
11713 20 Avenue Blairmore, Alberta T0K 0E0

$349,900
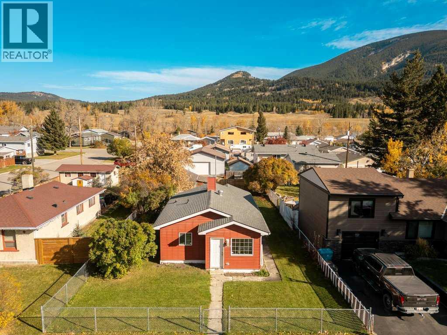
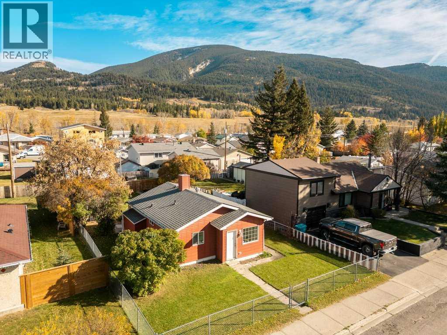
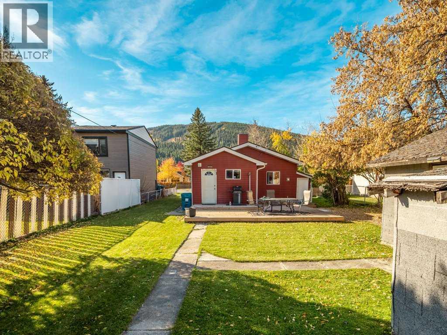
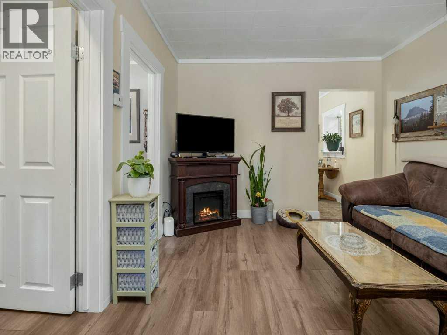
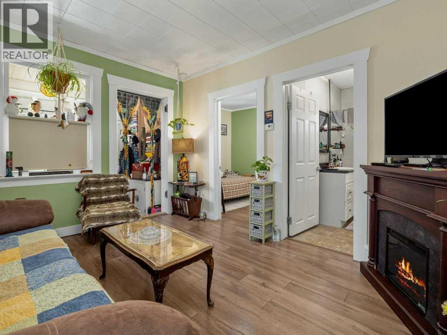
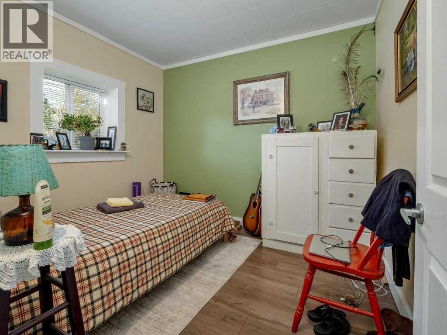
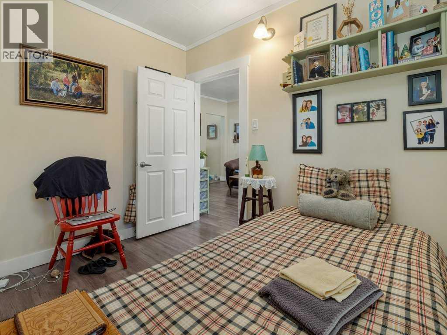
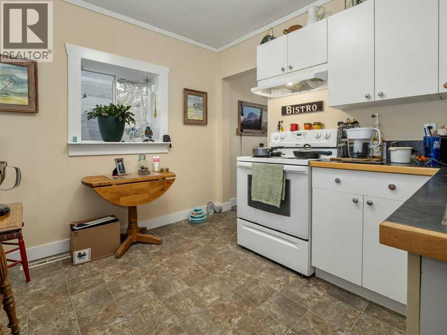
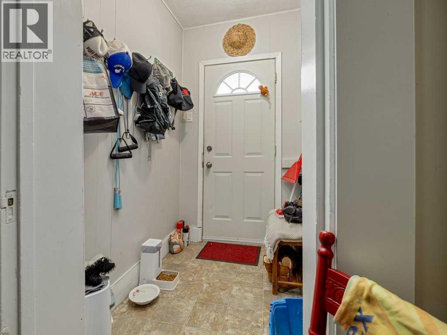
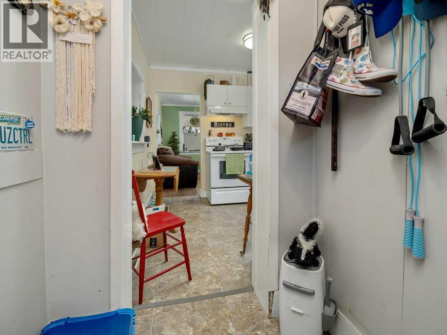
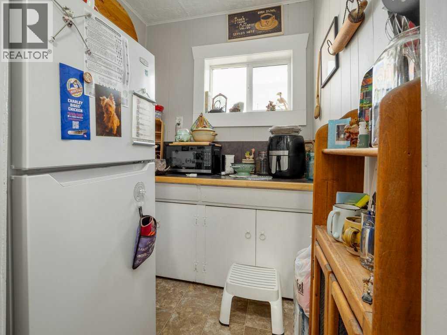
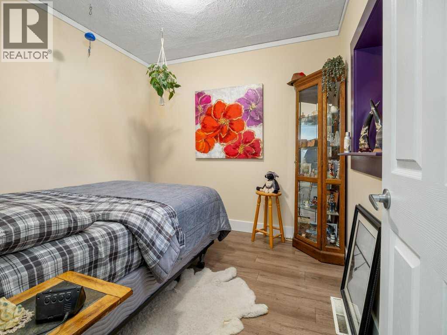
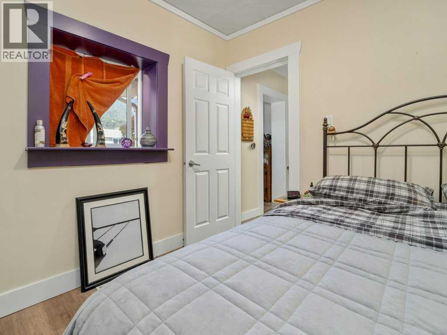
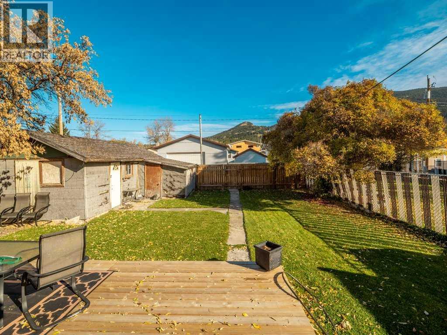
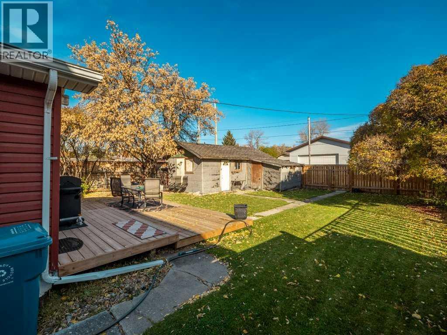
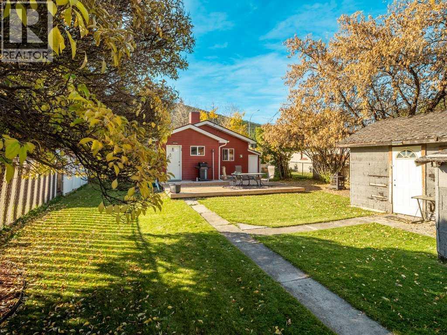
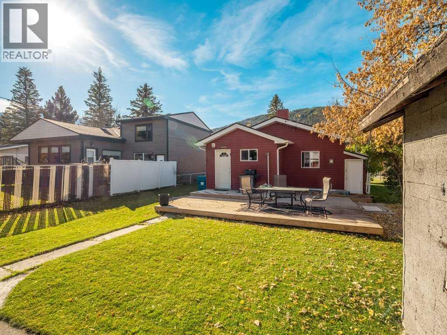
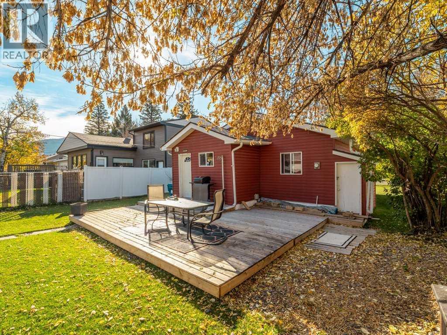
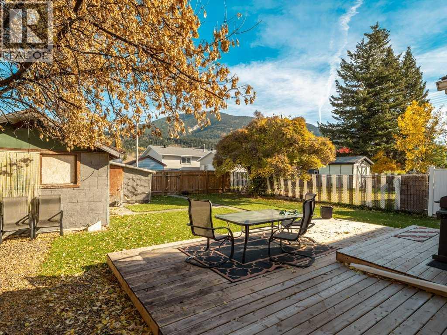
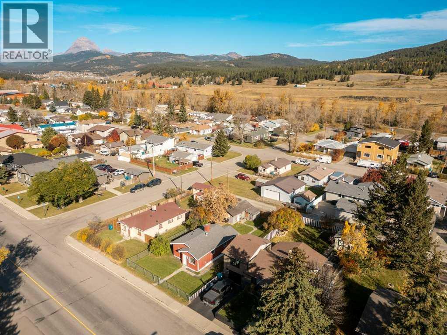
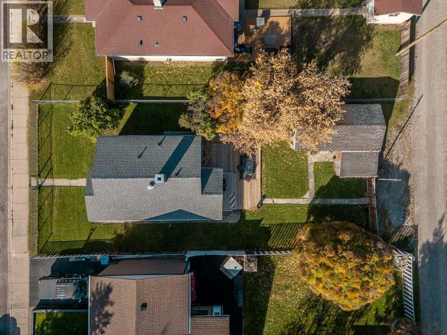
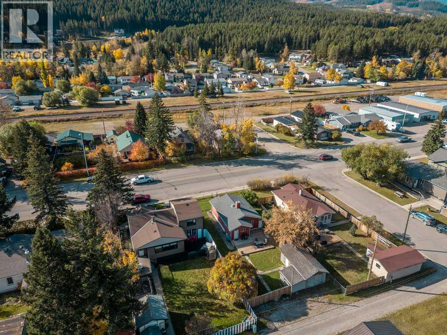
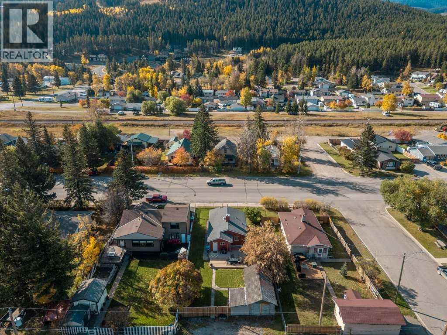
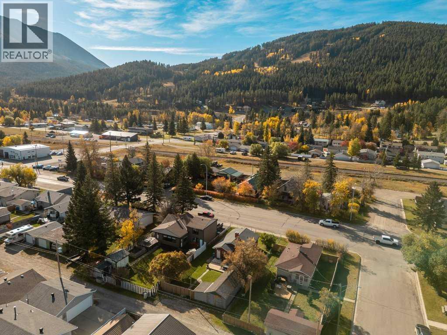
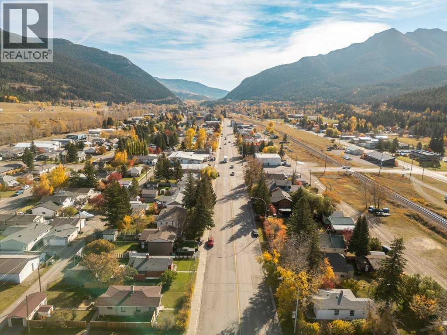
Welcome to 11713 20 Avenue in the heart of Blairmore, where mountain town living meets the convenience of being right on one of Crowsnest Pass’s main streets. This adorable 2 bedroom, 1 bathroom home sits on a large lot, offering plenty of outdoor space and exciting potential in a central location. Enjoy the convenience of being close to Blairmore’s shops, restaurants, cafés, grocery stores, professional services and everyday amenities, while having the incredible Rocky Mountain landscape right outside your door. The Crowsnest Pass is known for its exceptional four season lifestyle, with hiking, mountain biking, fishing, golfing, skiing, snowshoeing, snowmobiling and scenic trails all close at hand. Recreation is a major part of life here, with Pass Powderkeg, the Crowsnest Pass Golf Club, community parks, sports fields, arena, curling facilities, outdoor pool and extensive trail networks throughout the Pass. With its large lot, central Blairmore location and access to the incredible recreation and natural beauty of the Crowsnest Pass, this affordable home is an opportunity to enjoy a relaxed mountain lifestyle without giving up everyday convenience. Whether you're looking for a full time home, getaway or investment, this home is worth a look! (id:63476)
Property Details
| MLS® Number | A2350696 |
| Property Type | Single Family |
| Amenities Near By | Golf Course, Park, Playground, Shopping, Water Nearby |
| Community Features | Golf Course Development, Lake Privileges, Fishing |
| Features | Other, Back Lane |
| Parking Space Total | 3 |
| Plan | 2347bs |
| Structure | Deck |
Building
| Bathroom Total | 1 |
| Bedrooms Above Ground | 2 |
| Bedrooms Total | 2 |
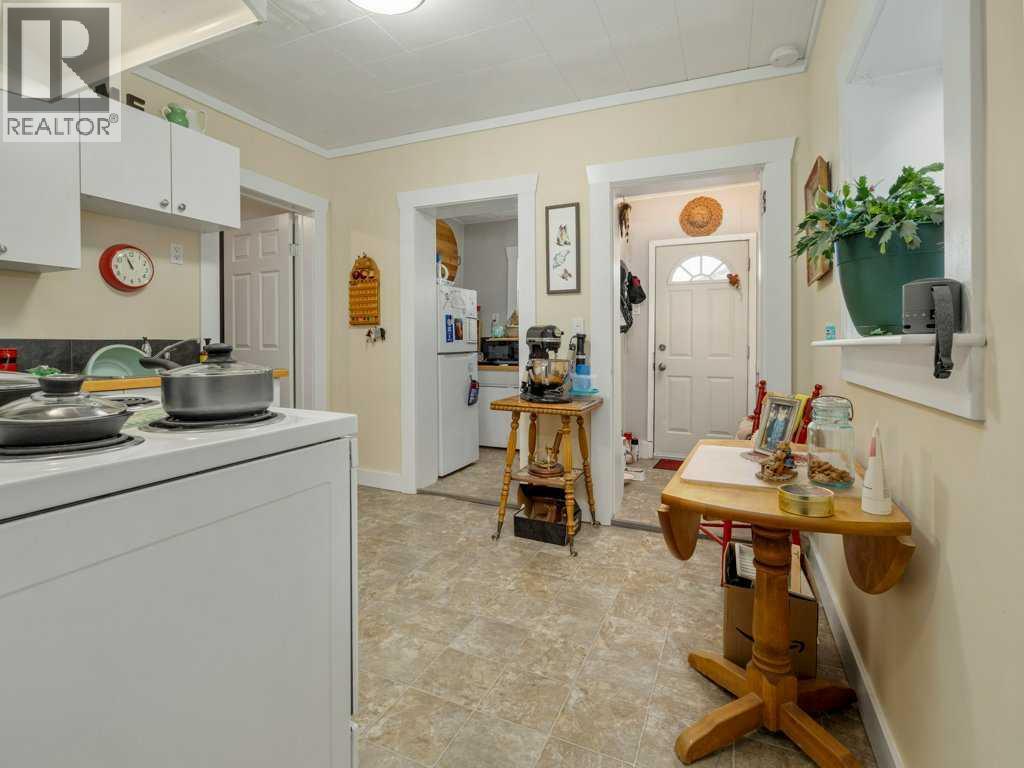
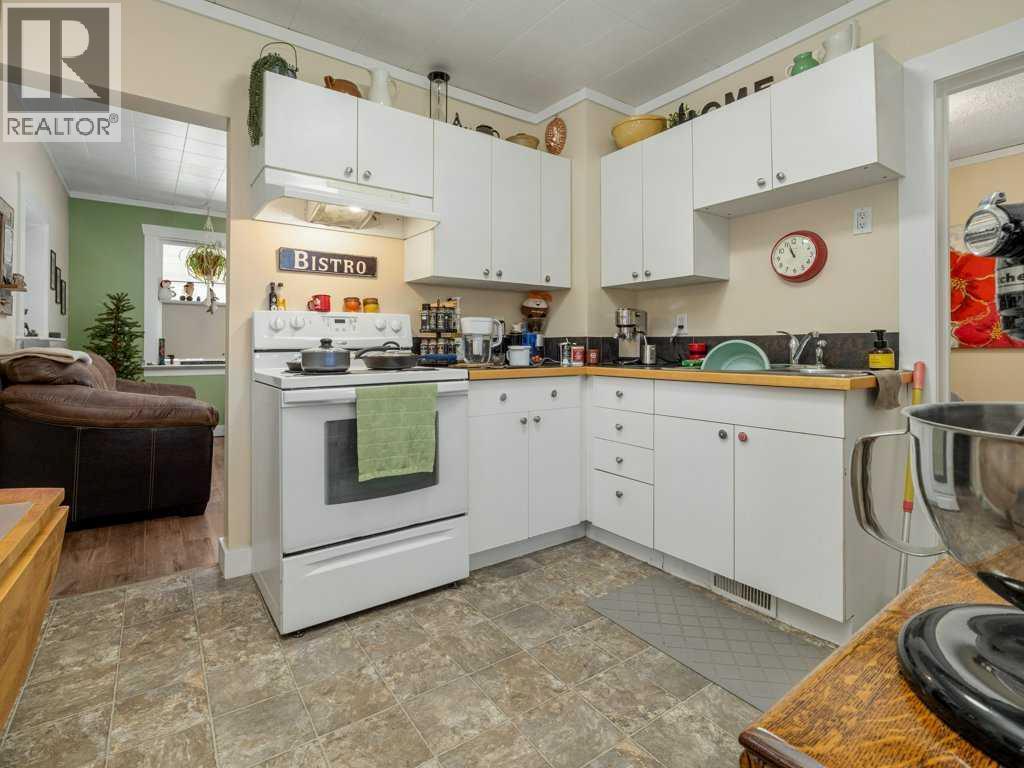
| Appliances | Refrigerator, Stove, Oven, Washer & Dryer |
| Architectural Style | Bungalow |
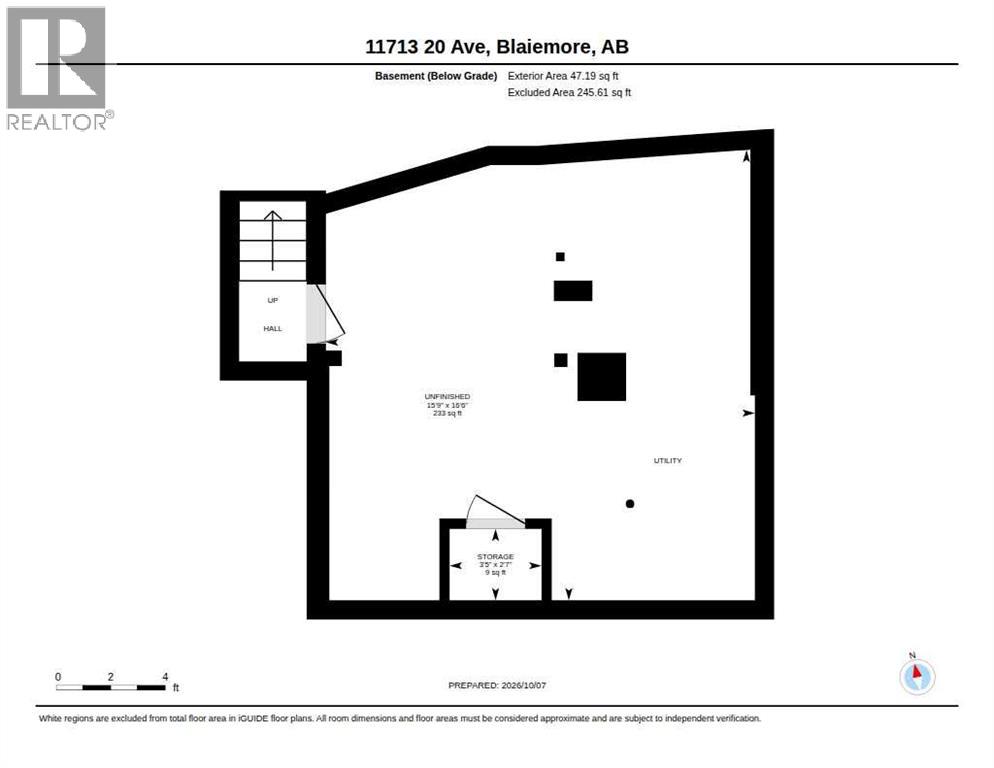
| Basement Development | Unfinished |
| Basement Features | Separate Entrance |
| Basement Type | Partial (unfinished) |
| Constructed Date | 1920 |
| Construction Style Attachment | Detached |
| Cooling Type | None |
| Exterior Finish | Vinyl Siding |
| Flooring Type | Laminate, Linoleum |
| Foundation Type | Poured Concrete |
| Heating Type | Forced Air |
| Stories Total | 1 |
| Size Interior | 652 Sqft |
| Total Finished Area | 652 Sqft |
| Type | House |
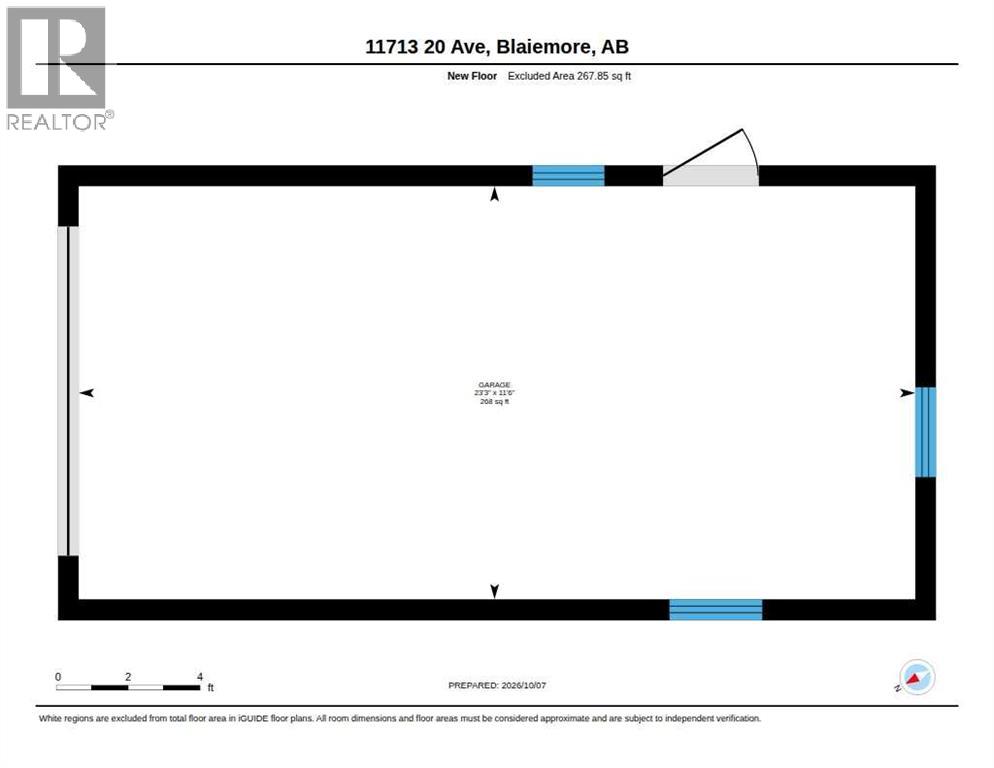
Parking
| Other | |
| Parking Pad |
Land
| Acreage | No |
| Fence Type | Fence |
| Land Amenities | Golf Course, Park, Playground, Shopping, Water Nearby |
| Landscape Features | Landscaped, Lawn |
| Size Irregular | 6012.00 |
| Size Total | 6012 Sqft|4,051 - 7,250 Sqft |
| Size Total Text | 6012 Sqft|4,051 - 7,250 Sqft |
| Zoning Description | R-1 |
Rooms
| Level | Type | Length | Width | Dimensions |
|---|---|---|---|---|
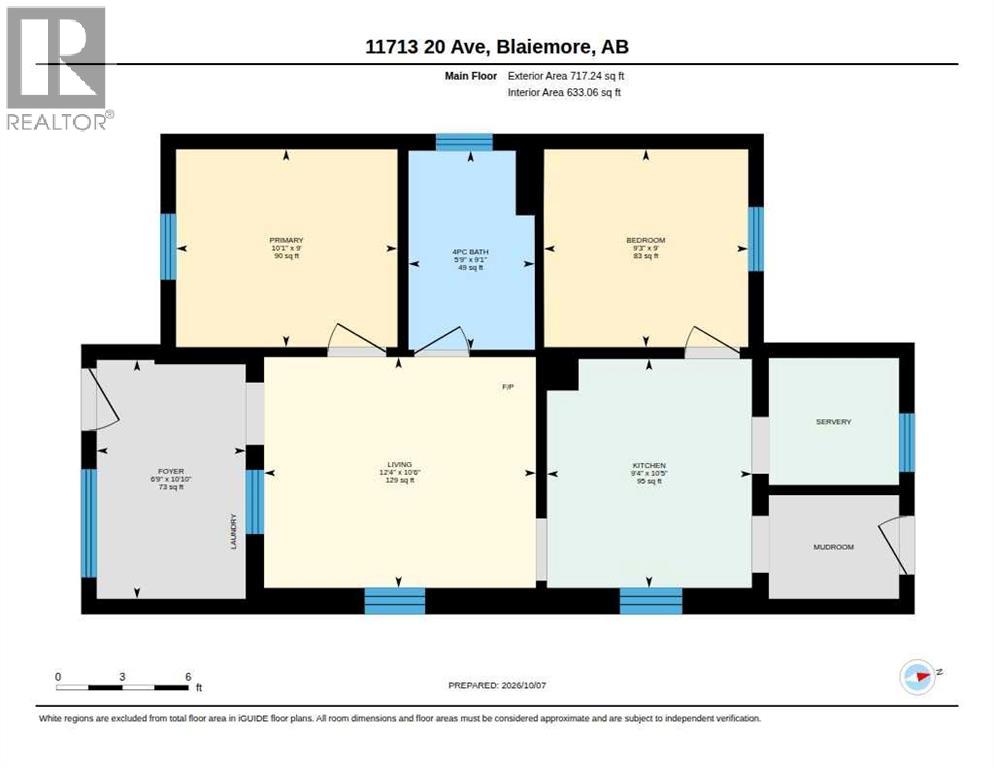
| Main Level | Primary Bedroom | 10.08 Ft x 9.00 Ft | ||
| Main Level | Bedroom | 9.25 Ft x 9.00 Ft | ||
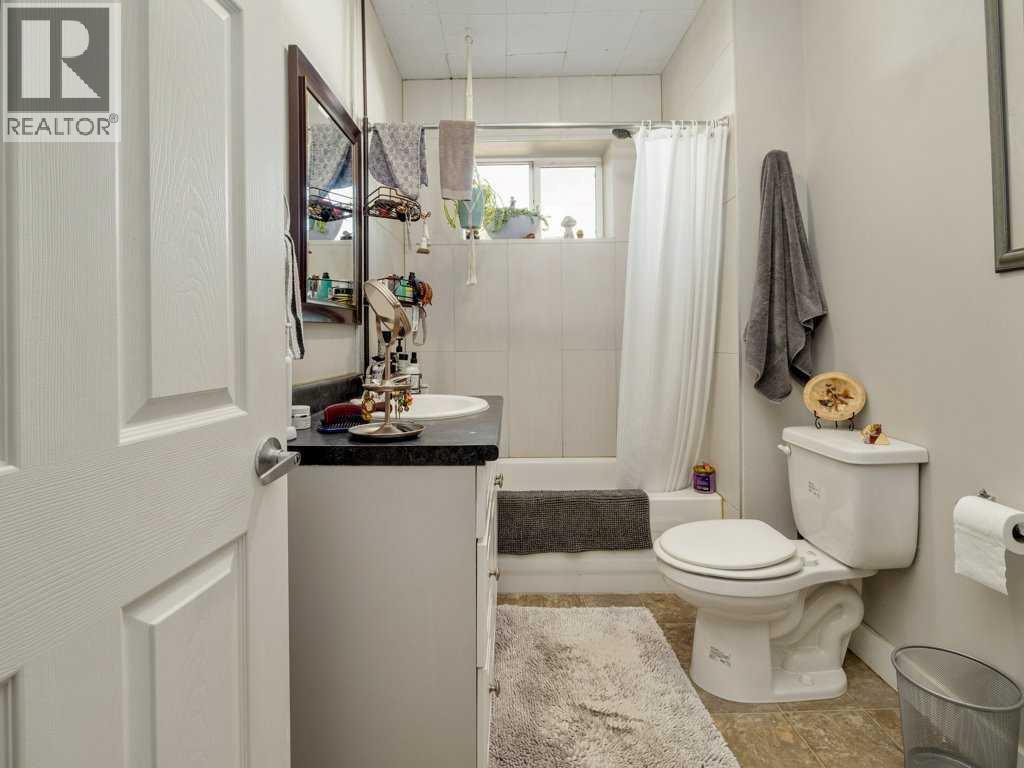
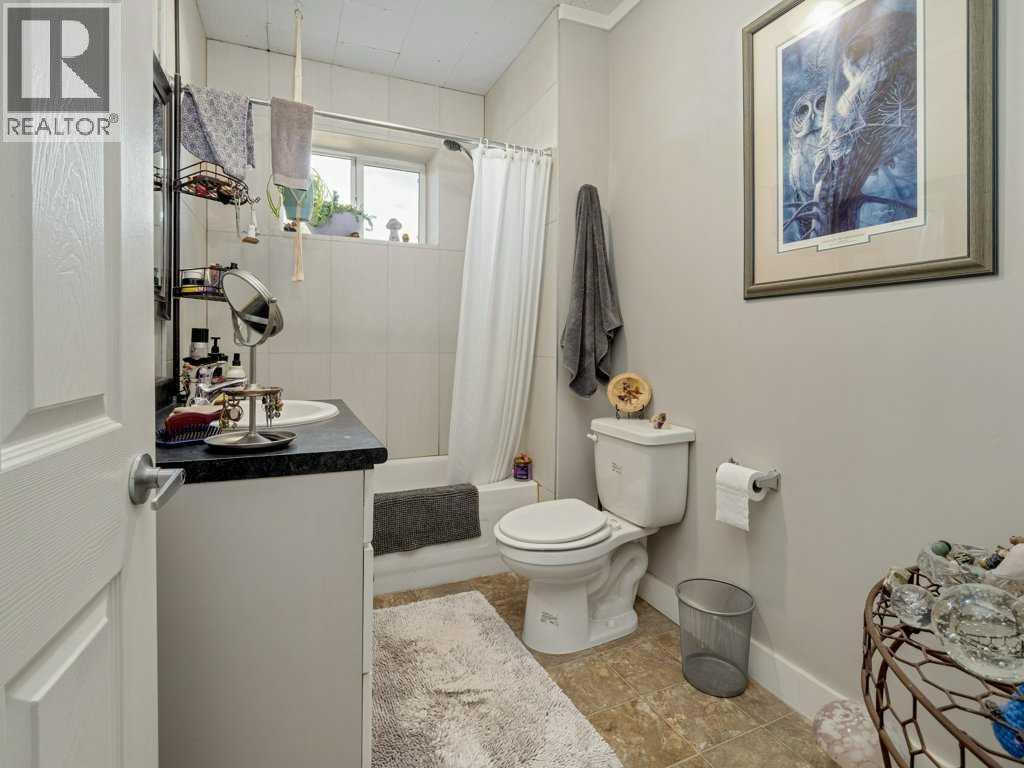
| Main Level | 4pc Bathroom | 9.08 Ft x 5.75 Ft |
Contact Us
Contact us for more information

The trademarks REALTOR®, REALTORS®, and the REALTOR® logo are controlled by The Canadian Real Estate Association (CREA) and identify real estate professionals who are members of CREA. The trademarks MLS®, Multiple Listing Service® and the associated logos are owned by The Canadian Real Estate Association (CREA) and identify the quality of services provided by real estate professionals who are members of CREA. The trademark DDF® is owned by The Canadian Real Estate Association (CREA) and identifies CREA's Data Distribution Facility (DDF®)
October 07 2026 11:57:48
Lethbridge & District Association of REALTORS®
Real Broker