
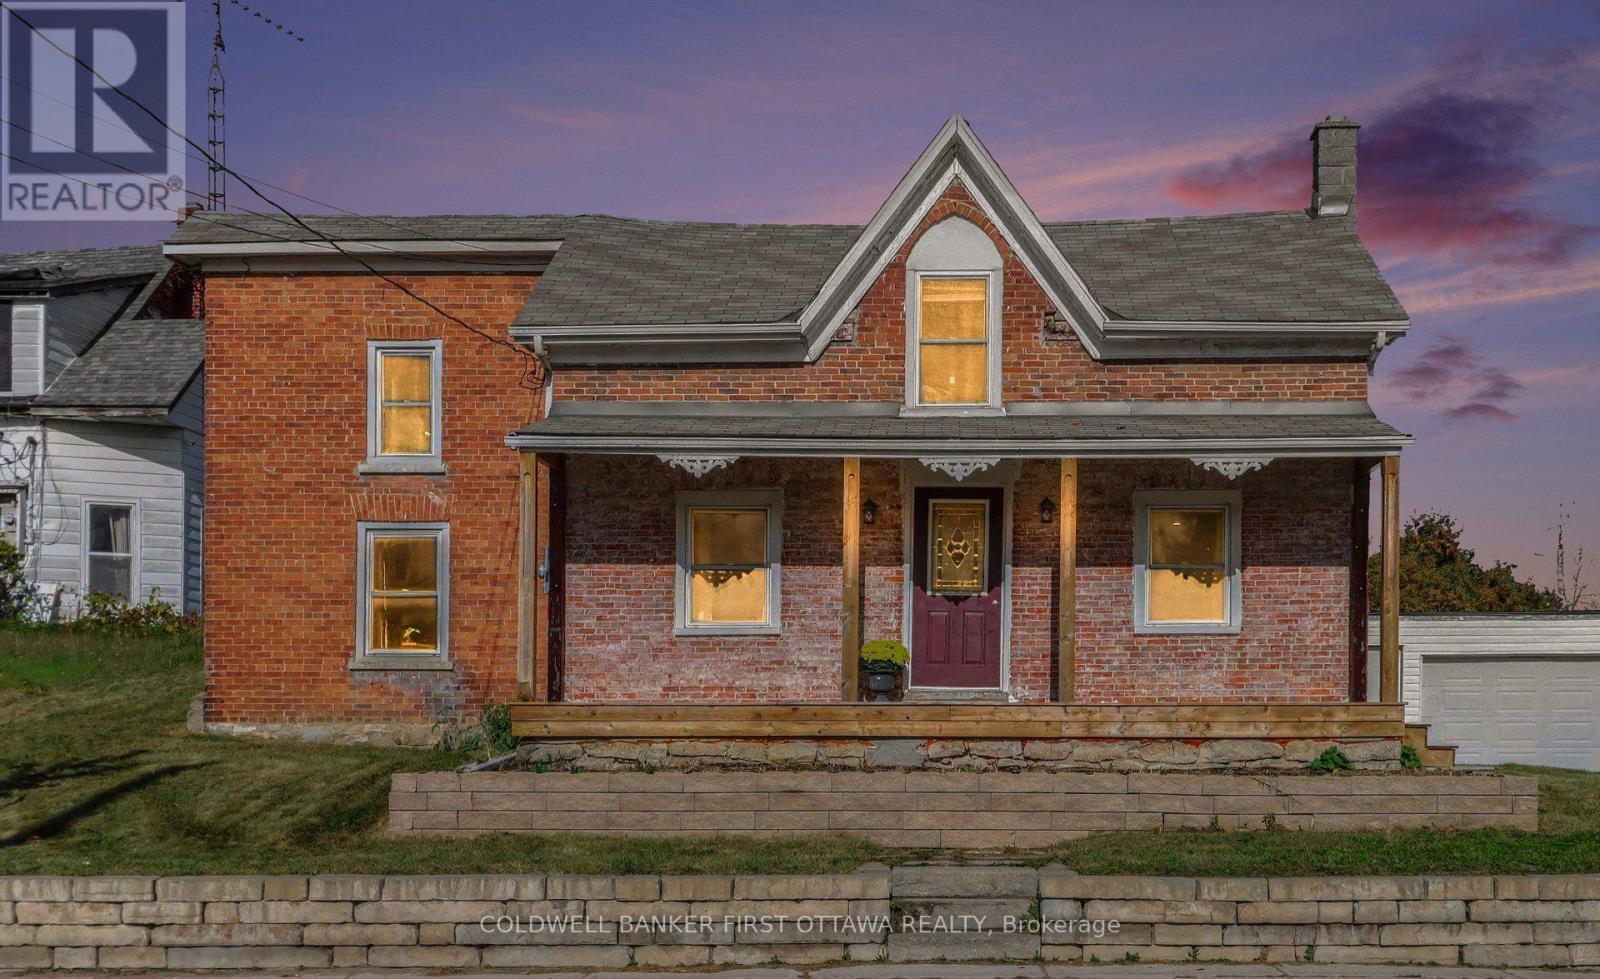
42 Main Street
Rideau Lakes, Ontario
The kitchen is where everyone ends up, and at 42 Main Street there's every reason to stay awhile. Friends can pull up a stool while dinner comes together, with conversation flowing easily between the kitchen, dining area and living room. Original pine floors, exposed beams and brickwork give these shared spaces the warmth and individuality that make an older home so appealing, while the updated kitchen brings everyone together at its heart. Set on 0.32 acres in the village of Elgin, this three-bedroom, two-bathroom home offers room for the things you enjoy. The main floor bedroom is currently set up as an office that gives work or creative projects a space of their own. The sunroom invites you to settle in with a book, and the covered front porch is waiting for your favourite chair and an unhurried cup of coffee. Substantial improvements complement the home's character, including updates to wiring, plumbing and insulation, a renovated kitchen and bathrooms, and new hardwood flooring. Central heat, A/C and heated flooring in the upstairs bathroom add welcome everyday comforts. The furnace and hot water tank were installed in 2021 and are both owned, while central air was added in 2024. The generous backyard opens up another set of possibilities. Plant the vegetable garden you've been talking about, set a table for summer dinners, or spend an afternoon outside with your hands in the soil. There's room here to put down roots in more ways than one. For someone drawn to the character of an older home and the pleasures of village life, 42 Main Street offers plenty to fall for. (id:63476)
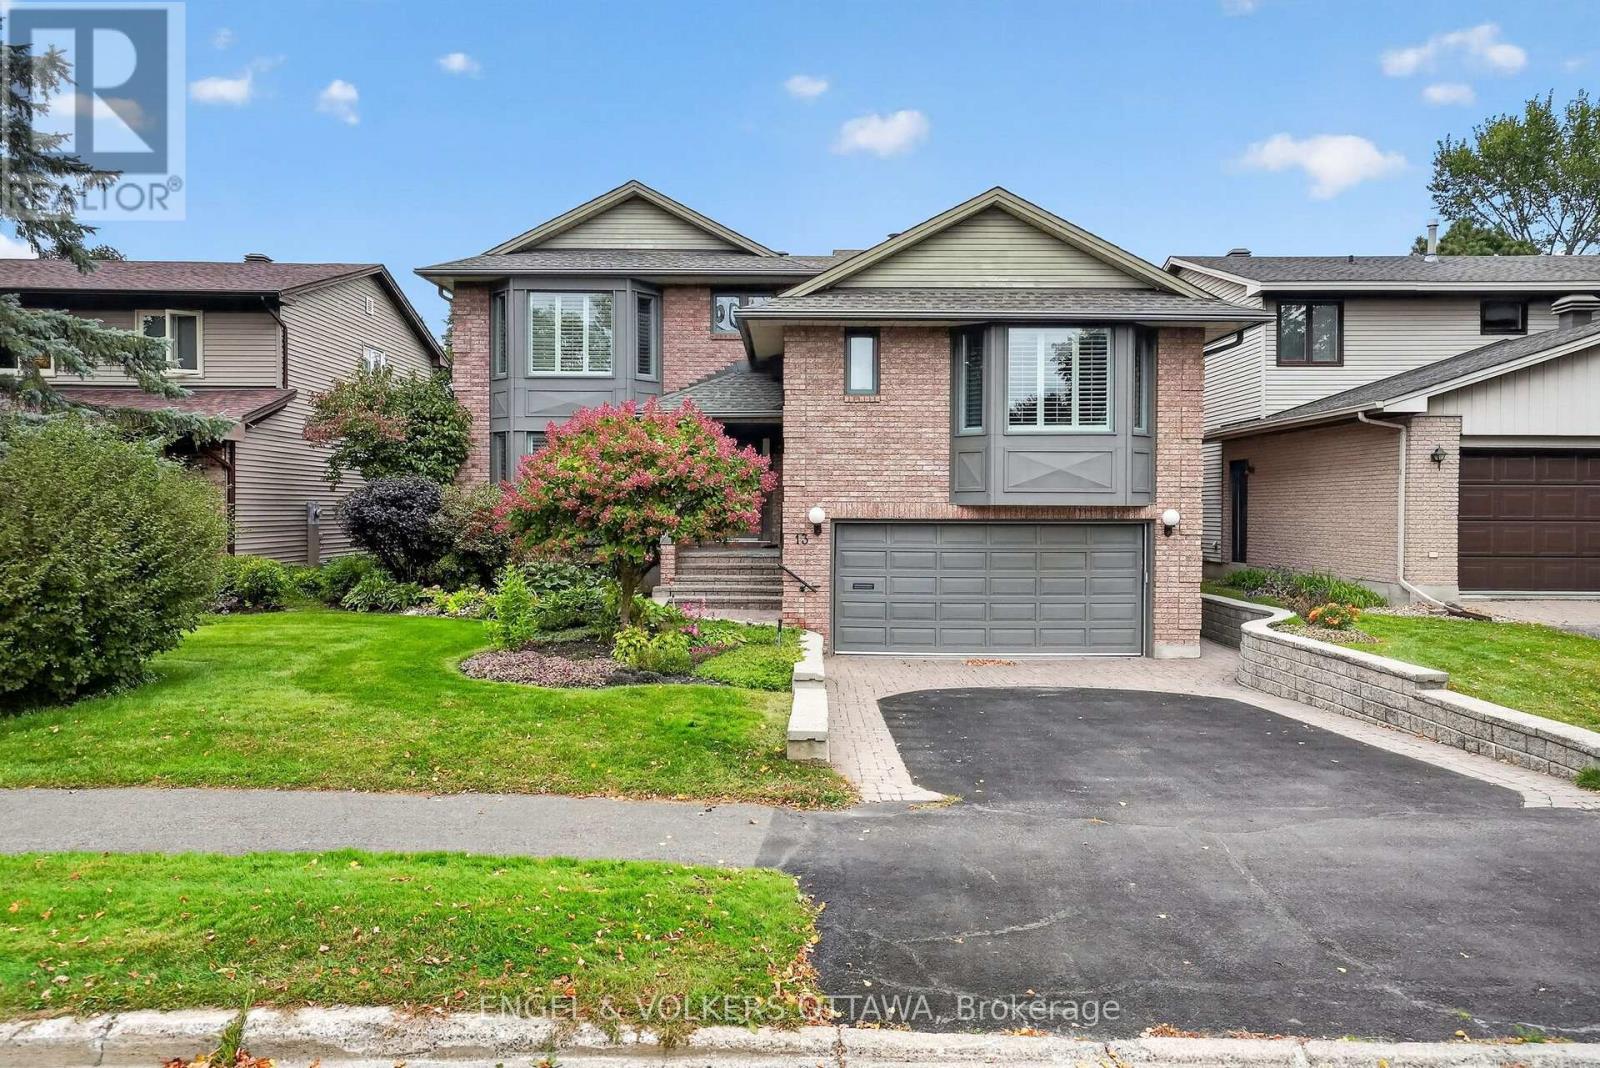
13 Lynhurst Avenue
Ottawa, Ontario
Located on a quiet street in Riverside Park, steps from Mooney's Bay and the Rideau River pathways, this exceptionally well-equipped home boasts refined finishes, numerous upgrades, a 22kW generator, and a lift that travels from the garage to the main and primary bedroom levels. A dramatic two-storey foyer welcomes you to the home, with hardwood flooring, detailed millwork, California shutters, and generous bay windows in the formal living and dining rooms. The dining room has built-in cabinetry with a granite top, ideal for serving. Completely renovated in 2018, the kitchen features extensive cabinetry, quartz counters, S/S appliances, an island, and a breakfast area with direct access to the rear deck. The family room has a wood-burning fireplace framed by a pewter mantle and built-ins. A curved hardwood staircase leads to the primary suite, with a cozy fireplace and charming mantle. The marble-tiled ensuite includes a deep soaking tub, glass-enclosed shower, dual sinks, and a quartz counter. The large walk-in closet has built-in storage and is the elevator's final stop. The top level has four bedrooms, including one with a walk-in closet. The two bathrooms located on this level have been beautifully renovated with premium fixtures. The mudroom includes a powder room and a laundry room that can be screened off with an electronic Hunter Douglas blind. The Miele units in the laundry room are housed in custom cabinetry with a quartz countertop and stainless steel sink. The finished basement adds exceptional versatility with a large recreation and games area, wet bar, pool table, office, fitness room, full bathroom, and excellent storage, including a walk-in cedar closet and crawl space. Outside, the private yard is framed by mature hedging, established gardens, and a deck ideal for entertaining. This property allows you to enjoy the recreational facilities of Mooney's Bay beach while providing easy access to transit, shopping, the RA Centre and the Airport Parkway. (id:63476)
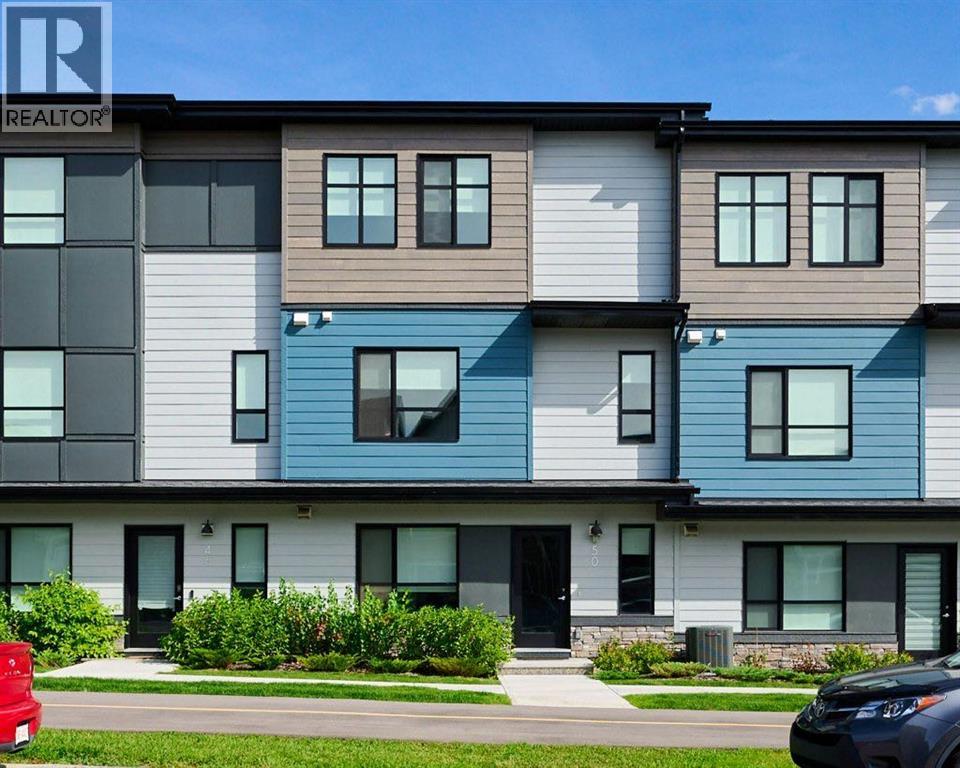
50 Cranbrook Gardens SE
Calgary, Alberta
WELCOME TO A WONDERFUL TOWNHOUSE WITH A VIEW ON A MAGNIFICENT POND. BACKING ON TO OPEN SPACES, NO OTHER UNIT ENTRANCE. BUILT BY CEDERGLEN. OVERSIZE DOUBLE ATTACHED GARAGE. VISITOR PARKING STALLS AVAILABLE. THE FIRST LEVEL FEATURES A FLEX AREA/RECREATIONAL ROOM. THE MAIN LEVEL FEATURES OVERSIZE WINDOWS OFFERING PLENTY OF NATURAL LIGHT. LUXURY PLANK VINYL FLOORING. THE KITCHEN FEATURES STAINLESS STEEL APPLIANCES, LOVELY CABINETRY, A LARGE PANTRY, TIMELESS SUBWAY TILE BACKSLASH, AND QUARTZ COUNTER TOPS AND ISLAND. LARGE DINING ROOM. PRIVATE DEN. LOVELY POWDER ROOM ON MAIN LEVEL. EXPANSIVE GLASS RAILED BALCONY WITH MAGNIFICENT POND VIEWS. THE PRIMARY BEDROOM FEATURES MOUNTAIN VIEWS, A HUGE WALK-IN CLOSET, AND WEST EXPOSURE. THE ENSUITE FEATURES 2 SINKS, QUARTZ COUNTER TOPS, AND AN OVERSIZE SHOWER. 2 ADDITIONAL LARGE BEDROOMS, AND A FULL BATHROOM. THE LAUNDRY IS LOCATED ON THE UPPER LEVEL. ADDITIONAL UPGRADES INCLUDE HOT WATER ON DEMAND, HEAT RECOVERY VENTILATOR, A/C ROUGH-IN, FIBRE OPTIC HIGH-SPEED INTERNET READY. ELECTRIC PANEL IN GARAGE FOR A FUTURE ELECTRIC VEHICLE CHARGER. FULLY LANDSCAPED COMPLEX IS PET FRIENDLY, UPON BOARD APPROVAL. EXTENDED PATHWAYS, LEAD TO THE COURTYARD AND A WONDERFUL POND. CLOSE TO RIVER PATHWAYS THAT WIND AROUND FISH CREEK PARK. CLOSE TO SHOPPING, SCHOOLS, PARKS, AND AMENITIES. EASY ACCESS TO DEERFOOT AND STONEY TRAILS. (id:63476)
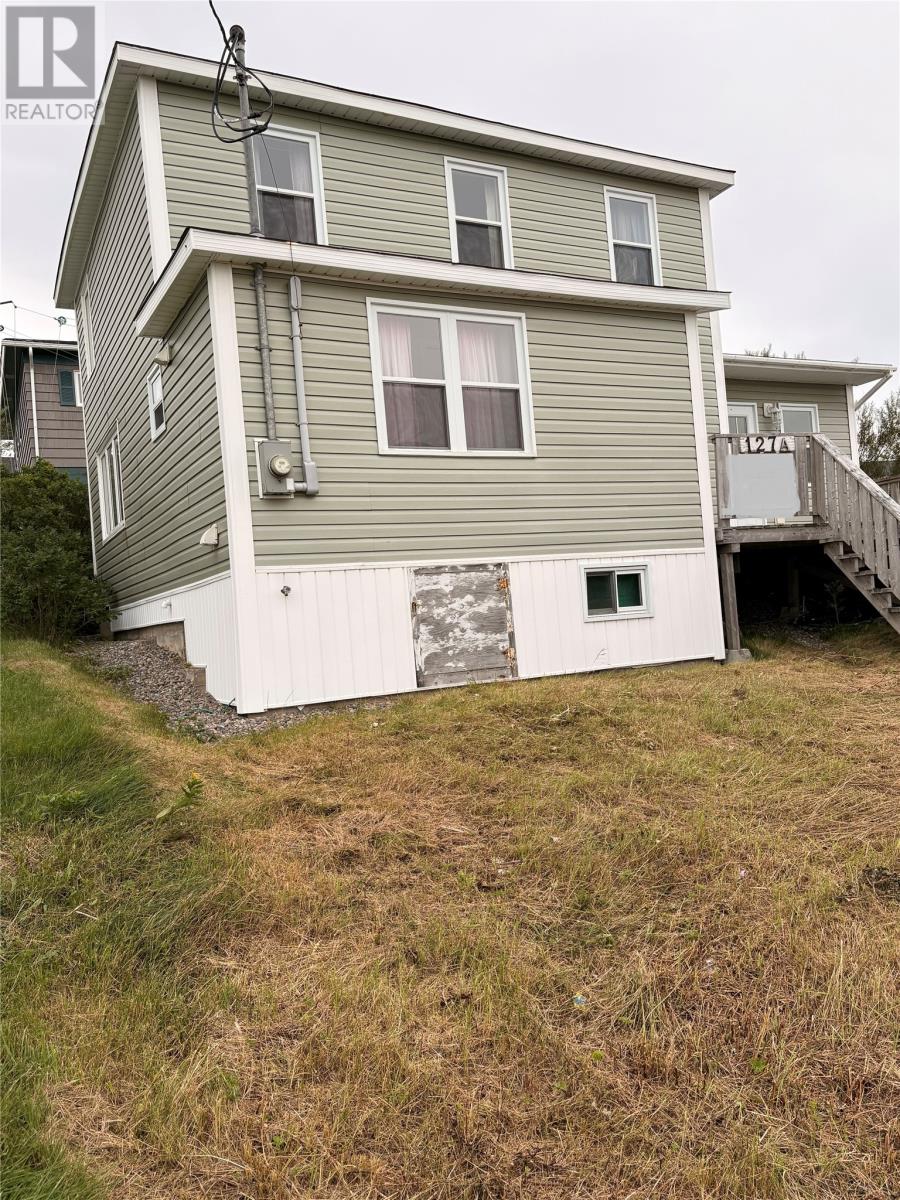
127 A Main Street
Port Aux Basques, Newfoundland & Labrador
Great family home in the downtown , convenient location and close to all area amenities. Spacious four-bedroom home where old-world charm collides with modern updates at an unbeatable price. Major renos and updates in recent years will give this home years and years of life. So much work was done, here is a list of the big ticket items that were completed. The upgrades included siding, foundation work, electrical upgrades, new windows, new exterior doors and new kitchen cabinets. A large deck was added creating an ideal space to relax and enjoy the outdoors and to entertain family and friends. The 200-amp electrical service with electric baseboard heating provide reliable and efficient heating. Single car private driveway. Great for first time home buyers or the growing family. Call today to book your personal viewing. (id:63476)
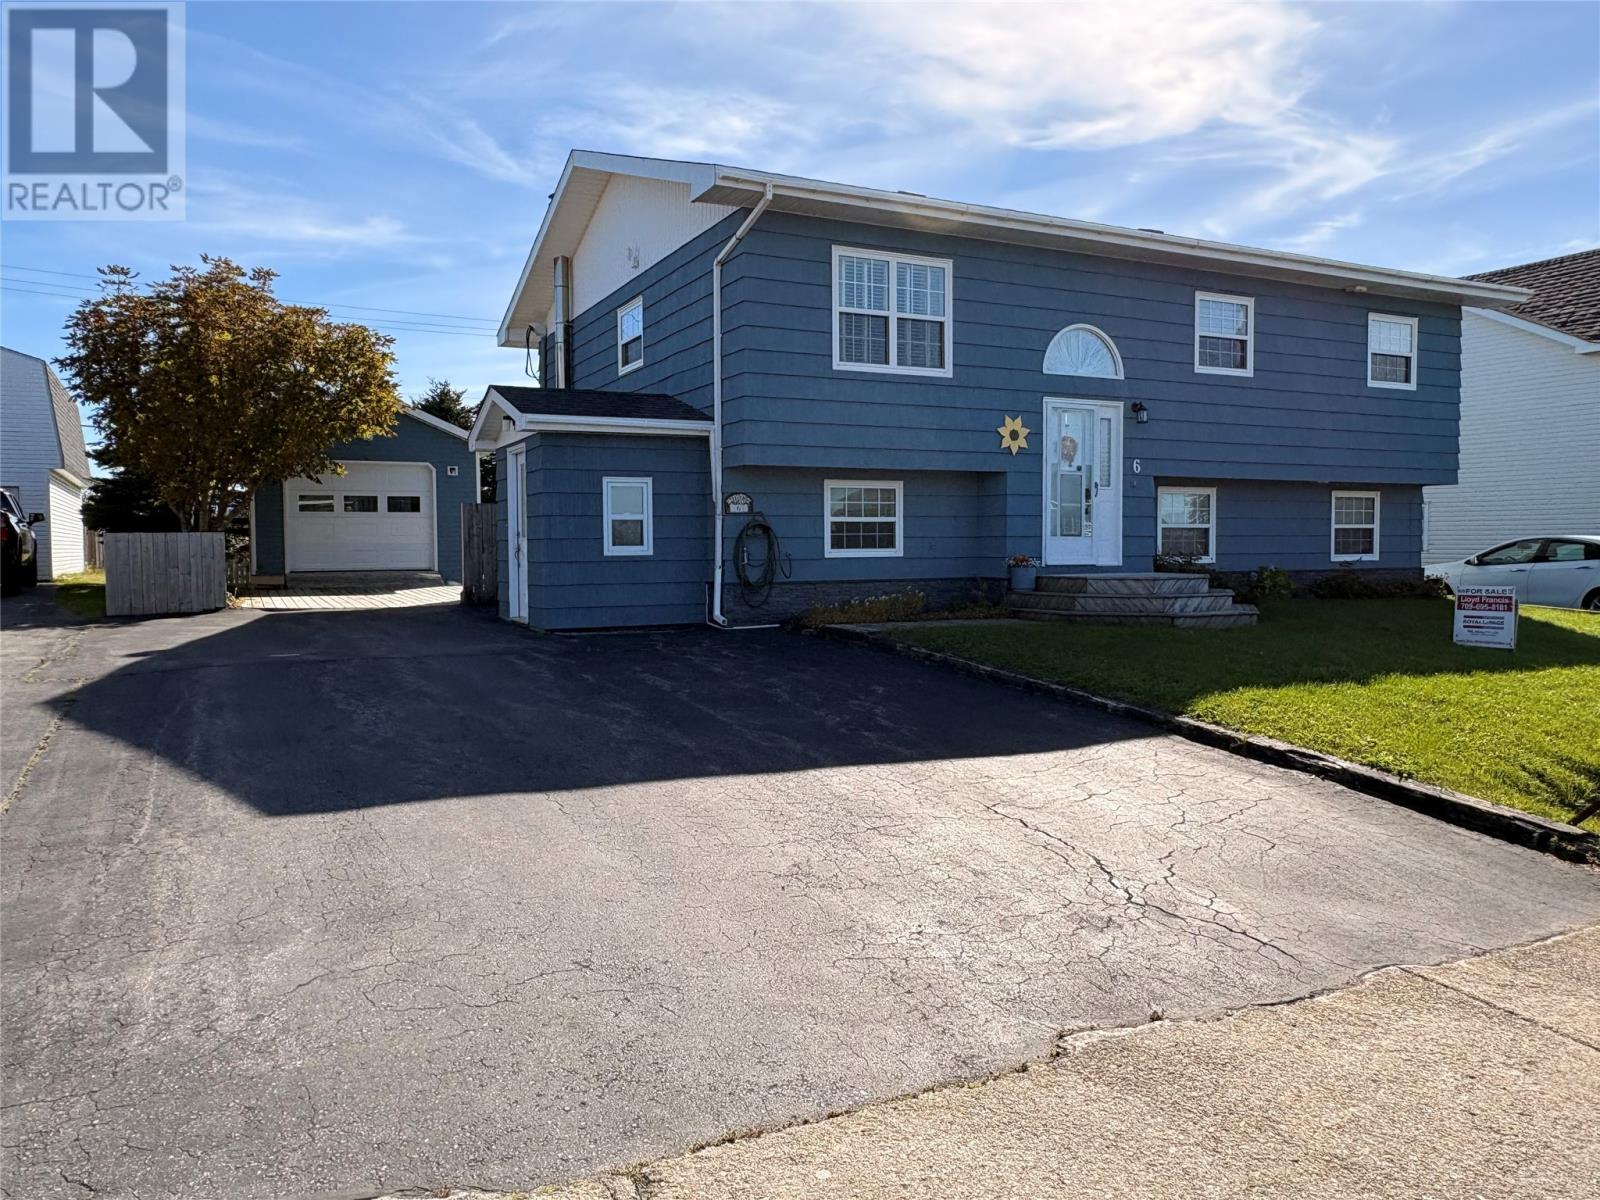
6 Sunset Drive
Port Aux Basques, Newfoundland & Labrador
New Lower Price. Prime Location. Immaculate well maintained home showing pride of owership through this 5 bedroom 3 bathroom home. Welcome to 6 Sunset Drive situated in the sought after Grand Bay East subdivision. The main level has a large living room dining room combo , ideal for entertaining or unwinding after a long day. The kitchen has modern cabinets, ample counter space and a convenient island. Adjoining the kitchen by way of a patio door is a beautiful solarium/ sunroom, perfect to relax and enjoy a good book or to have a nice cup of your favorite hot beverage. Rounding out this main level are three bedrooms, with the primary bedroom having a full ensuite with a walk in tub a four piece main bath and elegant foyer. As an added bonus is a two bedroom apartment or inlaw suite with is own separate entrance, driveway and electrical meter. A great income potential to help with the mortgage or cost. The remaining space is occupied by a laundry/ utility room and a rec room/ craft room what ever your need or imagine can bring. Included with the sale are all appliances in both the home and apartment plus a 22KW automatic back up Generac generator for when there is an unexpected power outage. There is a backup propane furnace as well should the power fail. For the bigger boys there is a 14 x 24 heated shed , a good place to store the toys or a good old fashion shed party or game of darts. The rear fenced yard has mature trees providing privacy for enjoying the firepit or the great outdoors. Close to all area amenities including medical center, mall, area , schools, college, arena , medical offices and coffee shops, Call an Agent today to view. (id:63476)
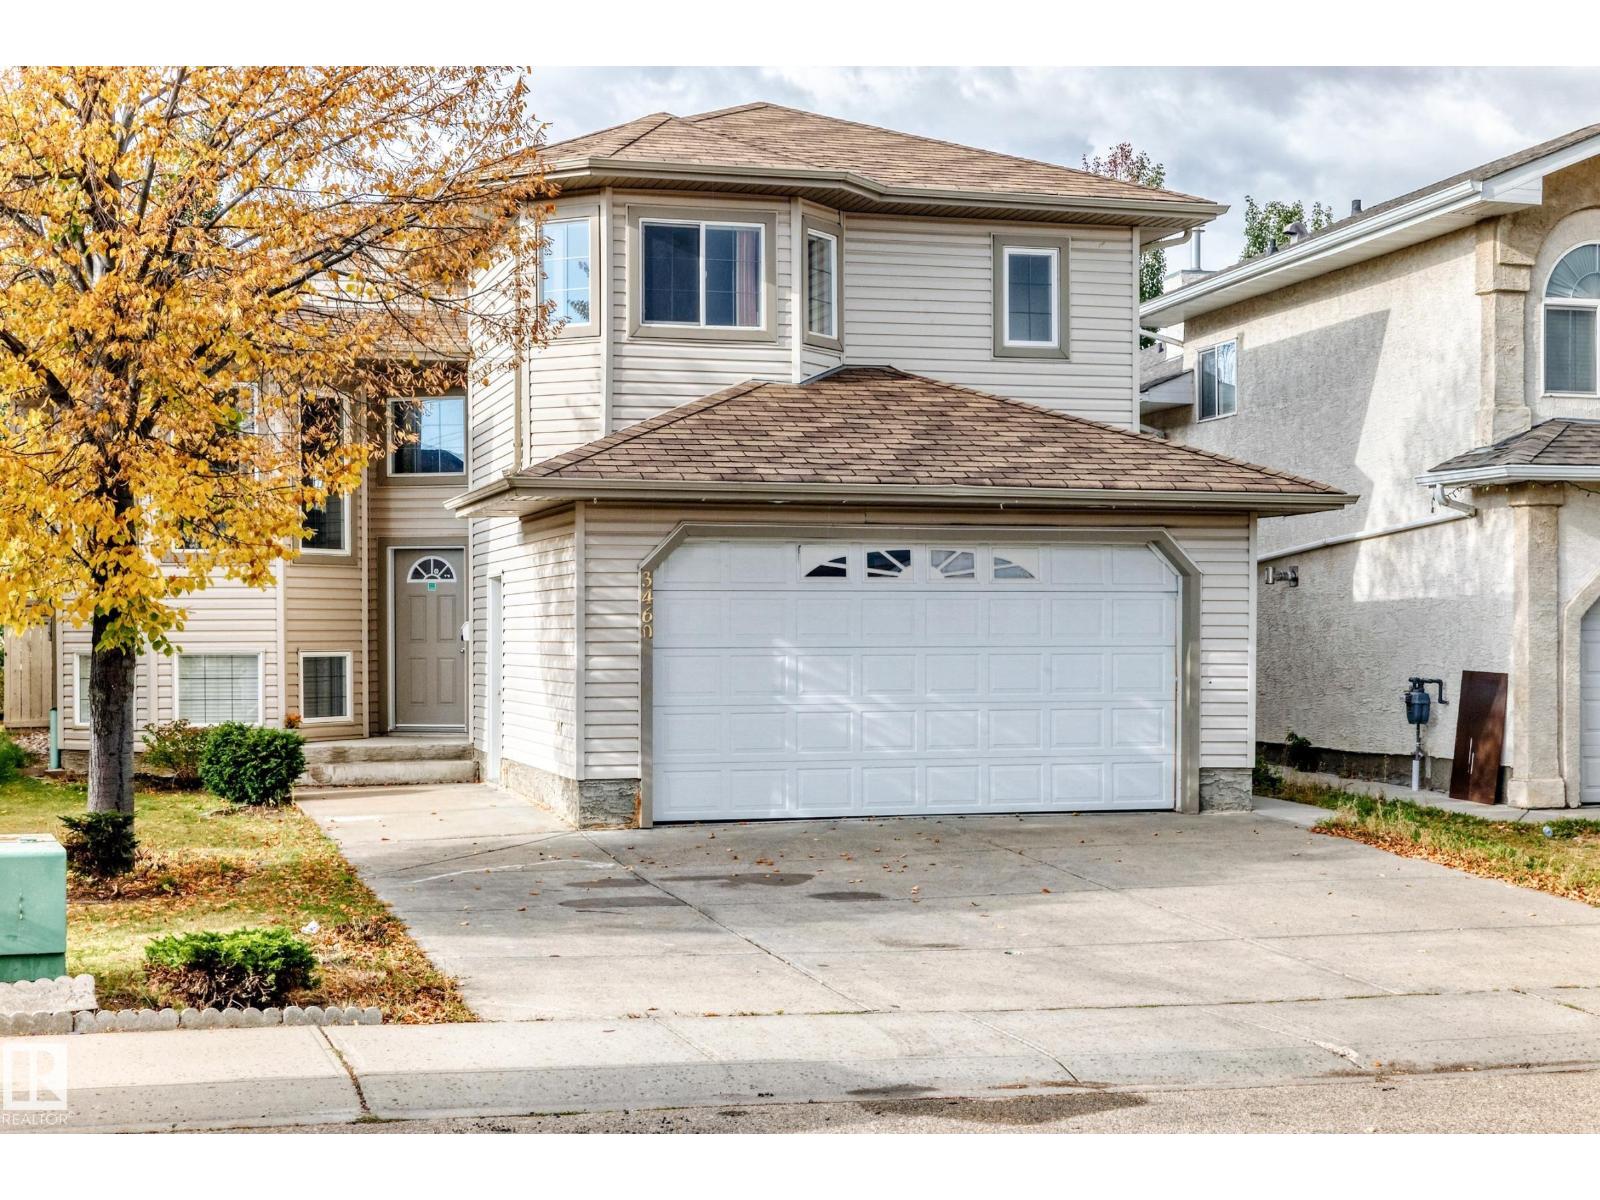
3460 30 St NW
Edmonton, Alberta
Welcome to this well-maintained and exceptionally clean bi-level home in the desirable community of Wild Rose! Offering approximately 1,764 sq. ft, this home features a bright living room, dining area, family room with gas fireplace, kitchen with pantry and a cozy nook. The main level includes two additional bedrooms and a full bathroom, one bed room has double walk in closets while the spacious primary bedroom above the garage offers a walk-in closet and private ensuite with Jacuzzi tub and separate shower. Double attached garage, The fully developed basement with a separate side entrance provides excellent additional living space, including a kitchen, living room, one bedroom with ensuite, an additional bedroom and full bathroom. Enjoy the large backyard with a deck and fruit tree, perfect for outdoor gatherings and relaxation. A fantastic opportunity for families or those seeking versatile living space in a great community and location. (id:63476)
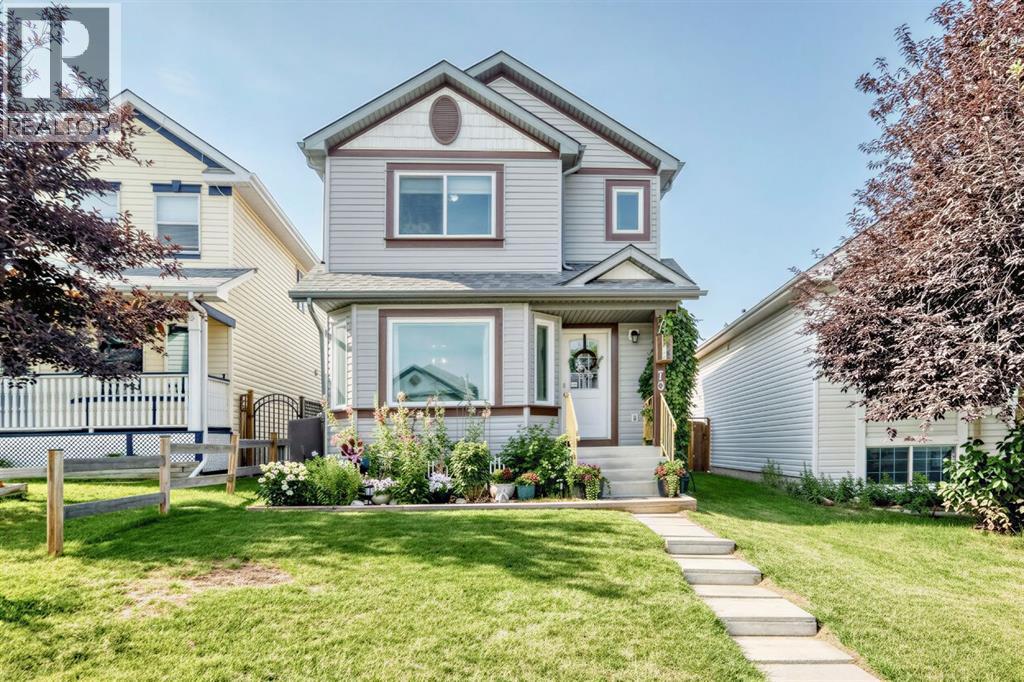
79 Hidden Hills Way NW
Calgary, Alberta
CHARMING 3 BDRM HOME | SUNNY WEST FACING BACKYARD | DETACHED DOUBLE GARAGE | PAVED BACK ALLEY | STEPS TO PARK | Welcome to this charming 2 storey, 3 bedroom home, NEWLY PAINTED THROUGHOUT, that is tucked away on a quiet street, just steps to a park with playground…and showcases a beautiful, sunny west facing backyard that is fully landscaped & complete with a double detached garage! The main level offers a spacious & bright floor plan that features an open living & dining area, kitchen with corner pantry plus a breakfast nook that opens to the large, west facing deck! Upstairs is host to 3 bedrooms…the Master bedroom is generous in size & has a 2pc bath with an abundance of natural morning sunlight! The basement, partially developed with framing, and ready for your personal and creative touch (flooring for basement is included as well as 3 interior doors). You’ll enjoy the large west facing backyard…fully fenced & landscaped with deck, mature trees, shrubs, flowers & garden beds plus detached double garage with a paved back alley!!! Conveniently located with easy access! PLUS: Recent updates include Poly-B professionally removed, new shingles, siding & rainwear in 2025, new triple-pane windows in 2023 and newer induction range, washer & dryer!! (id:63476)
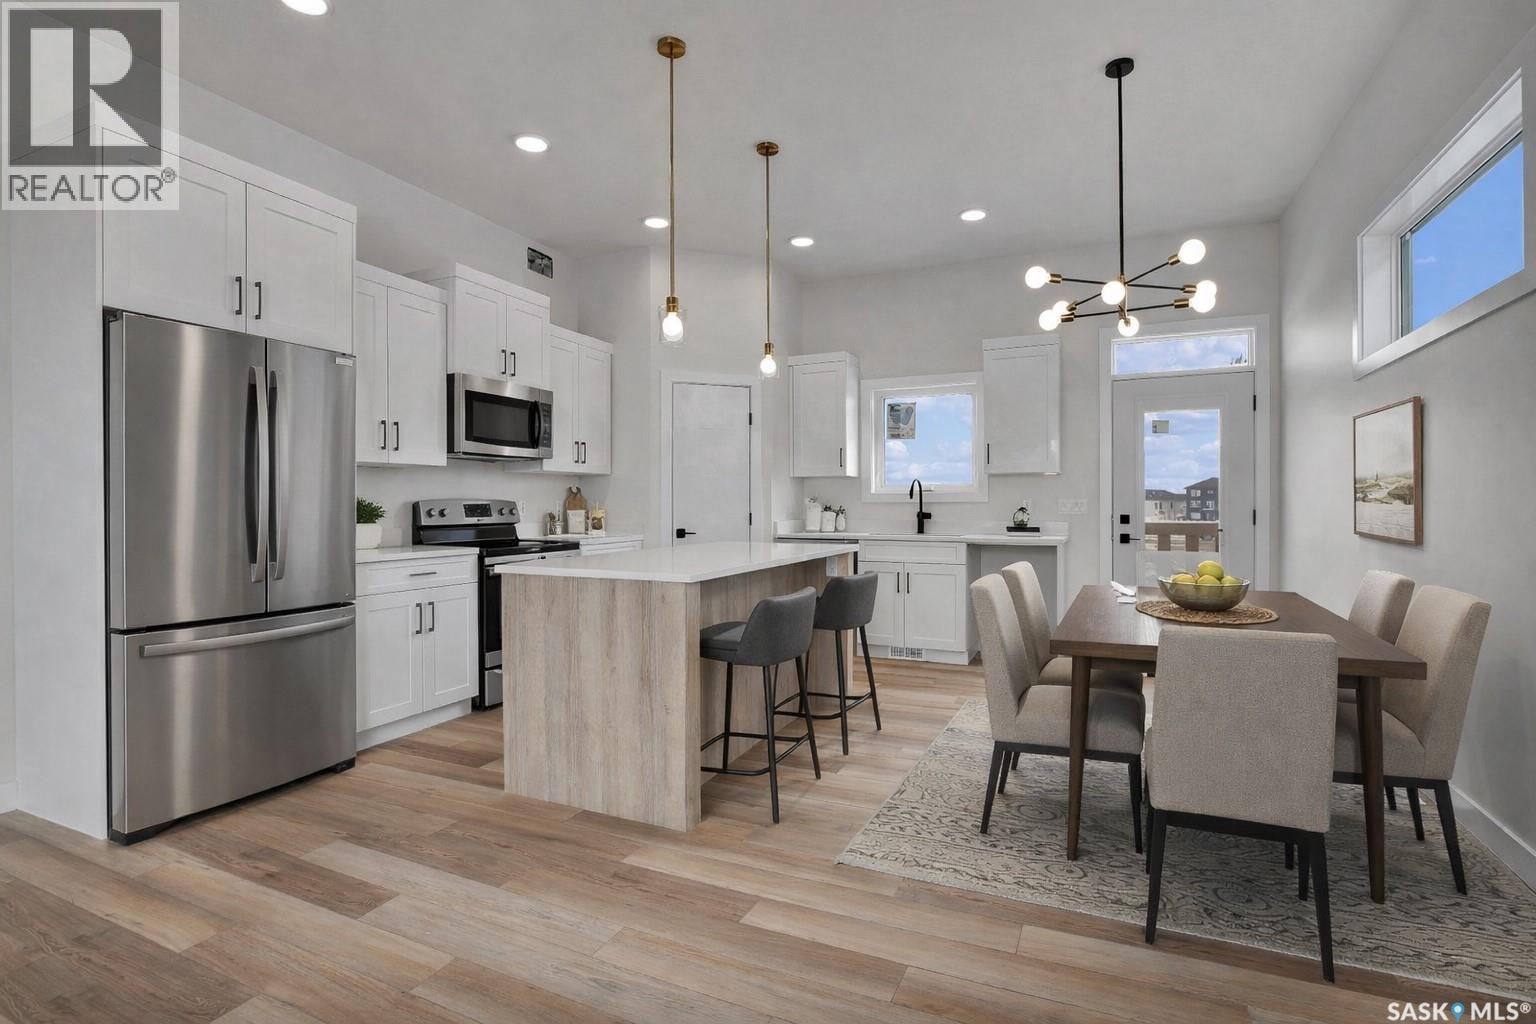
220 Veterans Drive
Warman, Saskatchewan
Welcome to 220 Veterans Dr Warman SK. This new west facing home, open-concept bi-level boasting 1275 sq/ft of living space on the main. This home is located in the new subdivision in Warman the Traditions near many amenities, such as schools, parks & shopping. The main floor boasts spacious living/dining/kitchen with 10' ceilings where you will be emerged with plenty of natural light thanks to the large windows in this home. The main level features vinyl plank flooring thru out the home. The gorgeous kitchen boasts, corner pantry custom shelving, high end, soft-close cabinets & drawers. The Primary bedrooms features a large walk-in closet & a 3 piece en-suite. There is also a 4 piece bathroom and two additional large bedrooms on the main floor. The basement has 9' ceilings, has excellent layout for future large family room with an additional bathroom and 2 bedrooms. Direct access from a large foyer to double attached garage (22x24). The garage is fully insulated and boarded with side man door to yard. *The measurements are retrieved from the blueprint. Some photos are virtually staged and noted as staged (id:63476)
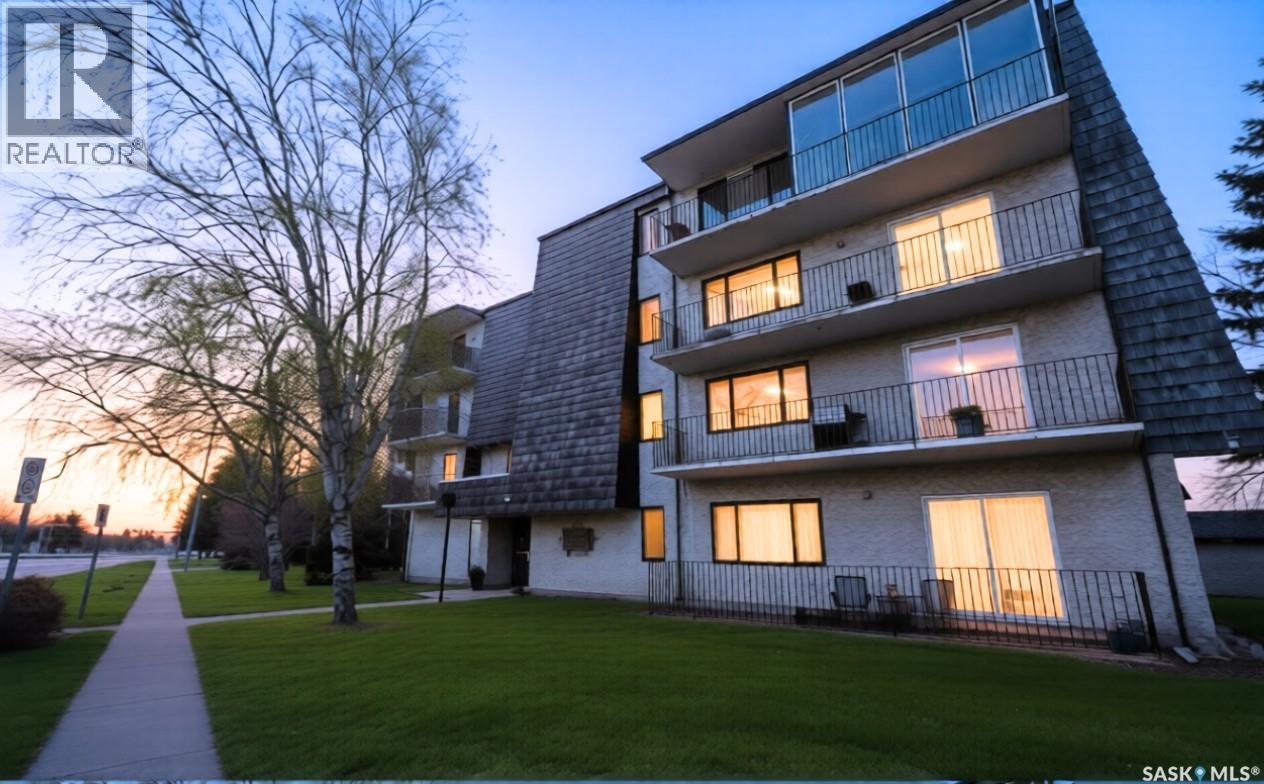
202 699 28th Street W
Prince Albert, Saskatchewan
Welcome to one of Prince Albert's most distinctive condominium offerings—a sprawling 1,900 sq ft residence that seamlessly blends space, light, and comfort. Upon entering, you're greeted by an expansive lounge and dining area bathed in natural light, complemented by an enclosed four-season sunroom perfect for year-round enjoyment. The well-appointed kitchen boasts ample storage, catering to both everyday living and entertaining needs. This condo features three generously sized bedrooms and two 4-piece bathrooms. The second bedroom is a versatile space, equipped with a wet bar and its own private balcony, ideal for guests or a personal retreat. The oversized primary bedroom is a sanctuary unto itself, offering a spacious walk-in closet and a private four-piece ensuite bathroom. Residents will appreciate the convenience of in-unit laundry facilities and abundant storage solutions throughout the home. Two dedicated parking bays provide secure and easy access. Beyond the individual unit, the condominium complex offers exceptional amenities, including a four-season indoor pool, hot tub, and sauna—ensuring endless enjoyment for both adults and children, regardless of the season. Experience the perfect blend of comfort, convenience, and unique charm in this remarkable Prince Albert condo. (id:63476)
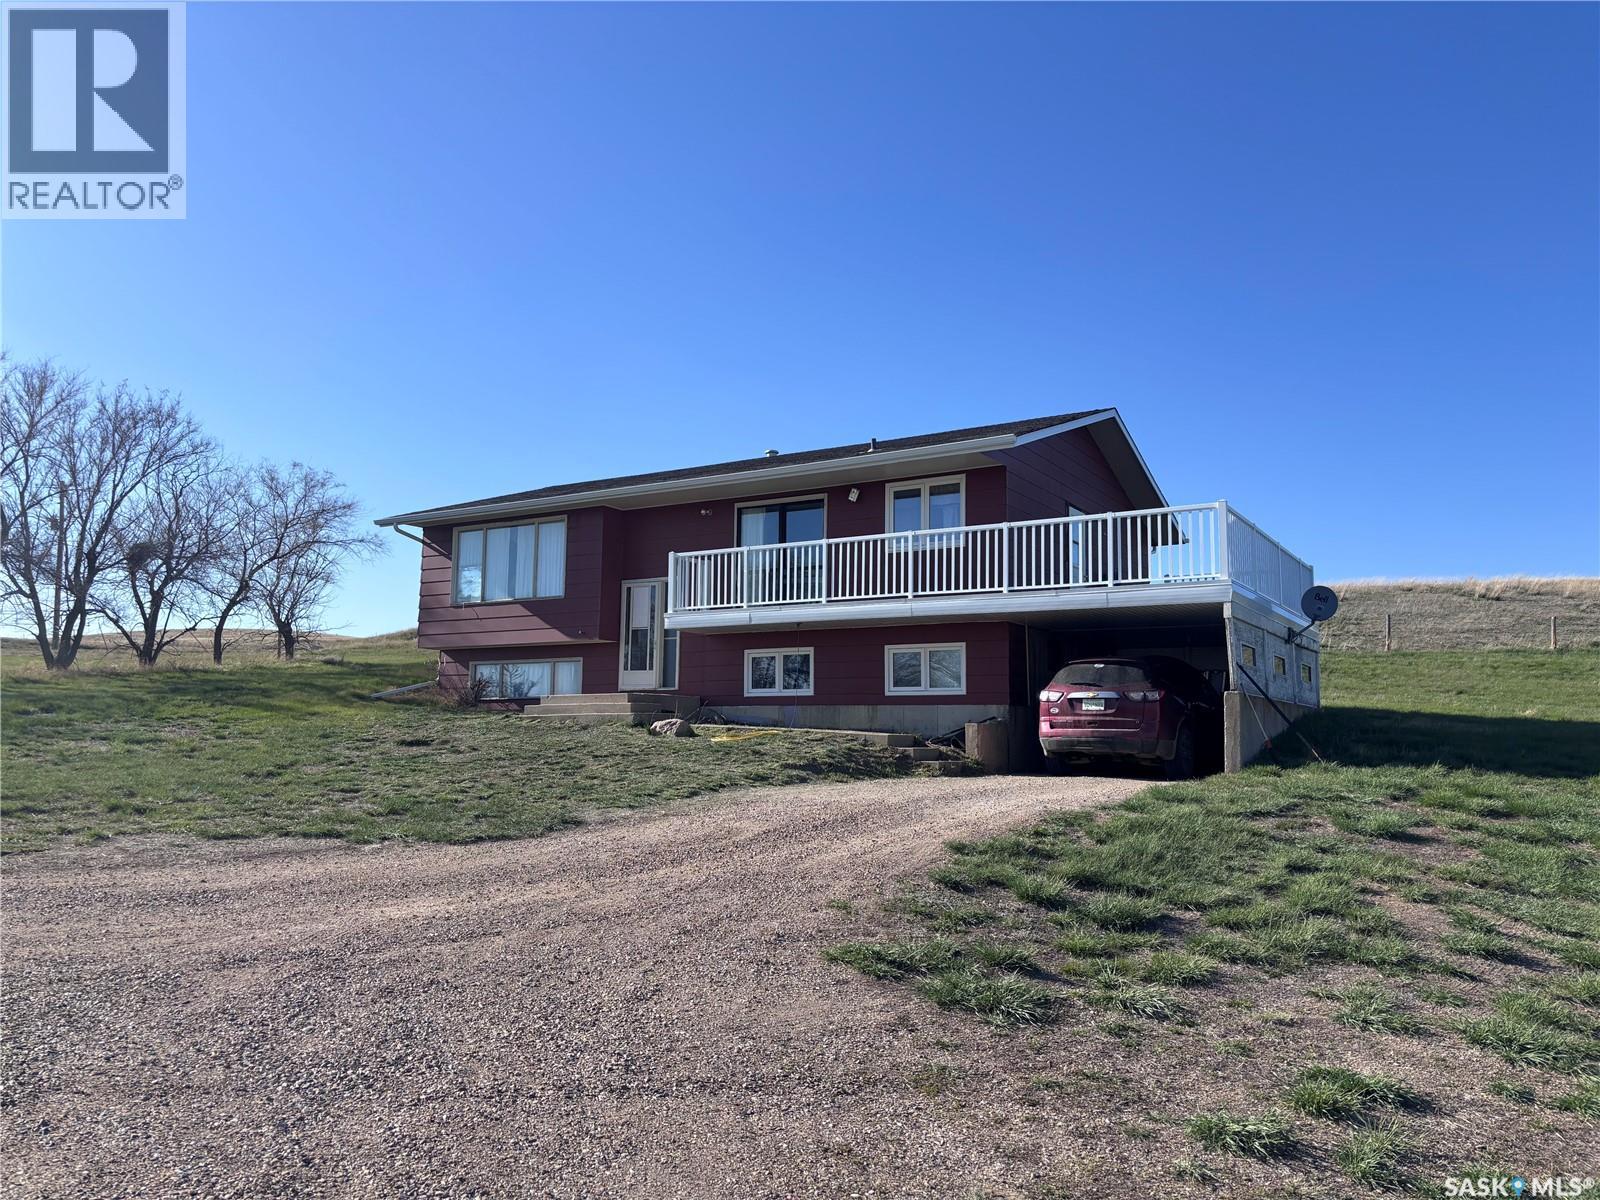
St.cyr Acreage
Swift Current, Saskatchewan
Here we have an acreage that is annexed into the City Limits. Property is within 1 km. of City Residential region known as Sask Valley. Regional hospital, K-8 school, Swift Current Mall, Walmart, Canadian Tire, Hotels, Casino, Doctor Clinics and several eating establishments are just a short drive or easy walk away. This 3 bedroom, bi-level home c/w 1 & 1/2 baths and an unfinished basement is waiting for your ideas and upgrading to make it your new home. The panoramic view from the main floor deck will give you views of the City, the countryside, sunrises and sunsets everyday year round. 39.68 acres opens the door to having room for a few horses and make use of the 32' x 24' barn. A 24' x 32' Shed and a 24 x 16 shed , two water bowls and don't miss the hydrant in the barn. The well is 410' deep, pump at 260' and no shortage of soft water. Sewer is a septic tank with surface pump out. The box stalls in the barn and the corral panels are not included but are negotiable. Book your Personal Viewing with a local agent and start the Process. (id:63476)
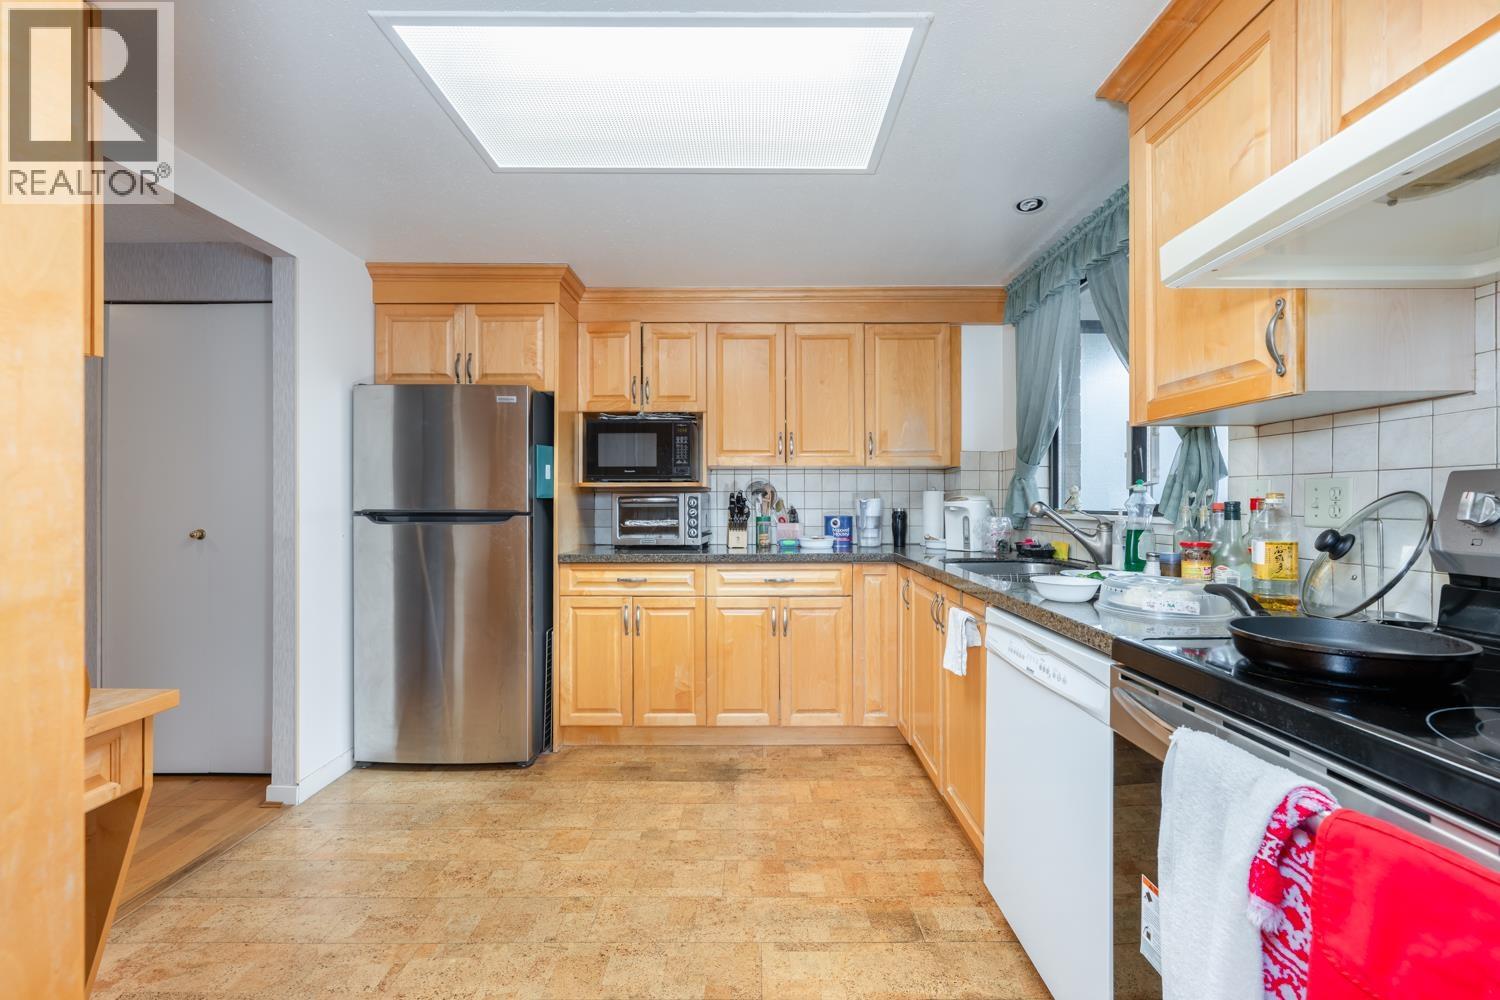
1601 6282 Kathleen Avenue
Burnaby, British Columbia
The building features a very elegant lobby entrance, wide hallways, an indoor pool, hot tub, sauna, meeting room, insuite laundry & of course Underground secure parking. 4 units per floor. Rare Penthouse #1601 for sale with 2 balconies. Southeast facing offers immense amount of light; and a satisfying City view. Nicely renovated with granite countertop, newer cabinets, engineered wood in living & 2nd bedroom. Seldom will you find such elegance, character & charm. Prime SE corner with a bright, spacious floor plan. Feels more like a house with the entertainment size living room, gas fireplace (included gas 12-16 flrs), wall of windows & skylights. French doors lead to the den or 2nd bedroom. Too great to miss! (id:63476)
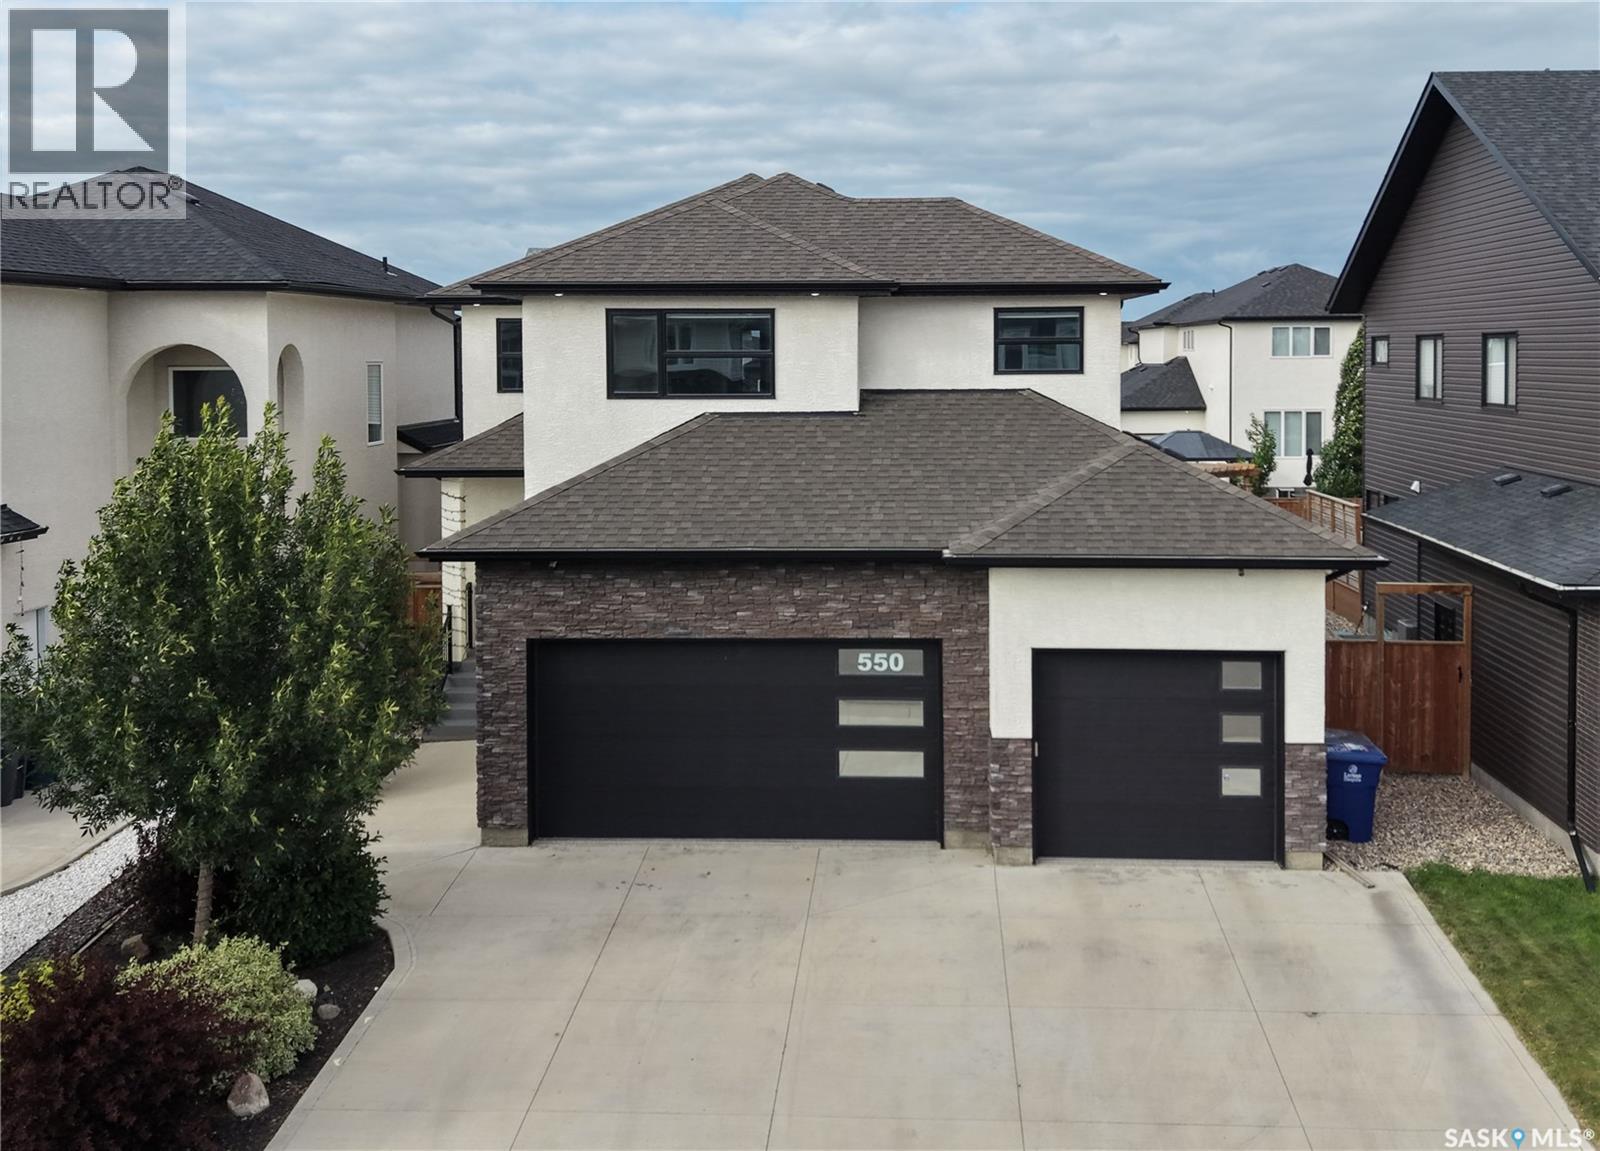
550 Bolstad Turn
Saskatoon, Saskatchewan
Welcome to 550 Bolstad Turn in the desirable Aspen Ridge neighbourhood! This impressive 2-storey home offers approximately 2,195 sq. ft. with 5 bedrooms and 4 bathrooms in the main home, including 2-bedroom, 1-bathroom legal suite—an excellent opportunity for additional rental income or extended family. The fully finished backyard features a beautiful stone patio, low-maintenance artificial grass, and a spacious 15' x 12' composite deck, perfect for relaxing and entertaining. The fully finished, painted and heated triple attached garage offers exceptional functionality with a convenient drive-through design and EV charger point. A well-appointed home offering space, flexibility, and great indoor and outdoor living in one of Saskatoon's growing communities. (id:63476)