
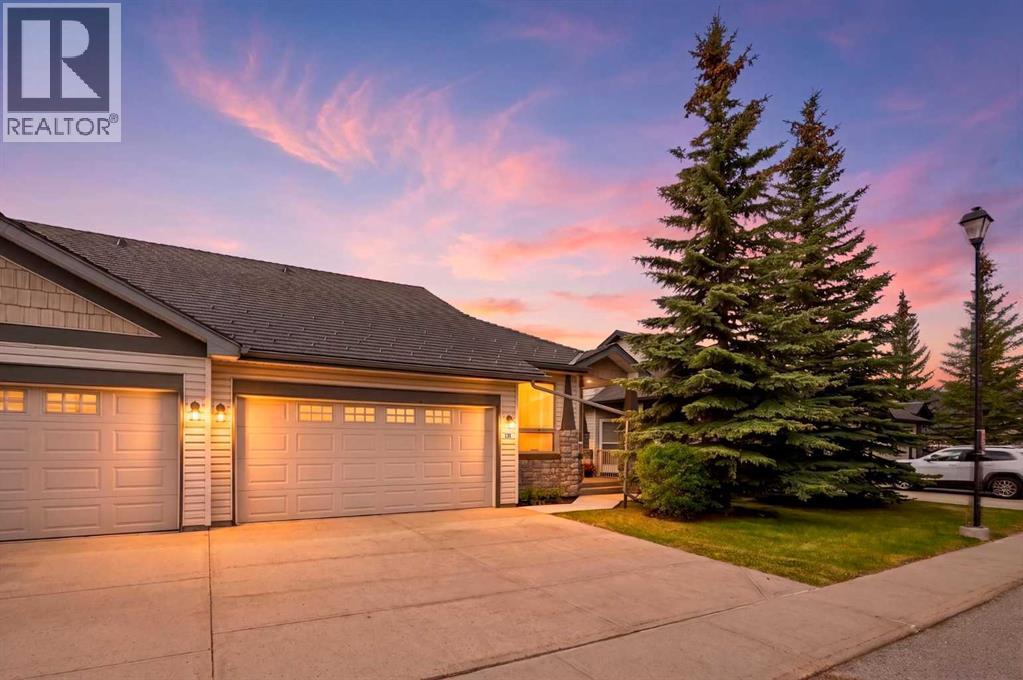
131 Springbank Terrace SW
Calgary, Alberta
RARE OPPORTUNITY to own an exceptional luxury villa nestled within the prestigious community of Springbank Hill. Offering over 2,100 square feet of beautifully maintained and upgraded living space, designed perfectly for lock-and-leave freedom.Step inside to discover gleaming hardwood floors and a grand light-filled foyer that creates an unforgettable first impression. Soaring vaulted ceilings elevate the space, enhancing the home's sense of grandeur while creating an atmosphere of elegance, openness, and timeless style.Conveniently located just off the entry, the secondary room offers flexibility to suit your lifestyle, whether as a guest room, home office, or relaxing space. At the heart of the home, the updated kitchen impresses with stainless steel appliances, quartz countertops and a deep composite undermount sink. The thoughtfully designed U-shaped kitchen offers abundant prep space and a convenient eating bar, perfect for casual meals and entertaining. Adjacent to the kitchen is a generous dining area, complete with recessed niche perfectly suited for a hutch or custom storage. The kitchen flows seamlessly into the open-concept living room, where an elegant stone fireplace and oversized windows capture sunshine throughout the day, creating a bright and uplifting living environment. Tucked just beyond, the primary bedroom offers a calming escape with two generous sized closets and featuring a spa-inspired ensuite with dual sinks, a standalone glass shower, and an oversized soaking tub and heated tile floor. A main-floor stacked laundry area and a stylish powder room add everyday convenience. The upper loft offers more lovely views and is a great flex room with so many possibilities. Downstairs, the fully developed basement extends the home’s versatility. The expansive recreation area is perfect for both relaxation and entertainment, making it an inviting space for family fun. This level also includes a generous sized bedroom, a full bathroom, and tons of st orage space. The lower outdoor space offers a partially covered patio, perfect for soaking up the sun, or a glass of wine with friends. The home is complete with air conditioning, a new furnace installed in 2025 with air purifier and HRV, water softener, water filtration, and in-floor heat in the basement. The front double attached garage provides year-round comfort with in-floor heating and new epoxy coating. A beautiful harmony of effortless luxury, impressive design, 1 hour drive to the mountains, 30 minutes to the airport, 5 minutes to all the amenities of Signal Hill Shopping Plaza, Westside Recreation Center, and just steps from a green space, walking paths. Call your favorite realtor to view this awesome property today! (id:63476)
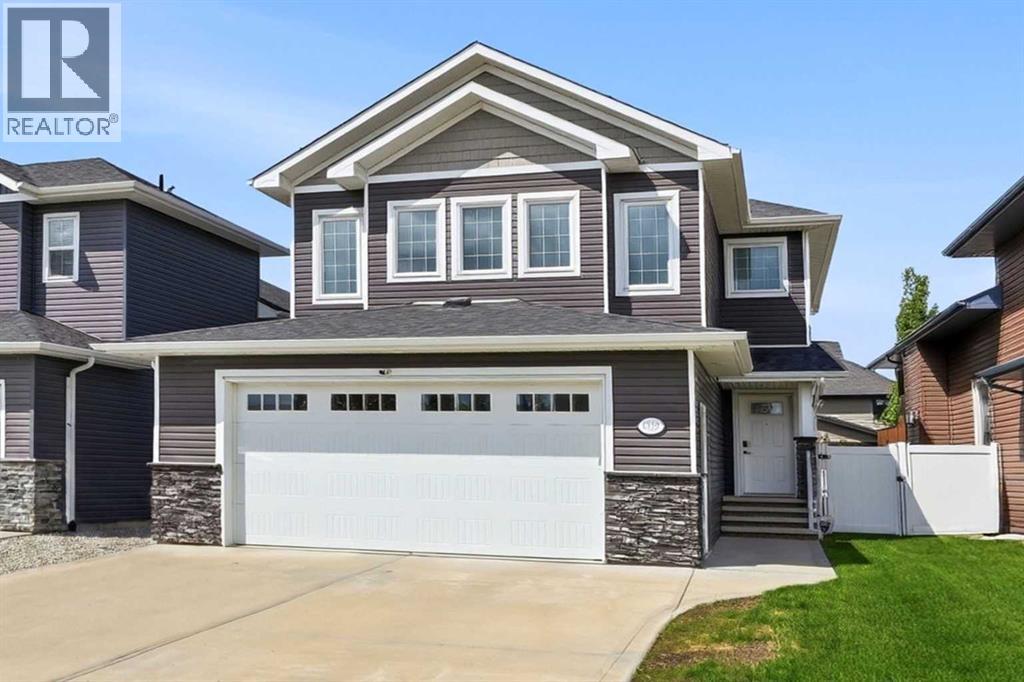
118 Viscount Drive
Red Deer, Alberta
Fully developed with heated garage, and 3 bedrooms up—this MOVE-IN READY VANIER WOODS home offers the space and flexibility today’s families are looking for. This quality-built home is ideally located close to schools, the Collicutt Centre, parks, and transit—PERFECT FOR GROWING FAMILIES. The upper level offers 3 spacious bedrooms, including a primary suite that easily accommodates a king-sized bedroom set, complete with a walk-in closet and SPA-INSPIRED 5-piece ensuite. A bright BONUS ROOM provides flexible space for a playroom, office, or second living area, along with a full 4-piece bath. The main floor features an OPEN-CONCEPT layout designed for everyday living and entertaining, with a warm MAPLE KITCHEN, corner pantry, eat-up island, and cozy gas fireplace. Step outside to the extended deck with PERGOLA and gas hookups, overlooking a FULLY FENCED, low-maintenance vinyl yard—ideal for kids and pets. The fully developed basement adds exceptional flexibility and value, featuring IN-FLOOR HEATING, a removable QUARTZ ISLAND, a wet bar with a full sized fridge, a bedroom, and a beautifully finished 3-piece bath - perfect for IN LAWS, TEENAGER or GUESTS. Additional highlights include GRANITE COUNTERTOPS throughout, 30-year shingles, hot water on demand, Lennox high-efficiency furnace, heat recovery system, Sol-R-Shield vinyl-clad windows, HEATED GARAGE with 220 WIRING, central vacuum, STAINLESS STEEL APPLIANCES, new upper and basement flooring, and HOT TUB WIRING. PROFESSIONALLY DEVELOPED with permits—offering PEACE OF MIND and true MOVE-IN-READY living. (id:63476)
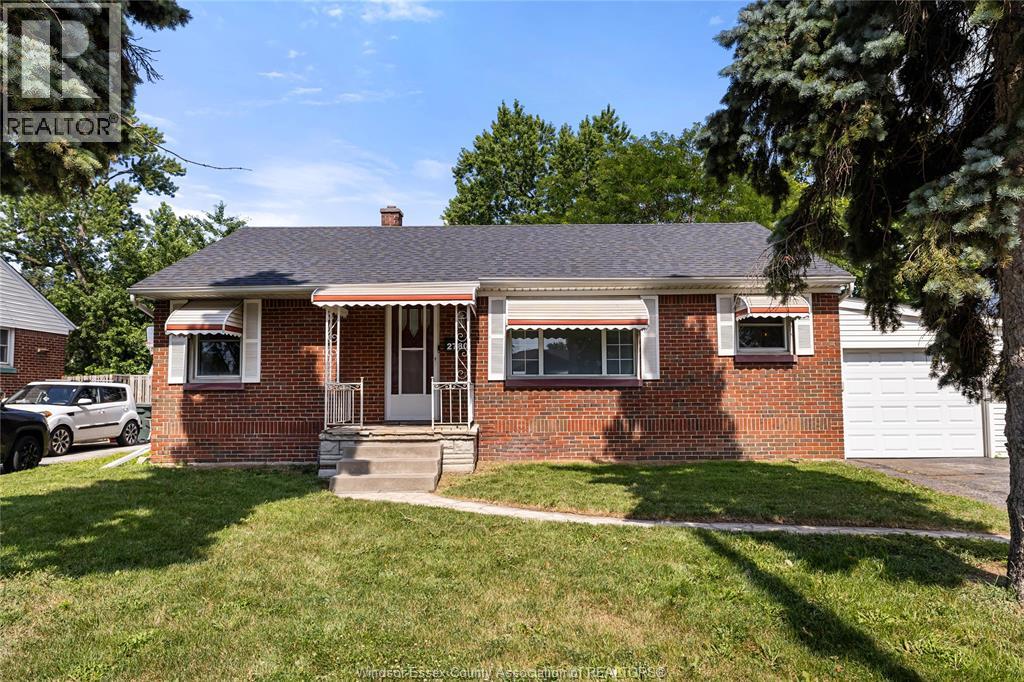
2780 Dominion Boulevard
Windsor, Ontario
BEAUTIFUL 3 BDRM 2 BATH RANCH HOME IN CONVENIENT SOUTH WINDSOR LOCATION. HDWD FLR THROUGH OUT MAIN LVL, UPDATED KITCHEN W/MARBLE BACKSPLASH, FRESH WHITE CABINETS & ALL APPLIANCES INCLUDED! TWO FULL UPDATED BATHS & NEUTRAL COLOURS PAINTED THROUGHOUT MAIN LEVEL. SUN ROOM OFF KITCHEN PERFECT FOR ENTERTAINING, LEADING TO FULLY FENCED YARD WITH ABOVE GROUD POOL & SHED. BASEMENT IS PARTIALLY FINISHED WITH A LARGE 4 PC FULL BATH. ATTACHED SINGLE CAR GARAGE W/AUTO DOOR OPENER AND DOUBLE DRIVEWAY. FANTASTIC LOCATION WITH PUBLIC LIBRARY, MEDICAL CENTRE, BANKS ALL IN WALKING DISTANCE. TOP RATED SCHOOLS, EASY ACCESS TO EC ROW AND USA BORDER. RECENT UPDATES: FULL KITCHEN REMODEL(2024), ROOF(2022), HWT-OWNED(2022), FURNACE/AC(2021), PARTIAL FENCE, POOL PUMP & CONNECTIONS(2026), SUNROOM (WINDOWS, FAN, SIDING & ELECTRICAL). THIS TRULY TURN KEY HOME COMES PRE-INSPECTED! (id:63476)
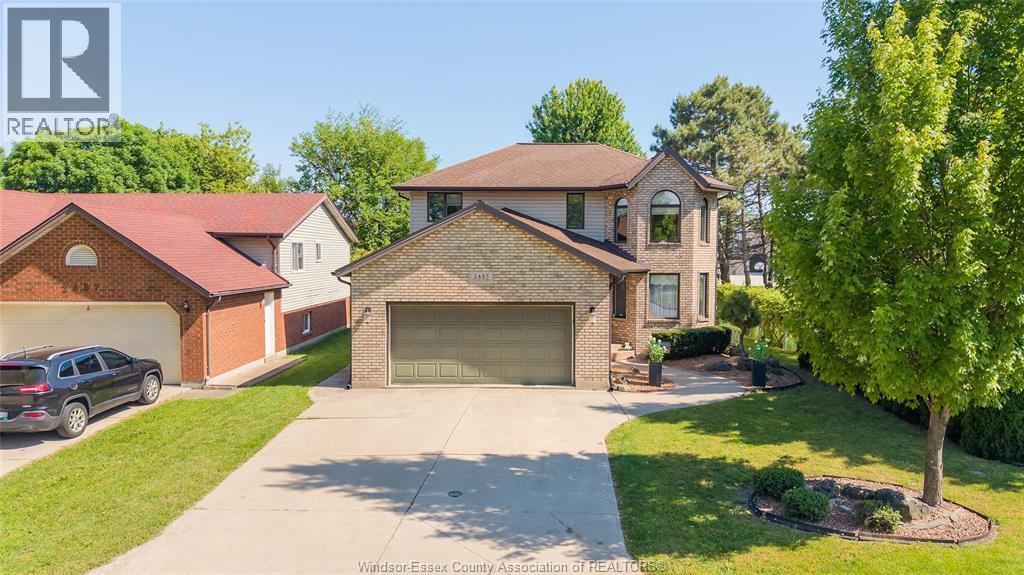
2485 Youngstown Street
Windsor, Ontario
Welcome to this beautifully maintained, one-owner family home in the highly sought-after bellewood estates of south windsor. quality built by bertucci homes and lovingly cared for, this solid two-storey home offers the perfect blend of comfort, space, and location. featuring 4 spacious bedrooms, 2 full baths, and 2 half baths, this home is designed for growing families. The executive primary suite is flooded with natural light and boasts a luxurious 5-piece ensuite and walk-in closet. One of the secondary bedrooms also has a spacious walk-in closet. Hardwood flooring flows throughout the main level, where you'll find a welcoming family room with a cozy gas fireplace, a formal living and dining room combination, highlighted by a charming bay window. The kitchen opens through patio doors to a backyard retreat complete with a wooden deck, gazebo, and picturesque grape vines lining the side yard—perfect for relaxing or entertaining. Additional conveniences include main-floor laundry and a double garage with inside entry. the home has a fully finished basement including a home office and rec room along with ample storage. This exceptional home is ideally situated next to Bellewood park and just steps from Bellewood, Glenwood, Notre dame, and Montessori schools. enjoy easy access to highway 401, the ambassador bridge, the university of Windsor, and St. Clair college. a rare opportunity to own a cherished family home in one of Windsor's most desirable neighbourhoods. (id:63476)
15 Ellington Crescent
Red Deer, Alberta
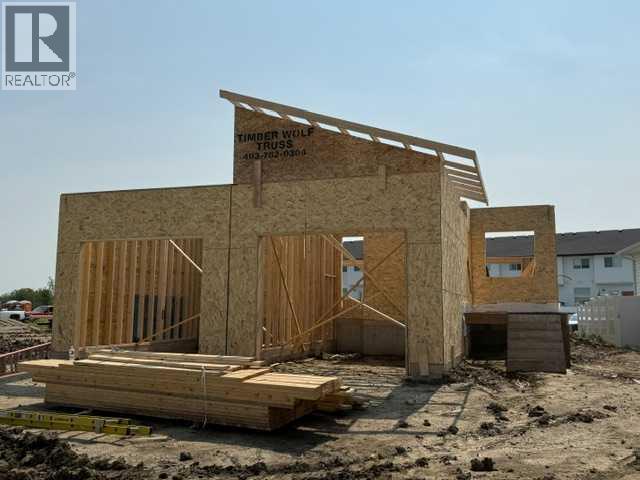
Welcome to this brand new bungalow in Evergreen, one of Red Deer's most desirable communities. Thoughtfully designed with 3 bedrooms, 3 bathrooms, and a fully finished basement, this home offers stylish, low-maintenance living that's perfect for downsizers, professionals, or anyone seeking the convenience of main floor living. The bright open-concept main floor features 9-foot ceilings, durable vinyl plank flooring, and large south-facing windows that fill the home with natural light. The beautifully appointed kitchen is designed for both everyday living and entertaining, offering a spacious center island, corner pantry, soft-close cabinetry, under-cabinet lighting, granite sink, and upgraded stainless steel appliances. Retreat to the spacious primary suite complete with a walk-in closet and a spa-inspired ensuite featuring dual vanities and a luxurious tiled shower with sliding glass doors. Main floor laundry and a convenient 2-piece powder room add everyday functionality.The fully finished basement continues the spacious feel with 9-foot ceilings, a generous family room, two additional bedrooms, and a full 4-piece bathroom—providing plenty of space for guests or family. Small south facing yard for minimal yardwork. Front sod to be provided, back yard leveled black dirt to grade. Additional highlights include a high-efficiency furnace, high-efficiency hot water tank, and comprehensive New Home Warranty for added peace of mind. Located in Evergreen, you'll enjoy quick access to schools, golf courses, pickleball courts, Clearview Market, city transit, walking trails, parks, and abundant green space, making it easy to enjoy an active outdoor lifestyle while remaining close to all of Red Deer's amenities. GST is included with the rebate assigned to the builder. Taxes have yet to be assessed. Measurements and photos will be updated as construction progresses. Renderings and photos shown are from a similar home previously built and may not reflect the final finishes, co lours, or specifications of this property. (id:63476)
194 Martinglen Way NE
Calgary, Alberta
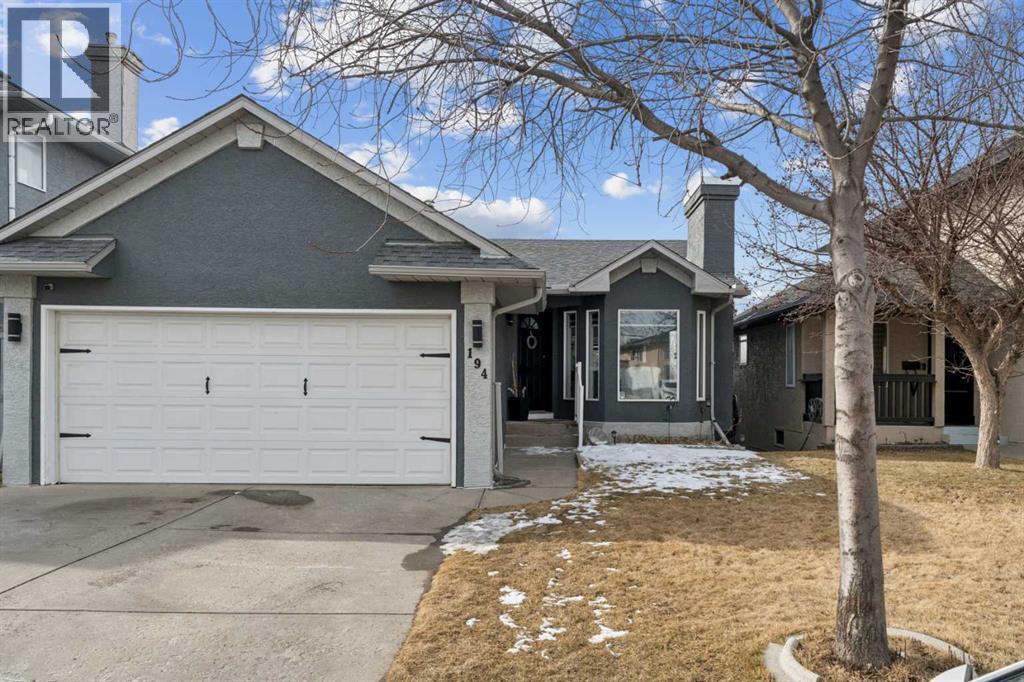
Beautifully Renovated Walk-Out Bungalow with Double Attached Garage in Martindale! Welcome to 194 Martinglen Way NE, a move-in ready home offering modern upgrades, a functional layout, and over 2,200 sq ft of total developed living space in the highly convenient community of Martindale, Calgary.The main living area features a higher vaulted ceiling, creating a bright and open atmosphere filled with natural light. The main floor includes 3 bedrooms and 2 full bathrooms, including a private ensuite in the primary bedroom.The home has been extensively renovated, highlighted by a stunning modern kitchen with new cabinetry, new appliances, new countertops, and a large island with waterfall countertops—perfect for everyday living and entertaining. The main floor also features new 8mm luxury vinyl plank flooring, renovated bathrooms, new baseboards and casings, and a newer fireplace that creates a warm and inviting living space.The fully developed walk-out basement adds tremendous flexibility and includes an additional bedroom, a den, and a kitchenette, making it ideal for extended family, guests, or potential rental use.This property also offers important mechanical and exterior upgrades, including Poly-B water line replacement, newer furnace, newer hot water tank, central air conditioning, newer roof, newer rear windows, freshly painted exterior stucco, newer garage door + smart garage door opener and new gutters, providing peace of mind for future homeowners.Located on a quiet street in Martindale NE Calgary, the home is close to schools, parks, shopping, public transit, and major roadways, making it an excellent opportunity for families, first-time buyers, or investors looking for a renovated bungalow with income potential.If you are searching for a renovated bungalow with a walk-out basement and separate entrance in Calgary, this home is a must-see. (id:63476)
4300 Memorial Trail
Sylvan Lake, Alberta
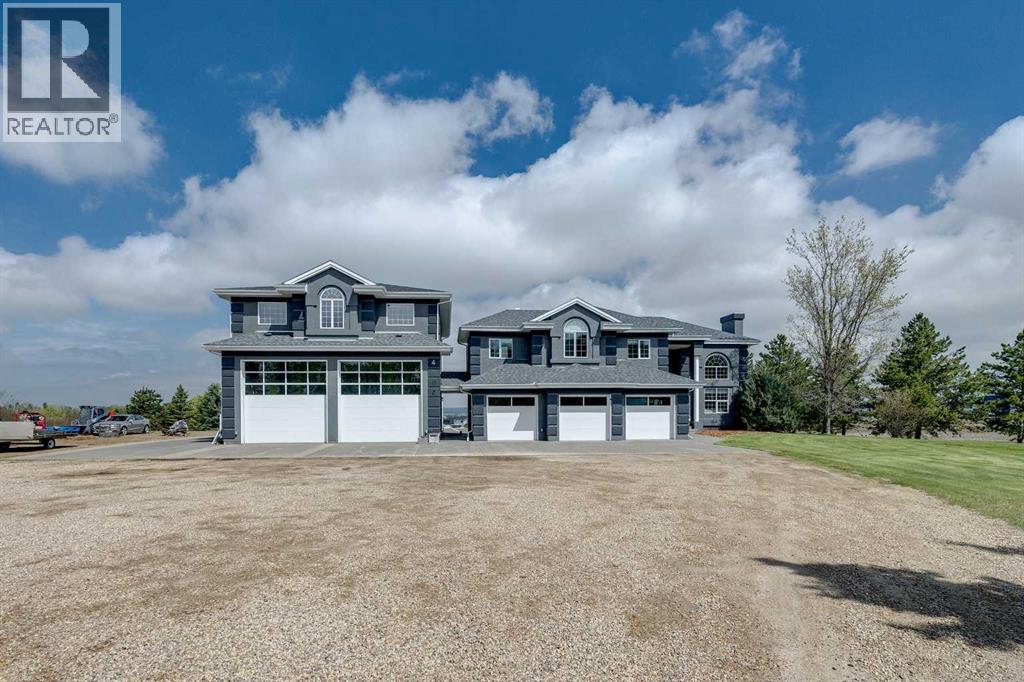
Perched high on the south hill overlooking the charming town of Sylvan Lake, this magnificent property offers unparalleled luxury, breathtaking views and development opportunities. With over 5,000 square feet of living space, this grand estate features dramatic 22-foot cathedral ceilings and a stunning spiral staircase that sets the tone for the opulence within.The main level is a haven for culinary enthusiasts, boasting a chef's kitchen equipped with top-of-the-line appliances. The formal dining and living rooms are ideal for entertaining guests in style, while the cozy family room offers a great space for everyday living. Additionally, there is a main floor office for work or managing the home. Practical amenities abound, with a large back entryway featuring a locker room, laundry room, and a convenient 2-piece bathroom.Upstairs, you'll find four spacious bedrooms, two of which have ensuite bathrooms for added privacy and comfort. The primary suite is your personal sanctuary, featuring a dream ensuite with a soaker tub, steam shower, and walk-in closet. A loft area provides a serene space to relax and enjoy the panoramic views, and a stylish 5-piece bathroom serves the other bedrooms.The walkout basement offers two large bedrooms, one with a walk-in closet, and a full 4-piece bathroom. A kitchenette makes this space perfect for empty-nester parents. The entertainment hub includes a games area and a theatre setting perfect for movie nights.Garages and additional spaces are plentiful. The triple attached garage offers ample space for everyday parking. The detached shop is a massive 46 x 36 structure accommodating vehicles, boats or all your toys, and includes a recently added shop hoist. The shop also features a bonus mezzanine with a full kitchen, 4-piece bath, and a balcony overlooking the lake. There are options to convert the upper part of the detached shop into additional living space with board-in bedrooms, providing even more versatility. An additional 2 -piece bathroom and a stackable laundry unit in the main garage area adds even more convenience.The property has had numerous upgrades, ensuring modern comfort and efficiency. The garage floor was upgraded with an epoxy finish. Both the house and shop exteriors were painted and weather-sealed. All interior tiles were sealed and 2.5 bathrooms were recently renovated. Updated custom cabinetry and crown moldings are just a few of the upgrades that have been done. 70 Foot RV parking on west side of the shop with 30 amp plug Beyond the main house, this property offers potential for development with 10 lots or 6 executive lots that can be subdivided, totaling 2.99 acres in lot size on the perimeter of the Vistas.. SUBDIVISION is an option if INVESTMENT is what you seek. This estate offers a perfect blend of luxury, comfort, and functionality, making it a dream home for discerning buyers. Don’t miss the opportunity to own this extraordinary property with its unmatched views and top-of-the-line amenities. (id:63476)
112 Bruhn Boulevard
Rural Ponoka County, Alberta
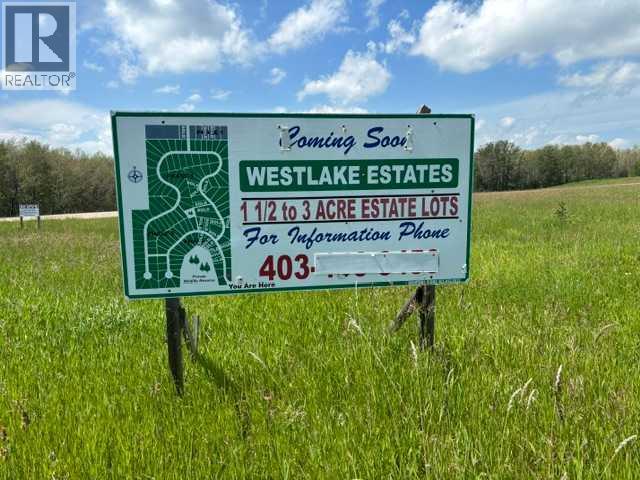
BEAUTIFUL Well kept lot (1.48 acres) in Westlake Estates, with views of Gull Lake. This lot has been kept mowed and has rotor tilled strip around the outer perimeter (ready for your new trees to go in). The lot is situated on the upper elevations of the subdivision and has a partial view of the lake and immediate access (across the highway) to the summer village and the golf course, etc. RV living is permitted (ONLY WHILE BUILDING - as in HOA restrictions under miscellaneous bylaws). So if you have the construction started you are allowed to live there until construction is completed. This subdivision is Located across from the summer village of Parkland Beach, the Community of Sunnyside with the Gull Lake Golf Course, RV Heaven and Marina, Stoners Landing Boat Launch, Jorgy's Hotspot Convenience store and a public beach. Enjoy boating, paddle boarding, sailing, kayaking, fishing, snowmobiling, ice fishing, cross country skiing and walking trails. Gull Lake is spring and stream-fed, and has a stabilization system to pump water from the Blindman River to maintain its level. Gull Lake offers natural beauty, wildlife, and recreational opportunities that are unmatched - see one sunset on the lake and we are sure you will agree!!! Nearby are the full-service communities of Ponoka, Rimbey, Lacombe, Bentley, and red Deer where festivals, rodeos, shopping, dining and entertainment options are endless. The nearest school would be at Bentley which is 15 minutes and it is K-12. This lot has a barbed wire fence on the East. Conveniently located on paved secondary highway 771. The subdivision is architecturally controlled with restrictive covenants in place to ensure quality of future developments, with oversight through an HOA (Home Owners Association) ($50.00/ann.) Utilities ( gas and power ) are at the front of property. (id:63476)
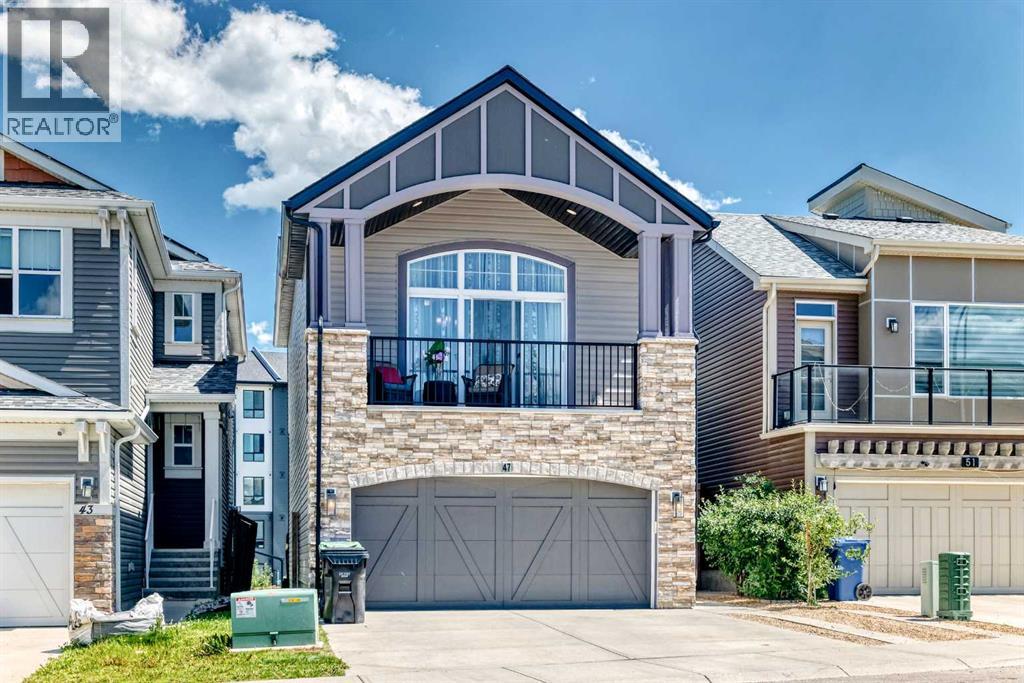
47 Sage Bluff Mews NW
Calgary, Alberta
Welcome to this beautifully maintained 4-level split offering the perfect blend of family living, functionality, and investment potential. Located in the sought-after community of Sage Hill, this unique home features over three fully developed levels, a double attached garage, plus an extended driveway with parking for up to five vehicles.The bright and spacious main level showcases a stunning kitchen with premium stainless steel appliances, including a double wall oven, generous counter space, hardwood-style laminate flooring and an adjacent dining area that’s perfect for everyday living and entertaining. Step outside onto the large rear deck, complete with a gas line for your BBQ, and enjoy easy access to the fully fenced backyard.Upstairs, you’ll find three spacious bedrooms, all featuring custom built-in storage solutions designed to maximize organization. The primary suite offers a beautifully designed walk-in closet complete with custom built-in organizers, creating a functional and luxurious retreat. A bright and versatile bonus room provides additional living space, complete with two convenient storage areas and access to a private front balcony.The fully developed walkout basement is what truly sets this property apart. Featuring a separate entrance, in-floor heating, an additional bedroom, a large reception/living area, laundry, and a professionally finished space currently configured for a home-based business, this level offers outstanding flexibility. Whether you’re looking to continue operating a home business, create a private workspace, or explore future income-generating opportunities (subject to municipal approval), the possibilities are endless.Additional highlights include two unfinished storage rooms in the lower level, a water softener, abundant storage throughout, and a thoughtful layout designed to accommodate today’s modern lifestyle. A conveniently located bus stop is just a short walk from the home, providing quick and easy access t o public transit for commuters, students, and families alike.This is a rare opportunity to own a versatile home that combines comfortable family living with exceptional work-from-home flexibility and future revenue potential in one of NW Calgary’s most desirable communities. (id:63476)
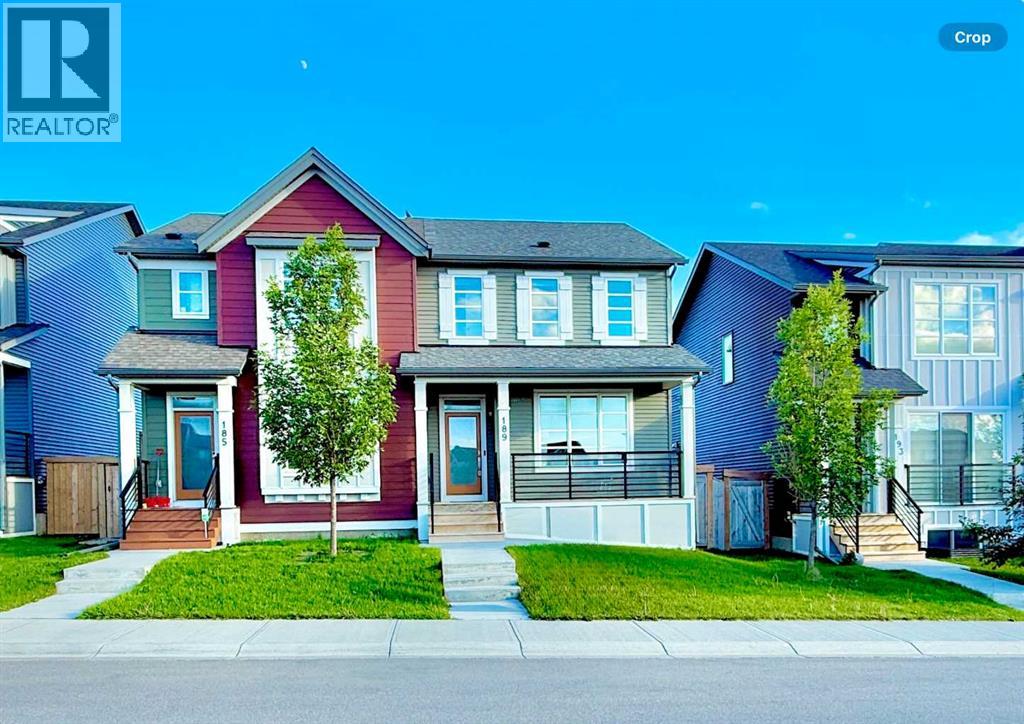
189 Carringvue Way NW
Calgary, Alberta
Imagine coming home to a place where style, comfort, and convenience come together effortlessly. Nestled in the vibrant community of Carrington, this stunning half-duplex is thoughtfully designed for modern living, offering bright interiors, quality finishes, and spaces you'll love spending time in.From the moment you arrive, you'll appreciate the inviting front porch that enhances the home's curb appeal. At the rear, a fully fenced private backyard features a spacious deck, perfect for outdoor entertaining, summer barbecues, or simply relaxing—along with a double detached garage that provides secure parking and additional storage.Step inside to discover a bright, thoughtfully designed interior highlighted by durable luxury vinyl flooring and an open-concept layout that maximizes both space and natural light. The welcoming front entry leads into a stylish kitchen complete with sleek stainless-steel appliances, ample cabinetry, and generous counter space, seamlessly connecting to the dining and living areas to create an ideal setting for everyday living and entertaining. Large windows throughout the home fill the space with an abundance of natural light, creating a warm and inviting atmosphere.Upstairs, you'll find three spacious bedrooms, including a comfortable primary suite featuring a walk-in closet and a private 3-piece ensuite. Two additional bedrooms offer flexible space for children, guests, or a home office, while the conveniently located upper-level laundry room adds everyday convenience.The unfinished basement presents excellent potential for future development, giving you the opportunity to create additional living space, a recreation room, a home gym, or whatever best suits your lifestyle.Ideally situated close to parks, playgrounds, shopping, schools, and everyday amenities, this exceptional Carrington home combines contemporary finishes, practical living spaces, and an outstanding location. Whether you're a first-time buyer, growing family, or investor, this is an excellent opportunity to own a home in one of northwest Calgary's most sought-after communities. (id:63476)
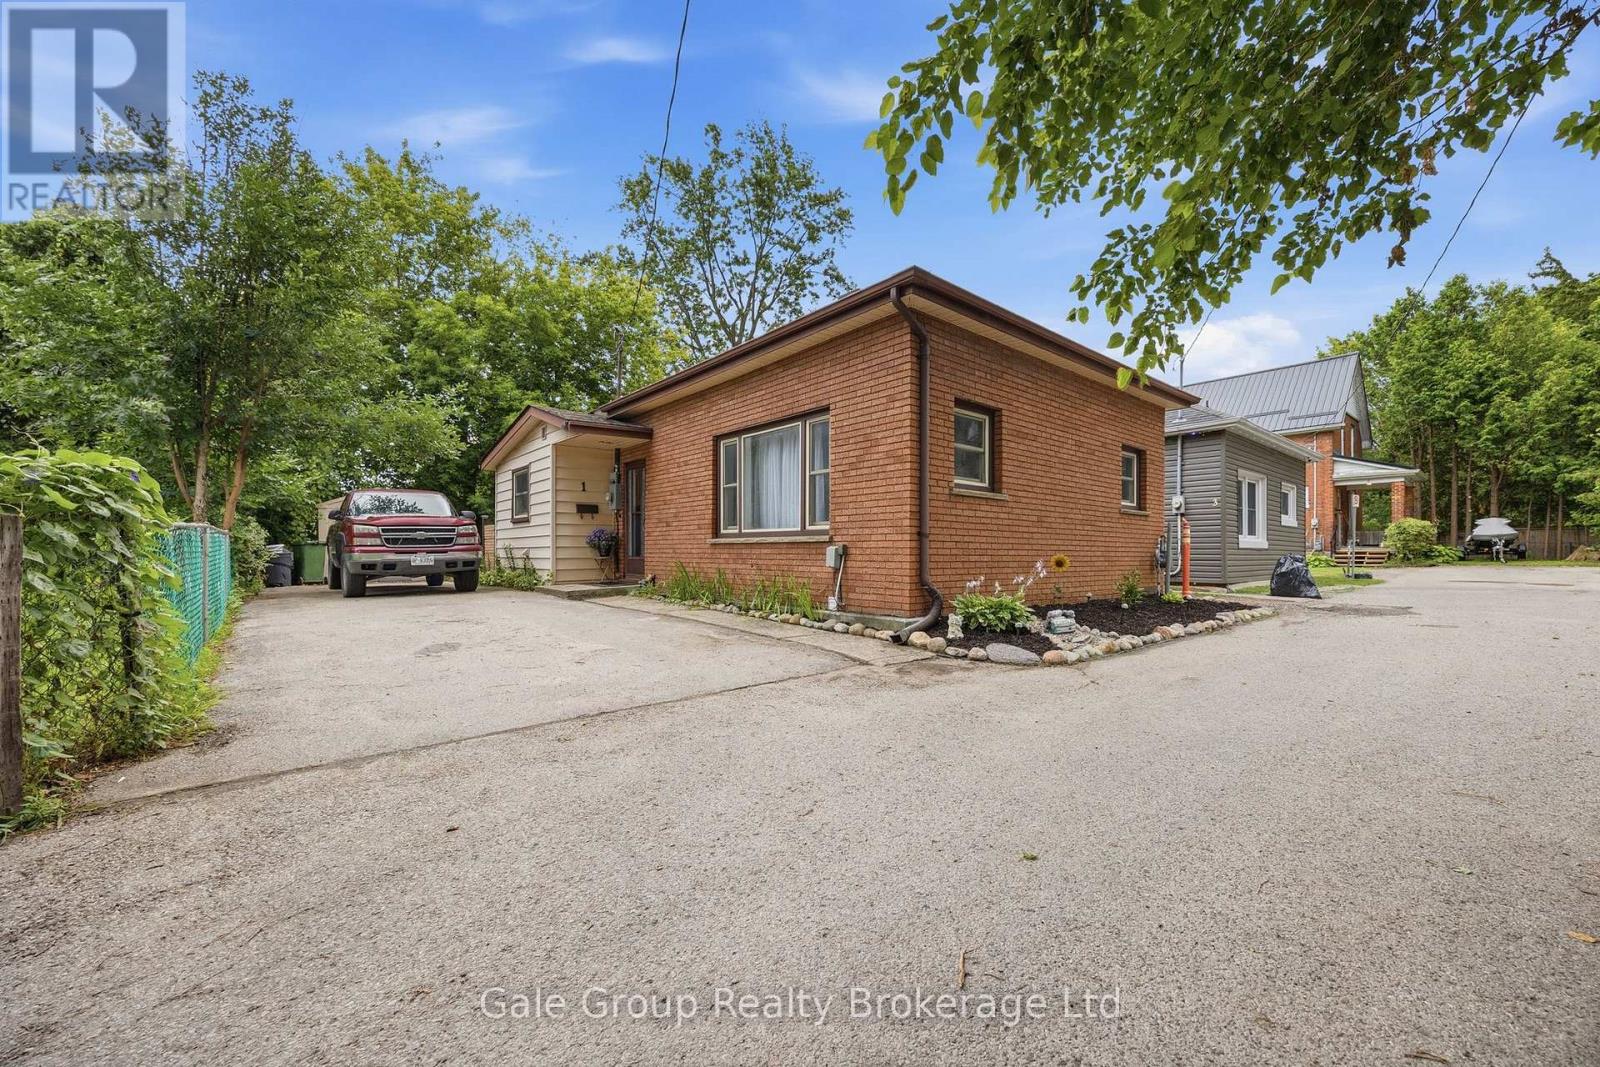
1 Britton Drive
St. Thomas, Ontario
Welcome to this charming 2-bedroom bungalow tucked away on one of St. Thomas' most private streets. Located on a quiet dead-end with only three homes, this hidden gem offers peace, privacy, and a backyard oasis that's perfect for relaxing, entertaining, or enjoying your morning coffee surrounded by nature. Inside, you'll find a bright, functional layout with a finished basement providing valuable additional living space for a family room, home office, or hobby area. Conveniently located within walking distance to shopping, schools, daycares, restaurants, amenities, and public transit, you'll enjoy the perfect balance of tranquility and accessibility. Whether you're a first-time home buyer looking to build equity, downsizing into a manageable home, or searching for a smart investment, this property checks all the boxes. Don't miss your chance to own this private retreat in the heart of St. Thomas! (id:63476)
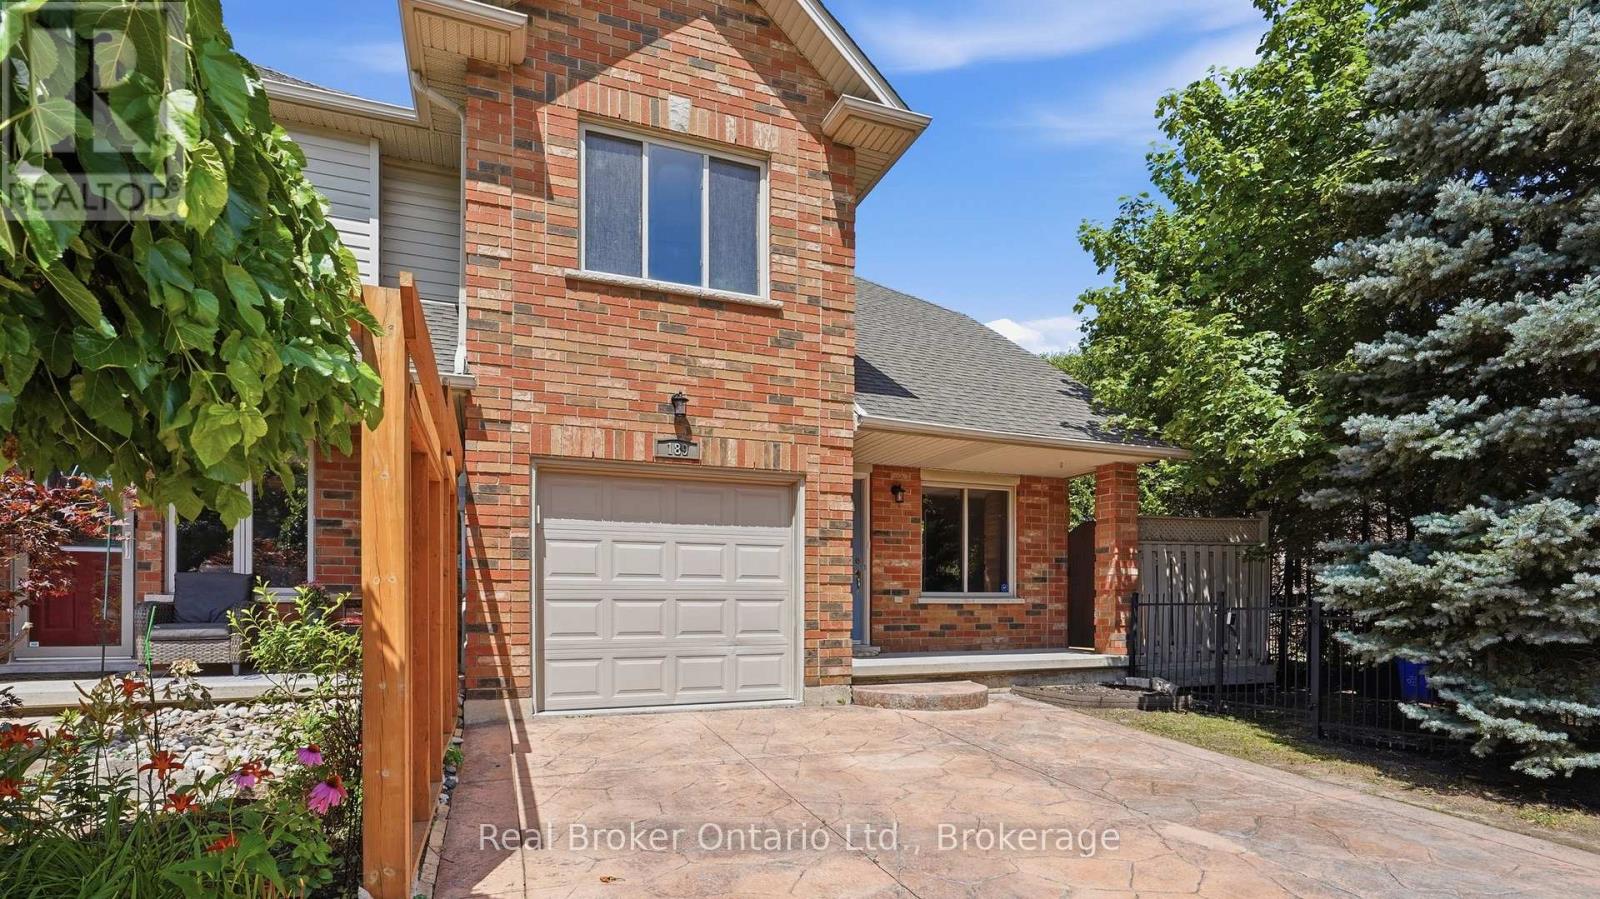
189 Livingston Avenue
Grimsby, Ontario
Welcome to this beautiful freehold end-unit townhouse, offering breathtaking escarpment views, no rear neighbours and direct backyard access to a large park. Now vacant and move-in ready, this spacious three-bedroom, two-storey home features approximately 1,600 square feet of bright, open-concept living space designed for both comfort and functionality. Enjoy mature landscaping that creates a private outdoor retreat, perfect for entertaining or relaxing, while the generous side yard provides additional space for children and pets to play. Inside, you'll find the convenience of main-floor laundry, a spacious primary bedroom with a walk-in closet and private ensuite, and an attached garage with a two-car driveway. Ideally located in one of Grimsby's most desirable neighbourhoods, you'll enjoy quick access to the QEW, shopping, schools, parks, and everyday amenities. Just minutes from the future Grimsby GO Station (anticipated 2027), this location offers long-term convenience and growth potential. This unit is vacant and possession can be immediate! Whether you're a first-time home buyer, young family, downsizer or investor, this is an outstanding opportunity to own a spacious freehold end-unit in a thriving community. Don't miss your chance to make this property your own! (id:63476)