
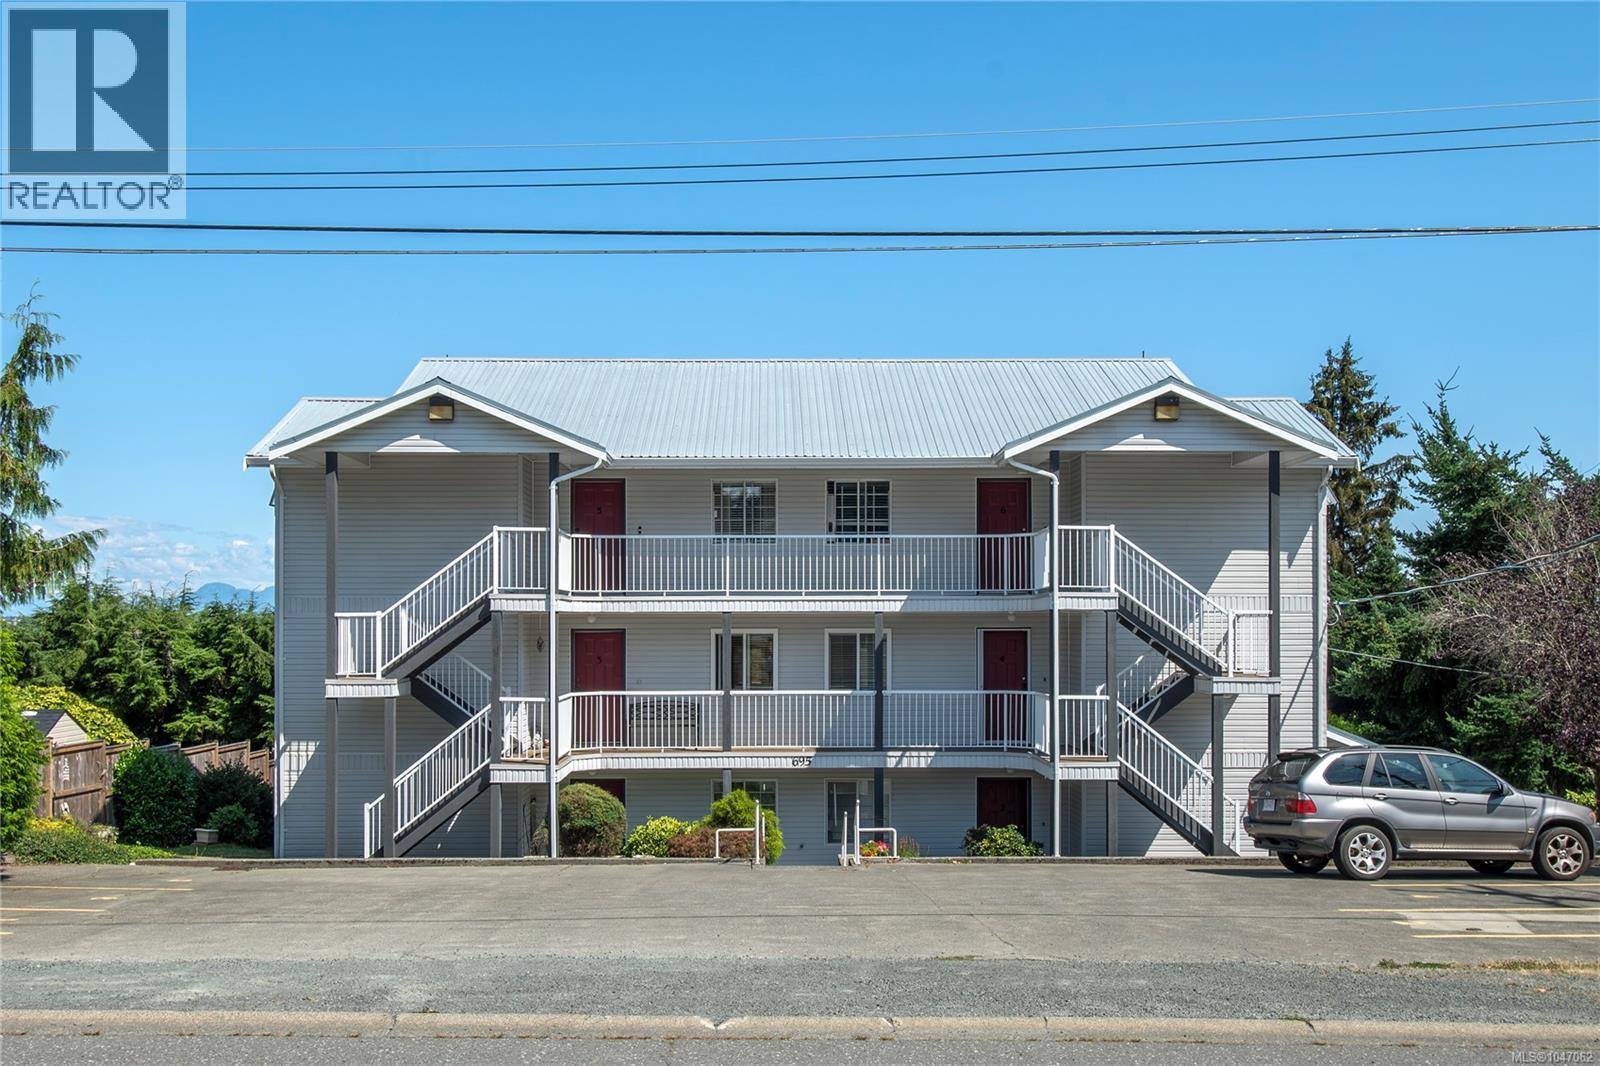
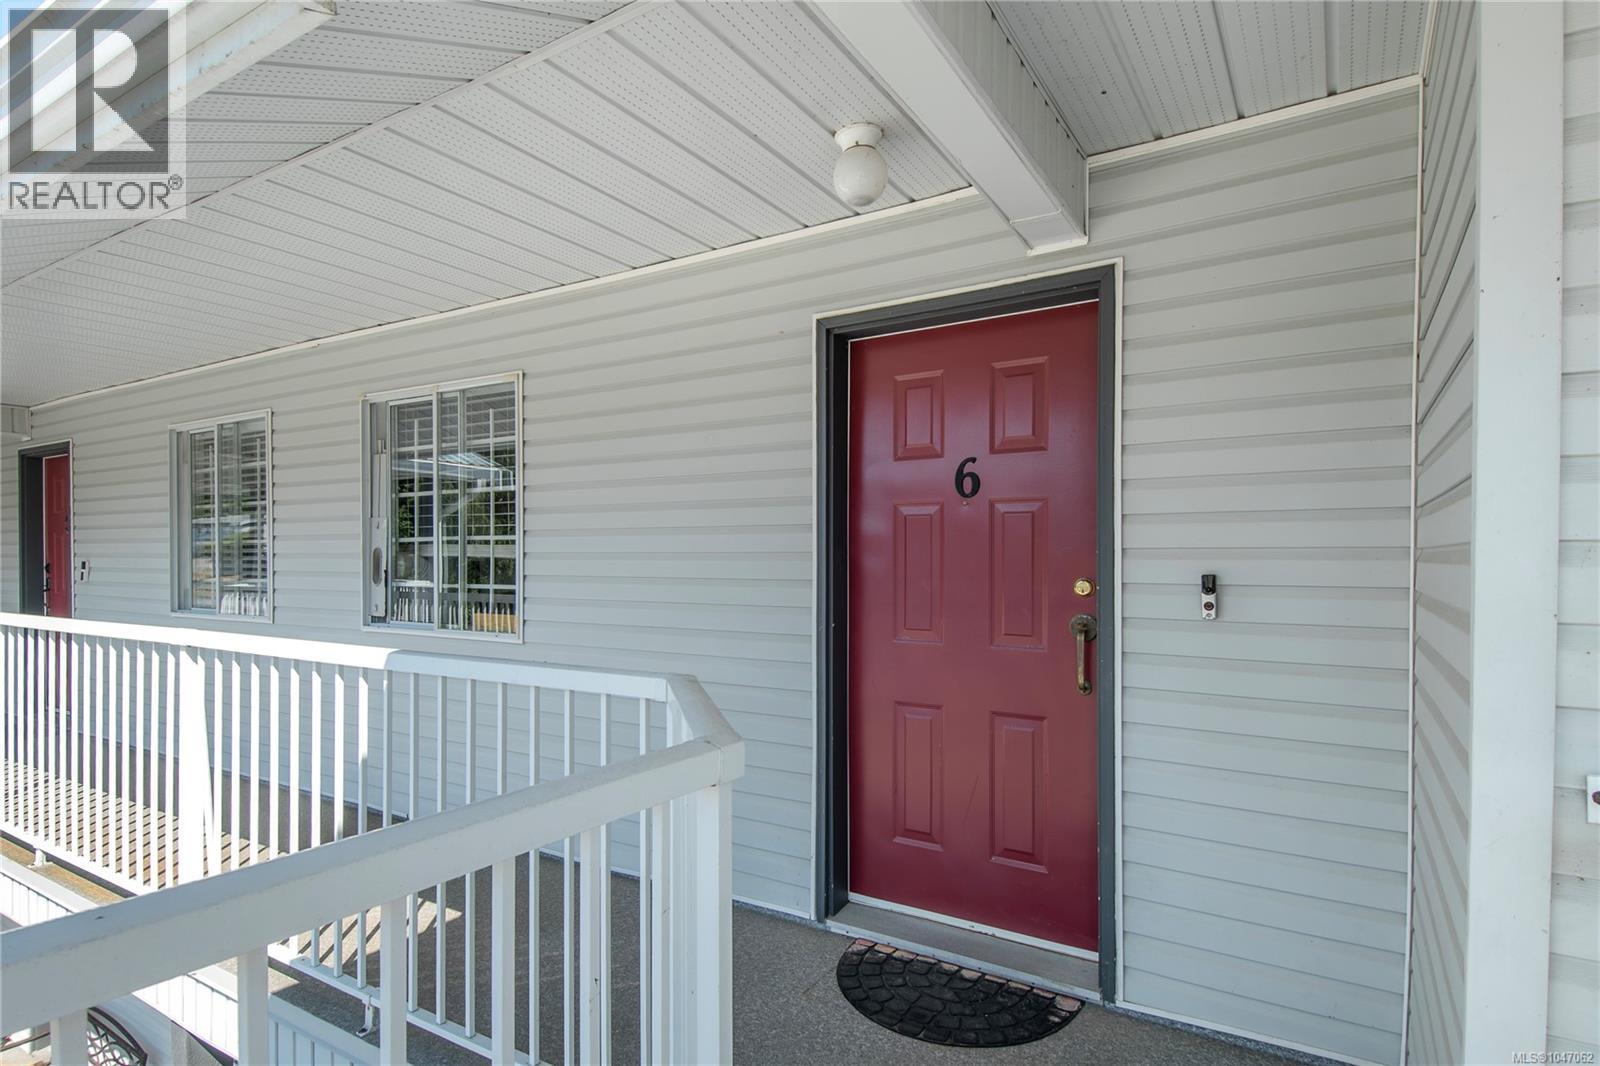
6 695 Upland Dr Campbell River, British Columbia V9W 2A7

$379,000Maintenance,
$200 Monthly
Maintenance,
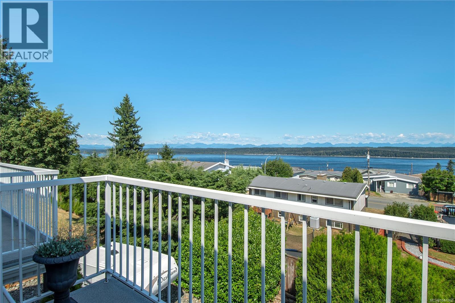
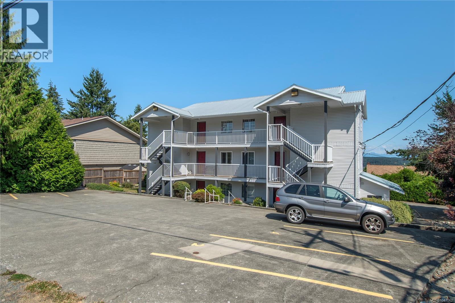
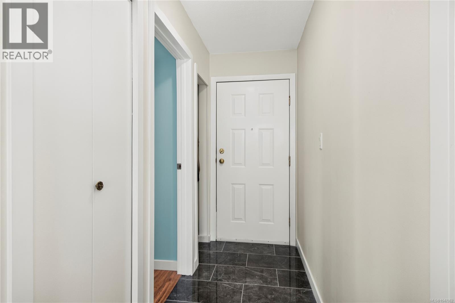
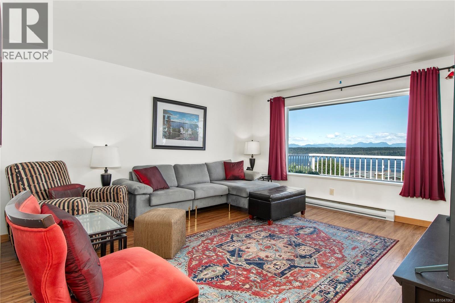
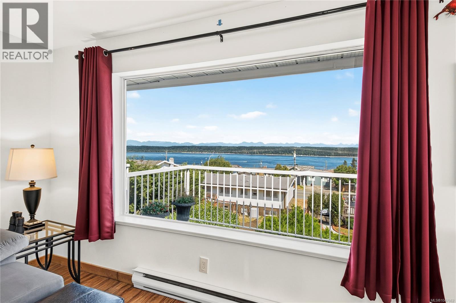
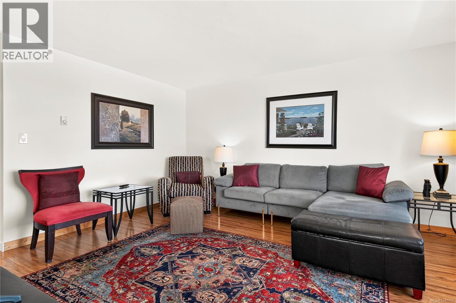
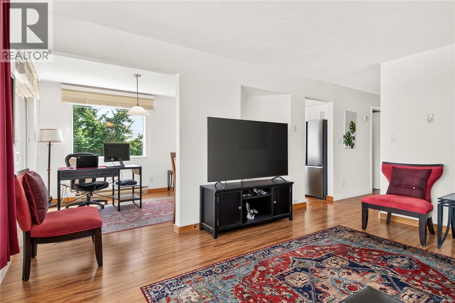
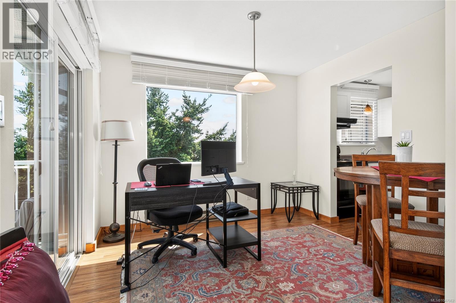
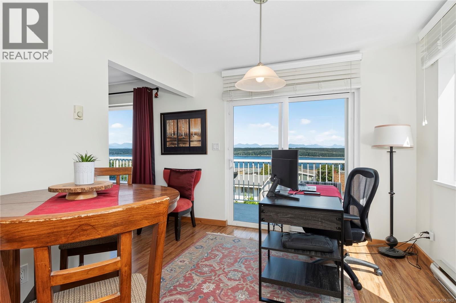
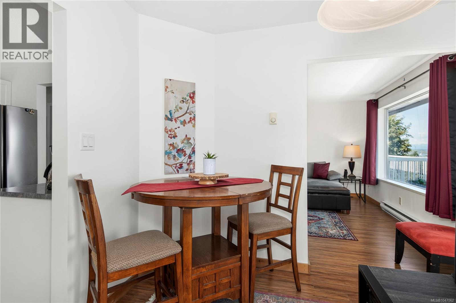
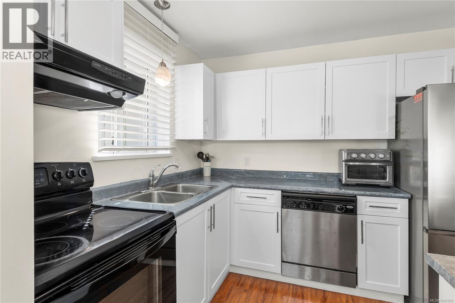
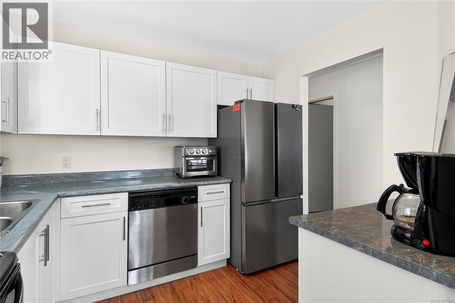
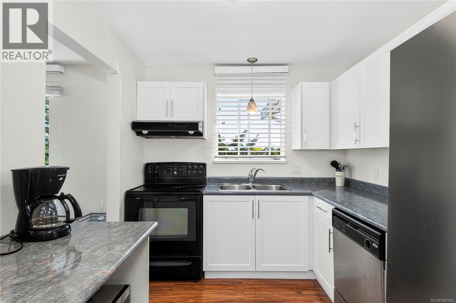
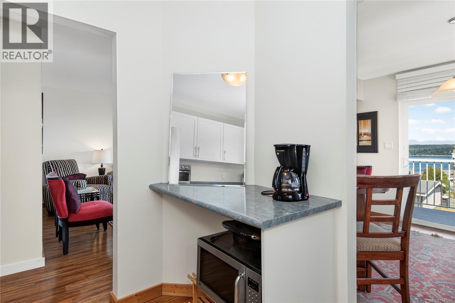
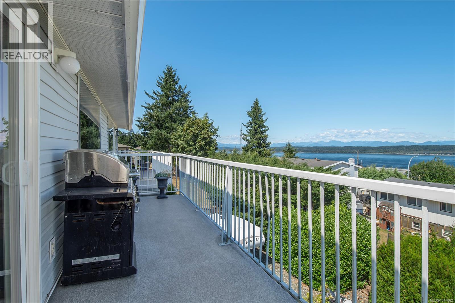
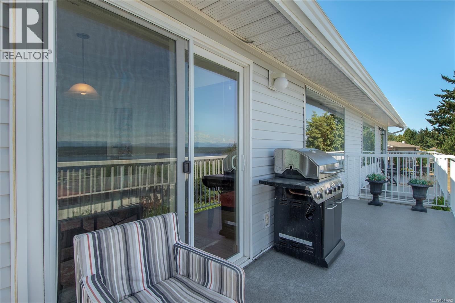
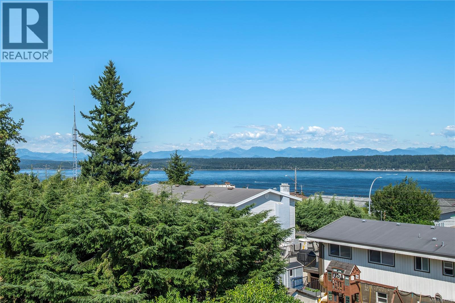
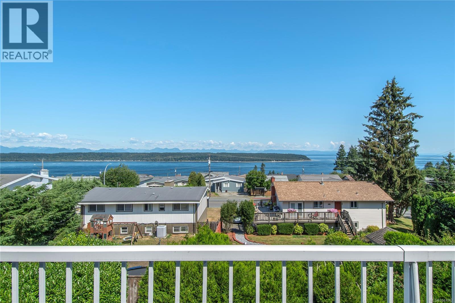
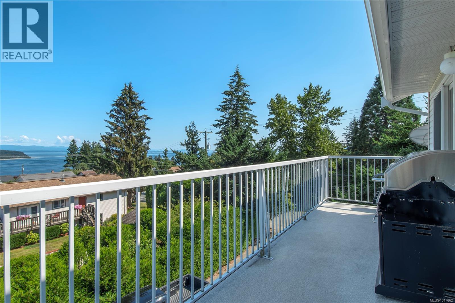
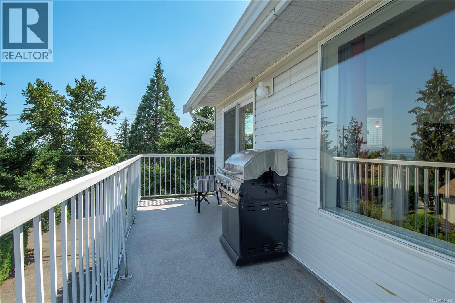
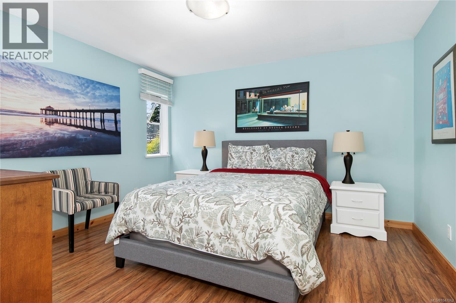
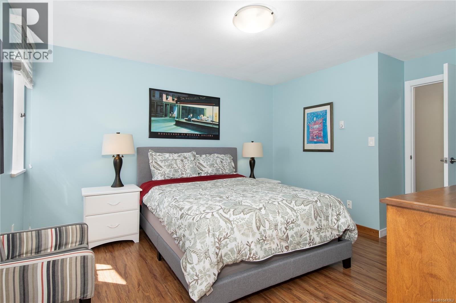
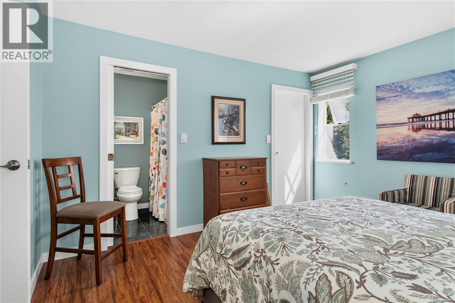
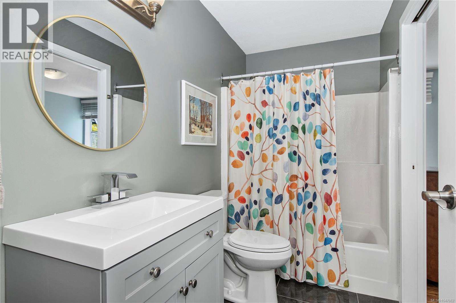
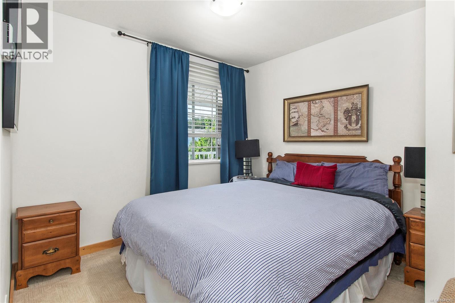
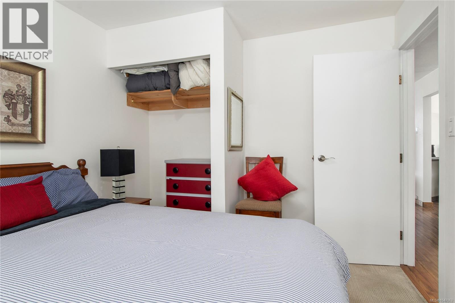
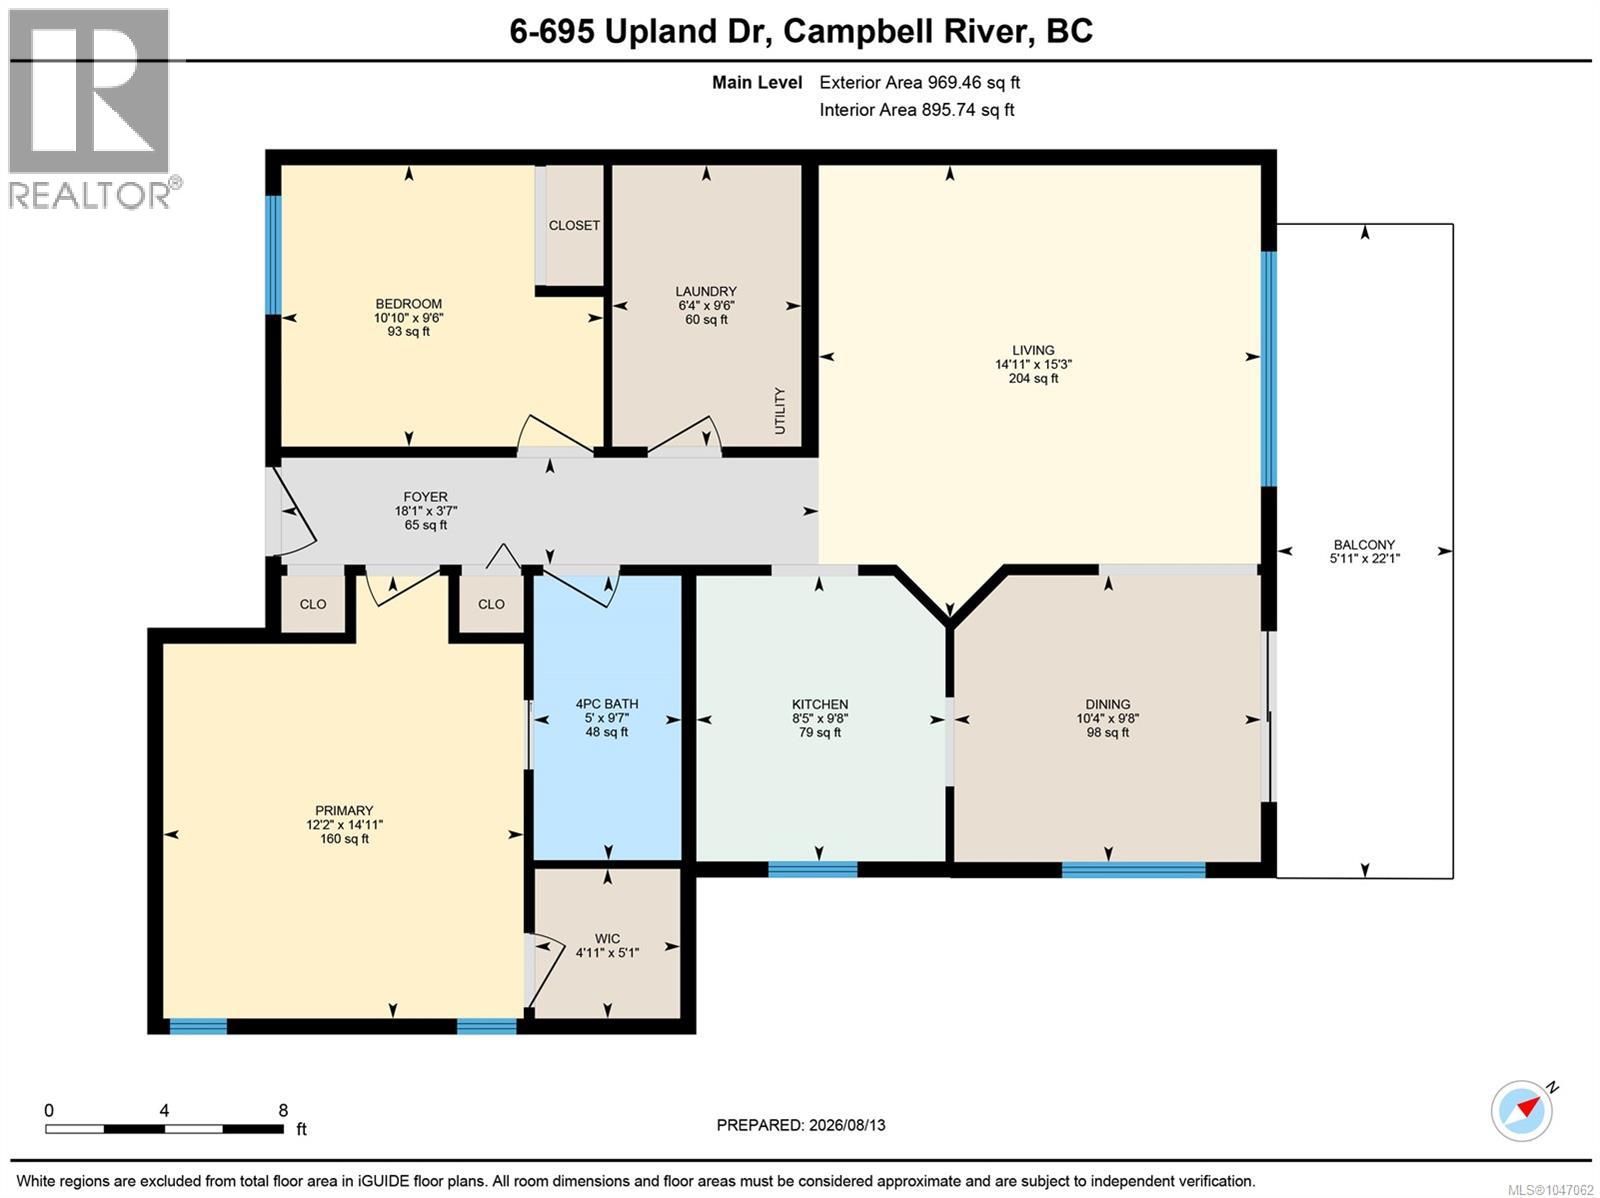
$200 MonthlyWelcome home to stunning ocean views from this beautifully maintained top-floor condo! Offering nearly 1,000 sq ft of bright and inviting living space, this 2-bedroom home features large windows that capture plenty of natural light and showcase the view. The spacious open-concept kitchen, dining, and living areas are thoughtfully separated from the bedrooms, creating a comfortable and functional layout. The primary bedroom includes a walk-in closet and ensuite, while the entire unit has been meticulously cared for and is truly move-in ready. Located in a well-run strata close to schools, shopping, recreation, and everyday amenities. With low strata fees of just $200/month, this is an excellent opportunity for first-time buyers, downsizers, or anyone looking to enjoy easy condo living with a view! (id:63476)
Property Details
| MLS® Number | 1047062 |
| Property Type | Single Family |
| Neigbourhood | Campbell River Central |
| Community Features | Pets Not Allowed, Family Oriented |
| Features | Central Location, Hillside, Corner Site, Other |
| Parking Space Total | 4 |
| Plan | Vis3126 |
| View Type | Ocean View |
Building
| Bathroom Total | 1 |
| Bedrooms Total | 2 |
| Appliances | Dishwasher, Dryer, Refrigerator, Washer |
| Constructed Date | 1989 |
| Cooling Type | None |
| Heating Fuel | Electric |
| Heating Type | Baseboard Heaters |
| Size Interior | 969 Sqft |
| Type | Apartment |
Parking
| Open |
Land
| Access Type | Road Access |
| Acreage | No |
| Zoning Description | Rm3 |
| Zoning Type | Residential |
Rooms
| Level | Type | Length | Width | Dimensions |
|---|---|---|---|---|
| Main Level | Bathroom | 4-Piece | ||
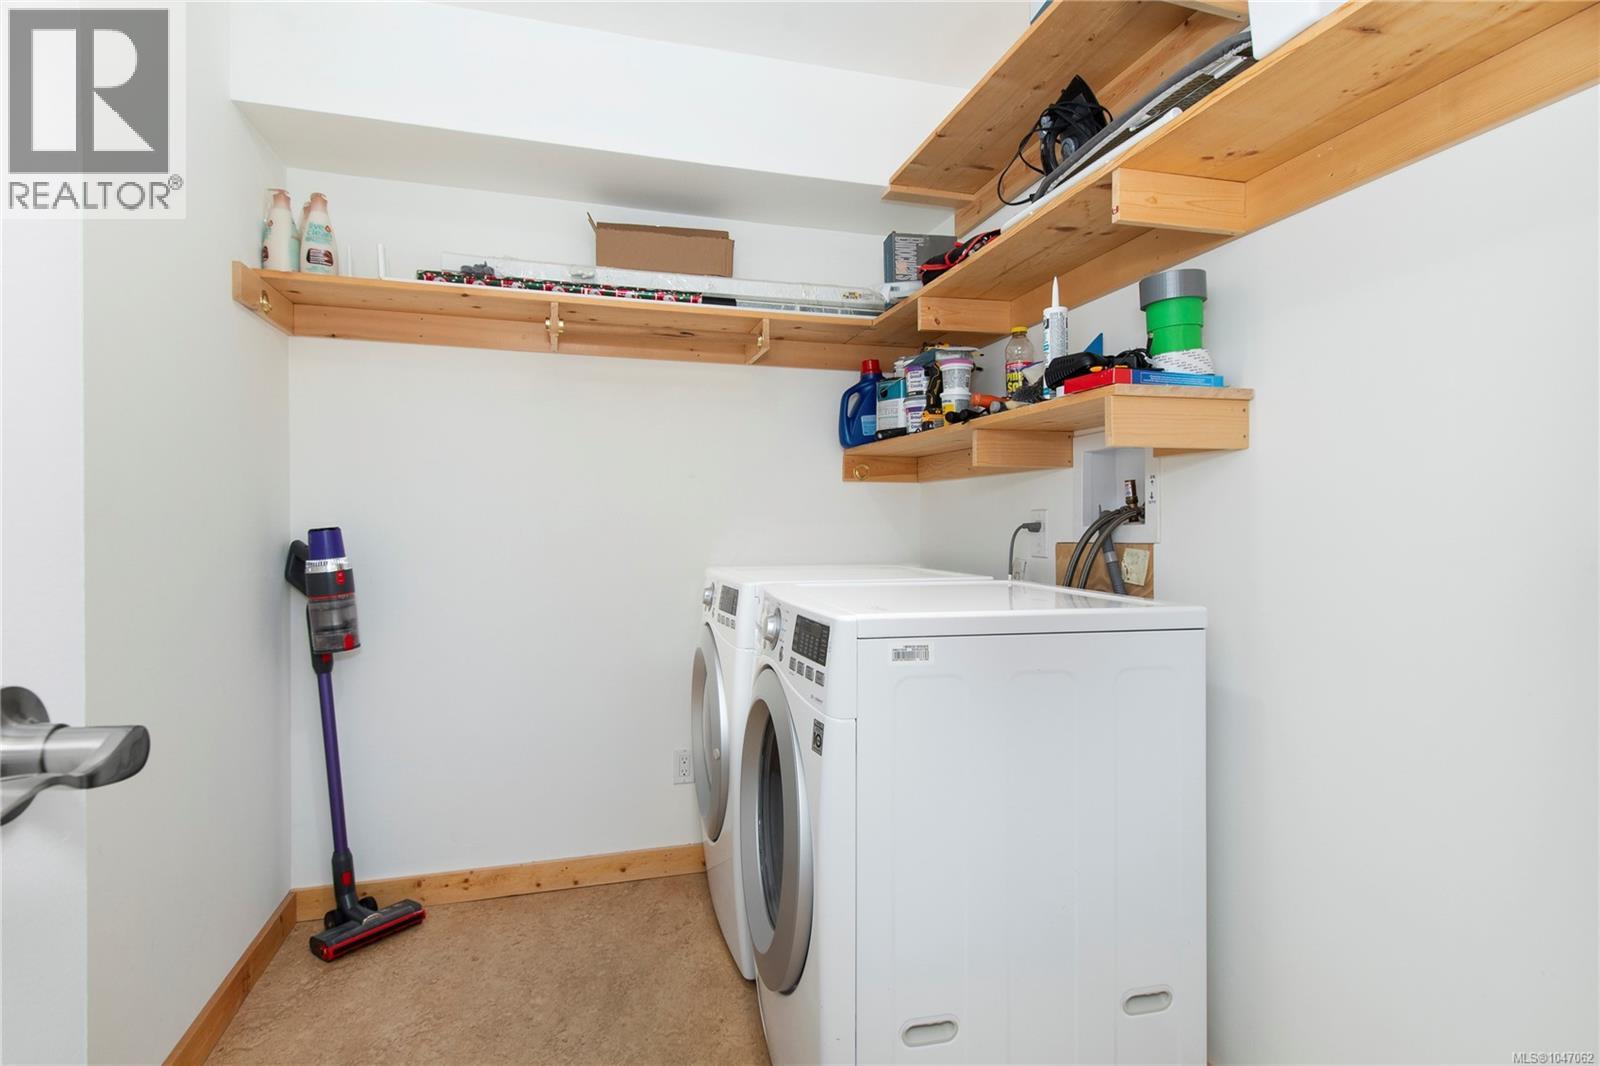
| Main Level | Laundry Room | 9'5 x 6'4 | ||
| Main Level | Bedroom | 9'5 x 10'9 | ||
| Main Level | Primary Bedroom | 14'11 x 12'2 | ||
| Main Level | Kitchen | 9'7 x 8'3 | ||
| Main Level | Dining Room | 9'7 x 10'3 | ||
| Main Level | Living Room | 15'3 x 14'10 |
Contact Us
Contact us for more information

The trademarks REALTOR®, REALTORS®, and the REALTOR® logo are controlled by The Canadian Real Estate Association (CREA) and identify real estate professionals who are members of CREA. The trademarks MLS®, Multiple Listing Service® and the associated logos are owned by The Canadian Real Estate Association (CREA) and identify the quality of services provided by real estate professionals who are members of CREA. The trademark DDF® is owned by The Canadian Real Estate Association (CREA) and identifies CREA's Data Distribution Facility (DDF®)
September 14 2026 07:22:01
Vancouver Island Real Estate Board
RE/MAX Ocean Pacific (Cr)