
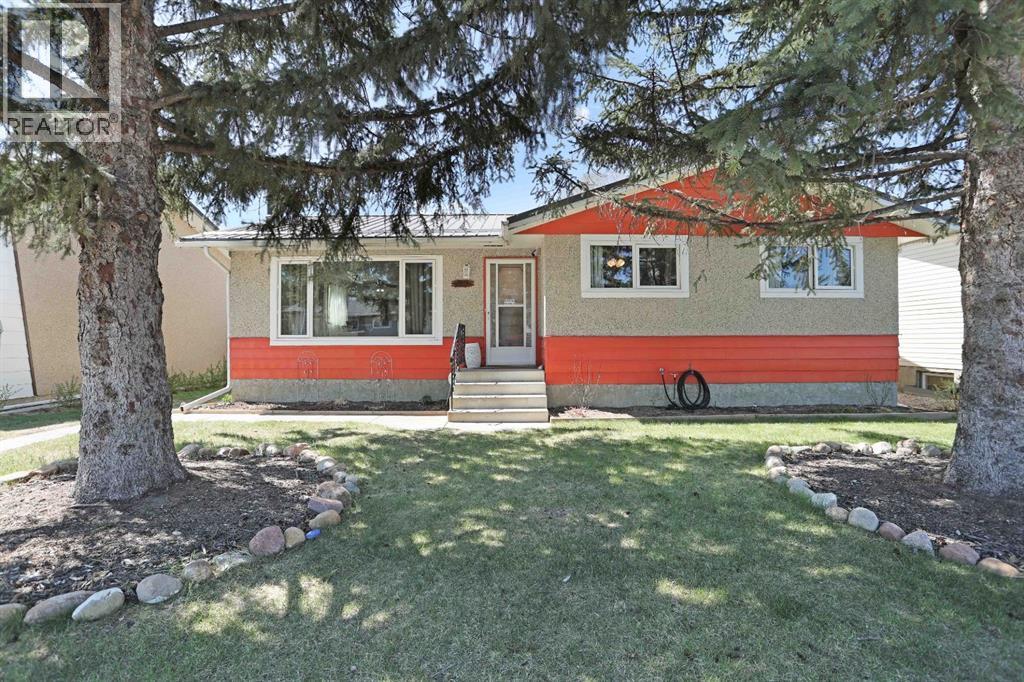
59 Greenbrook Drive E
Brooks, Alberta
Welcome to 59 Greenbrook Drive, a well-maintained family home, thanks to talented and handy homeowners. Pride of ownership shines in this property offering space, comfort and numerous updates inside and out. Featuring 4 bedrooms and 3 bathrooms, this home provides a functional layout with 3 bedrooms on the main level and 1 bedroom downstairs, making it ideal for growing families or guests. The main floor also offers a 4 piece bathroom with updated toilet and vanity, while the primary bedroom includes its own 2 piece ensuite with updated toilet. A 3 piece bathroom downstairs with updated toilet adds extra functionality to the lower level. The open concept kitchen and dining area is designed for everyday living and entertaining, featuring plenty of cabinet and counter space, kitchen island, garburator, some newer appliances and a stylish coffee bar. The basement offers excellent additional living space including a cozy family room with a wood burning fireplace, a corner office space perfect for working from home, plus a large laundry/storage/utility/work area with plenty of room for organization and hobbies. This home has seen many valuable updates including some new windows and doors, some updated flooring, fresh paint, upgraded attic insulation and a durable metal roof for long term peace of mind. As an added bonus, the seller just replaced the hot water tank on August 1, 2026 for the new owners. Outside, enjoy the fully fenced yard with updated fencing and a newer concrete pad, creating even more usable outdoor space for entertaining, relaxing or recreation. The 3 season sun room is the perfect place to enjoy your morning coffee or unwind while extending your outdoor enjoyment through multiple seasons. Complete with detached garage with new overhead door opener, new led lights and located in a family friendly area, this great property is ready to welcome its next owners. (id:63476)
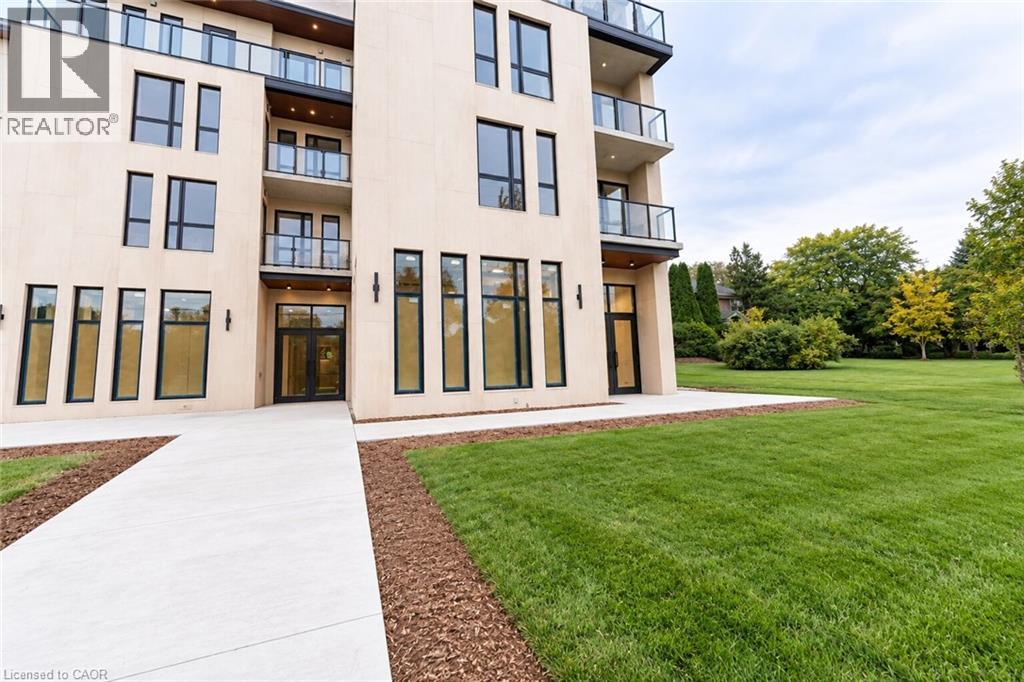
4390 Hillview Drive Unit# A
Lincoln, Ontario
1 of 2 | The Madera Collection – Premium Commercial Retail Opportunity in Beamsville! Position your business at The Madera Collection, a modern mixed-use development where elevated residential living meets thoughtfully designed commercial space. This ground-level retail unit is positioned directly beneath the upscale residences, creating an exceptional opportunity to establish your business within a sophisticated, growing community. This ground-level unit features a direct entrance and polished, functional layout, with a well-designed U-shaped service counter incorporating dedicated areas for espresso and coffee equipment, refrigeration and preparation. Perimeter seating accommodates both dine-in and takeout service, while a dedicated display area, private storage room and fully accessible universal washroom provide added functionality for day-to-day operations. Tenant is responsible for utilities. The Madera is designed around convenience, comfort and quality, with 24/7 property management and an easy-to-use tenant interface providing a professionally managed environment for residents and businesses alike. Ideally situated near King Street, local shops, cafe restaurants and everyday amenities, the property also provides convenient access to the QEW and surrounding Niagara communities. Ideal for a coffee shop, juice bar, dessert concept, specialty food or beverage business, boutique retail operation or other compatible commercial use. Alternative retail uses may also be considered. A premium opportunity to establish your business within The Madera Collection and become part of one of Beamsville’s distinctive modern mixed-use developments. (id:63476)
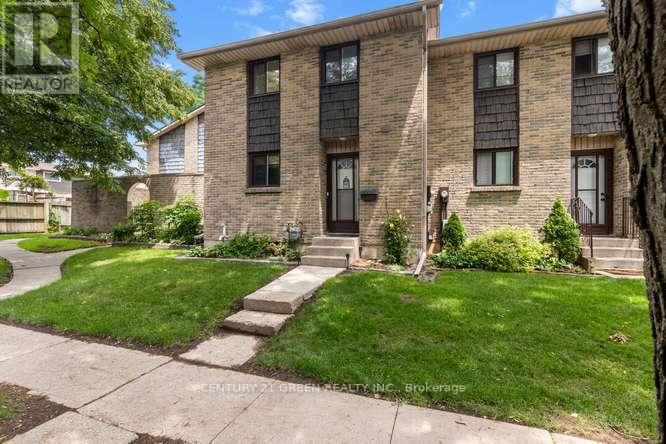
28 - 474 Southdale Road E
London South, Ontario
Welcome to this beautifully updated 3-bedroom, condo townhouse in highly sought-after London South! Perfect for first-time buyers, families, or investors. The bright, open-concept main floor features a spacious living area with large windows pouring in natural light. The kitchen boasts modern cabinetry and stainless steel appliances. Three generous bedrooms upstairs include a large primary retreat with ample closet space with New Hardwood flooring. Step outside to your private, fully fenced patio area-ideal for summer BBQs. Unbeatable location just minutes to White Oaks Mall, top-rated schools, parks, and fast access to Hwy 401/402. Move in ready! (id:63476)
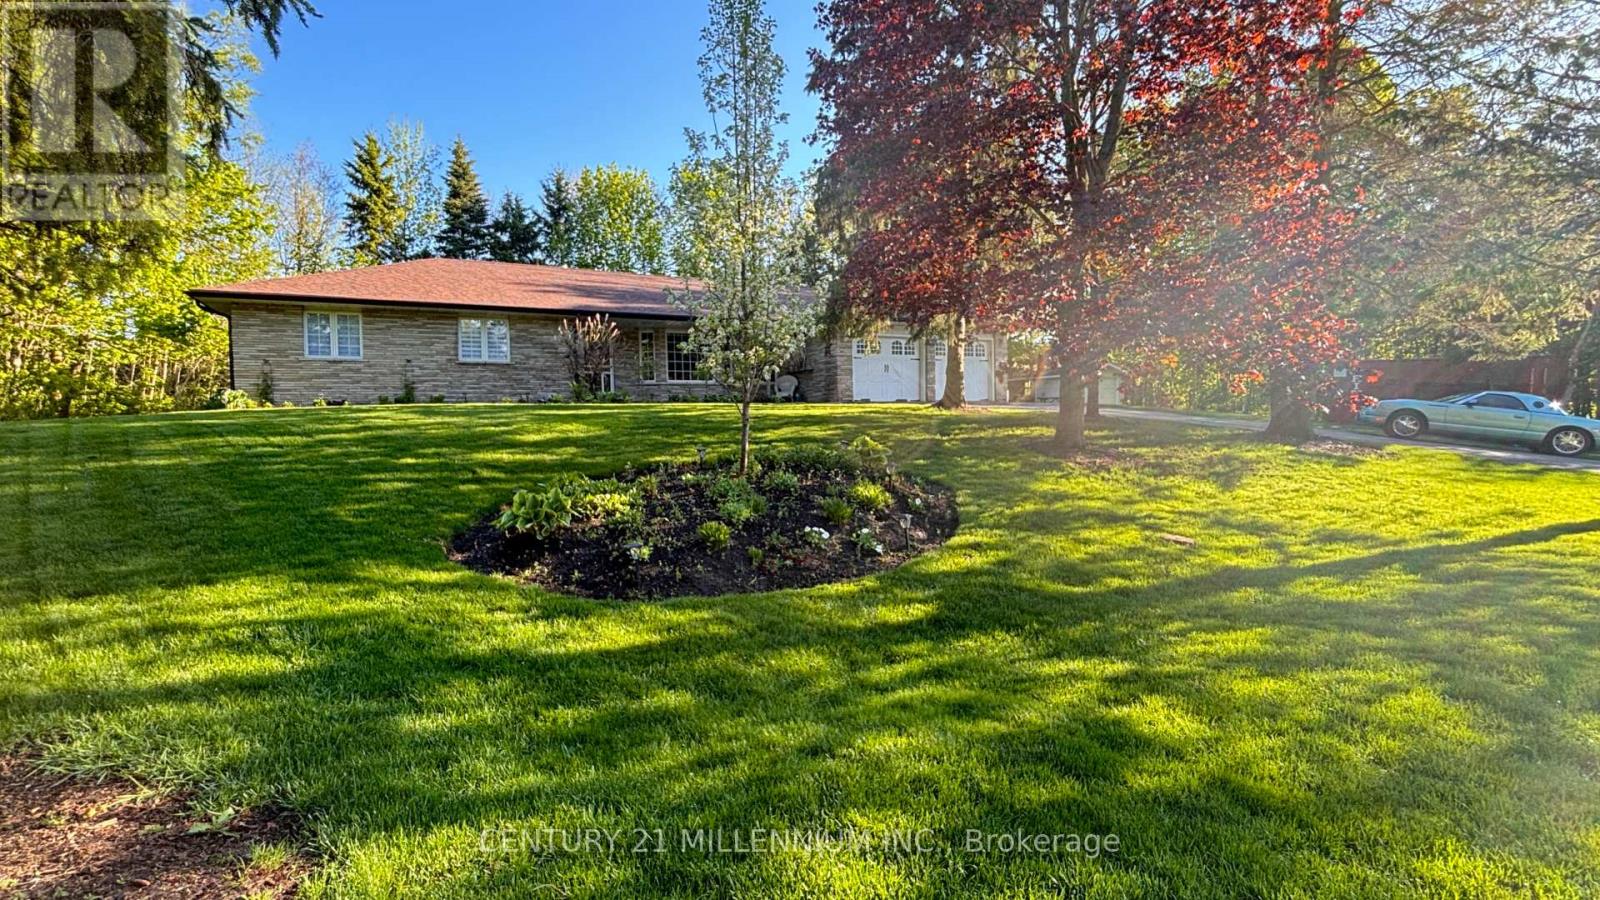
101 Birch Grove
Shelburne, Ontario
Experience the perfect blend of small-town charm and countryside tranquility with this exceptional property in a highly sought after area of Shelburne. Set on a beautifully landscaped .55-acre corner lot with mature trees, this home offers privacy, space, and a unique country in town feel just minutes from all amenities. A front yard sprinkler system keeps the lush landscaping vibrant and easy to maintain. A rare find, this property boasts two driveways, one ideal for trailers, RVs, or extra vehicles, plus a double car garage and parking for up to nine cars. Inside, you are welcomed by a tiled foyer with double closet leading to a formal living room with vinyl flooring and an oversized bay window. The cozy family room features a stone wood burning fireplace, wainscoting, and a walkout to the back deck. The kitchen is bright and inviting with a massive skylight, large windows, stainless steel fridge, and dishwasher. The spacious primary bedroom is a private retreat with a walkout to the deck and hot tub, a walk in closet, and a 5-piece semi ensuite. Two additional bedrooms each offer large windows and double closets. The main floor laundry room includes cabinets, a sink, and a side entrance with direct garage access, ideal for creating an in-law suite or basement apartment, plus a convenient 3-piece bathroom. The finished basement is an entertainers dream, styled with vintage wood paneling for a retro arcade vibe, complete with a bar, two bedrooms, a 3-piece bathroom, and a large utility room ready to be converted into a kitchen if desired. From summer evenings in your private backyard to hosting game nights downstairs, this property offers a lifestyle of space, flexibility, and fun in one of Shelburnes best locations. (id:63476)
403 - 300 Ray Lawson Boulevard
Brampton, Ontario
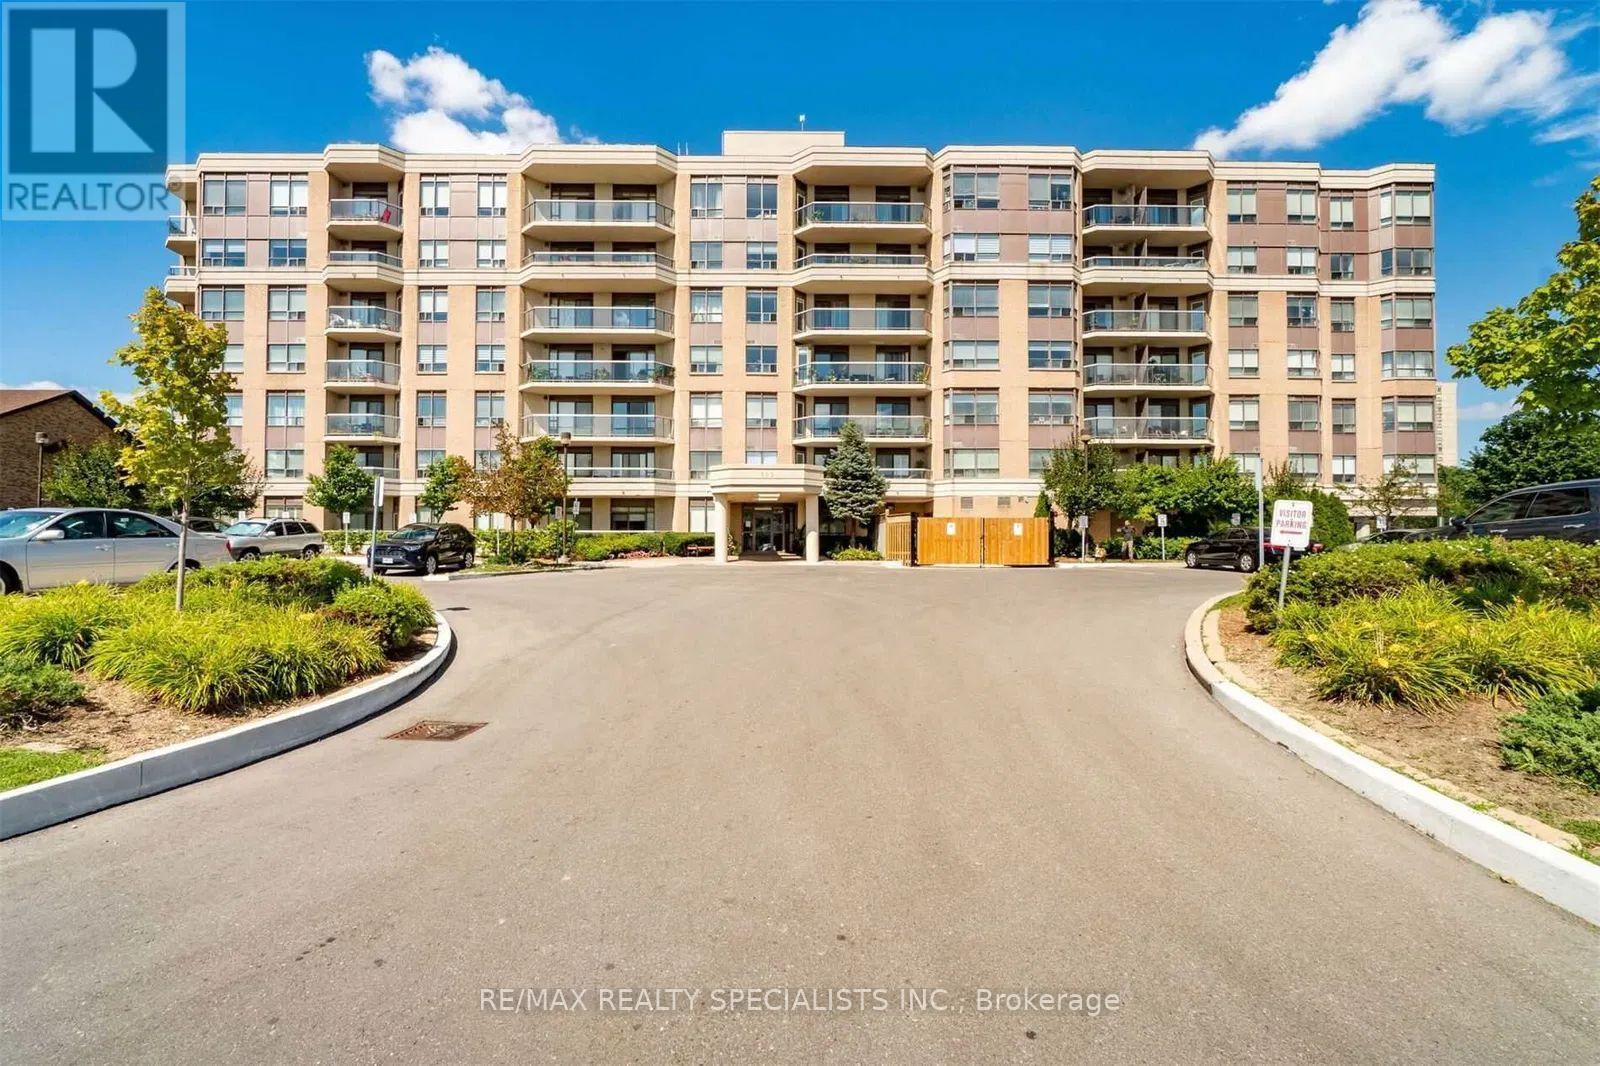
Welcome to this beautifully renovated and spacious 2-bedroom, 2-bathroom condo offering 900 sq. ft. of comfortable living space. Featuring a modern upgraded kitchen, stylish finishes, and no carpet throughout, this move-in-ready unit is perfect for first-time buyers, downsizers, or investors alike. Enjoy breathtaking views from your private balcony while taking advantage of the functional layout designed for everyday living and entertaining. The maintenance fee includes all utilities, including heat, water, and building insurance, providing exceptional value with no additional out-of-pocket utility expenses. This well-maintained building offers excellent amenities, including a fitness/gym area, a party/activity room that can be booked free of charge for celebrations and gatherings, a guest suite for overnight visitors, and one included parking space. Ideally located close to public transit, grocery stores, Gurudwara Sahib, Sheridan College Davis Campus, Brampton Library, and the Sportsplex, this condo offers convenience, comfort, and accessibility in one fantastic package. Don't miss this opportunity to own a beautifully updated home in a highly desirable location. (id:63476)
17 Autumn Drive
Caledon, Ontario
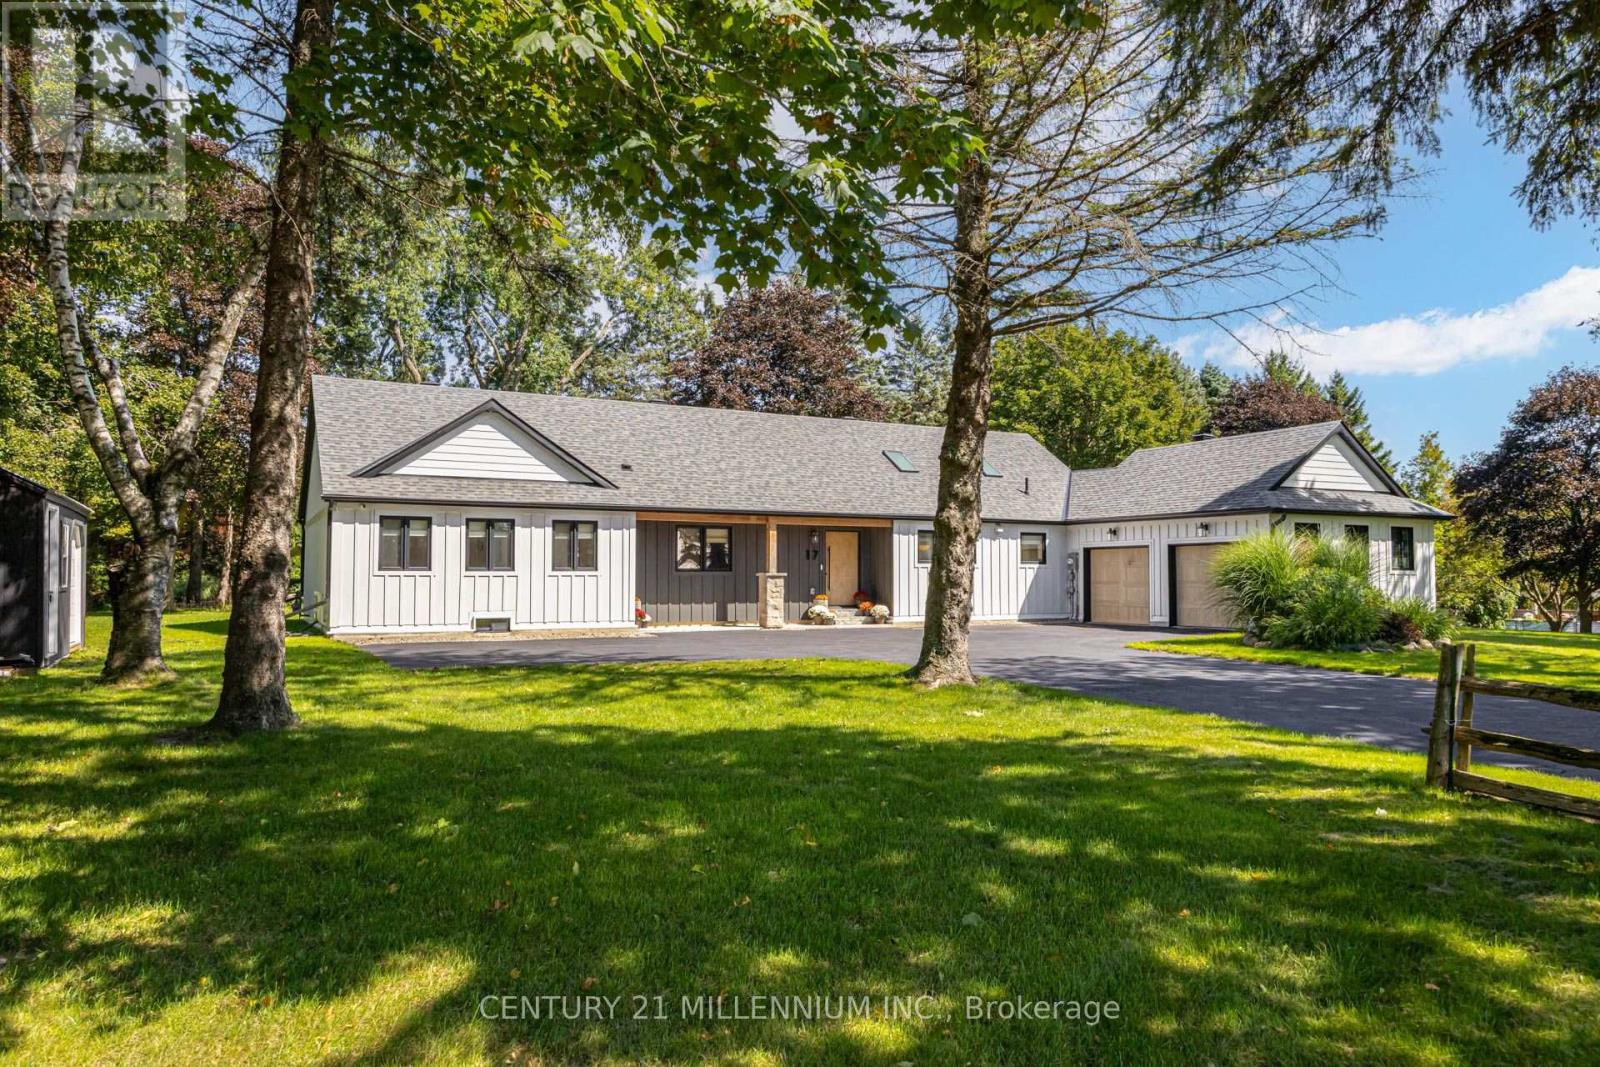
Stripped back, rebuilt & completely transformed into a custom modern farmhouse bungalow on approx 1 acre in Caledon Village. Offering 4+1 bedrooms, 3 full bathrooms, over 4,100 sq. ft. of beautifully finished living space, including a finish bungalow bsmt w/ king-size 1-bedroom in-law bsmt apartment, this is anything but an ordinary bungalow. The striking exterior w/ Hardi cement-fibre board siding, bold black aluminum detailing, windows, oversized front door & white-oak-style garage doors. Inside, a dramatic foyer introduces custom wall mouldings, large-format tile, solid-core shaker doors. 7' interior drs, 7" poplar baseboards, detailing add architectural presence t-out. Spectacular sun-filled XL kitchen, dining, living space designed for both everyday family life and large-scale entertaining. 6 skylights, white oak hardwood flrs oversized 4-panel sliding glass dr flood the space w/ light. Dream custom kitchen, anchored by an extraordinary 8' x 15' quartz waterfall island accommodates serious cooking, effortless entertaining, features 2 sinks, 2 dishwashers, 2 pantries, wall-to-wall custom cabinetry, tiled backsplash, reverse-osmosis drinking water,LG appliances. Custom laundry/mudroom. 4 bdrm layout-The guest bathroom carries the custom aesthetic hexagon flr, oak vanity, Carrera-tiled shower, black fixtures. Mstr bdrm is private escape, custom wall mouldings, spa-inspired ensuite glass shower, black tile flooring, Theodore white oak vanity. White oak staircase 2,000+ sqft Bsmt, King-size 1-bedroom in-law aprtmnt lrg rec area, kids play space, glass-enclosed home gym. 3-piece bath, 2nd custom kitchen w/ island o/l the living area. XL 40' x 20' deck features substantial Douglas fir gazebo beams, cedar plank decking, glass railings. ***Lot Irregularities: 122.87 ft x 36.22 ft x 195.51 ft x 160.13 ft x 247.21 ft (id:63476)
2385 Royal Windsor Drive
Mississauga, Ontario
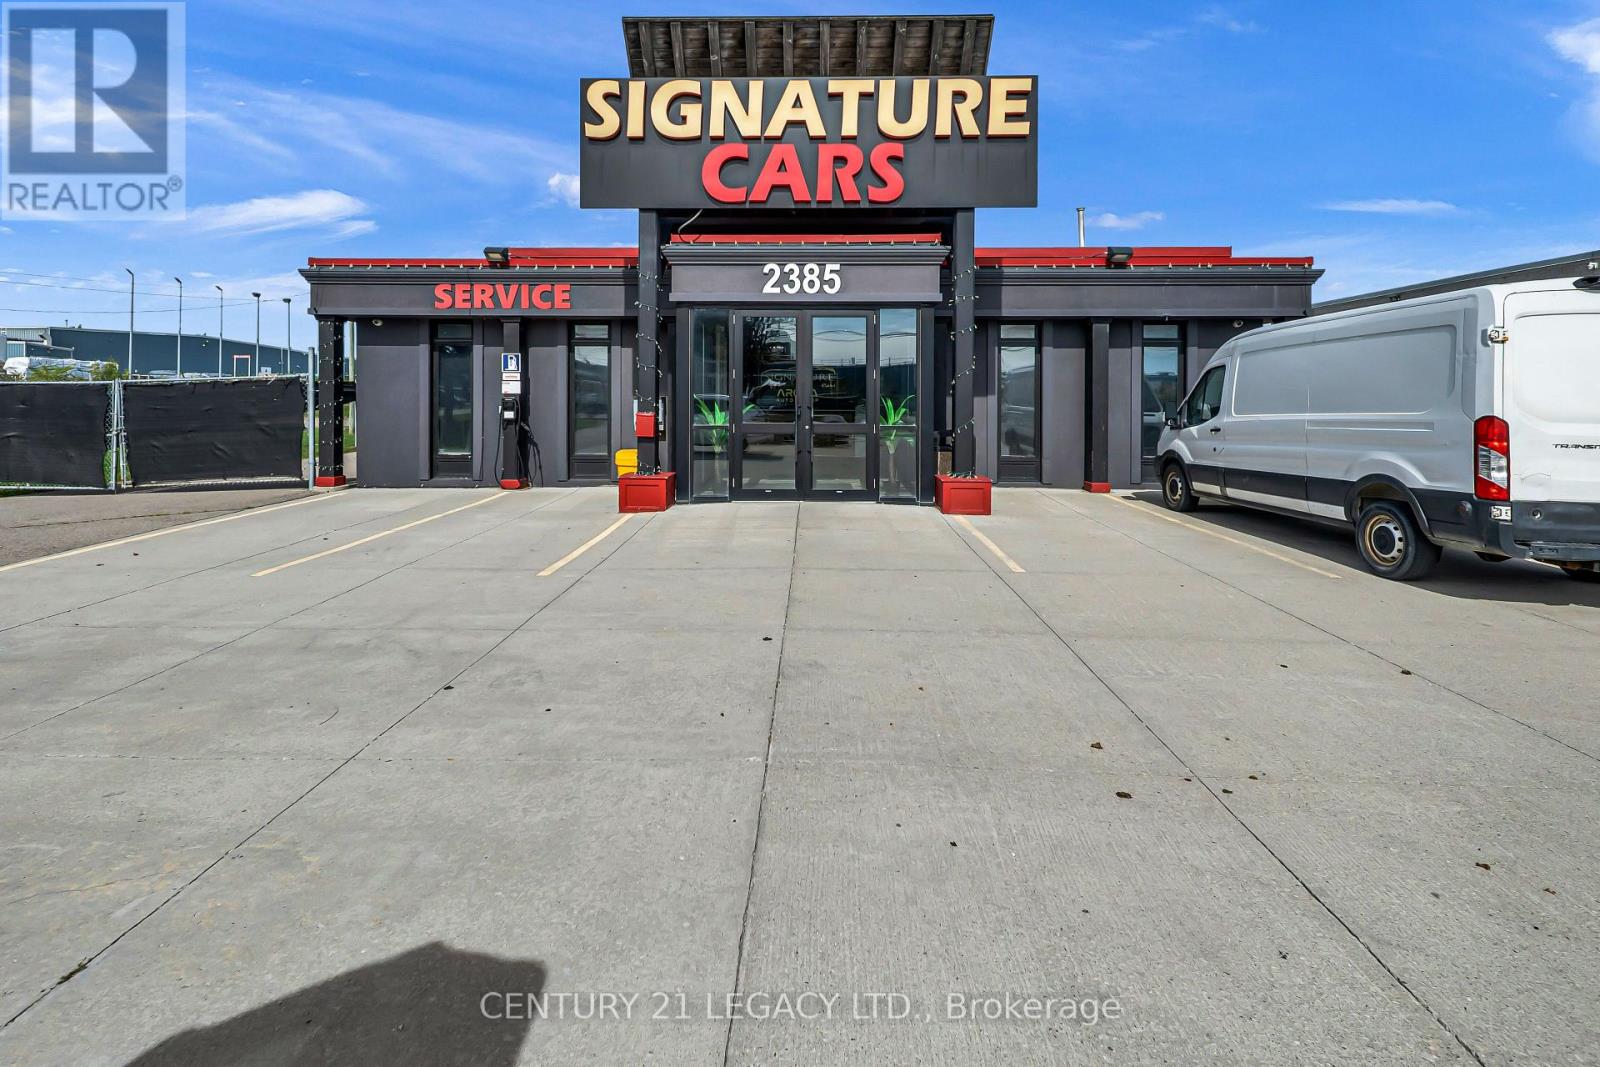
Outstanding Southdown District Opportunity. Strategically positioned on a generous 1.15-acre site, this 8,928 sq.ft. industrial, office and flex office property offers exceptional versatility for investors, owner-users and redevelopment opportunities. Previously operated as a car dealership, the property features approximately 14.5 ft. clear height and E2-108 zoning, allowing for a broad range of potential commercial and industrial uses. Currently vacant and available for immediate possession, this property presents a unique opportunity to reposition, occupy or redevelop in one of the area's established commercial districts. Property is being sold as-is, where-is. (id:63476)
259 Mcewen Road
Lillooet, British Columbia
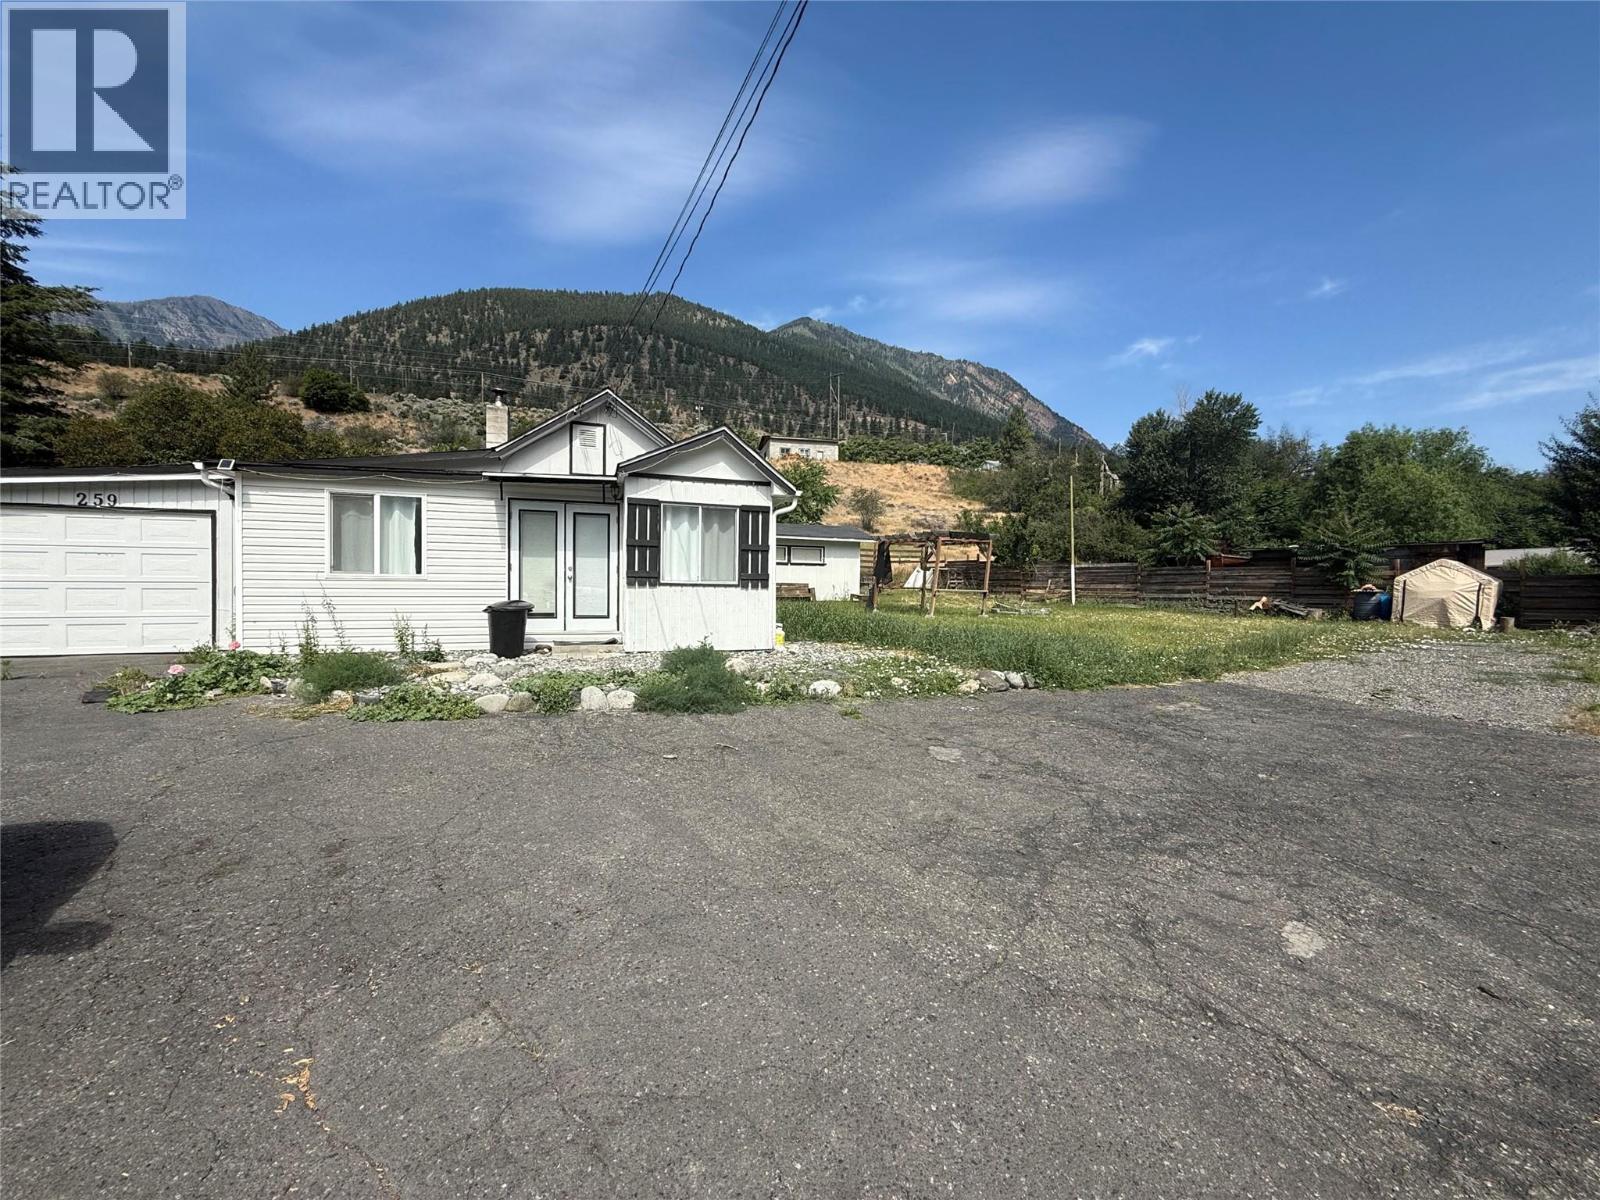
This charming two-bedroom home offers a unique blend of privacy, lifestyle, and opportunity. Tucked away on a quiet pan-handle lot with ample parking and beautiful mountain views. It's perfectly positioned across from the river and walking trails, while being just a short stroll to local shops and amenities. Inside has had plenty of updates - 2 bedrooms, with a full kitchen, plenty of cabinetry and counter space, a cozy dining nook, and a welcoming living area with a WETT-certified woodstove. Outside, the property continues to impress with a 23’ x 15’ garage providing ample space for parking or workspace, a large garden shed for storage, and a detached summer bunkhouse featuring two sleeping quarters, a two-piece bath, and its own septic system. It’s a fantastic bonus, perfect for guests, older children, or creative studio space. This home is perfect if you’re downsizing, seeking a recreational getaway, or ready for a quieter lifestyle. Bring your ideas and make this special property your own. Contact Agent for more information or to book your private viewing. (id:63476)
49, 4000 13 Avenue SE
Medicine Hat, Alberta
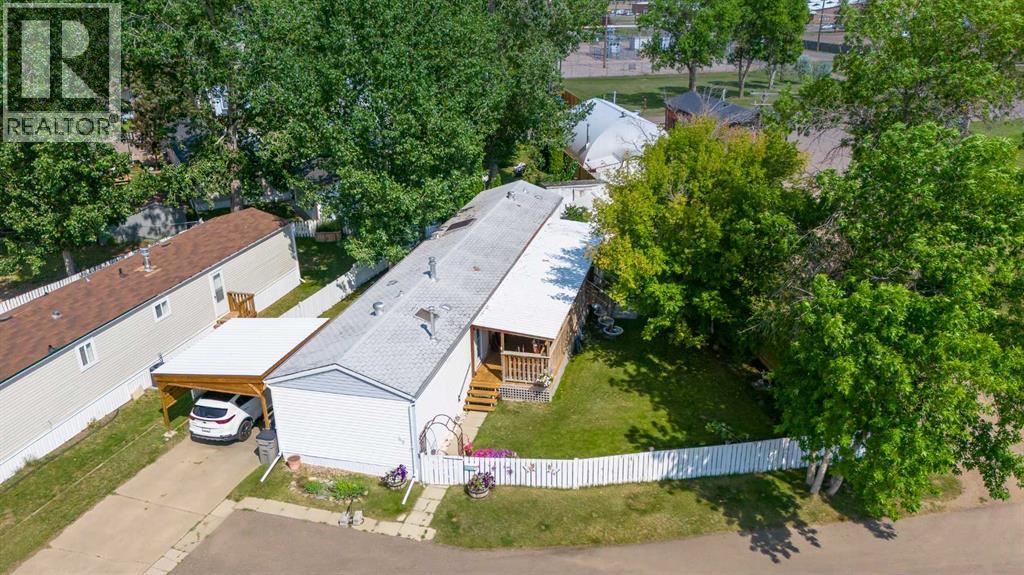
This immaculate and beautifully decorated 3-bedroom, 2-full-bathroom single-wide mobile home offers 1,280 sq. ft. of comfortable living space. It features newer stainless steel appliances and two skylights that fill the home with amazing natural light. This home as storage everywhere you look. Outside, you’ll find a beautifully developed, fully fenced yard that provides both privacy and charm, complete with a 3-tier water fountain that creates a peaceful backyard oasis. A gorgeous 45' x 10' covered deck overlooks the yard, making it the perfect place to relax or entertain, and there is also a shed for extra storage along with an attached covered carport for added convenience. Carport and deck have a metal roof, shingles on home had a rubber coating added last year. This home has been exceptionally well cared for and is truly move-in ready, offering a beautiful private outdoor space you’ll love enjoying. This home is on a leased lot, fees are $1055 per month and includes gas, water, sewer and garbage. Call today to view! (id:63476)
526 Grove Street E
Barrie, Ontario
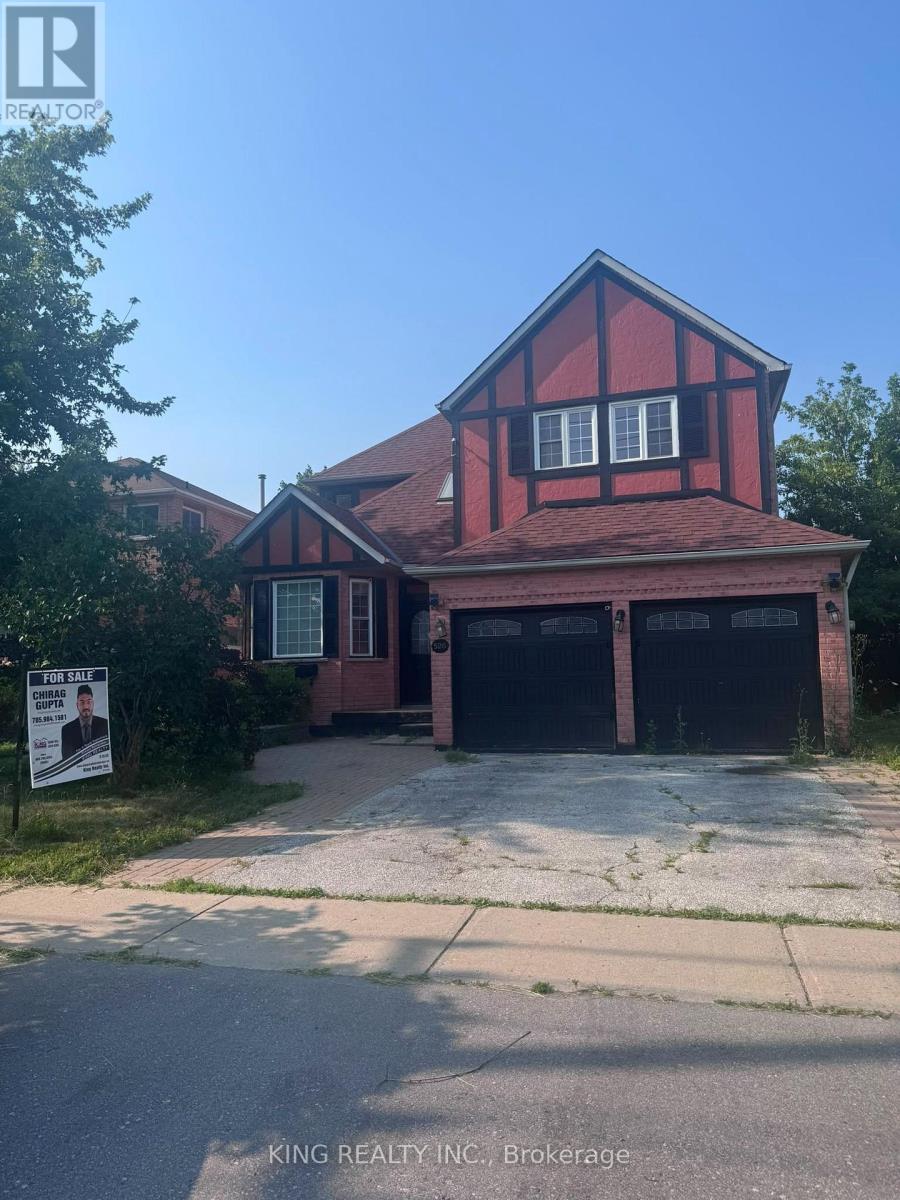
Welcome to this spacious and well-maintained 2-storey detached home in a desirable Barrie neighbourhood! Situated on a premium 50' x 110' lot, this home offers over 4 bedrooms, 3 bathrooms, and parking for up to 6 vehicles, including a double-car garage. The main level features separate living and dining rooms, a cozy family room with a fireplace, and a bright eat-in kitchen with granite countertops and stainless steel appliances. Conveniently located close to schools, parks, shopping, public transit, and major amenities. Vacant for immediate possession with flexible closing available. Don't miss this fantastic opportunity! (id:63476)
1174 15 Line N
Oro-Medonte, Ontario
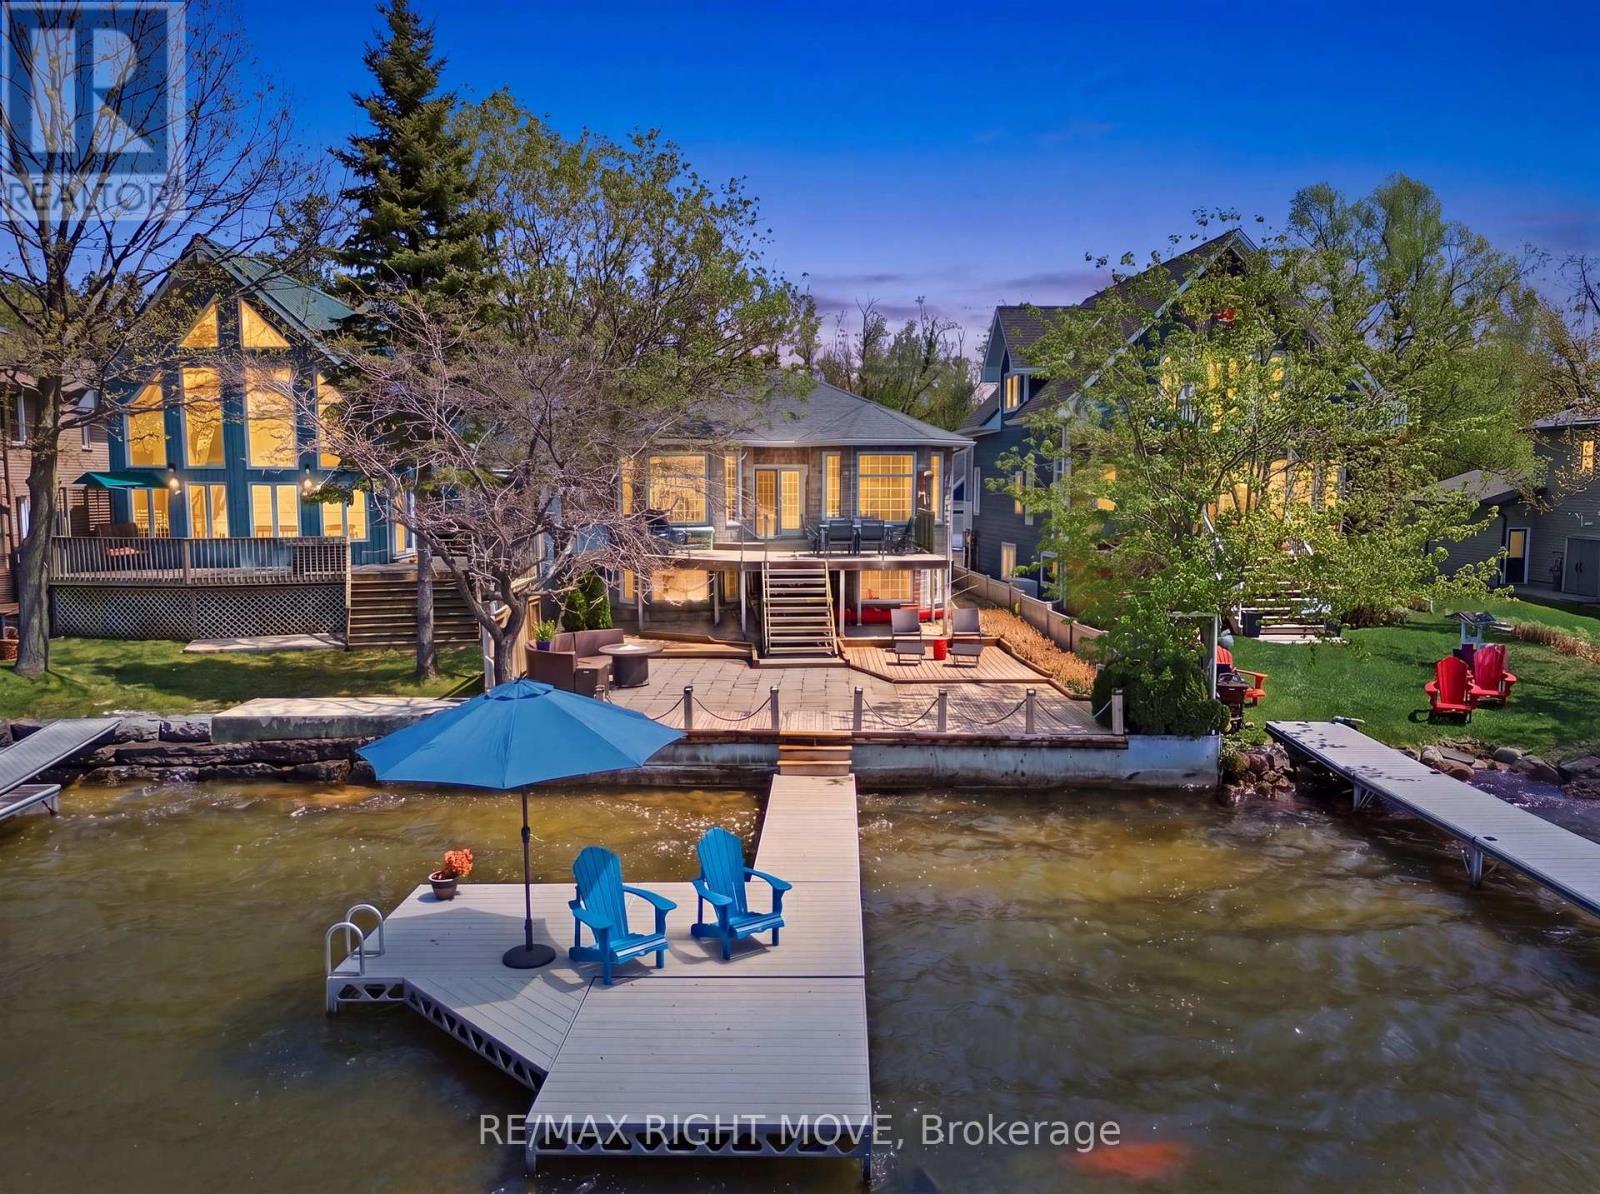
Rare opportunity to own a west facing, waterfront home on sought-after Bass Lake. Situated on a generous lot with 40 ft of sandy shoreline, this property offers excellent swimming, boating, and year-round recreation. Enjoy stunning lake views and breathtaking sunsets from your own dock or the glass-railed deck.The open-concept main floor features a kitchen overlooking the sunken living room, ideal for entertaining. The upper level offers 2 bedrooms, including a spacious primary suite with walk-in closet and jacuzzi tub. The finished lower level includes 3 additional bedrooms, a rec room, 3-piece bath, separate entrance, and large lake-view windows; perfect for guests or potential in-law suite. Further features include energy efficient construction with ICF foundation and exterior walls, in-floor radiant heating, thermal pane casement windows, gas stove, attached heated garage with loft storage, updated roof, landscaped gardens, fenced yard, shed, and water treatment system. Located steps from Bass Lake Provincial Park with access to swimming, boating, snowshoeing, and cross-country skiing. *Some photos have been digitally staged to showcase potential* (id:63476)
713 - 6 David Eyer Road
Richmond Hill, Ontario
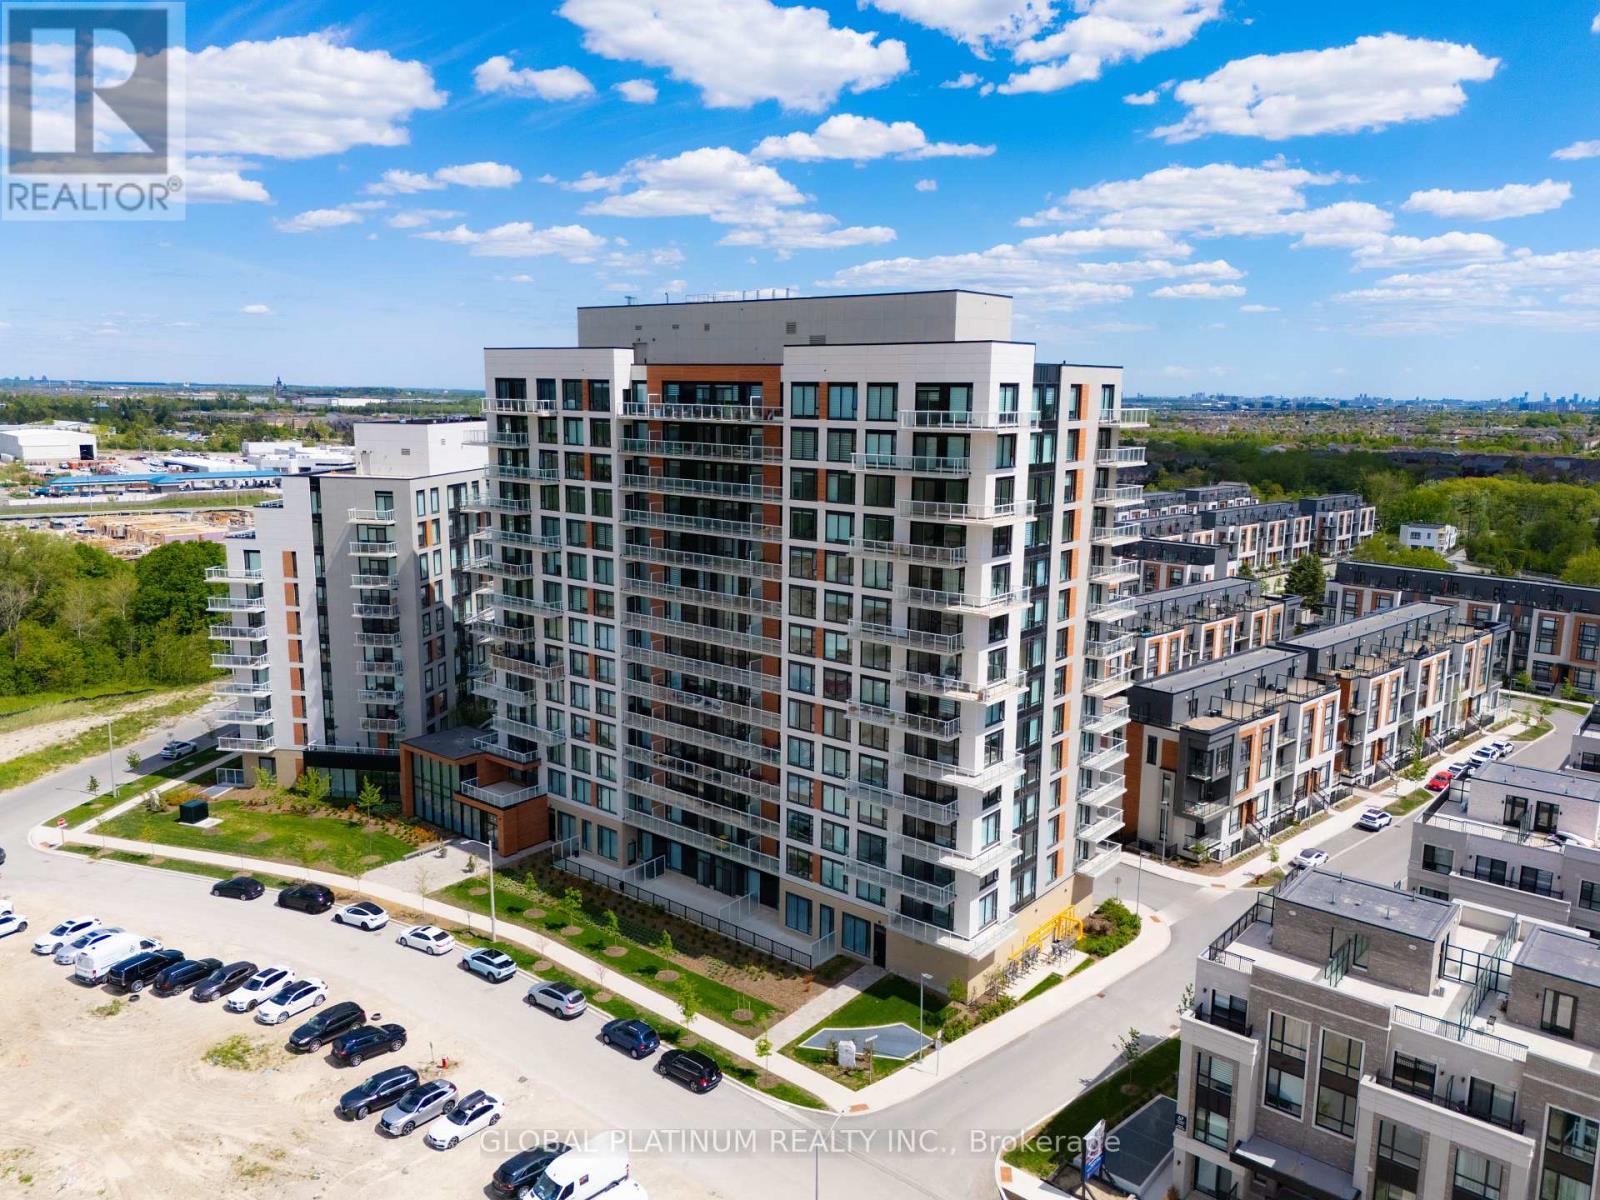
Welcome to Unit 713 at 6 David Eyer Road, a beautifully designed 2-bedroom, 2-bathroom suiteofferingmodern finishes, a smart open-concept layout, and desirable southeast exposure.This bright andinvitingunit features a sleek kitchen with contemporary cabinetry, quality appliances, and afunctionalliving/dining area that walks out to a private balcony. The split-bedroom layout providesexcellent privacy,with a spacious primary bedroom complete with its own ensuite, plus a generous secondbedroom ideal forguests, a child's room, or a home office. Located in one of Richmond Hill's growingcommunities, this condooffers the perfect balance of comfort, style, and convenience, with easy access toparks, schools, shopping,public transit, major highways, and everyday amenities. Enjoy a lifestyle beyondyour front door withexceptional building amenities designed for both work and leisure. Residents haveaccess to a modernfitness centre, theatre room, stylish party lounge, professional co-working and meetingspaces, aconvenient pet wash station, and beautifully appointed outdoor BBQ and gathering areas.This is afantasticopportunity for first-time buyers, downsizers, or investors looking for a move-in-ready home in awell-connected location. (id:63476)