
101 Birch Grove Shelburne, Ontario L9W 2W3

$989,654
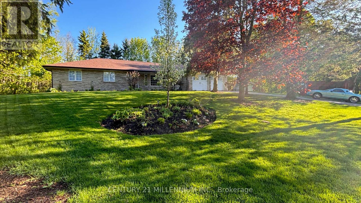
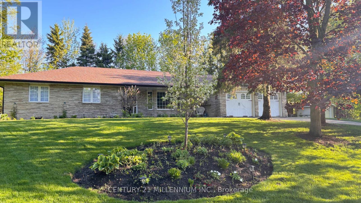
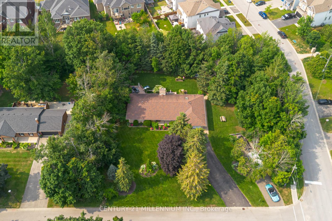
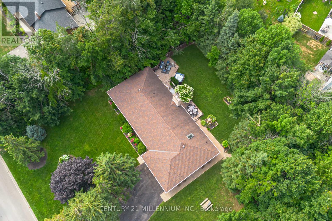
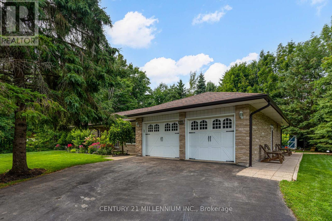
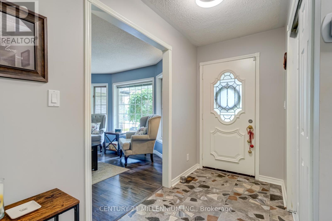
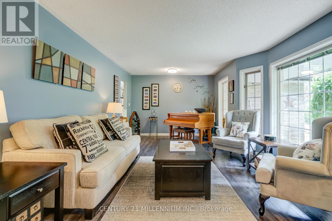
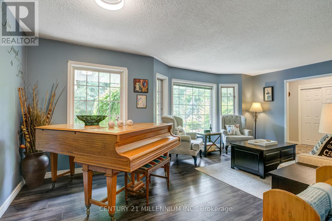
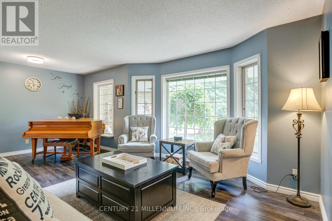
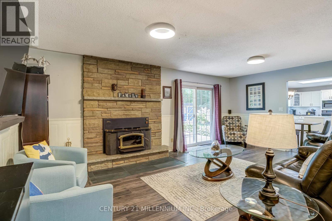
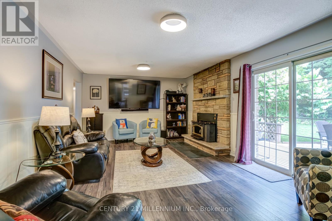
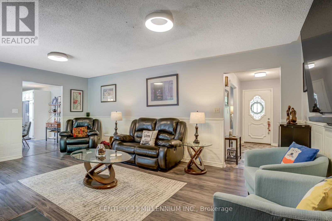
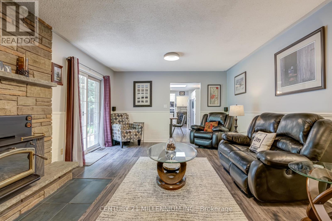
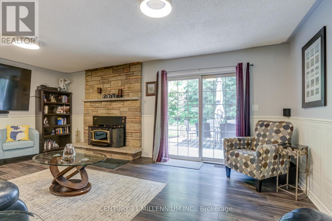
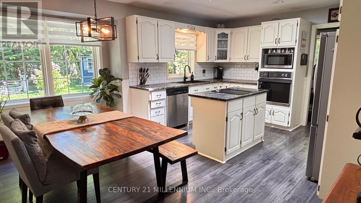
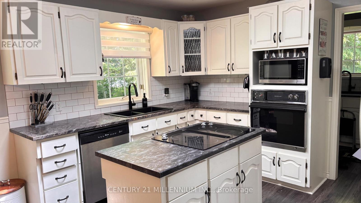
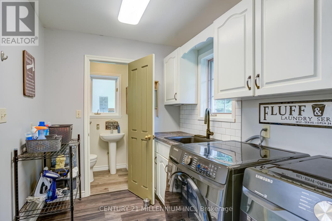
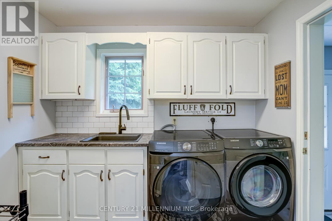
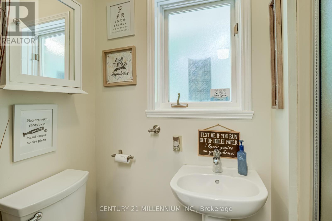
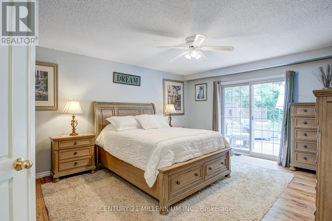
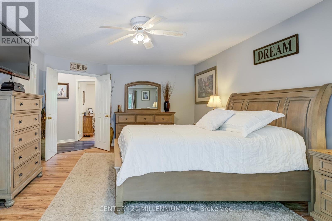
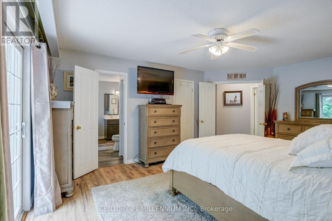
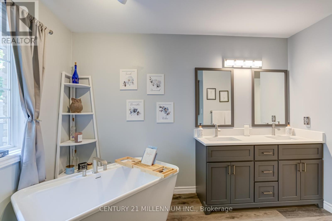
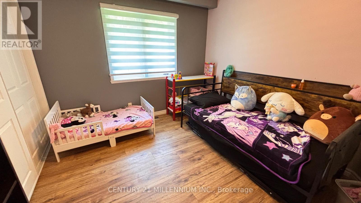
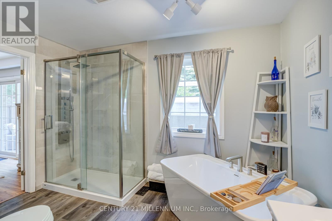
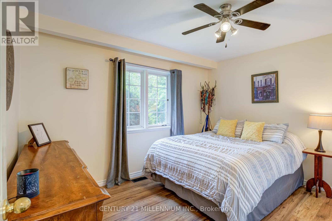
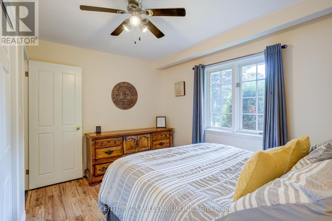
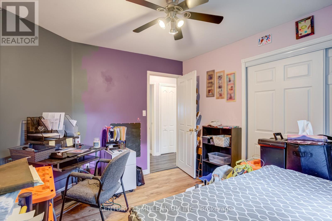
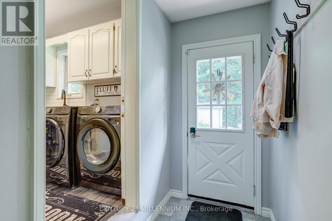
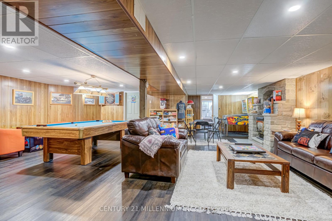
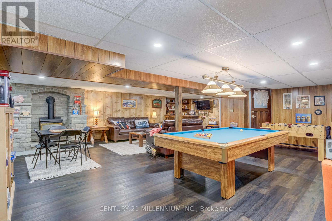
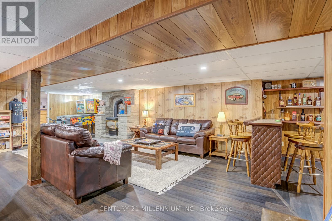
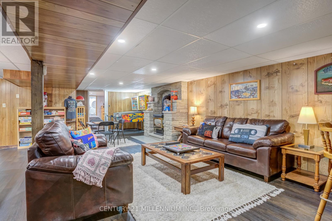
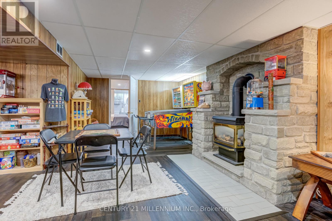
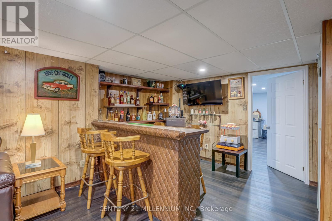
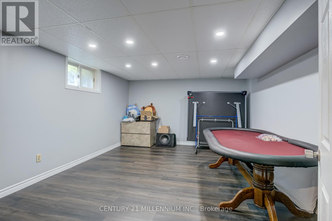
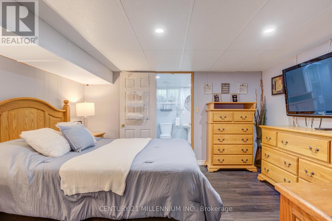
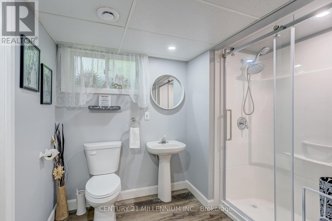
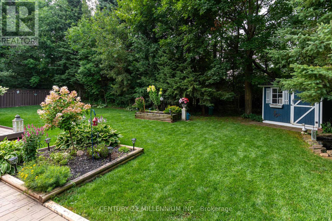
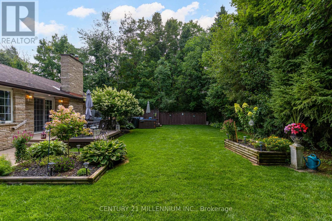
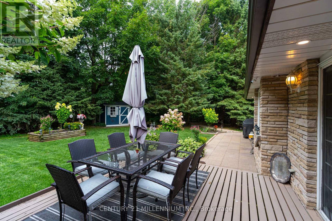
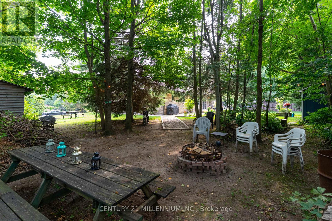
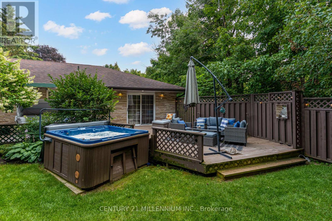
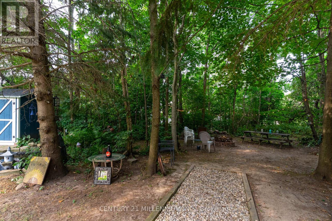
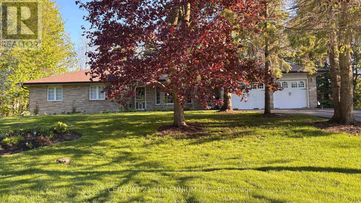
Experience the perfect blend of small-town charm and countryside tranquility with this exceptional property in a highly sought after area of Shelburne. Set on a beautifully landscaped .55-acre corner lot with mature trees, this home offers privacy, space, and a unique country in town feel just minutes from all amenities. A front yard sprinkler system keeps the lush landscaping vibrant and easy to maintain. A rare find, this property boasts two driveways, one ideal for trailers, RVs, or extra vehicles, plus a double car garage and parking for up to nine cars. Inside, you are welcomed by a tiled foyer with double closet leading to a formal living room with vinyl flooring and an oversized bay window. The cozy family room features a stone wood burning fireplace, wainscoting, and a walkout to the back deck. The kitchen is bright and inviting with a massive skylight, large windows, stainless steel fridge, and dishwasher. The spacious primary bedroom is a private retreat with a walkout to the deck and hot tub, a walk in closet, and a 5-piece semi ensuite. Two additional bedrooms each offer large windows and double closets. The main floor laundry room includes cabinets, a sink, and a side entrance with direct garage access, ideal for creating an in-law suite or basement apartment, plus a convenient 3-piece bathroom. The finished basement is an entertainers dream, styled with vintage wood paneling for a retro arcade vibe, complete with a bar, two bedrooms, a 3-piece bathroom, and a large utility room ready to be converted into a kitchen if desired. From summer evenings in your private backyard to hosting game nights downstairs, this property offers a lifestyle of space, flexibility, and fun in one of Shelburnes best locations. (id:63476)
Property Details
| MLS® Number | X13145956 |
| Property Type | Single Family |
| Community Name | Shelburne |
| Amenities Near By | Public Transit, Schools |
| Features | Wooded Area |
| Parking Space Total | 11 |
| Structure | Deck, Shed |
Building
| Bathroom Total | 3 |
| Bedrooms Above Ground | 3 |
| Bedrooms Below Ground | 2 |
| Bedrooms Total | 5 |
| Amenities | Fireplace(s) |
| Appliances | Hot Tub, Cooktop, Water Heater, Stove, Refrigerator |
| Architectural Style | Bungalow |
| Basement Development | Finished |
| Basement Features | Walk-up |
| Basement Type | N/a (finished), N/a |
| Construction Style Attachment | Detached |
| Cooling Type | Central Air Conditioning |
| Exterior Finish | Brick |
| Fireplace Present | Yes |
| Fireplace Total | 2 |
| Foundation Type | Concrete |
| Heating Fuel | Natural Gas |
| Heating Type | Forced Air |
| Stories Total | 1 |
| Size Interior | 1,500 - 2,000 Sqft |
| Type | House |
| Utility Water | Municipal Water |
Parking
| Attached Garage | |
| Garage |
Land
| Acreage | No |
| Fence Type | Partially Fenced |
| Land Amenities | Public Transit, Schools |
| Landscape Features | Landscaped, Lawn Sprinkler |
| Sewer | Septic System |
| Size Depth | 188 Ft ,1 In |
| Size Frontage | 141 Ft ,7 In |
| Size Irregular | 141.6 X 188.1 Ft |
| Size Total Text | 141.6 X 188.1 Ft|1/2 - 1.99 Acres |
| Surface Water | Pond Or Stream |
| Zoning Description | R1-2 |
Rooms
| Level | Type | Length | Width | Dimensions |
|---|---|---|---|---|
| Lower Level | Bedroom 2 | 4.77 m | 3.61 m | 4.77 m x 3.61 m |
| Lower Level | Utility Room | 8.14 m | 4.39 m | 8.14 m x 4.39 m |
| Lower Level | Recreational, Games Room | 9.98 m | 7.89 m | 9.98 m x 7.89 m |
| Lower Level | Bedroom | 3.17 m | 3.89 m | 3.17 m x 3.89 m |
| Main Level | Kitchen | 3.12 m | 3.92 m | 3.12 m x 3.92 m |
| Main Level | Family Room | 6.19 m | 3.92 m | 6.19 m x 3.92 m |
| Main Level | Living Room | 6.35 m | 3.85 m | 6.35 m x 3.85 m |
| Main Level | Dining Room | 2.75 m | 4.41 m | 2.75 m x 4.41 m |
| Main Level | Primary Bedroom | 4.13 m | 5.21 m | 4.13 m x 5.21 m |
| Main Level | Bedroom 2 | 3.65 m | 2.67 m | 3.65 m x 2.67 m |
| Main Level | Bedroom 3 | 3.15 m | 3.36 m | 3.15 m x 3.36 m |
| Main Level | Laundry Room | 2.19 m | 2.87 m | 2.19 m x 2.87 m |
Contact Us
Contact us for more information

The trademarks REALTOR®, REALTORS®, and the REALTOR® logo are controlled by The Canadian Real Estate Association (CREA) and identify real estate professionals who are members of CREA. The trademarks MLS®, Multiple Listing Service® and the associated logos are owned by The Canadian Real Estate Association (CREA) and identify the quality of services provided by real estate professionals who are members of CREA. The trademark DDF® is owned by The Canadian Real Estate Association (CREA) and identifies CREA's Data Distribution Facility (DDF®)
September 14 2026 07:35:30
Toronto Regional Real Estate Board
Century 21 Millennium Inc.