
5229 Lynn Place Delta, British Columbia V4K 1E7

$2,249,900
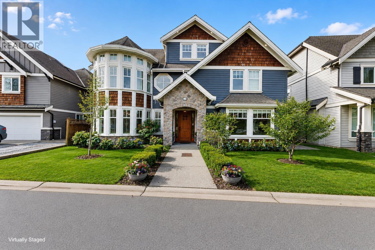
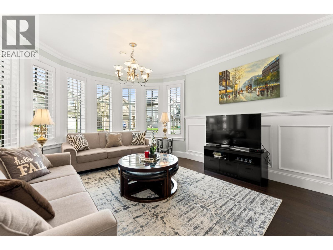
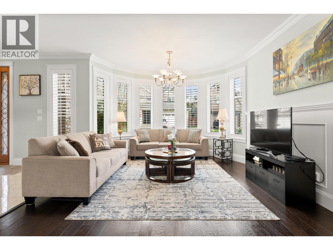
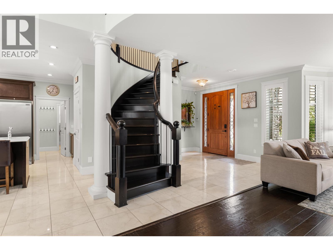
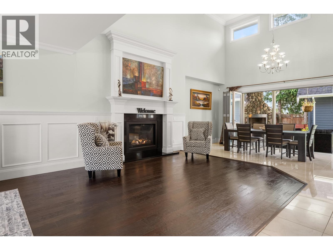
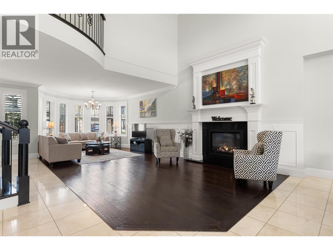
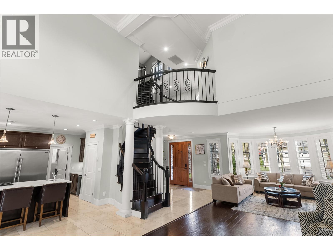
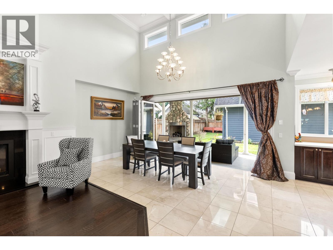
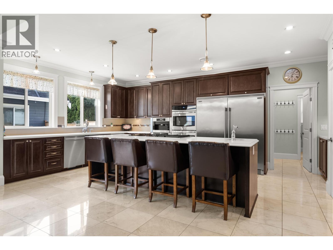
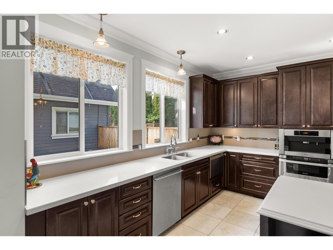
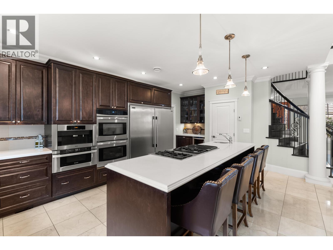
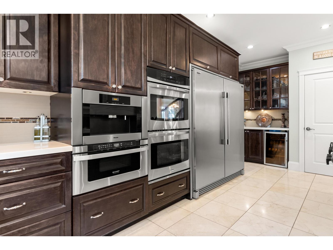
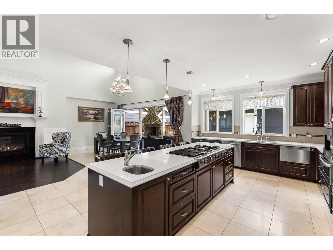
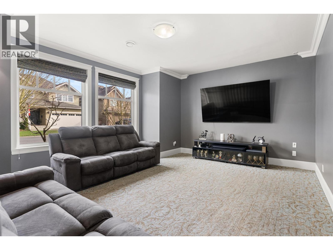
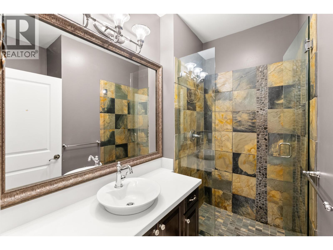
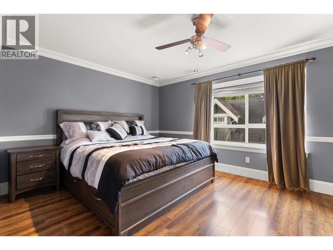
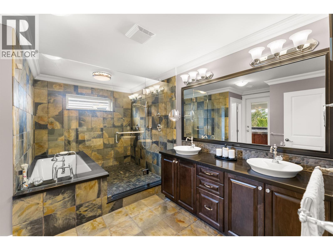
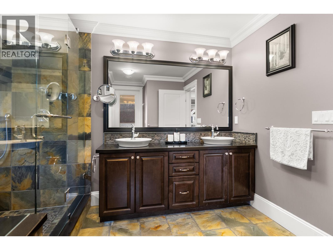
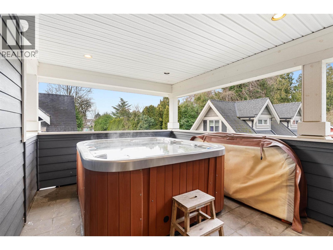
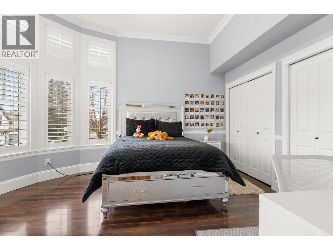
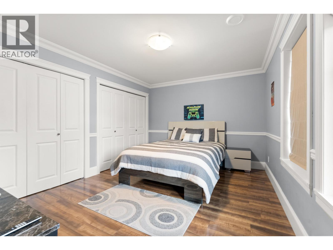
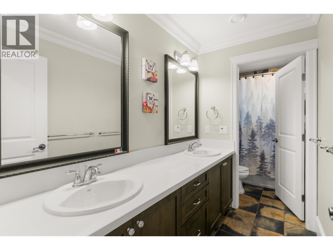
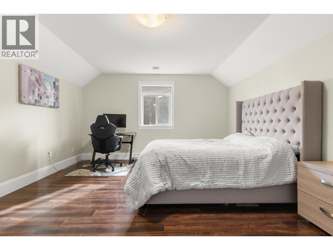
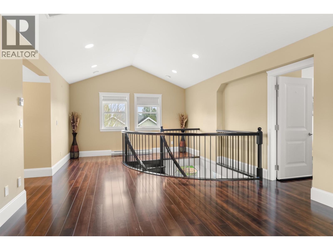
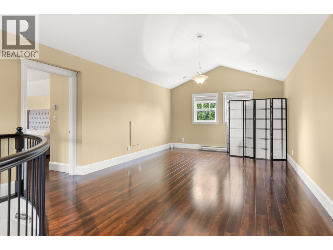
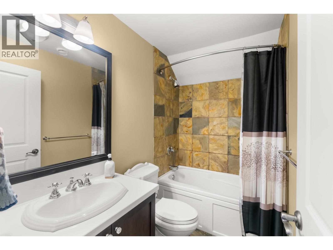
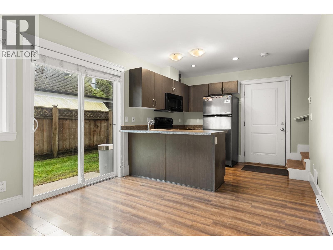
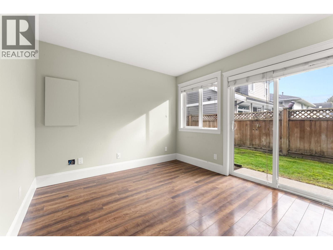
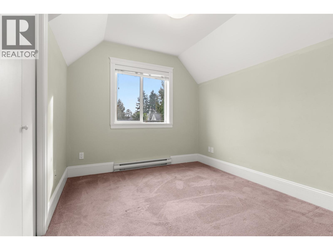
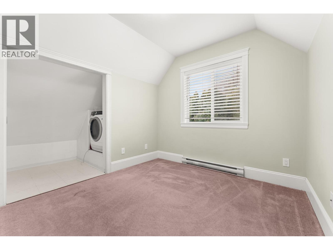
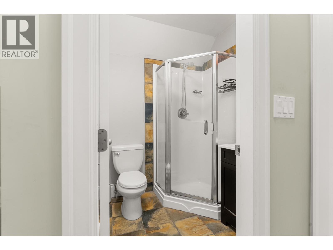
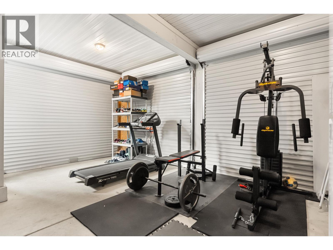
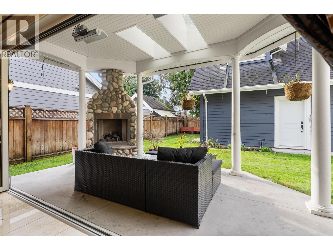
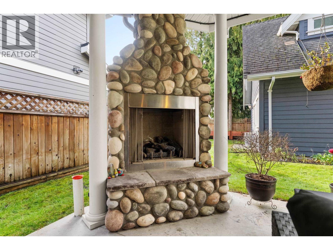
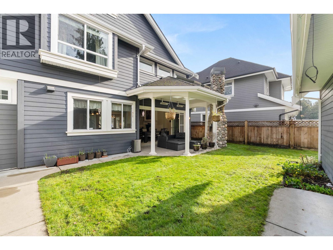
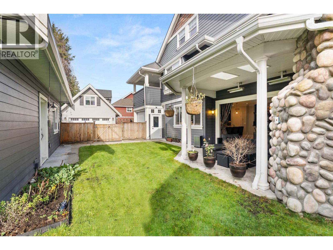
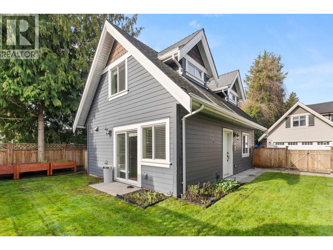
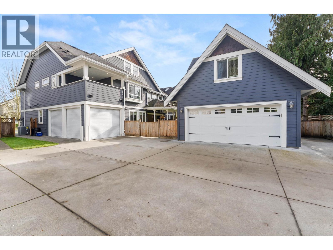
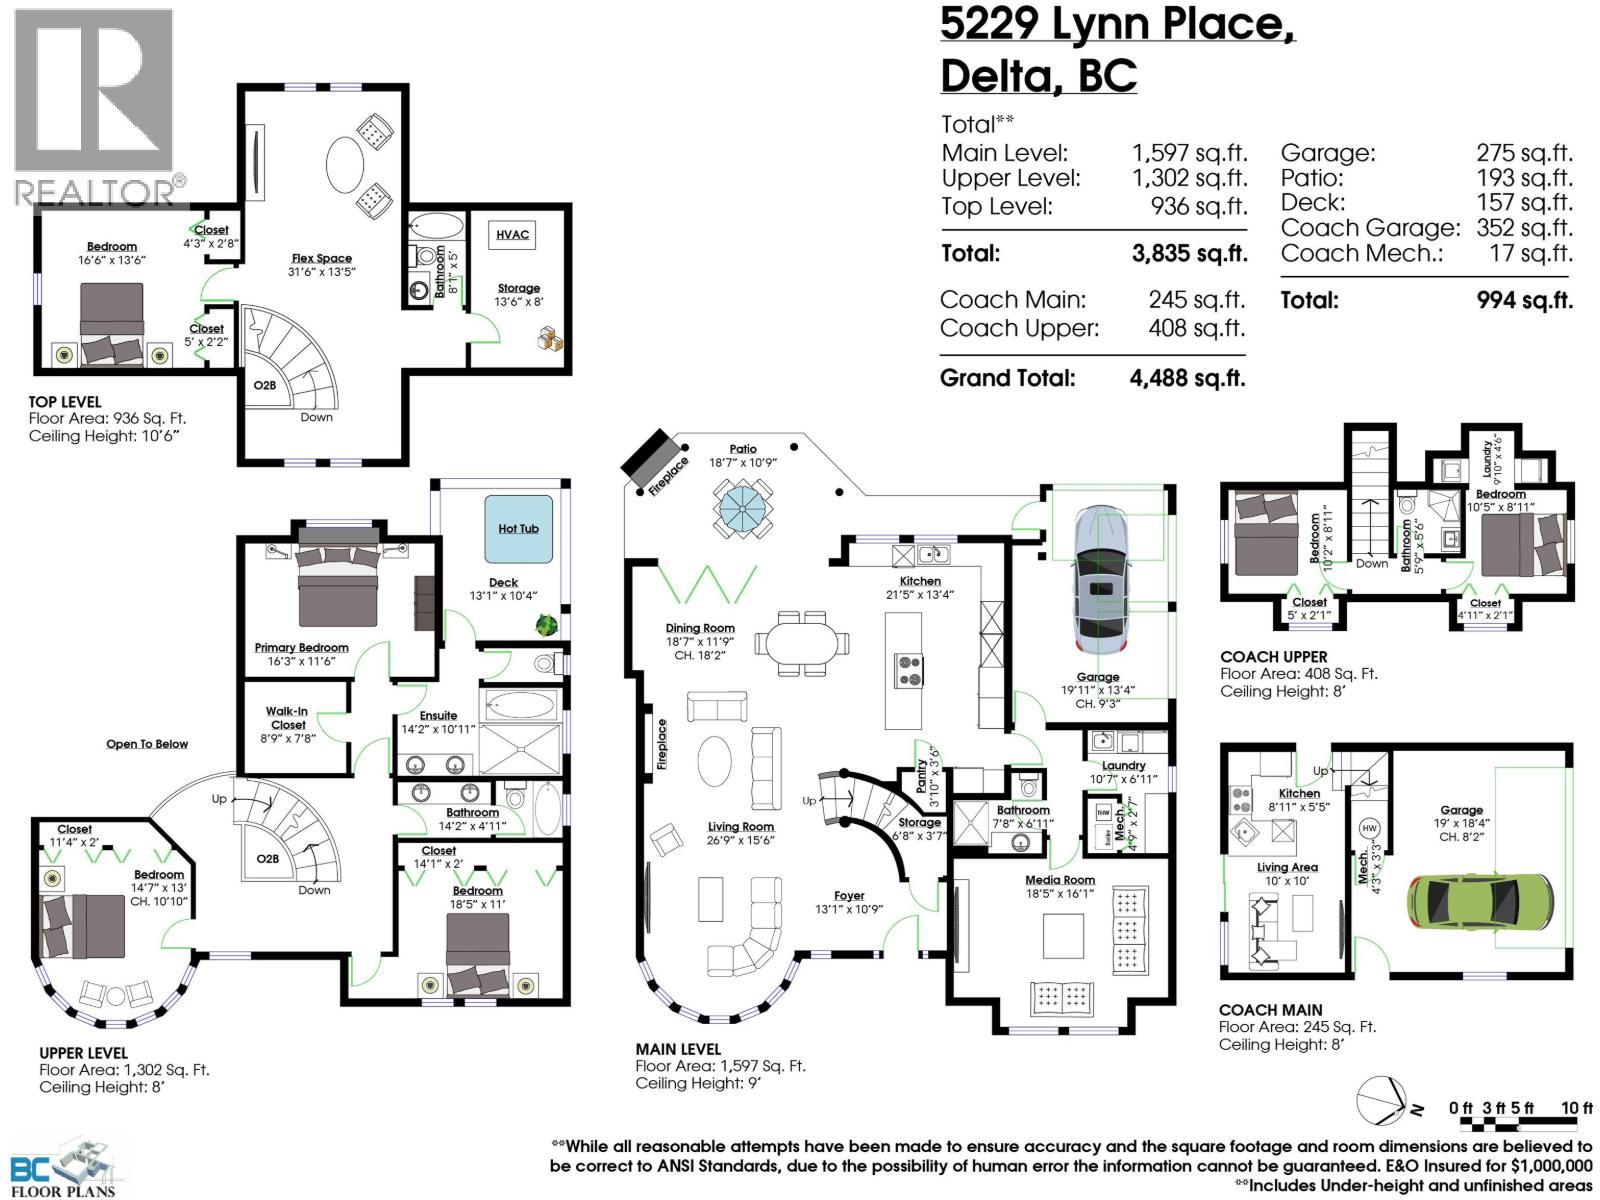
This exquisite 4,488sqft executive residence features a rare, detached 653sqft 2-bed legal coach home. A Brazilian mahogany door reveals Italian marble floors, custom millwork, and a hand-turned staircase. The chef´s kitchen dazzles with quartz counters, maple shaker cabinets, Jenn-Air gas range, double ovens, 2 dishwashers and built-in Miele coffee station. Entertain seamlessly via the dining room´s 15ft NanaWall, opening to a heated outdoor oasis with a gas fireplace. Upstairs features spacious bedrooms and a primary suite featuring a spa-like ensuite with dual showers, soaker tub and a private balcony complete with a hot tub. Located on a quiet cul-de-sac steps from both levels of schools, parks, and shopping. The ultimate blend of craftsmanship and convenience. (id:63476)
Property Details
| MLS® Number | R3164960 |
| Property Type | Single Family |
| Amenities Near By | Recreation, Shopping |
| Features | Central Location, Cul-de-sac |
| Parking Space Total | 4 |
Building
| Bathroom Total | 5 |
| Bedrooms Total | 6 |
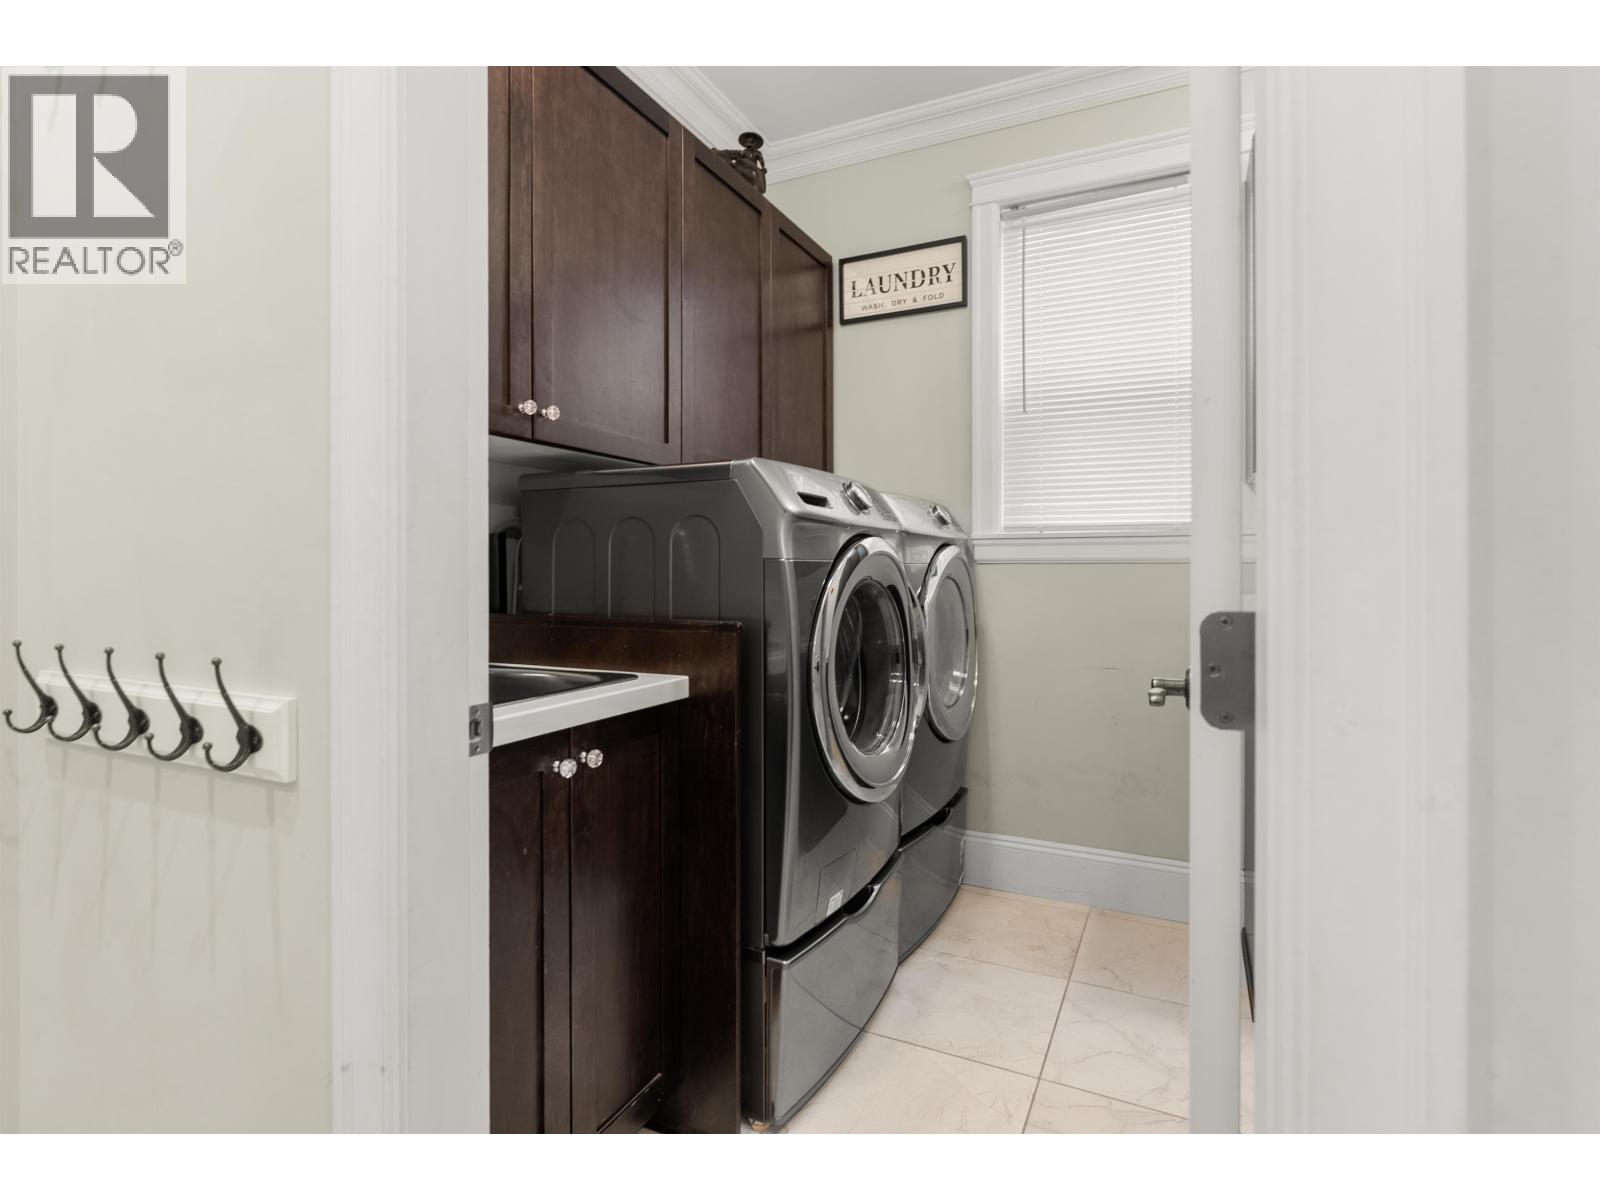
| Appliances | Washer & Dryer, Dishwasher, Hot Tub, Oven - Built-in, Refrigerator, Central Vacuum |
| Constructed Date | 2011 |
| Construction Style Attachment | Detached |
| Cooling Type | Air Conditioned |
| Fireplace Present | Yes |
| Fireplace Total | 2 |
| Heating Fuel | Combination |
| Heating Type | Hot Water, Radiant Heat |
| Size Interior | 4,488 Sqft |
| Type | House |
Parking
| Garage | 2 |
Land
| Acreage | No |
| Land Amenities | Recreation, Shopping |
| Size Frontage | 55 Ft |
| Size Irregular | 7647 |
| Size Total | 7647 Sqft |
| Size Total Text | 7647 Sqft |
Contact Us
Contact us for more information

The trademarks REALTOR®, REALTORS®, and the REALTOR® logo are controlled by The Canadian Real Estate Association (CREA) and identify real estate professionals who are members of CREA. The trademarks MLS®, Multiple Listing Service® and the associated logos are owned by The Canadian Real Estate Association (CREA) and identify the quality of services provided by real estate professionals who are members of CREA. The trademark DDF® is owned by The Canadian Real Estate Association (CREA) and identifies CREA's Data Distribution Facility (DDF®)
September 14 2026 07:58:14
Greater Vancouver REALTORS®
Sutton Group Seafair Realty