
2 220 Island Hwy W
Parksville, British Columbia
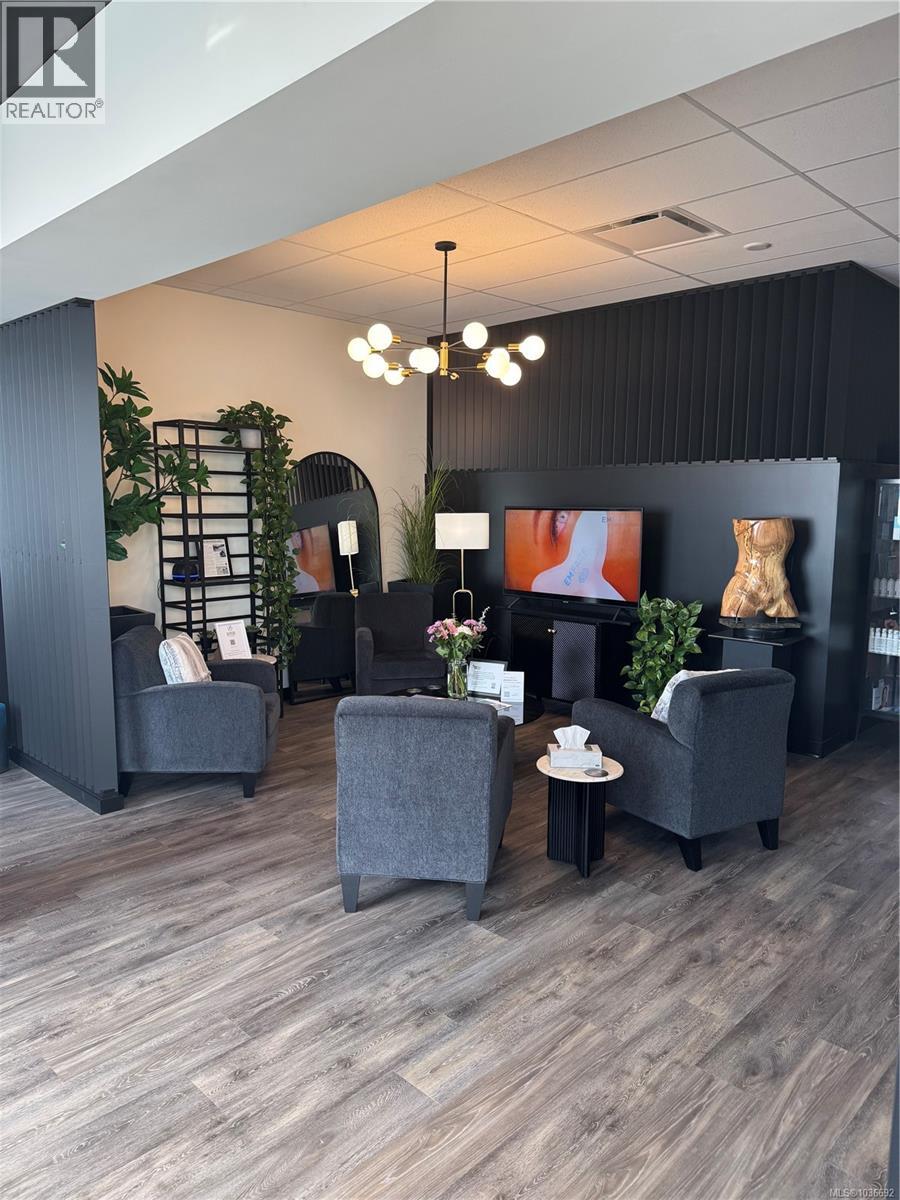
Exceptional high-exposure commercial opportunity in one of Parksville’s premier downtown locations. Recently renovated and extensively improved, this impressive 2,429 sq.ft. Commercial space offers outstanding curb appeal with full floor-to-ceiling storefront windows fronting directly onto Island Highway, providing exceptional visibility to thousands of passing vehicles daily. Positioned on a prominent corner intersection with direct access to Parksville’s waterfront and beach area, this location benefits from strong year-round traffic and excellent customer accessibility. The property underwent extensive renovations approximately one year ago and now includes an additional $120,000 in recent improvements, creating a modern, upscale, and highly functional commercial environment. The interior is beautifully finished and thoughtfully configured with multiple private rooms and offices, making it ideal for medical, dental offices, wellness, clinical, counselling, professional offices, or high-end retail. A new tenant can move in immediately without the expense or delays associated with major build-outs or upgrades. Additional features offer excellent signage exposure along Island Highway, plus an optional loading bay, rear garage/storage area, and access to a large shared parking lot offering well over 25 parking stalls, plus additional private tenant parking spaces. The generous parking availability offers outstanding convenience for both staff and customers—a rare feature in downtown Parksville. This premium commercial location offers flexibility for a variety of business operations while presenting a polished and professional image in one of Vancouver Island’s fastest-growing communities. Lease rate: $22.00 per sq.ft. plus approximately $8.50 per sq.ft. additional rent. Rare turnkey opportunity in the heart of Parksville. CALL THE LISTING AGENT NOW TO ASK ABOUT THE NEWLY OFFERED 12-MONTH LEASE RATE INCENTIVE, LOWERING THE RENT CONSIDERABLY. (id:63476)
20 15th Avenue SE
Swift Current, Saskatchewan
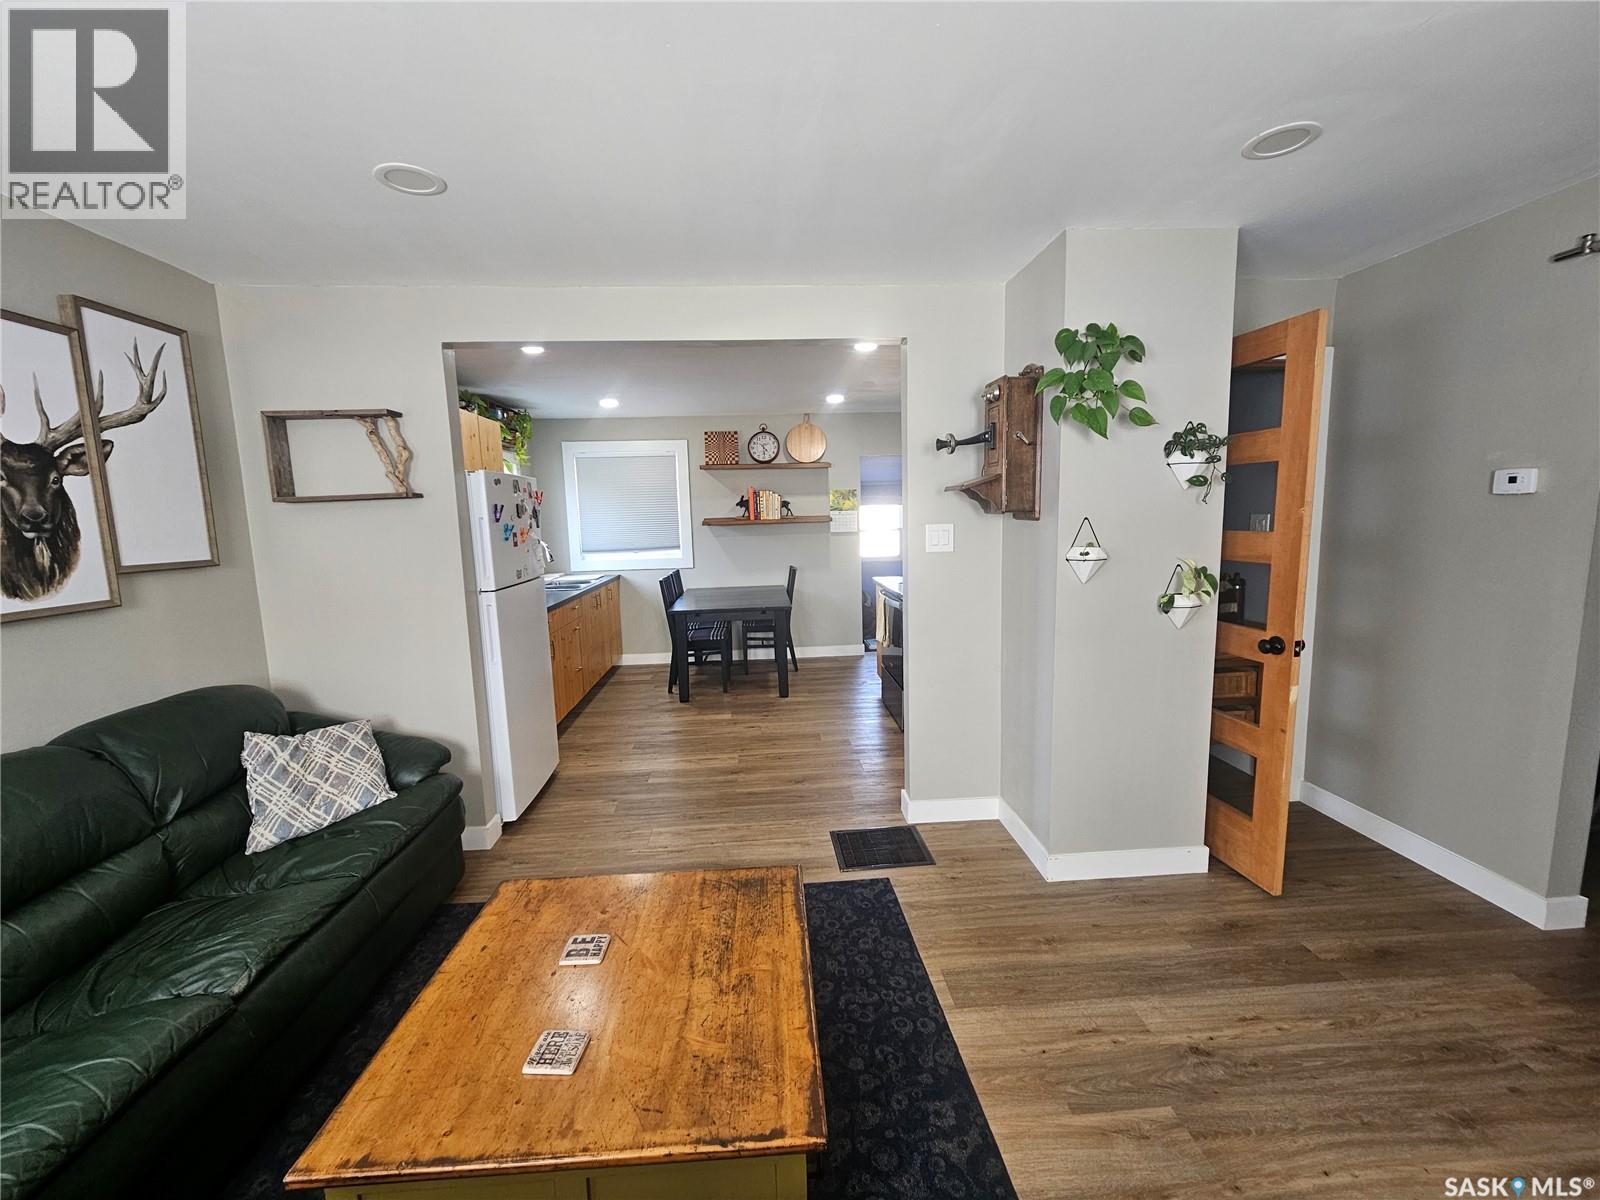
Step into this beautifully updated home where character takes center stage. The open concept kitchen and dining with ample cupboard and counter space flows seamlessly into the bright living room. This unique 1 bedroom layout features a spacious primary bedroom separated from the living room area by a stunning 5 -panel barnwood door with glass inserts. A beautiful accent door off living room brings you into a 4 piece bathroom completing the main floor. The basement offers a finished bonus room suitable for an office, craft room or additional living space with a door leading to the laundry and utility area with ample storage. This home has updated plumbing and electrical , newer water heater and furnace. The property is not connected to city water or sewer services but has its own well and septic. This home is a great option for buyers seeking privacy, outdoor space and modern touches in a smaller home. (id:63476)
231 Gladstone Unit# 1
Windsor, Ontario
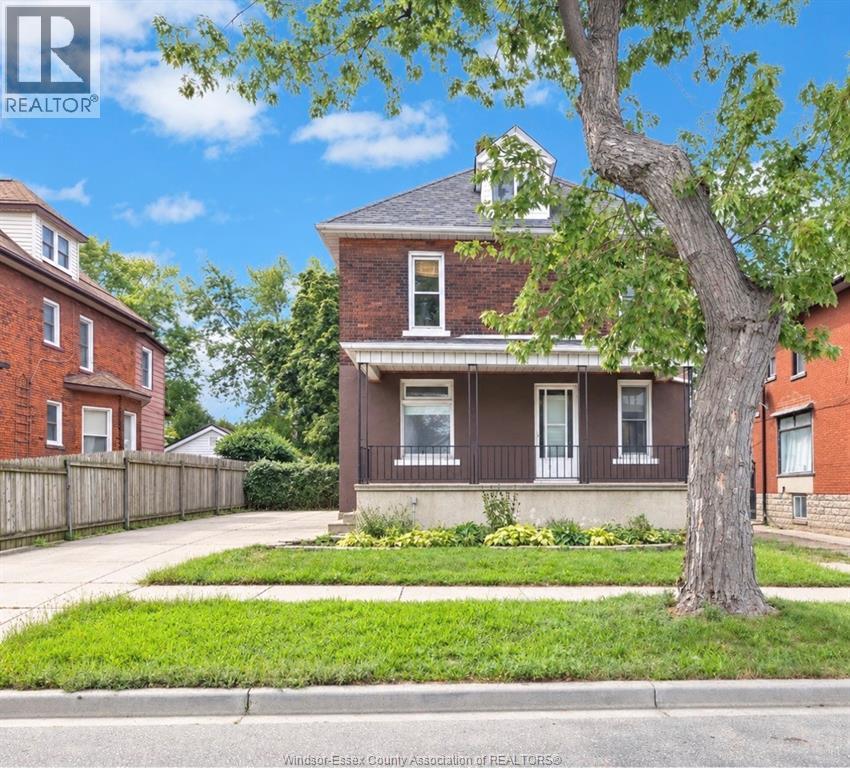
Welcome to this bright and spacious 1-bedroom, 1-bathroom apartment filled with charm and character in the heart of artsy Walkerville. Large windows throughout bring in plenty of natural light, creating a warm and inviting atmosphere. The generous layout offers more space than you would expect from a one-bedroom apartment, with comfortable room to relax, work and entertain. Best of all, you are only about a one-minute walk from beautiful Riverside Drive—perfect for enjoying waterfront walks, trails and scenic views. You will also be close to Walkerville’s unique shops, cafés, restaurants, galleries and neighbourhood favourites. Convenient access to the Windsor–Detroit Tunnel makes this an excellent location for anyone commuting to the United States. Laundry in the basement. The rent includes electricity and water tenants are responsible for gas. RENTAL APPLICATION, FIRST AND LAST MONTH REQUIRED, CREDIT CHECK, AND PROOF OF INCOME. (id:63476)
394051 Range Road 6-5
Rural Clearwater County, Alberta
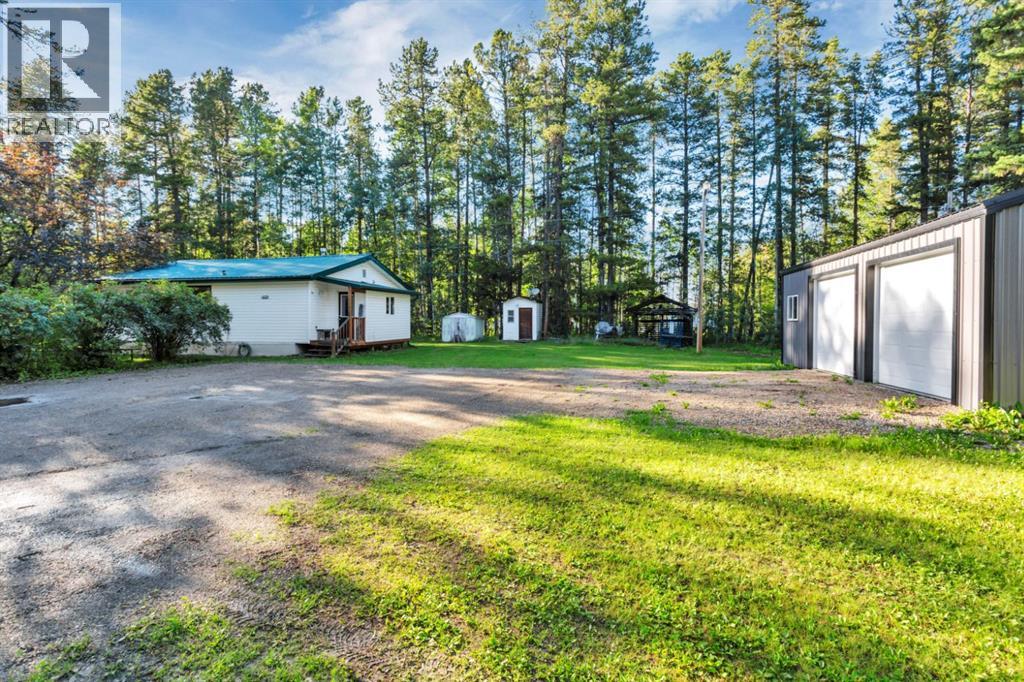
Only 4 km from Rocky with pavement right to the driveway, this pretty acreage offers the perfect blend of country living and convenience to town. A picturesque tree-lined driveway leads you to the charming 2-bedroom bungalow, fully renovated in 2017. Inside you'll find a spacious entryway, an updated kitchen featuring modern white cabinetry and a bright living room with patio doors leading to the covered back deck. The home also offers a full 4-piece bathroom, a combined laundry/mechanical room, additional storage space, hardwood flooring throughout most of the home, and a durable metal roof. The 20' x 30' detached garage, built just 2 years ago, is metal clad, insulated, has a wood floor, and is equipped with two overhead doors. Surrounded by mature trees, the nicely landscaped yard provides privacy, shade, and plenty of space to enjoy the outdoors...gather around the fire pit, plant the big garden you've always wanted and park the RV at home rather than storage. An affordable opportunity to make your move to an acreage. (id:63476)
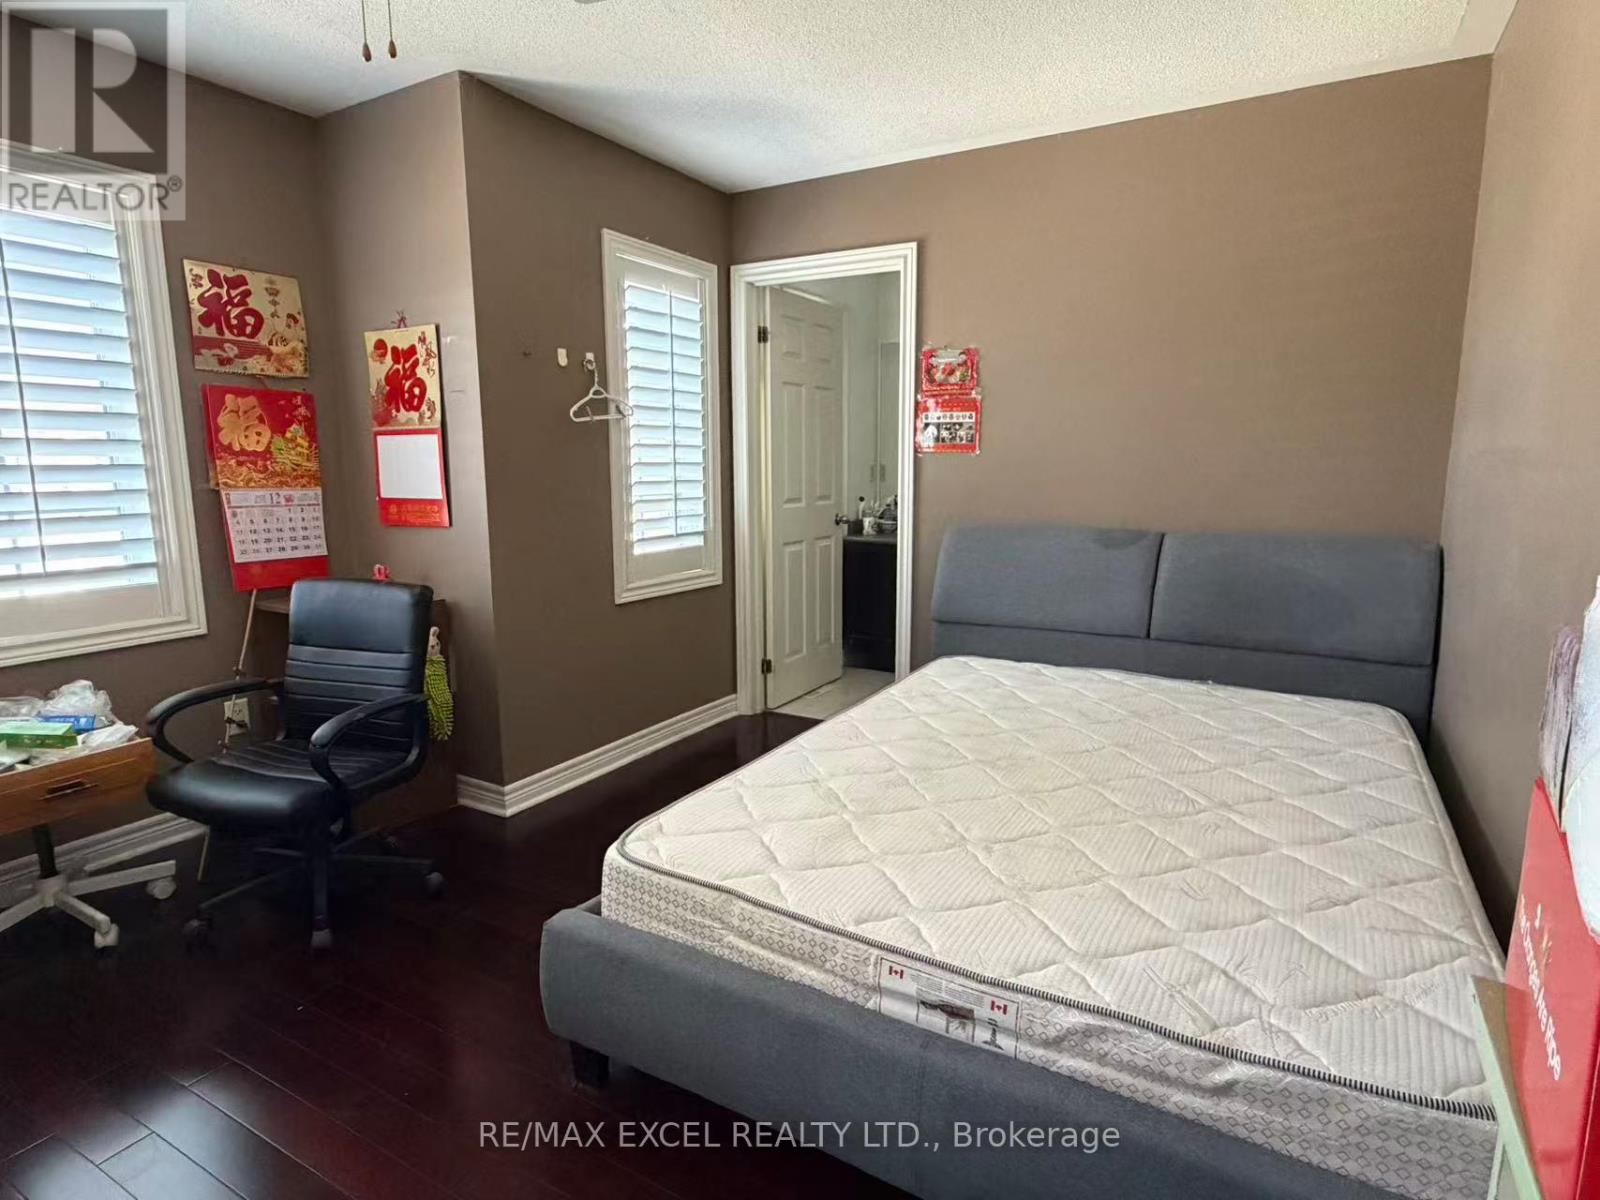
Prim Br - 5 Dunnet Street
Markham, Ontario
Spacious Primary Bedroom with Private Ensuite & Walk-In Closet available in a well-maintained home near McCowan Rd & 14th Ave. Enjoy your own private primary bedroom featuring a walk-in closet and 4-piece ensuite bathroom, with shared access to the kitchen, living room, dining area, and laundry. One parking space, all utilities, and Wi-Fi included, providing convenient and hassle-free living. Ideally located close to public transit, parks, hospitals, shopping, restaurants, and Highway 407 ETR, with everything you need just minutes away. A great opportunity for someone seeking a comfortable and convenient home in a desirable Markham location. ** This is a linked property.** (id:63476)
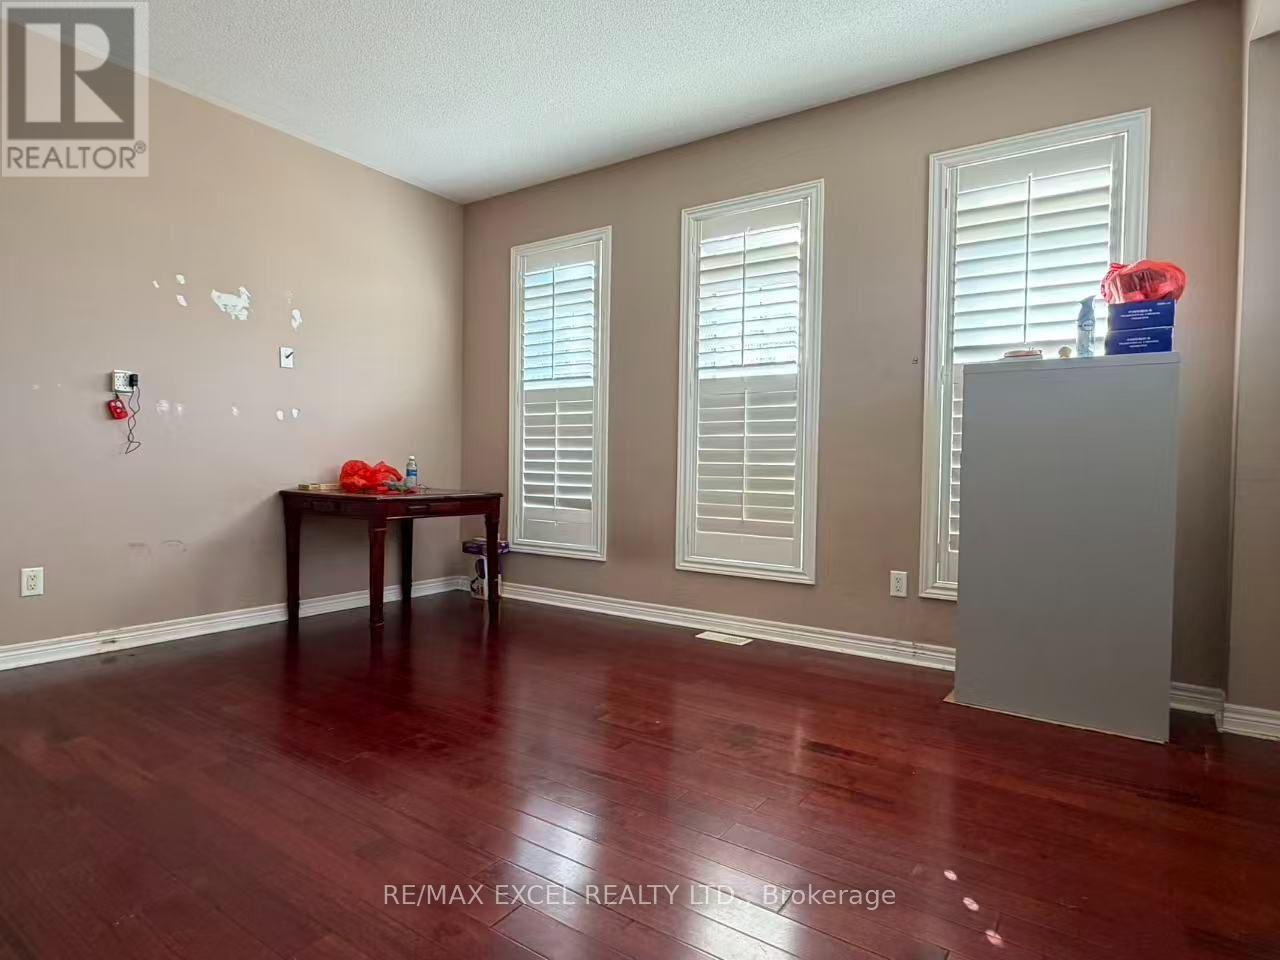
Bedroom 1 & 2 - 5 Dunnet Street
Markham, Ontario
Two Spacious Bedroom in one of Markham's most desirable and convenient neighbourhood. Enjoy your own private primary bedroom featuring a walk-in closet and 4-piece ensuite bathroom, a second bedroom, with shared access to the kitchen, living room, dining area, and laundry. One parking space, all utilities, and Wi-Fi included, providing convenient and hassle-free living. Ideally located close to public transit, parks, hospitals, shopping, restaurants, and Highway 407 ETR, with everything you need just minutes away. A great opportunity for someone seeking a comfortable and convenient home in a desirable Markham location. ** This is a linked property.** (id:63476)

11 Dawn Blossom Drive
Georgina, Ontario
Beautiful 4 Bedrooms Detached House With Double Garage, Very Bright. Only 3 Years Old. Spacious Layout. 9Ft Ceiling On Main Floor. Open Concept Kitchen With Center Island. Gorgeous Family Room With Fireplace. Direct Access To Garage. Huge Master Bedroom With 5 Pc Ensuite. 2nd Bedroom With 4 Pc Ensuite. All 4 Bedrooms With Walk-In Closet. 2 Minutes Dr To Hwy404, Park, Lake Simcoe. (id:63476)

#3 18010 98 Av NW
Edmonton, Alberta
Upgrated townhouse with modern finishes and functionality in mind! This beautifully updated home offers stylish, move-in-ready living with quality upgrades throughout. Upstairs features 3 spacious bedrooms and a fully renovated 4-piece bathroom. The fully finished basement adds valuable living space with a spacious recreation/family room and full bathroom, perfect for entertaining, a home office, or additional family space. Enjoy a private fenced yard and front concrete patio, ideal for outdoor relaxation. Pet-friendly with board approval. One parking stall is included, with the option to rent a second stall for only $25/month. Ideally located close to shopping, schools, parks, and everyday amenities, this extensively renovated townhouse offers modern comfort, functionality, and exceptional value. (id:63476)
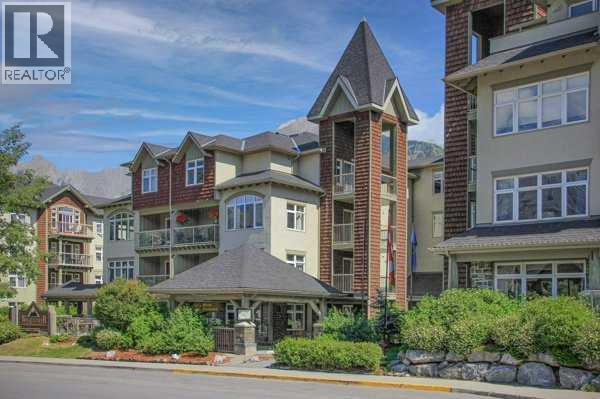
401, 160 Kananaskis Way
Canmore, Alberta
TURNKEY SHORT-TERM RENTAL OPPORTUNITY | TOP-FLOOR CORNER UNIT | MOUNTAIN VIEWSWelcome to 160 Kananaskis Way—a beautifully renovated, fully furnished 2-bedroom, 2-bathroom top-floor corner unit offering an exceptional opportunity for investors seeking a turnkey short-term rental in Canmore. The desirable top-floor, end-unit position provides added privacy, abundant natural light, and spectacular southwest-facing mountain views. The open concept design, the spacious living area has lots of features including a cozy gas fireplace, central air conditioning, and direct access to a private balcony—perfect for enjoying the Famous Three Sisters and the Canmore's mountain setting.TURNKEY & RENTAL-READY: Furniture, décor, housewares, and appliances, linens are all included, allowing a new owner to begin operating with minimal additional setup or investment.Additional highlights include titled heated underground parking, elevator access, and a fitness center. Condo fees include heat, gas, water, sewer, and professional management, helping simplify ownership and operating expenses.Ideally located in Canmore's desirable Bow Valley Trail area, the property is within walking distance of downtown Canmore's restaurants, shops, and extensive trail networks, making it highly appealing to both short-term guests and personal users.Whether you're looking to expand your investment portfolio, establish a turnkey vacation rental, or own a mountain getaway with income potential, this top-floor Canmore property offers an attractive combination of location, views, amenities, and rental-ready convenience.Listing price includes GST. GST may be deferrable or potentially recoverable for qualifying GST-registered short-term rental operators; buyers are advised to obtain independent tax advice. (id:63476)
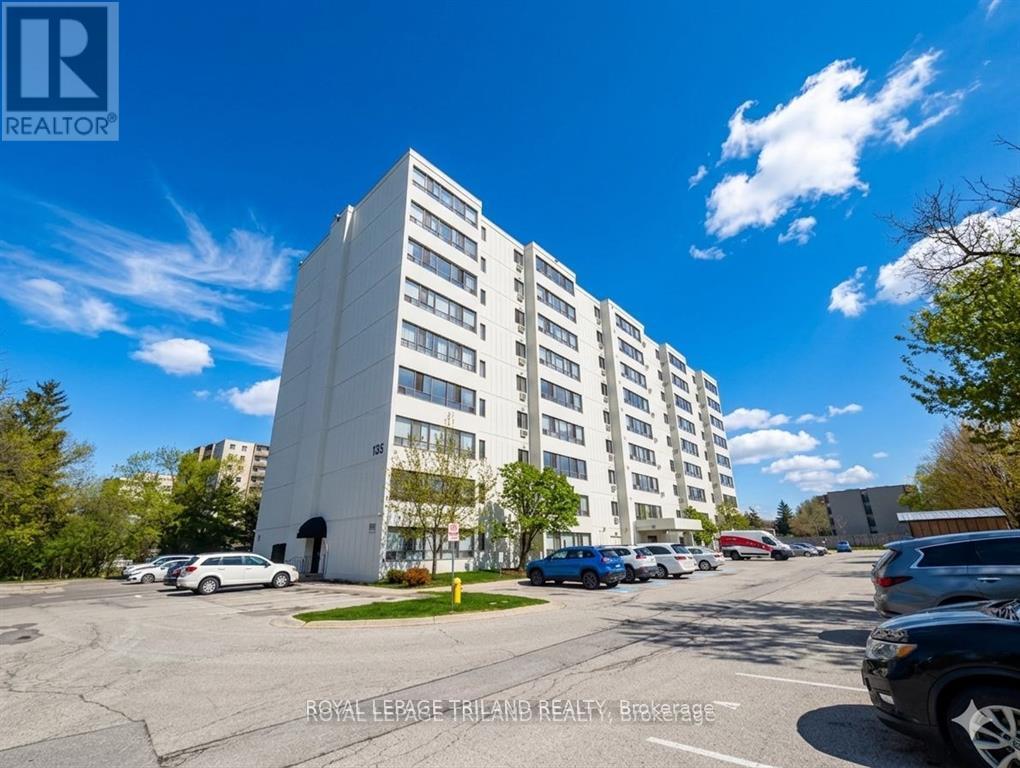
306 - 135 Base Line Road W
London South, Ontario
Welcome to this updated 1-bedroom, 1-bathroom condo, now available for lease. Freshly painted and featuring new high-quality vinyl flooring throughout, this bright unit offers a clean, comfortable living space that's ready for you to move in and enjoy. The functional layout makes the most of every square foot, providing a welcoming atmosphere with low-maintenance living. Perfect for professionals, couples, or anyone looking for an affordable, well-maintained home in a convenient location. Ideally situated just minutes from Westmount Shopping Centre, White Oaks Mall, grocery stores, restaurants, parks, public transit, and other everyday amenities, you'll have everything you need close to home. Don't miss this opportunity to lease a move-in-ready condo in one of London's most convenient neighbourhoods. Some photos have been virtually staged to demonstrate furnishing possibilities. (id:63476)
945 Pine Crescent
Genelle, British Columbia
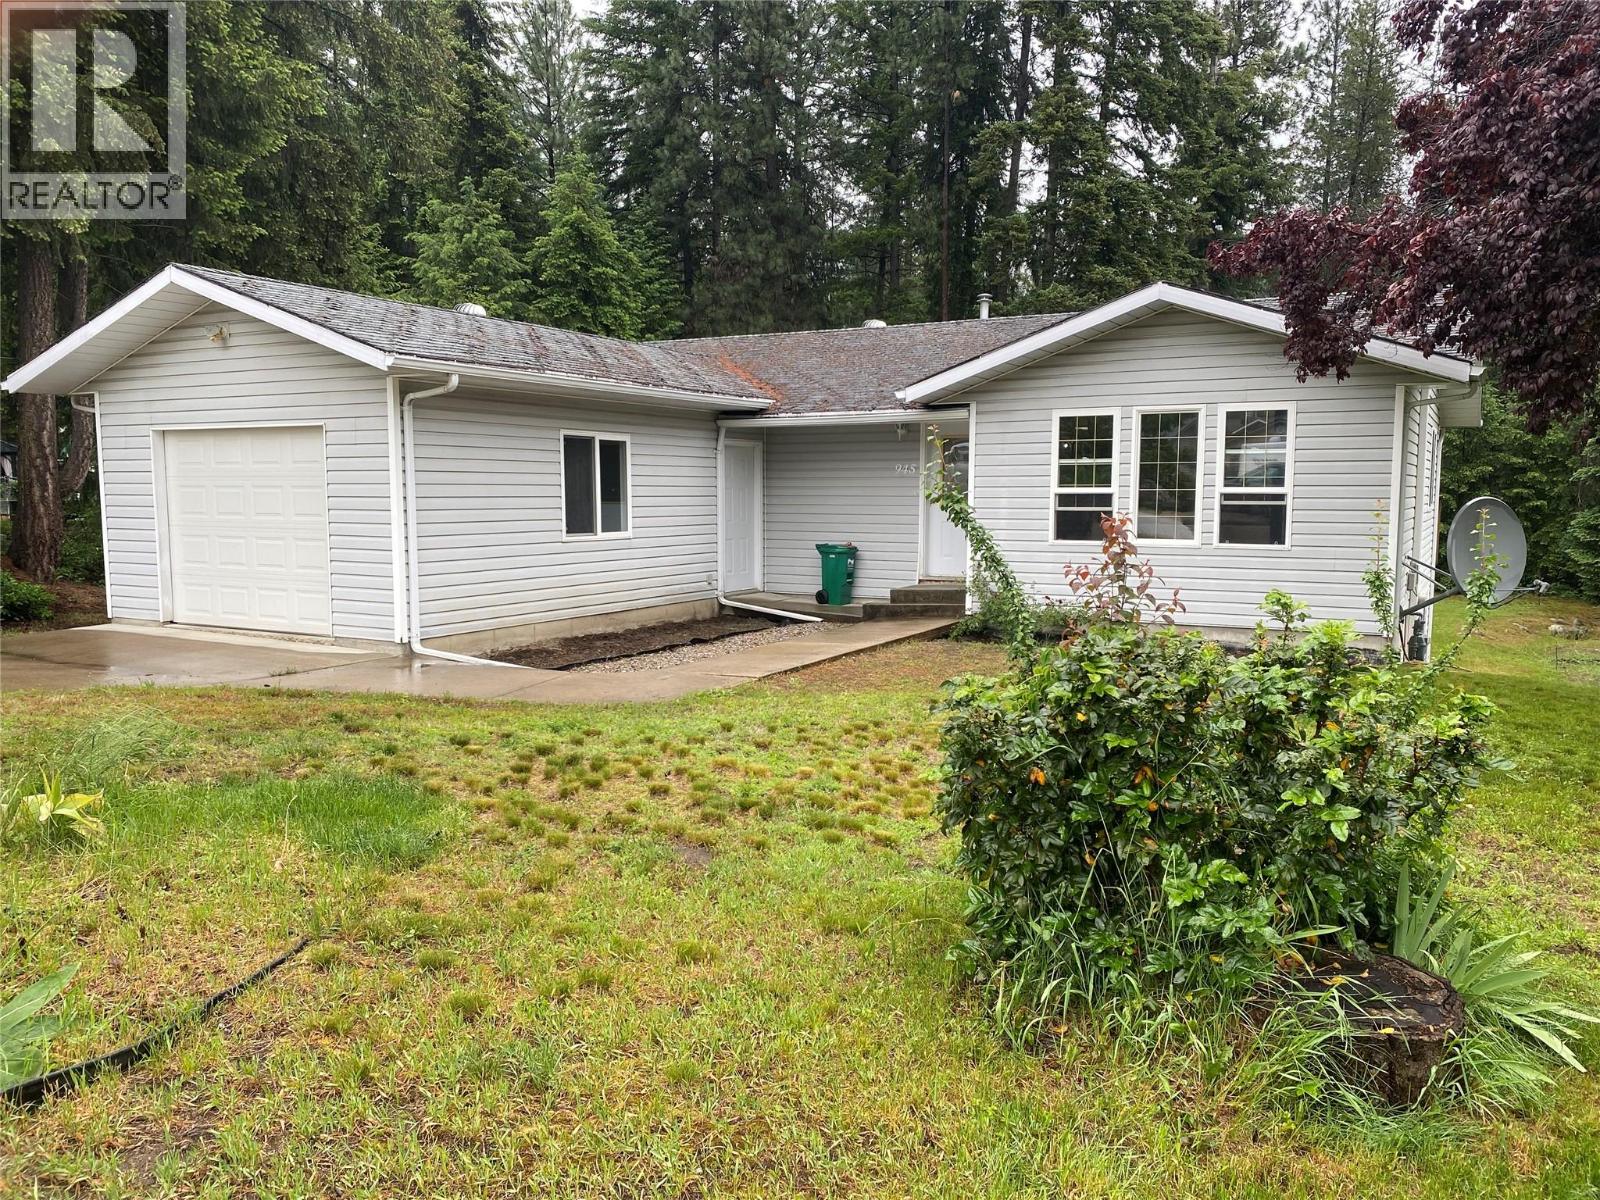
LOCATION LOCATION LOCATION ! Welcome to 945 Pine Crescent in Genelle BC. Centrally located between Trail and Castlegar. The home is tucked away on a quiet Cul de Sac offering privacy on a 0.67 acre lot . The home is well maintained and the layout is very functional for a busy family. From the attached garage it is a grade level entry and you are inside the home . Your greeted by a warm bright kitchen, large living room, two bedrooms and a full bathroom on the main floor including a dining room where you step out onto your deck. From the deck you can step down and enjoy the large back yard. This space provides an endless opportunity for gardening, landscaping, relaxing and you have your own private back yard forest ! The lower level has a seperate ground level access, a four piece bathroom, a finished third bedroom and a laundry area . The remainder of this large space is open and unfinished. Just waiting for you ideas ! (id:63476)
A307 8929 202 Street
Langley, British Columbia
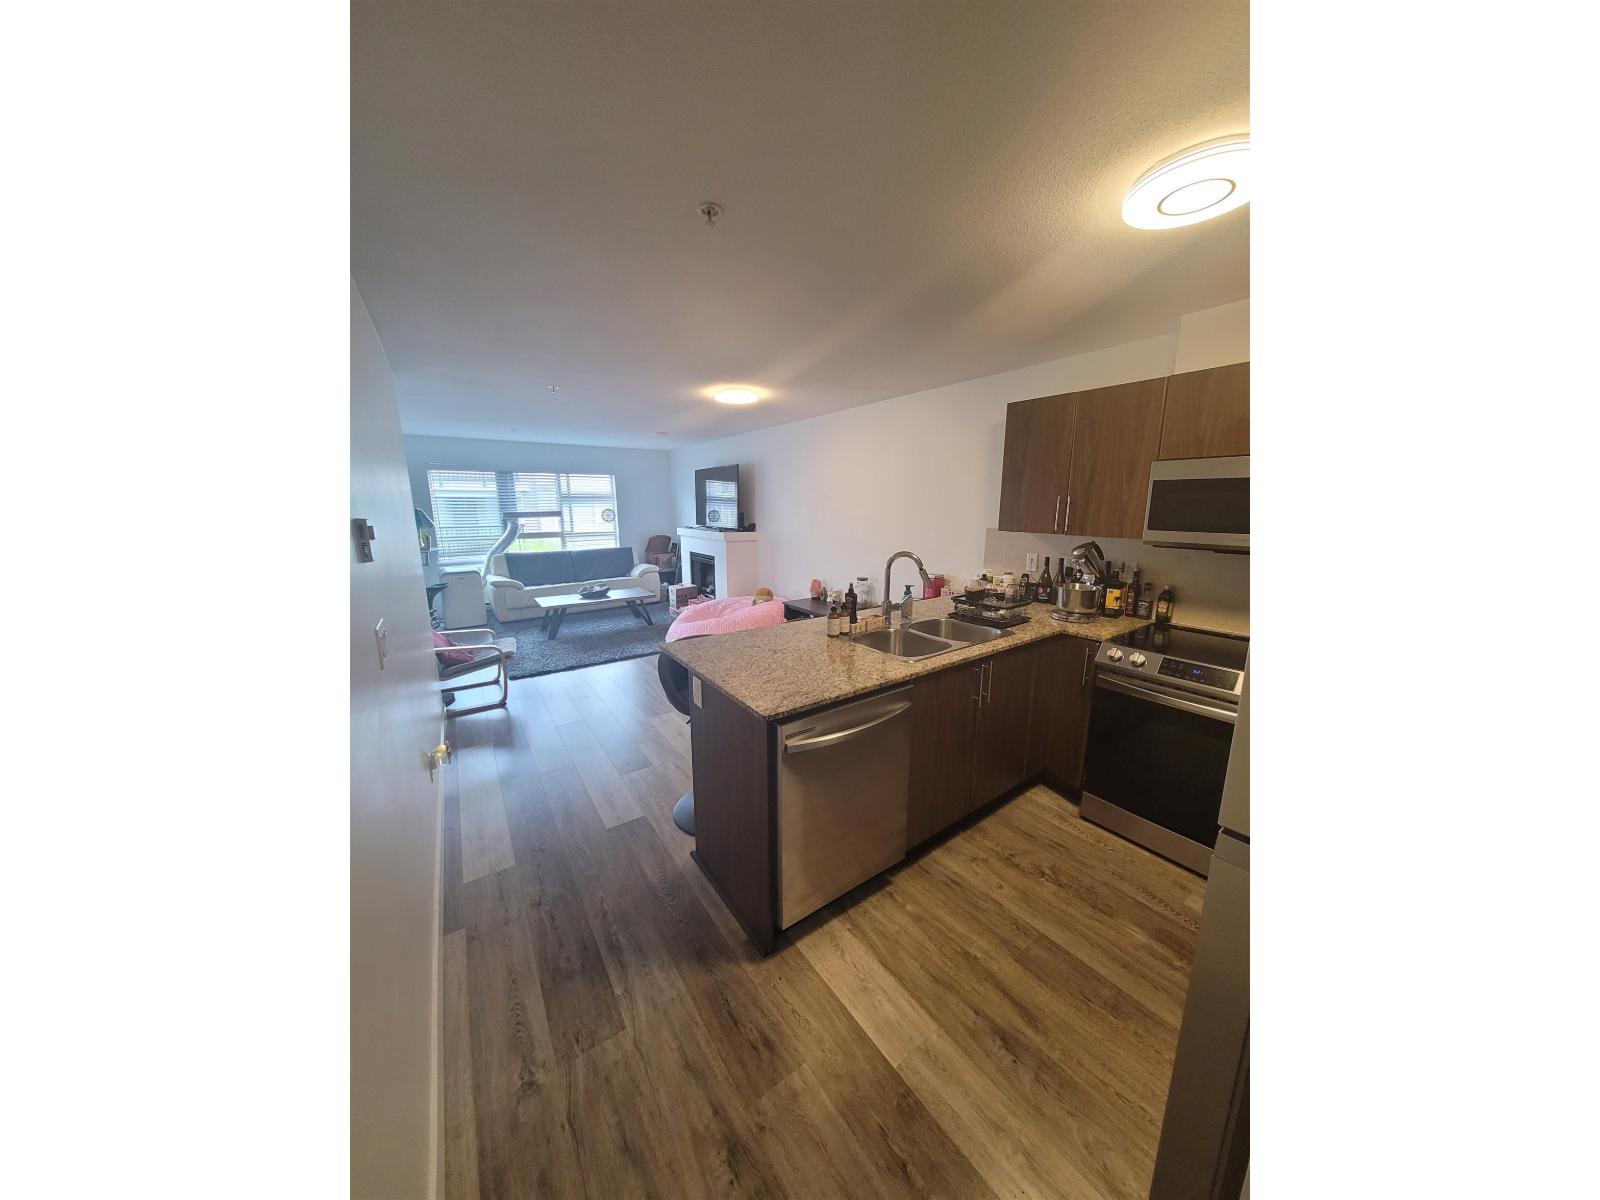
This bright east facing unit features beautiful laminate flooring, granite counter tops and stainless steal appliances! Large-size bedrooms including an oversized primary bedroom with ensuite soaker tub and large walk-in closet! A bonus Den for extra storage, home office or kids play area! The unit immediately opens to its bright living area that leads to an oversized covered deck to enjoy all year round! The best part about this unit is its location and convenience! You will find a direct path to all your shopping and restaurant needs! A 5 min. walk to Carvolth Bus Exchange, gas stations and 2 minutes to the #1 Highway Entrance! Features: 1 Living Room 1 Kitchen 2 Bedrooms 2 Bathrooms 2 Parking - Utilites not included What else is included: - Fridge / Stove / Dishwasher - Laundry (id:63476)