
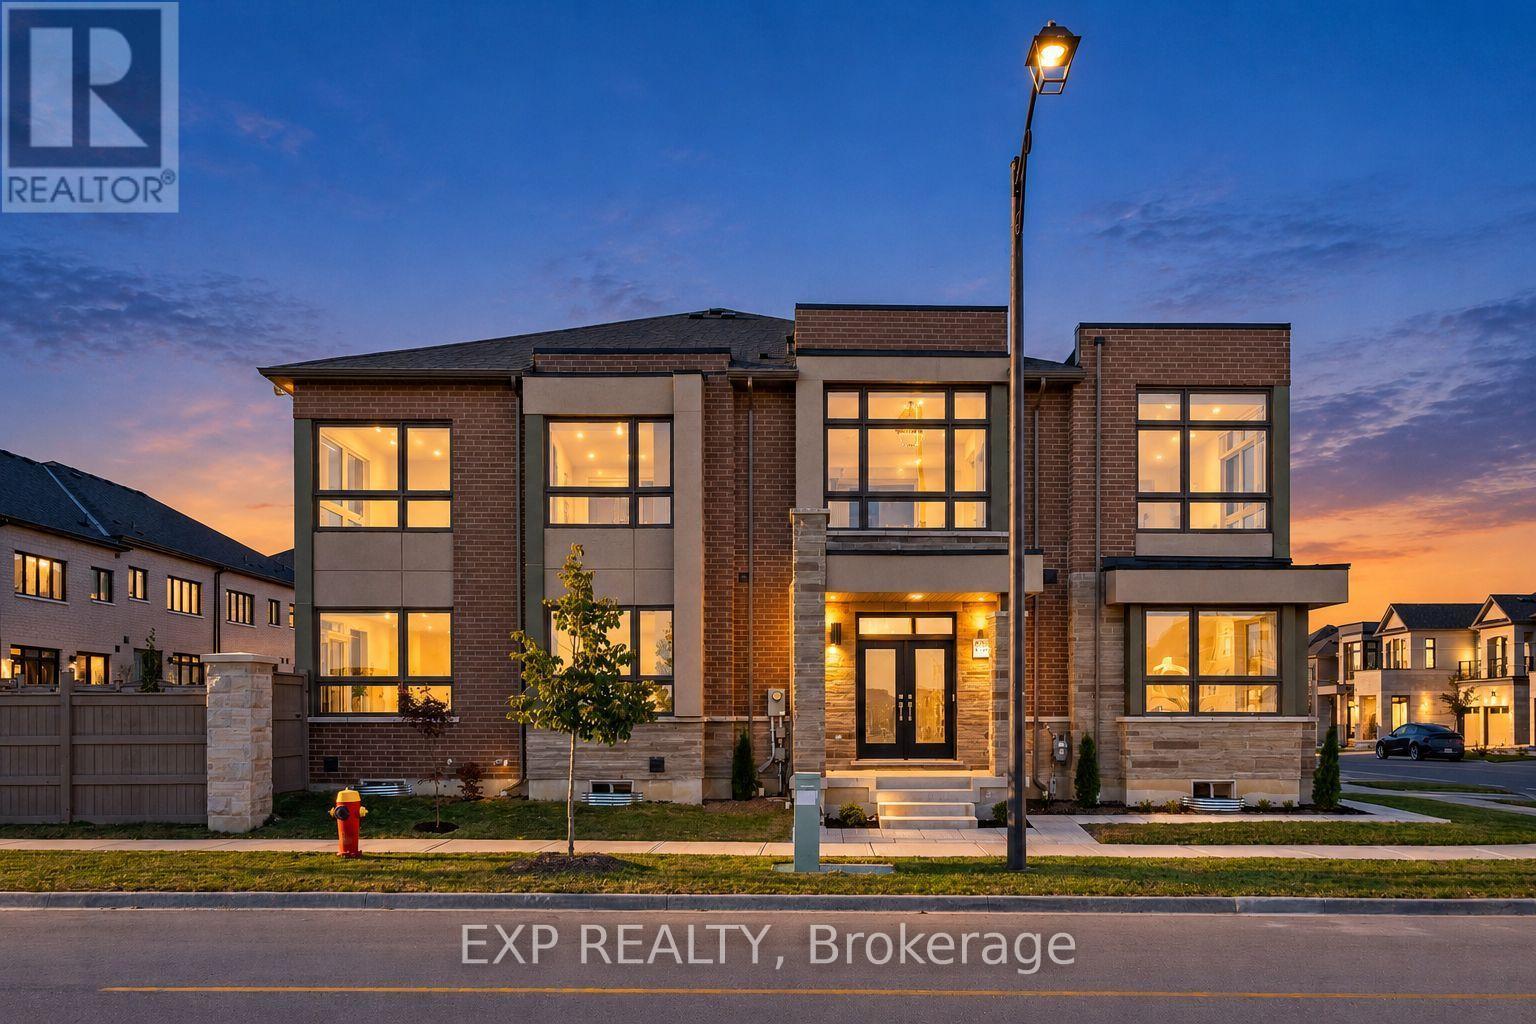
160 Bawden Drive
Richmond Hill, Ontario
Stunning 4-Bedroom, 3-Bathroom Corner Townhome in the Heart of Richmond Hill, Featuring a Striking Modern Elevation by Arista Homes! Enjoy Desirable South Exposure Overlooking a Future School and Park Exciting New Park Expected To Be Completed By November 2026, Featuring Tennis Courts, Basketball Courts And Soccer Facilities. Oversized Windows Fill the Home with Natural Light, Complementing the Bright, Open-Concept Layout and Beautiful Custom Millwork Throughout. Gleaming Hardwood Floors Throughout the Main Level The Modern Kitchen Features Stainless Steel Appliances, a Large Centre Island, and Seamlessly Opens to the Family and Dining Areas-Perfect for Everyday Living and Entertaining. The Versatile Main Floor Living Room Also Offers The Perfect Space For A Home Office, Ideal For Those Working From Home. The Private Primary Retreat Features a Luxurious 4-Piece Ensuite Complete with a Custom Vanity, Designer Lighting, Freestanding Deep Soaker Tub with Modern Faucet, and Glass-Enclosed Shower. Ideally Located Within Walking Distance to Richmond Green Secondary School and Richmond Green Sports Centre & Park, and Just Minutes to Shopping, Costco, Home Depot, Restaurants, Banks, and Highway 404. A Beautiful Family Home in One of Richmond Hill's Most Convenient Communities! Freshly Painted Throughout, New Pot Lights, and Professionally cleaned - Ready to Move in! (id:63476)
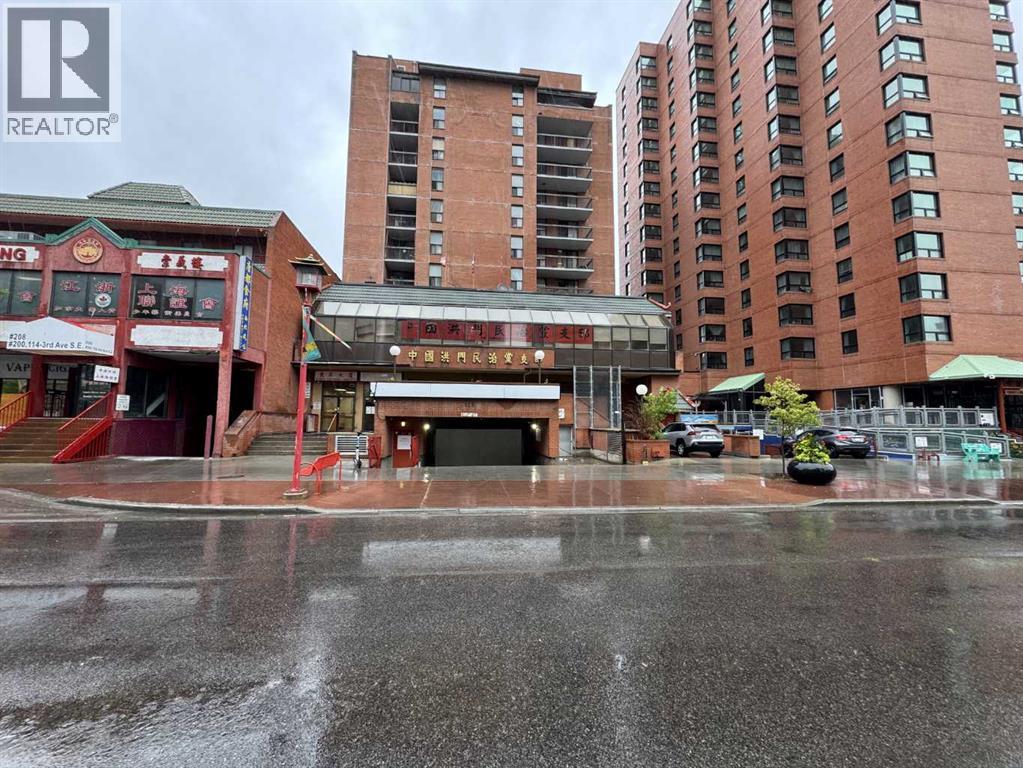
802, 116 3 Avenue SE
Calgary, Alberta
Welcome to Sunrise Condos in the Heart of Calgary’s Chinatown!Excellent opportunity for first-time buyers, investors, students, or anyone looking for an affordable downtown lifestyle. Located on the 8th floor, this well-positioned condo offers a functional layout and a private north-facing balcony with views toward the Bow River.Enjoy the convenience of being just steps from the Bow River pathways, Prince’s Island Park, Eau Claire, Downtown Calgary, restaurants, shopping, grocery stores, and public transit. The elevated location provides attractive river and city views, while the balcony offers a great outdoor space to relax and enjoy the surrounding downtown scenery.The building features elevator access and common laundry facilities, providing a simple and low-maintenance lifestyle in an outstanding inner-city location.Whether you are looking for an affordable downtown home, a pied-à-terre, or an investment property, this unit offers excellent value and potential in one of Calgary’s most convenient downtown locations.Don’t miss this affordable opportunity in the heart of Calgary — book your private showing today! If the buyer wishes to purchase a titled underground parking stall, the seller will assist in arranging the purchase for an additional $25,000. (id:63476)
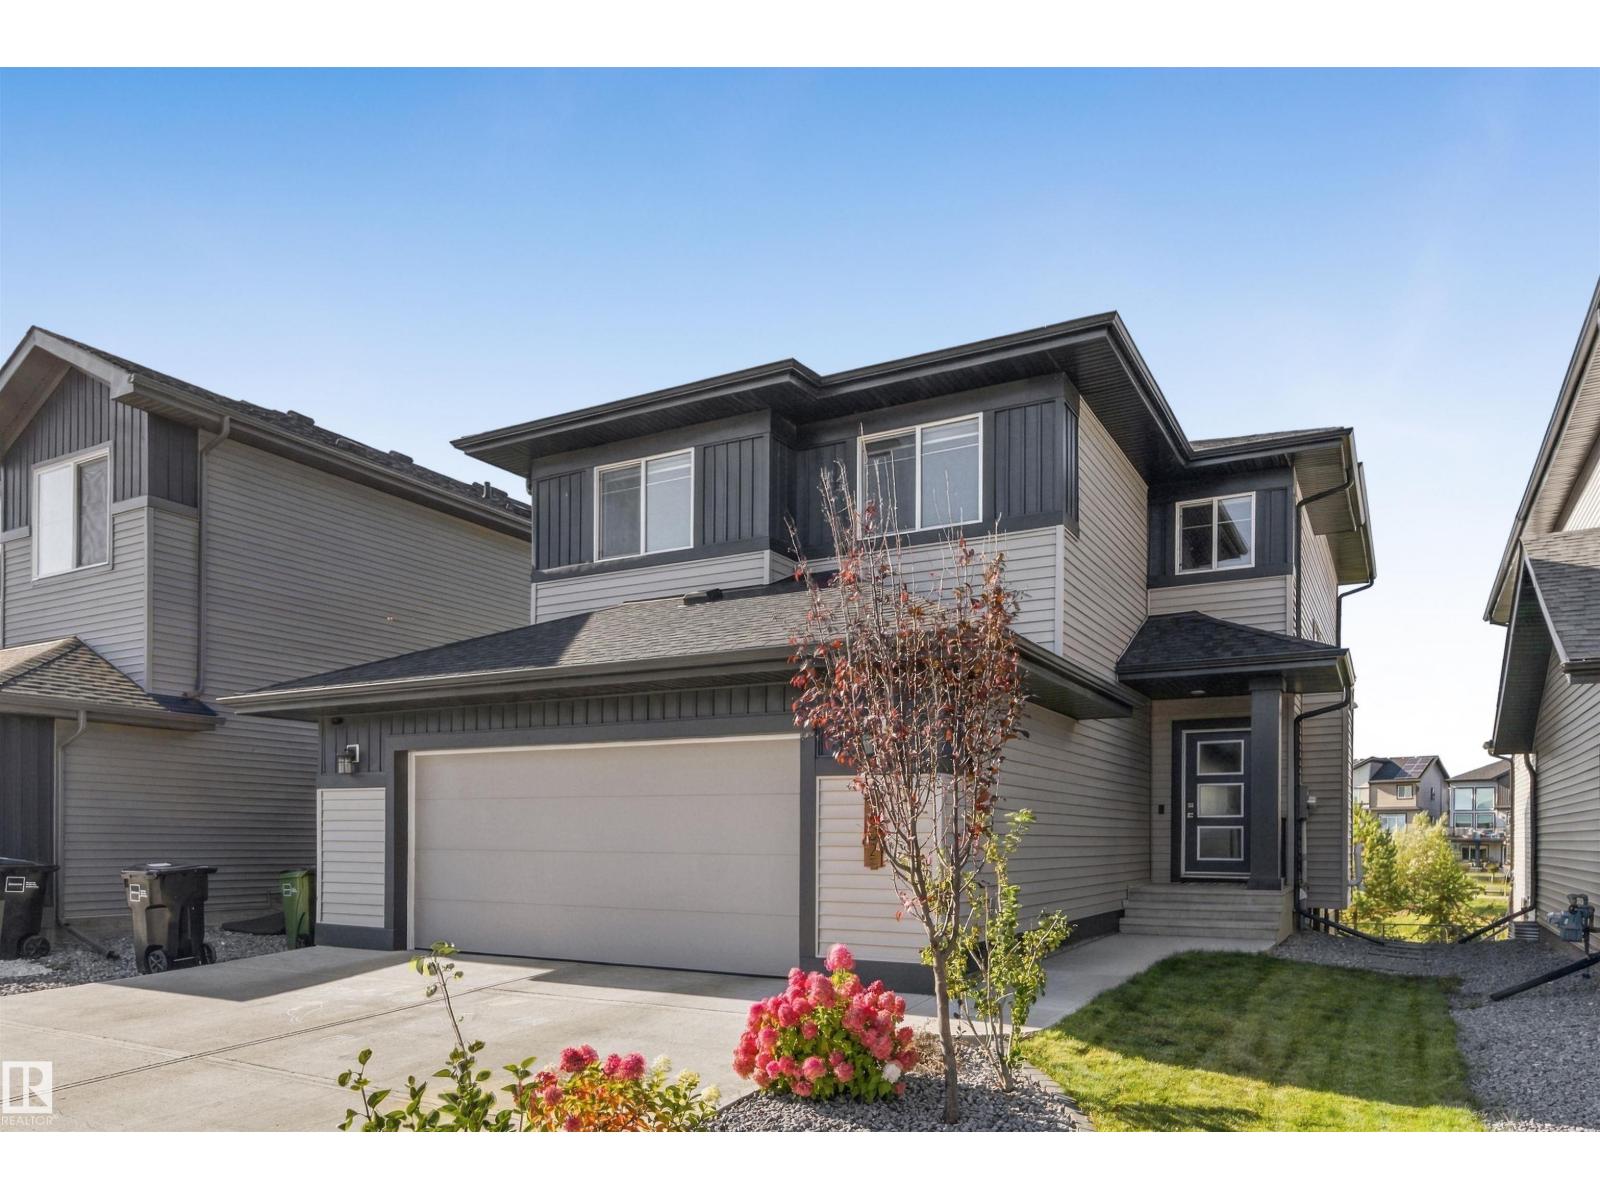
2052 Cavanagh Dr SW
Edmonton, Alberta
POND-BACKING, PARKWOOD BUILT IN CAVANAGH WITH OVER 2,330 SQ FT OF BEAUTIFULLY FINISHED LIVING SPACE! Built in 2021, this 3 bed, 2.5 bath home offers an open-concept main floor with 9’ ceilings, soaring 12’ great room, 60” electric fireplace and a MAIN FLOOR DEN. The kitchen features striking matte blue cabinetry, quartz throughout, upgraded appliances including a dual-fuel range, and a walk-through pantry connecting to the massive mudroom. Upstairs offers a raised bonus room, laundry with Electrolux washer/dryer and a spacious primary with WIC and 5-pc ensuite featuring a soaker tub and glass shower. Enjoy CENTRAL A/C, blackout blinds, select motorized blinds, BUILT IN shelving throughout and an unfinished basement, waiting for your inspiration. Outside, the landscaped yard backs directly onto the pond with no neighbours behind, plus a deck with glass inserts and BBQ gas line. The RMS confirms 2,332 sq ft above grade and an oversized 23’5” x 26’ garage. (id:63476)
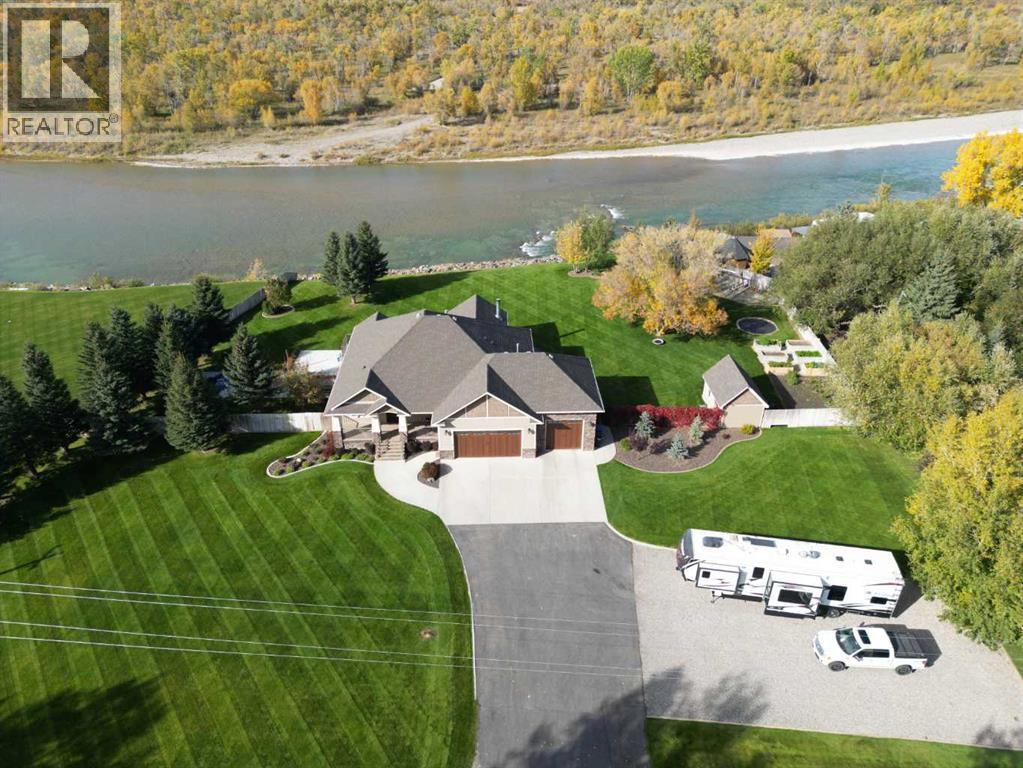
305 Lyndon Road
Fort Macleod, Alberta
Experience serene and luxurious living in Fort Macleod, where prime location is unmatched. Situated directly across from the GOLF COURSE and backing onto the OLDMAN RIVER. Enjoy a tranquil morning retreat with the soothing sounds of the river, followed by a relaxing 9-hole round of golf. Fort Macleod is a charming small-town community with a strong sense of connection, providing all essential amenities including grocery stores, banks, restaurants, schools, a library, and a recreation center. This prestigious 1,831 sq. ft. home is set on JUST UNDER AN ACRE of beautifully maintained land. The yard features UNDERGROUND SPRINKLERS with 3 zones and a robotic lawn mower for easy upkeep. This yard is a true oasis complete with a spacious back deck, outdoor kitchen, mature trees, garden boxes, and a children's playground, along with private access to the Oldman River. Do you enjoy fishing? Imagine fishing right from the edge of your property.A PAVED DRIVEWAY leads up to the expansive TRIPLE CAR GARAGE! It is fully finished, including pot light lighting and a coat locker. The garage doors are high end power coated Canyon Ridge doors. Inside, this home boasts 4 BEDROOMS, plus a sizable office, and 2.5 BATHROOMS, all filled with natural light from the triple-pane windows. Enter through the impressive 3-inch thick solid wood front door, and notice the exceptional attention to detail throughout. The main floor features stunning wide plank walnut HARDWOOD flooring, with a generously sized office off the foyer that offers a view of the golf course. The large living room, characterized by 13 ft. ceilings and a striking stone fireplace, provides a warm and inviting atmosphere. The kitchen is a chef's dream, featuring solid wood walnut cabinetry, a GRANITE countertop, bar stool seating, and stainless steel appliances. The adjoining dining room is perfect for large gatherings and opens up to the back deck. Also on the main floor, you'll find a convenient half bathroom, a cloakroom , as well as access to the garage and a well-equipped laundry room with a front-load washer and dryer, sink, and ample storage.Now, onto the master bedroom – a true sanctuary to retreat to after a long day. It features access to a private covered deck overlooking the river and a cozy stone fireplace for those chilly evenings. The Ensuite is elegantly designed with double sinks, a spacious tub, a walk-in shower, a makeup vanity, and access to a potential hot tub and swim spa. The spacious walk-in closet completes this well thought out bedroom.The basement offers an additional 1,732 sq. ft. of living space, featuring three spacious bedrooms and a large family room equipped with a fireplace and room to accommodate a pool table. You'll also find a wet bar complete with a fridge, making it an ideal spot to host friends. The full bathroom includes double sinks and a separate area for the shower and toilet. CALL YOUR AGENT AND UPGRADE YOUR LIVING EXPERIENCE TODAY! (id:63476)
3030, 35468 Range Road 30
Rural Red Deer County, Alberta
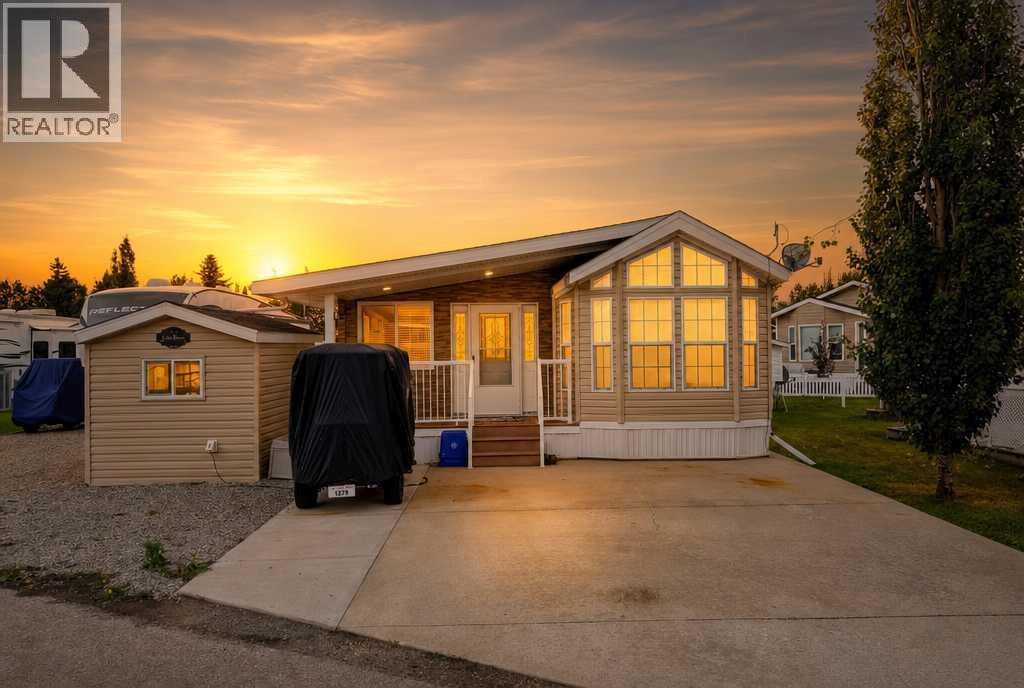
The Perfect Year-Round Getaway! Located in Phase 3 of the gated Glennifer Lake Resort & Country Club, this charming 2006 Park Model with addition offers over 1,000 sq. ft. of comfortable living space and comes furnished. The bright living room features an abundance of windows, while the spacious dining area enjoys west facing views. The well equipped kitchen offers plenty of storage and a pantry. Two bedrooms include a generous primary suite with a California King bed, full bedroom set, walk in closet and convenient washer/dryer. The home is also plumbed for a future 2 piece ensuite. Park Model has been welded and anchored to the cement pad for more stable stability. Outside, enjoy a private backyard with deck, gazebo, patio furniture, BBQ and firepit. The Adorable front bunkhouse provides comfortable sleeping space for four guests. Enjoy all the resort amenities including indoor and outdoor pools, hot tubs, clubhouse, restaurant, tennis and basketball courts, marina, boat launch, beaches, 9 hole golf course and year round social activities. A turnkey lakeside lifestyle awaits! (id:63476)
88-2 - 1760 Simcoe Street N
Oshawa, Ontario
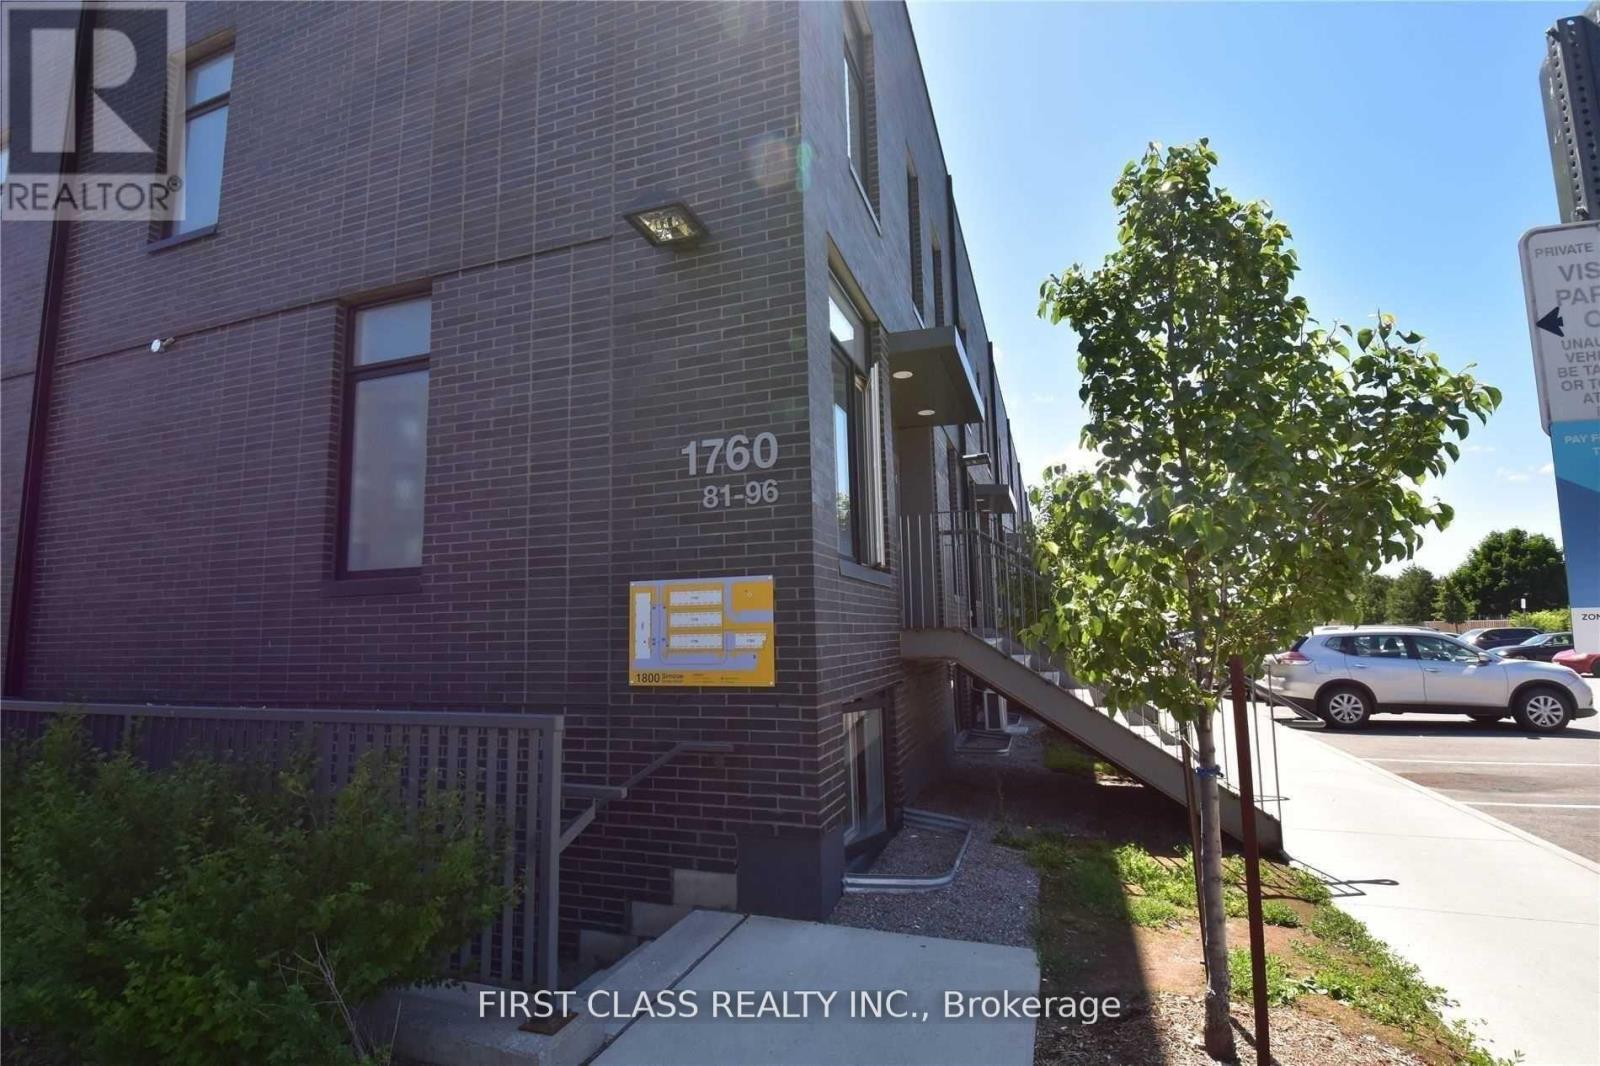
Few Minutes Walking Distance From Uoit & Durham College, Laminate Flooring Throughout. 3 Bedrooms Condo Townhouse, Rental For 1Bedroom Only W/Ensuite Washroom. Comes Fully Furnished. This Is For Bedroom At 2nd Floor on Right Shared Modern Kitchen With GraniteCounters, Centre Island And Breakfast Bar. Access To Amenities With Concierge, Gym, Meeting Rooms & More. Great Location Close To Hwy407, Transit, Shopping,Etc. (id:63476)
Basement Unit1 - 79 Ascolda Boulevard
Toronto, Ontario
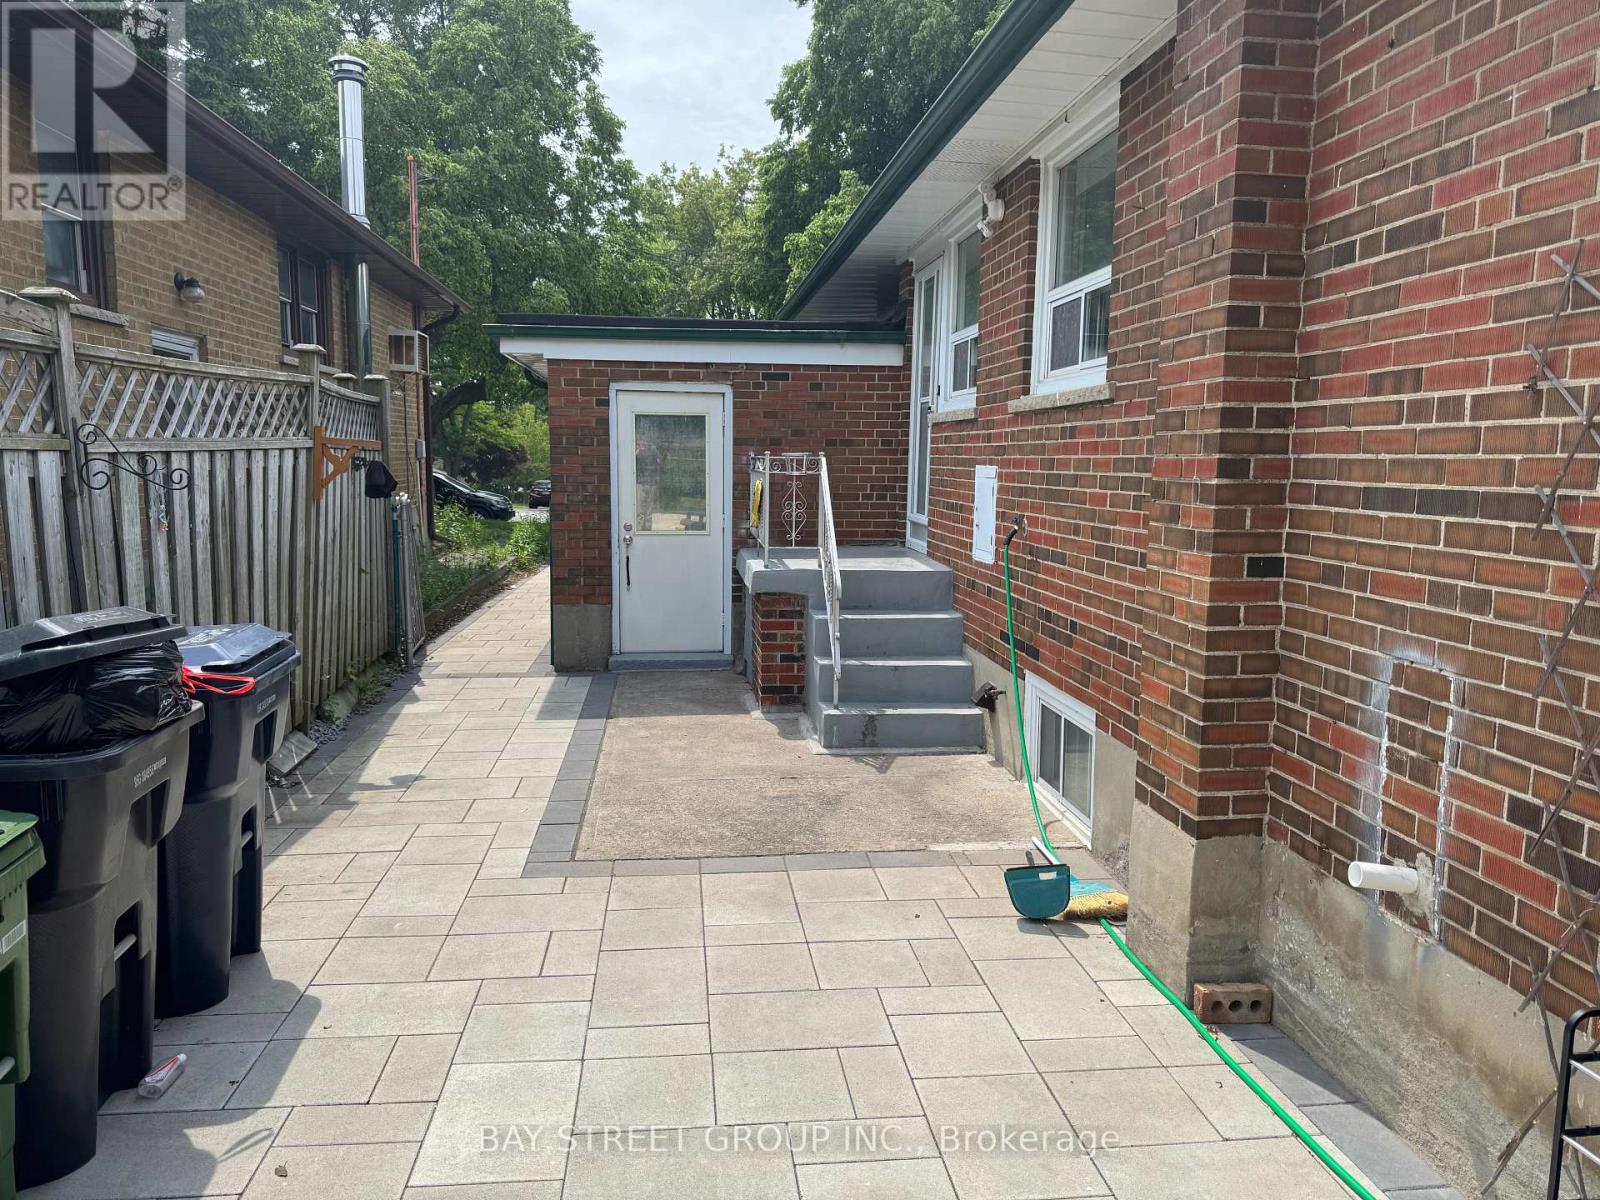
Separated Entrance Unit With 2 Bedrooms, 4 Pieces Washrooms, Kitchen In Basement And Walk Out To Large Backyard ! Located On A Quiet Street In A Great Neighbourhood! Short walk to Eglinton GO Station; 20 mins to Downtown Toronto Direct, transfer-free bus routes to Centennial College and UTSC; Hospital, Schools, Library, And Grocery Stores. (id:63476)
12723 121 St NW
Edmonton, Alberta
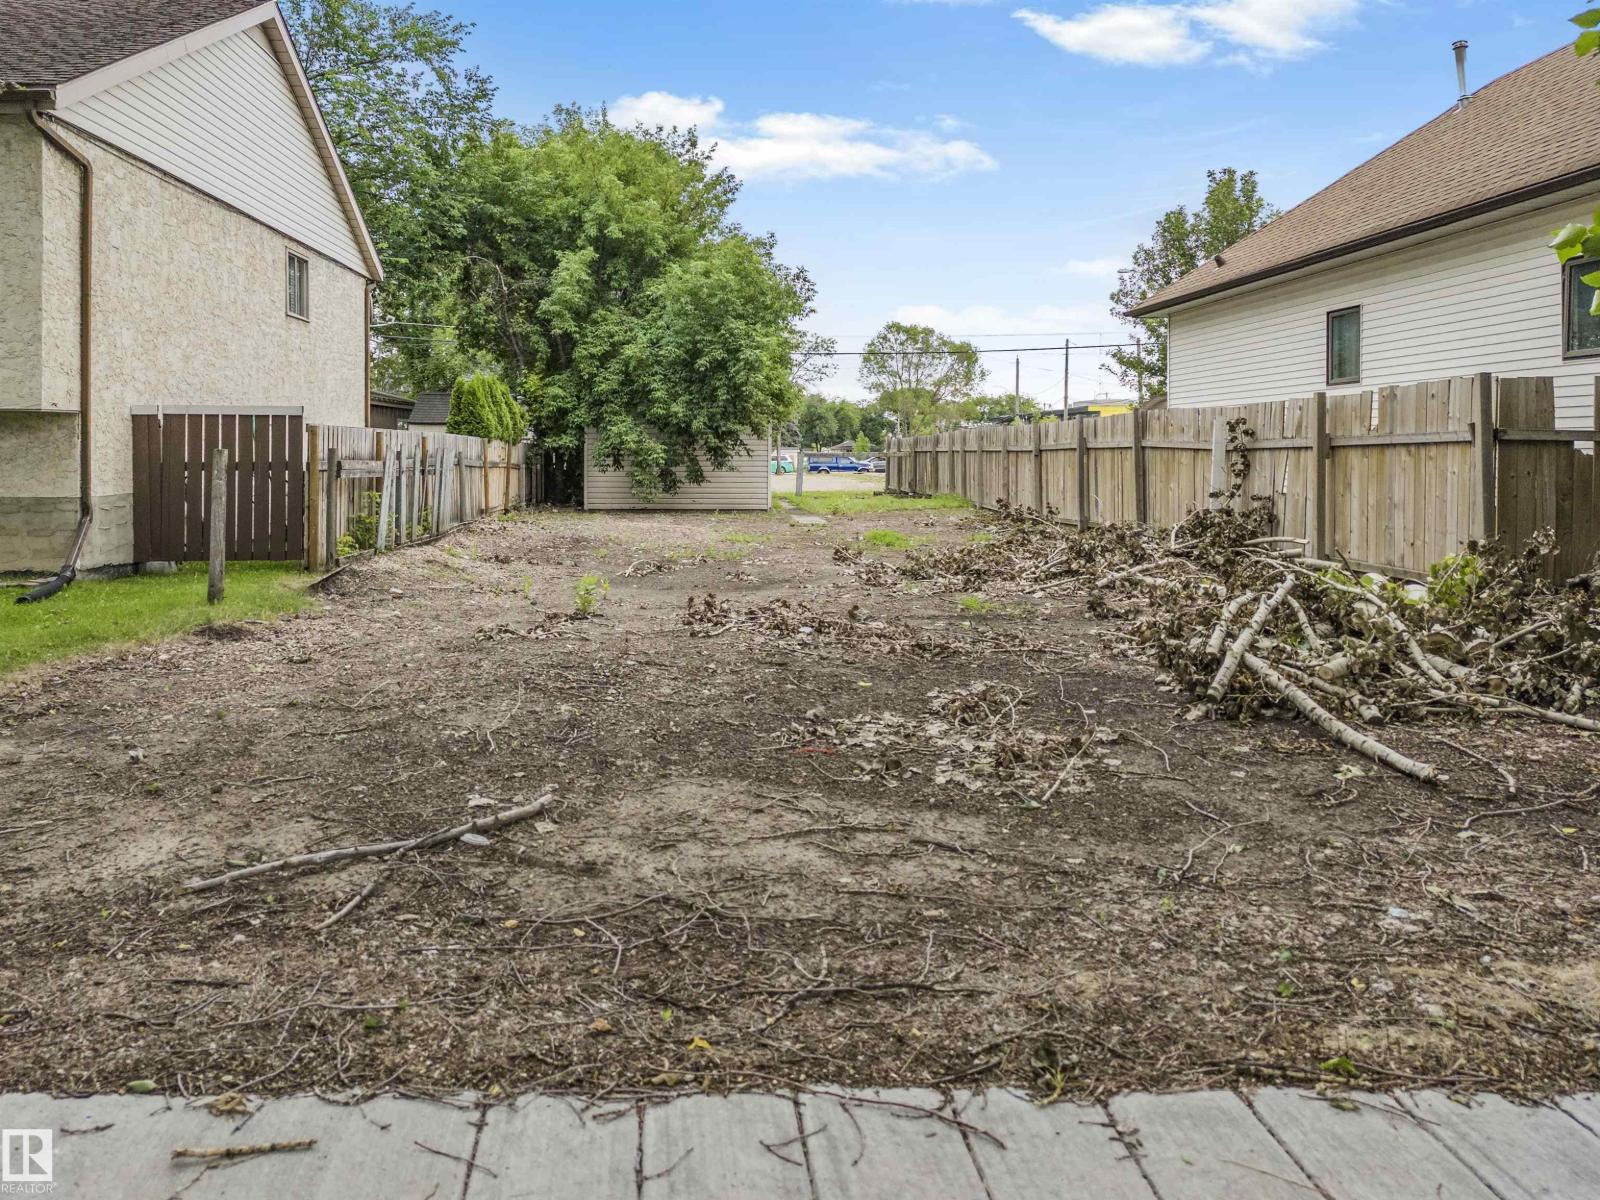
Rare opportunity in Calder, one of northwest Edmonton's established, tree-lined communities. This 33 x 125 ft lot is ready for your next project — build a front/back duplex for maximum investment potential, or a classic bungalow for a warm, character-filled home. Located minutes from downtown via 127 Street and the Yellowhead Trail corridor, with easy access to parks, schools, transit, and local amenities. Calder's mix of quiet residential streets and nearby commercial hubs makes this an ideal site for builders, investors, or anyone looking to create something new in a well-connected, up-and-coming neighborhood. Plans for front/back duplex available. (id:63476)
11322 56 St NW
Edmonton, Alberta
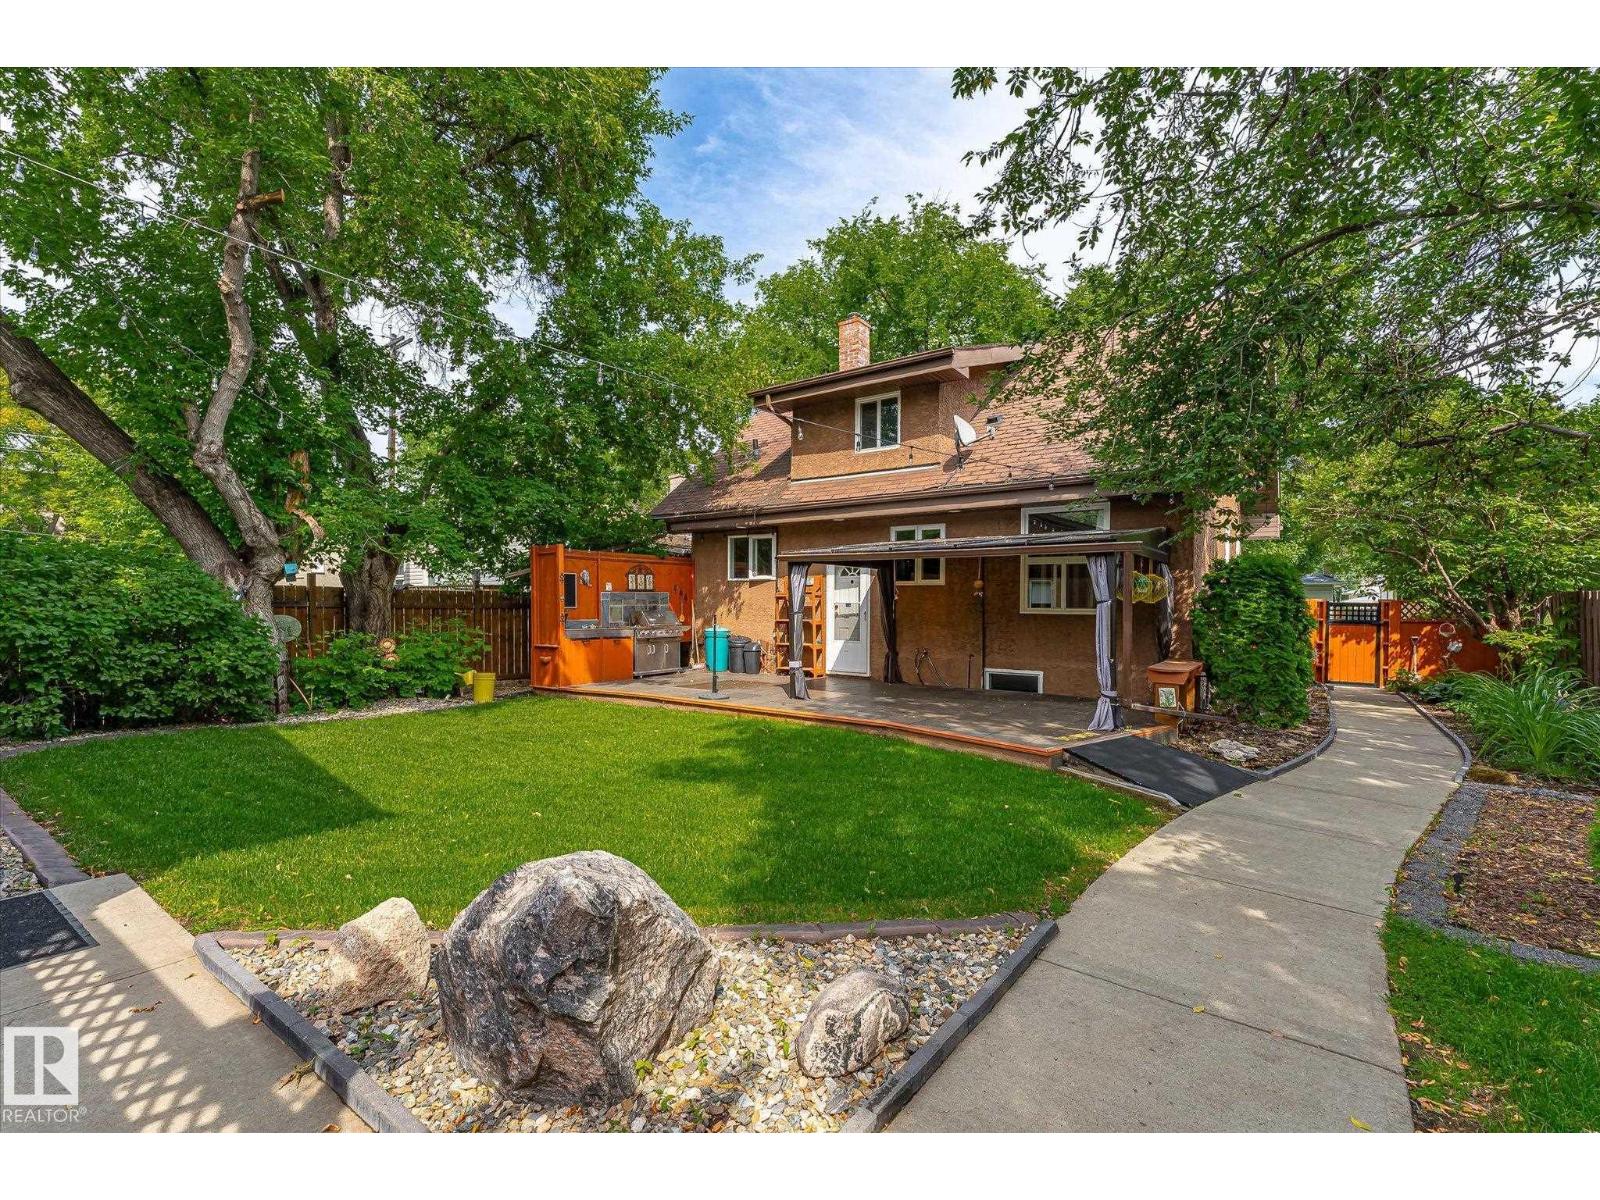
Looking for a massive back deck with Outdoor Kitchen area surrounded by privacy - over 570 sqM Lot in HIGHLANDS? Front Landscaping Design welcomes you up into the warmth of hardwood floors throughout the Living room and dining room - slate tiles draw you further into the main floor with a bright kitchen and flex room that is perfect for an office/den/games room! Upstairs the two bedrooms and decadent bathroom create an oasis of peace at the end of the day. Basement developed to maximize usage - large Laundry room with raised washer/dryer makes life easier! The large Basement family room is carpeted along with the bedroom for comfort and noise control for those rowdy movie nights! Let’s not forget to mention a Triple Car Garage with built in work benches, cabinets and already equipped with an 80GL Air compressor for all your auto needs! Over 1900 SqFt of Home to utilize. With 2 fireplaces for cozy evenings and many upgrades to this property make it a solid investment for your family. MSG today to view! (id:63476)
Lower - 63 Burcher Road
Ajax, Ontario
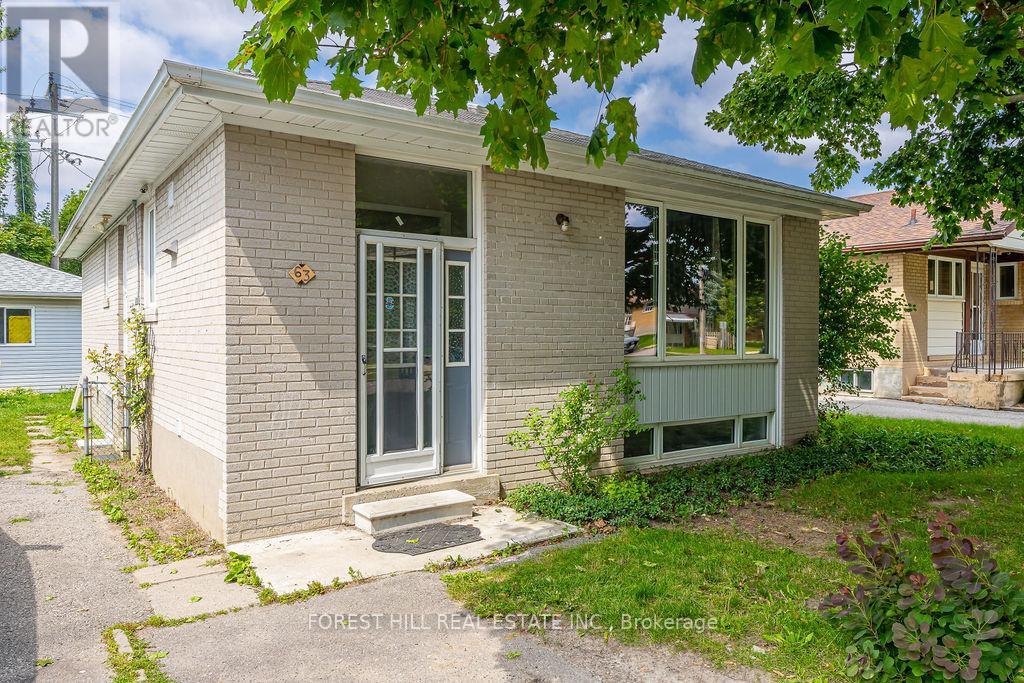
ALL UTILITIES INCLUDED. Fully renovated, bright and spacious lower level one bedroom suite in South-East Ajax. Enjoy the functional open concept floorplan with large windows and pot lights throughout. Renovated kitchen with Quartz countertop and stainless steel appliances. Large Bedroom complete with walk-in closet. Ensuite laundry and plenty of storage throughout. One driveway parking space included. Perfectly situated in a family-friendly neighbourhood, close to transit, parks, schools, shopping, and more! (id:63476)
526 Westmount Avenue
Toronto, Ontario
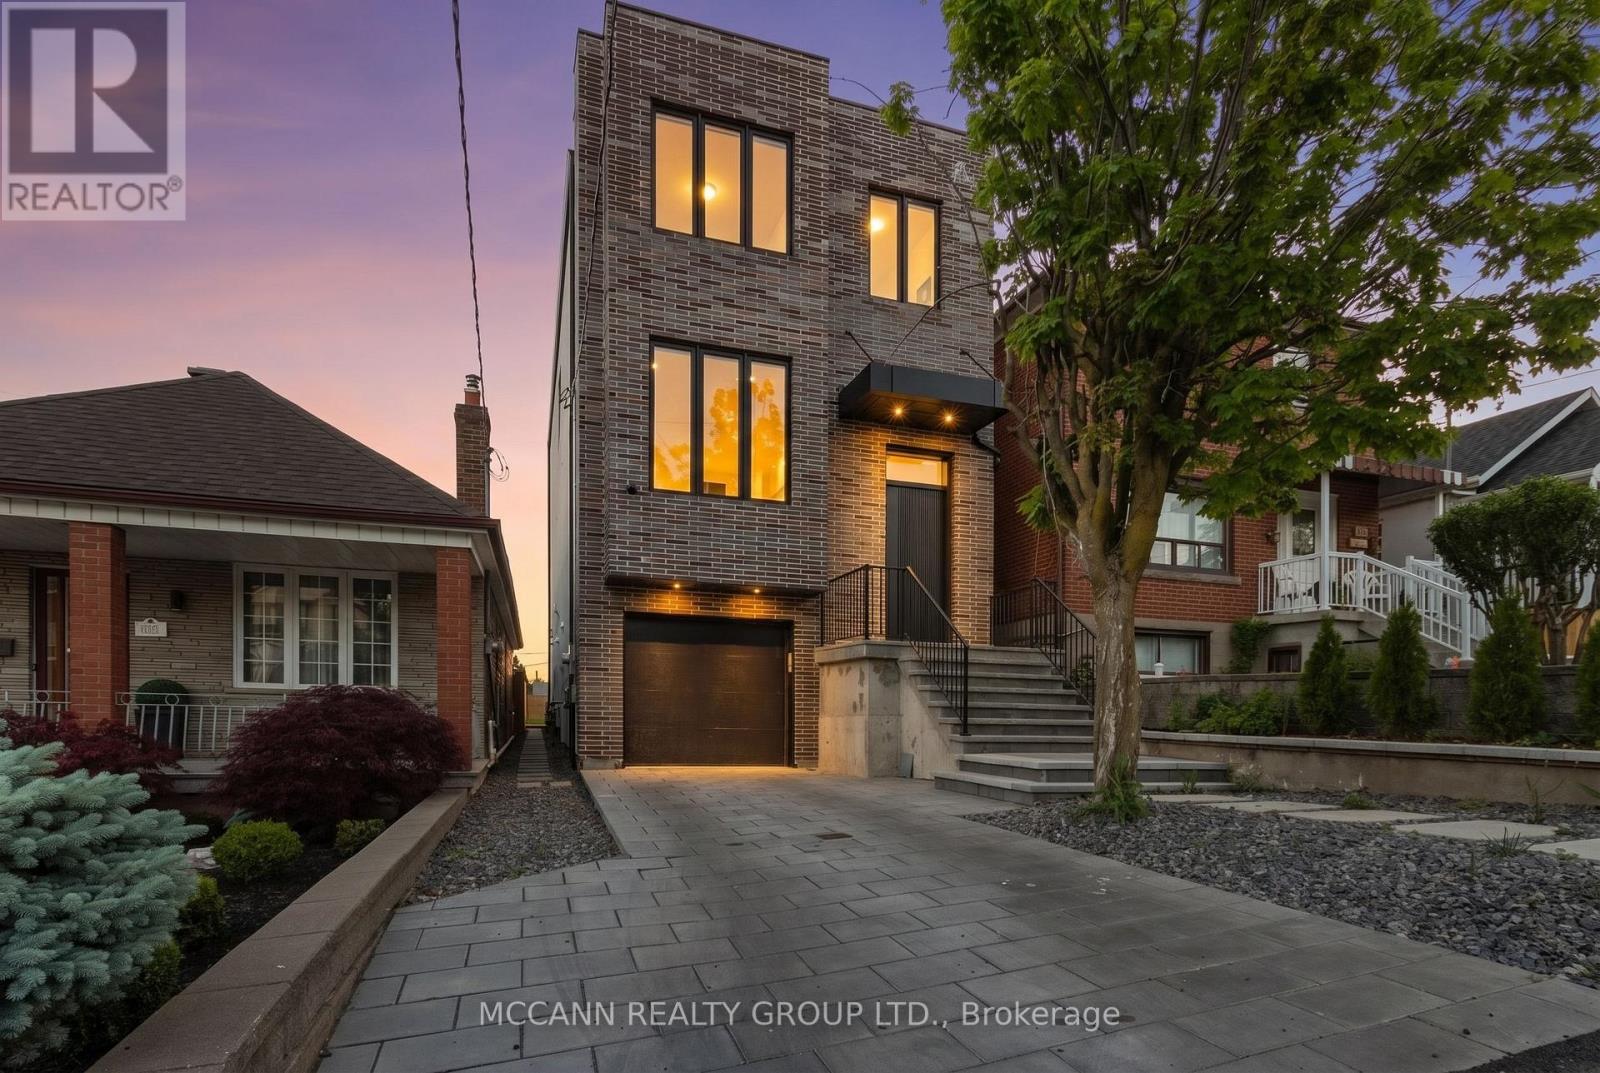
A Rare Custom-Built Masterpiece In The Heart Of Oakwood Village. Perched on top of the Road this houses offers panoramic Views of Downtown Toronto from its Bedrooms. Nestled in the growing Vibrant Oakwood Community this thoughtfully designed custom home with exceptional craftsmanship offers the perfect blend of luxury, comfort, and functionality. Featuring soaring 10 Feet (approx) ceilings on Main and 9 feet (approx) on the Second floor, expansive windows, and an open-concept layout filled with natural light, every detail has been carefully curated to elevate modern family living. The chef-inspired kitchen showcases premium finishes, custom cabinetry, stone countertops, and a large Centre island that seamlessly flows into the spacious living area ideal for both everyday living and entertaining. Generously sized bedrooms provide peaceful retreats, while the luxurious primary suite offers a spa-like ensuite and ample closet space. The finished lower level with 14 feet (approx) Ceiling adds valuable living space with endless possibilities for a recreation room, home office, gym, or in-law accommodation. Step outside to a beautifully landscaped backyard oasis, perfect for summer gatherings and outdoor enjoyment. Your furry friends have not been forgotten with a special dog wash area. The house is well integrated with the Attached Garage and a convenient Mud room. Located in one of Toronto's most vibrant and evolving neighborhoods, this exceptional home is just steps to parks, schools, transit, local shops, cafes, and restaurants, with easy access to downtown Toronto. A rare opportunity to own a custom-built residence where quality, style, and location come together seamlessly. (id:63476)
14 Iron Gate Street Unit# Lower
Kitchener, Ontario
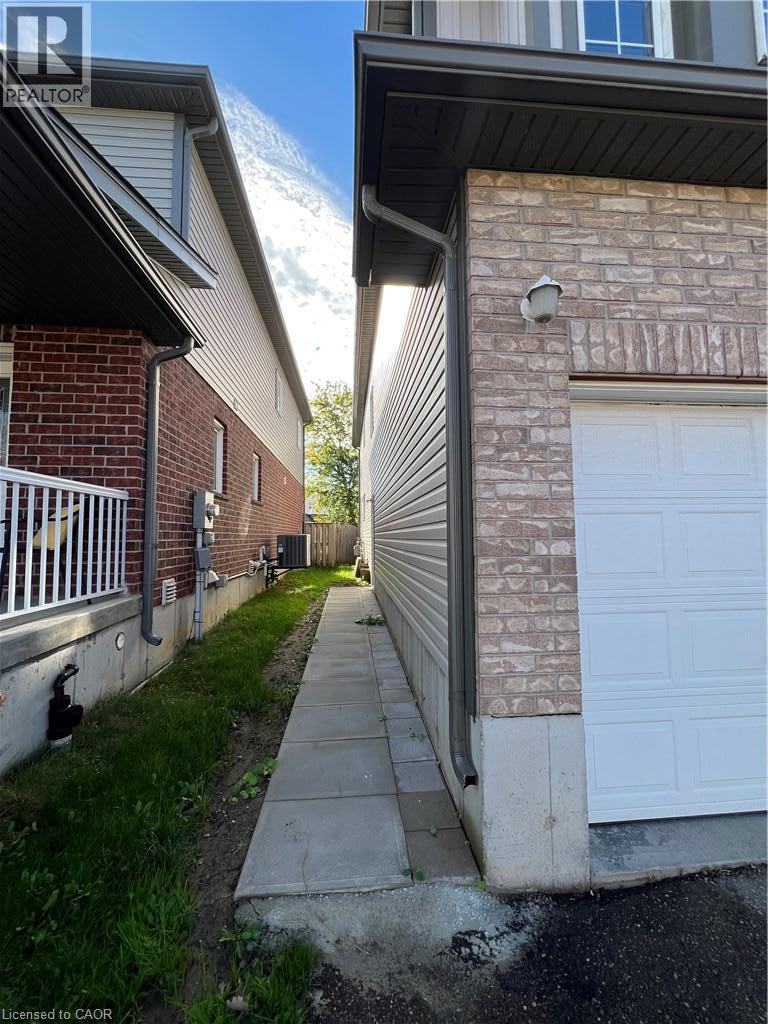
Beautiful legal LOWER unit detached home featuring 2 BEDROOMS and a large bathroom. The unit offers a convenient kitchen including fridge and stove, as well, you will have space for a dining table and a living room. It comes with one parking spot in one side of the driveway. Book a private showing TODAY. (id:63476)