
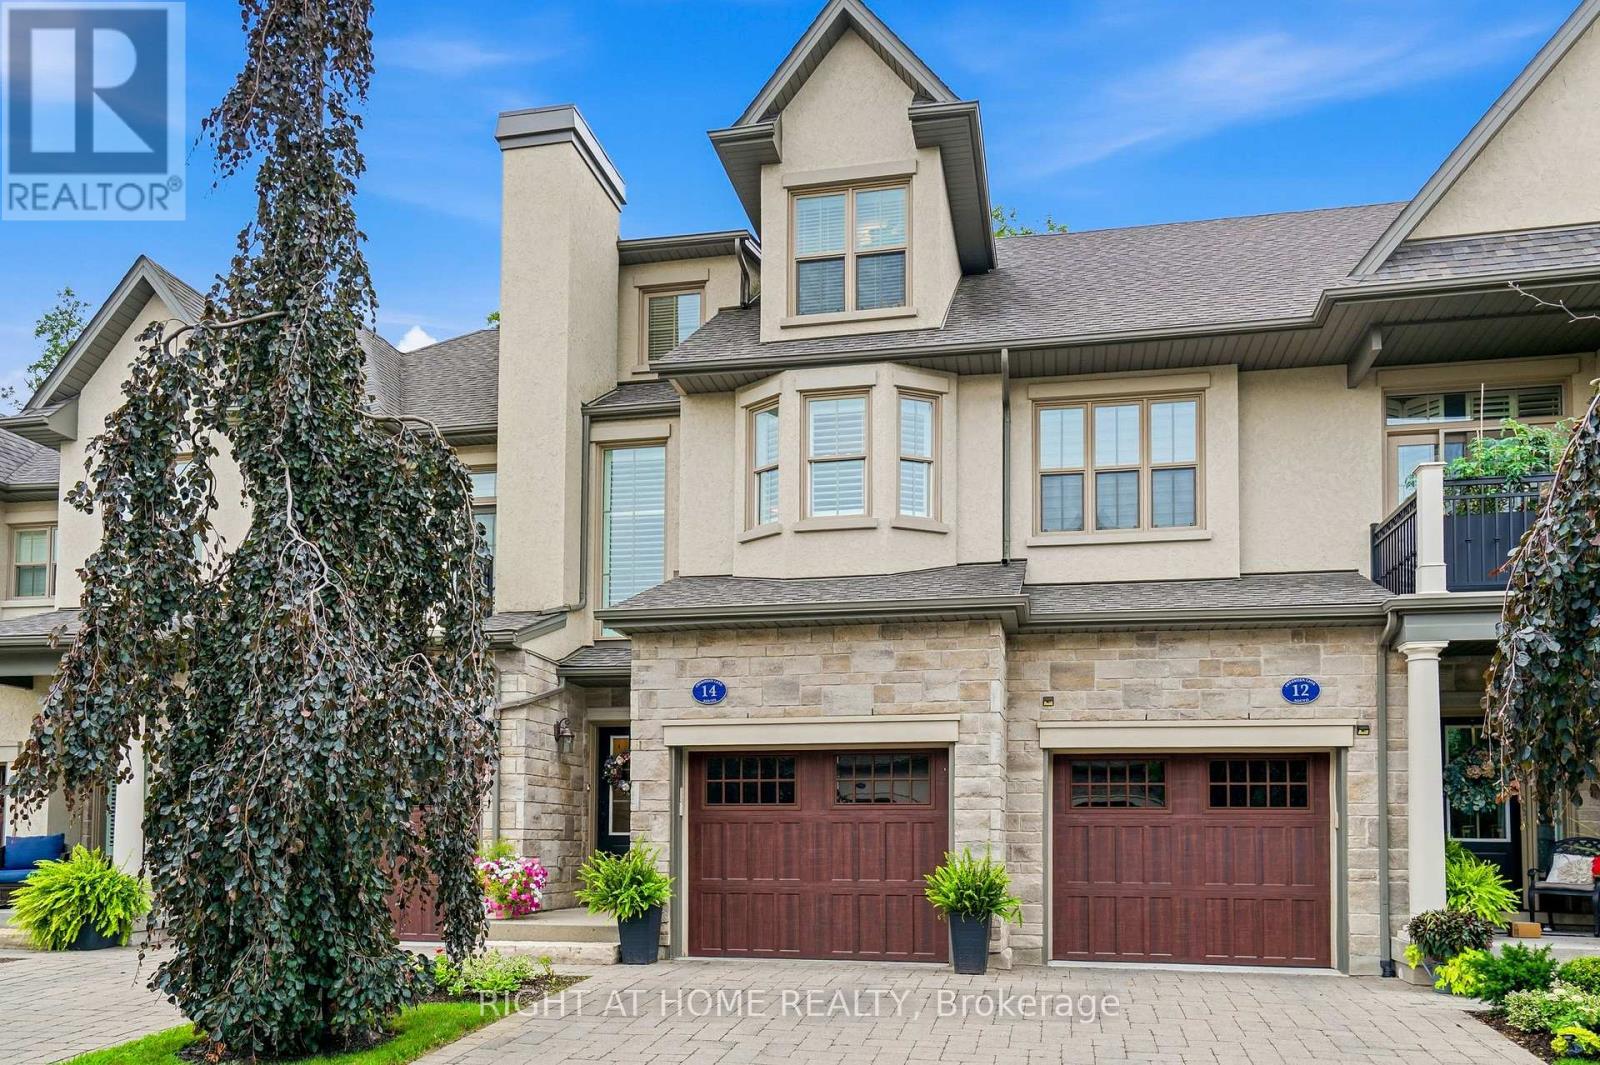
14 Aberdeen Lane S
Niagara-On-The-Lake, Ontario
It is my pleasure to welcome you to the Towns at St. Andrews Glen. An upscale Luxury Town home development perfectly located in Old Town Niagara on the Lake, a stones throw to the ever popular community centre. This 2 bedroom 3 bathroom unit sits on a premium location in the complex. Overlooking views of Two-Mile Creek Conversation Area, though it does not have lower level access to the back ravine, witness bunnies and deer running alongside a lush forest with a picturesque stream. Listen to the birds chirping as you relax on your private balcony. Vaulted ceilings in the Living/Dining area give this open concept main floor a feeling of luxury. Upscale lighting details can be seen throughout. The main floor includes a stunning primary suite with walk in closets and spa like bathroom, also a spacious kitchen with breakfast bar. Quartz countertops throughout this home. The upper level includes the laundry area, 2nd bedroom, office and walk-in closet area. Best of all your own private elevator for ease of lifestyle. Plenty of storage and single car garage with stone driveway. A total of 1982 sq ft of luxury living. This townhome is perfect for those who can appreciate the high quality of finishes and lock and leave lifestyle. No grass to cut, no snow to shovel, just live your dream life in Niagara on the Lake. Theatre, Wineries, concerts, boutiques, trails to name a few. (id:63476)

264 Russell Street
Southgate, Ontario
Detached, 1830 sq foot home built in 2020 offering 3 bedrooms and 3 bathrooms with a functional open-concept layout. The main floor features a spacious great room, dining area, and upgraded eat-in kitchen complete with stone countertops, and a large island. Upgraded finishes include solid oak staircases, crown moulding and a gas fireplace. The primary bedroom features a walk-in closet and a private 5-piece ensuite, while two additional spacious bedrooms provide plenty of room for family or guests.Additional features include an attached garage with inside entry, central air conditioning, an unfinished basement ready for your finishing touches, and main floor pot lights throughout. (id:63476)
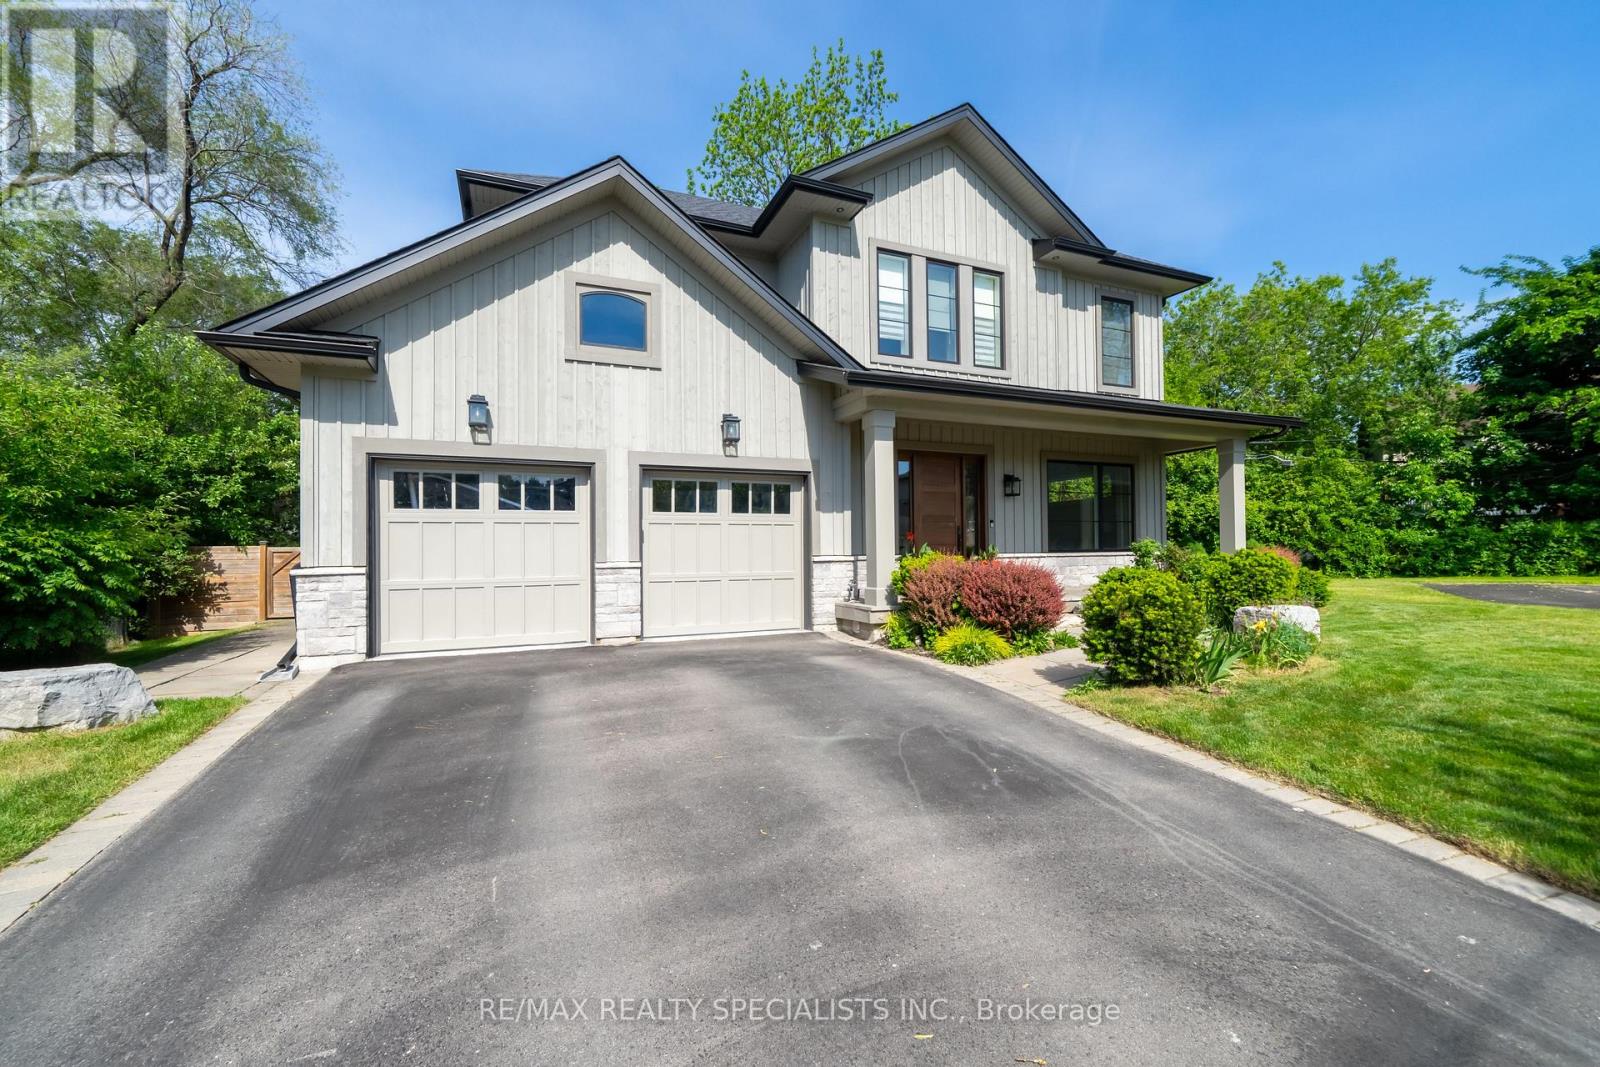
18 Florence Drive
Oakville, Ontario
Nestled on a quiet cul-de-sac beside Florence Park in the heart of Kerr Village this custom-built home offers an exceptional blend of luxury, comfort & lifestyle. With approx 4,800 sq ft of beautifully finished living space, this impressive home features 4+1 bedrooms, soaring ceilings, and premium finishes throughout. The sun-filled main level features 10-ft ceilings, expansive windows, and wide-plank engineered HDW flooring. The chef-inspired kitchen showcases premium S/S appliances, large centre island with brkfst bar & open-concept layout flowing seamlessly into dining & living areas. Custom BIs, gas FP, & stylish wet bar w/ wine fridge create an inviting space for everyday living & effortless entertaining. Impressive 16-ft sliding glass doors open to a covered outdoor living area w/ recessed lighting & stmt chandelier creating perfect ambiance for evening entertaining or unwinding. A thoughtfully designed mudroom with custom BIs & direct garage access adds everyday functionality. A striking glass-railed staircase leads to an U/L featuring a luxurious primary retreat with spacious W/I closet and spa-inspired 5-pc ENS. Each addl BR enjoys a private ENS or semi-ENS w/ glass showers and premium finishes. Solid wood interior doors & designer hardware reflect the home's outstanding quality. The professionally finished L/L is designed for relaxation & recreation w/ spacious family room, custom BIs, HDW flooring, gas FP, & a versatile flex space for media lounge, playroom, home office, or fitness studio. A bright 5th BR, 3-pc bath, & oversized cantina provide flexibility for guests, extended family, or storage. The landscaped fully fenced lot has approx 50ft frontage, widening to 75ft at the rear and extending over 150ft along the south property line, offering excellent outdoor space & privacy. In one of Oakville's most vibrant, walkable & sought-after NBHDs, it is just steps to the shops, cafés, restaurants & amenities of Kerr Village, with DT & waterfront min away. (id:63476)

71 Livingston Road
Milton, Ontario
Welcome to this beautifully maintained three bedroom bungaloft ideally situated on a desirable corner lot in the sought-after Dempsey neighbourhood. Proudly offered for the first time by it's original owners, this exceptional home is one of a kind on the street. It's functional layout provides an abundance of natural light with it's main floor 9 ft. ceilings along with a dramatic vaulted ceiling in the family room and a walk-out leading to the backyard deck. The bungaloft design provides the perfect blend of main floor convenience and additional living space in the loft, while three full bathrooms add comfort and practicality for family and guests. Set on a premium landscaped lot, the property offers beautiful curb appeal and a generous sized front porch to enjoy throughout the seasons. Close to schools, parks, amenities and shopping, this is a wonderful opportunity to own a special home that has been cherished by it's owners. Come and see why this one-of-a-kind bungaloft is the one you've been waiting for. Book your private showing today! (id:63476)

52 Autumn Drive
Caledon, Ontario
Lovely, immaculately kept home in prestigious Caledon Village, set on a spectacular lot with a 193-ft frontage widening to 165 ft at the rear. The gorgeous kitchen offers stainless steel appliances, a pantry, glass-door accent cabinetry, pot-and-pan drawers, and beautiful backyard views. Formal dining and separate living rooms feature hardwood floors and large windows, while the main-floor family room with fireplace, wet bar, and garden doors opens onto a large deck overlooking the picturesque, landscaped grounds. The spacious primary bedroom includes a sitting area, walk-in closet, and 2-piece ensuite; all bedrooms have hardwood. Partially finished basement with rec room. Steps to village shops and dining, the 35-km Caledon Trailway, and minutes to Forks of the CreditProvincial Park and Bel fountain Conservation Area - country charm with commuter convenience via Hwy 10. (id:63476)
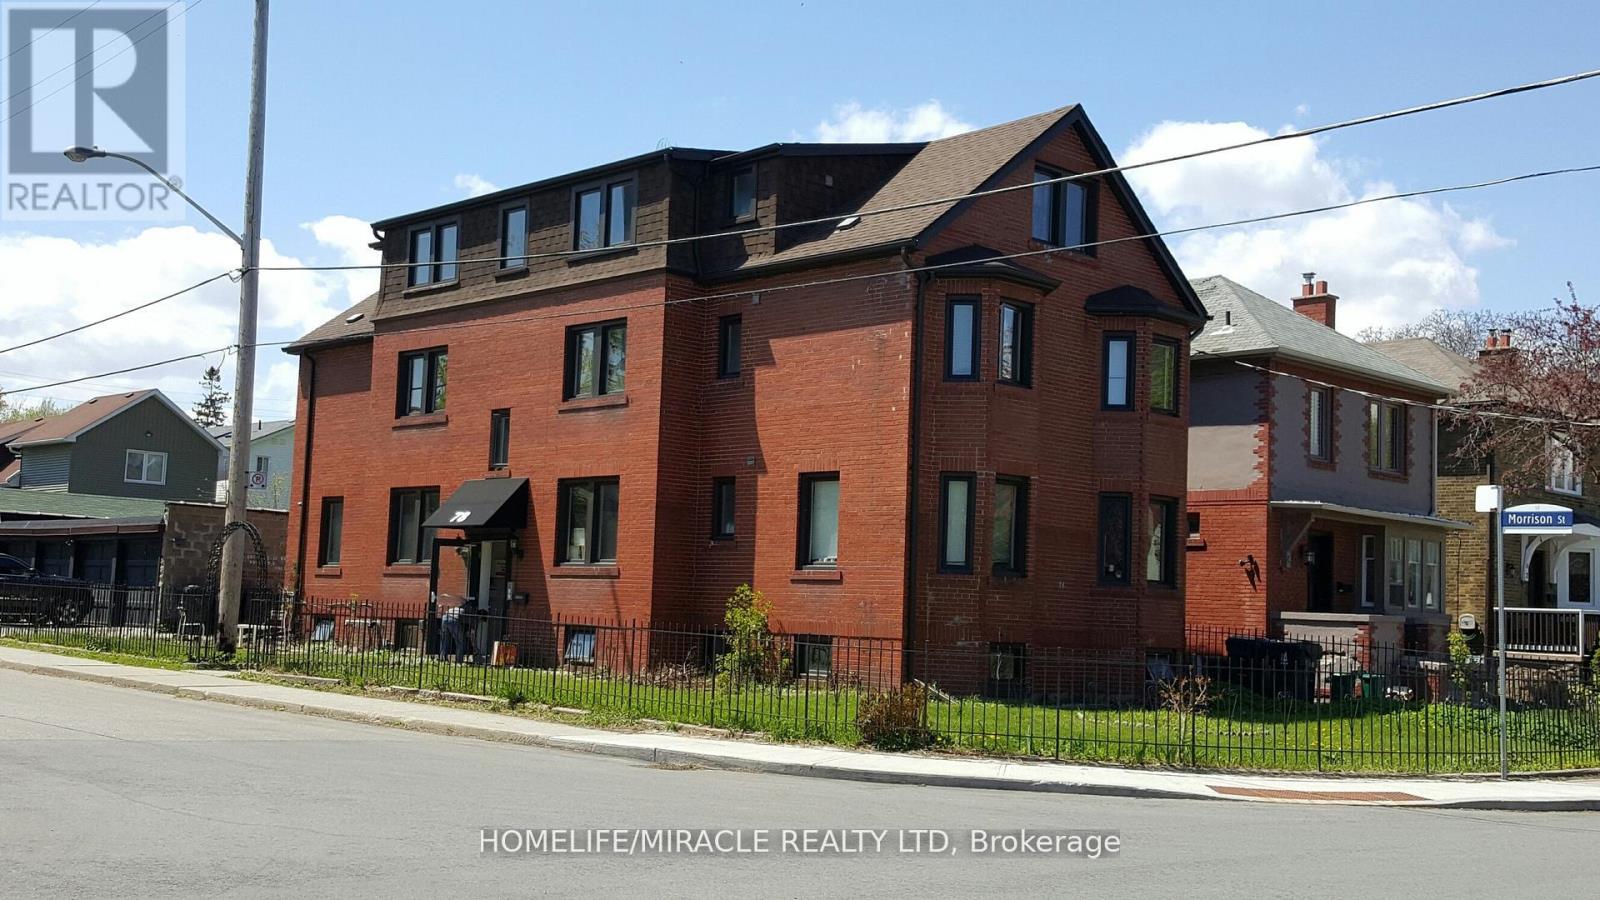
1 - 78 Fifth Street
Toronto, Ontario
Welcome to 78 Fifth Street Unit 1 in the vibrant and desirable South Etobicoke community! This spacious and private 3-bedroom apartment offers exceptional comfort, convenience, and value in a family-friendly multiplex setting just steps from Lake Ontario. Nestled in a charming low- rise building, this bright and well-maintained unit features a functional layout with adequate living space. The apartment includes three well-proportioned bedrooms, ideal for families, roommates, or those working from home. The living area is open and inviting, perfect for relaxing. The kitchen comes equipped with essential appliances and ample cabinetry for all your culinary needs. Additional highlights include a 3-piece bathroom, windows providing natural light, and coin-operated laundry conveniently located on the same level. With radiant gas heating, municipal water, this home checks all the boxes for comfortable living. Ideally located just minutes from the lake, parks, bike paths, local cafes, grocery stores, and transit, including easy access to the TTC and GO Train, this property offers a great lifestyle. Don't miss your opportunity to call this beautiful apartment your next home. (id:63476)
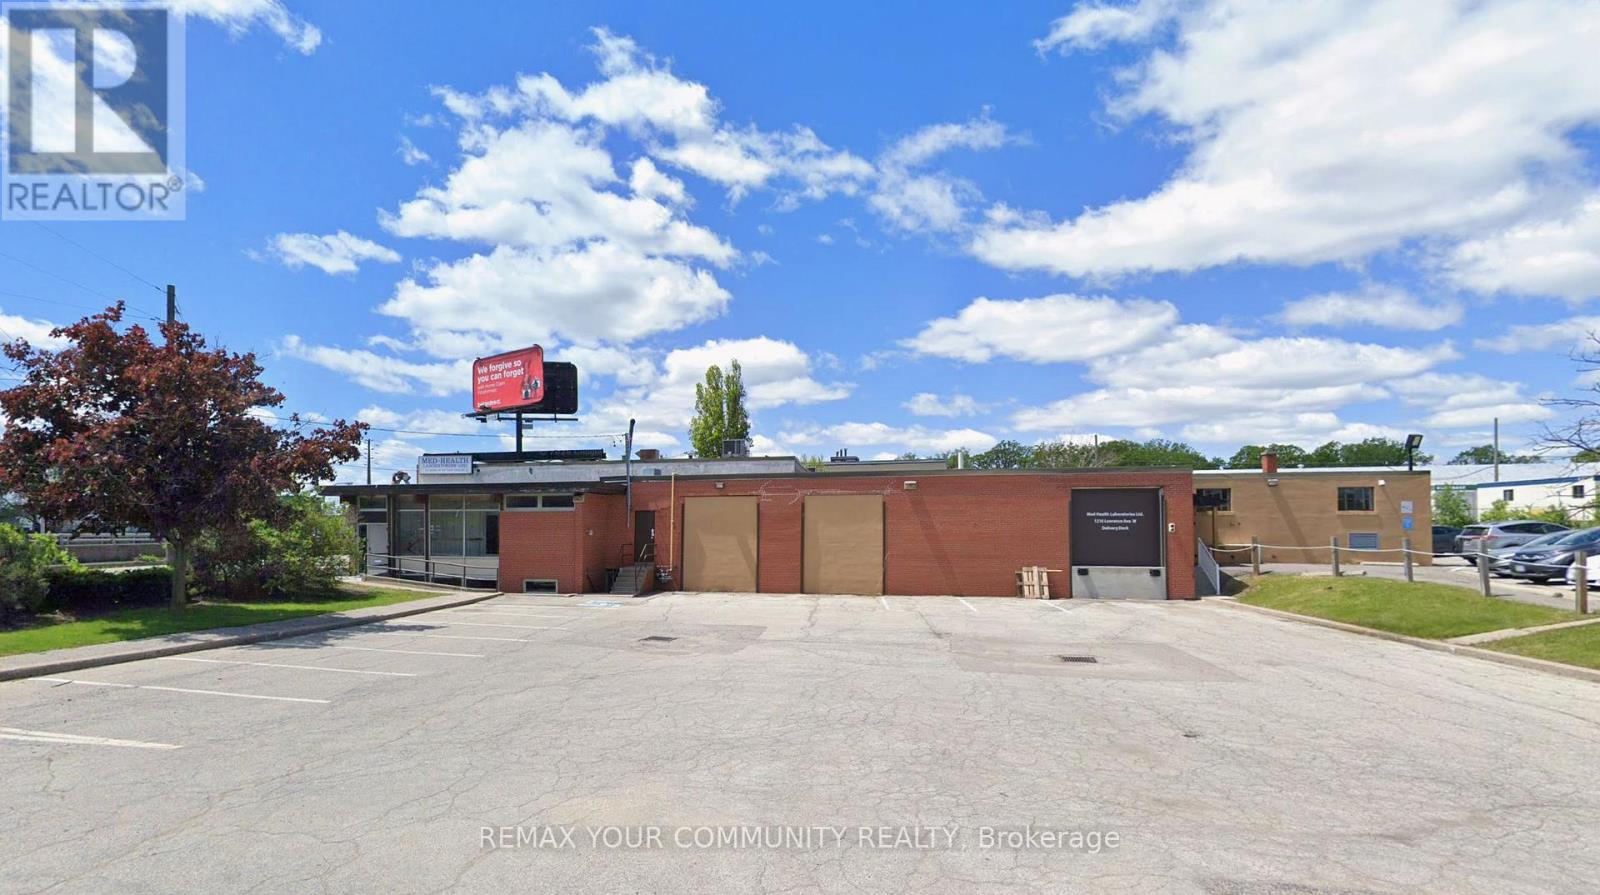
200 - 1214 Lawrence Avenue W
Toronto, Ontario
Exceptional opportunity to lease a professional main-floor office in a highly visible location on Lawrence Avenue West. Ideal for professional offices, medical, accounting, legal, consulting, insurance, or other service-based businesses. The bright and functional layout offers a welcoming reception area, private offices, and flexible workspace designed to accommodate a variety of business needs.Located on a busy commercial corridor with excellent street exposure, convenient access to TTC transit, Highway 401, and surrounding amenities. Ample customer traffic and easy accessibility make this an excellent location to grow your business.Bonus Opportunity: An additional 538 sq. ft. finished basement is available and can be rented together with the main floor for extra office space, storage, meeting rooms, or staff facilities. (id:63476)
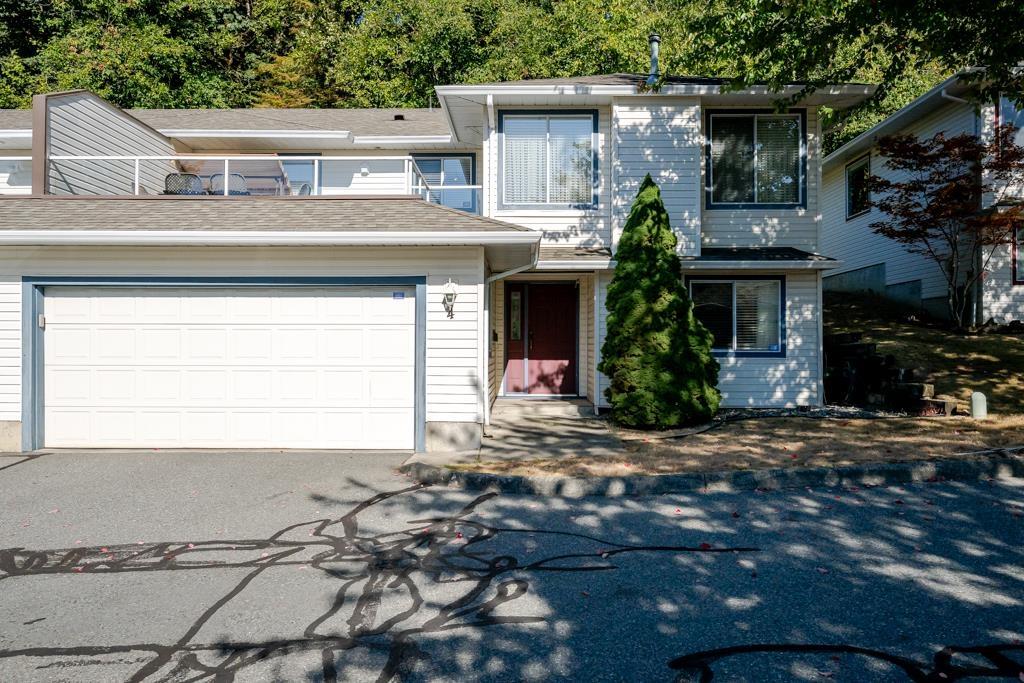
4 3051 Crossley Drive
Abbotsford, British Columbia
Bright and spacious two-storey townhouse offering over 2,500 sq. ft. of comfortable living space in a desirable West Abbotsford location! Featuring 4 bedrooms and 3 bathrooms, this home offers a functional layout with 2 bedrooms, 1 bathroom, a laundry room, and a multipurpose room on the main floor. The upper level features 2 bedrooms and 2 bathrooms. Enjoy the open-concept living and dining area, complete with a cozy gas fireplace. The dining room opens onto a deck, perfect for outdoor entertaining, while the living room provides access to the backyard with a paved patio, ideal for BBQs and relaxing outdoors. Conveniently located within walking distance to Ellwood Park, Highstreet Shopping Centre, and recreational amenities. Call for more information. (id:63476)
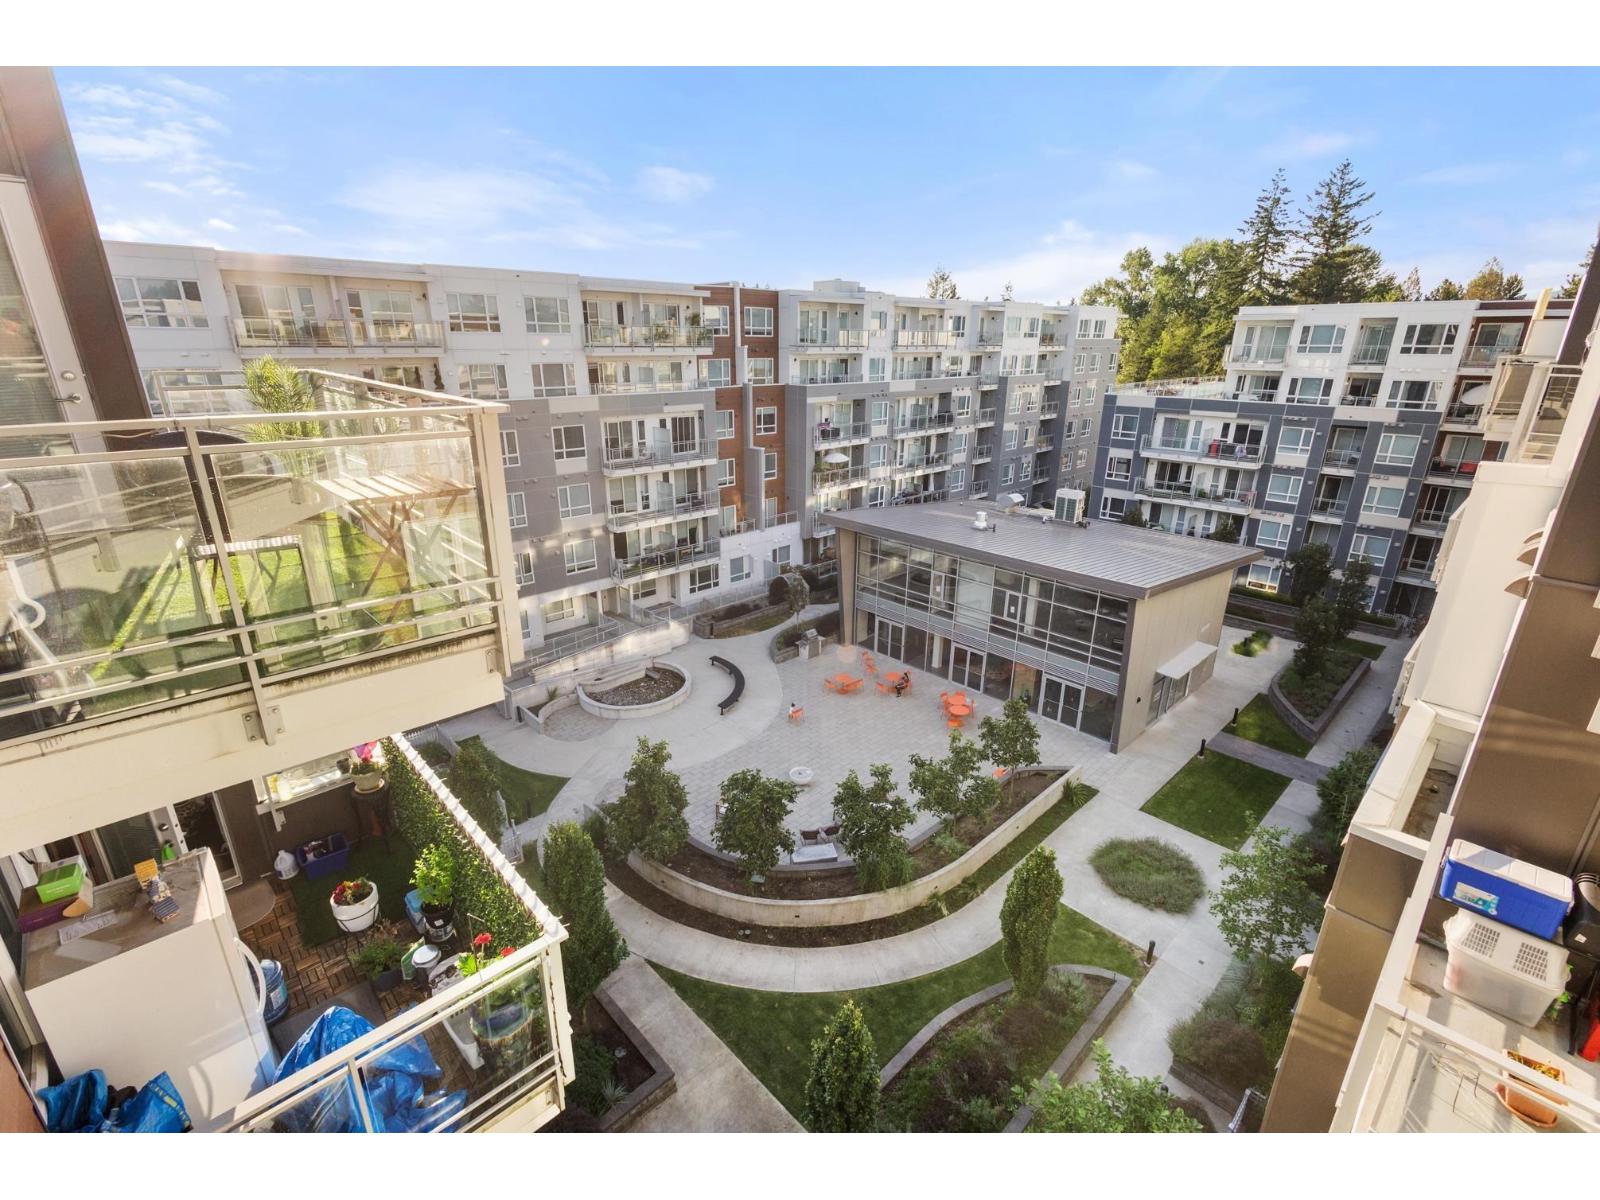
419 10581 140 Street
Surrey, British Columbia
Welcome to HQ Thrive by Porte Homes! This bright and modern 2 beds, 2 baths corner unit offers a spacious open layout with a large quartz centre island, stainless steel appliances, and ample cabinetry. The living area opens to an east-facing balcony, perfect for sunny mornings and natural light, mountain view. Both bedrooms feature their own large walk-in closets. Located in one of Surrey's fastest-growing neighborhoods-just steps to Hawthorne Park and walking distance to SkyTrain, SFU, and Surrey Central Mall. Amenities include a clubhouse, a fitness/yoga centre, BBQ area, outdoor ping pong, and a community garden. This is 10 of 10, brand new condition. 2 storage Locker #119, #118. Parking #317. Contingency $555,295.53 (id:63476)
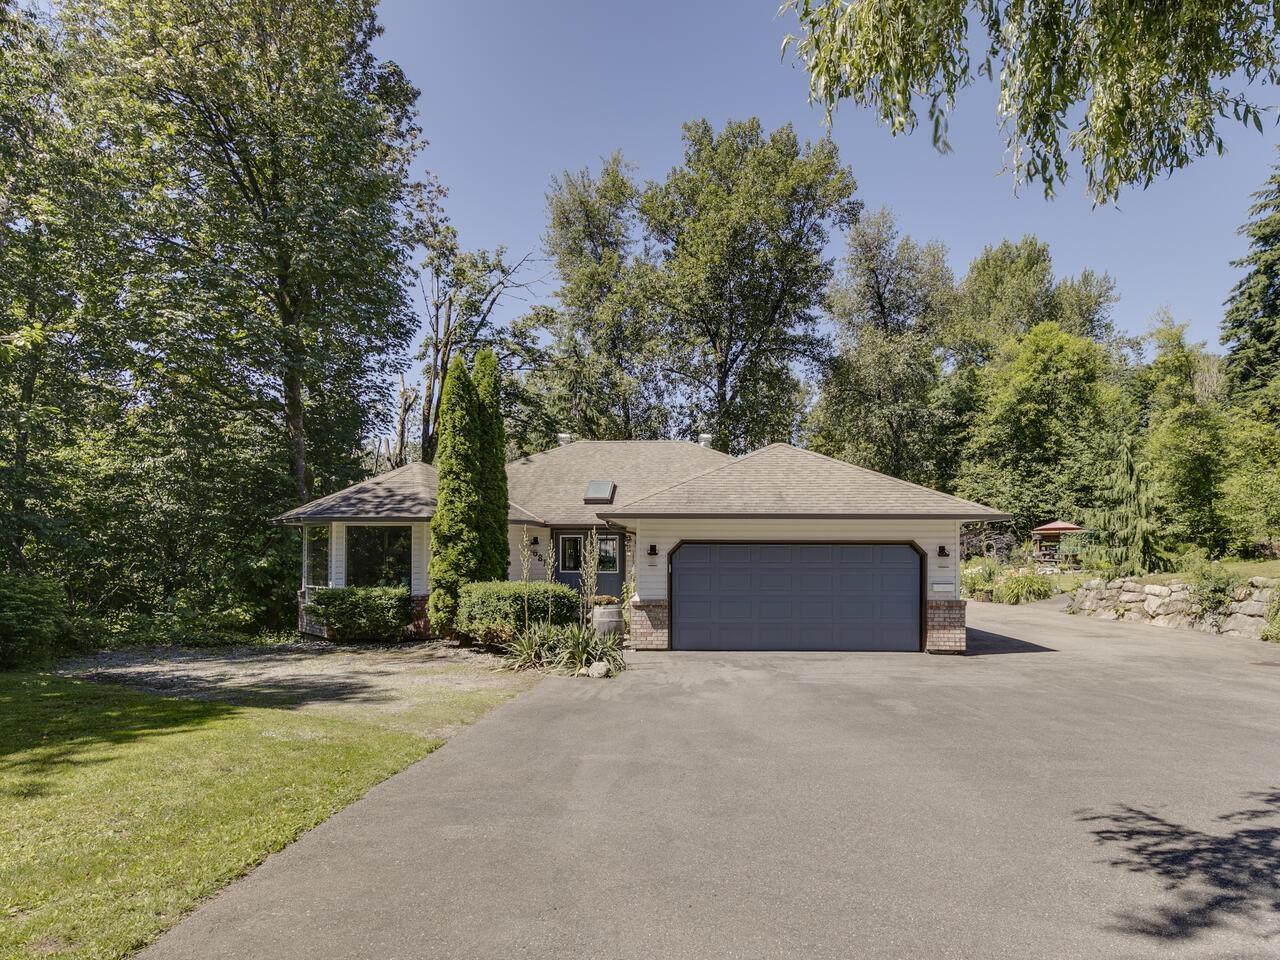
7681 Horne Street
Mission, British Columbia
** OCP says APARTMENT BUILDING ** This sprawling rancher offers the best of both worlds-a rural oasis nestled within city center limits. Boasting over 3600 sq ft of living space, including a full basement, the property sits on a 1.325-acre lot that provides privacy and imminent potential for development. 4 bedrooms, 3 full baths, and outdoor amenities including a salt water pool and enclosed hot tub. Despite its tranquil setting, this property is conveniently located within walking distance of schools, shopping, and recreational facilities. Designated as Medium Density Multi Family in the official community plan, there is also a potential to subdivide two new building lots. Explore its highest and best use or enjoy as a spacious in-town retreat. Room for mega shop. NEW ROOF Sept 2026!! (id:63476)
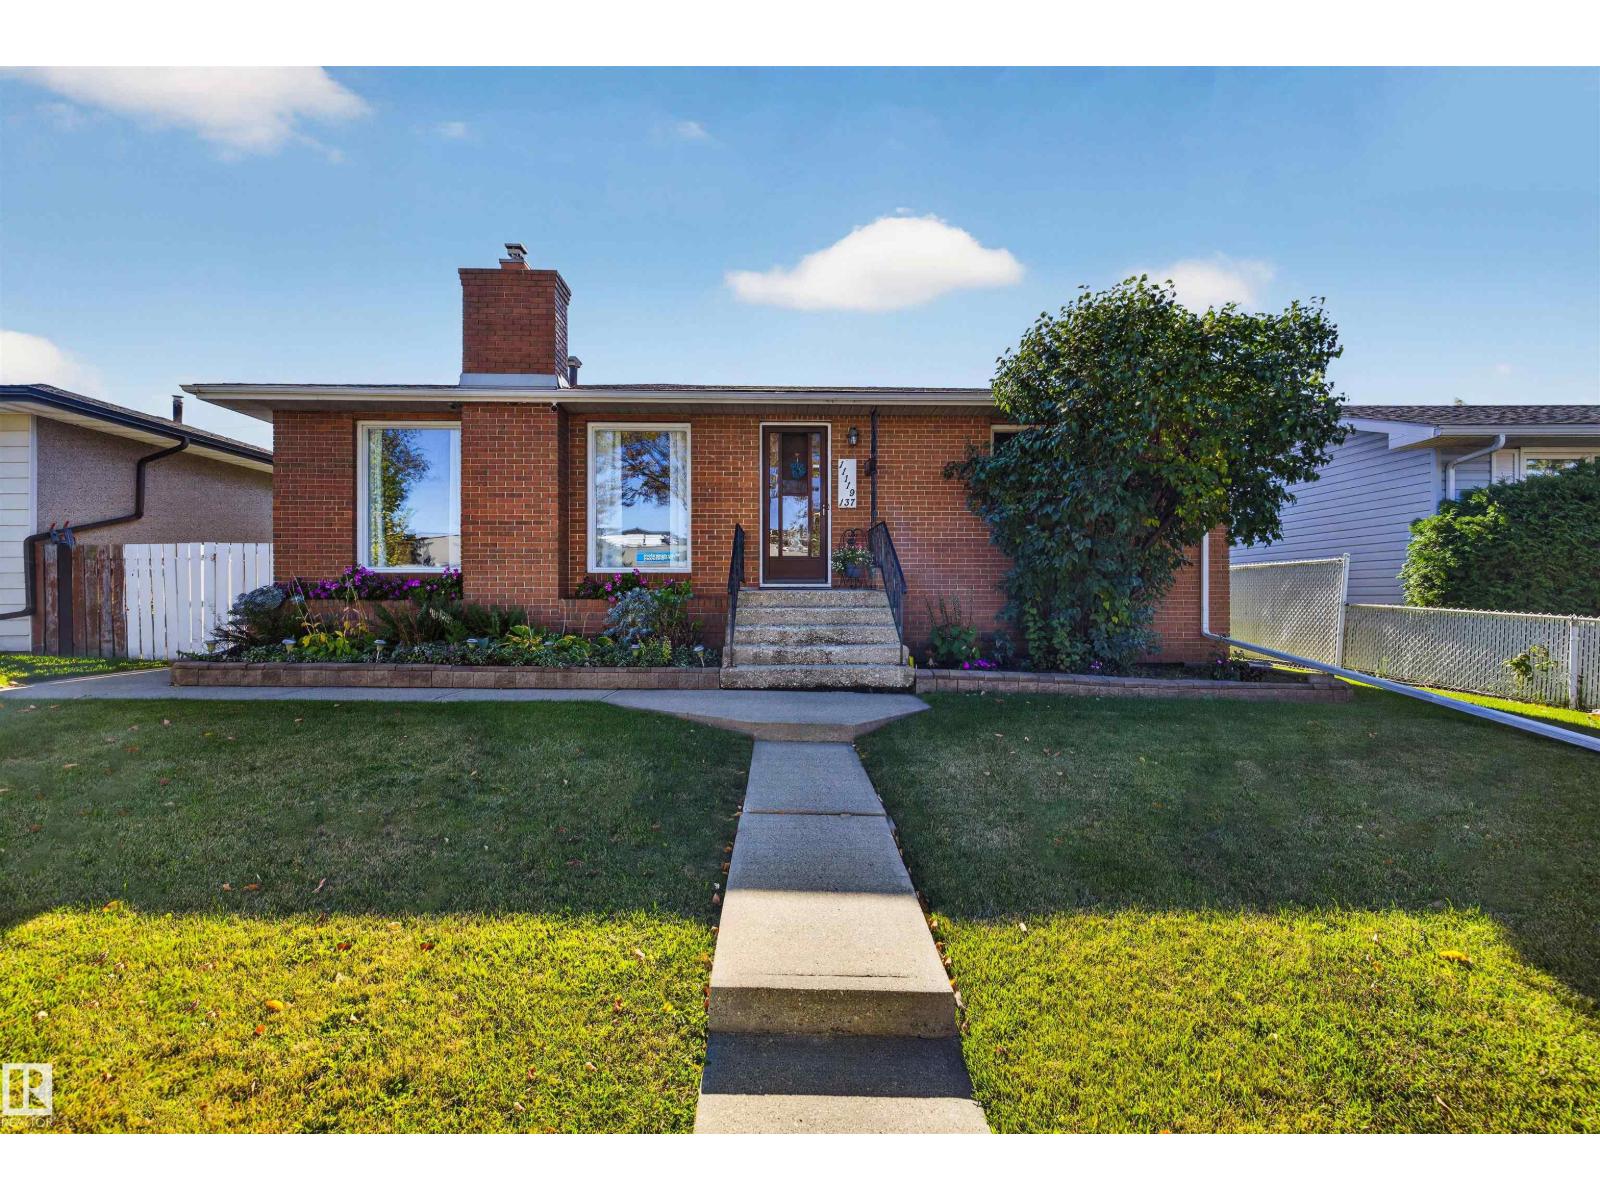
11119 137 Av NW
Edmonton, Alberta
Welcome to this 1,084sq ft bungalow located in Rosslyn. It has 4 total bedrooms and 2 bathrooms, a fully finished basement, and a backyard made for summer. Built-in brick planters give it strong curb appeal from the street. The main floor has a bright living room with a gas fireplace, a functional kitchen, three good-sized bedrooms, and a full 4-piece bath. Downstairs is a fourth bedroom that also works as an office or gym, a spacious family room with extra flex space, and a bathroom with shower. There's also cold storage and a large laundry/utility room with built-in storage. Out back, the fully fenced yard has a large deck, a gas BBQ hookup, a fire pit area, and a storage shed. The single detached garage is double insulated and electrically heated, with 100-amp service and built-in shelving. There's dedicated RV parking behind it. New shingles on the house and garage in 2021, a new furnace in 2021, and central A/C. (id:63476)
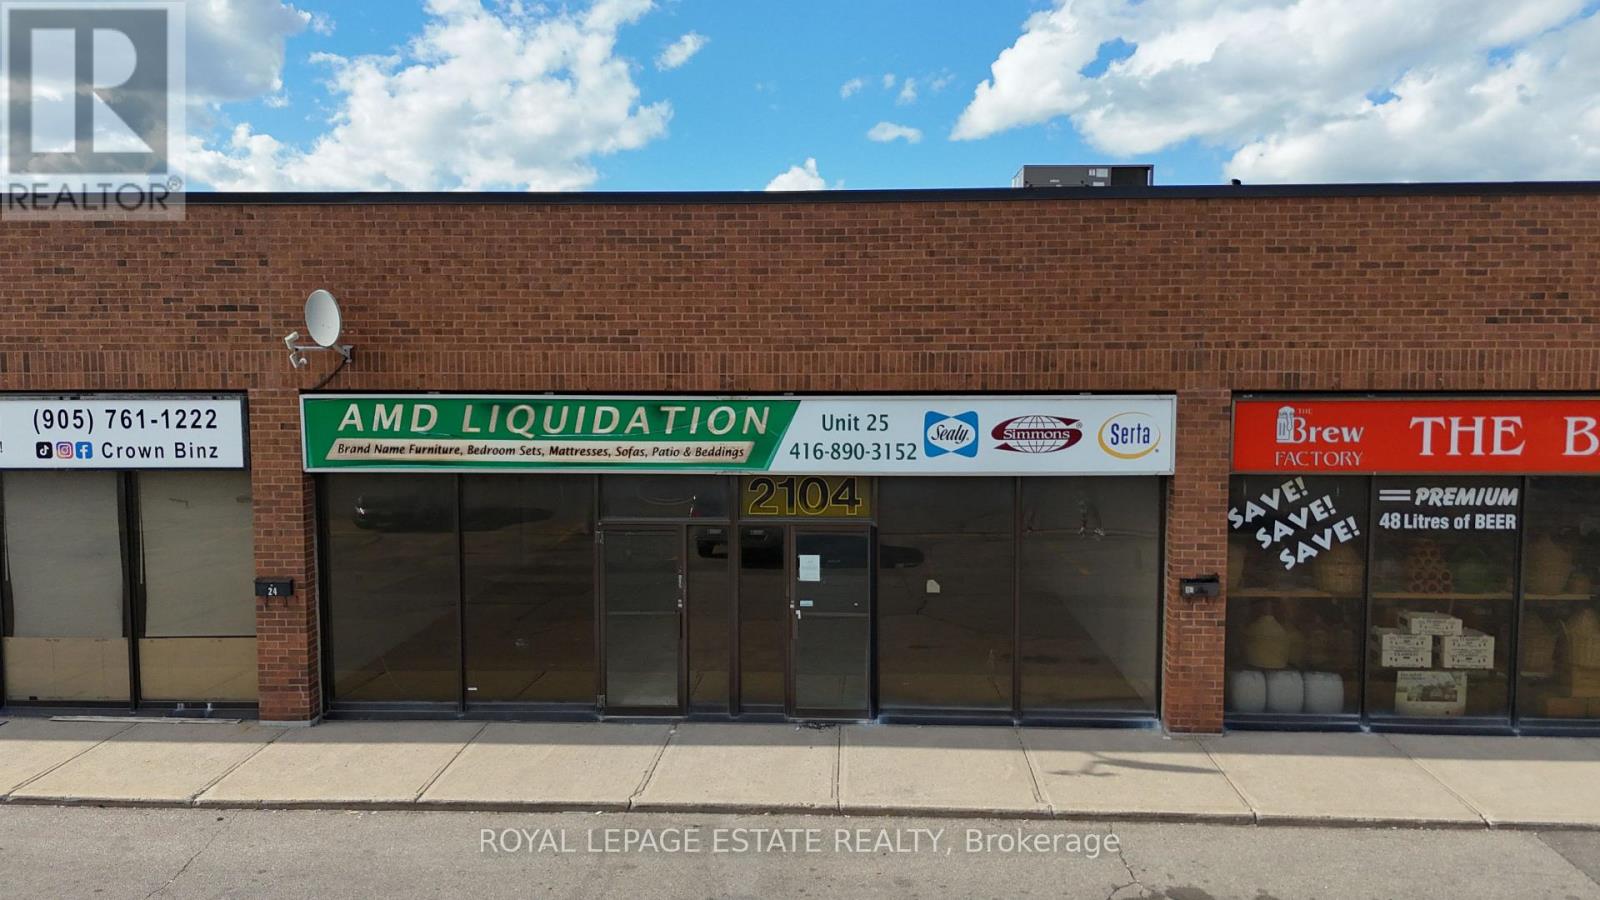
25 - 2104 Hwy 7 E
Vaughan, Ontario
3,460 sf commercial/industrial condo with EMU zoning. Excellent Highway 7 exposure; located in busy industrial/commercial/retail plaza with diverse retail mix, 200 meters from Vaughan Metropolitan Centre Station - Line 1, with easy access from Highway 7; very generous parking. EMU Zoning allows for wide range of uses (see attached zoning summary). Lockbox for easy showing. (id:63476)