
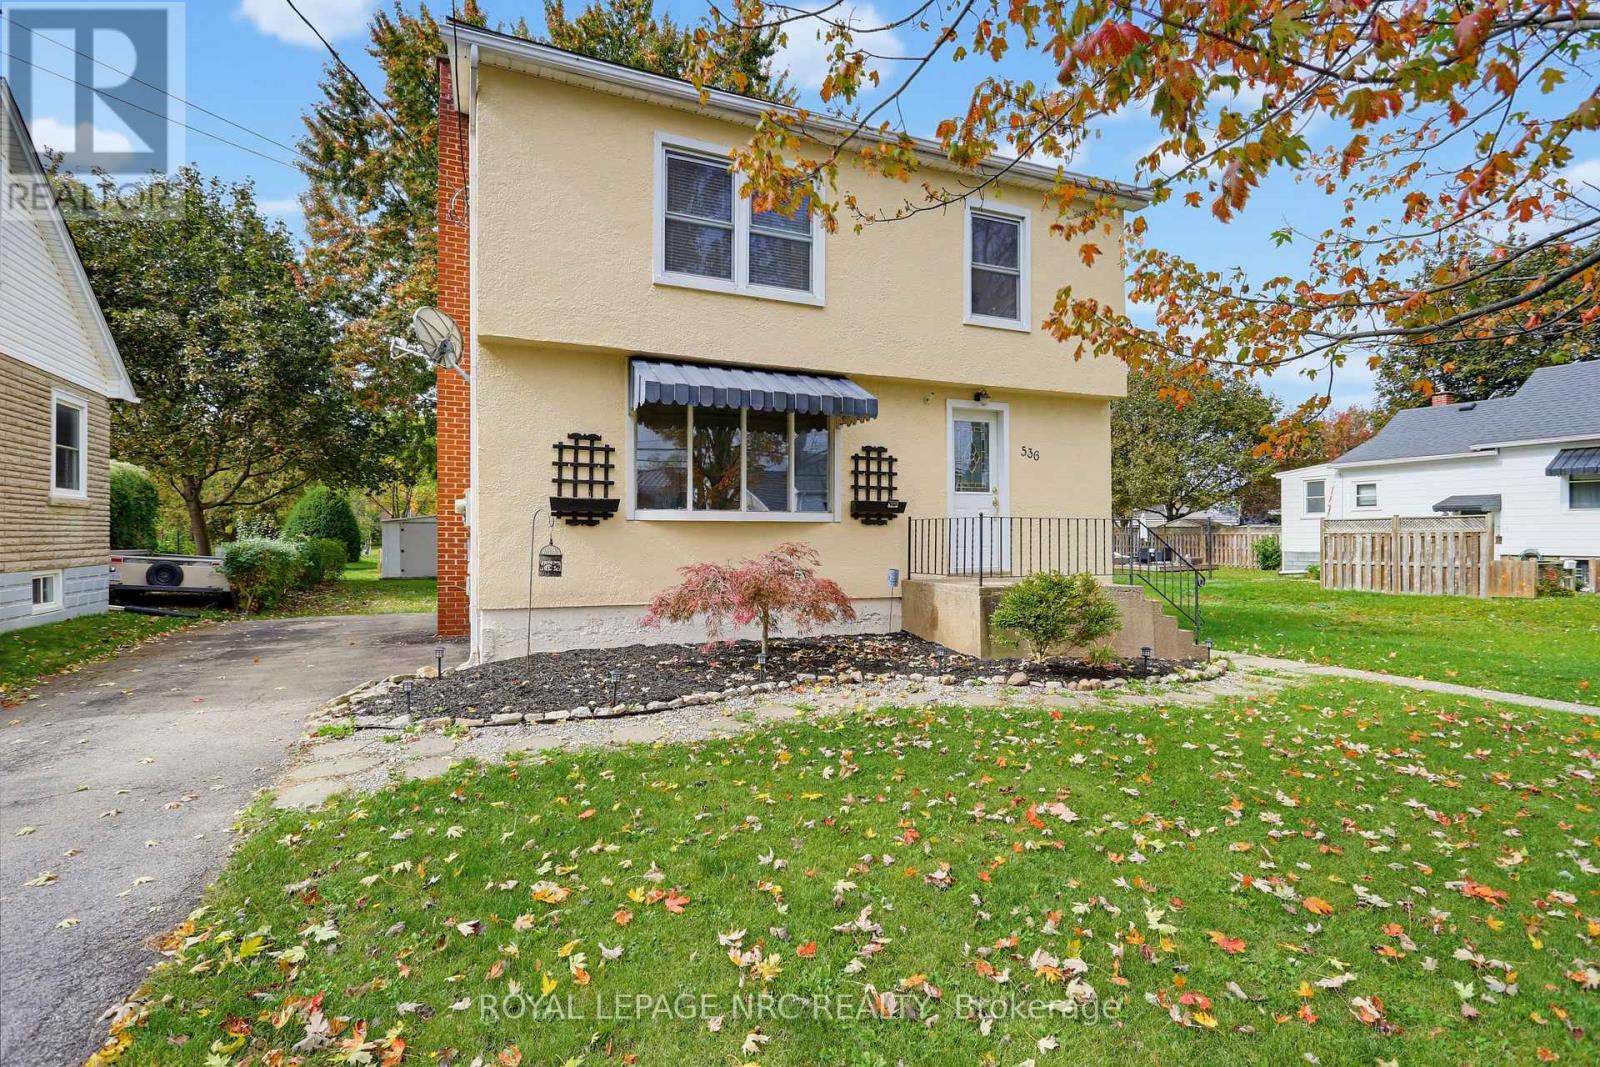
536 Fielden Avenue
Port Colborne, Ontario
A deep lot that backs onto a park - check! Fresh paint, new carpet, and ready for immediate possession - check! This 2-storey home in Port Colborne has been cleaned up, waiting for its next owner. Arched doorways and large principal rooms give the main floor some classic 1940s character, with a bright living room and separate dining room. The practical kitchen has a breakfast bar that opens to the dining room. A 2-piece powder room on the main saves you the trip upstairs. Up top are three bedrooms and a 4-piece bath with an updated tub surround. One bedroom has a full wall of built-in drawers and closet space, the kind of storage nobody builds into houses anymore. Surrounded by mature trees, the lot and location is the star of the show. No neighbours behind you, just open green space and walking paths. Room for the kids, the dog, a garden, or all three. Plus there's a 192sqft shed. The big-ticket items are covered too, with 50-year shingles on the roof, newer boiler and several newer windows. Located on a quiet street steps to McKay Public School and Port Colborne High School. Close enough for the kids to walk home for lunch like I did when I lived just two doors away. Two minutes to Lions Park, and a short walk to downtown Port Colborne. This one checks a lot of boxes. (id:63476)
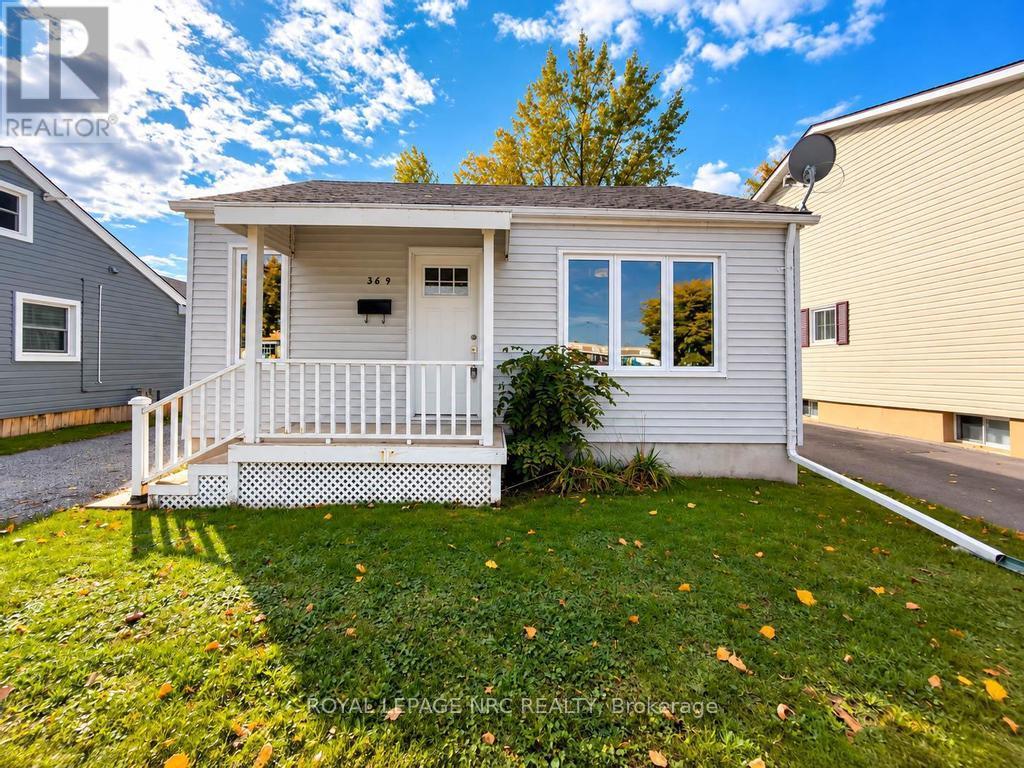
369 Lincoln Street
Welland, Ontario
Cute 3 bedroom bungalow with many upgrades located in southeast Welland. This home has updated kitchen cabinets, bathroom, furnace, flooring, windows and paint. The exterior features a spacious fully fenced backyard, private parking for 2 vehicles and newer siding. This home is walking distance to most amenities and is on the transit route. This is a great option for first time home buyers, those downsizing and retirees. Book your private viewing today! (id:63476)
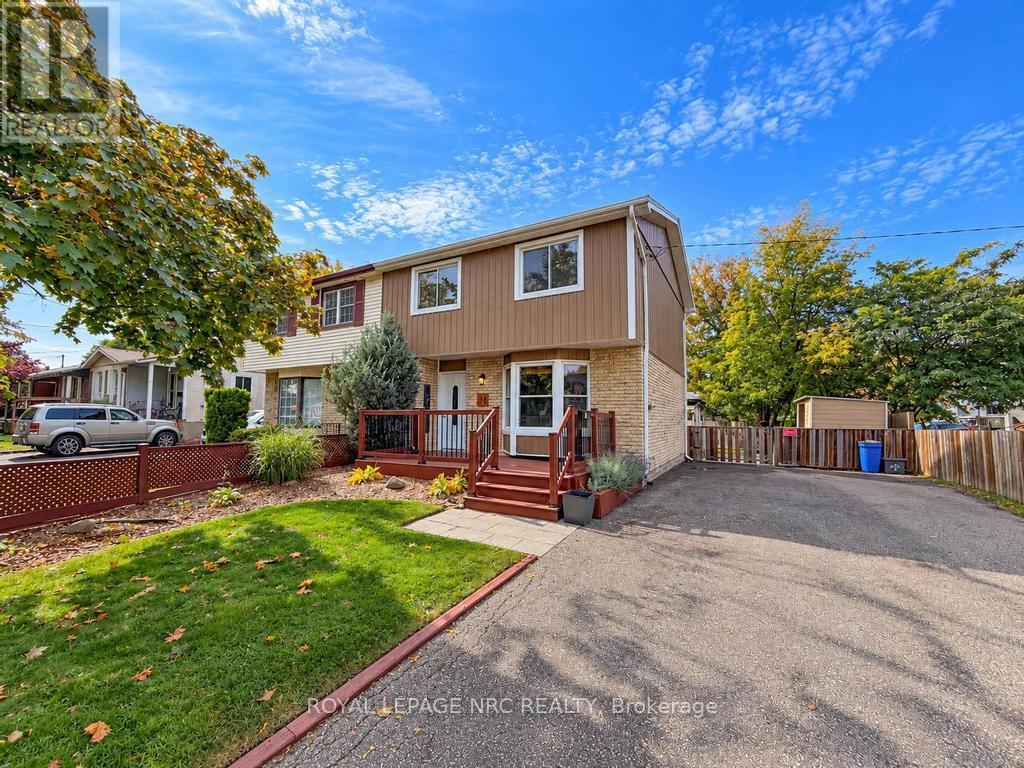
51 Stanmary Drive
St. Catharines, Ontario
Cute 3 bedroom two-storey semi-detached home located on a mature street in central St. Catharines. Situated on a large corner lot, close to highway access, schools, transit and all amenities, this location is sure to please. Interior features of the home include a bright living room with large bay window, separate dining room with sliding doors leading to the covered backyard deck space, kitchen with plenty of cabinets and work space, 3 large bedrooms and full 4 piece bath. The basement is partially finished including rec-room, office, utility room and a rough in for a 2 piece bath. The exterior features a large front deck to enjoy your morning coffee, a fully fenced backyard with mature trees for privacy and plenty of room to play and entertain. The home also has a private double wide driveway large enough for 6 vehicles. (id:63476)
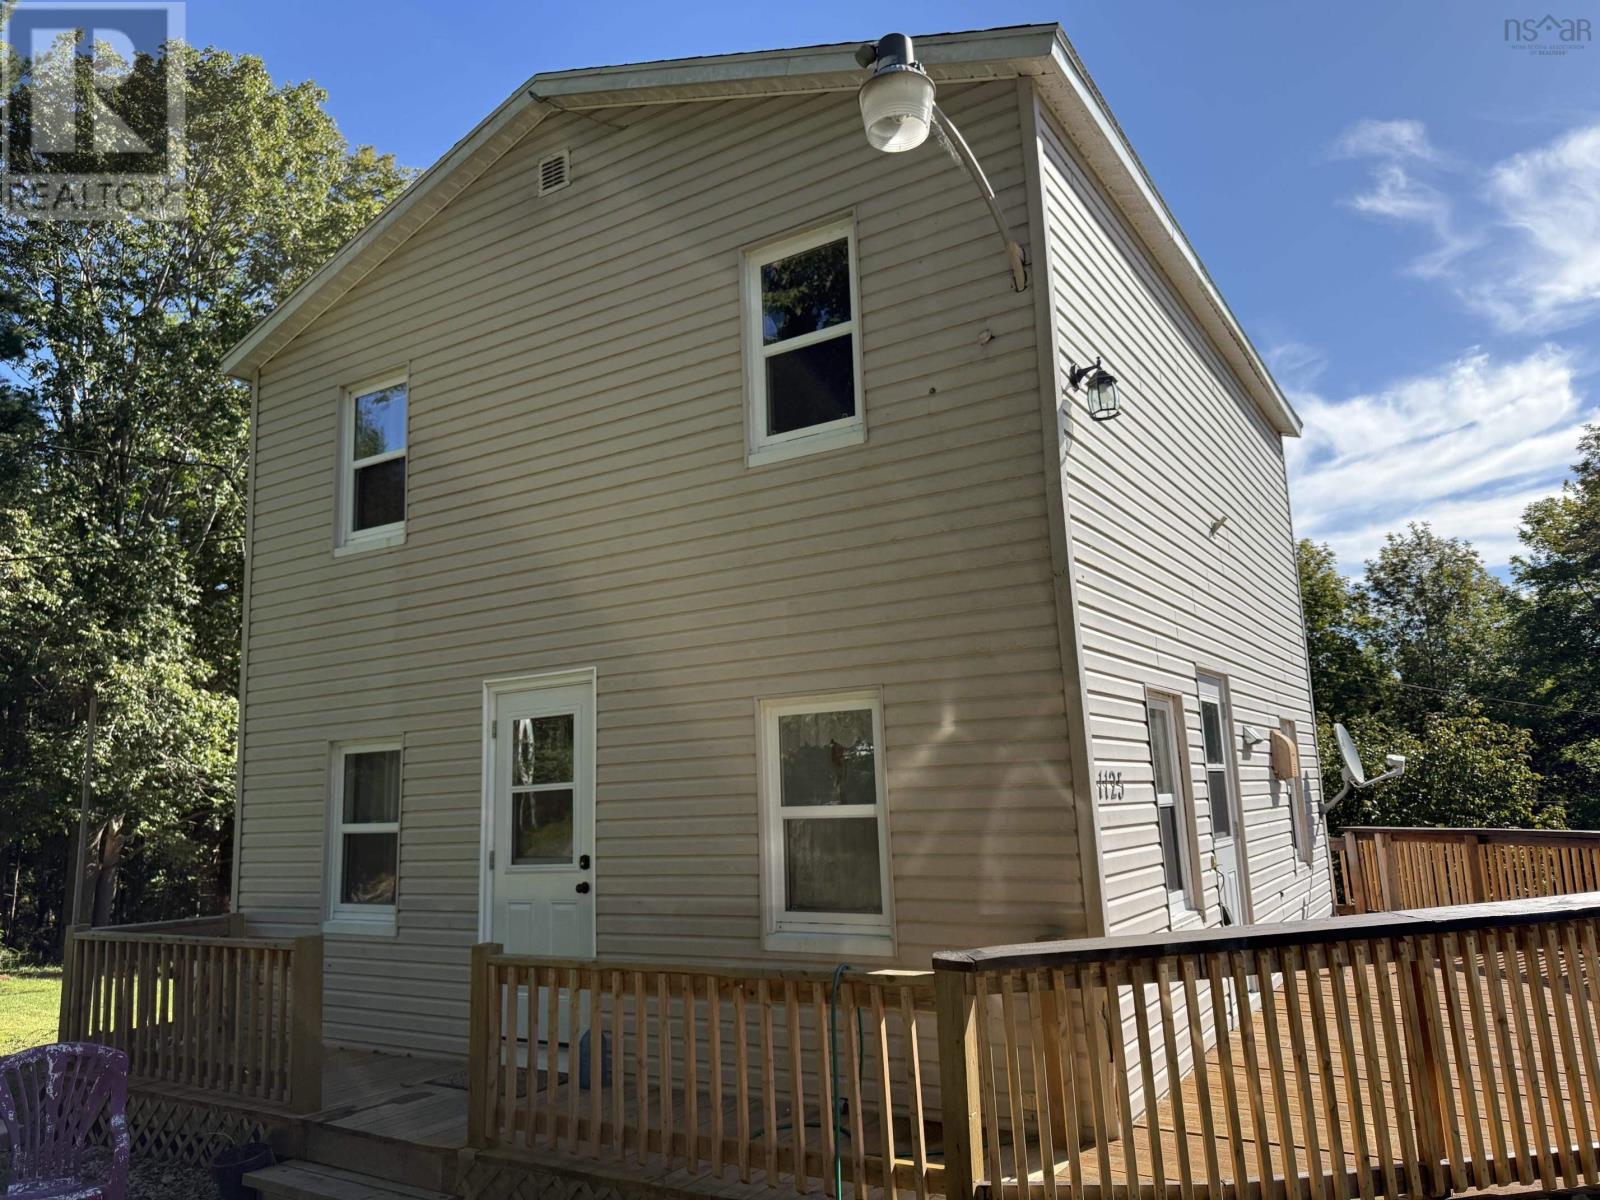
1125 Conquerall Road
Conquerall Mills, Nova Scotia
This great starter home is offered at an affordable price and is full of potential. Featuring 3 bedrooms and 1 bath, the home also includes a convenient main-level bedroom with its own toilet. Inside, youll find a spacious living area, a pantry-style kitchen, and a long dining room perfect for family gatherings. Upstairs, there is an additional room just waiting to be finished to suit your needs. Outside, the property offers several sheds for storage and plenty of space for children to play. A brandnew wraparound deck provides the perfect spot to relax in either the sun or the shade. With lowmaintenance vinyl siding and located in a quiet community, this property is an excellent place to raise a family or enjoy small-town living. (id:63476)
1758 Nolans Road
Montague, Ontario
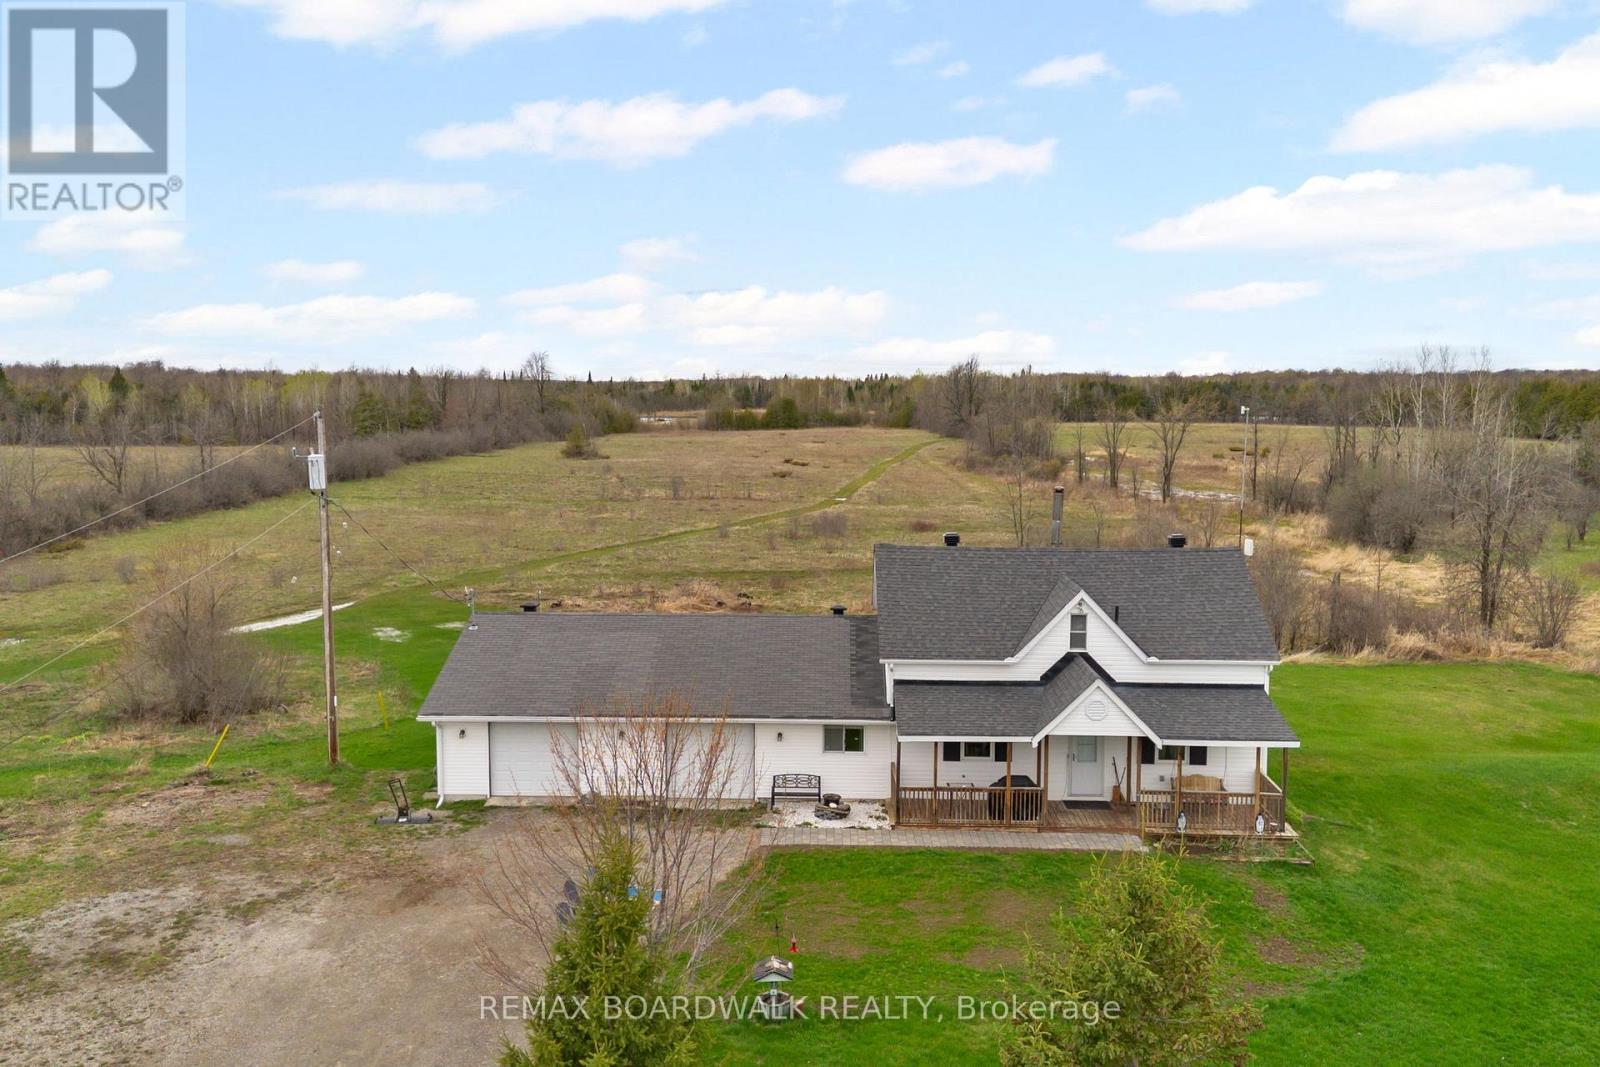
Set on a vast 190-acre property just 5 minutes from Smiths Falls, this 3-bedroom, 2-bathroom home offers a quiet rural setting with a diverse landscape of mixed trees, open areas, & natural wetland. The main floor has an open layout that brings together the living room, dining area, & kitchen, with a centrally located wood stove adding a warm cozy ambience to the space. Patio doors off the dining area lead to a sunroom. The kitchen has been updated with granite countertops, stainless steel appliances, & an island that works well for everyday meals or food prep. A 3-piece bathroom & a mudroom with inside entry from the attached 2-car garage complete the main level. Upstairs, you'll find the primary bedroom, two additional bedrooms, & a 4-piece bathroom with a soaker tub. Laundry is also conveniently located on the second floor. Outside, a front porch with a swing offers a comfortable place to sit, while the back deck provides additional space to enjoy the surroundings. A Kodiak shed adds additional storage for equipment & recreational vehicles. This is a well-cared-for home set on a private 190-acre property, offering a comfortable, cozy setting with convenient access to nearby amenities. (id:63476)

62 - 6453 Colborne Street
Niagara Falls, Ontario
Welcome to unit 62 at 6453 Colborne Street, a charming two storey townhome that offers the perfect blend of tucked away privacy and urban convenience in Niagara Falls. This property is located in a quiet, mature complex just steps away from excellent shopping on Portage. Inside, the main floor features an inviting living area, spacious dining room, big eat-in kitchen, and a convenient half bath. Upstairs, you will find three bright bedrooms and a spacious full bathroom. Complete with a finished rec-room, ample storage space in the basement, and a private rear patio opening up to a lush green lawn, this home is ideal for anyone seeking a peaceful retreat close to all amenities. Book your personal tour today. (id:63476)
103 785 Tyee Rd
Victoria, British Columbia
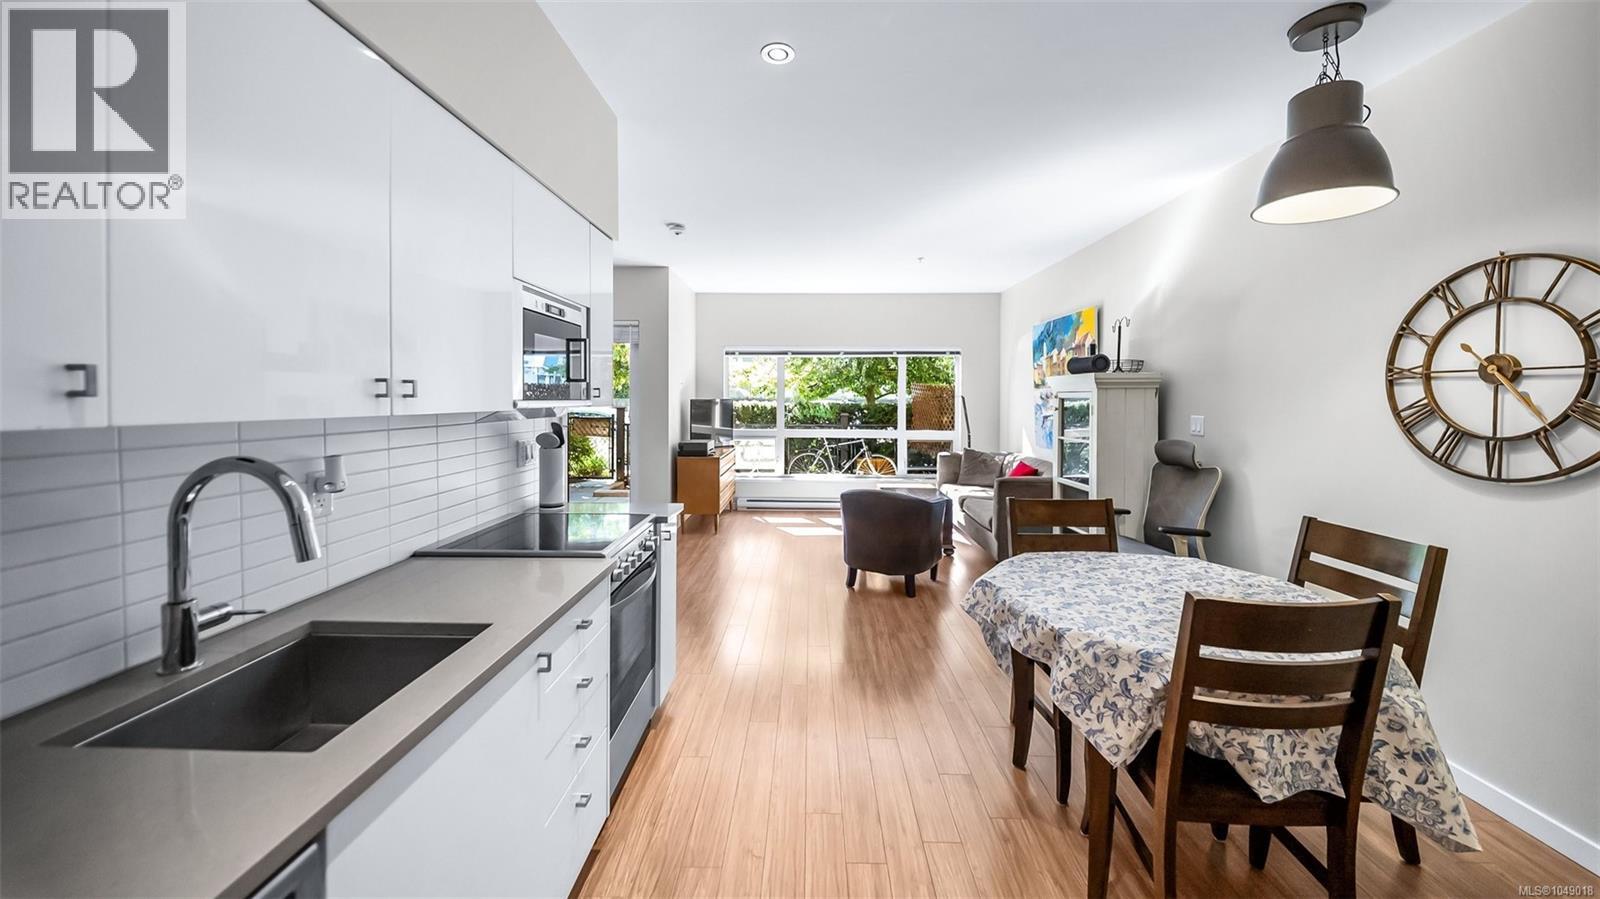
Rare opportunity, owned by the original buyer since it was built, and available turn-key, fully furnished. This bright studio at Bond's Landing offers its own private entrance (no common areas to pass through), in-suite laundry, a SW-facing patio for evening sun, secure bike storage, and a separate storage locker. Where you live shapes your everyday life, and this one puts you steps from it all: the Galloping Goose Trail runs right past The RailYards' door, connecting Swartz Bay to Sooke and beyond, while a kayak/paddle board launch puts the Gorge Waterway within easy reach anytime the mood strikes. The RailYards is an award-winning, planned waterfront community of bright, contemporary buildings and inviting streetscapes, healthy, active living built right in. Move-in ready, income-generating, or your own low-maintenance home base, this one checks every box. (id:63476)
82 Overlea Drive
Kitchener, Ontario
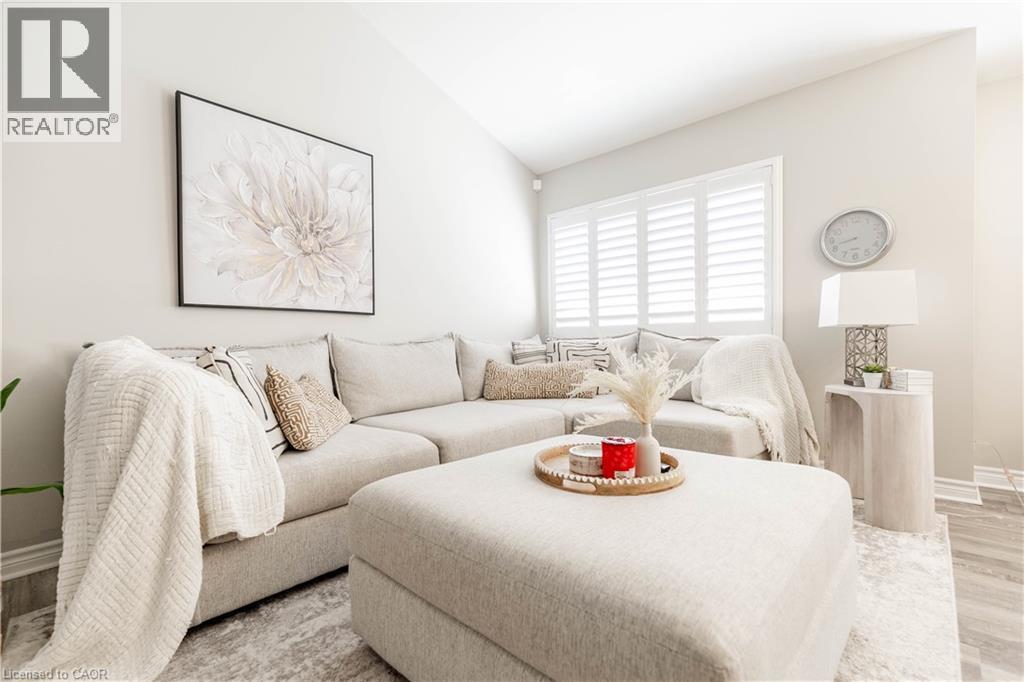
Welcome to your next chapter at 82 Overlea Drive—a masterclass in multi-level architectural design offering 4 bedrooms, exceptional privacy and comprehensive peace-of-mind updates. Step inside and be captivated by the sheer scale of the main living space. Show-stopping 12+ foot vaulted ceilings and a massive expanse of windows, beautifully framed by premium California shutters flooding the room with natural light. The aesthetic is anchored by gorgeous, upgraded vinyl flooring (2023) that flows seamlessly across the main level. The gracefully updated kitchen (2014) is a host's delight, featuring an open-concept flow that keeps you connected to the dining and living spaces, perfectly complemented by a newer appliances. The brilliantly designed multi-level footprint creates distinct private wings. The first elevated tier offers two generous bedrooms and a beautifully updated main bathroom (2017). Bedrooms are ideal for children, guests, or a dedicated home office. Just a few steps higher awaits the ultimate retreat: two additional bedrooms, including a sprawling primary suite complete with its own private washroom. The lower level offers incredible flexibility. Already cozied up with carpeting, this space houses a newer washer and dryer (2025) and features a direct walkout to a lush, private backyard oasis. Move in with absolute confidence knowing the major heavy lifting is done. Crucial exterior updates include the roof, windows, and exterior doors (2013), alongside an upgraded water softener (2025). Tucked away in a highly desirable, quiet Kitchener neighborhood, you are just moments from top-tier schools, shopping, and all essential amenities. Experience a home with true architectural flair and total turnkey appeal. Book your private showing today! (id:63476)
75 King Street
Chatham, Ontario
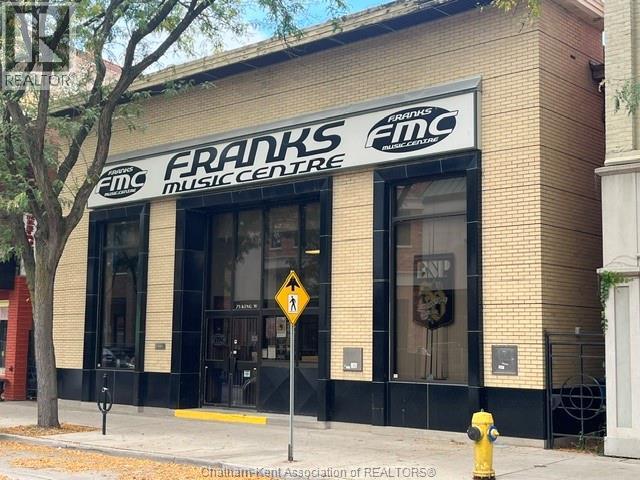
PLEASE TEXT MY CELL 519-436-3979 FOR TIME AND DATE TO SHOW AND I WILL BE THERE TO OPEN AND CLOSE. Preferred TO SHOW AFTER BUSINESS HOURS OR SUNDAYS ...PLEASE ""DO NOT' GO DIRECT .You can certainly wonder through the store BUT ""DO NOT' DISCUSS WITH OWNER OR EMPLOYEES .This is defiantly a very unique building in the hart of downtown CHATHAM This being one of the LAST buildings downtown with so much historical significance that has NOT been altered ..A building built in the late 1880's as the DOMINION BANK and then The TORONTO DOMINION (TD) BANK A building that was built as a single use building and was used as that till approximately 25 years ago when the current owner took possession .Certainly MANY MANY uses here at 75 KING STREET WEST with so many unique features still in place this property and the use of this building is only limited to your imagination .IF security is important, there is a modern BANK safe in place 10 feet x 12 feet for TOTAL protection, as well a large safe in the basement from the NIGHT DEPOSIT situation from the ""OLD BANK DAYS"" The BARREL CEILING (above the current drop ceiling in photos) is one of the most outstanding features of this property The grandeur of this exposed ceiling would be captivating in any use ..I AM AVAILABLE ABSOLUTLY ANYTIME TO SHOW YOU WHAT EARLY DOWNTOWN CHATHAM WAS RESPRESENTED BY .I remember entering this Bank across from EATONS DEPARTMENT STORE and feeling overwhelmed. AND your next project could have that effect on your patrons going forward .Main room size is 32'x65' and front rm 10x16 & 5 8x12 & a 8x18 offices on the north side of the building HVAC system 11 yrs old NEW HEAT EXCHANGER 2026($6000) This property extends to the steel break wall on McGregor's Creek and both side alleys belong to this property open access on the east side entrance into the main floor and also at the back of the property going into the basement LOTS of rear parking and room for deliveries REAR VIEW OF CREEK AND PARK & ARMORIES (id:63476)
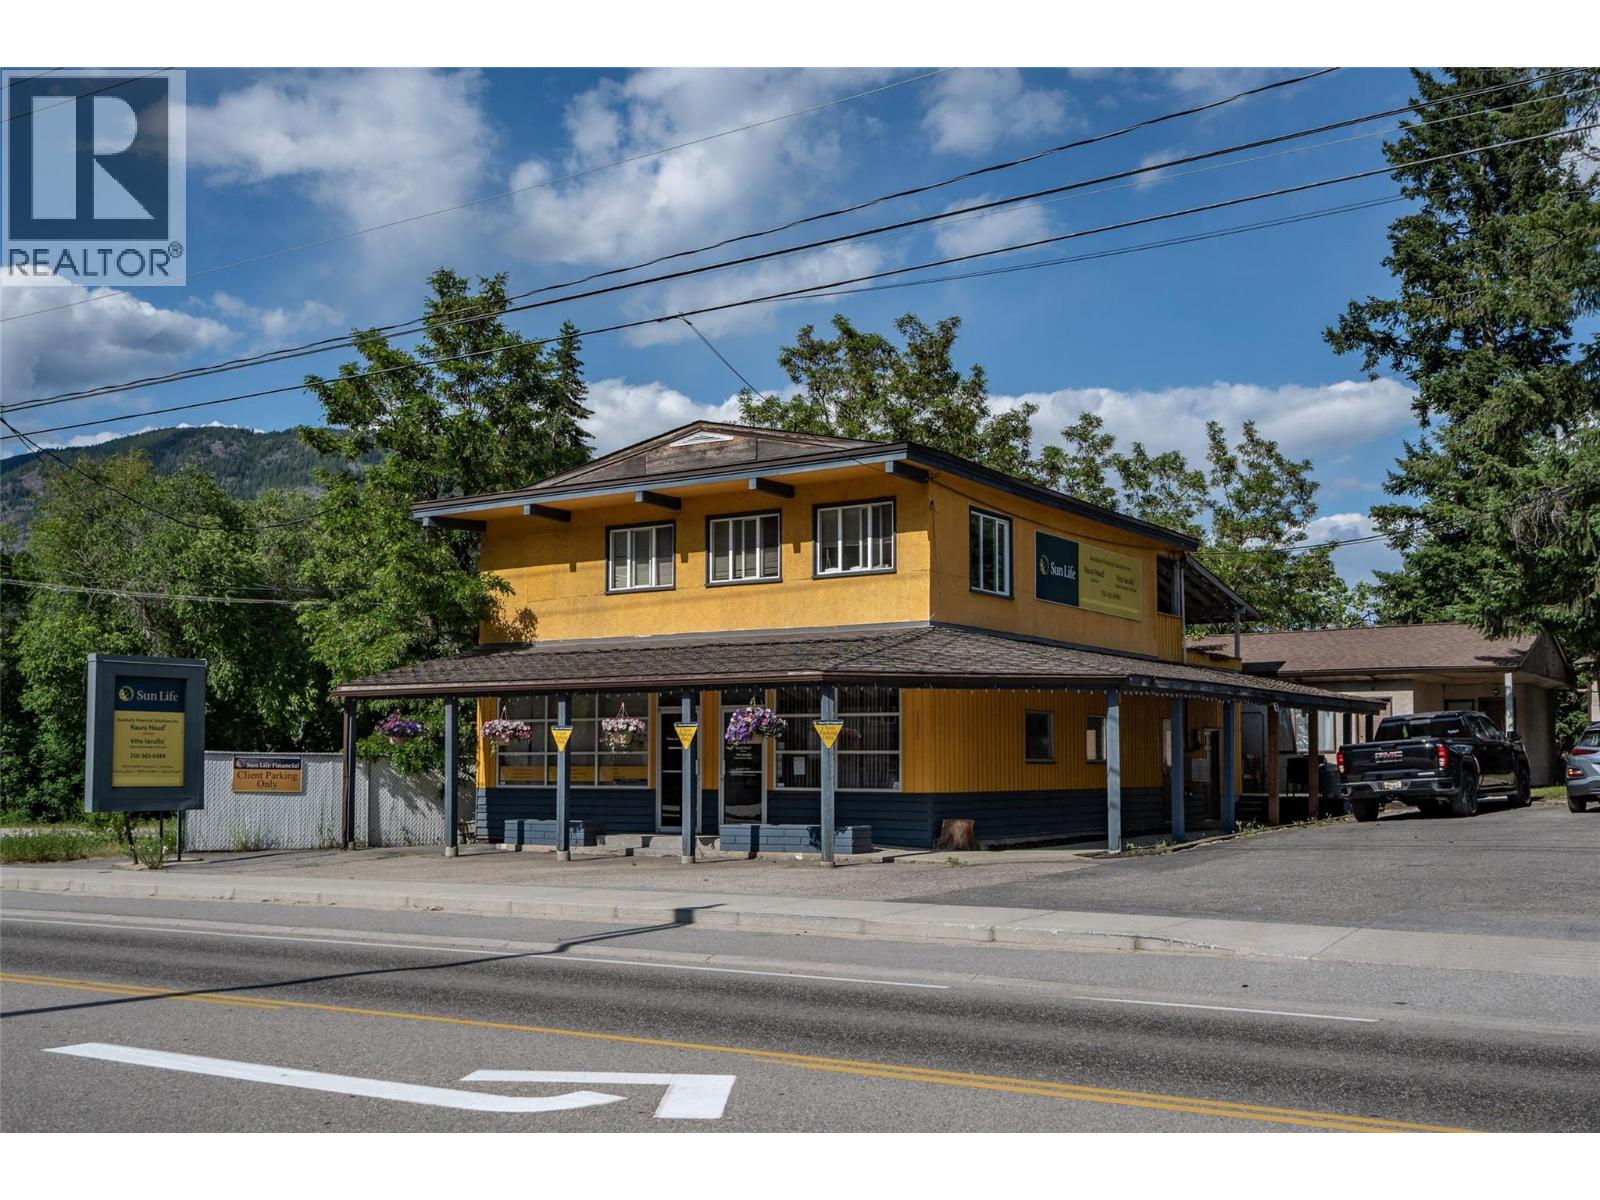
1451 Columbia Avenue
Castlegar, British Columbia
Available for sale is 1451 Columbia Avenue, located in Castlegar, BC, an exciting 7-unit value-add residential investment opportunity anchored by a long-standing complementary commercial tenant (Sun Life). Featuring 1 x 2-bedroom and 5 x 1-bedroom suites, all of which are paying substantially below market rents, the property is extremely well positioned for investors to leverage a stable income base and capitalize on exciting upside through increasing rents to market. Located with prominent exposure and direct access along Columbia Avenue with ample parking for all tenants, the Property sits immediately adjacent to No Frills, Dollarama, Tim Hortons, The Backeddy Pub, and Co-op Gas Bar. The property is centrally located between downtown and uptown, offering easy access to all of Castlegar’s retail, service and entertainment amenities. Public bus transit services are located within 100 metres, and Selkirk College is only a 7-minute drive away, while favourable C2 zoning further offers potential for both commercial or residential redevelopment. The Property’s stunning backyard further offers tenants rare views of the river and surrounding mountains. Castlegar represents one of the most significant growth stories in the BC Interior, with unprecedented construction, investment and new-to-market businesses such as Wendy’s and Anytime Fitness (within ~1km of the Property, respectively), driven by strong demographic fundamentals. Download the brochure at the link below for more info. (id:63476)
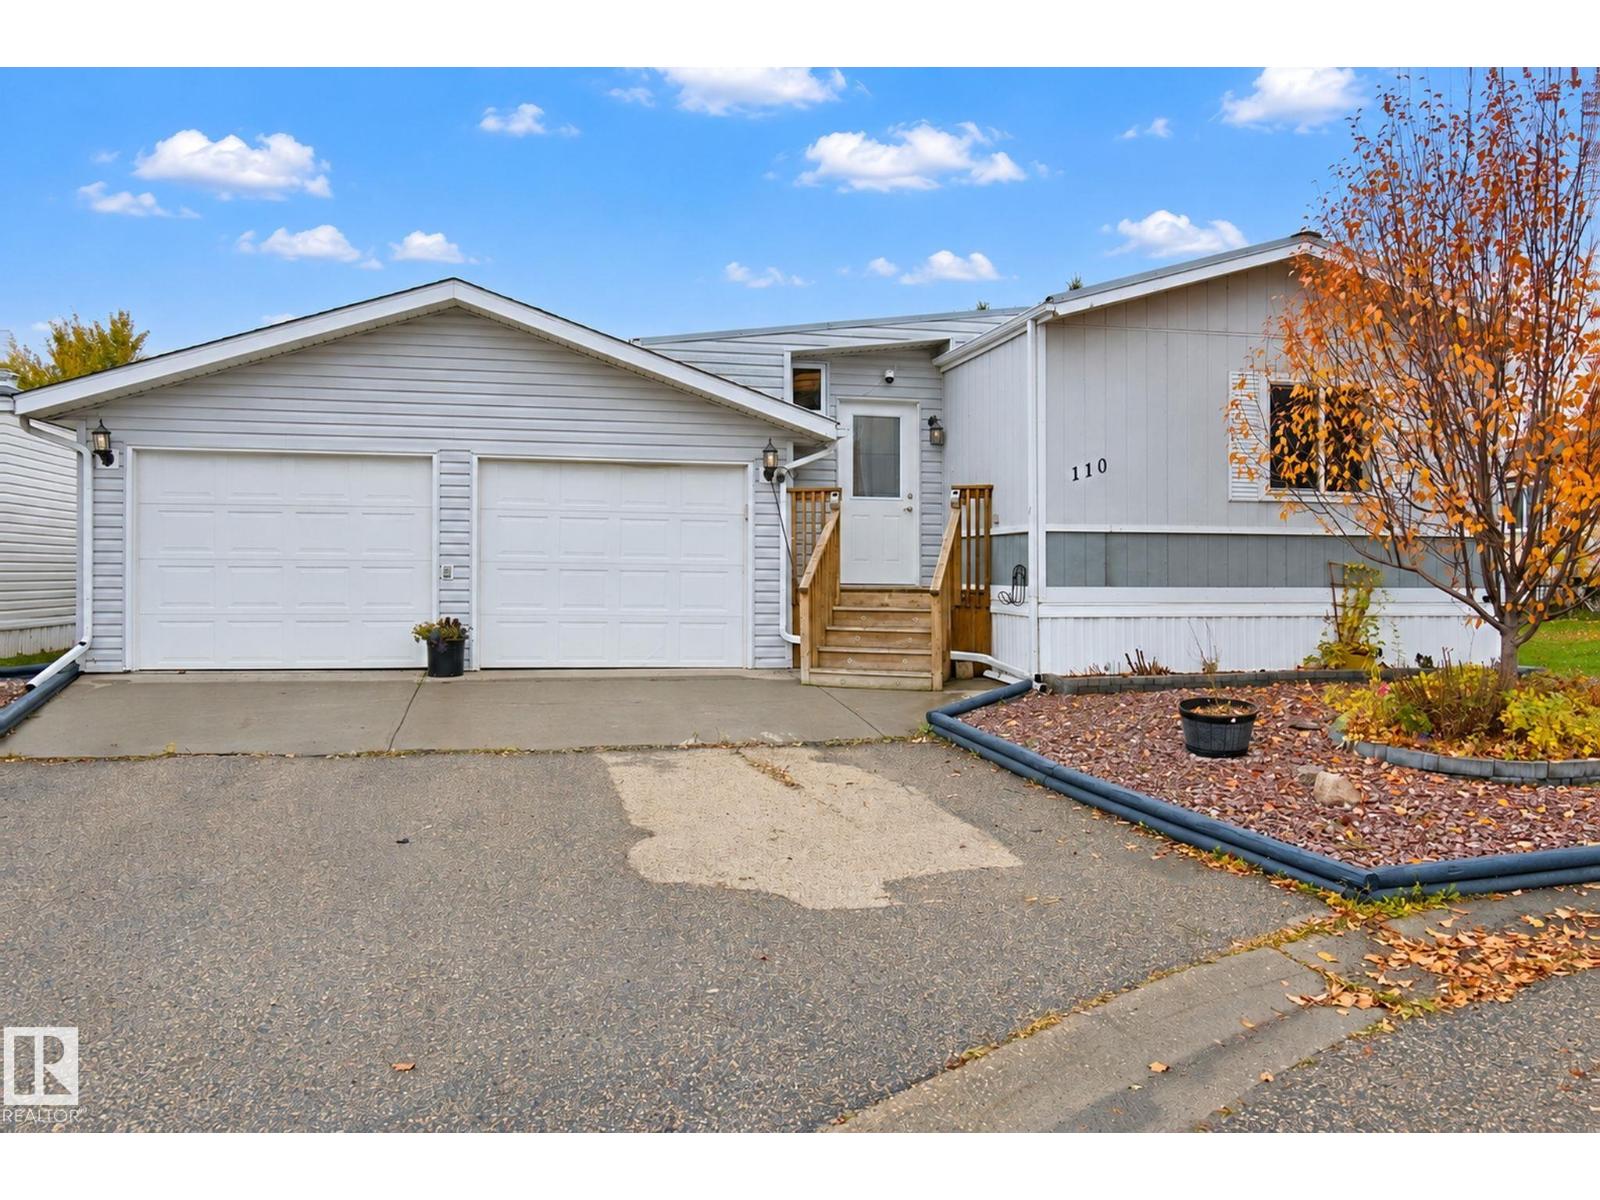
#110 3400 48 St
Stony Plain, Alberta
Outstanding opportunity for home ownership in Stony Plain's Meridian Meadows subdivision. Let's start with the AMAZING oversized garage (30x22') with driveway AND backyard access. You'll spend so much time in this garage you may not notice how GREAT the house is too! Large entry when you come in with room for everyone to take off boots & coats. Renovated kitchen with large island for tons of prep space. Massive dining area is perfect for hosting family & friends! The living room is picture perfect, bathed in light from the wall to wall to wall windows everywhere. Master suite has a large closet and 4pc ensuite. 2 more bedrooms are great for kids, guests or the perfect home office. Fully fenced yard to keep kids & pets contained with 2 sheds for any extra storage you need. Quiet cul-de-sac location means no extra traffic on the street. Easy access to Yellowhead and 16A to get anywhere you need to go! Loads of updates and upgrades over the years... this one needs to be seen!!! (id:63476)
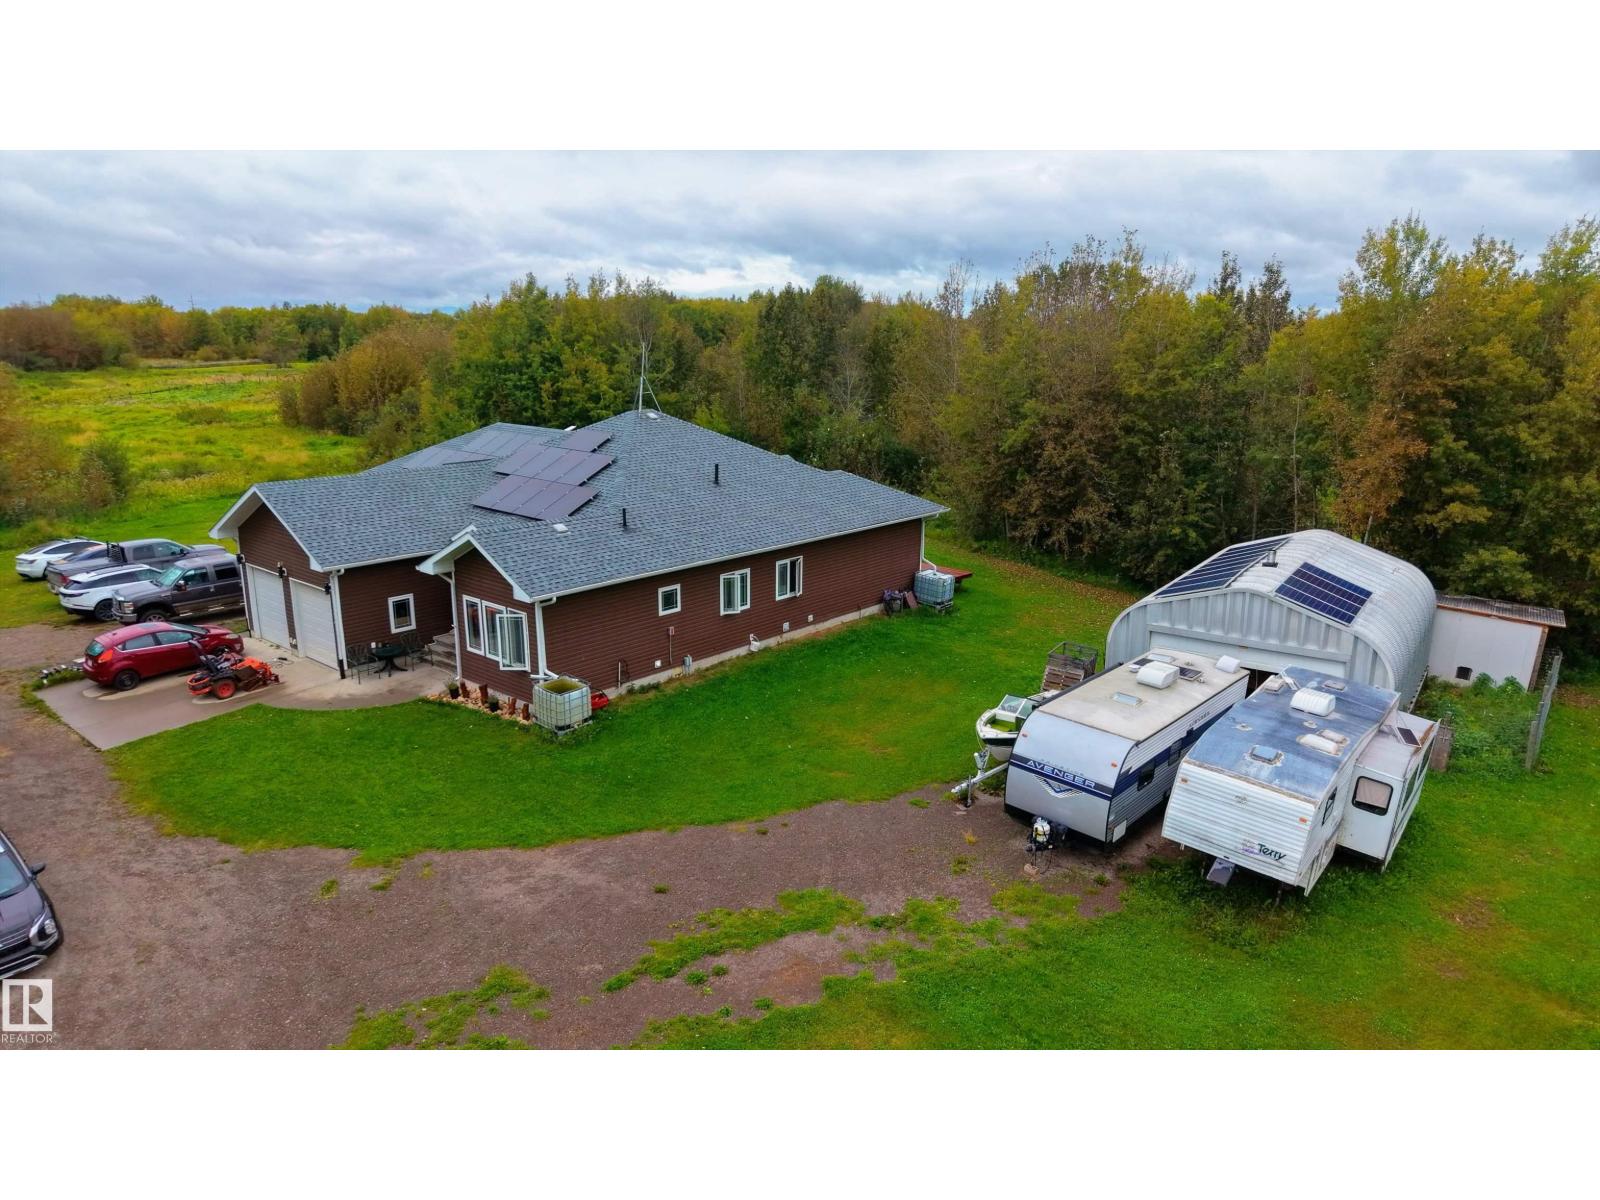
20126m Twp Rd 502
Rural Beaver County, Alberta
A rare opportunity to own 4.74 acres of versatile country living in Rural Beaver County near Tofield! This impressive 2,834 sq ft property offers a 3-bedroom, 2-bathroom main home and a secondary suite with 2 bedrooms, 1 full bathroom, a living room, kitchen and laundry. The main home features a spacious living room, dining area, large kitchen, primary bedroom with 5-piece ensuite and walk-in closet, plus convenient main-floor laundry. The attached suite provides additional living space for extended family, guests or rental potential. Set backing onto trees and parkland, the property also includes a double attached garage and valuable outbuilding space. The home features a pellet boiler with inflow heating and a heat exchanger for forced-air heating. With plenty of land, versatile living arrangements and a peaceful country setting, this is an excellent opportunity to enjoy rural Alberta living with room to grow, entertain and embrace the country lifestyle! (id:63476)