
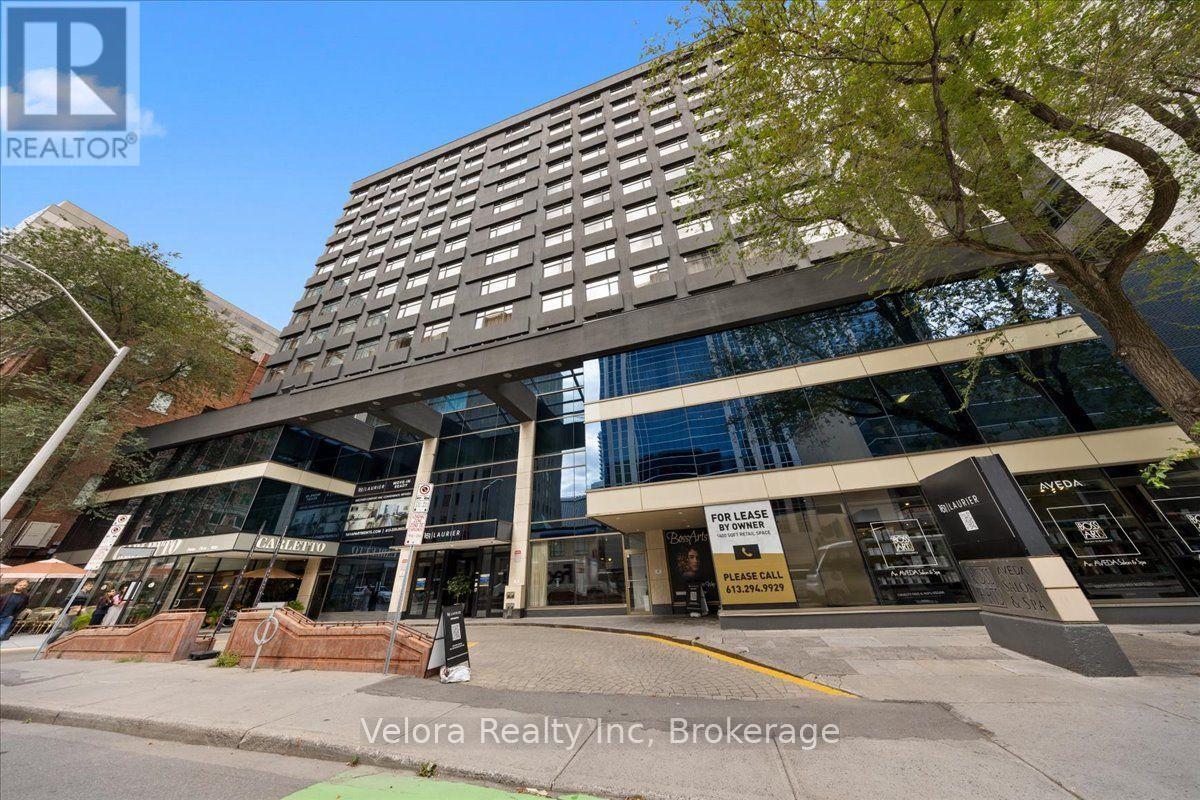
1205 - 161 Laurier Avenue W
Ottawa, Ontario
Welcome to 161 Laurier Avenue West, where modern urban living meets exceptional convenience in the heart of downtown Ottawa. Ideally situated in one of the city's most walkable locations, this newly renovated rental community offers a variety of move-in ready suites, including spacious one bedroom layouts, with flexible options available including unfurnished, partially furnished, or fully furnished suites that suit your lifestyle. Designed with both comfort and convenience in mind, residents enjoy complimentary laundry facilities on every floor along with an impressive collection of building amenities. Stay active in the newly renovated two-level fitness centre, work from home with ease from multiple co-working spaces throughout the building, or entertain and unwind in the building's inviting social and party spaces. The lifestyle extends well beyond your suite. Located just steps from Elgin Street and its popular restaurants, cafés, shops, and nightlife, 161 Laurier puts some of Ottawa's best dining and entertainment right outside your door. Confederation Park is just steps away at Laurier and Elgin, while the Rideau Canal offers beautiful pathways for walking, running, and cycling, along with one of Ottawa's most iconic seasonal attractions. Parliament Hill, the Rideau Centre, ByWard Market, University of Ottawa, National Arts Centre, government offices, public transit, and many of the city's major attractions are all within easy reach. Residents can also enjoy the convenience of Cocotte Bistro inside the building with an exclusive resident discount adding another perk to downtown living. Whether you're commuting to work, working remotely, exploring the city, or simply enjoying everything downtown Ottawa has to offer, 161 Laurier provides a lifestyle built around convenience, flexibility, and connection. Multiple units and layouts available. Please contact the listing representative for availability and showing details. (id:63476)
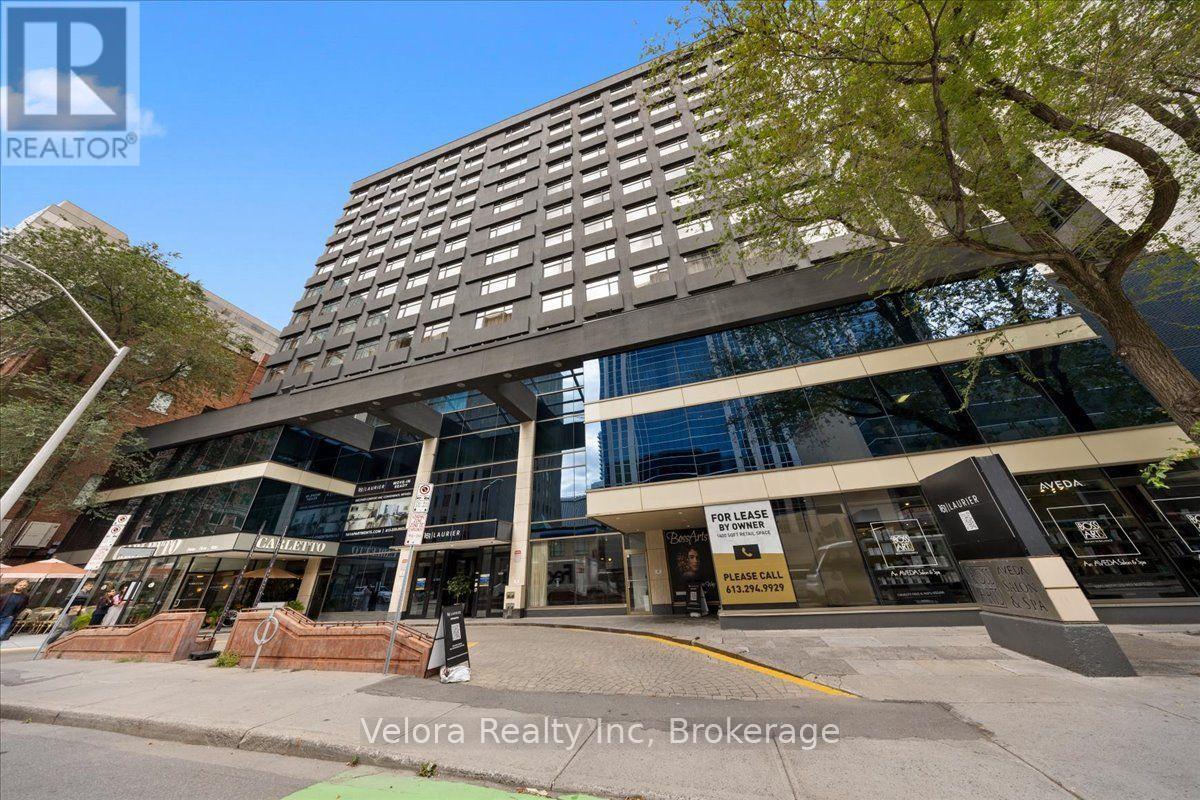
1304 - 161 Laurier Avenue W
Ottawa, Ontario
Welcome to 161 Laurier Avenue West, where modern urban living meets exceptional convenience in the heart of downtown Ottawa. Ideally situated in one of the city's most walkable locations, this newly renovated rental community offers a variety of move-in ready suites, including spacious one bedroom layouts, with flexible options available including unfurnished, partially furnished, or fully furnished suites that suit your lifestyle. Designed with both comfort and convenience in mind, residents enjoy complimentary laundry facilities on every floor along with an impressive collection of building amenities. Stay active in the newly renovated two-level fitness centre, work from home with ease from multiple co-working spaces throughout the building, or entertain and unwind in the building's inviting social and party spaces. The lifestyle extends well beyond your suite. Located just steps from Elgin Street and its popular restaurants, cafés, shops, and nightlife, 161 Laurier puts some of Ottawa's best dining and entertainment right outside your door. Confederation Park is just steps away at Laurier and Elgin, while the Rideau Canal offers beautiful pathways for walking, running, and cycling, along with one of Ottawa's most iconic seasonal attractions. Parliament Hill, the Rideau Centre, ByWard Market, University of Ottawa, National Arts Centre, government offices, public transit, and many of the city's major attractions are all within easy reach. Residents can also enjoy the convenience of Cocotte Bistro inside the building with an exclusive resident discount adding another perk to downtown living. Whether you're commuting to work, working remotely, exploring the city, or simply enjoying everything downtown Ottawa has to offer, 161 Laurier provides a lifestyle built around convenience, flexibility, and connection. Multiple units and layouts available. Please contact the listing representative for availability and showing details. (id:63476)
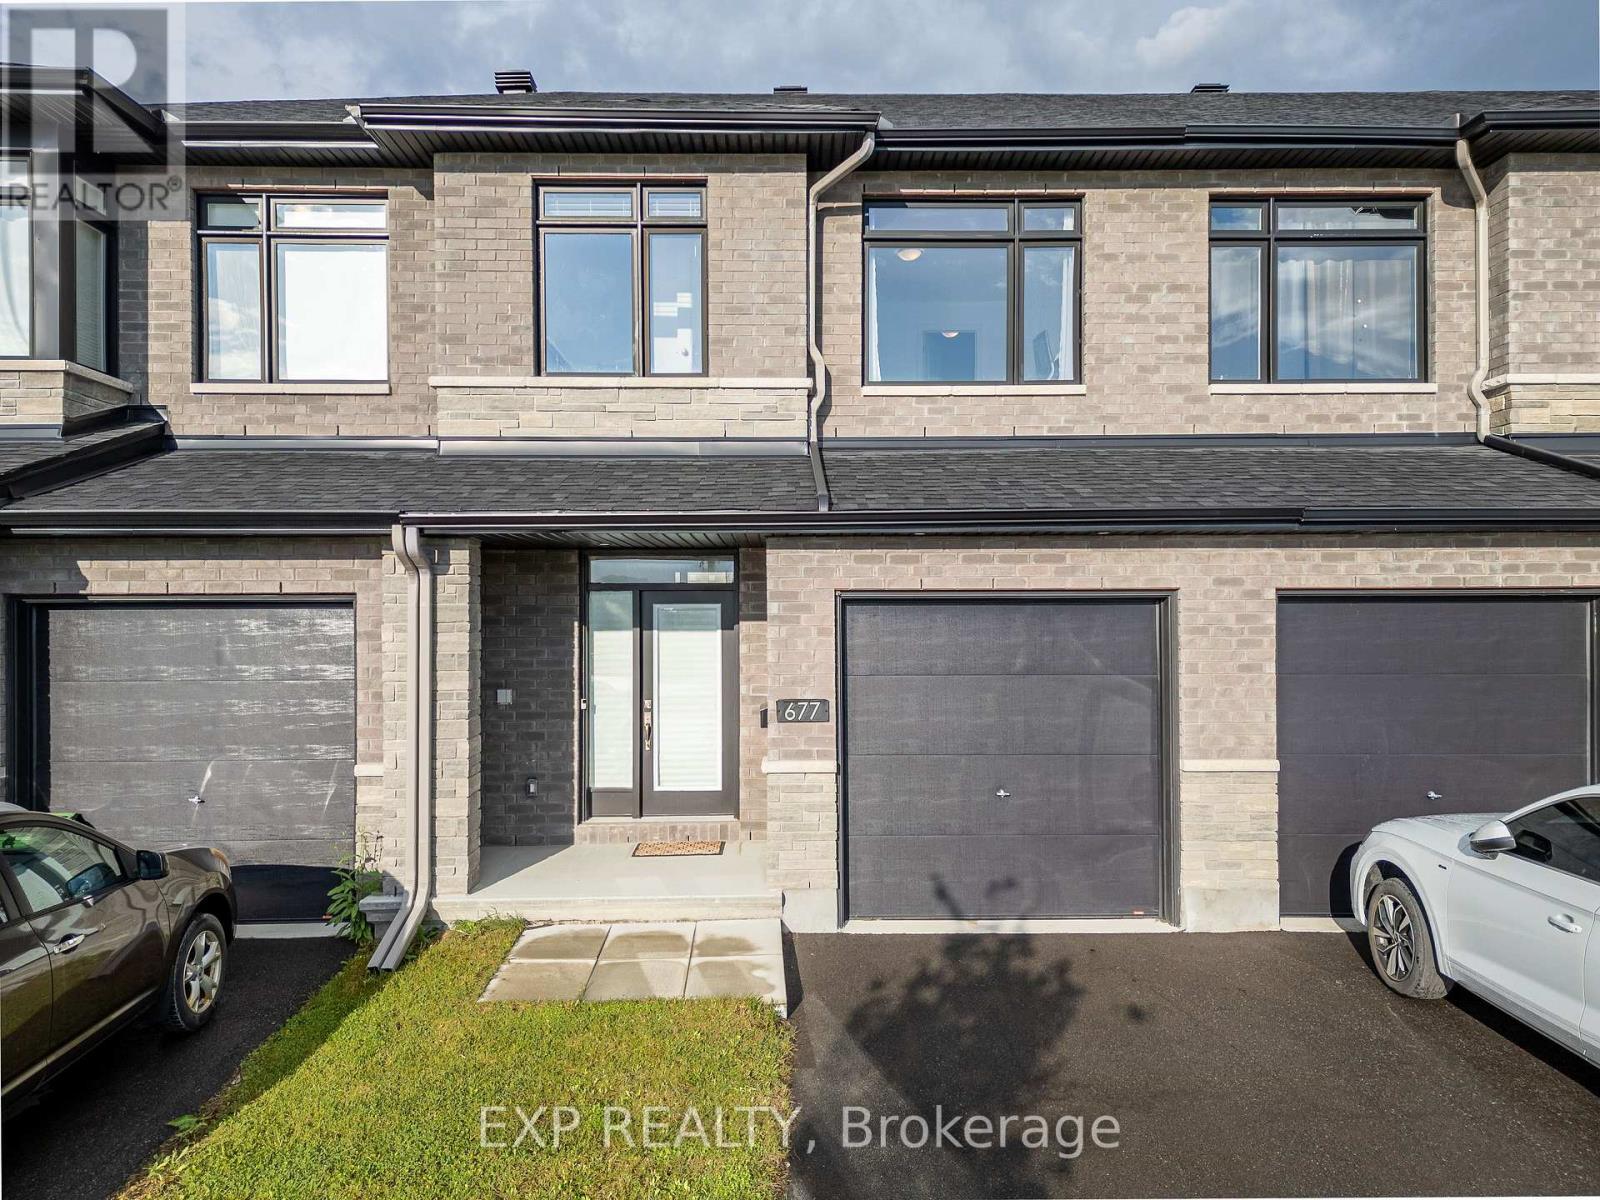
677 Cordelette Circle
Ottawa, Ontario
Welcome to 677 Cordelette Circle! This stunning Richcraft townhome is located in the sought-after Trailsedge community and offers stylish finishes, spacious living areas, and plenty of natural light. The main floor features a spacious living room and dining room with 9-ft smooth ceilings and hardwood flooring throughout, a beautiful gas fireplace with mantle, and an abundance of pot lights. The open-concept kitchen boasts quartz countertops, stainless steel appliances, and a large walk-in pantry, making it perfect for both everyday living and entertaining. Upstairs, you'll find 3 generously sized bedrooms, all with hardwood flooring, including a spacious primary suite with a large walk-in closet and private ensuite featuring quartz countertops and a stand-up shower. Convenient second-floor laundry adds to the functionality of this beautiful home. The fully finished basement offers a large recreation room, providing even more space for your family to enjoy. Located in Trailsedge, this home is within walking distance to parks, schools, public transit, shopping, and many other amenities. This is one you won't want to miss! (id:63476)
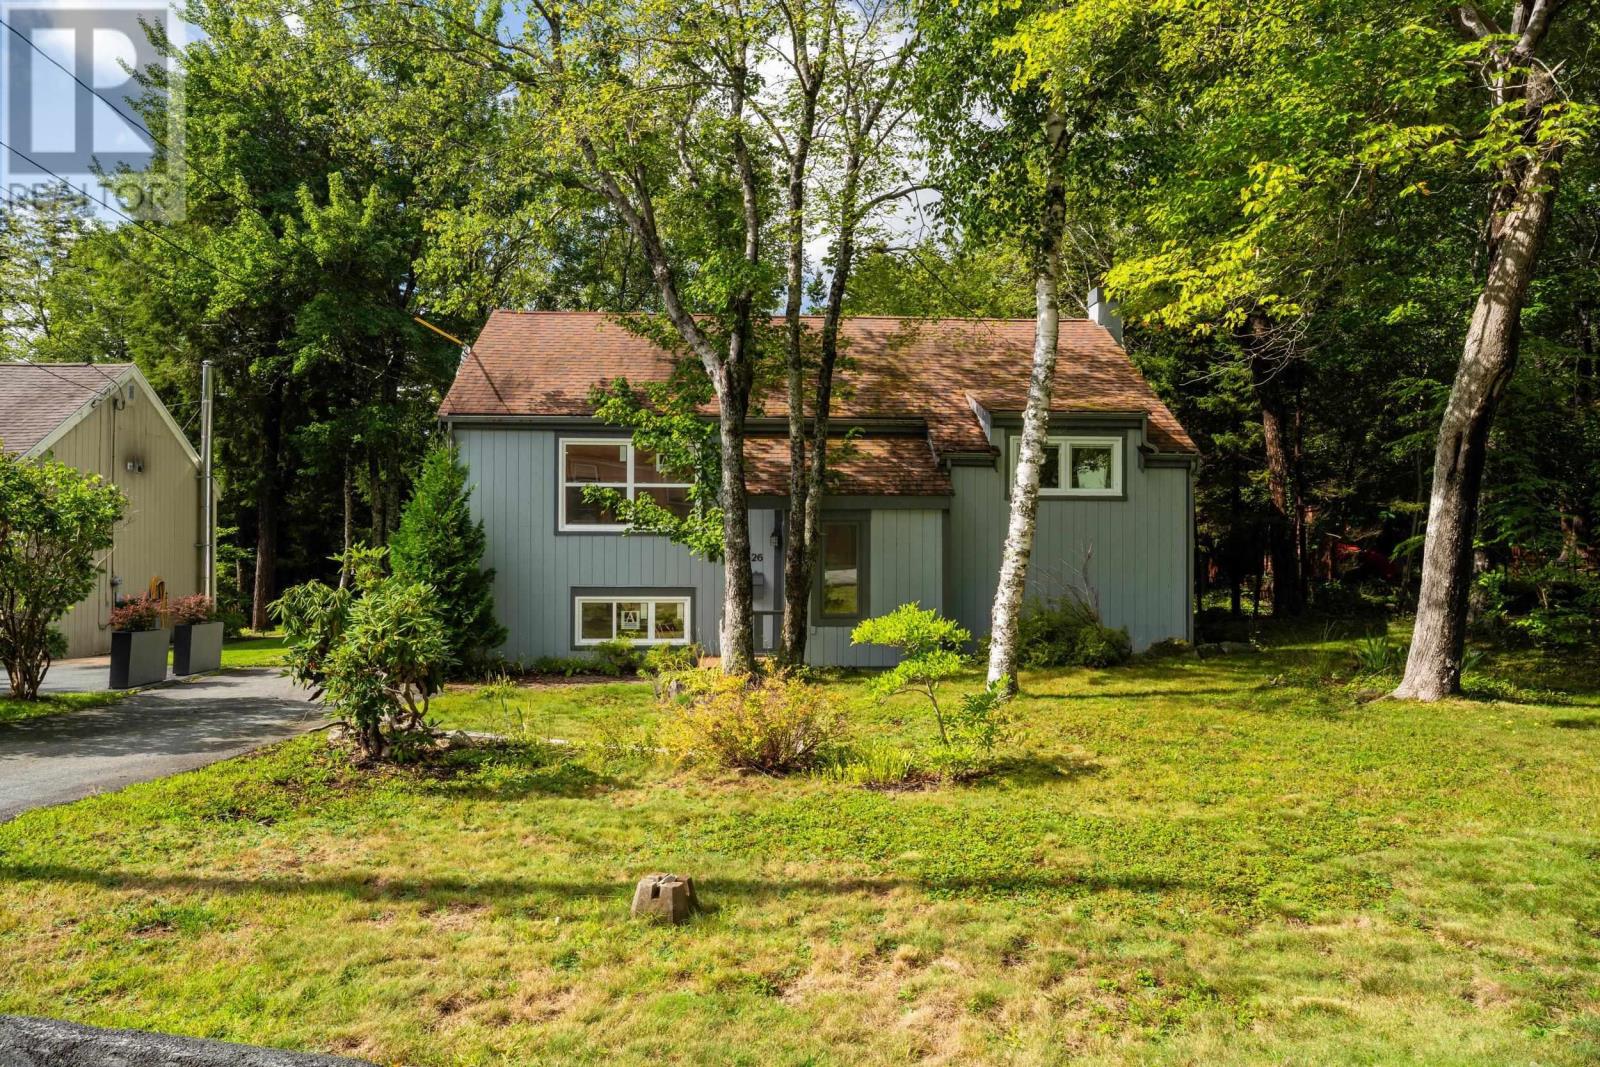
26 Village Crescent
Bedford, Nova Scotia
Welcome to this beautifully updated 4-bedroom, 2-bathroom home in the quiet, family-friendly community of Bedford Hills. The main level features a bright, open-concept living and kitchen area with fresh paint and plenty of natural light. The renovated kitchen offers new cabinetry, quartz countertops, and subway tile backsplash. A spacious dining area with sliding doors leads to a newer private rear deck. Two bedrooms and an updated full bathroom complete this level. Additional updates include newer windows throughout. Downstairs offers even more living space with a large rec room featuring new vinyl plank flooring, baseboards, drywall, pot lighting, and a propane fireplace, along with two additional bedrooms, a full bathroom, and separate laundry. Theres heat pump heads on both levels and has hot water baseboard heating as backup. A great home in a convenient location with plenty of updates and space to enjoy. (id:63476)

295 Kennedy Lane E
Ottawa, Ontario
Picture yourself coming home to 295 Kennedy Lane E; a lovingly maintained home where wonderful memories have been made and where there's plenty of room for new ones. Nestled in the mature, family-friendly community of Queenswood Heights, this charming 3-bedroom, 3-bathroom home offers the perfect blend of comfort, style and everyday convenience.From the moment you step inside, you'll appreciate the care and attention that has gone into this home. Beautiful custom 5" oak hardwood floors flow through the main level, while the updated custom kitchen is sure to impress with quartz counters, granite sink, marble backsplash and soft-close cabinetry. No need to fear the colder weather; just relax in the beautiful living room with a roaring wood burning fireplace.The bedrooms feature warm solid maple hardwood floors, and all three bathrooms have been thoughtfully updated. The primary bedroom also offers the luxury of its own 3-piece ensuite.But the real magic happens outdoors! Step into the private backyard and discover your very own summer retreat. The gorgeous in-ground pool is the perfect place to cool off on a hot summer afternoon, gather with family and friends, or simply relax and enjoy your own backyard oasis. With a new pool liner, solar heater and pump, this is a space made for enjoying summer to the fullest. And when it comes to location, it doesn't get much better. Schools, parks, recreation, shopping, restaurants and public transit are all close by, making everyday life wonderfully convenient.Meticulously maintained by its original owner and extensively updated over the years, this is a home you can move into, unpack and simply enjoy. Come see why 295 Kennedy Lane E could be the perfect place to start your next chapter! 24 hours irrevocable on all offers, which must include Schedule B (id:63476)

6779 Roger Stevens Drive
Montague, Ontario
Discover the charm of country living at 6779 Roger Stevens Drive, where privacy, space, and modern comfort come together on a picturesque treed lot in the Township of Montague. Surrounded by mature trees and open green space, this inviting property offers the peace of rural living while remaining just a short drive from everyday amenities. Inside, you'll find a thoughtfully updated home designed for comfortable family living. The custom kitchen is the heart of the home, featuring stainless steel appliances, abundant cabinetry, generous workspace and a large centre island that's perfect for cooking, entertaining, or gathering with family. The bright living room offers custom built-in shelving, a cozy wood-burning fireplace, and large windows that fill the space with natural light while showcasing beautiful views of the surrounding property. The flexible layout includes four bedrooms, one on the main level and three on the lower level, making it ideal for families, guests, or multigenerational living. The spacious primary bedroom could also be used as a home office, family room, or hobby space. Two full bathrooms and a dedicated laundry area add everyday convenience.Outside, enjoy the expansive yard, insulated attached garage with a poured concrete floor and side entrance, freshly gravelled driveway and wood shed. Recent updates-including a brand-new heat pump for efficient heating and cooling, 200-amp electrical service, pressure tank, sump pump, and laundry pump chamber improvements-provide added peace of mind. Move-in ready and meticulously maintained, this wonderful property offers the perfect balance of country tranquillity, modern updates, and everyday convenience. If you've been dreaming of more space and a slower pace of life, 6779 Roger Stevens Drive is ready to welcome you home. (id:63476)
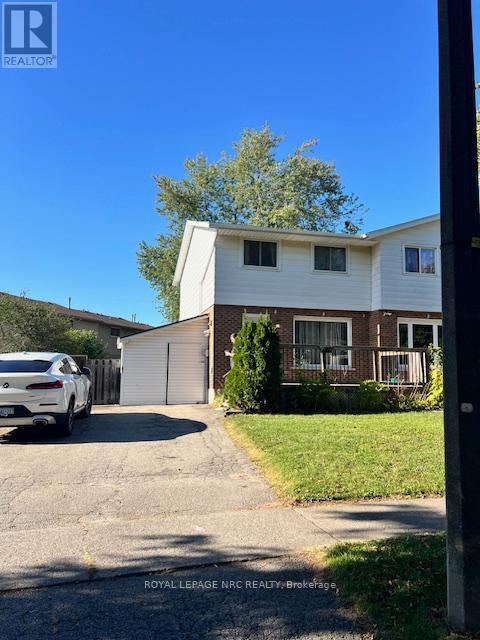
4227 Briarwood Avenue
Niagara Falls, Ontario
Entire home included. Excellent location for this clean and nicely updated 3 bed semi detached for lease. Very good Niagara falls location with fully fenced lot. Close to schools, shopping, park and all the city conveniences. Includes fridge, stove, dishwasher, micro wave hood fan, washer and dryer. Central air. Tenant pays monthly rent plus all utilities. Landlord is looking for a minimum 1 year lease. Tenant to provide credit score and all usual docs for application including but nor limited to pay stubs, references, employment letter. First and last months rent. (id:63476)

81 Rueter Street
Ottawa, Ontario
PREPARE TO FALL IN LOVE! Where else can you find a freehold townhouse in Barrhaven with NO FEES for under $500,000?! Welcome to 81 Rueter Street, an exceptionally located townhome with an EXTRA DEEP LOT with NO REAR NEIGHBOURS! This is the perfect home for first-time buyers, down-sizers, investors, and families alike! The main level offers gleaming hardwood floors and tons of natural light! Living room and dining room flow seamlessly and provide walkout access to a lovely oversized backyard! The kitchen offers tons of cabinet space and a cozy eat-in area! The 2nd level offers 3 sizeable bedrooms for your entire family. Primary bedroom features a large walk-in closet and 3 piece ensuite. Fully finished basement boasts high ceilings, an abundance of natural light through the large window from the main level, and a wood-burning fireplace. Backyard is EXTRA DEEP and features a generously-sized deck built in 2026! Situated in a family-friendly neighbourhood and in close proximity to wonderful schools, parks, and amenities that Barrhaven has to offer! Upgrades include: furnace 2015, roof 2013, windows 2013, front patio 2021, paved driveway 2021, paint throughout 2026, basement carpet 2026, backyard deck 2026, attic insulation 2024, HWT 2024, furnace serviced 2026. The charming beautiful greenspace and charming park views coupled with privacy having NO REAR NEIGHBOURS makes this an excellent option. Don't miss out! (id:63476)
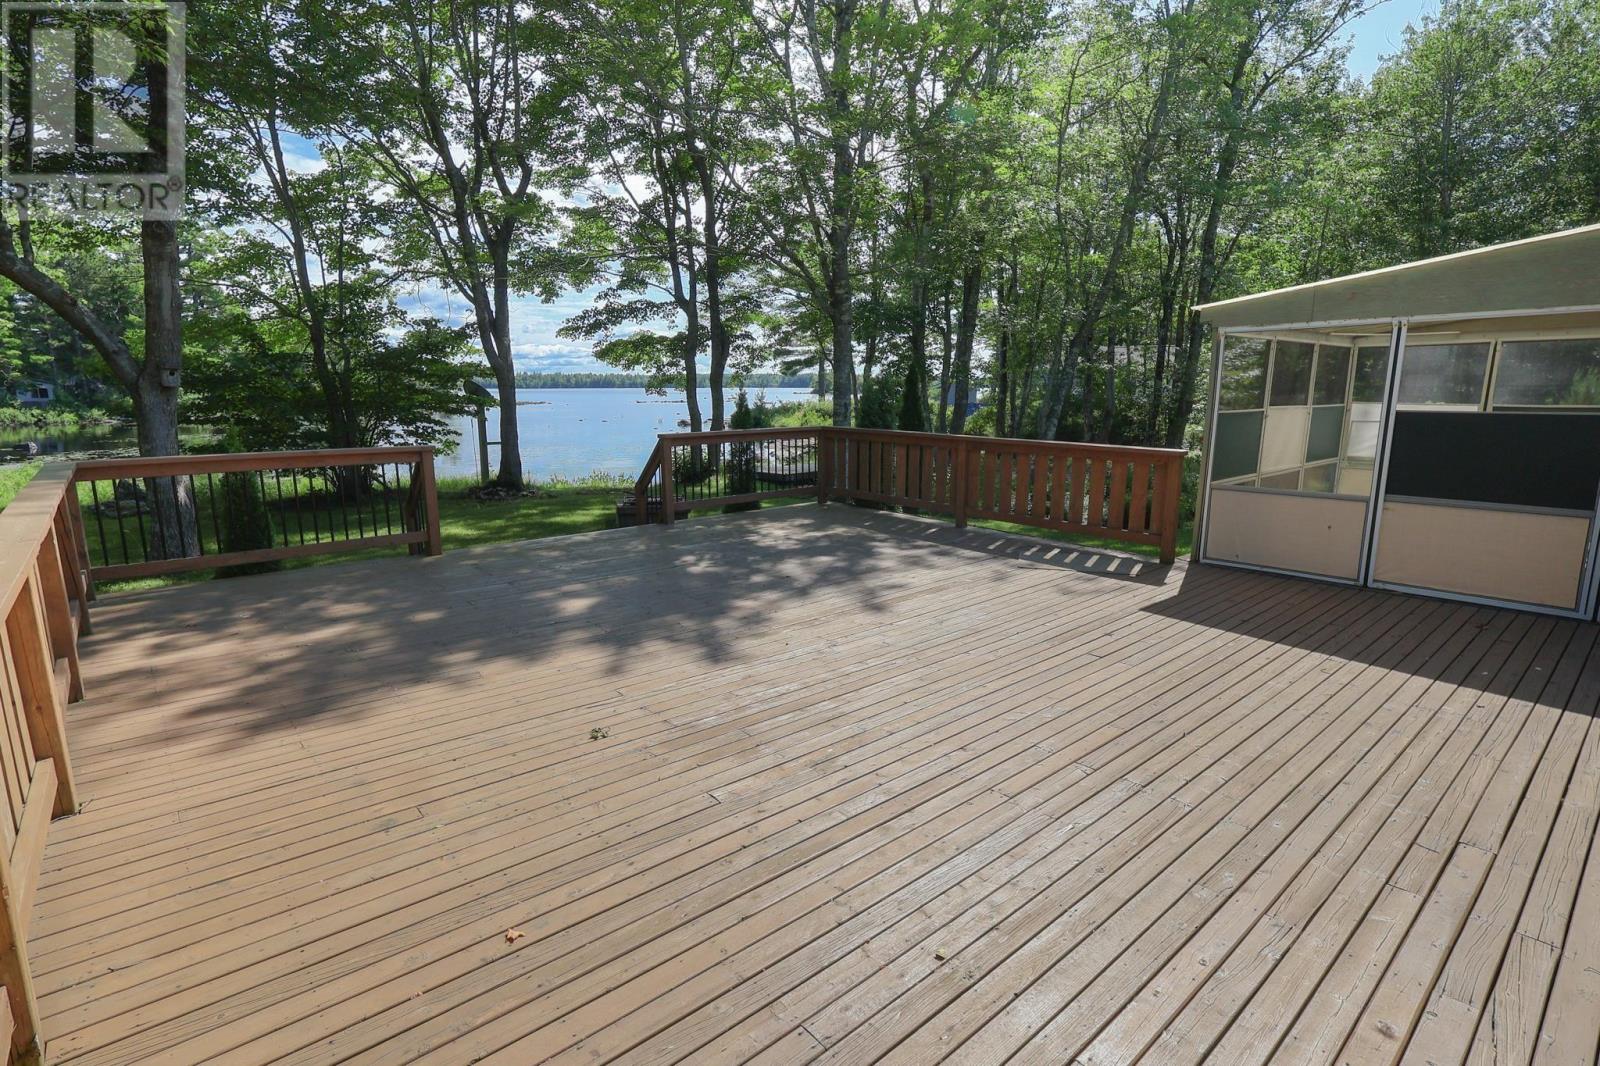
21 Lakeview Road
Hemford, Nova Scotia
Welcome to Hemford Forest, where life moves at a different pace and every season brings a new adventure. This stunning landscaped property offers 115 feet of direct lake frontage on beautiful Hirtle Lake, the peace and tranquility you have been looking for, and the opportunity to enjoy life just a little more! This well-maintained 3-bed, 1-bath Home offers the perfect blend of comfort, privacy, and recreation. The bright, one level, open-concept living space is designed to bring everyone together, while the gorgeous and spacious eat-in kitchen is sure to become the heart of the home. This is one level living at it's best with the perfect layout that offers privacy for the primary bedroom that features a walk-in closet, patio doors leading into a private sunroom that also opens onto the large lakeside deck, which might just turn into your new happy place. The bright Living Room with views of the lake has a cozy wood stove and a heat pump for inexpensive heating and cooling all year long. There have been many upgrades including a New Metal Roof, hot water heater (2025), 2 Heat Pumps, 2 WETT Certified Wood Stoves, and so much more! Outside, summer truly comes alive as you cool off in the above-ground pool, relax in the screened poolside room, relaxing around the fire pit, gardening, or launch the kayak and spend the afternoon fishing, paddling, or exploring beautiful Hirtle Lake. Every day feels like a getaway. You'll love the attached garage, complete with wood stove, while a second detached garage and two storage sheds offer room for all your tools, outdoor equipment, and lake toys. Life in Hemford Forest is a Lifestyle as you become part of this friendly community. Hirtle Park offers a public beach, tennis court, picnic area, and a place where Family and Friends gather. Nearby walking and ATV trails invite you to explore the natural beauty of the area, while the peaceful surroundings make it easy to leave the stress of everyday life behind. (id:63476)
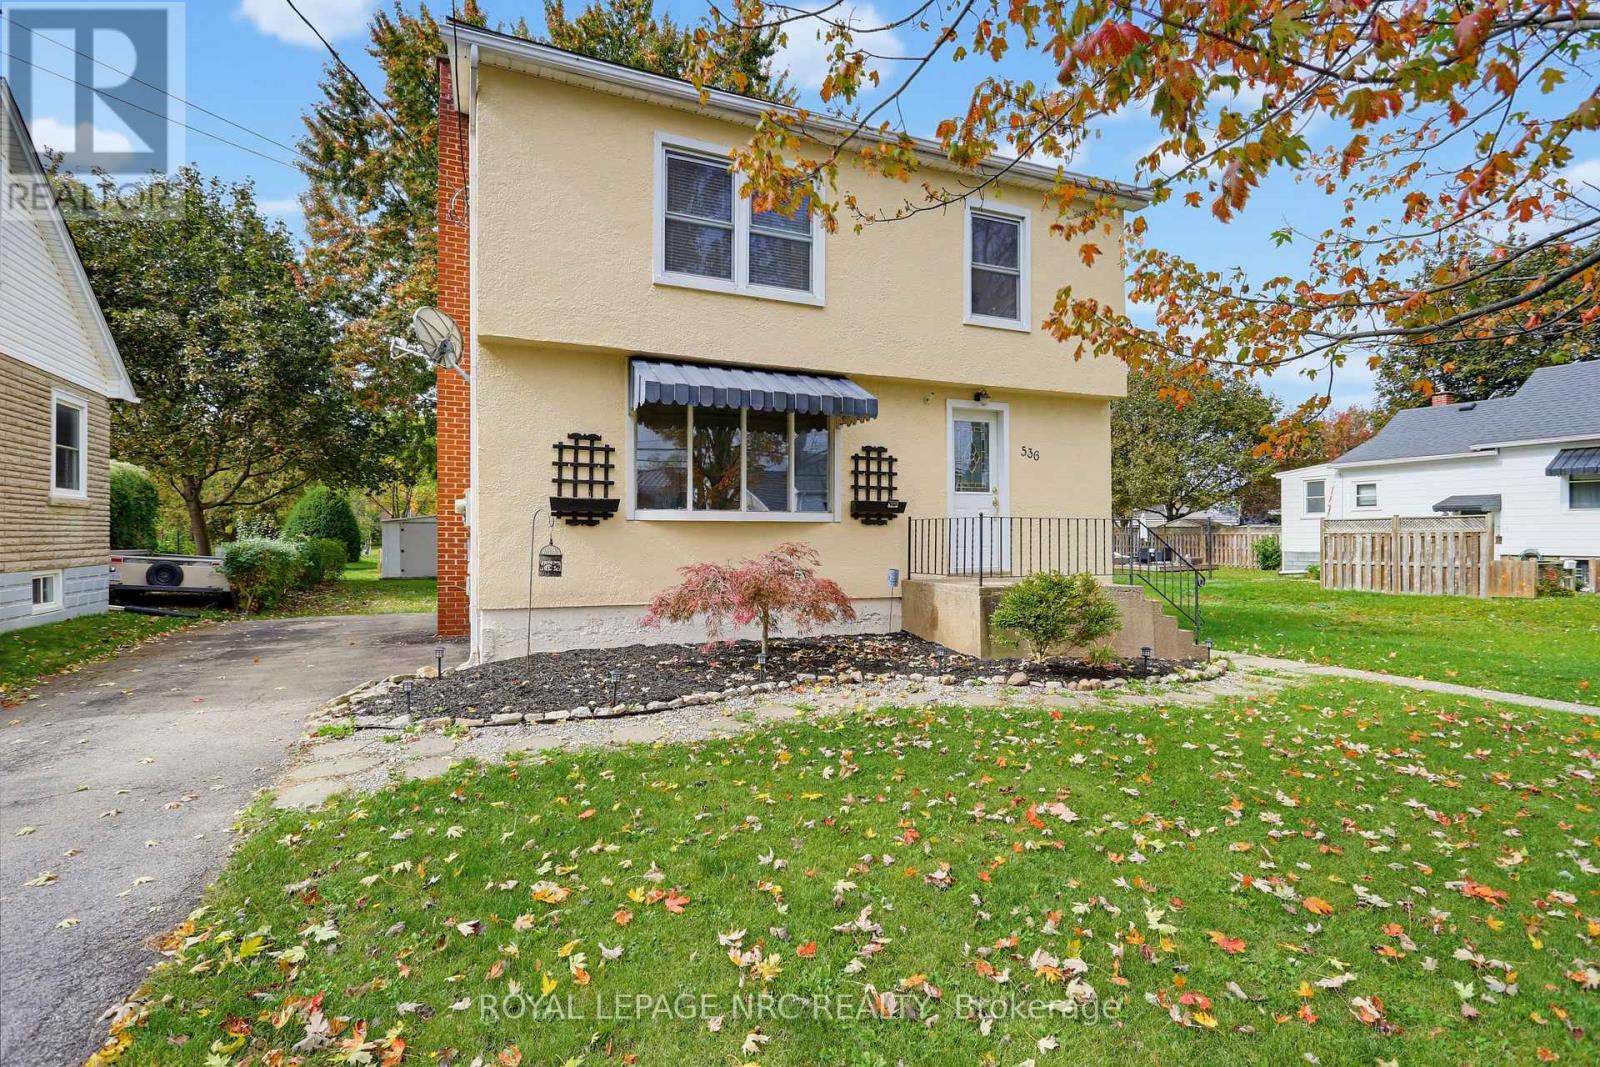
536 Fielden Avenue
Port Colborne, Ontario
A deep lot that backs onto a park - check! Fresh paint, new carpet, and ready for immediate possession - check! This 2-storey home in Port Colborne has been cleaned up, waiting for its next owner. Arched doorways and large principal rooms give the main floor some classic 1940s character, with a bright living room and separate dining room. The practical kitchen has a breakfast bar that opens to the dining room. A 2-piece powder room on the main saves you the trip upstairs. Up top are three bedrooms and a 4-piece bath with an updated tub surround. One bedroom has a full wall of built-in drawers and closet space, the kind of storage nobody builds into houses anymore. Surrounded by mature trees, the lot and location is the star of the show. No neighbours behind you, just open green space and walking paths. Room for the kids, the dog, a garden, or all three. Plus there's a 192sqft shed. The big-ticket items are covered too, with 50-year shingles on the roof, newer boiler and several newer windows. Located on a quiet street steps to McKay Public School and Port Colborne High School. Close enough for the kids to walk home for lunch like I did when I lived just two doors away. Two minutes to Lions Park, and a short walk to downtown Port Colborne. This one checks a lot of boxes. (id:63476)
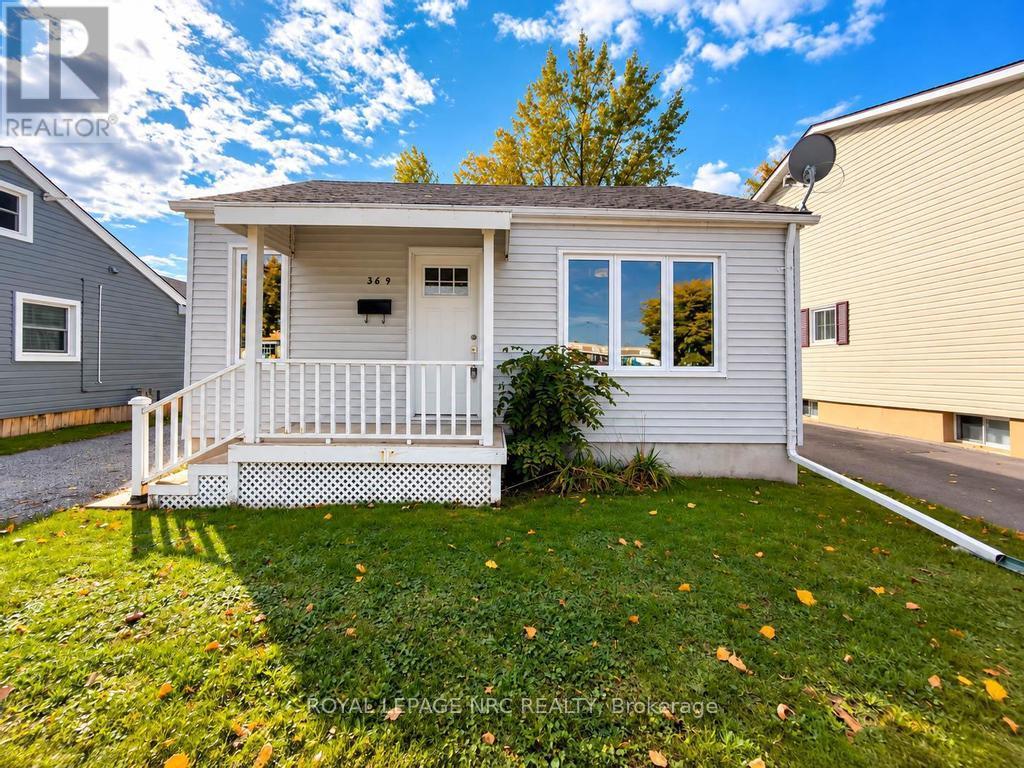
369 Lincoln Street
Welland, Ontario
Cute 3 bedroom bungalow with many upgrades located in southeast Welland. This home has updated kitchen cabinets, bathroom, furnace, flooring, windows and paint. The exterior features a spacious fully fenced backyard, private parking for 2 vehicles and newer siding. This home is walking distance to most amenities and is on the transit route. This is a great option for first time home buyers, those downsizing and retirees. Book your private viewing today! (id:63476)
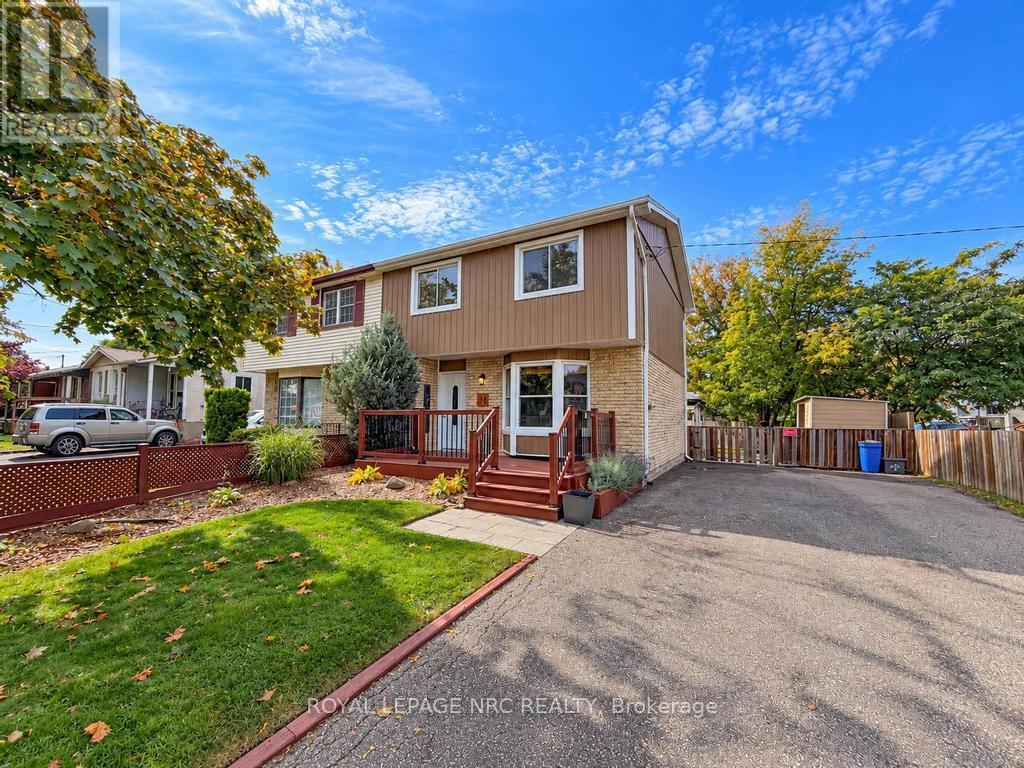
51 Stanmary Drive
St. Catharines, Ontario
Cute 3 bedroom two-storey semi-detached home located on a mature street in central St. Catharines. Situated on a large corner lot, close to highway access, schools, transit and all amenities, this location is sure to please. Interior features of the home include a bright living room with large bay window, separate dining room with sliding doors leading to the covered backyard deck space, kitchen with plenty of cabinets and work space, 3 large bedrooms and full 4 piece bath. The basement is partially finished including rec-room, office, utility room and a rough in for a 2 piece bath. The exterior features a large front deck to enjoy your morning coffee, a fully fenced backyard with mature trees for privacy and plenty of room to play and entertain. The home also has a private double wide driveway large enough for 6 vehicles. (id:63476)