
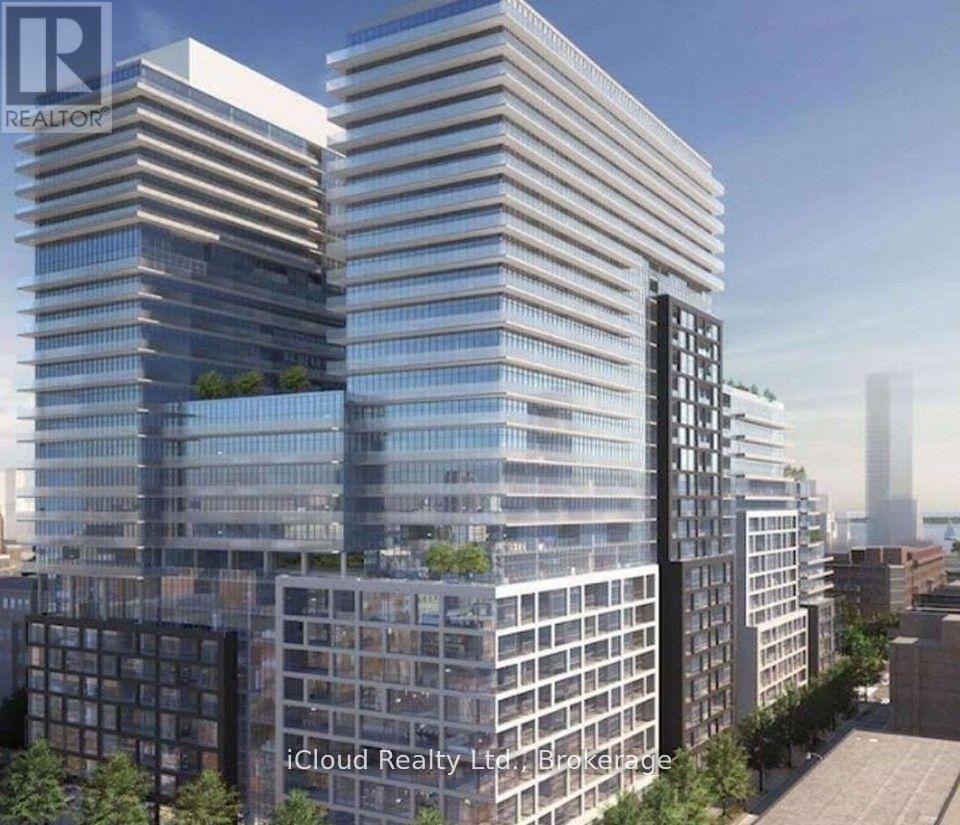
1429 - 70 Princess Street
Toronto, Ontario
LUXURY LIVING IN THE HEART OF DOWNTOWN TORONTO! Welcome to Time & Space by Pemberton, anexceptional residence in a prime location at Front St E & Sherbourne St. This beautifullyappointed 1+Den, 2 Full Bath suite offers the perfect blend of modern style, functionality andindoor-outdoor living.Enjoy a rare 100 sq. ft. open balcony with west exposure - an ideal private retreat for morningcoffee, evening drinks or entertaining while taking in the vibrant downtown atmosphere. Thethoughtfully designed layout features 9' smooth ceilings, premium 7" wide laminate flooring,two full bathrooms, and an upgraded contemporary kitchen complete with stylish backsplash andstainless steel appliances. Locker included.Indulge in an impressive array of resort-inspired amenities, including an infinity-edge pool,rooftop cabanas, outdoor BBQ area, games room, fully equipped fitness centre, yoga studio,party room and more.Unbeatable location just steps to the Distillery District, St. Lawrence Market, TTC, Waterfront, Restaurants, Cafés and everyday conveniences. Enjoy the best of downtown livingwith everything you need right outside your door. A sophisticated urban home offering exceptional amenities, an enviable location and a trulyoutstanding 100 sq. ft. private balcony. (id:63476)
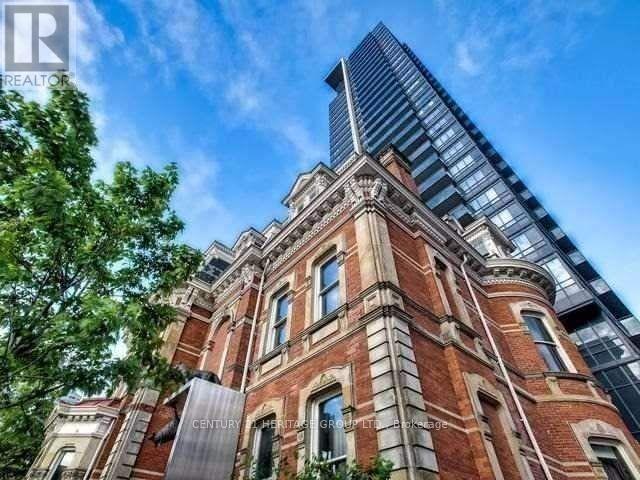
2104 - 28 Linden Street
Toronto, Ontario
Opportunity to live in the sought after, award winning Tridel James Cooper Mansion in the St James area, walking to amenities, grocery, restaurants, cafes, Bloor St. and Yorkville shops, transit and highways, top schools, universities/colleges. Stunning open concept functional corner layout & the flare of a designer suite, south and east views, bathed in natural light. Luxury living in this elegant and immaculate space to enjoy entertaining friends and family and to take outside and enjoy the balcony space and views. Two bedrooms and two baths, ensuite laundry stacked clothes Washer & Dryer, one parking space close to elevator, included. Building amenities include: guest suites, 24 hour concierge, visitor parking, yoga/gym room, movie room, party room in the Mansion, BBQ area, and luxury common areas. (id:63476)
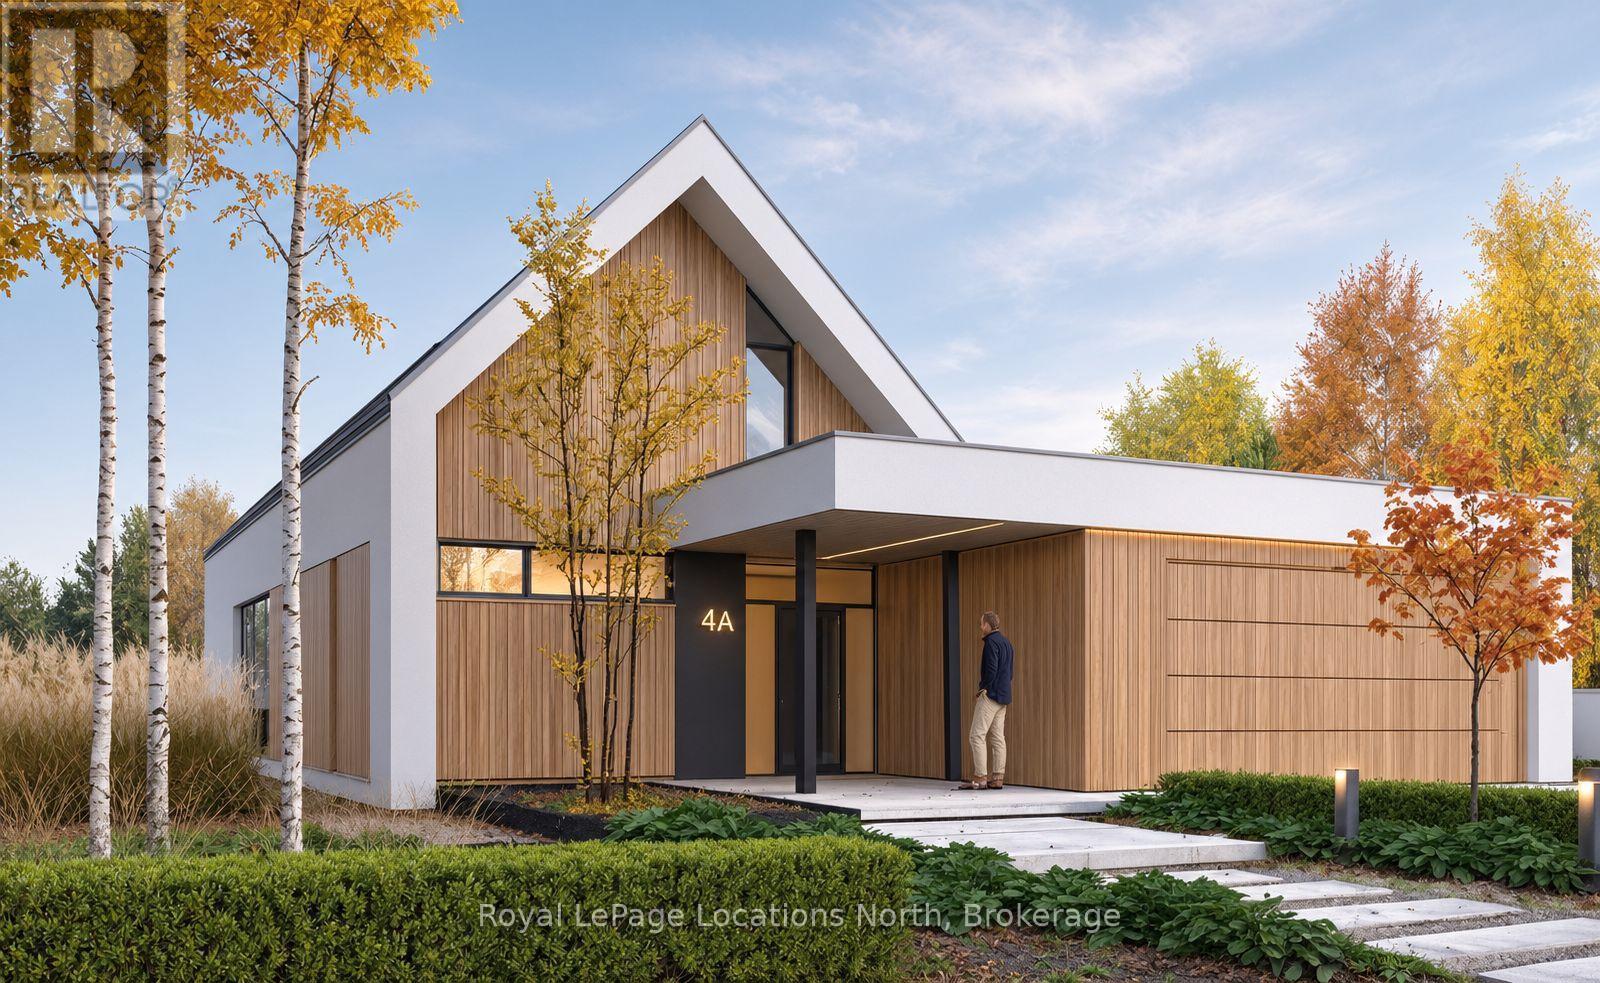
108 Pheasant Run
Blue Mountains, Ontario
**Modern Architectural Elegance Adjacent to Lora Bay Golf Course** Positioned on a premier, private cul-de-sac spanning over half an acre, 108 Pheasant Run presents an extraordinary opportunity to custom-build a sophisticated contemporary residence in one of The Blue Mountains' most desired neighbourhoods. Bordering the eastern edge of the famed Lora Bay Golf Course and just moments from the serene waters of Georgian Bay, this setting delivers the ultimate active lifestyle. Designed with both grand entertaining and effortless daily living in mind, this proposed 4-bedroom, 4-bathroom home boasts a masterfully executed layout in just under 3,000 sq ft. The main level opens from an inviting foyer complete with a convenient powder room into a expansive great room anchored by a warm gas fireplace. At the heart of the home, the gourmet kitchen effortlessly connects to the main living area and offers a direct walk-out to a sprawling, private backyard - the ideal canvas for a custom pool, outdoor dining, and private outdoor living. Main-floor living is prioritized with a primary suite featuring a luxurious ensuite bath. Additional main-floor conveniences include an oversized laundry and mudroom thoughtfully positioned right off the attached garage access. The upper level expands your living options with a spacious layout ideal for family or hosting weekend guests. Highlights include a private guest suite with its own ensuite, two generous additional bedrooms sharing a full bath, and an adaptable loft space perfect for a home office, media room, or lounge. Step out onto the covered upper deck to enjoy quiet mornings immersed in the tranquil surroundings. With construction ready to commence at any time, this exceptional offering combines prestige, natural beauty, and proximity to the Georgian Trail, private ski clubs, and downtown Thornbury's renowned dining and shops. Prefer your own design ? Other options are available. (id:63476)
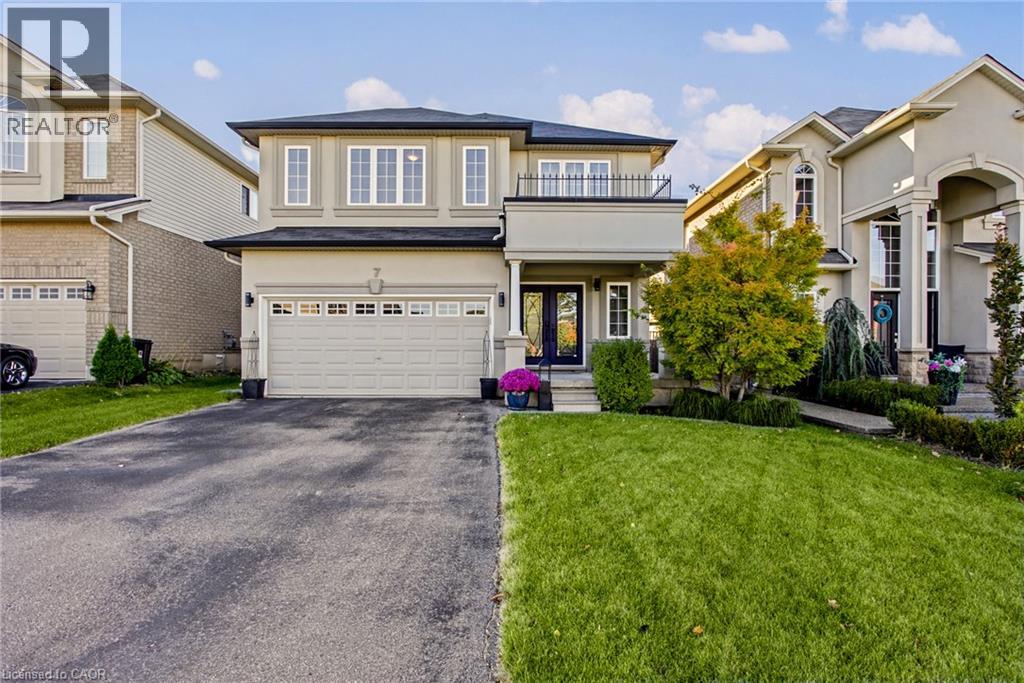
7 Lampman Drive
Grimsby, Ontario
Welcome to 7 Lampman Drive, where an updated home, premium lot, and exceptional backyard setting come together in one of Grimsby’s most desirable communities. From the moment you step into the spacious foyer, the home immediately opens into a bright, inviting main floor designed for both everyday living and effortless entertaining. The kitchen and living room flow seamlessly together, creating a comfortable and stylish space that feels open without sacrificing functionality. New flooring throughout the main floor, completed approximately 3 years ago, adds a fresh and modern feel, while the custom fireplace, completed in 2023, creates a striking focal point and adds warmth and character to the living space. Upstairs, generous bedrooms provide plenty of flexibility, with the primary bedroom featuring large windows that fill the space with natural light throughout the day. Convenient second floor laundry adds practicality where you need it most. Outside, set on a premium lot backing onto a winery, the large fenced backyard offers a rare combination of privacy, space, and lifestyle. Whether you are hosting summer gatherings, enjoying a quiet morning coffee, or envisioning your own backyard oasis, there is plenty of room to make it your own, including potential for a pool. With no immediate backyard neighbour, the setting creates a private and peaceful backdrop that is hard to find. The unfinished basement offers even more opportunity, providing a blank canvas to create a home gym, recreation space, office, or additional living area. Situated in a fantastic Grimsby location close to schools, parks, shopping, restaurants, wineries, and everyday amenities, 7 Lampman Drive delivers more than just a beautifully updated home. It offers the space, setting, and flexibility to make it truly yours. (id:63476)
2807 - 1 Market Street
Toronto, Ontario
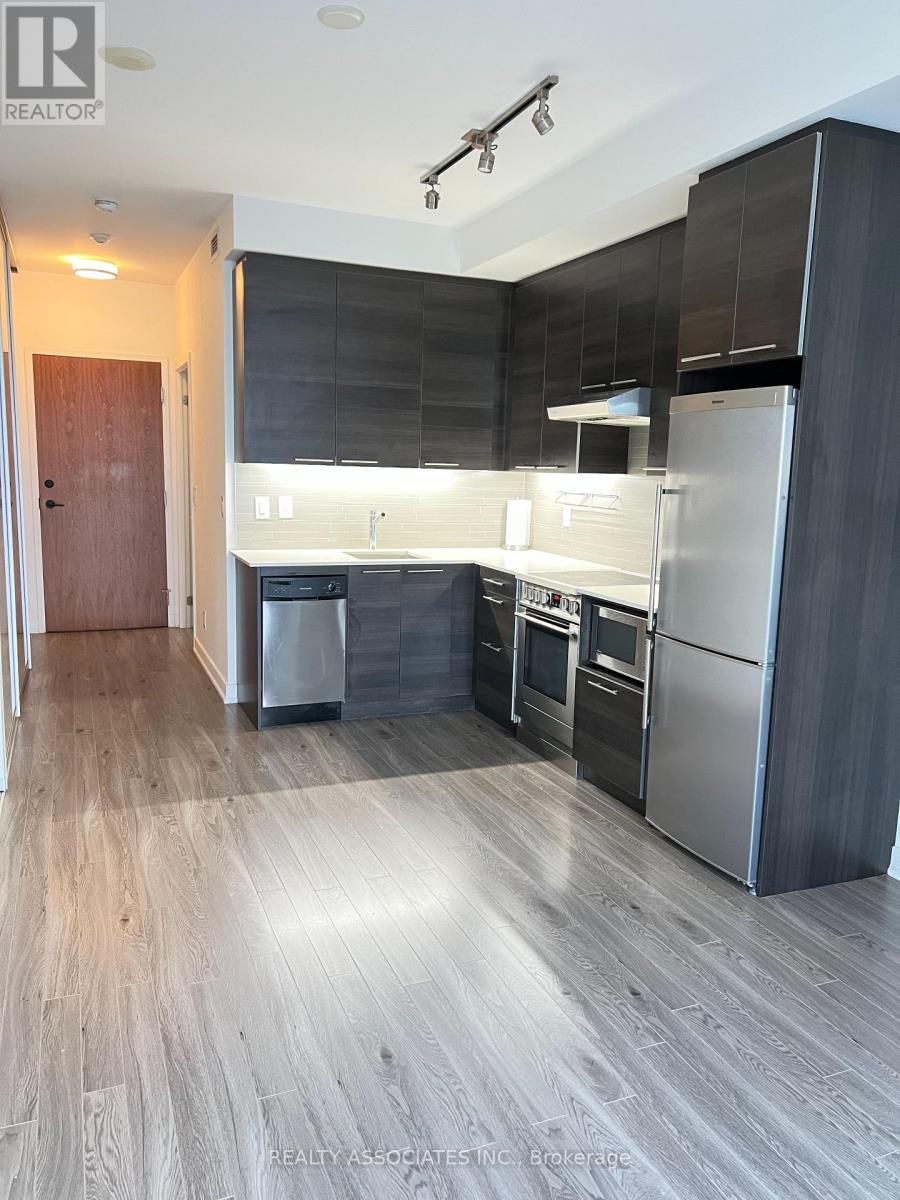
Unobstructed East View, Very Practical Layout. Upgraded Engineering Hardwood Floor All-Thru. Spacious Bedroom With Double Closets And Frosted Sliding Doors. Modern Kitchen With High-End S/S Appliances. 4Pc Bathroom. 1 Locker Included. Walk To St. Lawrence Market And Close To Financial District. Move-in Condition. (Tenant pays extra hydro.) (id:63476)
415 By-Lock Acres Road
Huntsville, Ontario
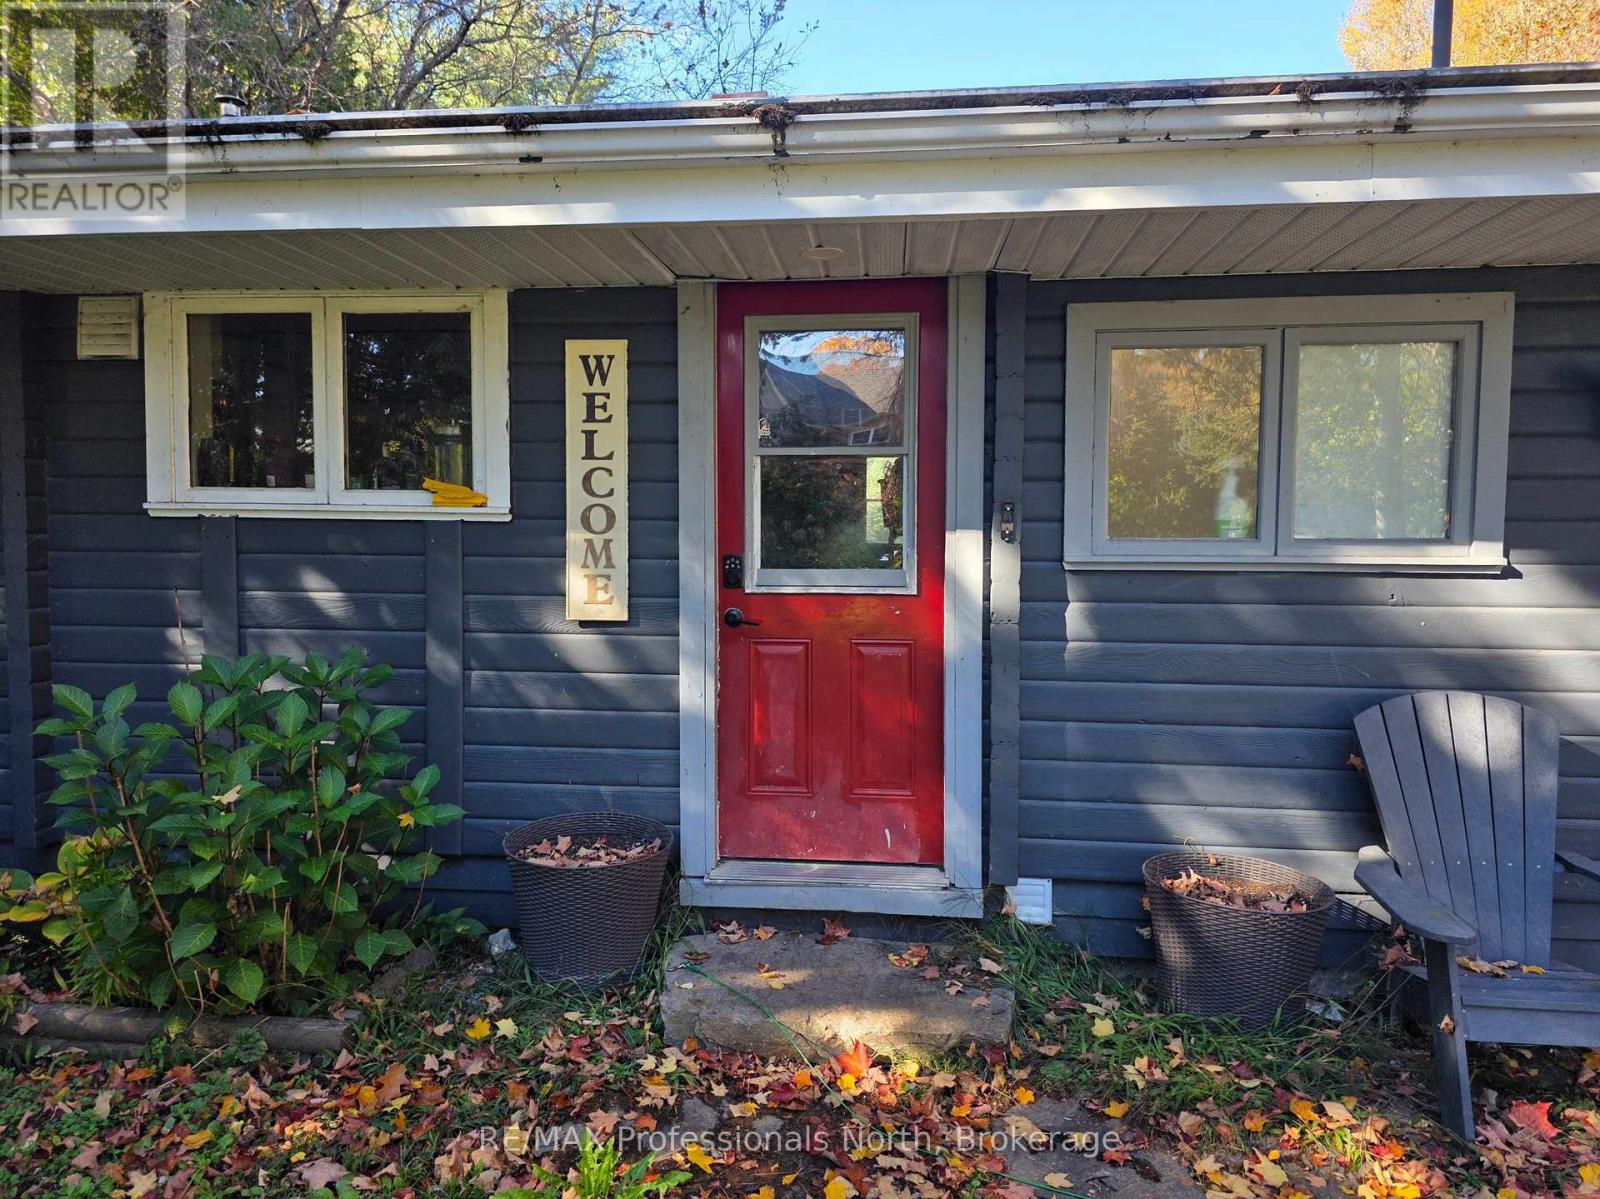
MUSKOKA RIVER LIVING WITH FAIRY LAKE JUST AROUND THE CORNER! Tucked away on a large, private, gently sloping lot along a quiet bay of the Muskoka River, this property offers a fantastic opportunity to create your own waterfront getaway. Access to the Town of Huntsville, Fairy, Mary, Vernon and Peninsula lakes. Enjoy a mix of shallow sandy shoreline and deeper water, making it ideal for swimming, boating, and enjoying everything Muskoka waterfront living has to offer. The Panabode log home is ready for a new family to bring their vision, and to unlock its full potential. The house and grounds are ready for a complete transformation - a place where you can bring your dreams alive. Inside, you'll find hardwood flooring and a classic Muskoka stone fireplace with insert, adding warmth and rustic character. The kitchen features stainless steel appliances including a gas range and solid-surface counters. The picture-window offers an amazing panoramic view of the wide river. Econmoical natural gas heating and on-demand hot water. Outside, a large deck provides plenty of room for summer barbecues and relaxing with family and friends, while the dock would be a great place to enjoy your days on the waterfront. An insulated single-car garage offers great storage and workspace as well as parking, and the additional bunkie provides extra flexibility for guests or a private retreat. With privacy, waterfront, and plenty of possibilities, this is your chance for an affordable waterfront to make your Muskoka dreams a reality! (id:63476)
114 Grand Cypress Lane
Blue Mountains, Ontario
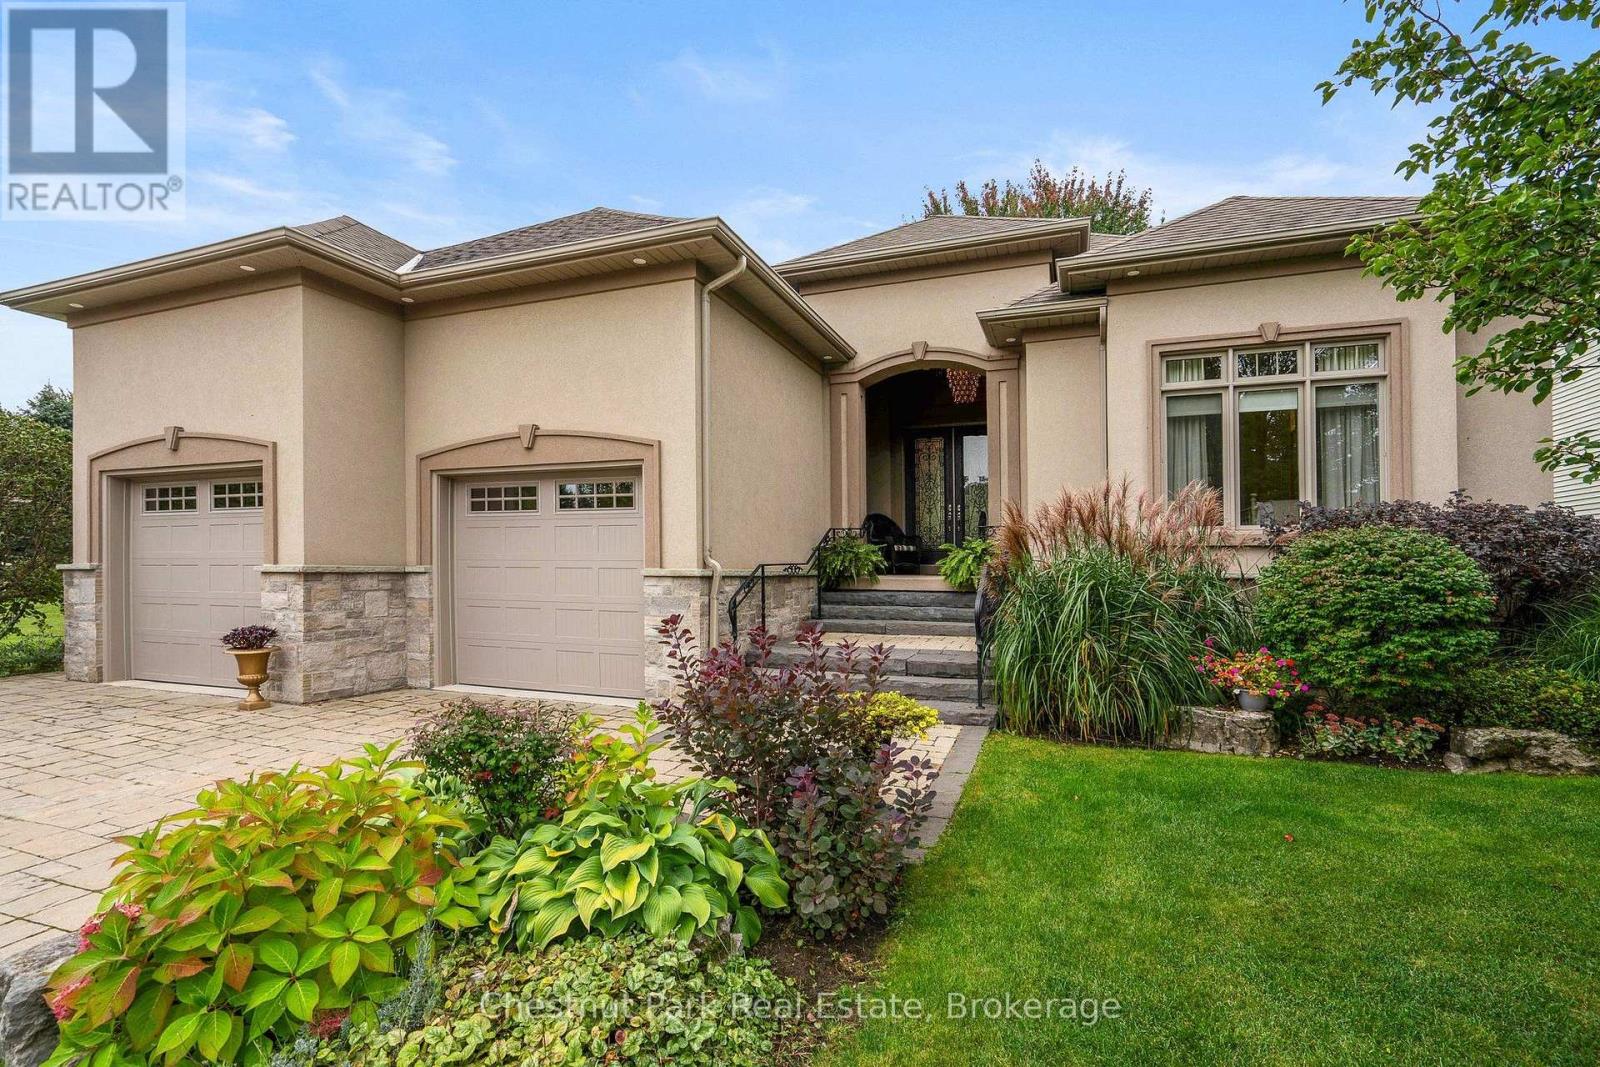
Luxury Redefined | Blue Mountains. Experience an elevated approach to 4-season living in this exceptional custom bungalow overlooking the 5th fairway of Monterra Golf Course. Offering 4,505 sq.ft. of beautifully finished living space, 5 bedrooms, 4 bathrooms and a double car garage w/inside entry, this distinguished residence pairs refined interiors with an enviable mountain resort setting. Here, the pleasures of life extend well beyond your front door. Spend summer mornings on the golf course, afternoons boating on Georgian Bay, and autumn days exploring scenic hiking trails. When winter arrives, world-class skiing at Blue Mountain and the private ski clubs across the escarpment is minutes away. Large expansive windows draw natural light deep into the home, framing the views of the fairway. The elegant open-concept living and dining spaces flow seamlessly into a gourmet chef's kitchen appointed with premium appliances and an oversized custom "crazy horse" island, while a floor to ceiling gas fireplace adds warmth and sophistication. Step onto the private deck for intimate al fresco dining, sunset gatherings and tranquil mornings overlooking the manicured landscape. The main-floor primary suite offers a luxurious 5-piece ensuite, complemented by 2 beautifully appointed guest bedrooms, each with its own 3-piece ensuite. The finished lower level extends entertaining possibilities, featuring a generous family room, dedicated media lounge and private library area. Two additional bedrooms, a 4-piece bathroom and abundant storage for seasonal sporting equipment ensure space for family and guests alike. Professionally landscaped grounds, mature trees and perennial gardens create a beautiful sense of privacy. Just minutes from boutique shopping, fine dining and village charm of Collingwood and Thornbury, this is a rare opportunity to enjoy sophisticated living in the heart of the Blue Mountains, where every season brings a new experience and every day feels like a retreat (id:63476)
199 Ridge Road
Guelph/eramosa, Ontario
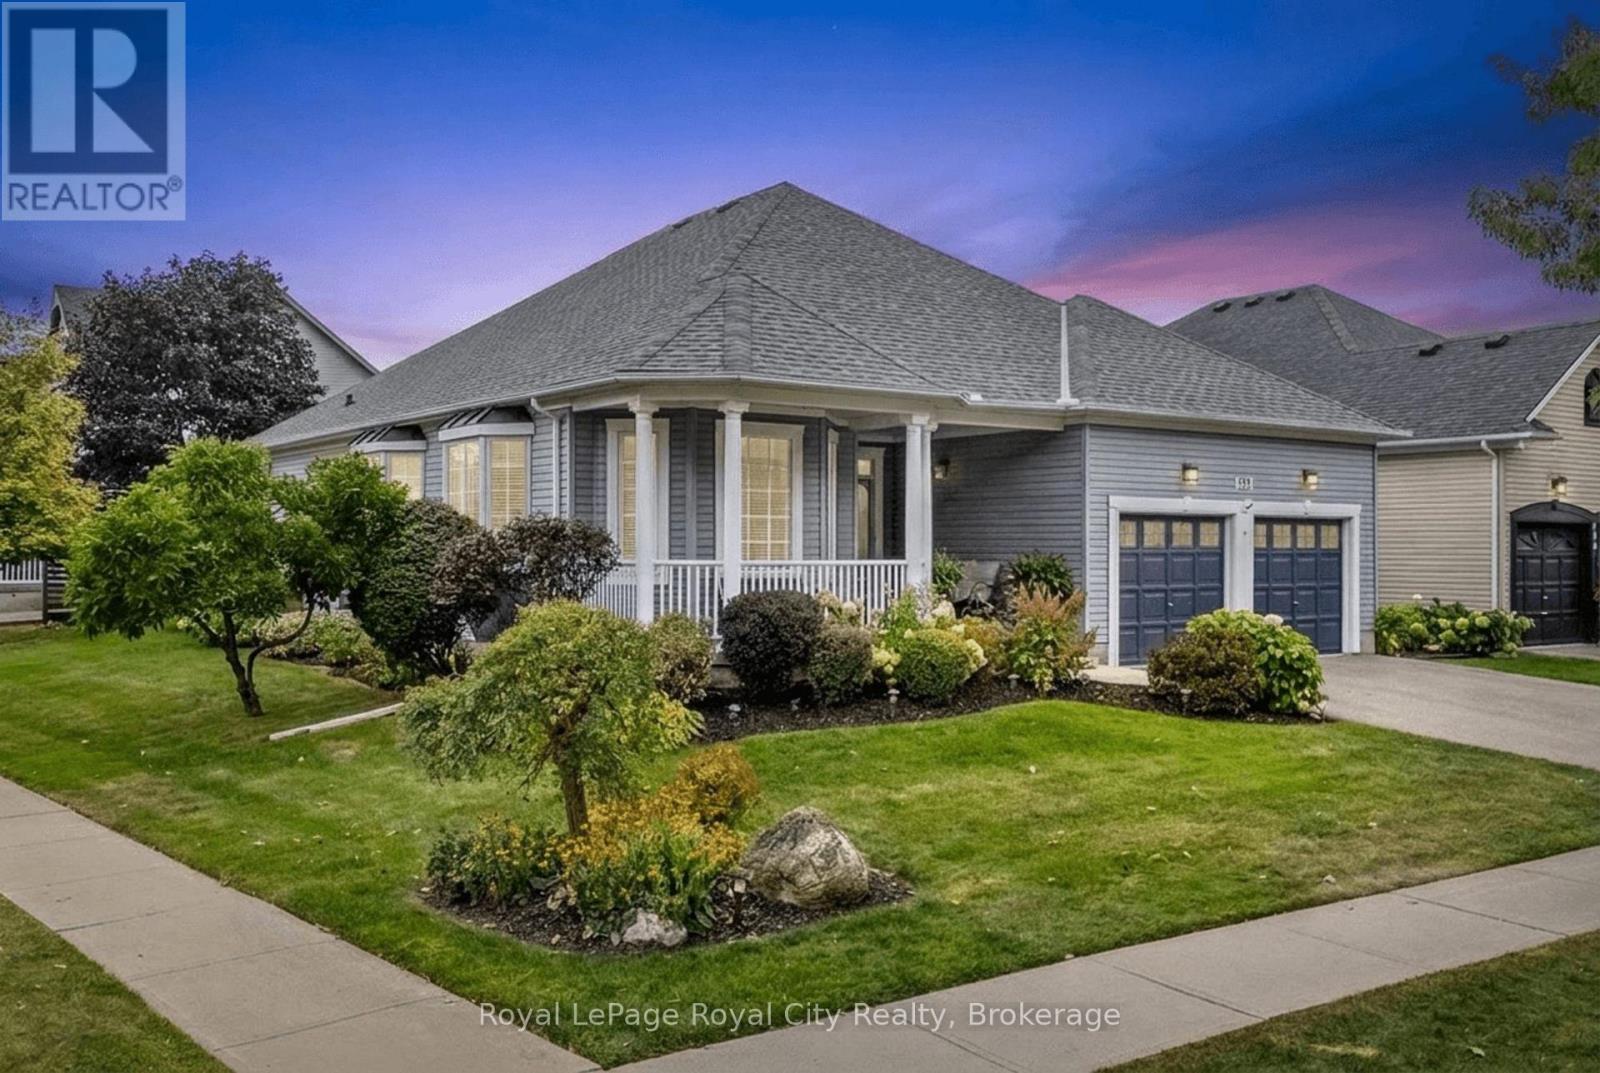
Welcome to 199 Ridge Road - a warm and inviting home surrounded by beautiful gardens on one of Rockwood's most sought after streets. The large covered front porch and meticulously landscaped gardens create an inviting entrance, while inside, the home offers a comfortable layout designed for both everyday living and entertaining. A welcoming foyer leads to the formal living and dining rooms, while the bright kitchen provides a natural connection to the main living spaces and backyard. With two main-floor bedrooms, two full bathrooms and convenient main-floor laundry, the home offers the flexibility and ease of one-level living. The lower level provides a 3rd bedroom with 1/2 Bath Ensuite, additional living space with a finished recreation room and games room and opportunity to further develop the space to suit your needs. Step outside to enjoy the beautifully established gardens, spacious deck and private backyard - a wonderful extension of the home's living space. The double-car garage and generous driveway add practicality to an already well-rounded property. Proudly owned and cared for by the same family since 2003, 199 Ridge Road is a special opportunity to enjoy the charm of an established Rockwood neighbourhood with a home that has been exceptionally well looked after. (id:63476)
33895 Bissonette Avenue
Bluewater, Ontario
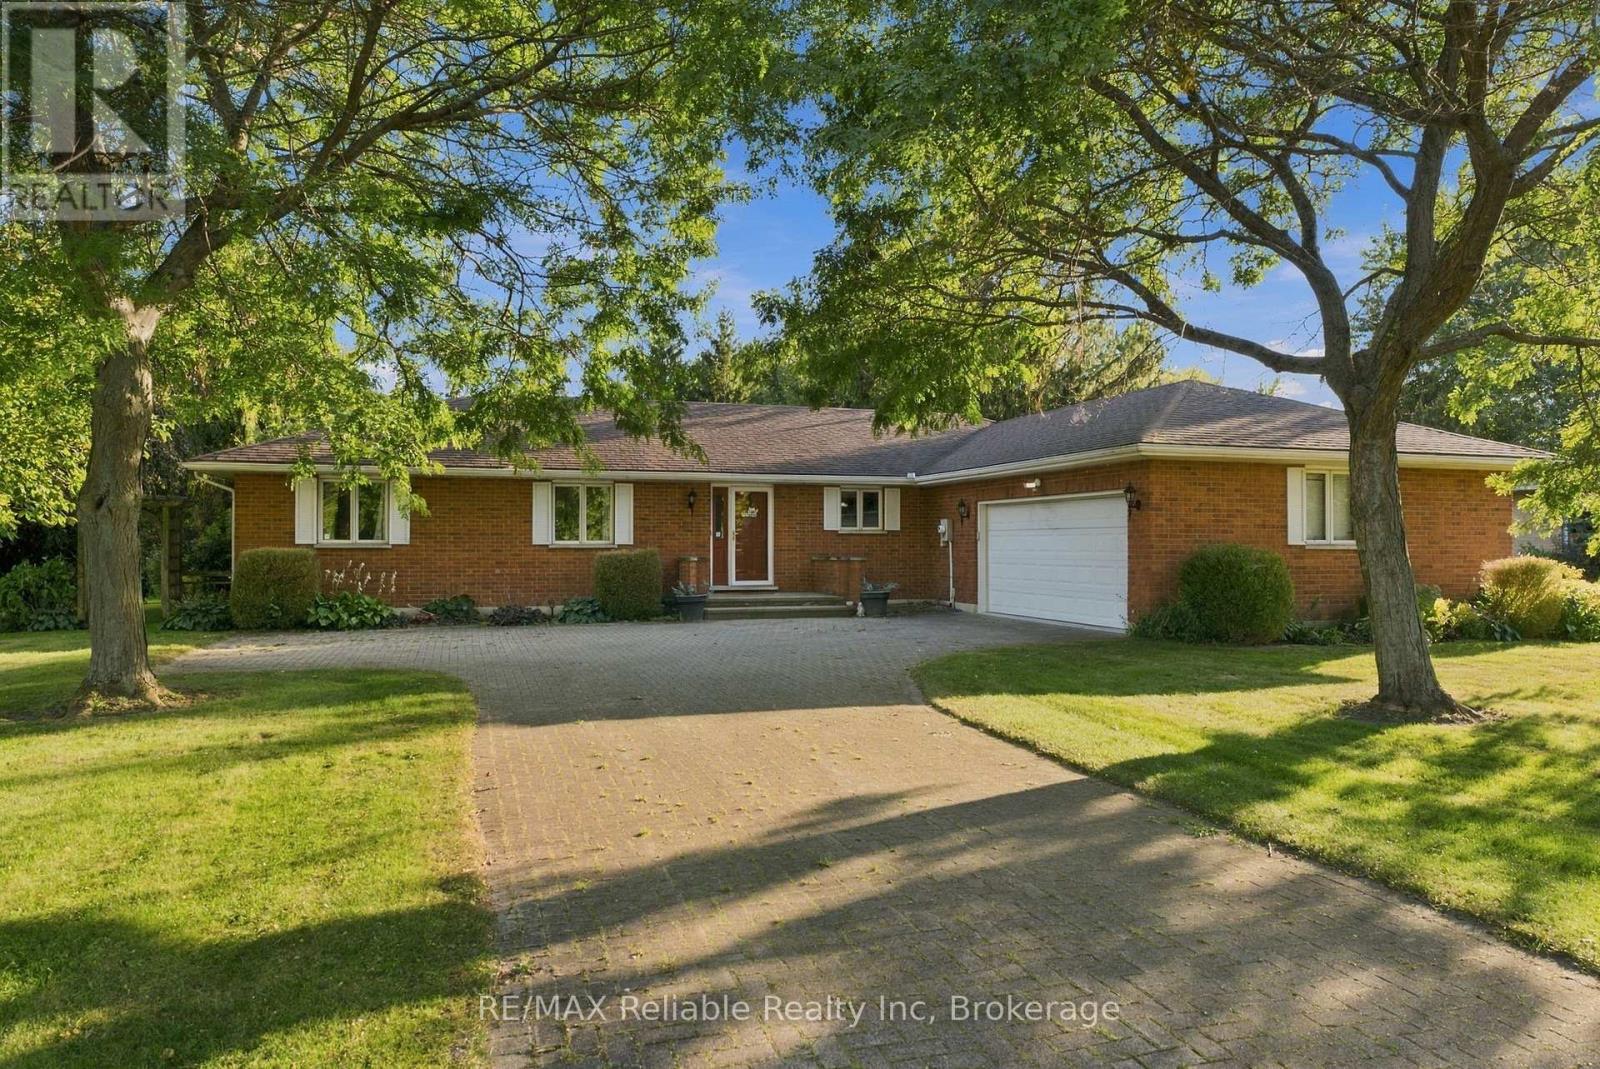
WONDERFUL STROLL TO THE BEACH!! One of the rare beach locations in Bluewater offering easy access directly to the shoreline, this property makes enjoying Lake Huron effortless. No long walks or steep stairs to navigate-simply load up the golf cart or wagon with your beach gear and paddle boards, and head down for the day! Located in the quaint hamlet of St. Joseph and set on an impressive 100 ft x 205 ft lot, this solid brick home offers plenty of space, privacy, and a beautifully treed backyard. A double-car garage and interlocking brick driveway provide excellent parking and storage, with plenty of room for all your beach toys and recreational gear. Inside, the home features 3 spacious bedrooms and 2 recently updated full bathrooms. The open-concept kitchen, dining, and living area creates a welcoming space for family and friends, complete with a cozy gas fireplace. One of the highlights of the home is the stunning four-season sunroom, offering a peaceful spot to enjoy the backyard and natural surroundings throughout the year. Step outside onto the back deck, complete with a gazebo, and enjoy the privacy of your expansive backyard - perfect for summer gatherings, morning coffee, or relaxing after a day at the beach. Water irrigation system. Located between Bayfield and Grand Bend. Golf, marina, wineries/breweries, fantastic restaurants & shopping closeby. Whether you're looking for a year-round home, a weekend getaway, or a place to make lasting family memories, this is a rare opportunity to enjoy easy access to Lake Huron's beaches! The lake is awaiting! (id:63476)
133 Northgate Drive Unit# Main Floor
Welland, Ontario
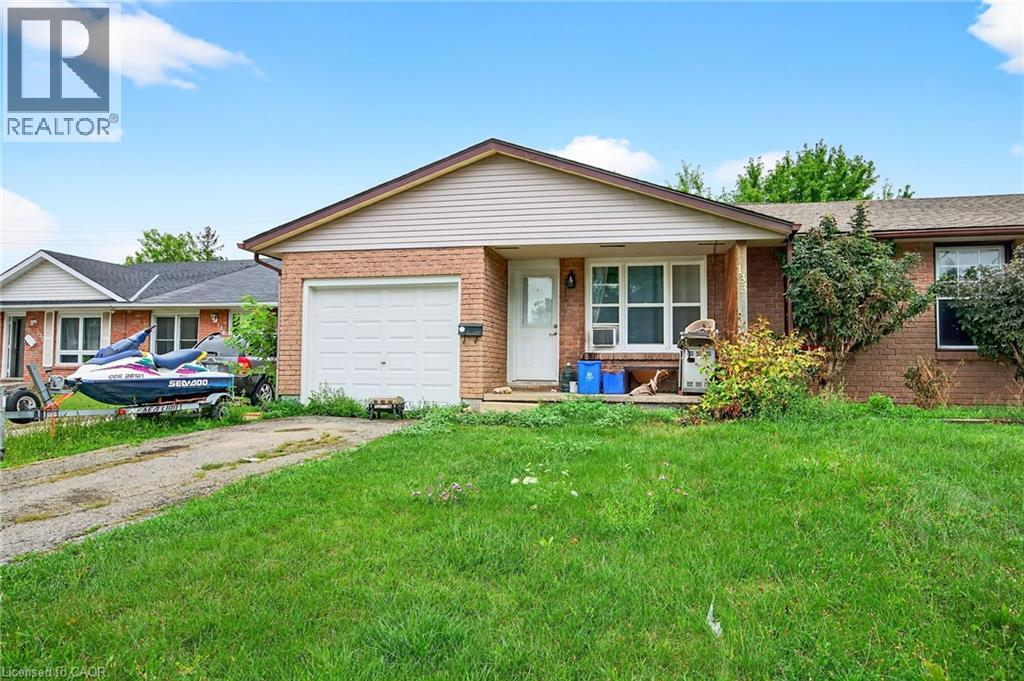
Absolutely stunning semi-detached bungalow main floor for rent at 133 Northgate Drive, Welland! This modern and updated unit offers an open-concept living space with three well-sized bedrooms, one 4-piece bath, in-suite laundry, and approximately 1000 square feet of living space. Enjoy access to a shared backyard and included parking, with all heat, hydro, and water covered for your convenience. Please note, the basement and garage are not included, and the backyard is shared with the tenant below. Available for immediate possession, this home is perfect for those seeking comfort, style, and convenience in a prime location. (id:63476)
179 Granite Hill Road
Cambridge, Ontario
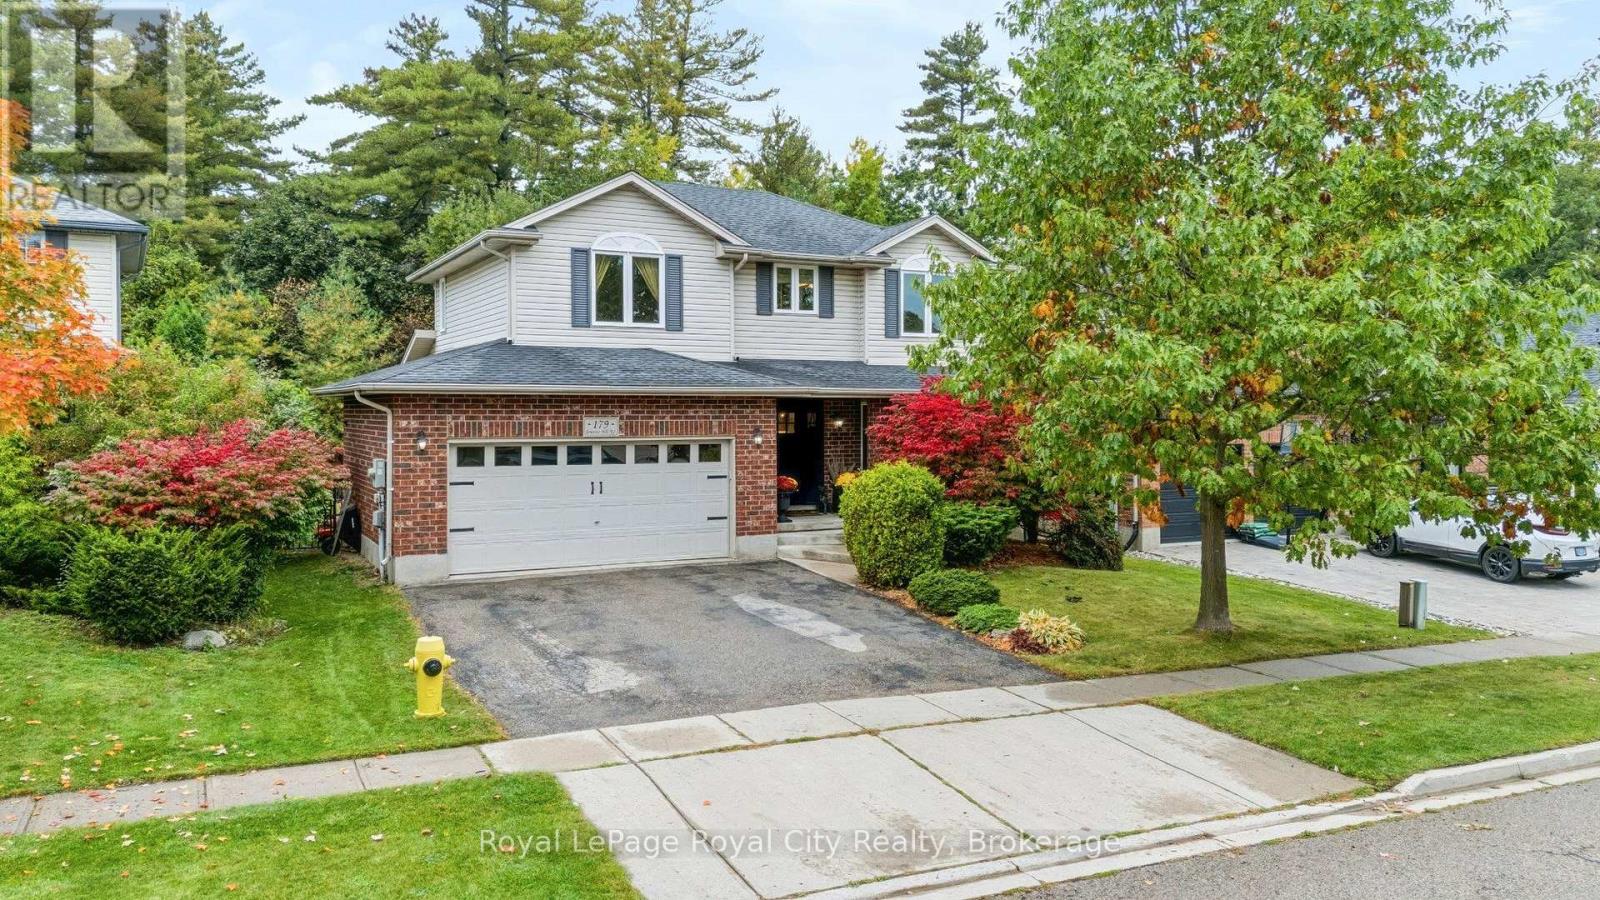
Welcome to 179 Granite Hill Road, located on one of North Galt's most sought-after streets. Built by Dunnink Homes, this home sits on a 50 x 116 ft. lot surrounded by mature trees and backing onto greenspace, this property offers an exceptional sense of privacy with a backyard designed for enjoying the outdoors. A hot tub, firepit and spacious patio create the perfect setting for relaxing evenings and making lasting family memories. Inside, this three-bedroom home is anything but ordinary. Warm, inviting and full of personality, the main level features vaulted ceilings, a beautifully renovated kitchen and a distinctive British pub-inspired feel that gives the home its own unique character. The kitchen was thoughtfully updated in 2024 with new quartz countertops, backsplash, sink, faucet and hardware, complemented by newer appliances. Custom patio doors further connect the living space to the private backyard. The second level offers three bedrooms, including a spacious primary bedroom with walk-in closet and ensuite, plus a second full bathroom. Downstairs, the finished basement provides an impressive recreation space with room for a home gym, games area, movie nights or the ultimate sports retreat, along with a separate bedroom/guest space and generous utility and storage areas. Extensive updates include all exterior windows and doors (2023), refinished main-level flooring (2024), a finished basement renovation (2018), kitchen updates (2024), and newer washer and dryer (2025).A truly distinctive home, an exceptional private setting, and a location that is hard to replicate-179 Granite Hill Road is a home you have to experience for yourself. (id:63476)
350144 Bayshore Road
Meaford, Ontario
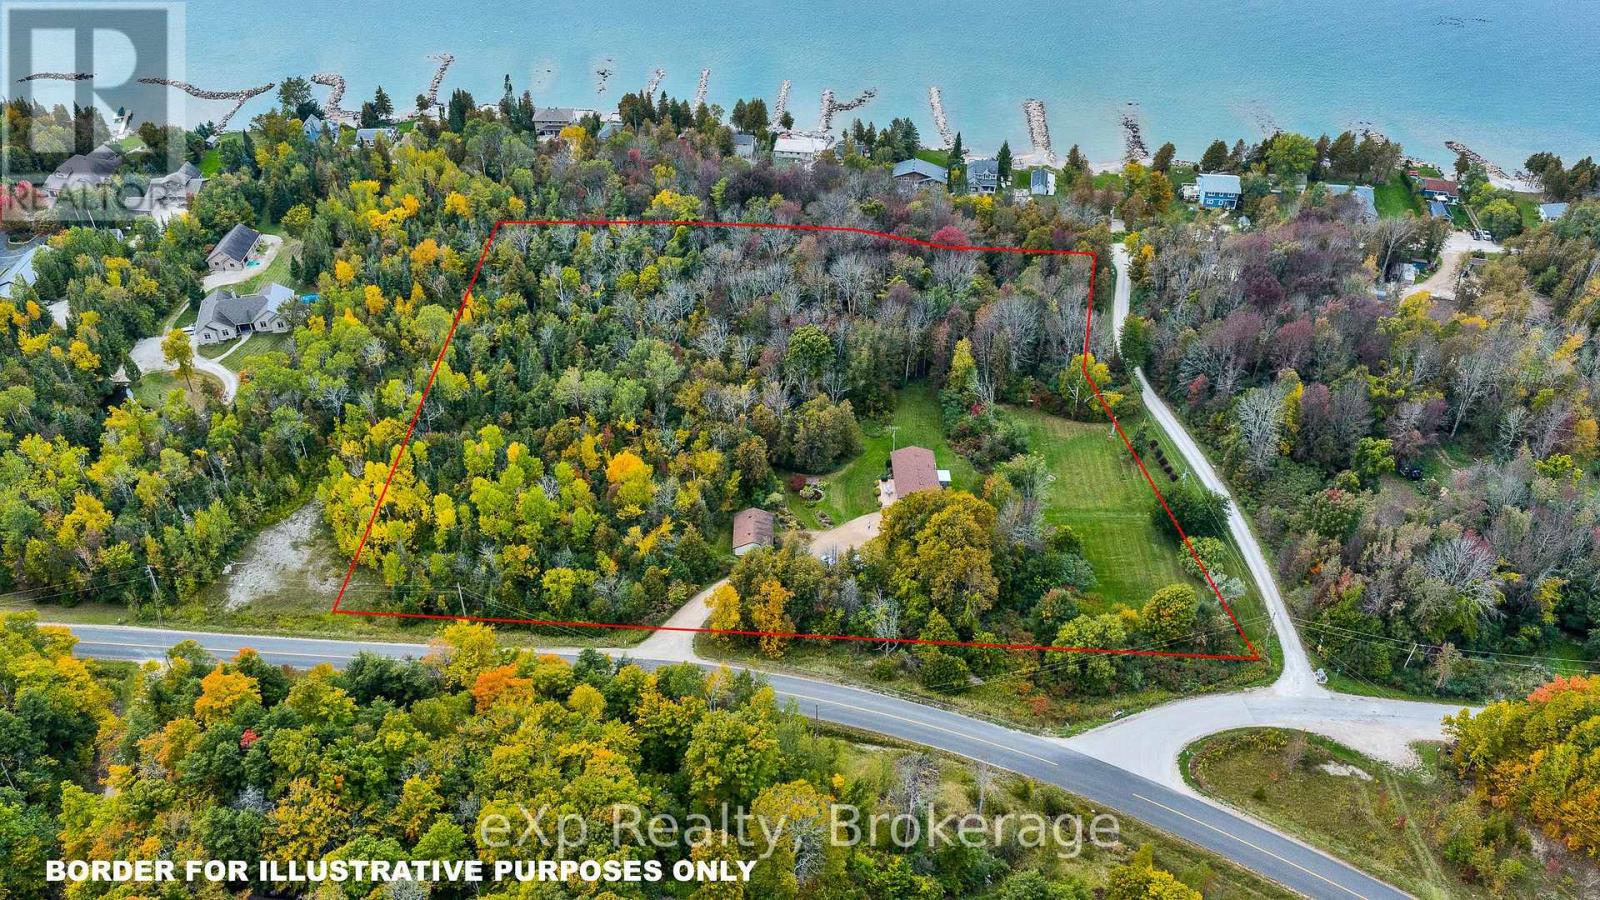
Well cared for and thoughtfully maintained, this bright 4-bedroom, 2.5-bath bungalow sits on almost 7 acres and offers a wonderful combination of comfortable living, functional spaces and outdoor potential. The main level features a welcoming 10' x 10' sunroom, an open-concept kitchen and dining area with beautiful built-ins and stone countertops, and a spacious living room with vaulted ceilings and a large bay window overlooking the gardens. An attached garage connects to a convenient laundry room/mudroom, while the large 24'4" x 32'4" detached shop provides excellent space for storage, hobbies or a workshop. The finished basement adds even more living space with a fourth bedroom, gym, large family room with a cozy propane fireplace and walkout access. Close to Georgian Bay and bordering Rainbow Beach Road, the property is also conveniently located within approximately 15 minutes of Owen Sound's hospital, schools and east-end amenities. With plenty of room to enjoy the outdoors and potential for severance, subject to municipal approvals and applicable requirements, this property offers an excellent opportunity for those looking for space without being far from everyday conveniences. (id:63476)