
104 3625 Windcrest Drive
North Vancouver, British Columbia
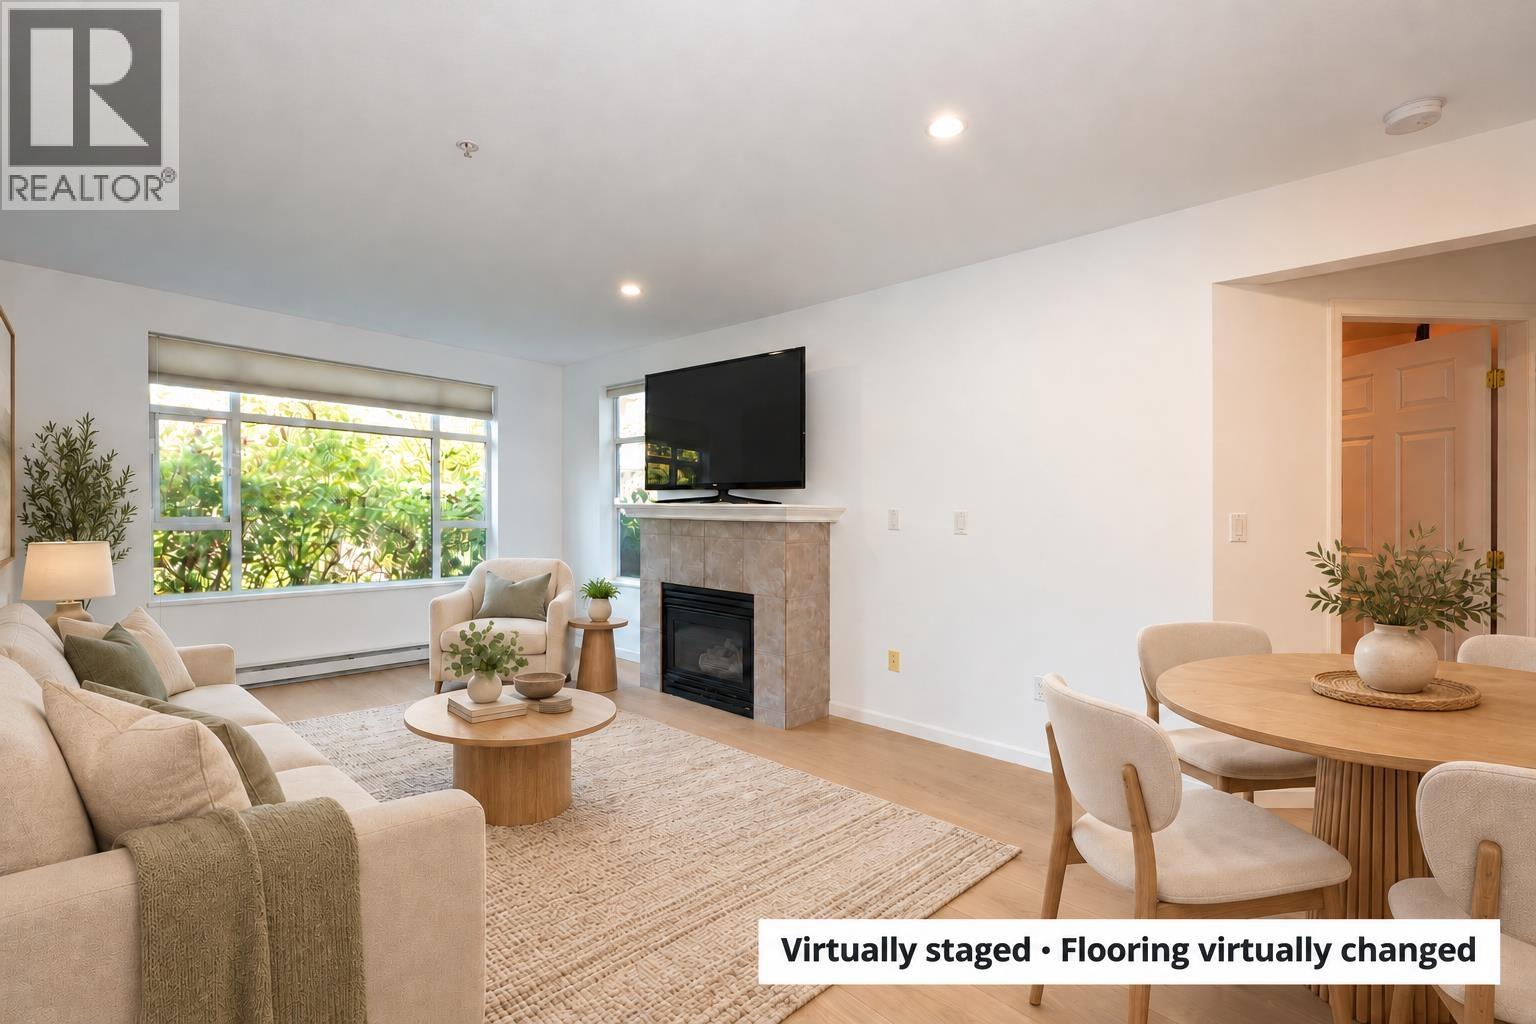
Welcome to Windsong at Raven Woods. What you can´t change is the location, and this bright, SOUTHWEST-facing home is on the desirable front side of the building, with large windows and abundant natural light. The well-designed 2 bedroom, 2 bathroom layout offers separated bedrooms, plus a spacious primary with walk-in closet and ensuite. Enjoy a walk-out garden patio with direct entry, a gas fireplace, 2 PARKING stalls (tandem) and a large storage locker. One dog or one cat permitted. (id:63476)
1 375 E 33rd Avenue
Vancouver, British Columbia
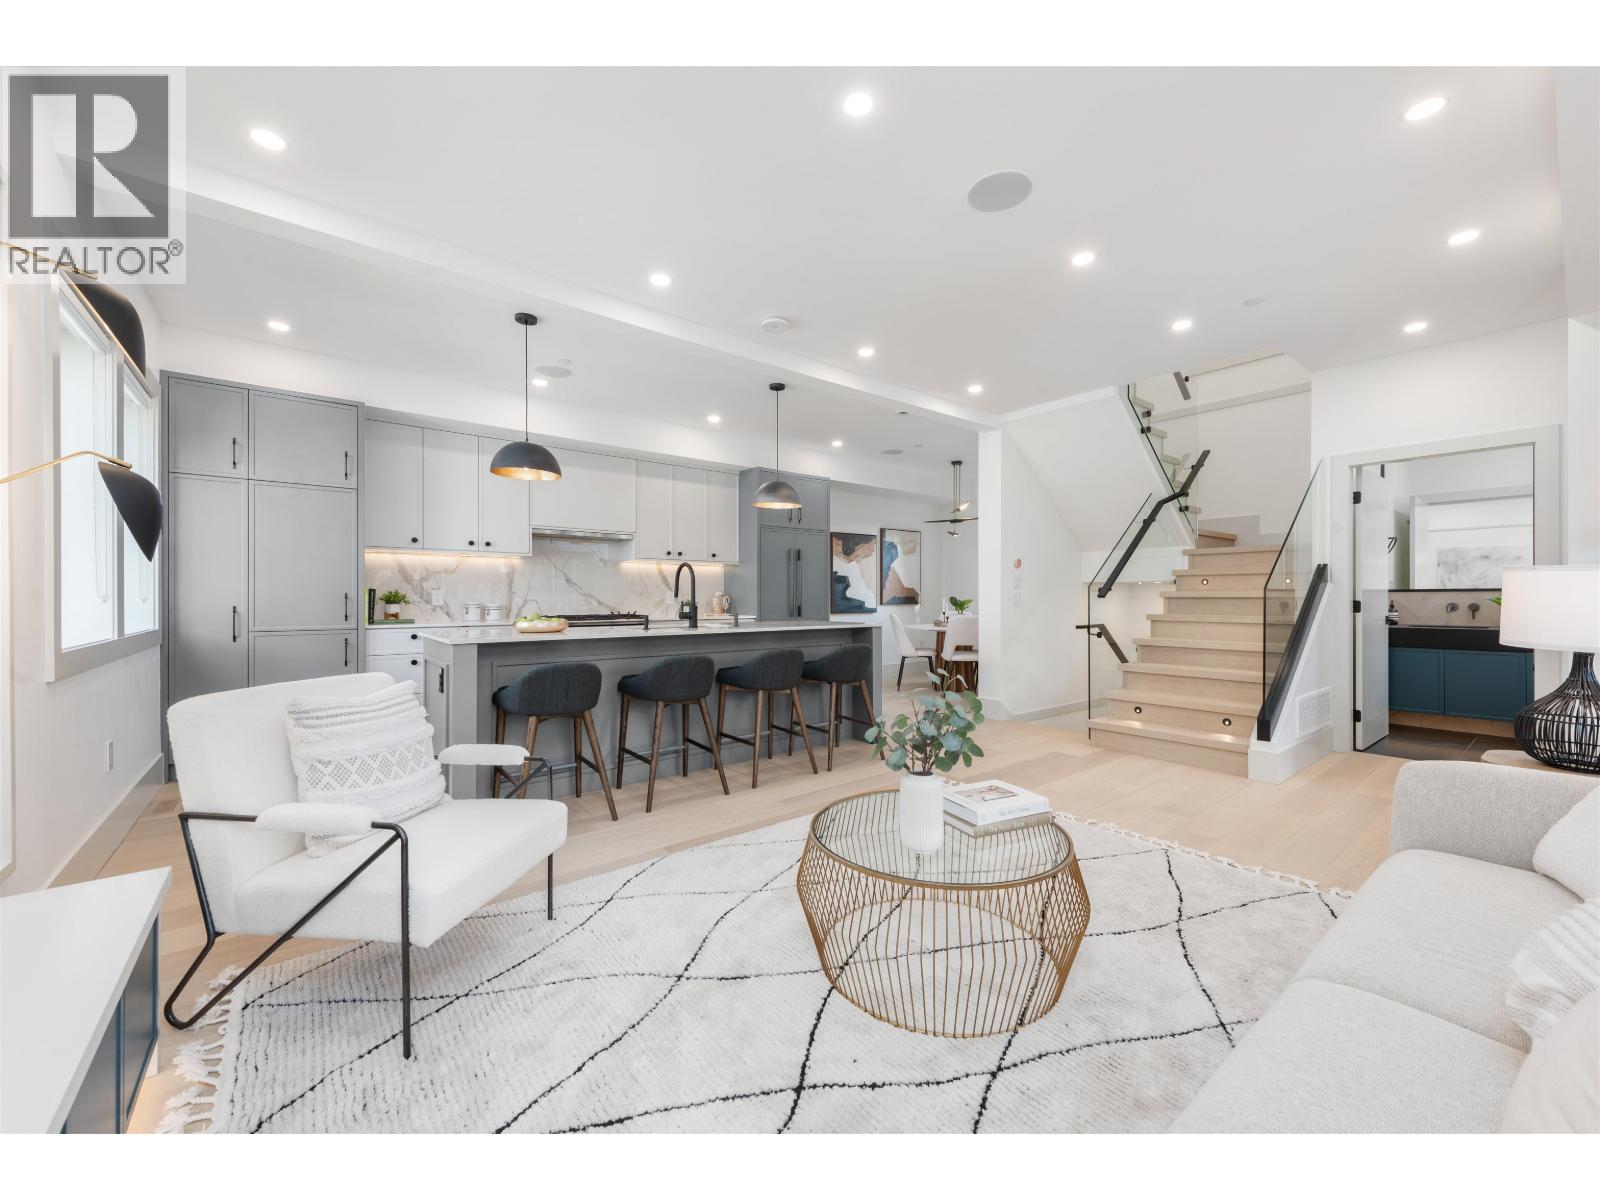
Last chance to own a duplex home in the ELLO community, located in one of the city's most desirable locations. This home features over 1769 sqft. 3 bedrooms 3.5 baths over (2 are principal bedrooms with large en suite and walk-in closet), a floor plan that's perfect for a family looking for privacy. Dream kitchen that is perfect for entertaining, dedicated dinning room and fenced front yard perfect for pets & BONUS: move-in-ready $15,000 furniture package included as seen in the photos. Just pack your cloths and move in! Located in the highly desirable Riley Park, steps from Main & Fraser Street´s restaurants, coffee shops, schools, bike paths and Queen Elizabeth Park. Rental and pet-friendly, backed by a 2-5-10 warranty. (id:63476)
1608 3007 Glen Drive
Coquitlam, British Columbia
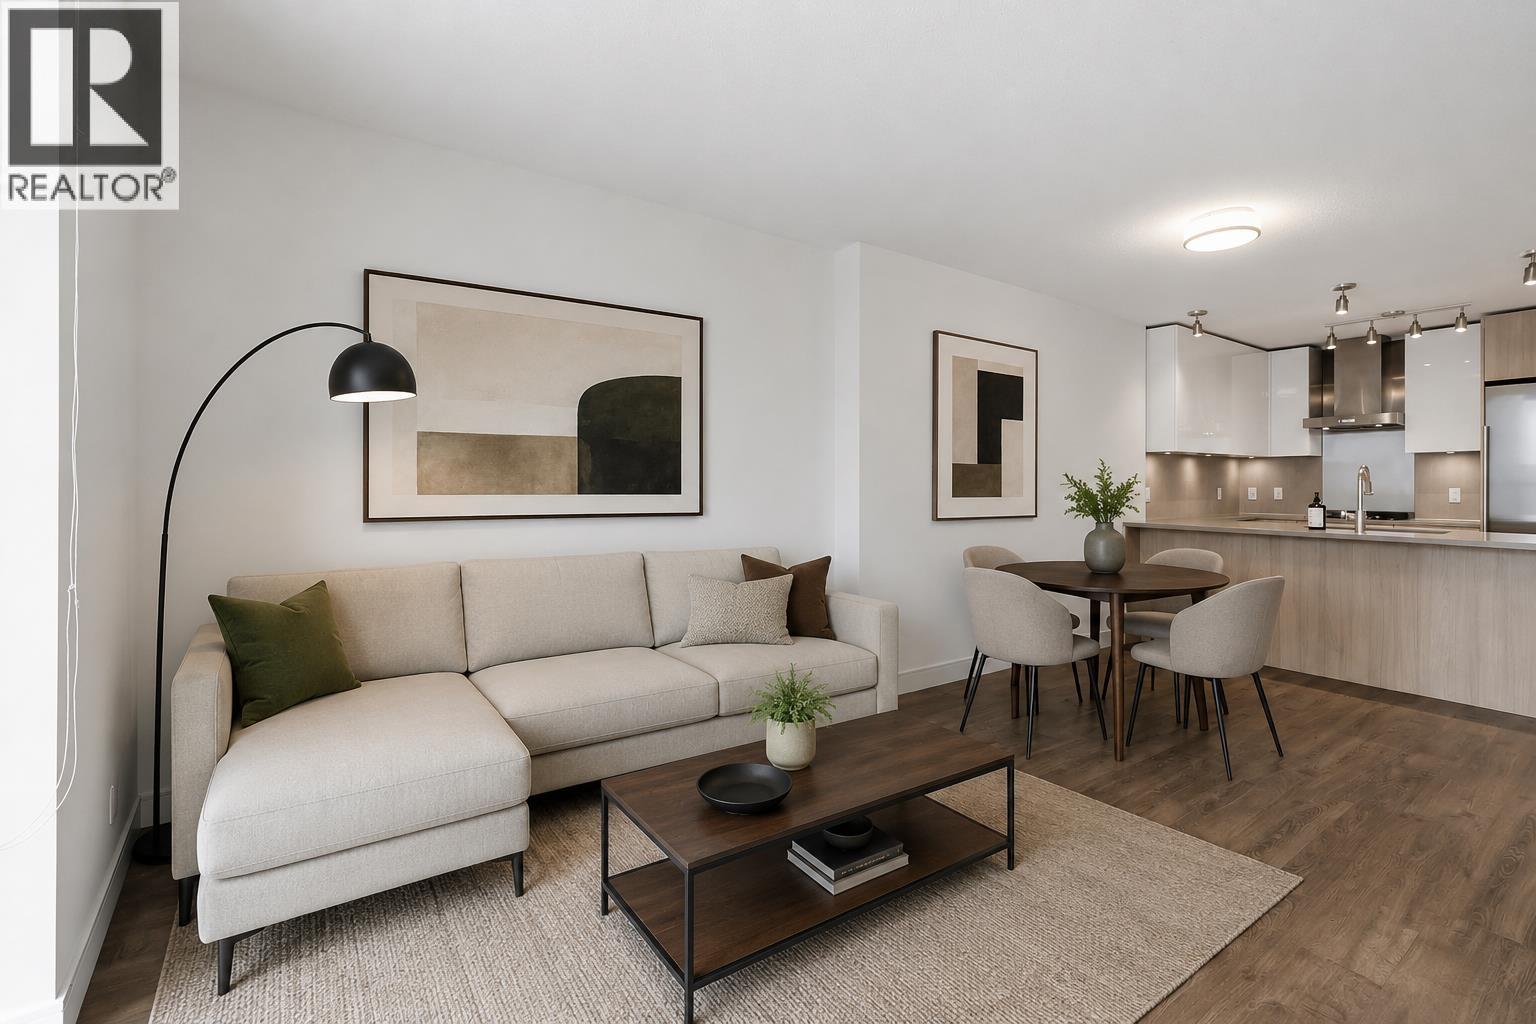
Welcome to this exceptionally maintained, modern upper-floor 1 bed, 1 bath unit. Freshly painted and completely turnkey, the open living space features engineered hardwood flooring and a chef's kitchen with quartz counters, gas cooktop, stainless steel appliances, and a handy built-in desk for working from home. The quiet bedroom includes a walk-through double closet to a 4-piece cheater ensuite. Includes a newer in-suite laundry. 1 parking stall, and 1 storage locker. Enjoy resort amenities (fully equipped fitness centre, party lounge, BBQ terrace, bike storage) in the heart of Coquitlam, steps to SkyTrain, Lafarge Lake, Douglas College, Coquitlam Centre, and fantastic local restaurants. (id:63476)
902 - 234 Rideau Street
Ottawa, Ontario
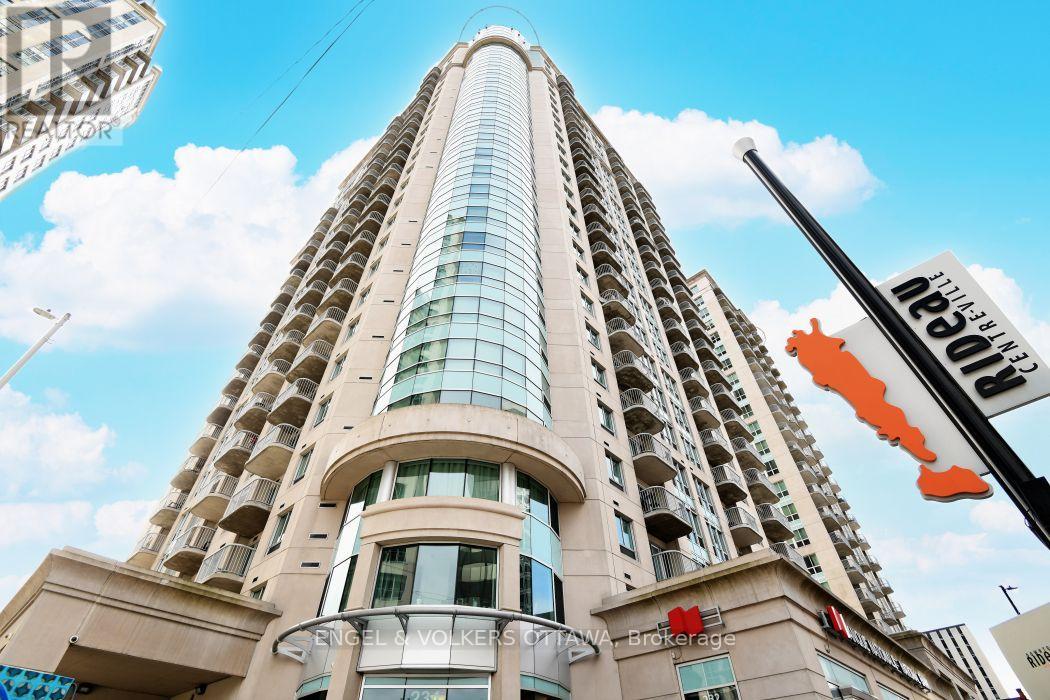
Welcome to Unit 902 at 234 Rideau Street, an exceptional opportunity to own a 1-bedroom + den condo with parking and storage in the heart of Ottawa's ByWard Market. This unit offers over 700 square feet of living space at an amazing price point, this is an ideal choice for first-time buyers looking to enter the Ottawa market or investors seeking a highly desirable location just a short walk from the University of Ottawa. Enjoy the convenience of downtown living with an open-concept kitchen, living and dining area, large windows, hardwood flooring, in-unit laundry and dishwasher, plus a private balcony. The spacious den features a built-in desk and storage unit with Philips Hue lighting, making it an ideal home office or flexible living space. The Plaza Club offers fantastic amenities including an indoor pool, exercise room and the convenience of underground parking. A major bonus is the extra-large parking space and all windows feature custom-made blinds, including both blackout blinds for privacy and light-filtering blinds for a brighter atmosphere when desired. Perfectly positioned within walking distance of Rideau Centre, LRT, the University of Ottawa, ByWard Market, Parliament Hill, the Rideau Canal, restaurants, cafes, shopping, transit and everything downtown Ottawa has to offer. With its combination of location, amenities, parking, storage and flexible living space, this is an opportunity not to be missed (id:63476)
315, 103 Strathaven Drive
Strathmore, Alberta
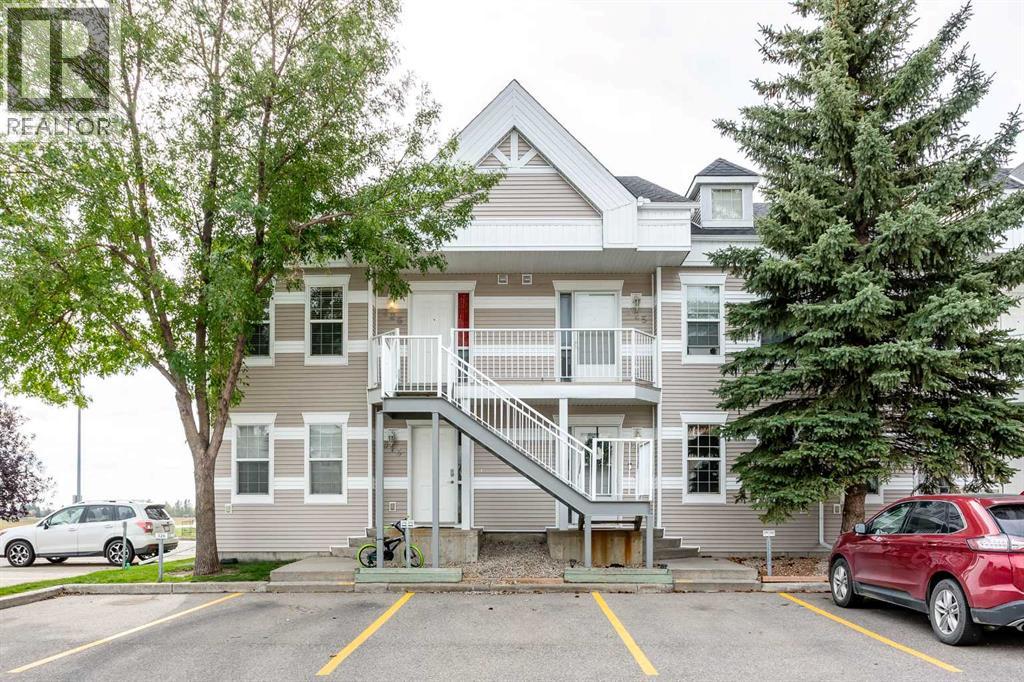
This turn-key, bungalow-style townhouse delivers over 1,776 square feet of tastefully developed living space across two beautifully finished levels, offering the comfortable scale and warmth of a single-family home alongside the ease of low-maintenance living. Perfect for first-time buyers, downsizers, or anyone looking to offset living costs with a roommate, this move-in-ready property balances everyday practicality with effortless charm. The open-concept main level creates an inviting first impression, highlighted by fresh paint, crisp brand-new vinyl plank flooring, and a cozy corner fireplace that serves as a stylish anchor for the central living area. Designed with entertaining in mind, the functional U-shaped kitchen flows seamlessly into a dedicated dining area that easily fits a full-sized table. Just beyond, patio doors open to a private cement patio equipped with a gas line for convenient outdoor grilling and ready-to-plant boxes for your green thumb. The main floor hosts two bright bedrooms, including a generous primary suite complete with mirrored closets and direct cheater access to the main four-piece bathroom. Downstairs, the fully finished lower level expands your options dramatically. An expansive family room comes pre-wired for surround sound, paired with a flexible nook that works brilliantly as a home office, workout area, or hobby zone. The oversized third bedroom stands out with a legal-sized window, a walk-in closet featuring custom built-ins, and direct access to a second full bath enhanced by luxurious heated floors. Select basement walls are thoughtfully constructed with soundproofing insulation, ensuring an exceptionally quiet and tranquil sanctuary compared to standard multi-unit homes. Every detail is geared toward carefree living, from key updates like a newer hot water tank and full-sized in-suite laundry to the inclusion of two dedicated parking stalls—one situated right outside your front door and a second just around the corner. Wit h monthly condo fees covering essential utilities such as water and sewer, maintenance is kept to a minimum so you can focus on enjoying your space. Stylish, expansive, and delightfully budget-friendly, this incredible residence is ready for you to turn the key and settle right in. Book your private showing today! (id:63476)
5123 47 Street
Mannville, Alberta
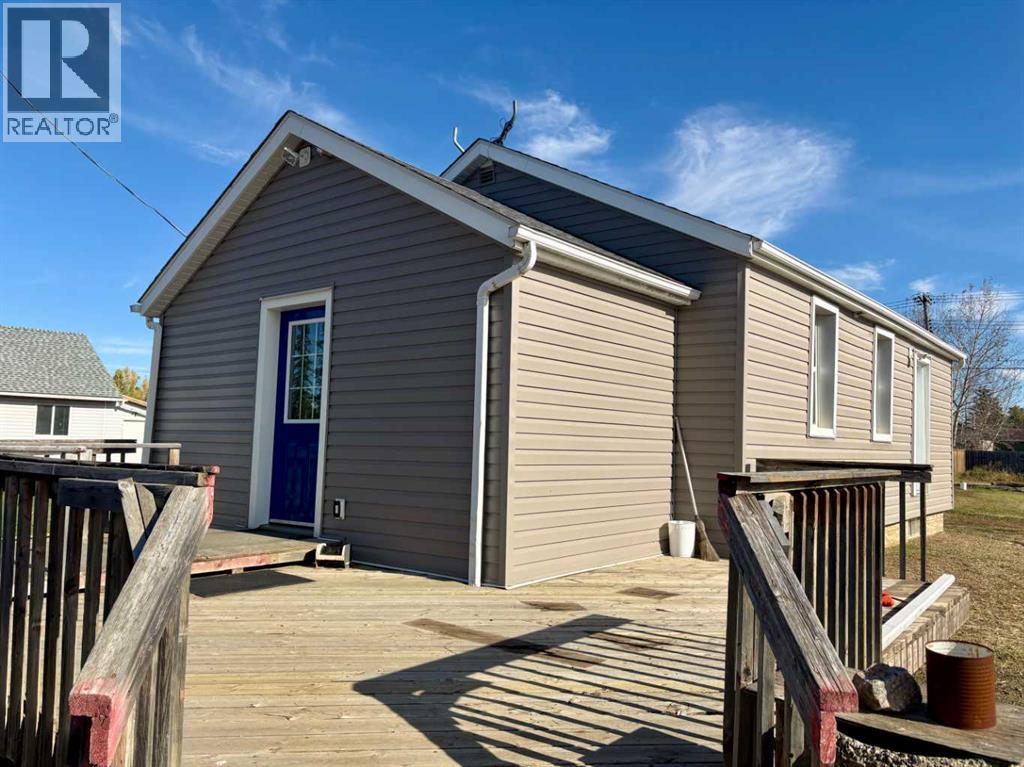
This 700+ sq. ft. commercial retail building offers a bright, open-concept layout with plenty of flexibility for a variety of business opportunities. Previously set up as a convenience store, the property includes equipment to help get your business up and running including 2 coolers, shelving and counters, Slushie machine, ice cream freezer and a coffee station with a commercial coffee maker and coffee grinder. Whether you're looking to open a convenience store, a specialty retail shop, or establish your own unique business, this manageable space offers plenty of potential. Recent improvements include upgraded electrical, additional insulation, newer roofing and siding, a high efficient furnace and air conditioning, providing peace of mind for the next owner. The expanded parking lot is accessible off Sec. Hiway 881 and could be an ideal location to build a garage or a shop. Book your viewing today and see the possibilities for yourself! (id:63476)
409 Main Street E
Paradise Hill, Saskatchewan
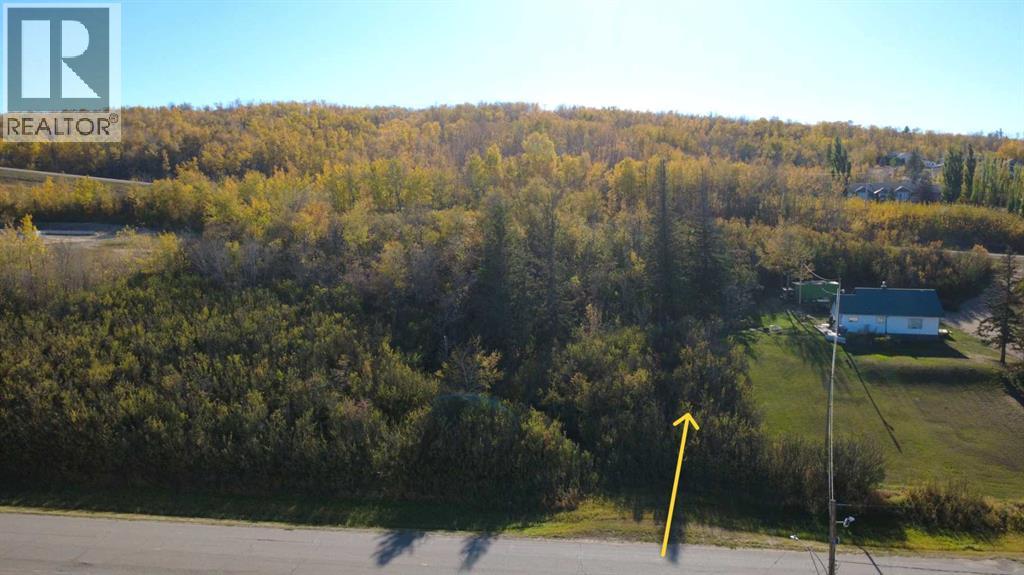
50' X 150' well treed lot on the East end of Paradise Hill, SK. You can develop this property currently zoned Commercial, or apply for rezoning into a residential parcel suitable for a house with walk-out basement! Power and Gas on property, municipal water & Sewer available. (id:63476)
1283 Pinewood Crescent
North Vancouver, British Columbia
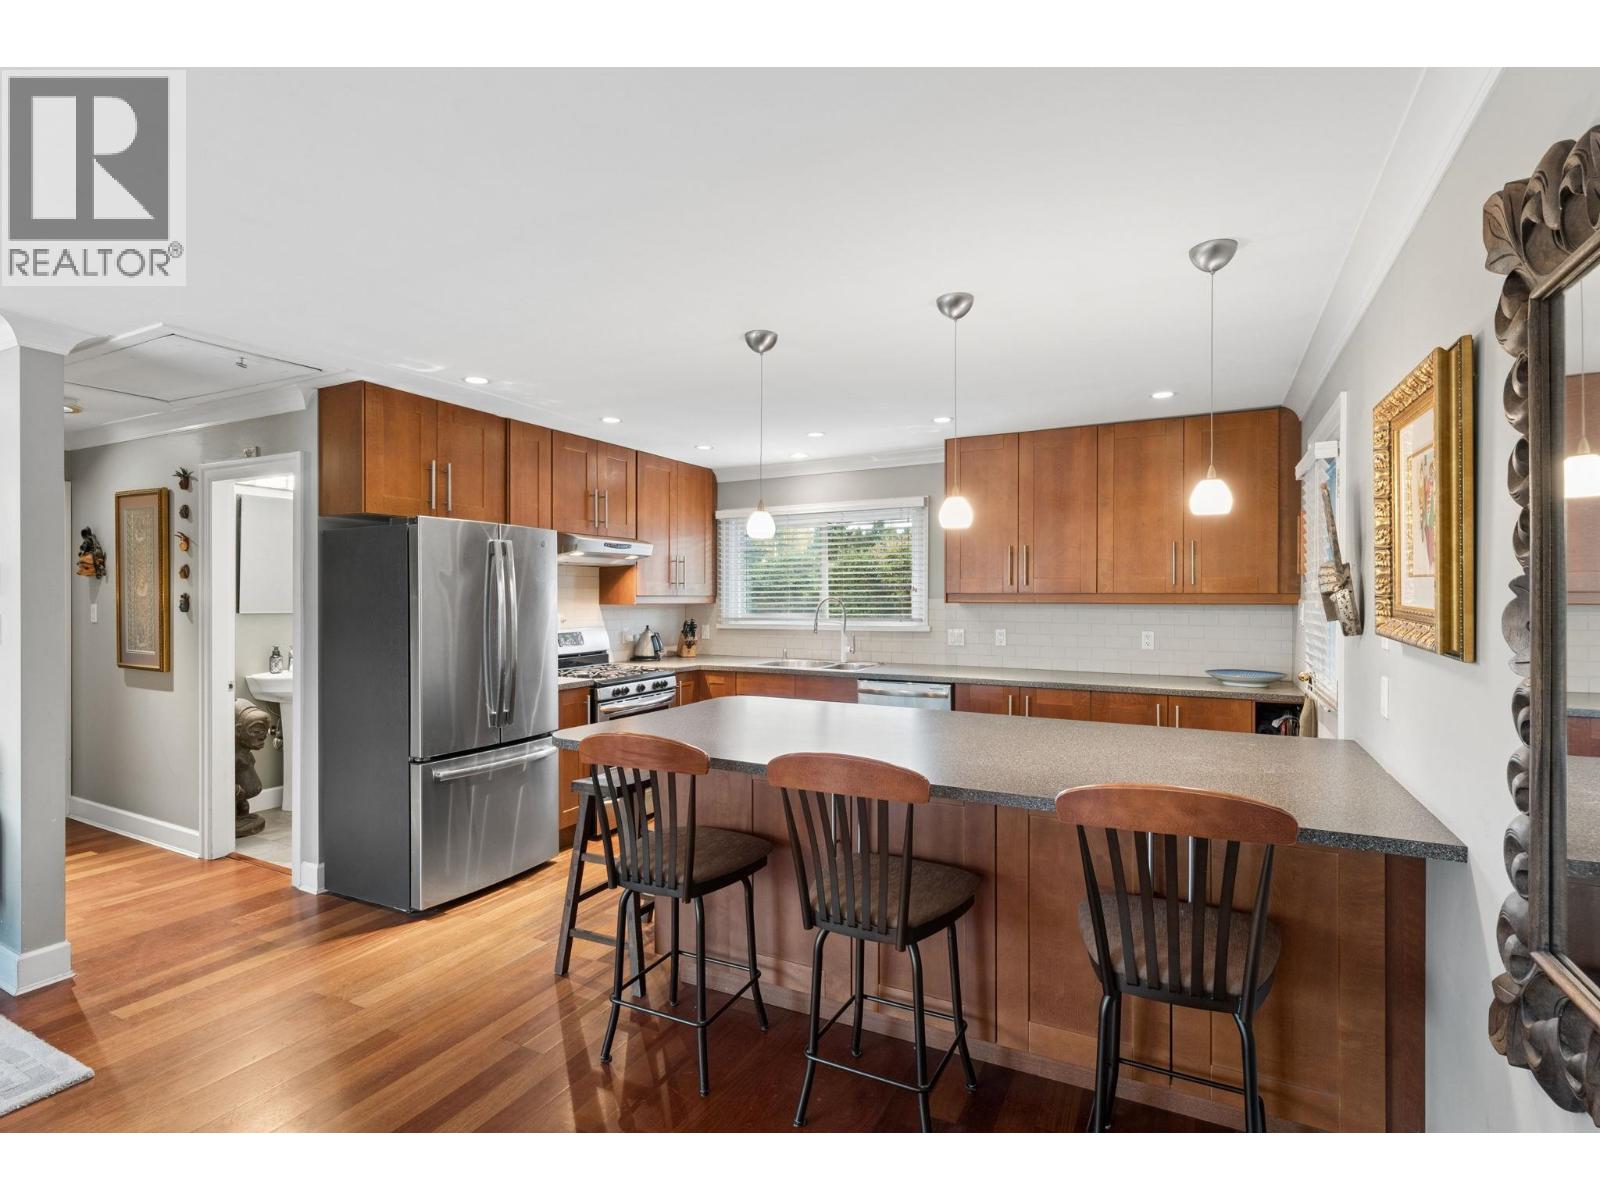
Beautifully updated cozy rancher on a prime Norgate lot with mountain views! This bright and airy home features a spacious, fully updated kitchen with wood cabinetry, and stainless steel appliances, opening into the living/dining rooms flowing on rich hardwood flooring. The stunning primary suite features a walk-in closet with built-ins and a beautifully updated ensuite. Appreciate a wood burning fireplace, updated windows, plumbing, roof and hot water on demand. The large south facing backyard is great for entertaining with a beautiful gazebo with fireplace constructed and features lawn irrigation (front&back) and a brand new fence. A 5 minute walk to Norgate Elementary (IB), parks, tennis courts and walking paths and offers quick access to Lions Gate Bridge, Capilano Mall and Park Royal (id:63476)
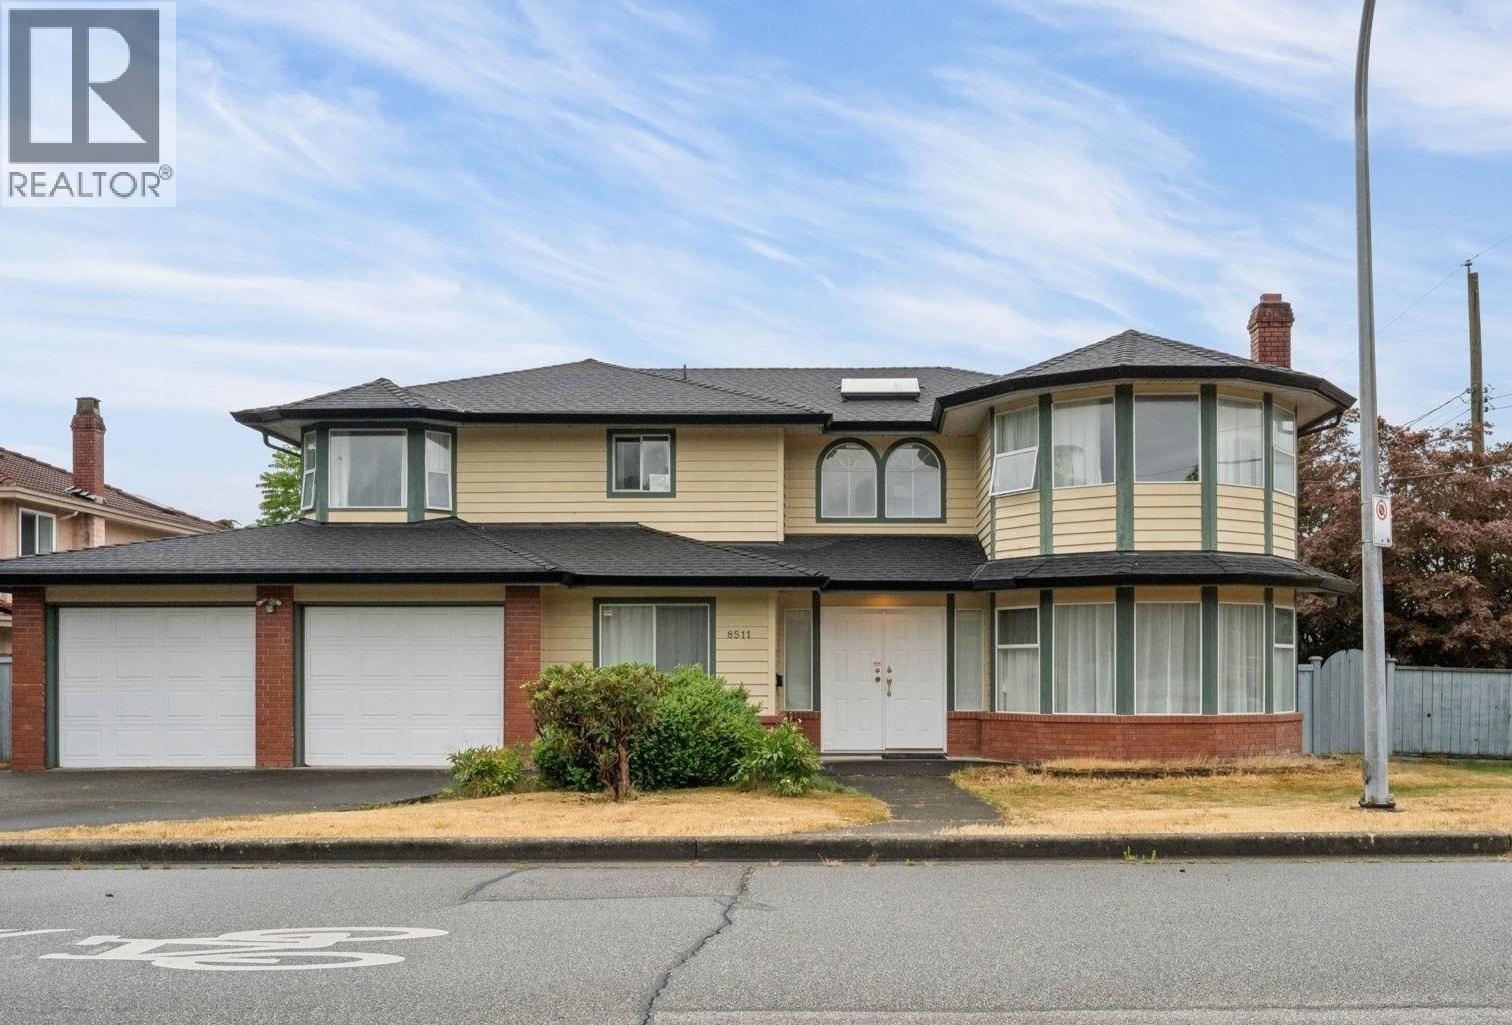
8511 Ash Street
Richmond, British Columbia
Welcome to this solid family home in the highly sought-after Garden City neighbourhood. Situated on a 4,991 sq. ft. corner lot, this home offers a functional layout ideal for growing or multi-generational families. The main floor features an office/bedroom, a full bathroom, bright foyer, a spacious kitchen and an adjoining family room-perfect for everyday living and entertaining. Upstairs offers 4 generous bedrooms and 3 full bathrooms. Additional features include a double garage, extra driveway parking, a private fenced backyard and a sunroom for year-round enjoyment. The roof was replaced in 2014, and the furnace was updated in 2023. Conveniently located across from a park and within walking distance of Garden City Shopping Centre, Save-On-Foods, Shoppers Drug Mart, school and more ! (id:63476)
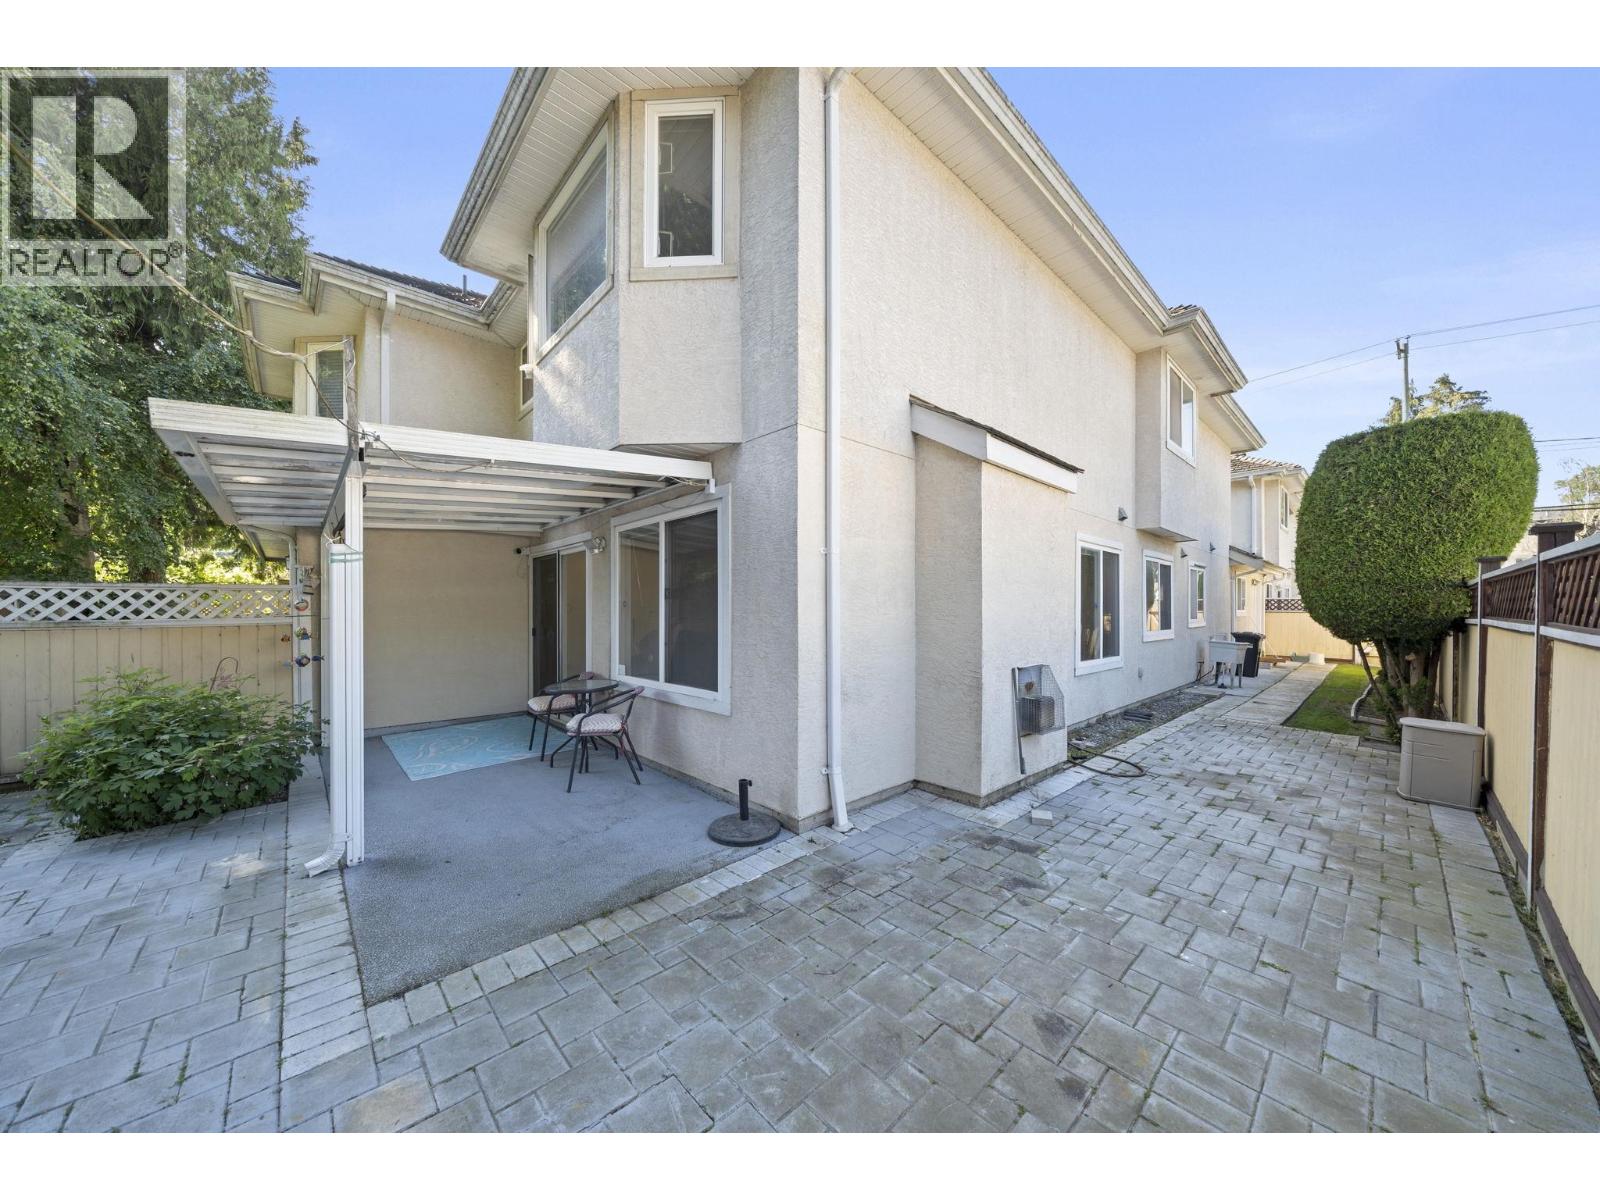
2 8500 Cook Road
Richmond, British Columbia
Exceptional 2-level corner-unit townhouse in the heart of Richmond! This bright & spacious home features abundant windows that fill the living spaces w natural light. Large kitchen includes a cozy eating area & connects to generous dining and living room, creating an ideal layout for both everyday living & entertaining. A double garage provides ample parking/ storage. Upstairs offers 3 spacious bedrooms & 2 bathroom enhanced by a skylights. Enjoy the wraparound patio, perfect for relaxing outdoors or quiet family activities. Conveniently located within walking distance to schools, parks & restaurants, Richmond Centre. Well-maintained, self-managed 3-unit complex offers easy, low-maintenance living. An excellent choice for downsizers, seniors, or growing families. Don't miss this rare gem! (id:63476)
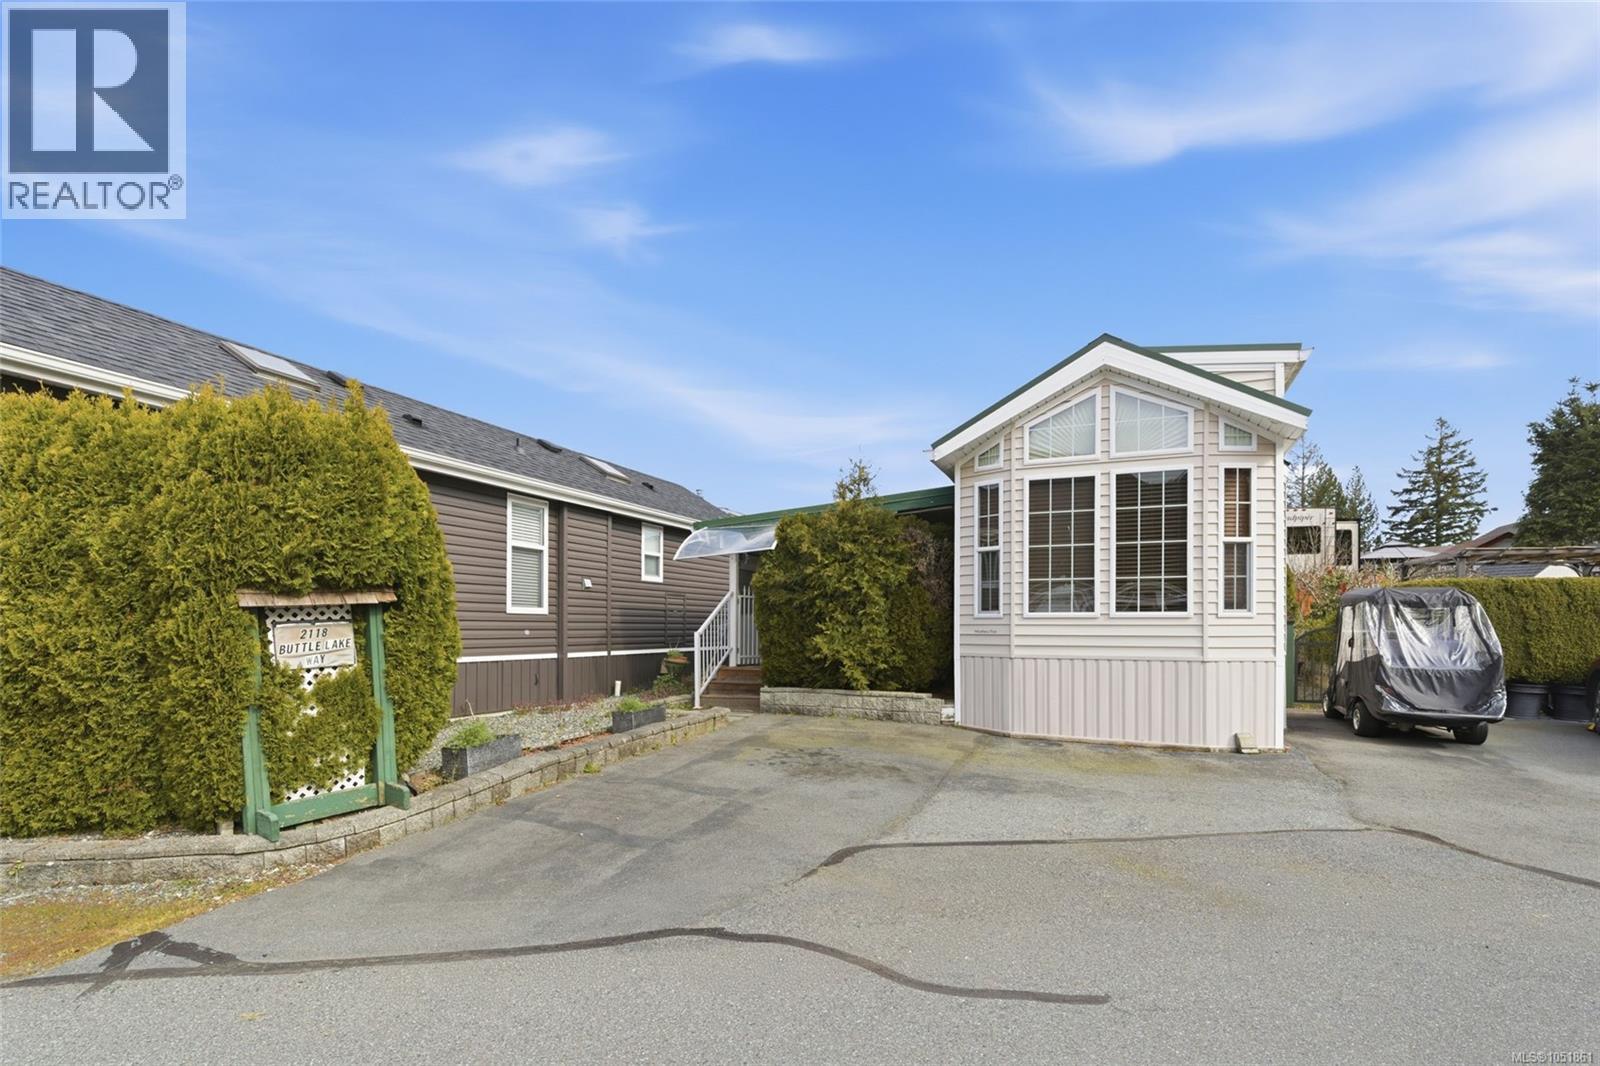
2118 Buttle Lake Way
Nanaimo, British Columbia
Welcome to 2118 Buttle Way at Resort on the Lake! This well-maintained 2009 Woodland Park Model offers a fantastic turnkey opportunity in a sought-after recreational community. Fully furnished and move-in ready, this property makes it easy to start enjoying the lifestyle right away. The site features parking for up to 3 vehicles, gravel under the park model, a garden shed, and an approx. 30' x 16' covered deck with metal roof that creates an ideal outdoor living space. There is also a natural gas BBQ hookup, perfect for entertaining. Inside, the home offers a bright, comfortable layout with an electric fireplace, portable A/C unit, and a hide-a-bed sofa in the living room for guests. The bedroom includes built-in storage, while the bathroom features a shower and more built-in storage. The hot water tank is approximately 5 years old. A separate casita adds great flexibility and includes a washer and dryer plus room for a guest bed, making it ideal for visitors or extra space. Sold fully furnished with furniture and housewares included, this is a true move-in-any-time opportunity. Resort on the Lake offers outstanding amenities including an outdoor pool and hot tub during the summer months, a clubhouse available to rent for family gatherings, tennis/pickleball court, an exercise room, private access to the Westwood Lake trail, and a fishing dock. Whether you’re looking for a seasonal retreat or an easy getaway property, this one has it all. Strata fee includes cable and internet for a huge savings! all info and data approximate. (id:63476)
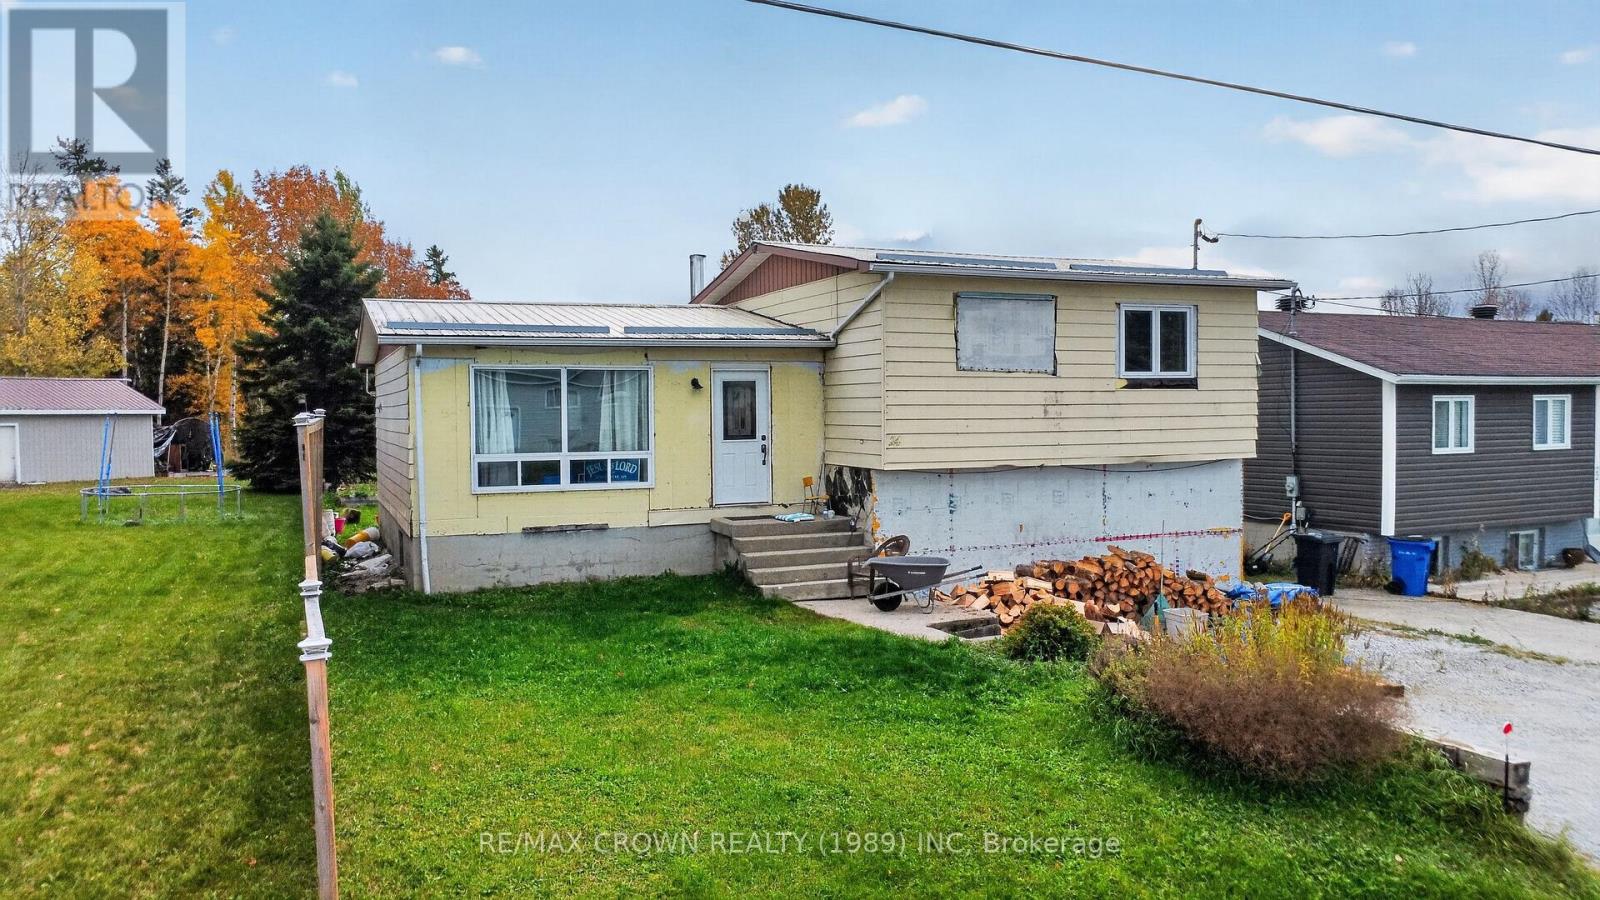
24 Cedar Avenue
Hornepayne, Ontario
Tucked just two minutes from the hospital in Hornepayne, this 2 bedroom home backs onto a quiet pond where wildlife wanders by and the view changes with every season, and the spacious backyard is sure to become your favourite spot once the warmer months roll in. Don't let the older siding fool you, because inside you'll find a semi open concept layout filled with natural light, an entry that opens into the living room, new kitchen counters with freshly painted wood cupboards, appliances included, and an extra large primary bedroom with room to breathe. The 4pc bath has already been framed to be extended and currently has a small vanity, and the unfinished basement is a blank canvas, with the home gym staying behind for you. The essentials offer real peace of mind, with a tin roof that will carry you for years, a 200 amp breaker panel, an owned hot water tank from 2025, and both a wood stove and electric heat, plus enough firewood to see you through to next winter. New windows are included in the sale for the buyer to install, and the siding will need replacing. While it's still a work in progress, you can move right in and make it your own over the winter months, one room at a time. If you're tired of paying rent and want to start building equity while living in Hornepayne, this is a gentle first step that gives you room to grow, whether you buy bigger in a few years or eventually relocate. The sellers' circumstances have changed and they're ready to see this home begin its next chapter, which makes this a lovely time to come see what it could become for you. 1,123 sq ft finished above grade. (id:63476)