
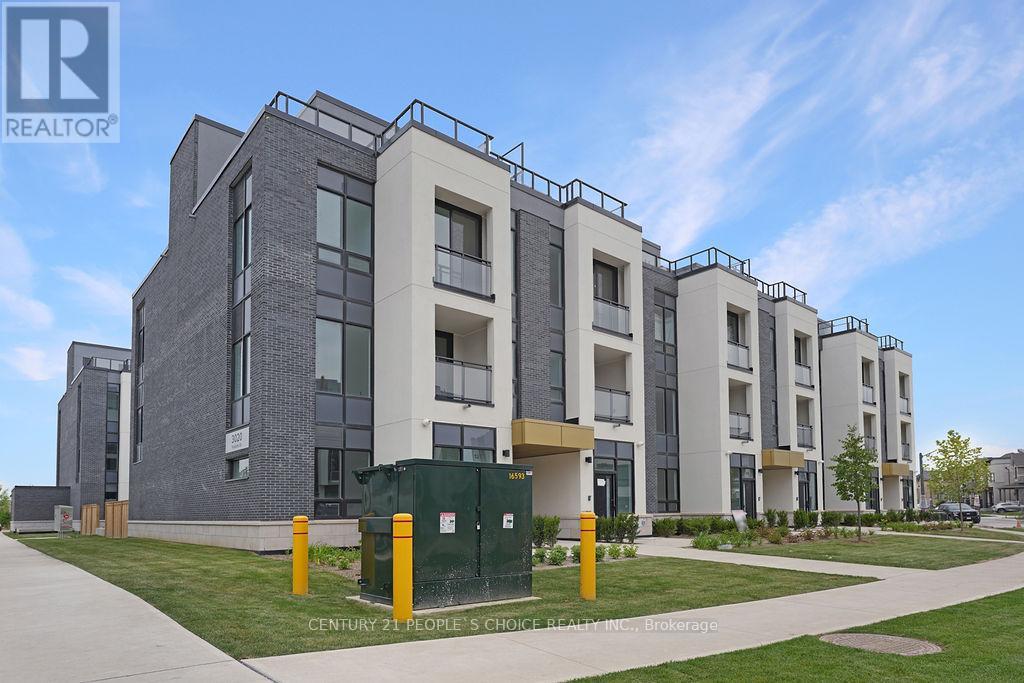
142 - 3010 Trailside Drive
Oakville, Ontario
Executive Corner Townhouse Interior 1340 sqft and Open Terrace 488 sq ft. With Lots Of Natural Light, an Open Concept design, 2 Bedrooms, 2.5 Bathrooms. Spacious Living and Dining Room With High-End Finishes & Juliet Balcony. Modern Stainless Steels Appliances, Quartz Countertops,10 Ft Ceiling & Stunning roof top Terrace with BBQ gas line ! Up to date technology with door codes, apps and in-unit smart home system. Includes ONE PARKING & TWO LOCKERS for extra storage. Located close to the 407 & 403, Oakville Trafalgar Memorial Hospital and short walk to shopping anddinning. Amenities include24hr Concierge ,Lounge, Party Rm, Gym, pet/bike washing station and Visitors Parking. (id:63476)
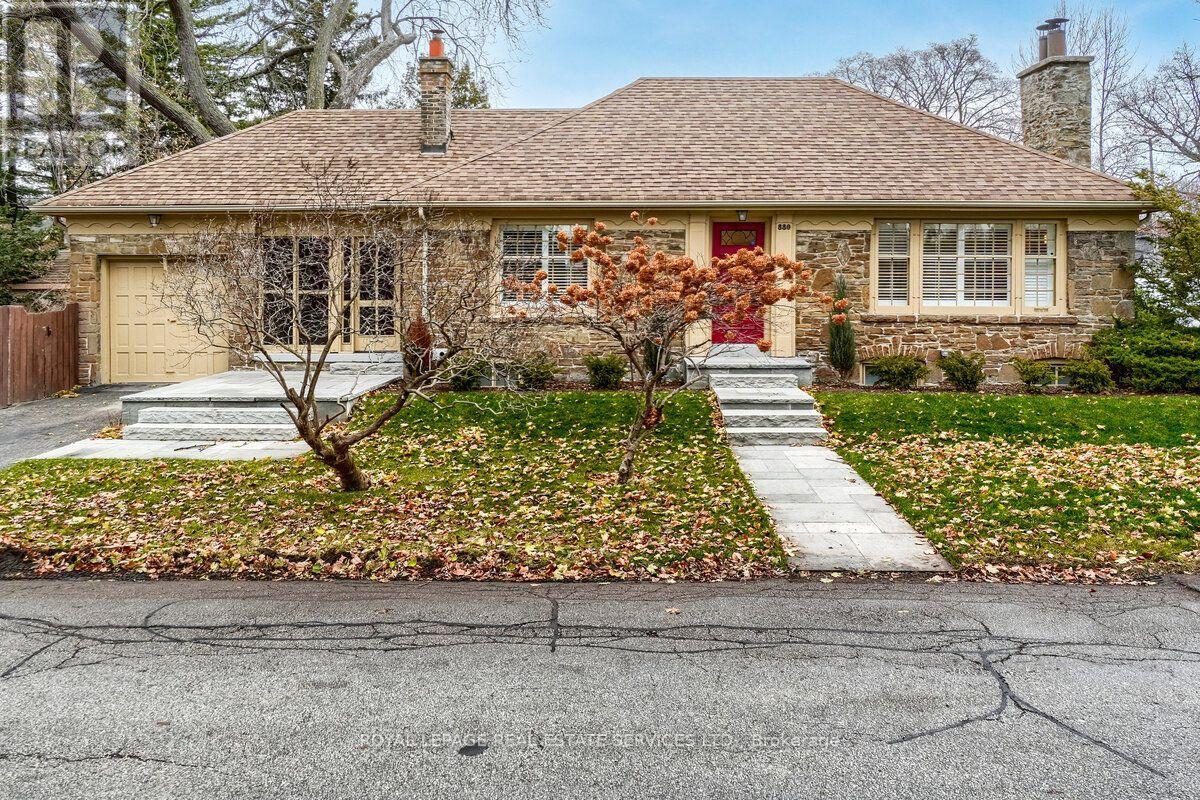
880 Royal York Road
Toronto, Ontario
Classic Sunnylea "Stone Cottage" Offers An Opportunity To Live In A High Demand, Family-Oriented West-End Community. Renovated 2+1 Bedroom Bungalow Supplies An Open Concept Main With Oak Hardwood Floors, California Shutters, Pot Lights, Living And Dining Areas, Kitchen With Centre Island, Quartz Counters, Stainless Steel Appliances, Under-Cabinet Lights. Convenient Walk-Out To Deck, With Steps Down To Private Side Yard. Adjacent To The Garage Is An Alternate Interior Access Via Enclosed Porch, Serving As A Desired All-Season Mudroom Space. Main Is Complete With A Primary Bdrm, 2nd Bdrm And A Pristine 4Pc Family Bath. Sizeable Lower With Rec Rm, 3rd Bdrm, 3Pc Bathroom With Large Corner Shower, Spacious Laundry Rm With Useful Upright Freezer. Property Front Door And Garage Sides On Van Dusen. House includes monitored security system and lawn maintenance exluding snow removal, non smoking environment. (id:63476)
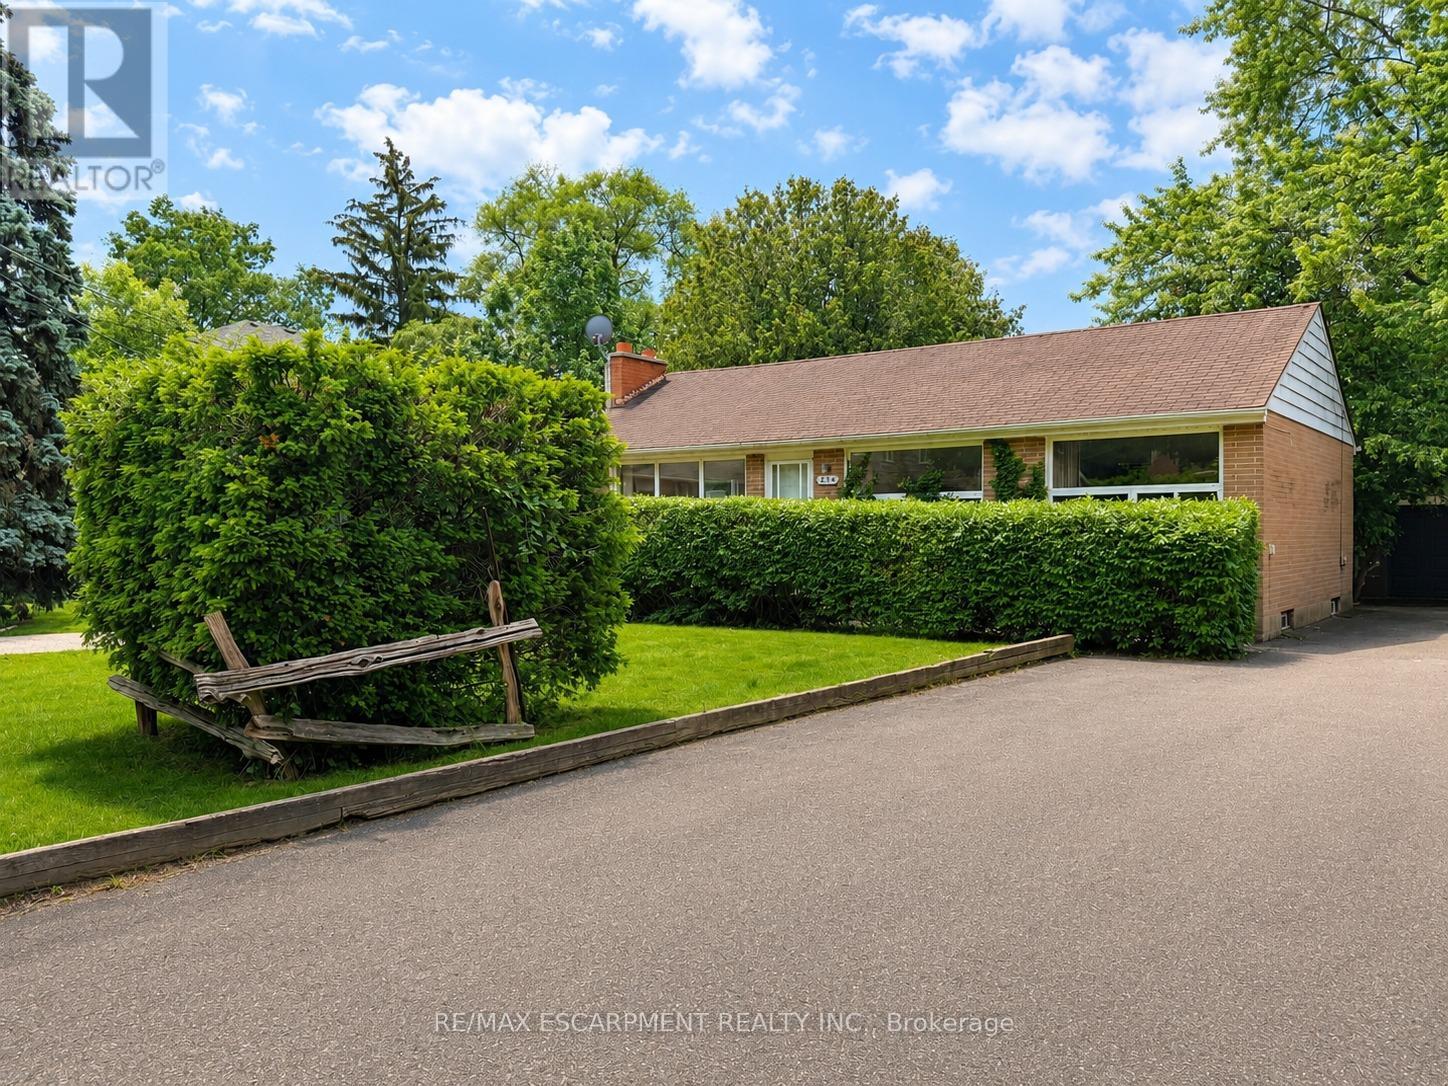
1214 Argreen Road
Mississauga, Ontario
Welcome to 1214 Argreen Road. A charming bungalow that sits on a generous size lot of 57 x 141feet. Nestled in the beautiful neighbourhood of Mineola and located on a private street. This quaint home offers hardwood floors throughout the main floor and large windows that flood the home with natural light. This functional layout offers 3 bedrooms on the main floor and two large bedrooms on the lower level. Freshly painted. Separate entrance walking out to serene backyard with mature trees with patio leading to large detached garage that offers ample storage. The possibilities are endless whether you are an investor or an end user. Easy access to transit, shops and QEW highway (id:63476)
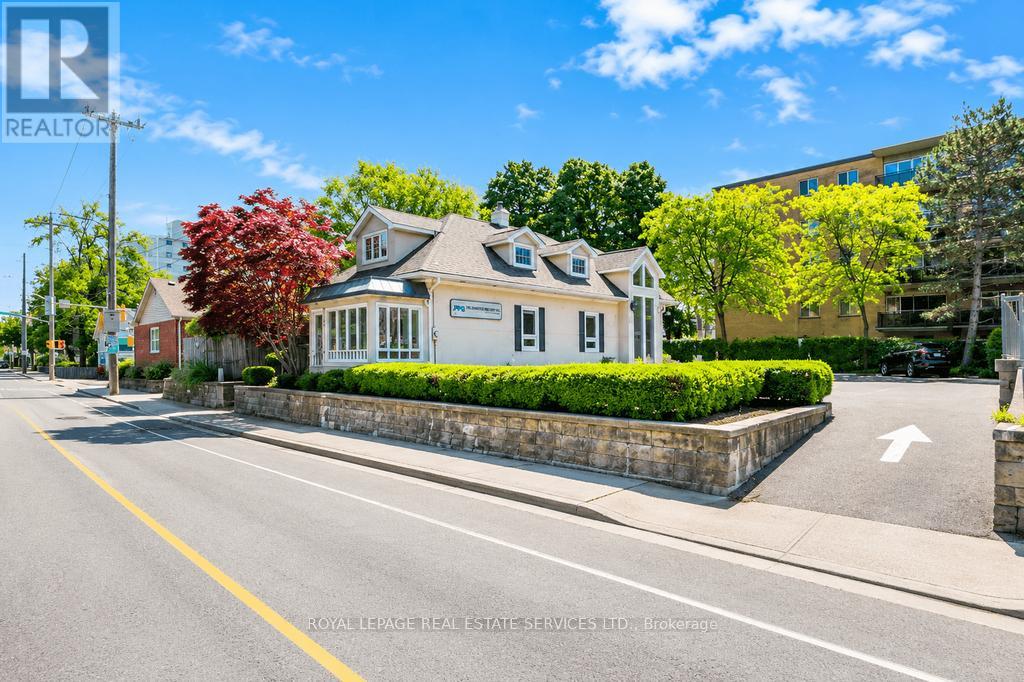
34 Rebecca Street
Oakville, Ontario
A rare leasing opportunity in one of Oakville's most desirable and established core locations, just minutes from Kerr Village and Downtown Oakville. High traffic area with excellent signage possibilities. This beautifully maintained freestanding commercial property offers approximately 3035 interior square feet across three thoughtfully designed levels, featuring vaulted ceilings, skylights, and large windows that create a bright, airy environment. The floor plan is exceptionally unique, designed to maximize flow, flexibility, and prestige for a wide range of professional and commercial users. The property includes a solarium like foyer/waiting room that adds a refined and welcoming entrance, further elevating the experience for tenants and their clients. With 13 onsite parking spaces, this property offers a significant advantage in this highly sought-after area, where parking is often limited. Zoned CBD, the building supports numerous permitted uses, subject to tenant due diligence, making it ideal for professional office, medical, wellness, boutique retail, showroom, or service-oriented uses. This address offers both prestige and practicality in equal measure. The space presents a refined, turn-key environment with strong curb appeal, vaulted ceilings, natural light, and a distinctive layout, making it an outstanding choice for tenants seeking a polished presence in Oakville's vibrant commercial core. Lease terms: Modified gross lease structure for 3-5 years with annual inflation increases of 2.5% of Gross rent. Tenant pays all utilities, snow clearing, tenant's insurance, maintenance of the interior and HST. Landlord pays for landscaping, exterior maintenance, property taxes, and building insurance. Square Footage as per floorplans are 3035 sq. ft. Not included in Square Footage are; open to below (77 sq ft) and the walls (235 sq ft). The Schematic Floor Plans may not be to scale and Tenant to verify measurements. (id:63476)
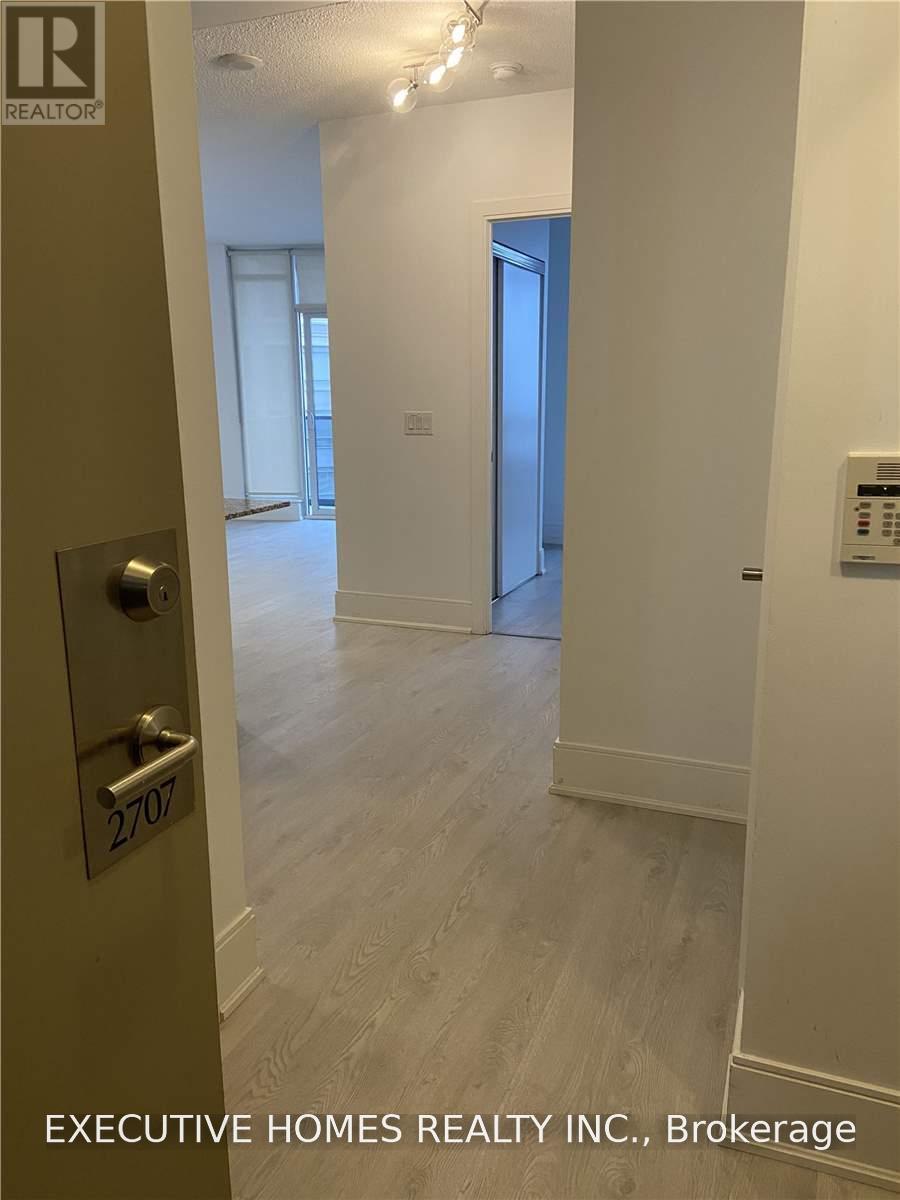
2707 - 330 Burnhamthorpe Road
Mississauga, Ontario
Executive Suite, Almost 3 Bed (2 Bed + Den). Five-Star Look. In The Heart Of Mississauga. Fantastic Split Bedroom Layout, Beautifully Upgraded & Incredibly Maintained. Hardwood Floors Throughout, Closet Organizers In Every Closet. Granite Counters & S/S Appliances. B/I Pantry. Lake View. Filled With Natural Light. 9' Ceilings. O/C Layout. Your Sweet Home Waiting For You. (id:63476)
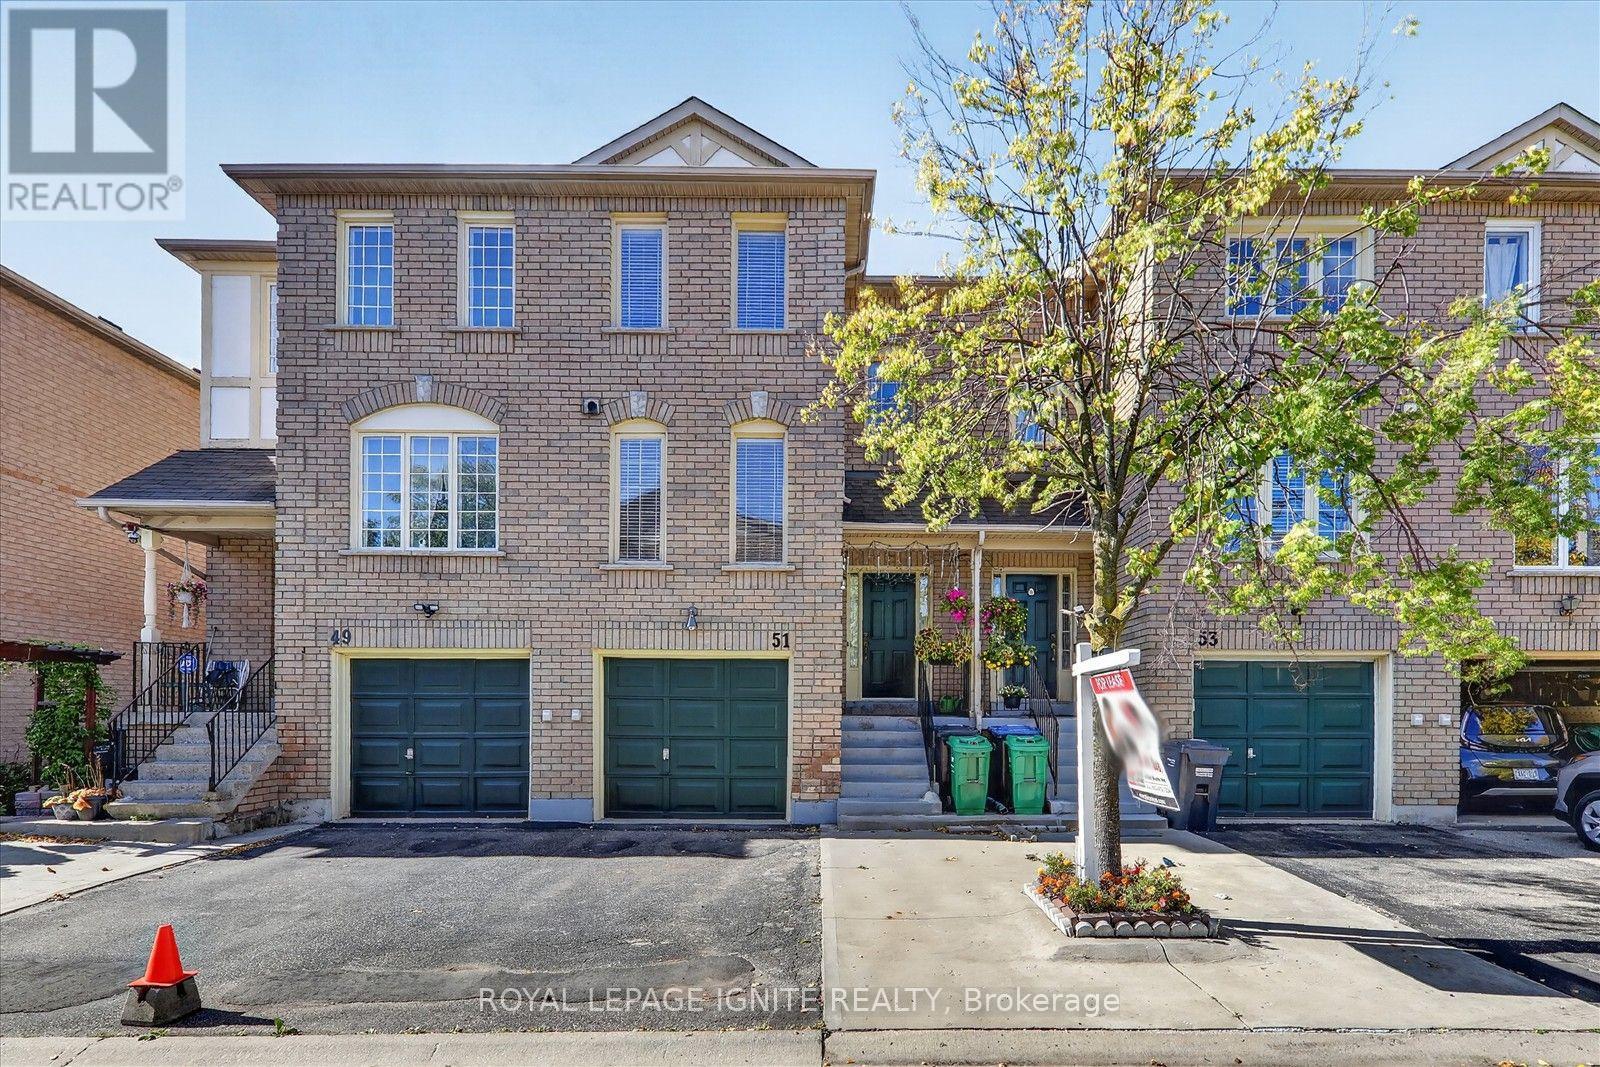
51 - 2 Sir Lou Drive
Brampton, Ontario
Welcome to 2 Sir Lou Dr a well-situated townhouse offering convenient, family-friendly living in one of Brampton's most accessible neighborhoods * Freshly painted & ready to move In. *Within Walking Distance to Grocery Stores, Shoppers World, And Multiple Plazas Offering Countless Services. For Those Looking To Get Around Quickly, This Home Is Conveniently Located On The Border Of Mississauga And Brampton, And Has Highway Access Within A Few Minutes. No House At The Back * Top-rated schools like Cherrytree PS and Turner Fenton SS, this home is ideal for growing families. Nestled in park heaven, you're within a 10-minute walk to multiple parks and trails including Bob Reid Park and Turtle Creek. Recreation facilities like tennis courts, playgrounds, and ball diamonds are close by. * Everything you need is right at your doorstep! (id:63476)
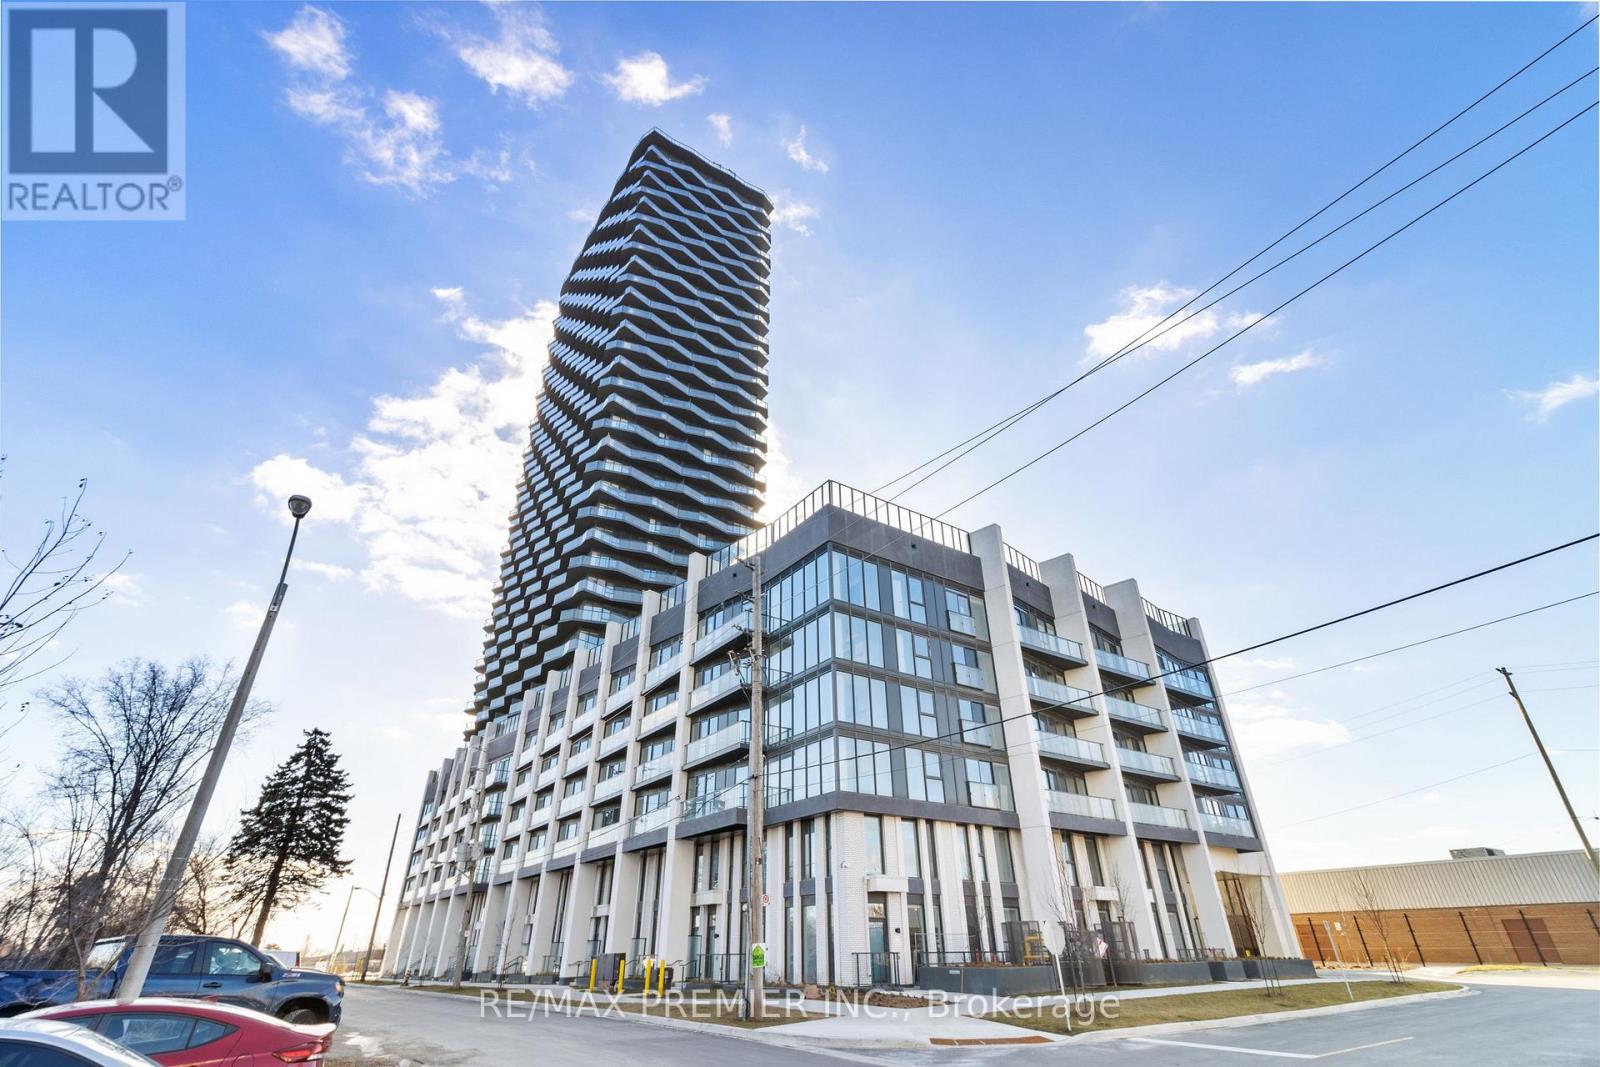
1007 - 36 Zorra Street
Toronto, Ontario
Like New Modern 2 Bedroom / 2 Bathroom, 742 sqft Unit With Exceptional South East Views Of the Lake & Toronto Skyline At 36 Zorra St. Loaded with natural sunlight & large balcony. Primary bedroom with en-suite bath, high-end stainless steel appliances, almost 10,000sqft of amenity space, located steps to transit, shops, dining & entertainment. Easy access to Gardiner & 427. A++ tenants. Parking owned. (id:63476)
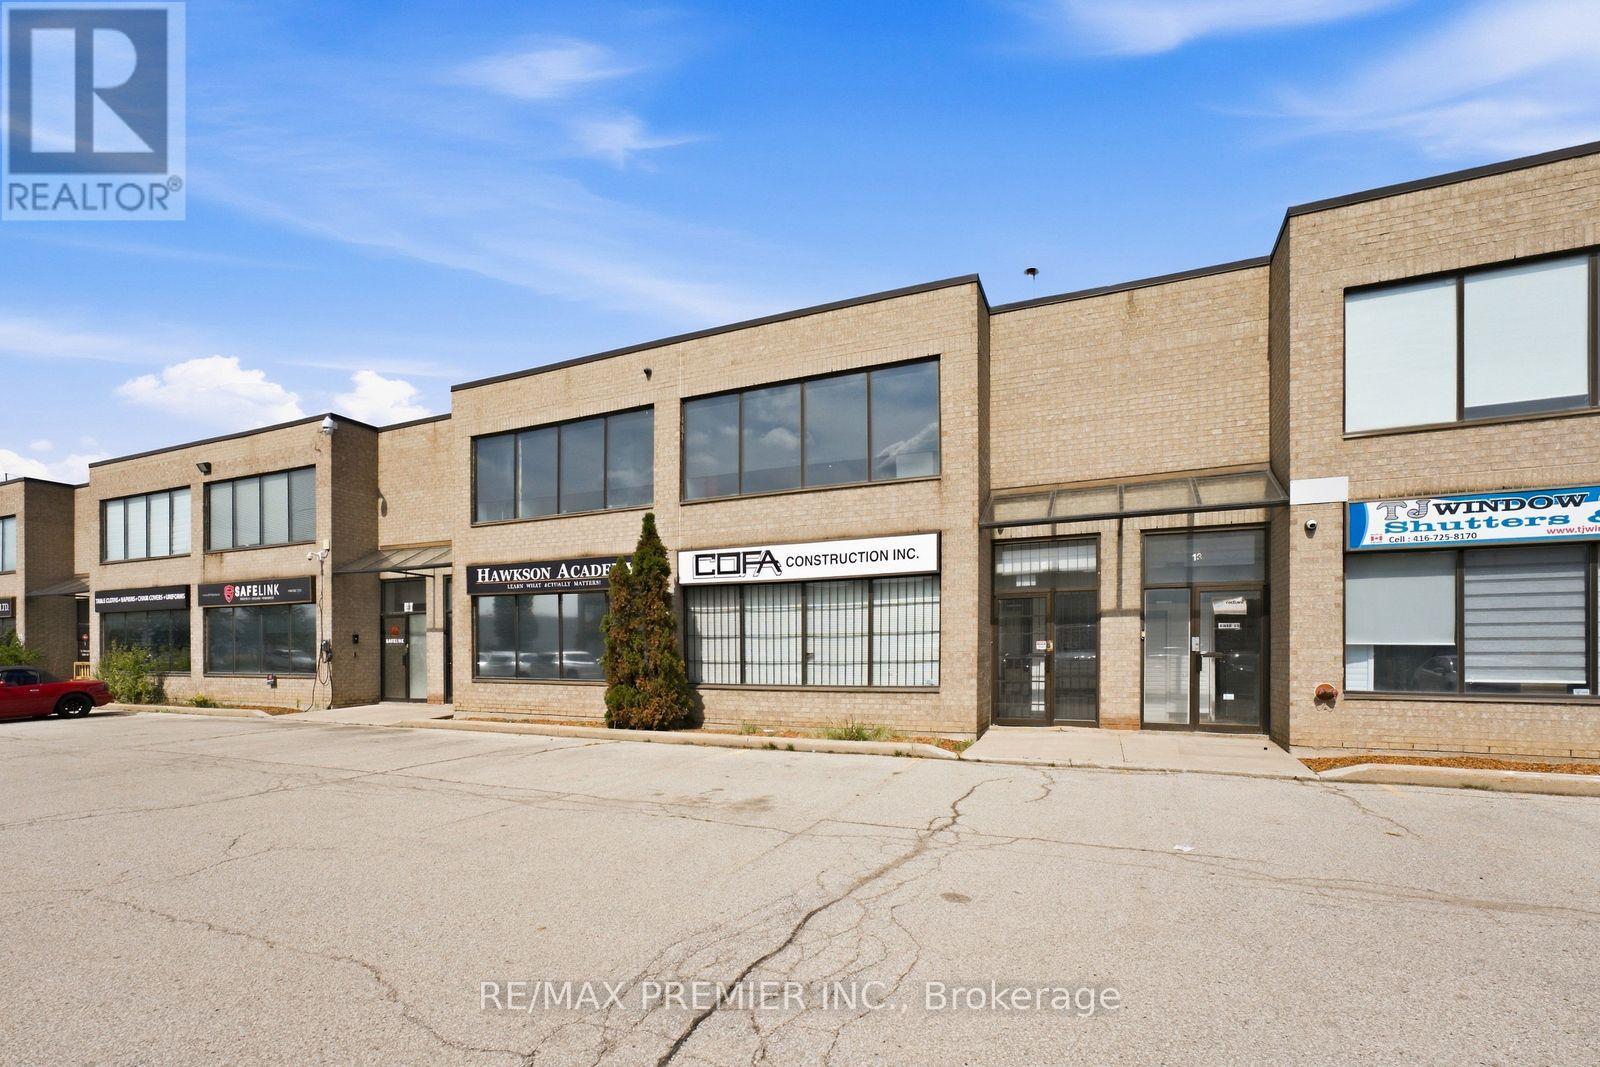
12 (Lower) - 13 Kenview Boulevard
Brampton, Ontario
Rarely Available Industrial Unit In One Of Brampton's Most Sought-After Industrial Pockets. The Space Is Ready To Occupy On Day One. The Unit Is A Clean, Functional Warehouse With A Drive-In Door And Existing Racking In Place, Suited To Distribution, Light Assembly, E-Commerce Fulfilment Or Service And Contracting Operations. Ample Surface Parking On Site. Kenview Boulevard Sits Minutes From Highway 427 And Highway 407, With Highway 410 And Highway 401 Close By. Toronto Pearson International Airport Is Approximately 8 Km Away And The Brampton CN Intermodal Yard Is Within A Short Drive, Making This One Of The Strongest Logistics Addresses In The GTA West. (id:63476)
2489 Olinda Court
Mississauga, Ontario
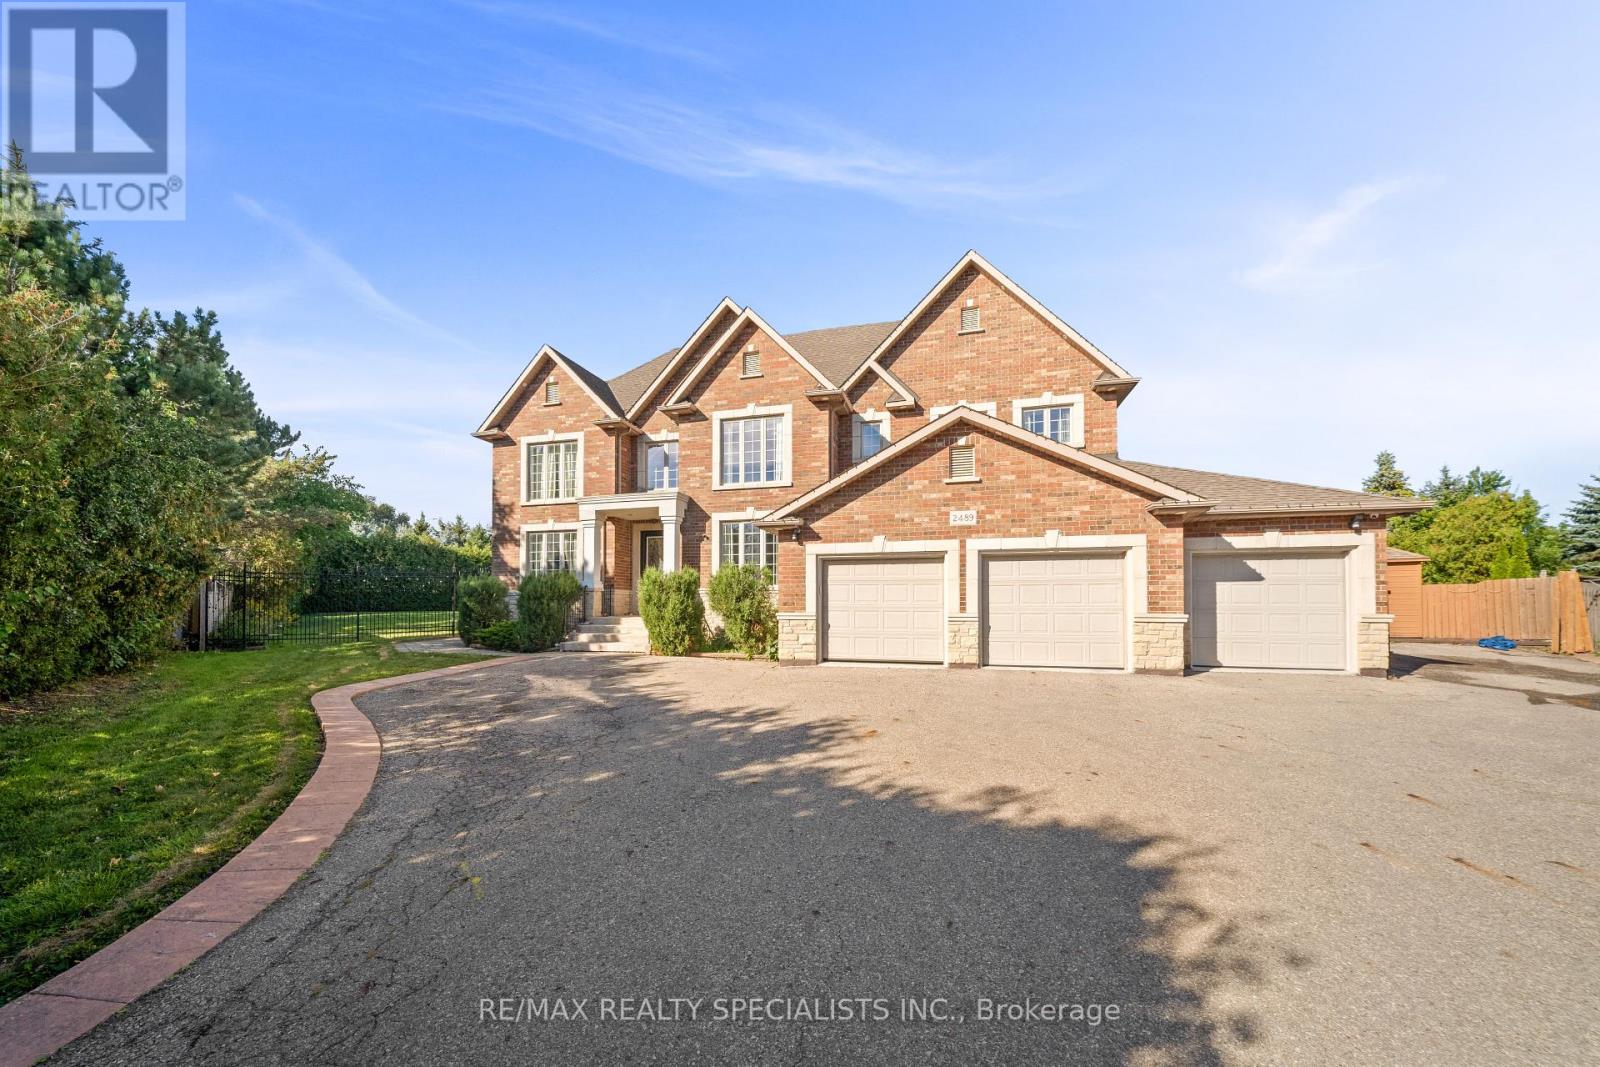
Custom estate castle, offering over 7,000 sq. ft. of luxurious living space on an expansive almost half-acre lot in highly desirable Erindale community of Mississauga** A soaring 22-ft open-to-above entrance sets an impressive first impression, featuring custom cast-iron railings and rich cherry hardwood flooring that continue throughout the home** Gourmet kitchen features two oversized islands, granite counters, premium built-in stainless-steel appliances and bright breakfast area overlooking the private backyard** The spectacular family room boasts dramatic open-to-above ceilings, custom built-ins, gas fireplace & oversized windows that fill the space with natural light** The main-floor primary bedroom offers exceptional privacy and comfort, complete with a fireplace, luxurious 6 pc ensuite, walk-in closet, and direct access to a private retreat room (home office/room)** Upstairs 4 generously sized bedrooms feature walk-in closets and ensuite access, surrounding a stylish study loft with custom built-in cabinetry** Step outside to your own private resort-style backyard, complete with an inground pool, enclosed hot tub, large entertaining deck, and mature landscaping. Three Car Garage & an expansive driveway accommodating up to 12 vehicles** Generous side yard offering exceptional space for outdoor recreation** Fully finished basement includes 3 bedrooms, 2 baths with separate entrance & modern kitchen (currently rented for $2500/month) and other side has a theatre with high end equipment & sound system, mirrored gym and recreation area-ideal for extended or multi-generational living**Close to Trillium Health Partners Hospital, Square One, highly regarded schools, shopping, dining, public transit, and major highways including the QEW and Hwy 403** A remarkable estate offering space, privacy, luxury, and an enviable location. Rare chance (id:63476)
354 Old Scott Rd
Salt Spring, British Columbia
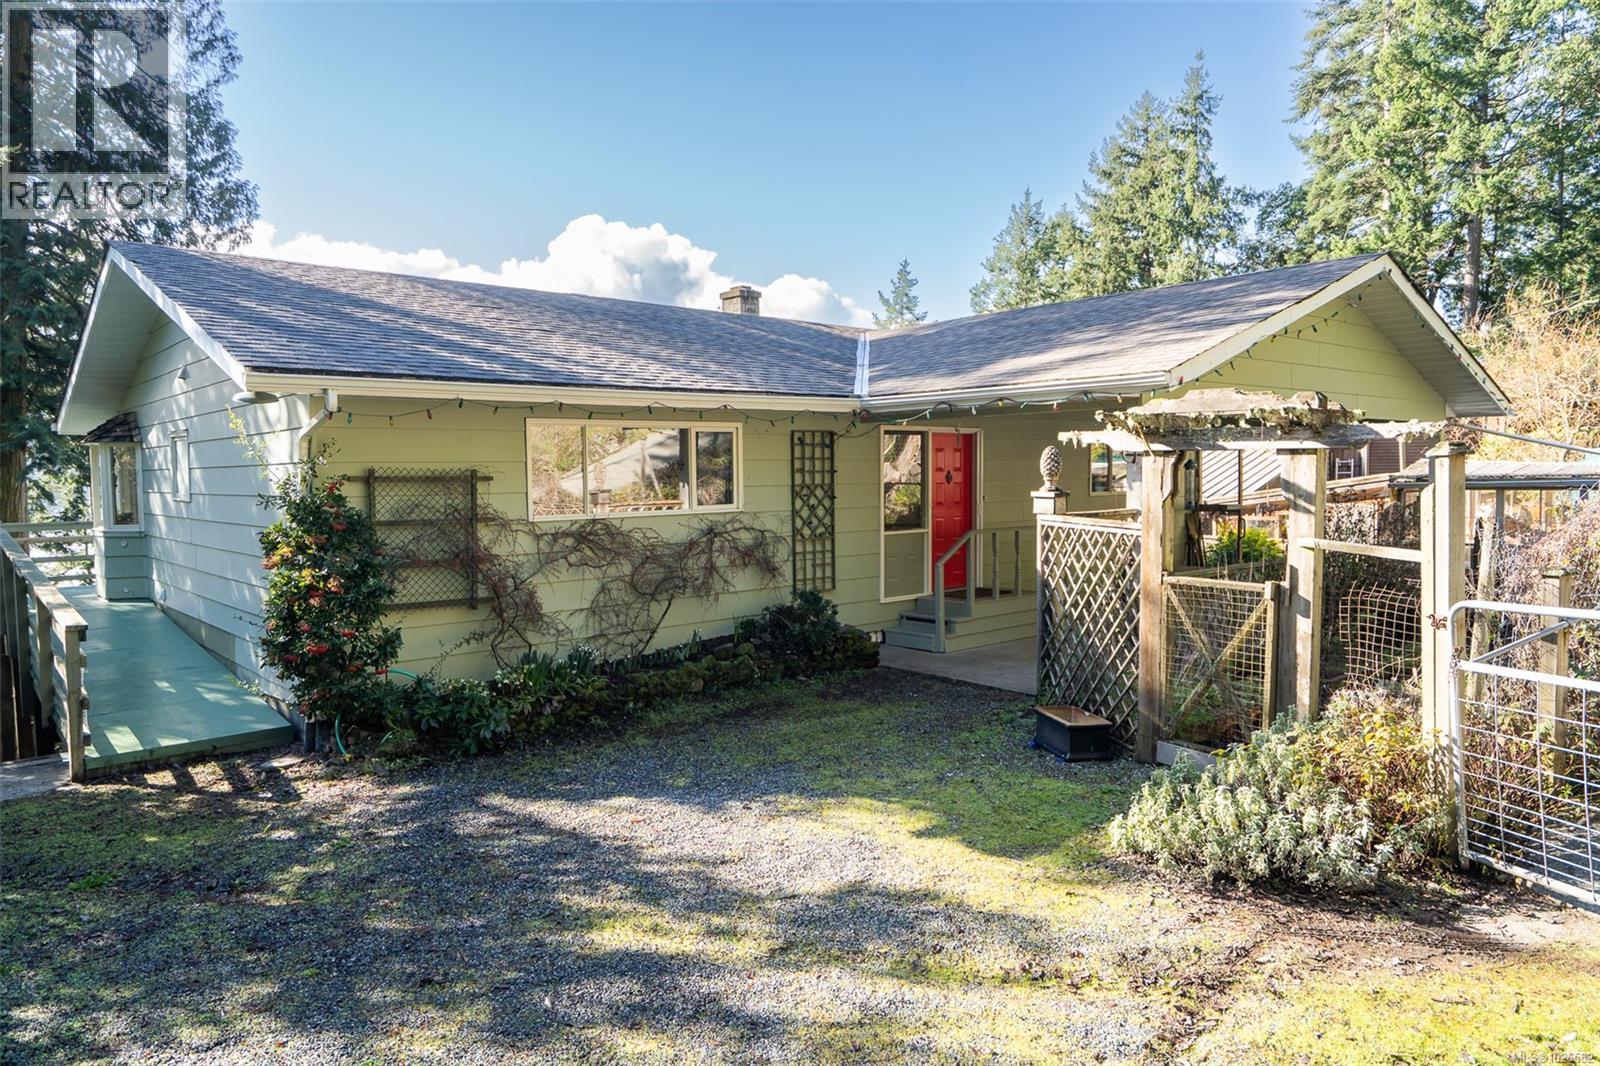
This charming 3-bedroom home, with level entry main floor living, offers a perfect blend of coastal living and convenience on a fenced .27-acre lot. Enjoy sweeping ocean views in a peaceful setting that features a community water system and a **new septic system**. The sunny south facing property, with a greenhouse, mature apple and peach trees, is ideally located near walking trails, just seven minutes from the shops of Ganges, and moments away from the Long Harbour ferry terminal. Old Scott Road is a sought-after neighbourhood of waterfront and ocean view homes of different eras. The area has local historical significance dating back to the late 1800’s. Inside the home, the lower level, complete with two separate entrances, provides excellent potential for a bed and breakfast or a guest suite. This home offers a warm and inviting atmosphere in a prime island location. (id:63476)
2175 Oneida Court
Mississauga, Ontario
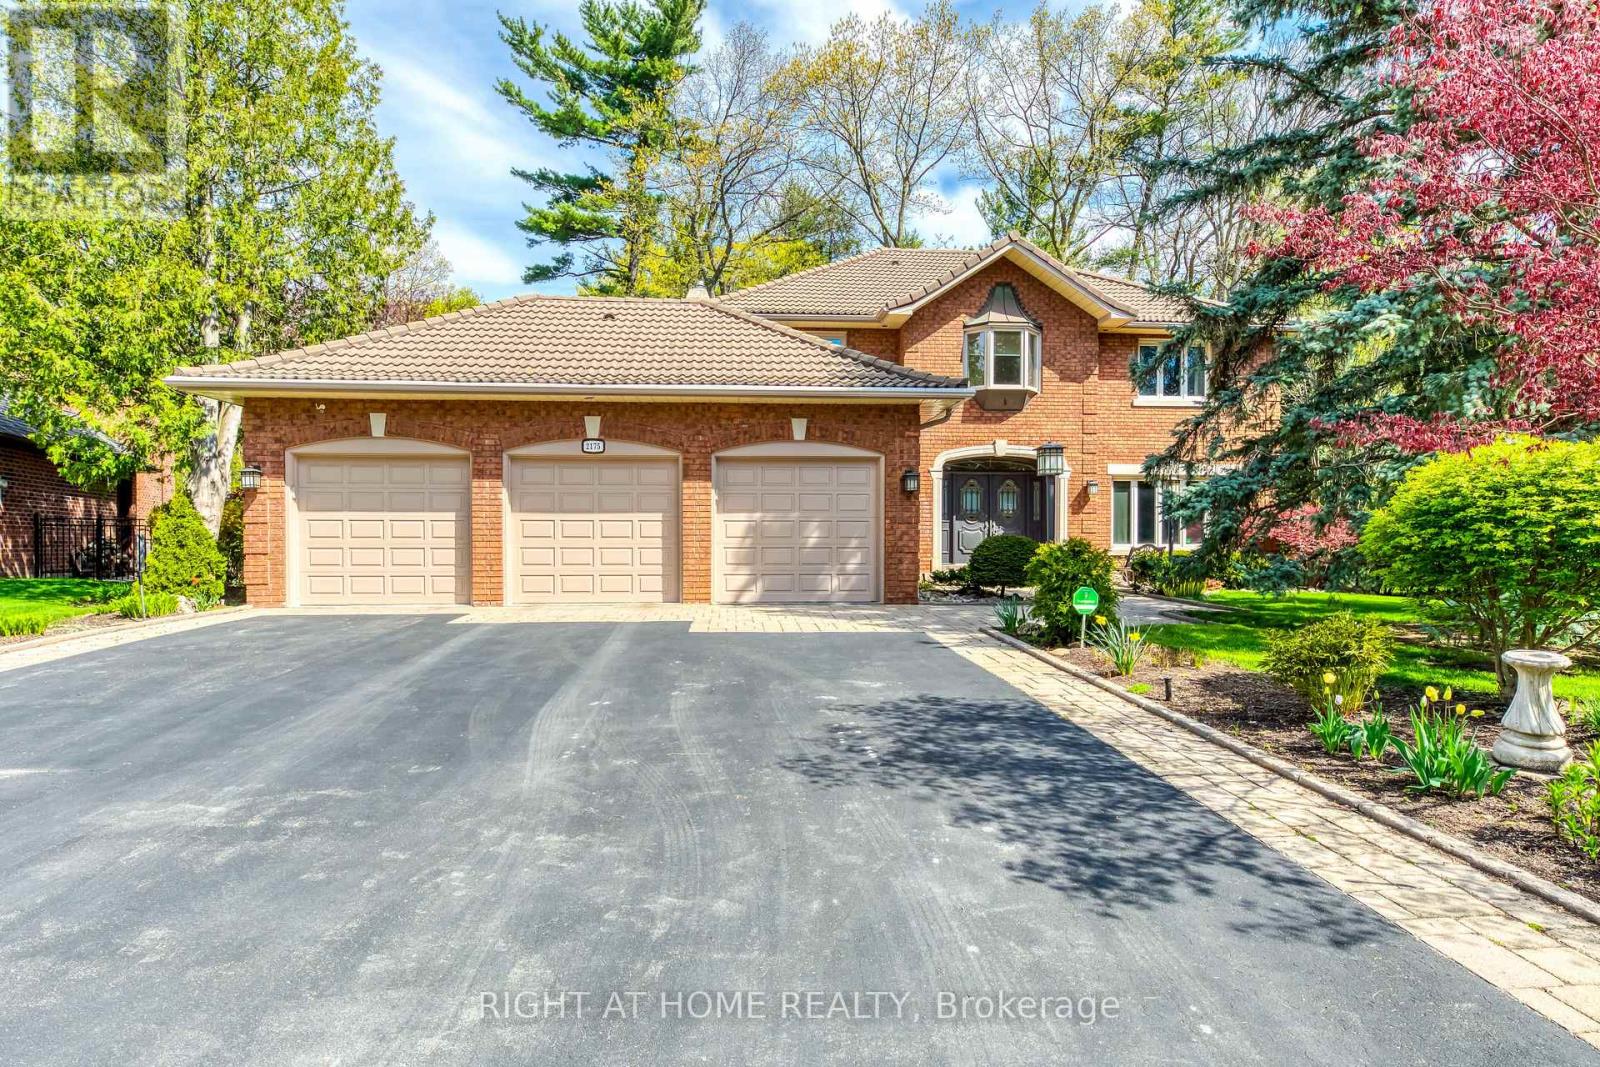
Welcome To The Credit River Ravine Lot, A Rare Oasis In The City And A True Urban Cottage. This Custom-Built Home Is One Of Only Six On A Cul-De-Sac, Providing A Private Retreat In The Heart Of The Metropolis. Featuring A Spacious Open Sitting Area And A Cellini Kitchen, This 3-Bedroom Home Is Perfect For Entertaining And Family Gatherings. The High-Quality Finishes, Including Oak, Granite, Ceramics, And Marble, Add A Touch Of Luxury And Sophistication To Every Room. 9' Ceilings, And A Top-Quality Marley Roof, This Home Offers Both Comfort And Peace Of Mind. Enjoy Stunning Views Of The Ravine And Surrounding Nature From Every Window, And Relax In Your Own Personal Haven Away From The Hustle And Bustle Of City Life. **EXTRAS** Hot Water Tank Ownes. (id:63476)
Adams Road Lot# A
Ta Ta Creek, British Columbia
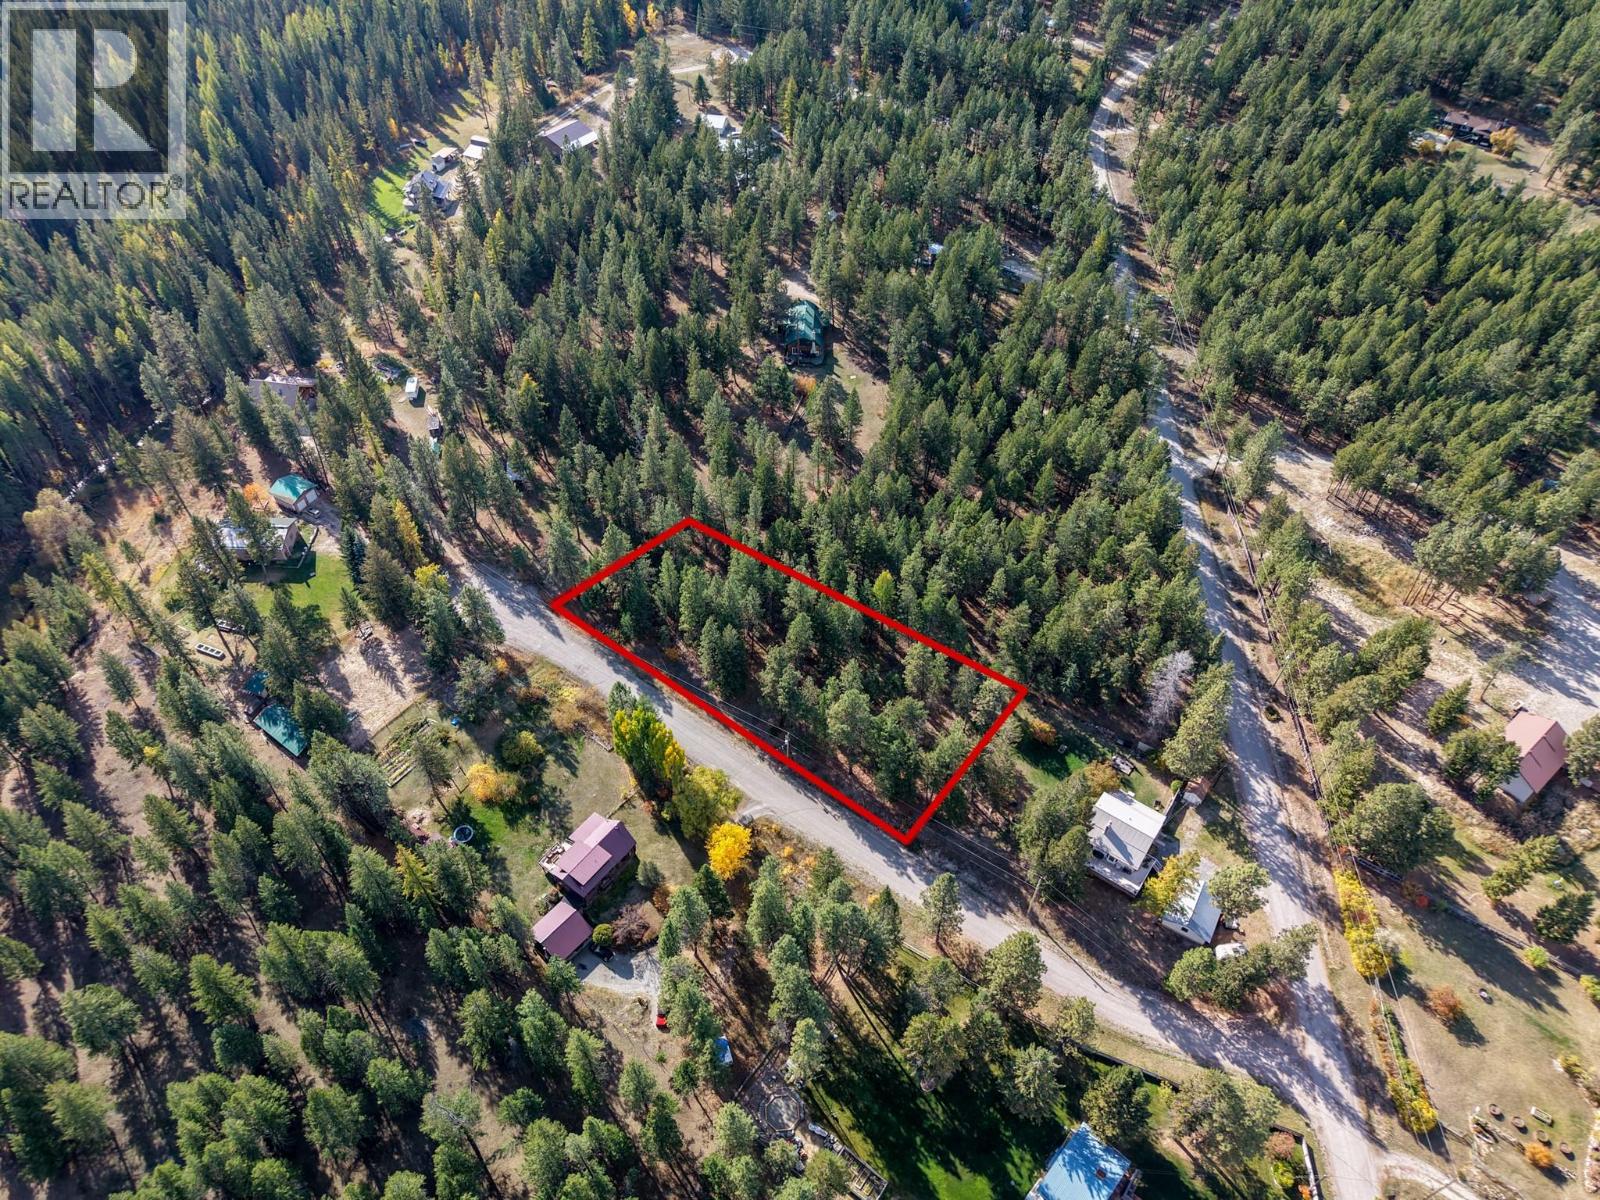
Welcome to beautiful Ta Ta Creek! If you’ve been dreaming of a little more space, fresh air and endless outdoor adventure, this 1-acre building lot could be the perfect place to make it happen. Tucked away in a quiet, tree-lined area and surrounded by acres of Crown land, you’ll have incredible opportunities right out your door for hiking, biking, horseback riding and exploring. The lot sits slightly elevated from the road, offering great exposure and a lovely outlook. Even better, it’s ready for your building plans with gas and hydro available. When it’s time to cool off, you’re just a quick 10-minute drive to Wasa Lake or Stoney Lake for swimming, kayaking and summer fun. Whether you’re looking to build your dream home, a peaceful getaway or your own little piece of the Kootenay, this is a fantastic opportunity to enjoy the best of country living while still being close to some of the area’s favourite recreational spots. No GST payable. Bring your plans and come check it out! * Red property line markers are approximate* (id:63476)