
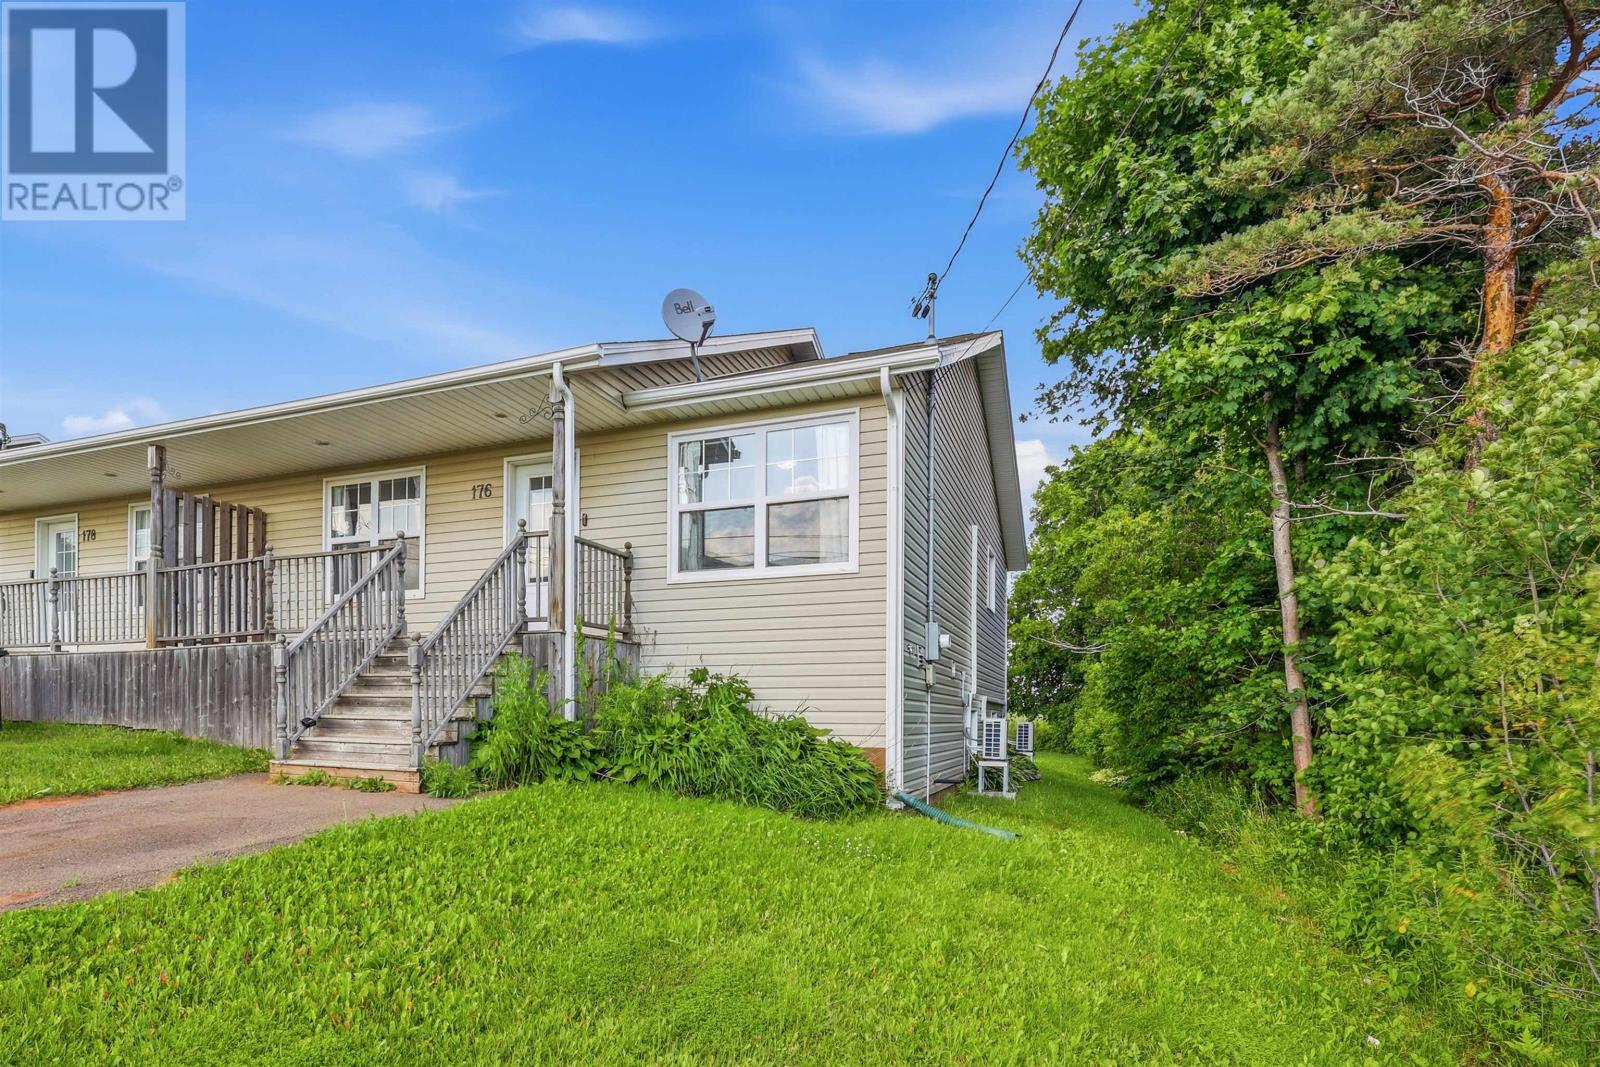
176 Norwood Road
Charlottetown, Prince Edward Island
Welcome to 176 Norwood Road ,a well maintained home offering a functional layout, generous living space and an excellent location in one of the Charlottetown's family-friendly neighborhoods. bright upper level features am open-concept kitchen ,dining, and living area, creating an inviting space for both everyday living and entertaining. This level also includes two spacious bedrooms and a full bathroom. The lower level offers approximately 700 square feet of finished living space complete with comfortable in-floor heating. Here you will find a large family room, an additional bedroom, a full bathroom with laundry ( washer and dryer included ),and an oversized utility/storage room proving plenty of extra space . Equipped with two energy efficient heat pumps-one on each level-this home offers year -round comfort while helping to keep heating and cooling costs down.Step outside to enjoy the private backyard,perfect for relaxing,entertaining,or spending time with family and friends.Conveniently lo cated close to schools ,parks, shopping, restaurants, and everyday amenities, this home also offers quick access to charlottetown Bypass, downtown charlottetown, and the airport,making commuting a breeze whether you are first- time homebuyer ora growing family ,176 Norwood road offers exceptional value in a highly desirable location. (id:63476)
RE/MAX Charlottetown Realty
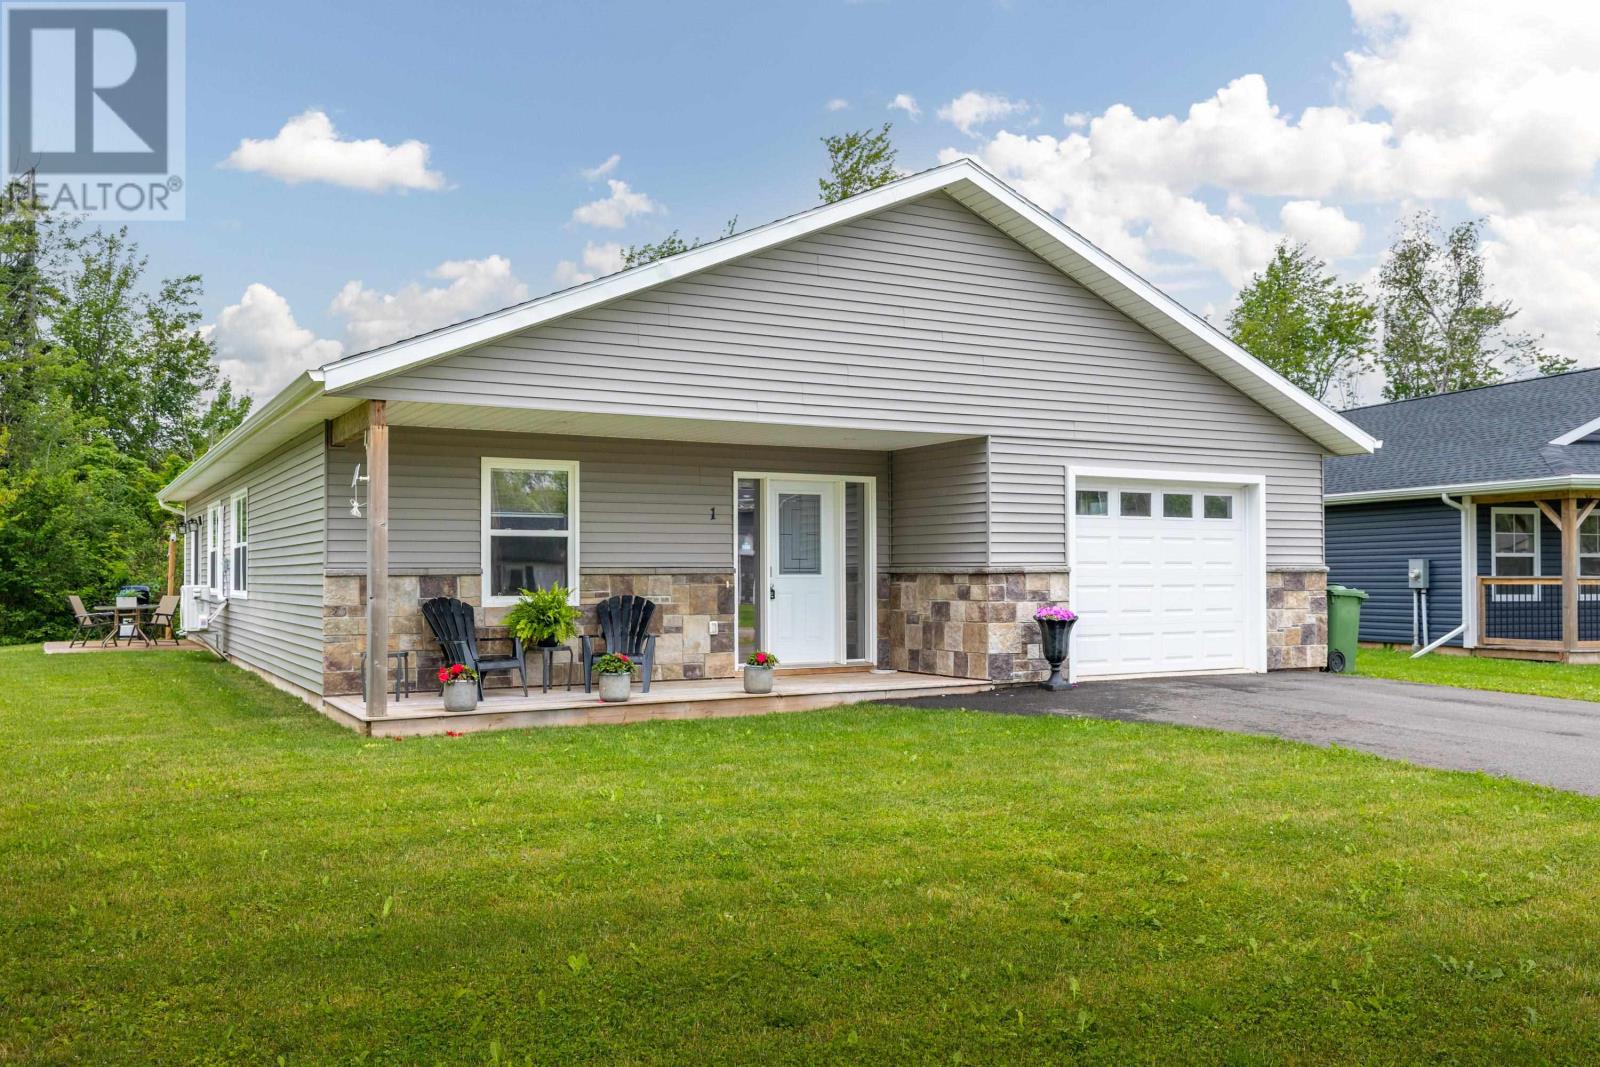
1 Balderston Court
Stratford, Prince Edward Island
Welcome to 1 Balderston, a beautifully maintained rancher tucked away on a quiet street in the heart of Stratford. Situated on a desirable corner lot surrounded by mature trees, this home offers privacy, comfort, and the convenience of single-level living.Step inside to a welcoming foyer with a convenient entryway closet, leading into the bright and spacious open-concept living area. The living room, dining area, and kitchen flow seamlessly together, creating an inviting space for both everyday living and entertaining. The kitchen offers an abundance of cabinetry and counter space, a large centre island, and patio doors leading outside, making it easy to enjoy summer evenings and outdoor gatherings. The home features 3 bedrooms and 2 full bathrooms. The spacious primary bedroom offers a comfortable retreat with its own ensuite featuring a beautifully finished tiled shower, along with an impressive 6' x 13' walk-in closet providing exceptional storage. The additional bedrooms are generously sized and share a well-appointed full bathroom. Outside, the corner lot offers plenty of lawn space and mature trees for added privacy. The covered front porch is a wonderful place to unwind in the evenings or enjoy your morning coffee, while the attached single-car garage provides convenient parking and storage. Located just minutes from walking and biking trails, the new high school, schools, shopping, and all the amenities Stratford has to offer, with downtown Charlottetown only a short drive away. This well-maintained rancher offers the perfect blend of comfort, functionality, and location, making it an ideal home for families, downsizers, or anyone looking for convenient single-level living. (id:63476)
Century 21 Colonial Realty Inc
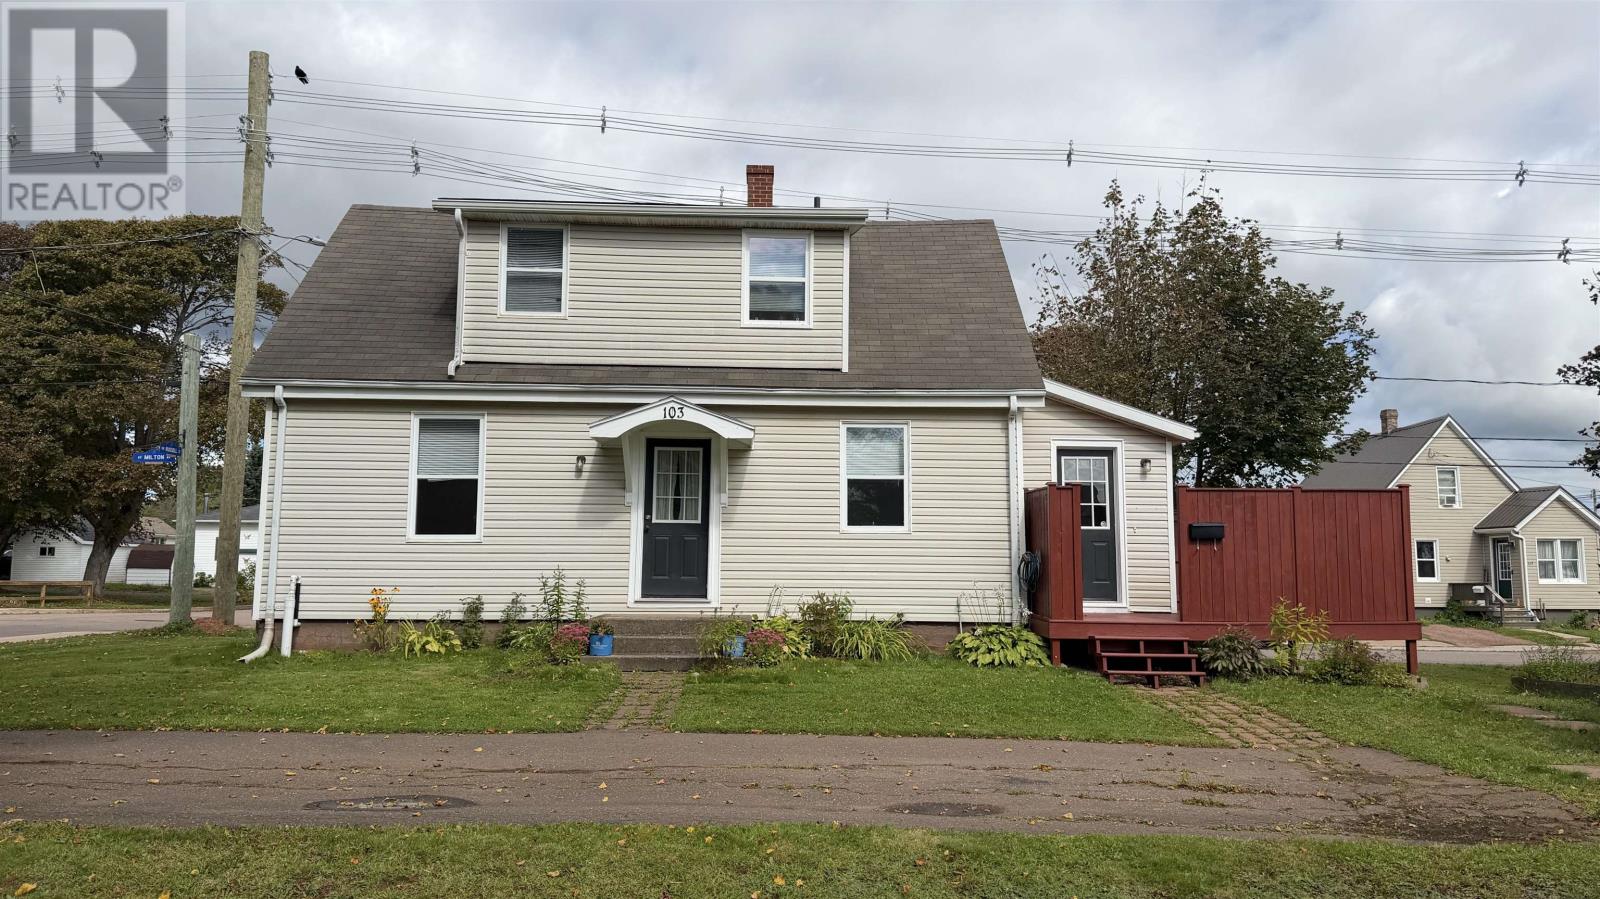
103 Russell Street
Summerside, Prince Edward Island
Welcome to 103 Russell St, ideally located in the heart of Summerside. Surrounded by mature trees, the property offers a welcoming and private setting while being conveniently close to downtown amenities. The sunny south facing living room and kitchen are filled with natural light, creating a bright and comfortable main living space. A quiet den on the main floor provides a flexible space that could also be used as a third bedroom. Upstairs, two spacious rooms share a bright full bathroom. The home is equipped with five heat pumps in total, two on the main floor, one in the basement, and one in each of the two upstairs rooms. Four of the heat pumps were installed in 2025, with the fifth installed in 2023. The basement was extensively upgraded in 2024, including partial floor replacement and spray foam insulation applied to all foundation walls, improving comfort and efficiency. Outside, enjoy a beautiful mature tree lined front yard and a private, sunny vegetable garden, perfect for gardening enthusiasts and relaxing outdoors. A wonderful opportunity to own a well maintained home in a central Summerside location with thoughtful updates and plenty of natural light. (id:63476)
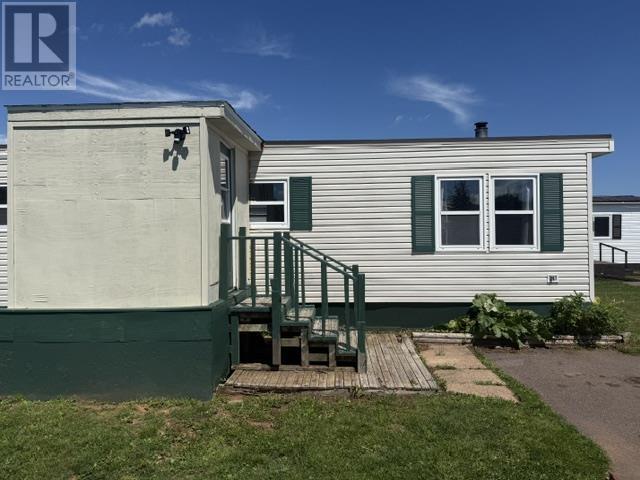
10 First
Kensington, Prince Edward Island
3 bedroom, 1 bath home located in Kensington, conveniently close to all amenities. This home is situated is on a rented lot with a monthly lot rent of $176. This home is in a great location and is a convenient option for this looking for an affordable home in the Kensington area. (id:63476)
36 Emily Drive
Charlottetown, Prince Edward Island
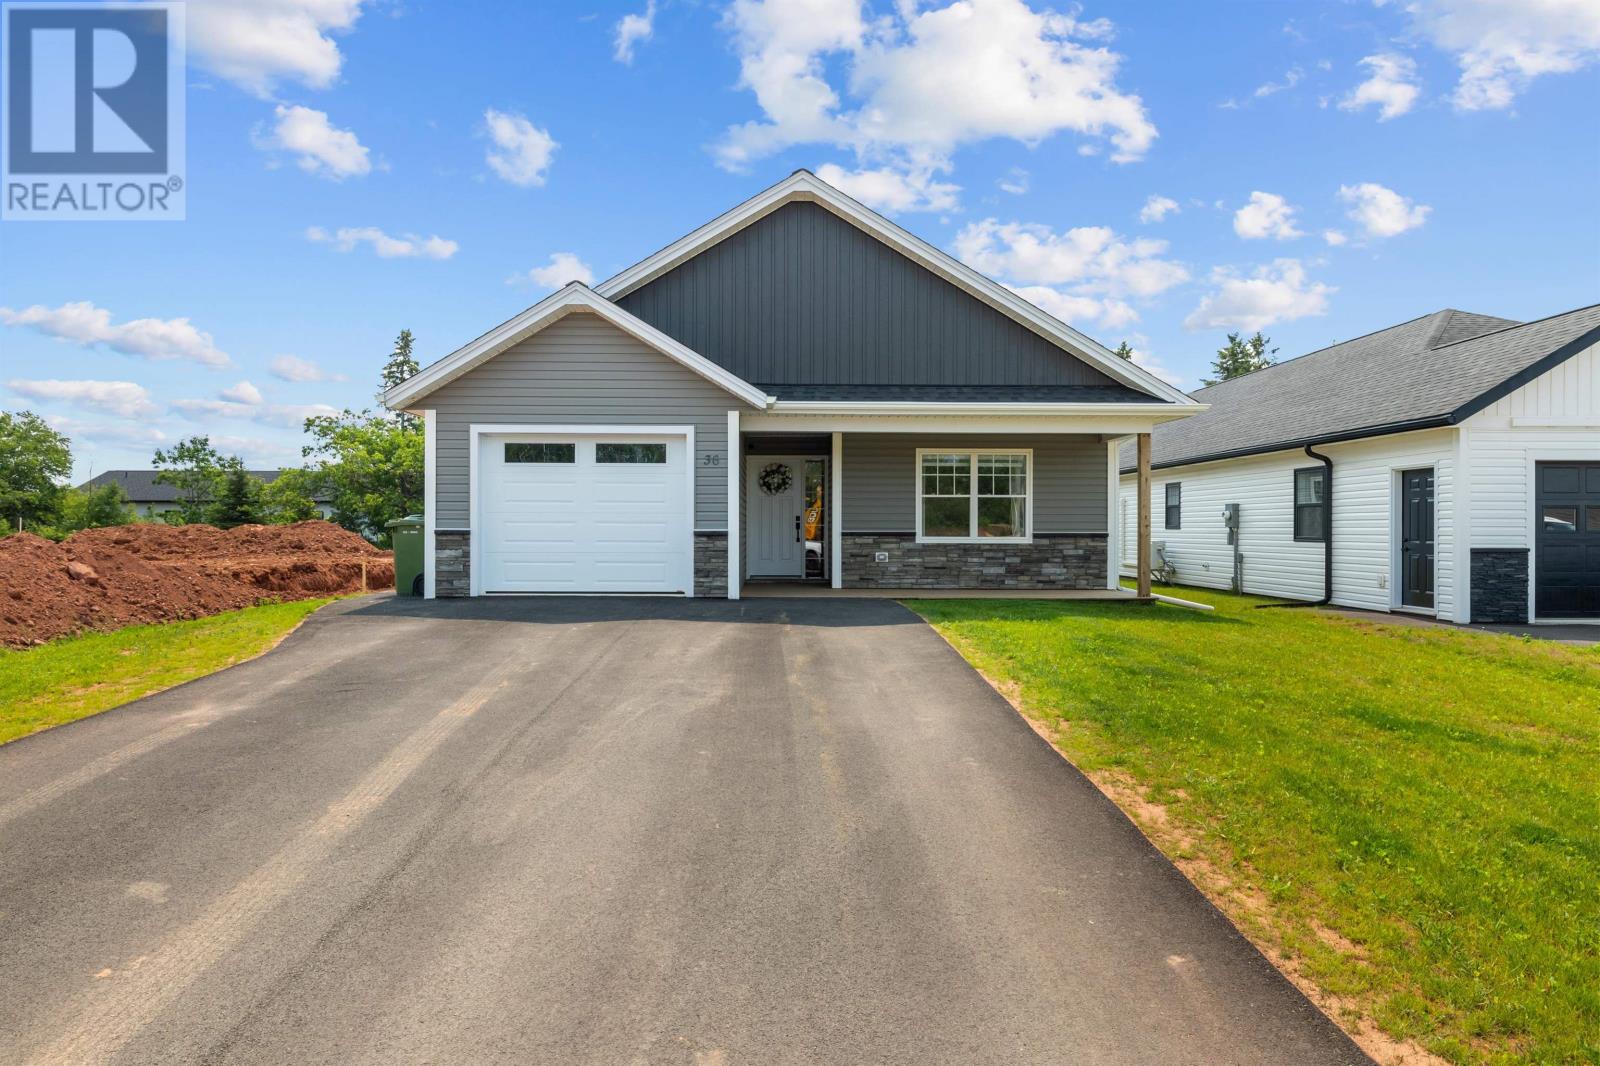
Welcome to this thoughtfully designed home offering 1,644 sq. ft. of comfortable, single-level living with a functional layout perfect for today?s lifestyle. Step inside through the welcoming foyer and into a bright, open-concept kitchen, dining and living area. The kitchen is designed with a large centre island and walk-in pantry, providing plenty of workspace and storage while creating a natural gathering place for family and friends. The adjoining living and dining areas feature a vaulted ceiling, adding to the spacious and airy feel of the home. The primary bedroom is privately positioned at the rear of the home and features its own ensuite with a custom shower and walk-in closet. Two additional bedrooms and a second full bathroom provide plenty of space for family, guests or a home office. A conveniently located mudroom/laundry area offers direct access from the attached garage, helping keep everyday life organized. Outdoor living has also been incorporated into the design, with a covered front patio and a rear stone patio?ideal for relaxing or entertaining during the warmer months. The attached garage provides additional storage and convenience. With its attractive exterior, efficient slab-on-grade design, and well-planned one-level layout, this home offers the perfect combination of modern style, functionality and low-maintenance living. (id:63476)
A - 38 Harris Avenue
Brantford, Ontario
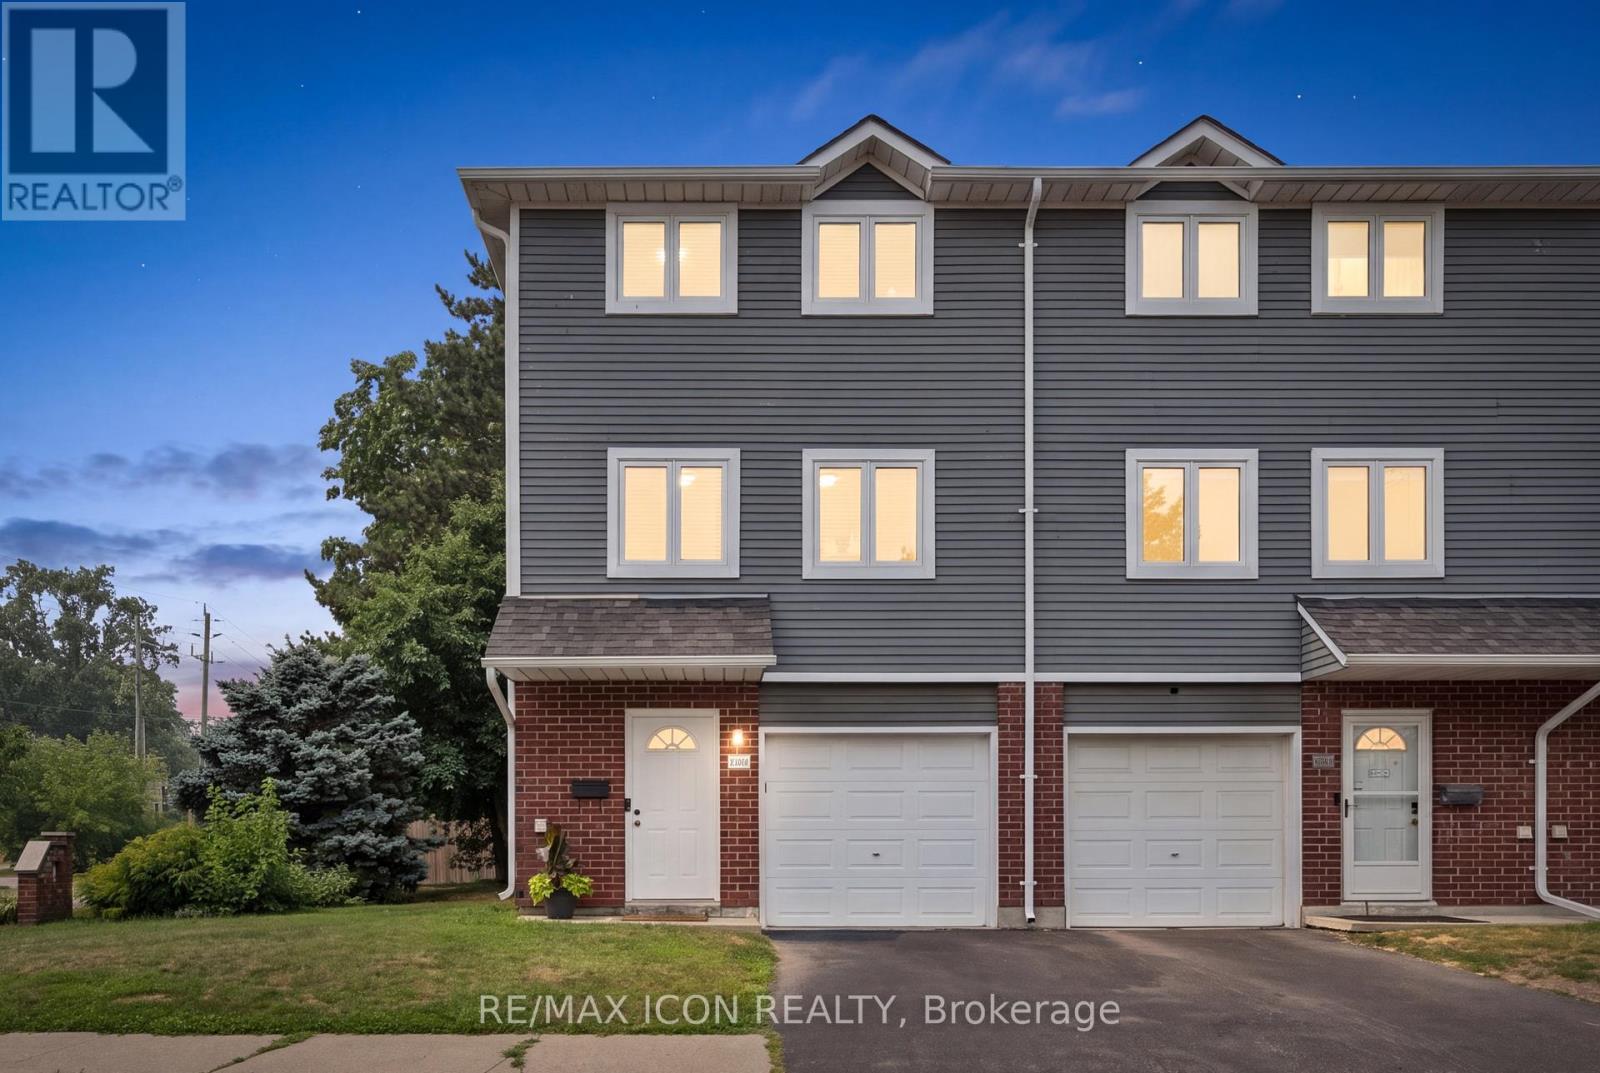
Welcome to 38A Harris Ave, a beautifully maintained end-unit townhome offering 1,430 sq. ft. of bright living space. This 3-bedroom, 1.5-bath home has had the big updates already taken care of, including updated windows, roof and doors, plus newly carpeted stairs and bedrooms. Enjoy a bright NEW kitchen with movable island and plenty of storage, garage plus driveway parking, a versatile main-floor bonus room, and a walkout to a private patio and relaxing backyard surrounded by mature trees **with no rear neighbours**. With low condo fees of just $370/month covering exterior maintenance and no anticipated projects currently planned, this is truly a turnkey opportunity! Close to schools, parks, shopping and everyday amenities. Book your private showing today! (id:63476)
614 - 3008 William Cutmore Boulevard
Oakville, Ontario
Brand New, Never Lived In - Modern Condo Living in Prime Oakville!Welcome to this spacious, bright, and sun-filled condo in one of Oakville's most desirable locations! This modern unit features an open-concept living and dining area, complemented by an eat-in kitchen with stainless steel appliances and a walkout to a private balcony.The spacious primary bedroom offers a large closet, a generous window, and a 4-piece ensuite featuring a standing shower. A separate den with a sliding door provides the perfect space for a home office or can be customized to suit your needs. An additional full bathroom adds extra convenience. Enjoy beautiful hardwood flooring throughout and the added convenience of ensuite laundry.Exceptional Location: Conveniently located close to Highway 403, Costco, shopping centres, schools, parks, scenic trails, public transit right at your doorstep, Oakville Trafalgar Memorial Hospital, and much more. (id:63476)
71 Boulder Boulevard
Stony Plain, Alberta
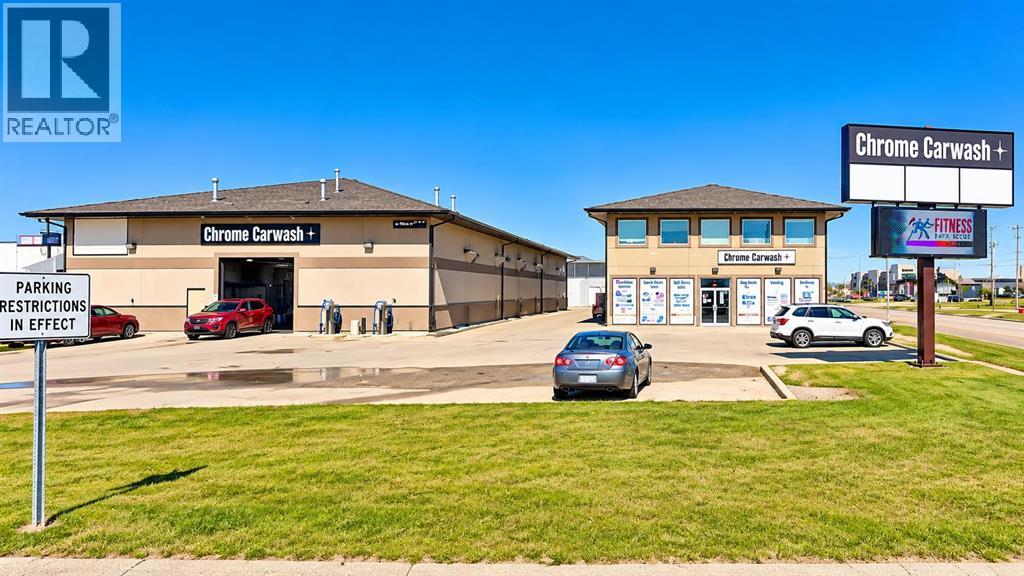
Positioned in Stony Plain, the gateway between the Edmonton Metropolitan Region and Western Alberta, this property benefits from a NEW COSTCO planned nearby, a regional service area of more than 185,000 people, and reported 5-year population growth of 7.6%. The area is also home to the 120,000 sq. ft. English Bay Chocolate Factory and the upcoming Canada’s Largest Pickleball Facility, adding to the area’s growing commercial appeal and future potential.Situated on approximately 0.97 acres in the North Business Park, this property features an approximately 8,580 sq. ft. building with established car wash operations and 7 fully leased rental units, providing multiple income streams.The property is zoned M1 – Business Industrial District, offering flexibility for a variety of permitted commercial and industrial uses. Its strategic location within a growing business and commercial area makes it an attractive opportunity for investors looking to benefit from the area's ongoing development.The sale includes the land, building, car wash business, and seller-owned equipment. With the car wash operation complemented by 7 fully leased rental units, this is an appealing opportunity for an owner-operator or investor seeking an established business combined with commercial real estate and diversified income potential.Please see Supplements for the equipment list. Do not approach staff, tenants, or the business directly. All inquiries and showings must be arranged through the listing agent. (32729765) (id:63476)
1708 - 27 Korda Gate
Vaughan, Ontario
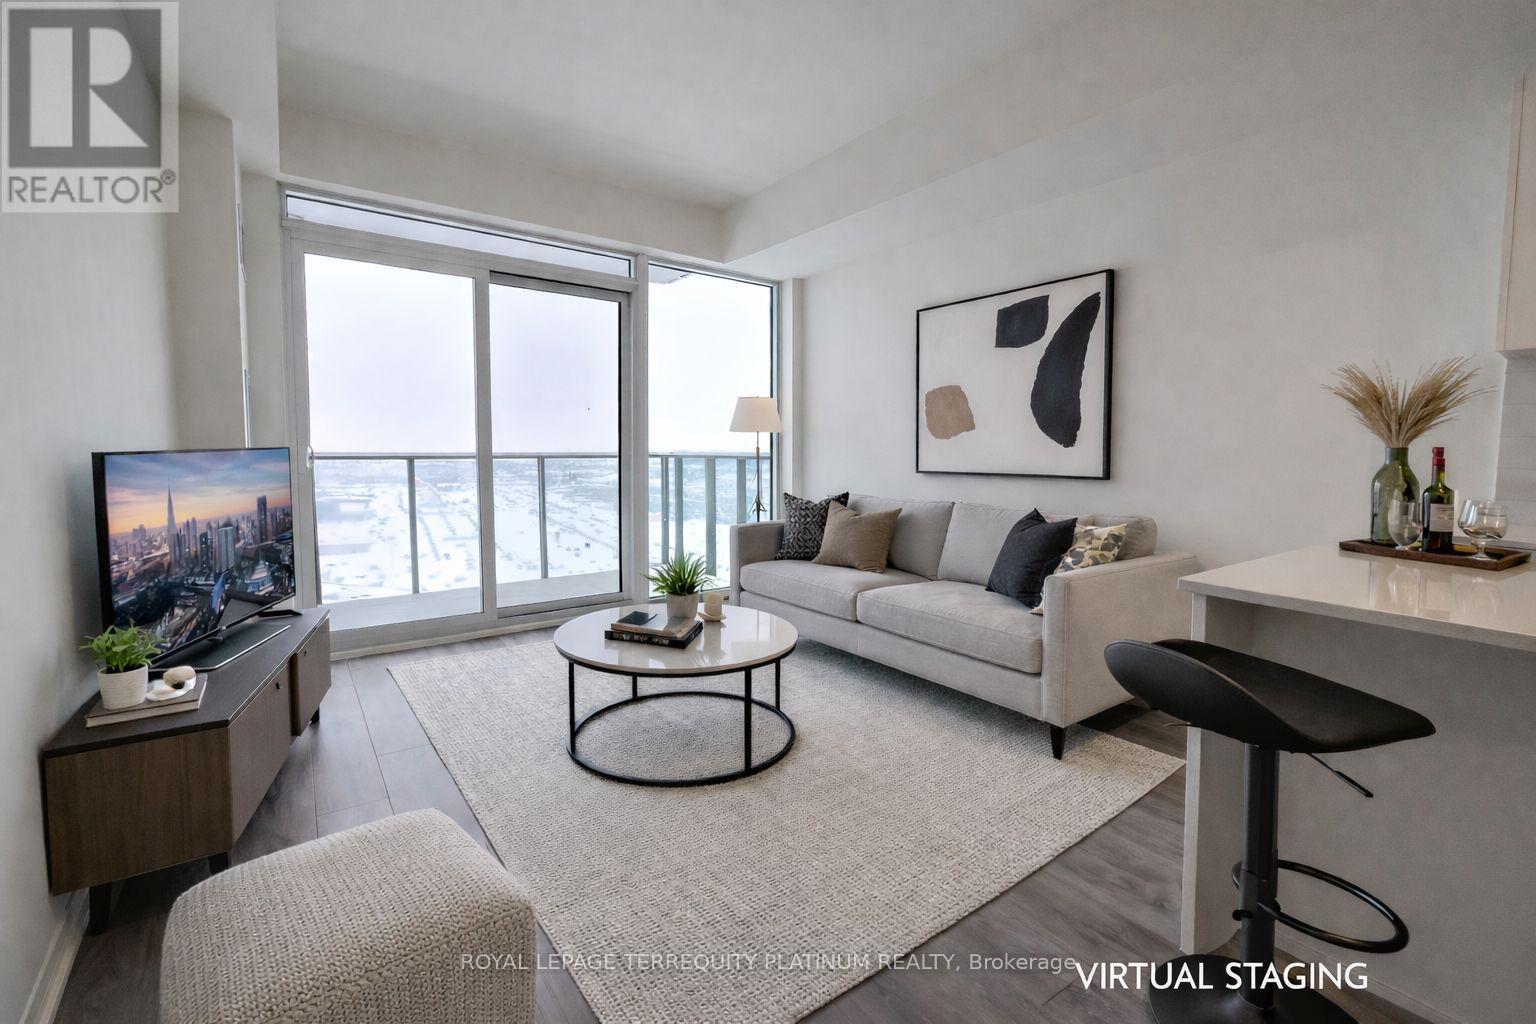
Welcome to Suite 1708 at 27 Korda Gate in The Fifth at Charisma, part of a master-plannedcommunity by Greenpark Group. This well maintained one-bedroom residence offers 538 sqft of interior living space plus a 64 sqft balcony, highlighted by 9-foot ceilings, floor-to-ceilingwindows, and unobstructed West exposure with stunning sunset views. The open-concept layout features a sleek, contemporary kitchen with full-size stainless steel appliances, quartz countertops, and an upgraded island with a built-in electrical outlet, ideal for both everyday living and entertaining. Full-size stacked laundry is neatly tucked into its own closet. Thoughtful upgrades include an accessible walk-in shower and a raised bathroom vanity, enhancing both comfort and functionality. Steps from Vaughan Mills Shopping Mall, with convenient access to public transit and Highway 400, this central location offers effortless connectivity for commuters. Vaughan Metropolitan Centre subway station is just one bus ride away, providing a direct route to downtown Toronto. One underground parking space, one locker, and Internet are included in the rent. (id:63476)
75 Riverside Drive East Unit# 1706
Windsor, Ontario
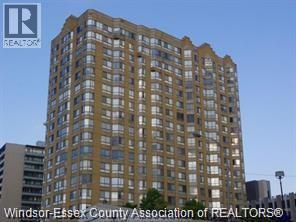
Check out this gorgeous 1+1 bedroom , 2 bath condo on the highly desired Riverside Drive in Windsor. With breathtaking water views, this stunning and modern condo features a beautiful kitchen with granite countertops, backsplash, stainless steel appliances and walk-in pantry. Huge open concept living and dining room, 2 piece powder room, spacious primary bedroom with custom walk-in closet and updated ensuite full bath. The water and Detroit skyline facing office can easily be used as a second bedroom. This lovely condo unit comes with an in-suite washer and dryer . an oversized underground parking space and a storage locker. The much sought after building is well managed and maintained, including renovated hallways, an updated garage and entry system, rooftop terrace with panoramic views of the Detroit skyline/waterfront and recreational facility. Moreover, this building is located just 800 meters from the Tunnel entrance to Detroit, allowing for seamless access. (id:63476)
495 Rossland Road E
Ajax, Ontario
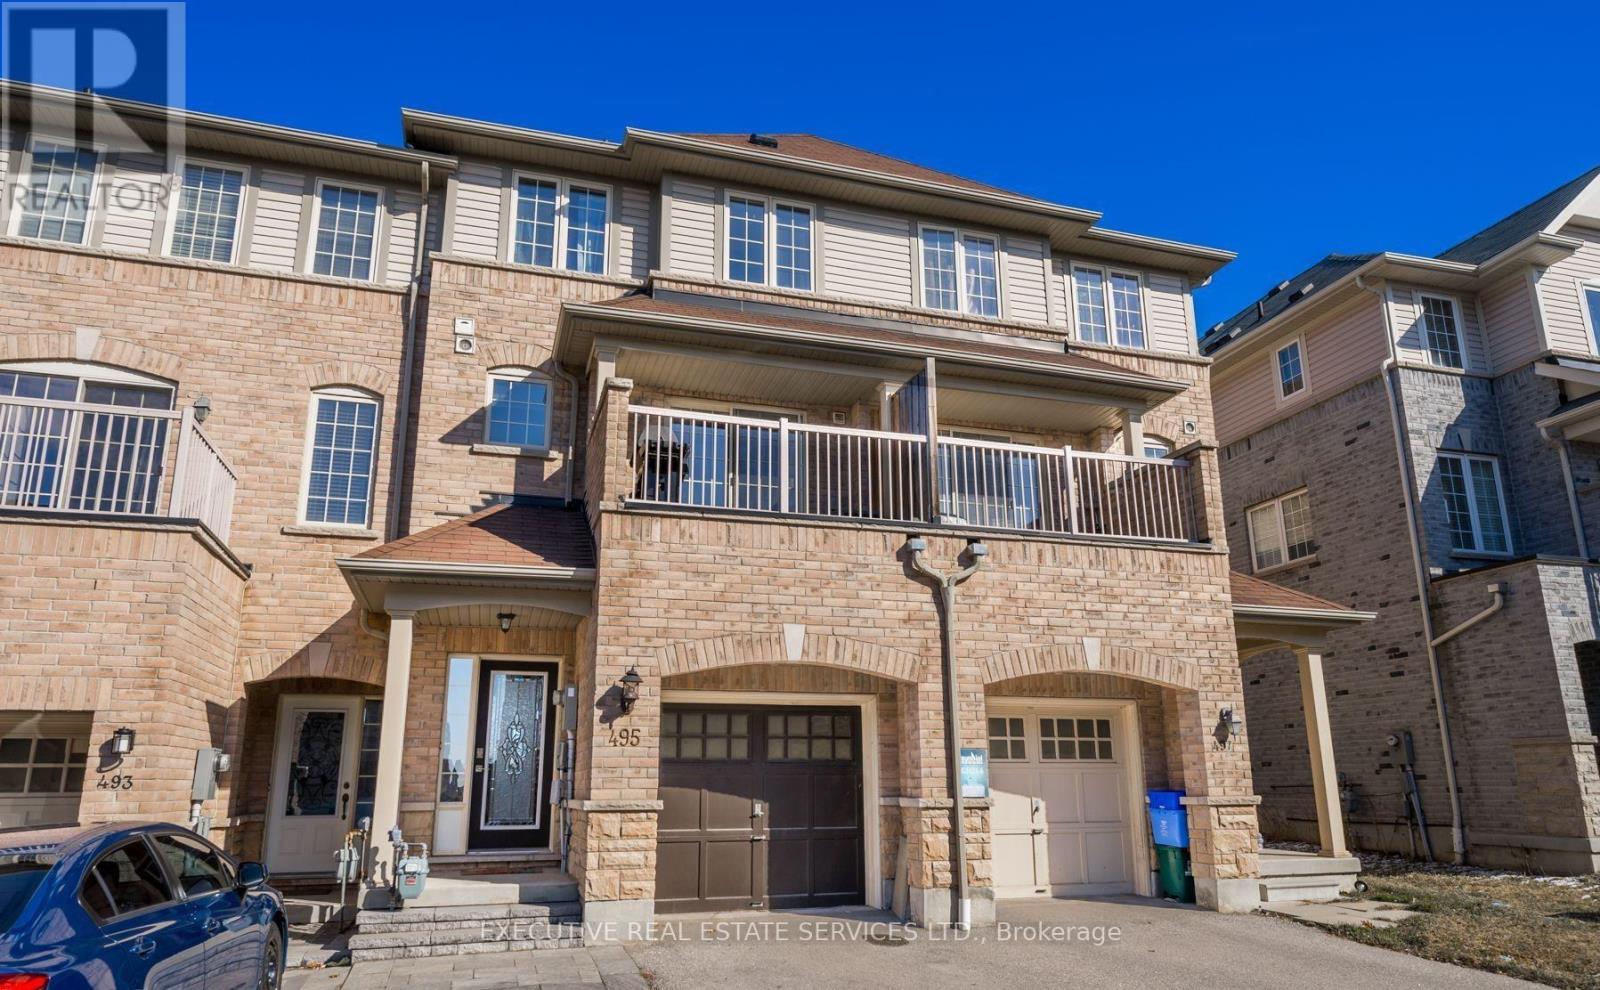
Beautiful 3-Bedroom, 4-Bathroom Sundial Townhome In The Highly Desirable Northeast Ajax Community! The Welcoming Sunken Foyer Offers Convenient Garage Access And Opens To A Bright Living Room Featuring Hardwood Flooring, An Electric Fireplace, And A Walk-Out To The Charming Front Porch. The Second Level Boasts A Spacious Family-Sized Kitchen With Stainless Steel Appliances, Centre Island, Pantry, Subway Tile Backsplash, Ceramic Flooring, And A Breakfast Area With Laundry Access And Sliding Doors To A Private Balcony. An Additional Family Room With Hardwood Flooring Provides The Perfect Space For Relaxing And Entertaining. The Third Level Features Three Generously Sized Bedrooms, Including A Spacious Primary Retreat With Walk-In Closet And 4-Piece Ensuite. The Finished Basement (2020) Adds Valuable Living Space With Above-Grade Windows, Laminate Flooring, Pot Lights, A 3-Piece Bathroom, And Wet Bar. Ideally Located Within Walking Distance To Parks, Schools, Public Transit, And Shopping, With Easy Access To Major Highways. A Wonderful Opportunity To Enjoy Comfortable Family Living In A Fantastic Ajax Neighbourhood! (id:63476)
394 Canoe Crescent
Hammonds Plains, Nova Scotia
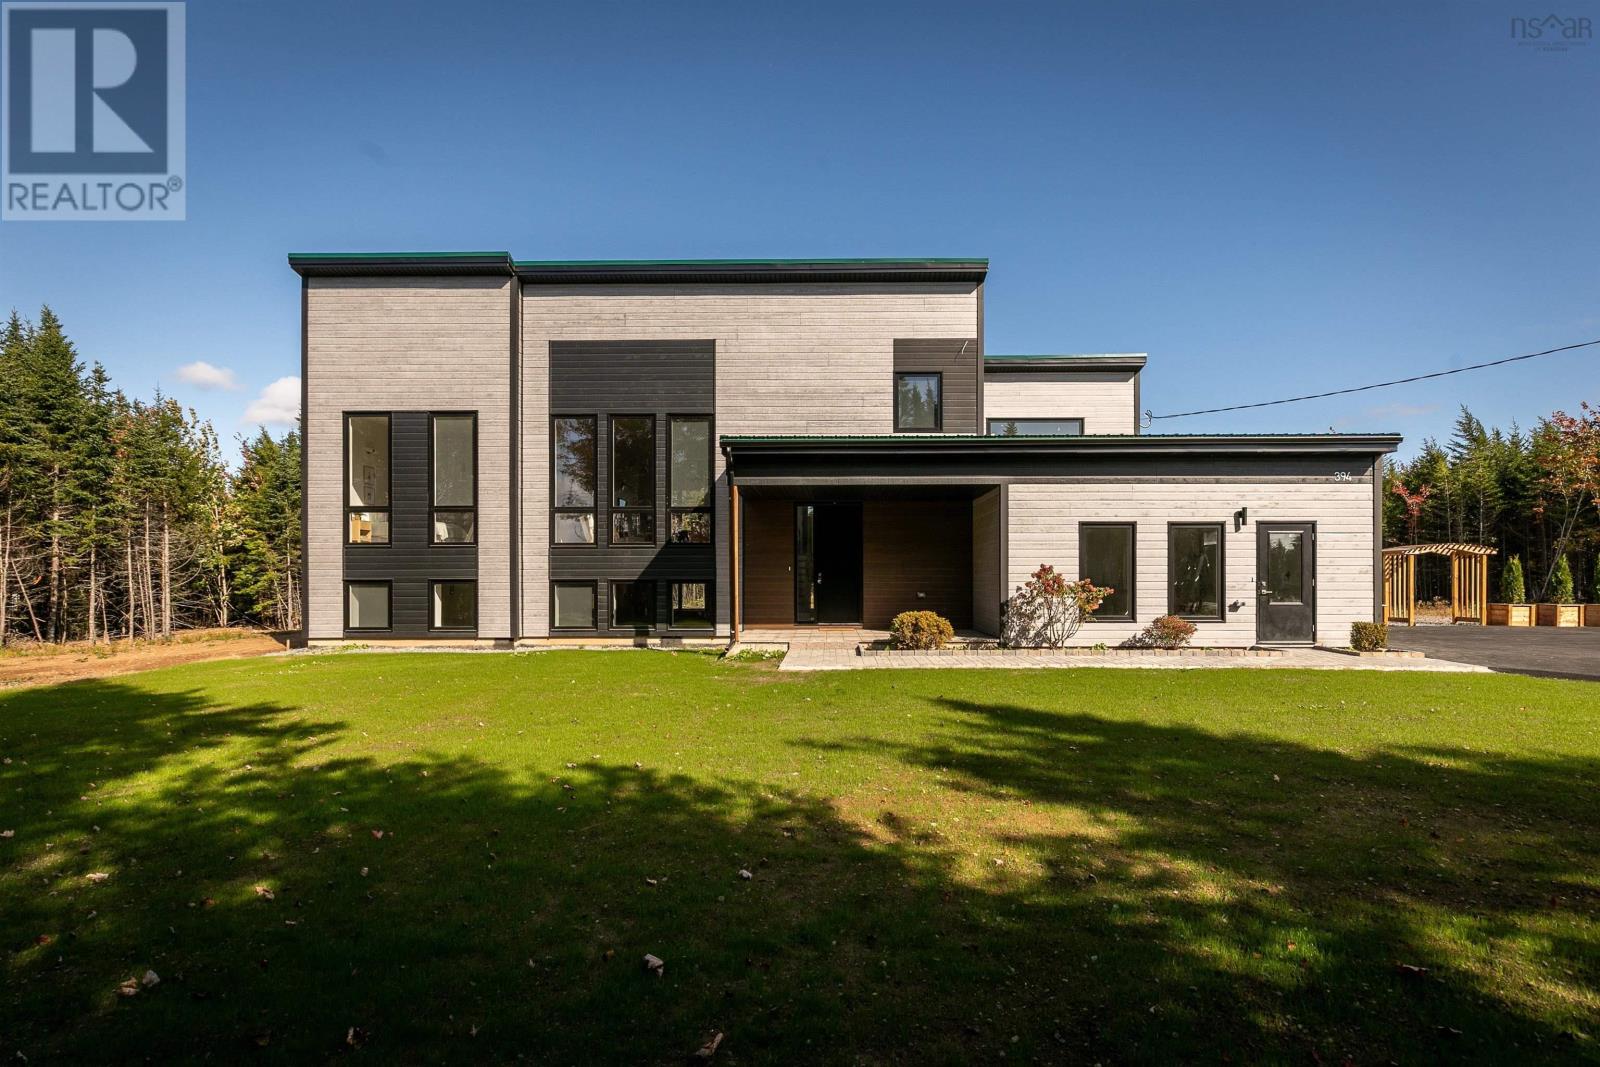
If brand-new construction with a 7-year warranty in prestigious Voyageur Lakes is on your radar, 394 Canoe Crescent deserves your attention. Set on almost 2 acres, this thoughtfully designed home offers 4 bedrooms, 4.5 bathrooms, a dedicated home office, and the kind of layout that truly works for modern family life. The welcoming foyer is bright and airy, framed by soaring interior doors and a warm, neutral palette. A well-placed mudroom and powder room add everyday practicality right where you need it. The main level is designed for connection. Living, dining, and kitchen flow seamlessly together, making it just as suited to quiet evenings as it is to full-house gatherings. The kitchen is the showpiece, offered with premium appliances, quartz countertops, full-height cabinetry, and a statement island that anchors the space beautifully. Step onto the expansive back deck, accessible from both the main living area and the primary suite, and take in uninterrupted views of your private backyard. The primary suite feels like a retreat, offering serene backyard views, a custom walk-in closet, and a spa-inspired ensuite with a double vanity, soaker tub and generous walk-in shower with custom tile detailing. Just off the main living space and up a few steps is the perfect place for a home office or study. Two additional bedrooms and a beautifully finished full bath complete the main floor. The fully finished lower level adds flexibility with a spacious rec room, fourth bedroom, den and an oversized laundry suite with custom cabinetry & quartz countertops. Privately positioned in one of the regions most desirable communities, 394 Canoe Crescent delivers refined living without compromise. (id:63476)
RE/MAX Nova (Halifax)