
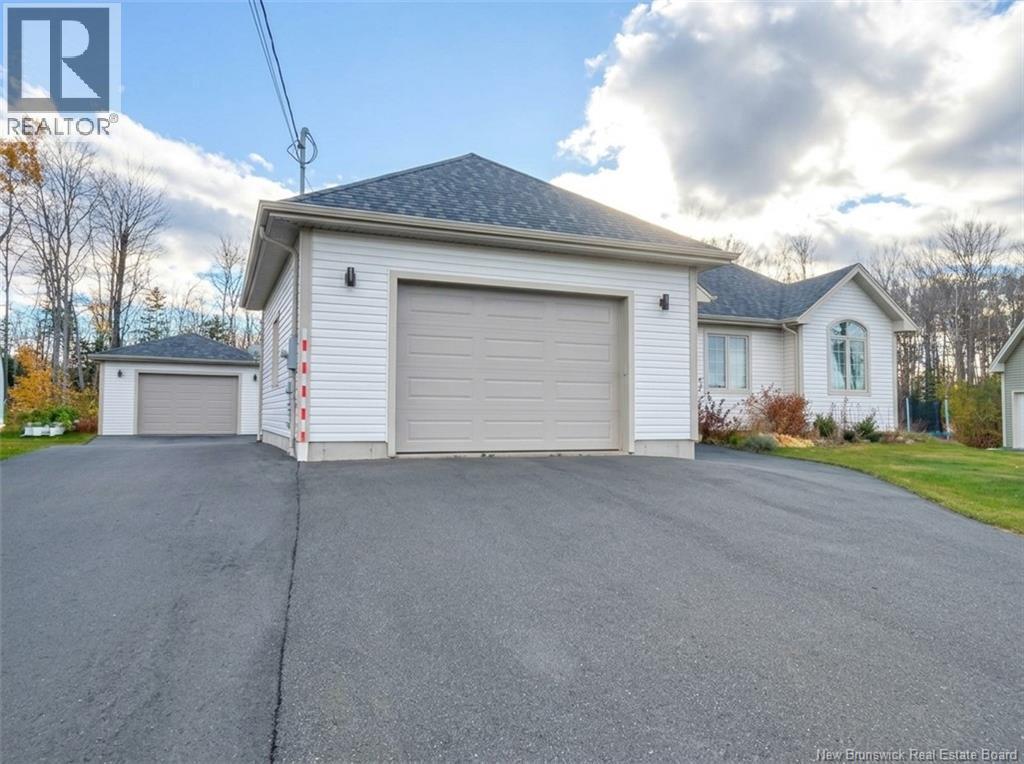
37 Guy Street
Shediac, New Brunswick
Experience effortless living in the heart of Shediac. This property has been updated with over $50,000 in upgrades since 2024, making it a standout for buyers who value quality and tech.The spacious layout offers 3+2 bedrooms and 2 full baths. Recent interior renovations feature quartz countertops in both the kitchen and main bathroom. Smart Home Tech: Integrated switches and garage door controls. Efficiency: Full LED lighting throughout ~2,800 sq. ft. of finished living space.Power Security: A 20kW whole-home standby generator (2024) for total peace of mind. The maintenance-free backyard is an entertainers dream. Sharpen your short game on the custom 3-hole L-shaped putting green (2024) or relax in the hot tub on the two-tier deck, equipped with an automated electric Covana cover. Permanent holiday lighting (2024) adds a warm glow at the touch of a button. Car enthusiasts will love the detached, climate-controlled garage with epoxy floors and a built-in drain. The fully paved driveway accommodates 5 vehicles plus dedicated space for an RV or motorhome.Call or text your REALTOR® today to schedule a viewing. (id:63476)
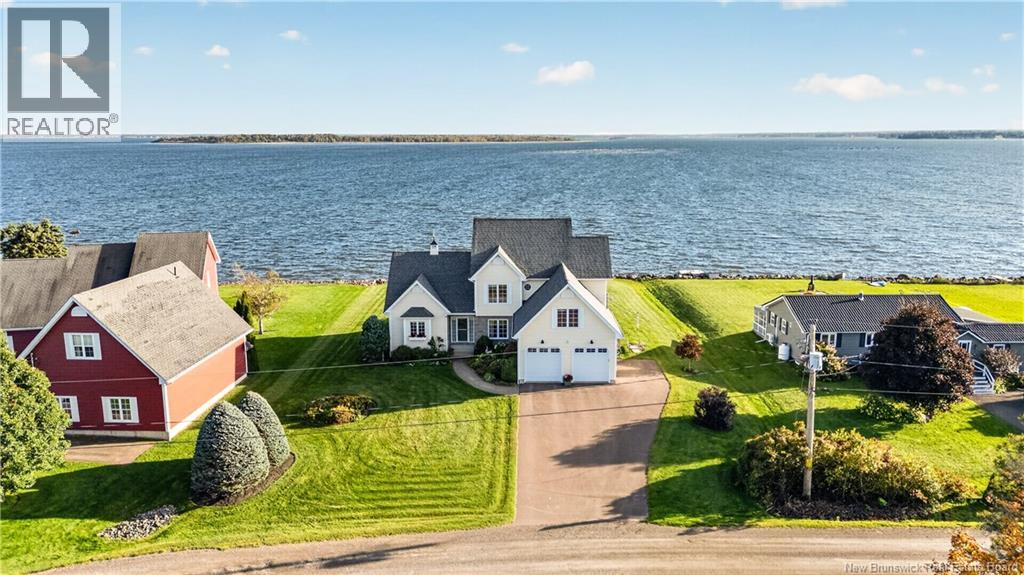
3 Helene Road
Grande-Digue, New Brunswick
It is the setting you simply cannot recreate - direct oceanfront ownership combined with a spacious, thoughtfully designed home that has been lovingly maintained by its original owners. Offering over 2,100 square feet of finished living space, this attractive two-storey home provides an exceptional layout for everyday living. The main floor features a welcoming eat-in kitchen, comfortable family room w/propane stove, formal dining room, convenient main-floor laundry, & a half bathroom. The main-floor primary bedroom is complete with walk-in closet & private ensuite bathroom. An attached three-season sunroom provides an inviting space to relax and take in the spectacular ocean views. Step outside to the impressive 16' x 20' deck, perfectly positioned for outdoor dining, entertaining, & soaking in the coastal setting. Upstairs, youll find three additional bedrooms & full bathroom, providing plenty of space for family & guests. A bonus room above the attached double-car garage adds valuable flexibility and could serve as a recreation room, studio, office, or additional storage. The garage includes an EV charger, adding modern convenience for todays homeowners. The large paved driveway includes a side parking area for additional vehicles. Basement storage & ramp provide added functionality & accessibility. Outside, the beautifully landscaped yard features a vegetable garden, stellar ocean views, & new breakwall that enhances the waterfront setting. The home has also benefited from important improvements & maintenance, including a new furnace & new ducted heat pump for efficient year-round comfort. The well & septic have been regularly tested and/or cleaned. The home has received an impressive energy evaluation w/NB Power. These are meaningful investments that contribute to comfort, efficiency, and peace of mind for the next owner. You can renovate a kitchen or add a garage - but you cannot create this location. Contact your REALTOR® to arrange your private viewing. (id:63476)
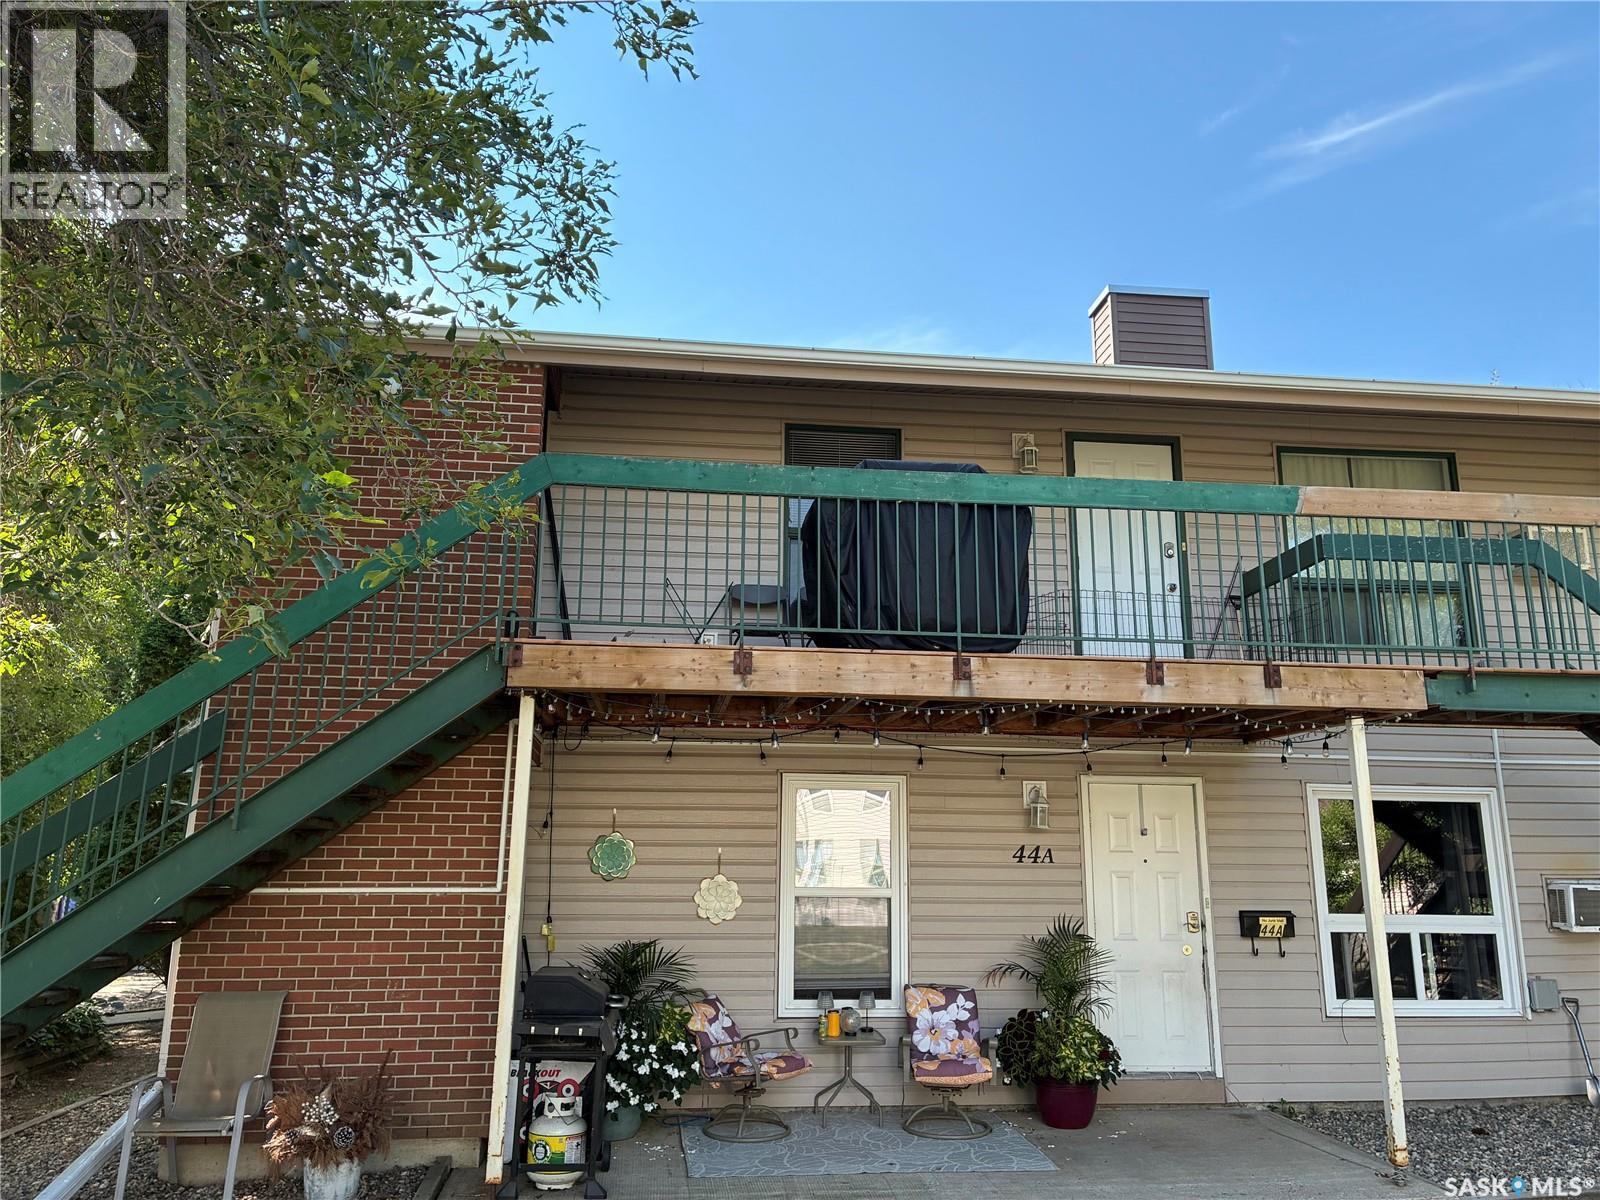
44b Nollet Avenue
Regina, Saskatchewan
First time buyers or revenue; two bedroom, upper floor, end unit; overlooking open space; close to numerous amenities; spacious living/dining area; functional floor plan; pantry in kitchen; hot water heat; water, sewer, and energy included in condo fees; storage in laundry and enclosed on balcony; one electrified parking spot; appliances included; wall a/c is not operable. (id:63476)
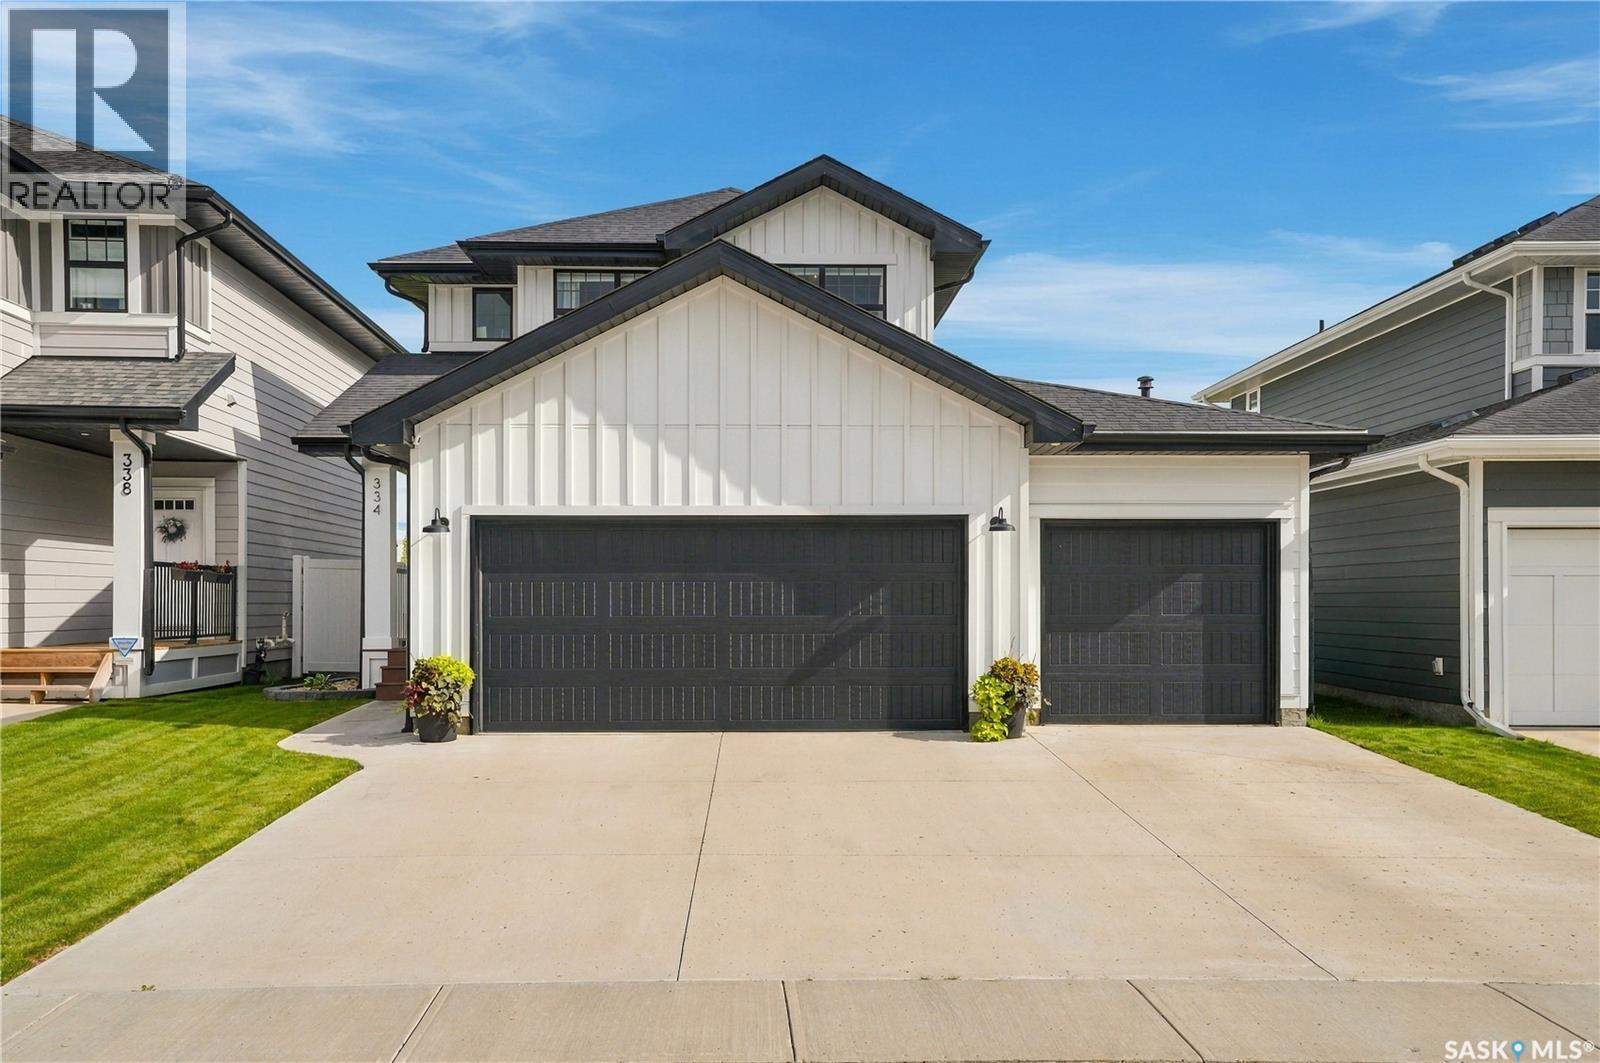
334 Stilling Manor
Saskatoon, Saskatchewan
Welcome to 334 Stilling Manor, a beautifully upgraded family home situated on a quiet street and backing directly onto green space in the desirable Rosewood Neighborhood. Thoughtful finishes, a functional layout and a beautifully landscaped outdoor space make this home an excellent fit for family living. The bright and inviting main floor features large windows overlooking the backyard and green space, along with a cozy gas fireplace in the living room. The striking two-toned kitchen is both stylish and functional, featuring quartz countertops, a large island, ample cabinetry, a gas range and convenient walk-through pantry. Brass fixtures and hardware throughout the home add warmth and a polished, finishing touch. Upstairs you'll find three bedrooms, a spacious bonus room and conveniently located laundry. The primary suite offers a walk-in closet and a well-appointed ensuite with dual sinks, a soaker tub and separate shower. The basement is undeveloped and ready for your future plans, with a head start already in place including insulated and polyed exterior walls and partial finishing. Add more bedrooms, a gym, or a large family room- the choice is yours! Outside, the manicured backyard is made for enjoying Saskatchewan summers, complete with low-maintenance Trex decking, a stamped concrete patio, vinyl fencing and natural gas BBQ hookup. Backing directly onto green space and a pocket park gives the yard an open feel and provides easy access to outdoor space just beyond your property. The heated triple attached garage is another standout, featuring a fourth overhead garage door opening into the backyard for convenient access to bikes, lawn equipment and recreational gear. Additional highlights include an upgraded furnace and A/C and numerous thoughtful upgrades throughout. Located close to parks, schools, Costco, Meadows Market and many other amenities, this stunner offers a fantastic combination of location, upgrades, outdoor space and everyday functionality. (id:63476)
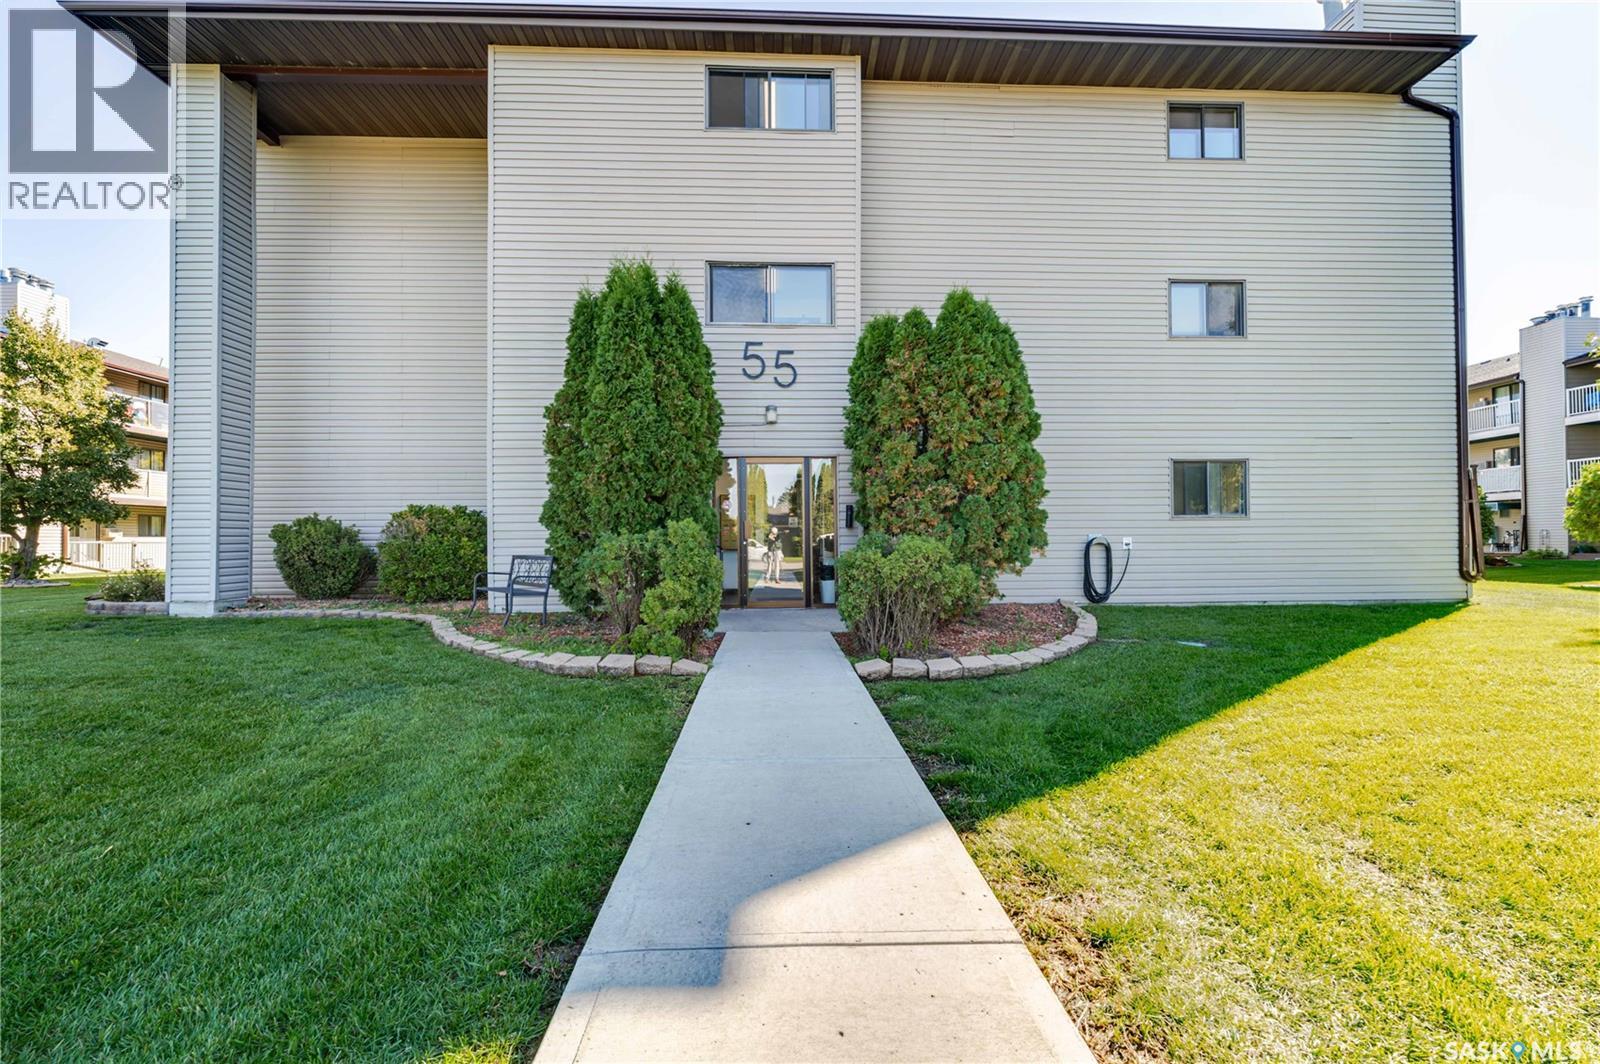
309b 55 Wood Lily Drive
Moose Jaw, Saskatchewan
Welcome home to a condo that has been given a total facelift—and it looks fantastic! This beautifully refreshed unit at 309B-55 Wood Lily Drive is neat as a pin, thoughtfully maintained, and ready for its next chapter. Step inside and you’ll immediately notice the modern feel, with updated laminate flooring, sliding frosted glass closet door, newer espresso cabinetry, updated appliances, and a stylish electric fireplace that creates a cozy focal point in the living room. Patio doors open to a south-facing balcony overlooking a beautifully landscaped courtyard—the perfect spot for morning coffee, an evening glass of wine, or simply enjoying the view. The two-bedroom layout is practical and comfortable, with a spacious primary bedroom featuring a walk-in closet and a Jack-and-Jill style entrance to the nicely updated four-piece bathroom. Everything feels clean, organized, and intentionally cared for. And organization is clearly something the seller takes seriously! In addition to keeping this home in impeccable condition, they even rent a separate storage space on the main floor of the building—because sometimes having a place for everything really does make life easier. There’s also a wonderful community perk: residents have access to the amenities room in the neighboring building, offering a great place to gather with neighbors over coffee or reserve for a family dinner or special occasion. Condo fees include common insurance, heat, water, sewer, garbage, reserve fund contributions, common area maintenance, and snow removal, making this an easy, low-maintenance lifestyle. Fresh, modern, exceptionally well cared for, and ready to enjoy—this one is truly a must-see! (id:63476)
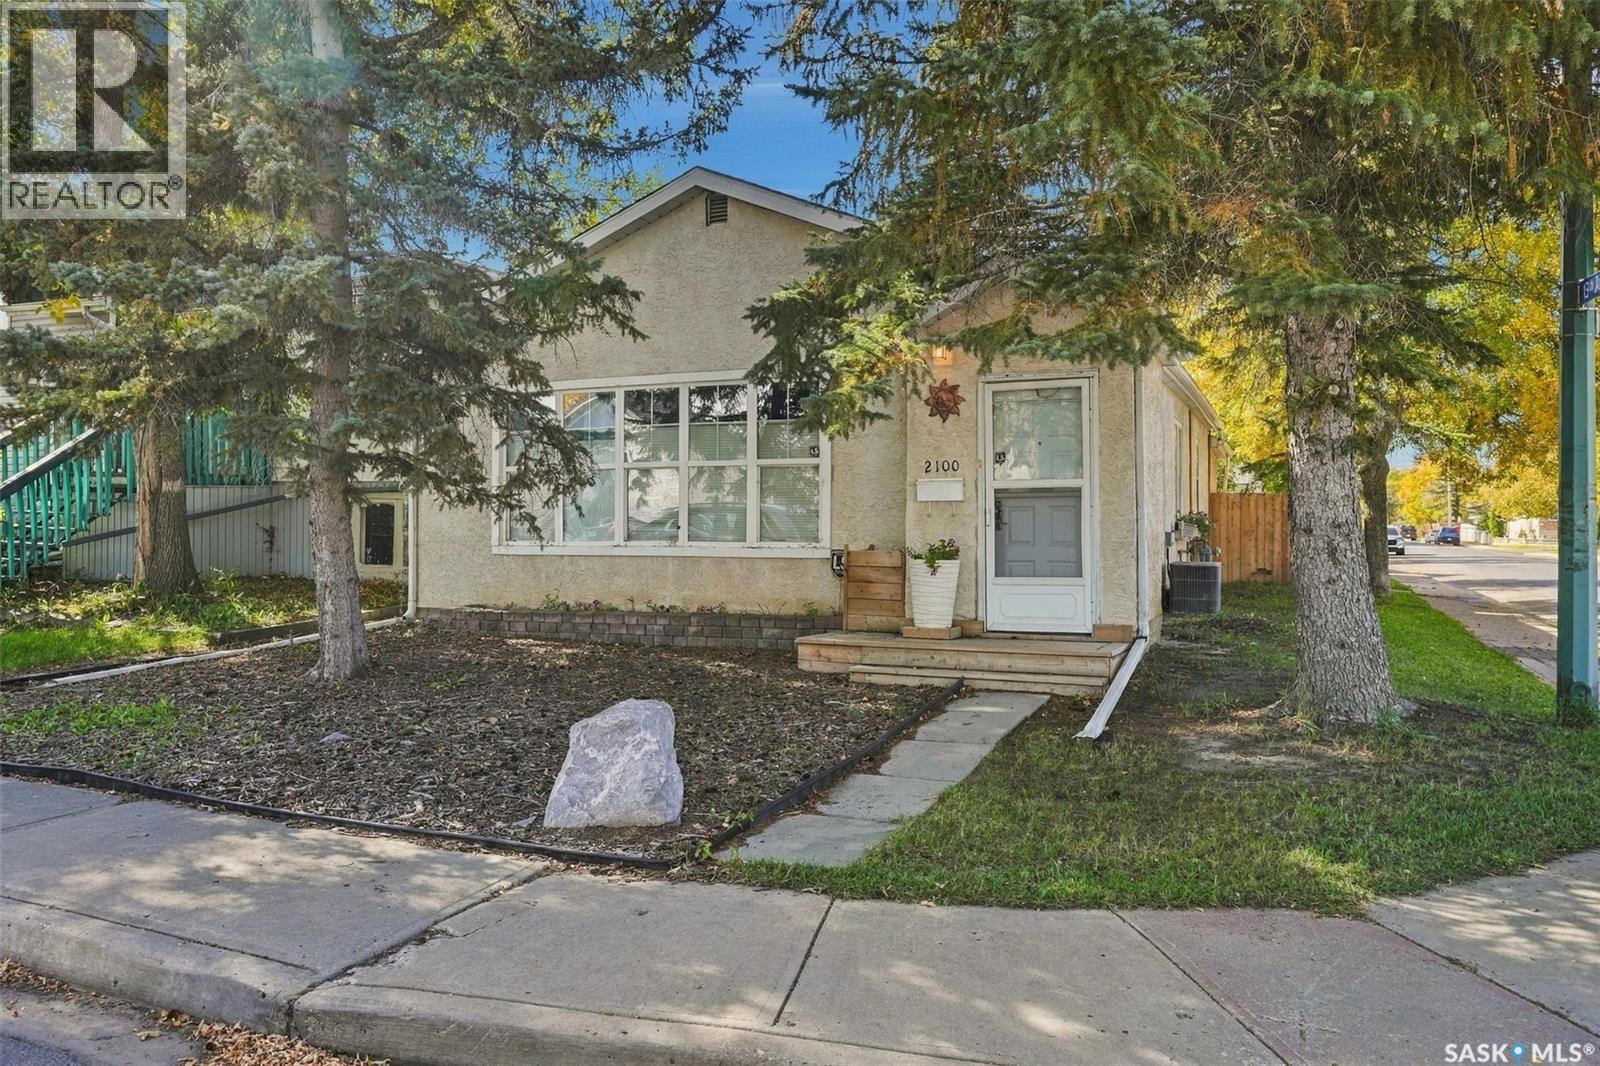
2100 Lindsay Street
Regina, Saskatchewan
Welcome to 2100 Lindsay Street. This 3 bedroom home offers a great opportunity for a young family to own their own home or for an older family to downsize. Step inside to a bright spacious living room with beautiful hardwood floors. The space is open to the dining room and large enough to offer some flexible options to the layout – from a home office or play area for young children to a quiet reading nook or yoga space. A 4 piece bathroom, galley kitchen and back mudroom complete the main floor. Laundry has also been moved from the basement to the main floor in one of the bedrooms. In the basement are the homes utilities and plenty of storage with shelving. Step out the back door of this home and immediately you want to curl up on the back covered deck with a cup of coffee! The back yard has been very carefully thought out with space to relax, play with the dog, or add a garden if you choose. The yard is fully fenced offering privacy. There is a small dog run, firepit and access to the double card garage and attached shed. The garage provides off street parking and does have a wood stove for heat in the winter and also a window a/c to cool things off in the summer. Reach out to your REALTOR® today to schedule a private showing. (id:63476)
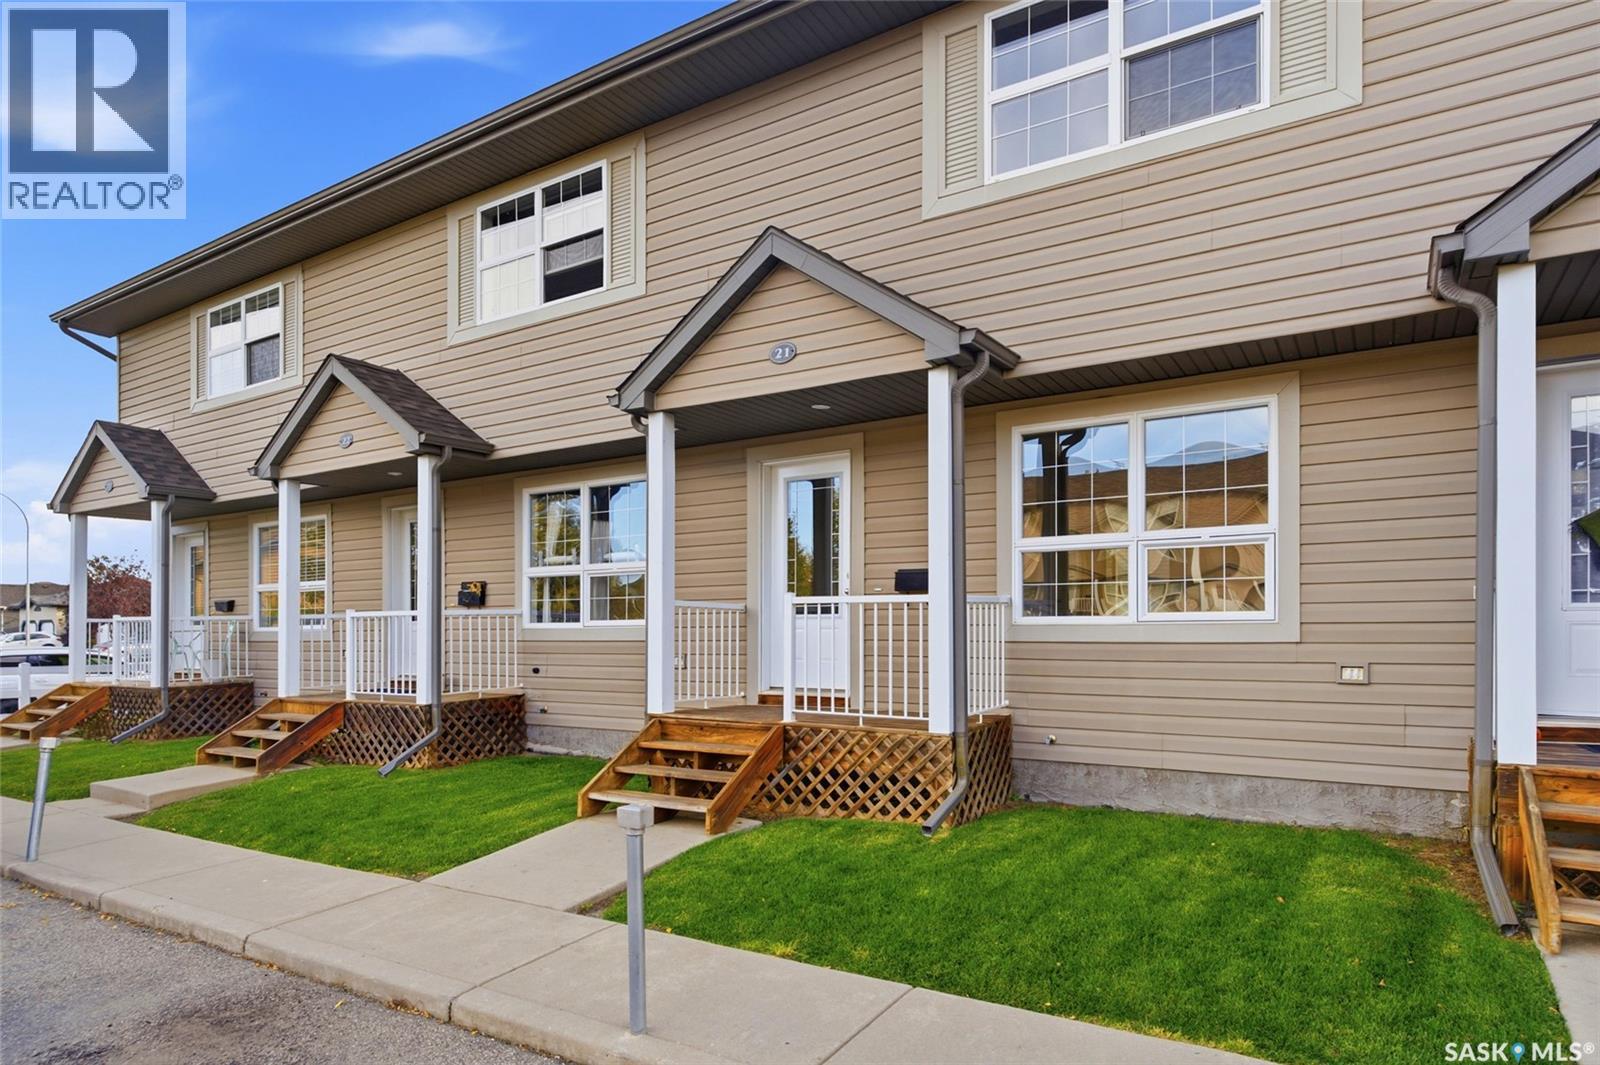
21 300 Maccormack Road
Martensville, Saskatchewan
If you’ve been waiting for a townhouse that doesn’t come with a side order of projects, drywall repairs or mysterious carpet stains, this might be your place. It's MOVE IN READY! 300 MacCormack Road #21 in Martensville offers 1,008 square feet, 2 bedrooms, 1 bathroom, and a level of cleanliness that feels almost brand new. This townhouse has been refreshed from top to bottom and meticulously cared for, so you can spend your weekends doing literally anything other than renovating. I challenge you to find a cleaner unit. The entire home has been professionally repainted, including the walls, doors and trim. There’s brand-new carpet, premium Aquafix luxury vinyl tile through the main floor and bathroom, updated adjustable LED lighting, and a new Blanco stainless steel kitchen sink and faucet. The flooring is waterproof and pet friendly too, because apparently someone was thinking ahead. The practical stuff is covered as well with stainless steel appliances, central air conditioning, central vacuum with attachments, and a new water heater in 2024. You also get two electrified parking stalls directly out front, which feels especially luxurious when it’s -30 and carrying groceries becomes an Olympic event. The location is relaxed, family friendly, and easy to live in, with quick access to the everyday amenities Martensville has to offer. Pets are permitted with condo board approval, and quick possession is available. Walking distance to both elementary and high schools too! No big renovation list. No “we’ll get to that eventually.” Just a very tidy, immaculate townhouse that’s ready for you to move in. (id:63476)
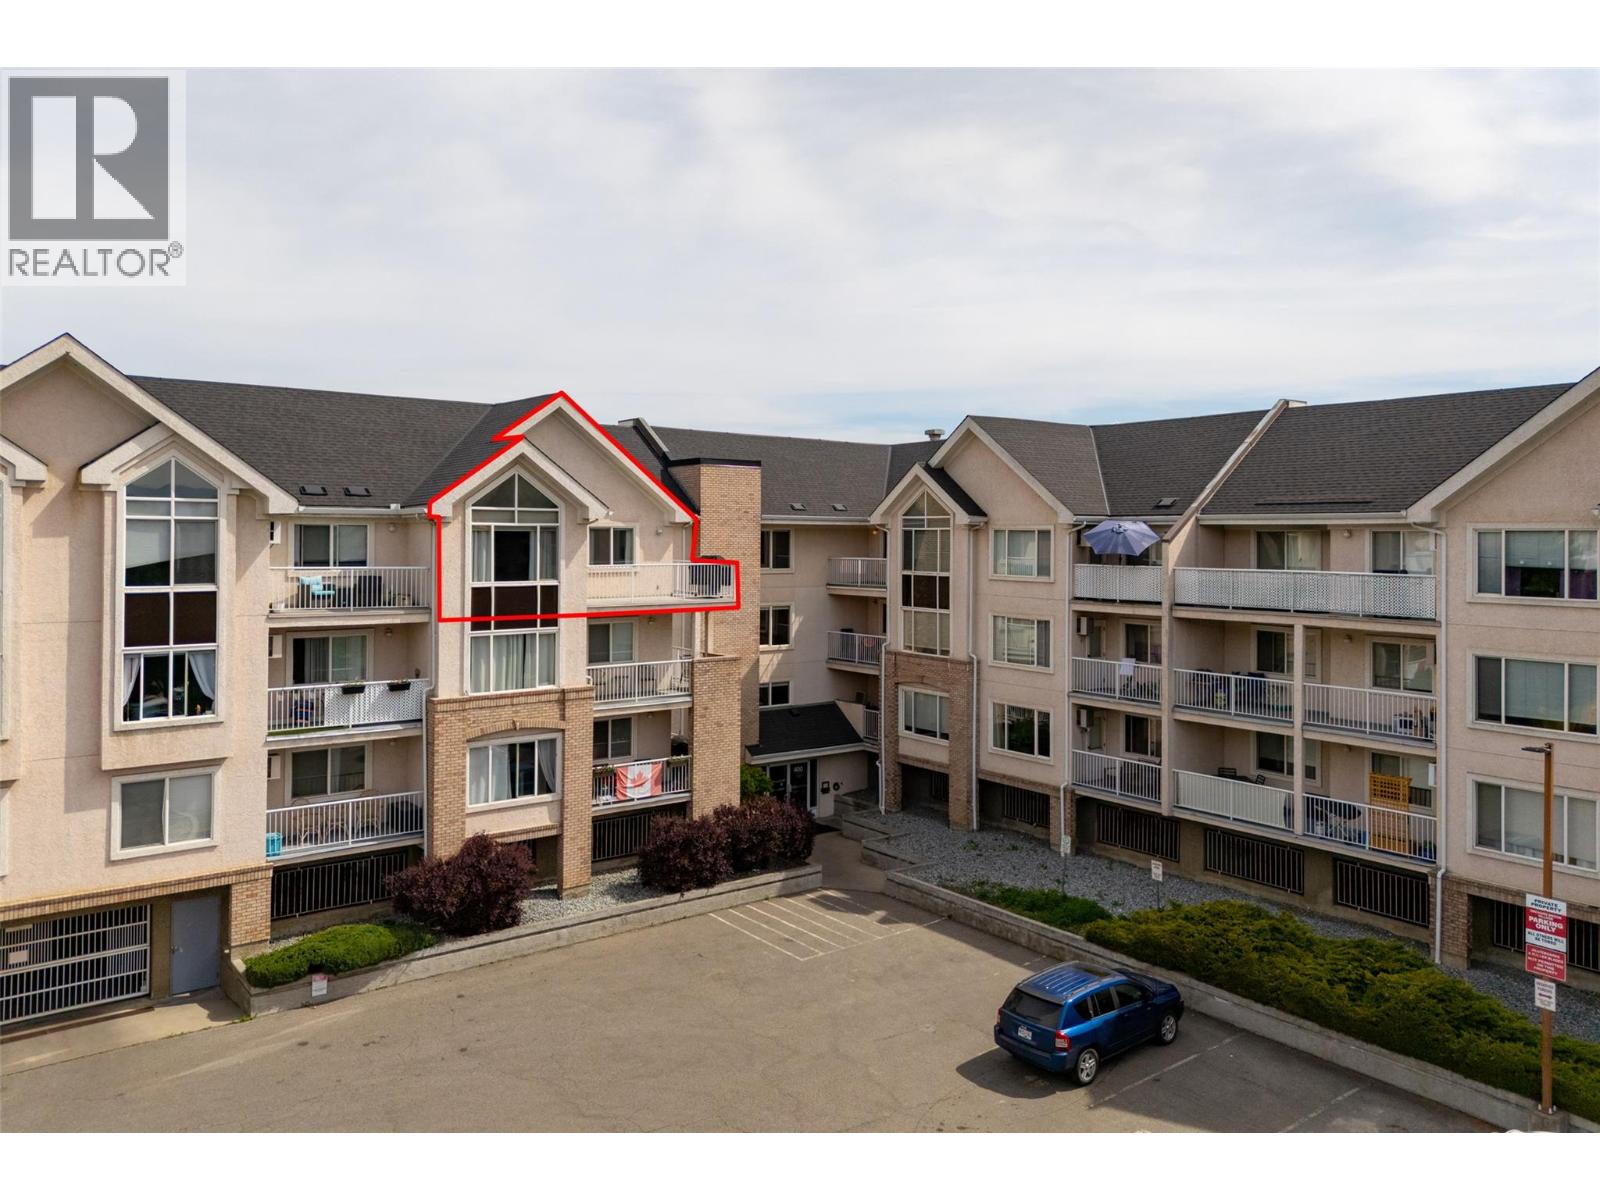
400 Sutton Crescent Unit# 313
Kelowna, British Columbia
Don't miss out on this centrally located 2-bed / 2-bath top-floor corner unit at Orchardbrook Village. This spacious floor plan includes a large wraparound deck, an in-unit laundry room, and a primary bedroom with a 4-PCE ensuite and a walk-in closet. Two parking spots and close proximity to a bus route provide a direct route to UBCO, and mere steps to all the shopping and amenities that North Glenmore has to offer make this a great primary residence or investment property. Quick possession available. One Dog Or Cat allowed, no age restrictions. (id:63476)
4851 13 Street NE
Salmon Arm, British Columbia
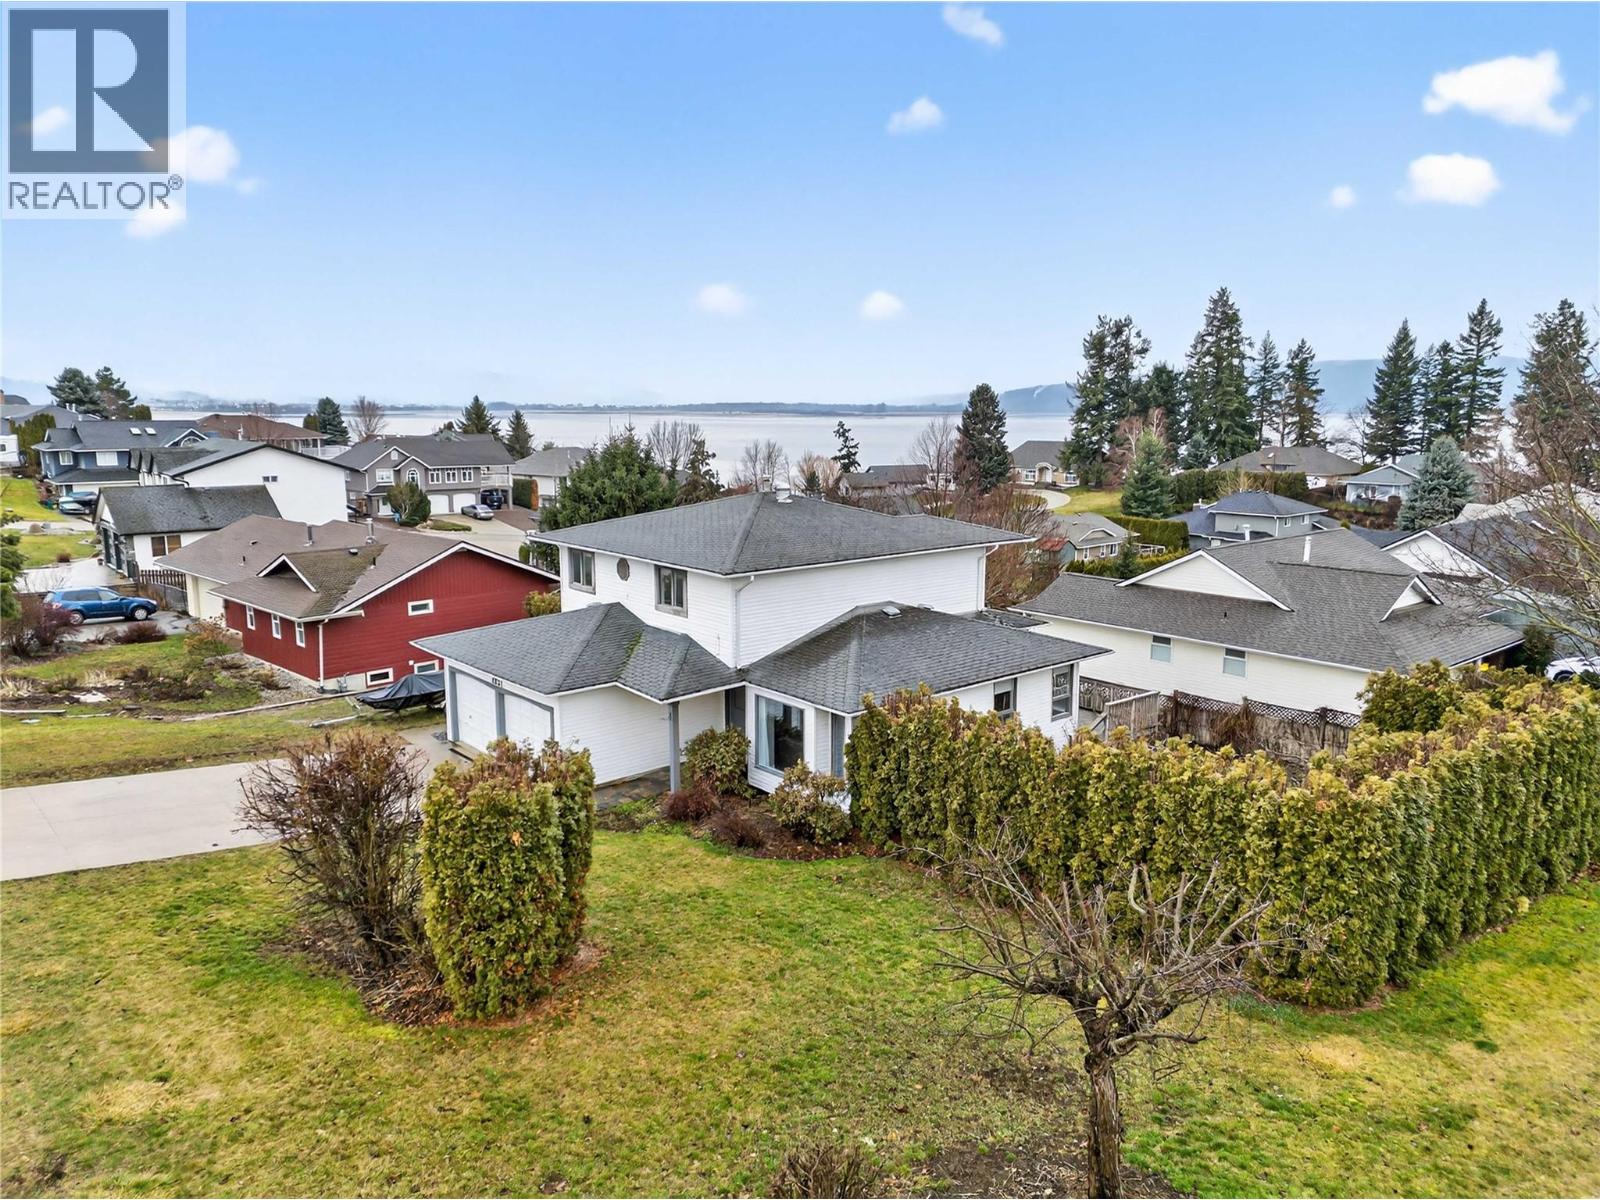
Located in the popular Raven subdivision, this 3-bedroom plus den home offers a functional layout, recent updates, and great flexibility. Close to parks, walking trails, and on the school bus route, it's an excellent choice for families. Recent improvements include new flooring on the main level, replacement of the poly-B plumbing, and a high-efficiency furnace installed in 2021. The main floor features a comfortable living room and dining area separated by a cozy three-sided fireplace and spacious living room along with a large kitchen offering a central island, gas range, plenty of cabinetry, and generous counter space. Upstairs you'll find three good-sized bedrooms, including the primary bedroom with double closets and a private ensuite. Two additional bedrooms share a full 4-piece bathroom. The lower level includes a versatile rec room or den that could also serve as a fourth bedroom, home office, gym, or hobby room, along with plenty of storage. A non-conforming bachelor suite with its own entrance is currently rented for $1,000 per month, providing mortgage-helping income. Outside, the flat, fenced corner lot offers plenty of room for kids, pets, and gardening. While a new owner may wish to complete some cosmetic updates over time, many of the major improvements have already been done. With a practical floor plan, recent mechanical upgrades, rental income, and a desirable neighborhood, this home offers excellent value and plenty of potential. Seller is motivated. (id:63476)
7302 104a Street
Grande Prairie, Alberta
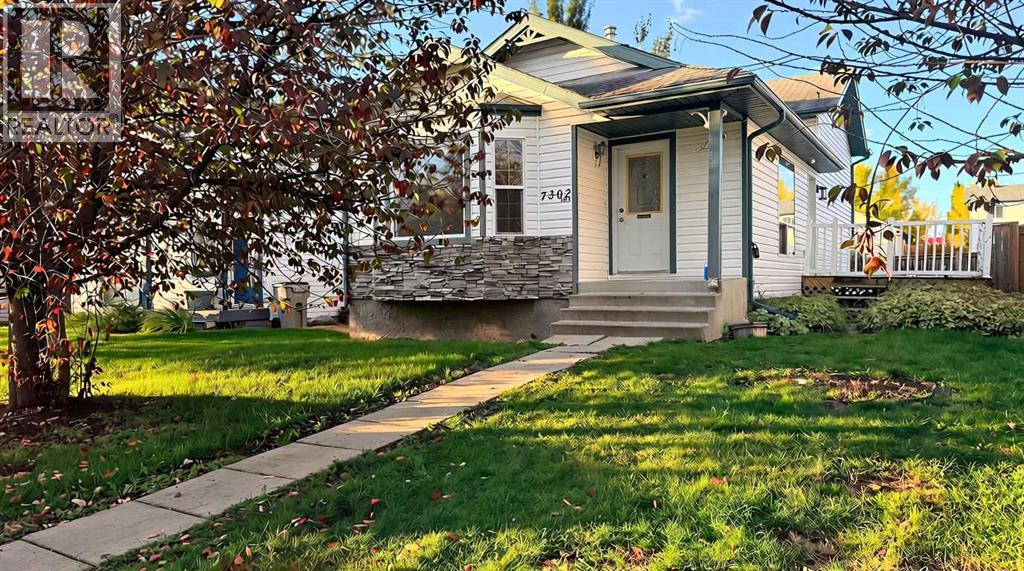
Welcome home! A charming covered front porch greets you as you step into this immaculate, carpet-free home offering a spacious and beautifully developed four-level layout. Bathed in natural light from abundant windows, the bright interior boasts fresh paint throughout and a super-functional flow.Storage is never an issue here, with generous closet space throughout plus extra hidden storage under the stairs. The main kitchen features a sleek tile backsplash and direct access to the back deck, while the upper level hosts a large primary suite complete with a walk-in closet. Relax in the massive 3rd-level family/TV room, or step down to the 4th level featuring a private bedroom, full bathroom, and laundry. All appliances are included, featuring a stainless steel fridge and front-load washer and dryer.Out back, your private oasis awaits on a nicely landscaped lot framed by mature trees in both the front and back yards. Enjoy entertaining on the 2-tier deck, relax by the fire pit, store your gear in the shed, and take advantage of the rear parking off the paved alley. Tucked into a quiet, family-friendly neighborhood less than a block from the local school, steps from shopping and dining, and offering direct backyard views of the Eastlink Centre! (id:63476)
414 20460 Douglas Crescent
Langley, British Columbia
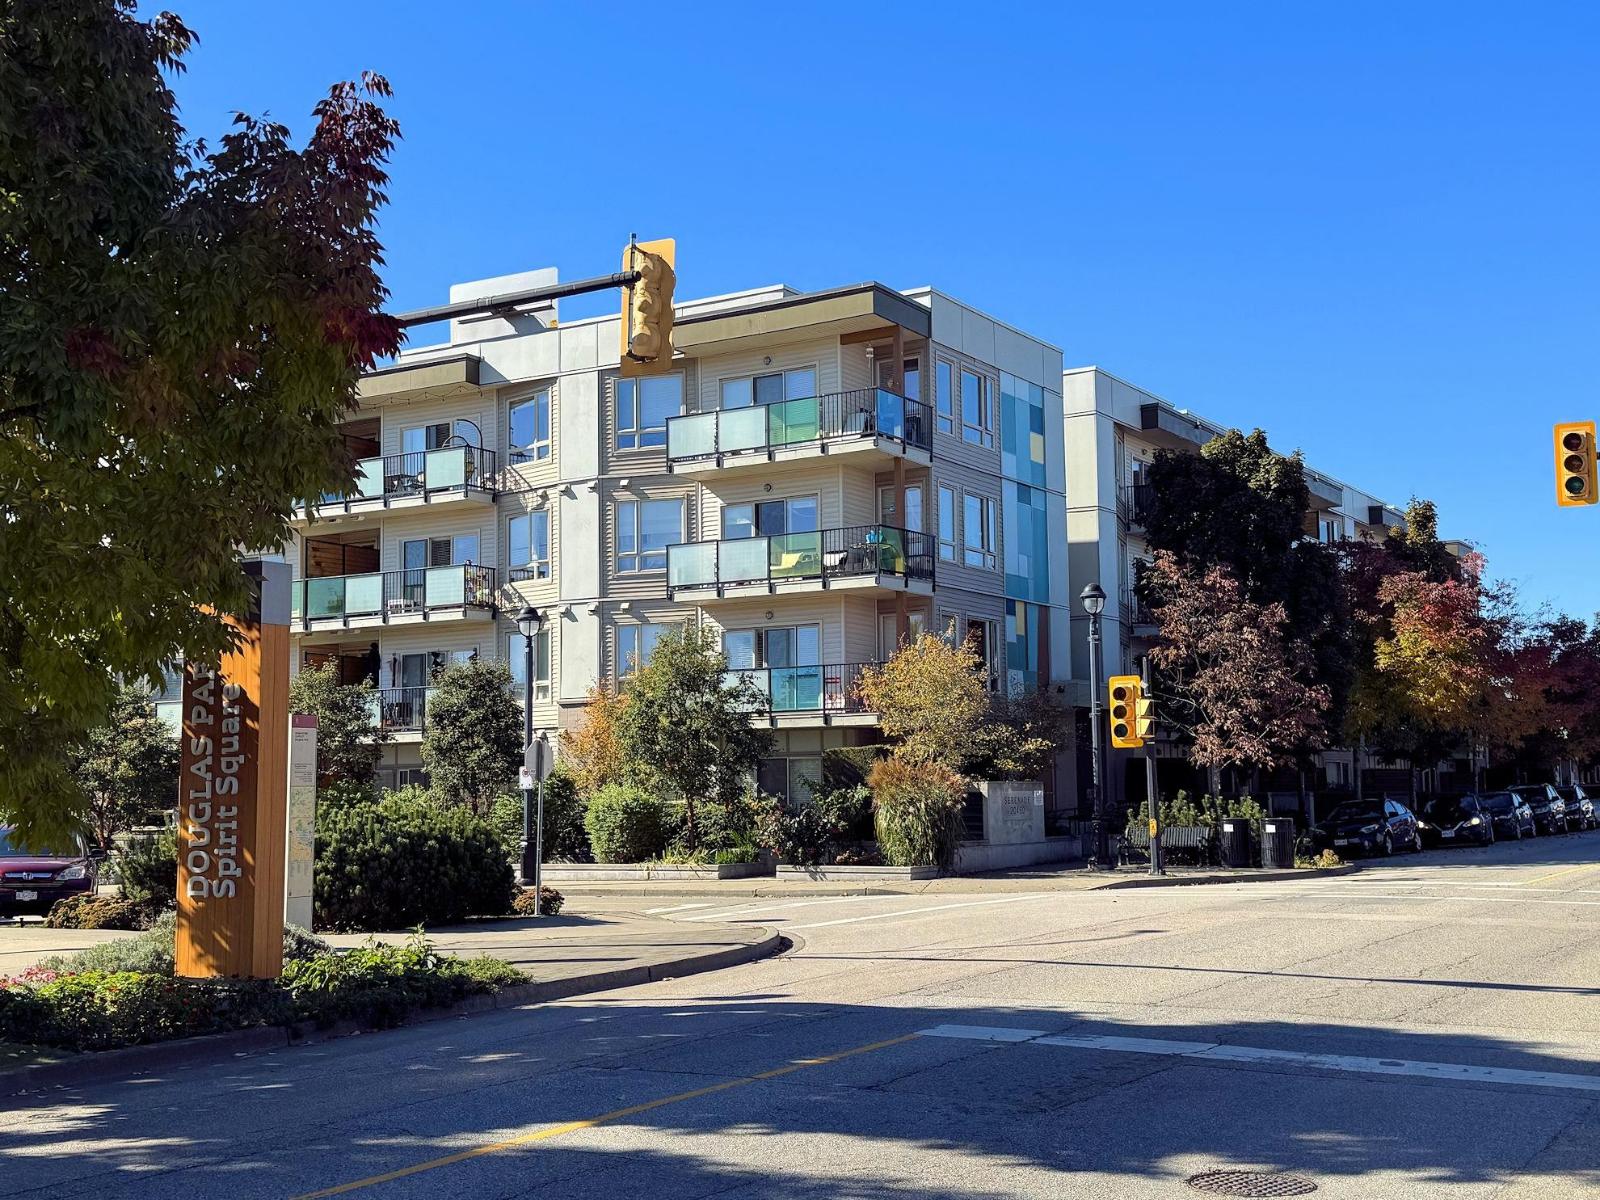
The Serenade - Downtown Langley living! This bright and comfortable top floor, south facing, 1 bedroom/1 bath + closed den suite offers 9' ceilings, quartz counters and a classic white kitchen with Stainless Steel appliances. This complete no smoking building features 1 underground secure parking spot, a nicely equipped exercise centre and a well fitted community room for private events complete with a spacious patio area. Central location across from Douglas Park and a block to Douglas Community Centre, Elementary School, City Hall, Rec Centre, Shopping, Timms Library and Community Centre, Public Transit and Cascade Casino. The coming SkyTrain is just a quick walk up 204th. Yes, 2 pets allowed up to 50 lbs w/restrict. Affordable, comfortable, bright and sunny. (id:63476)
2156 167 Street
Surrey, British Columbia
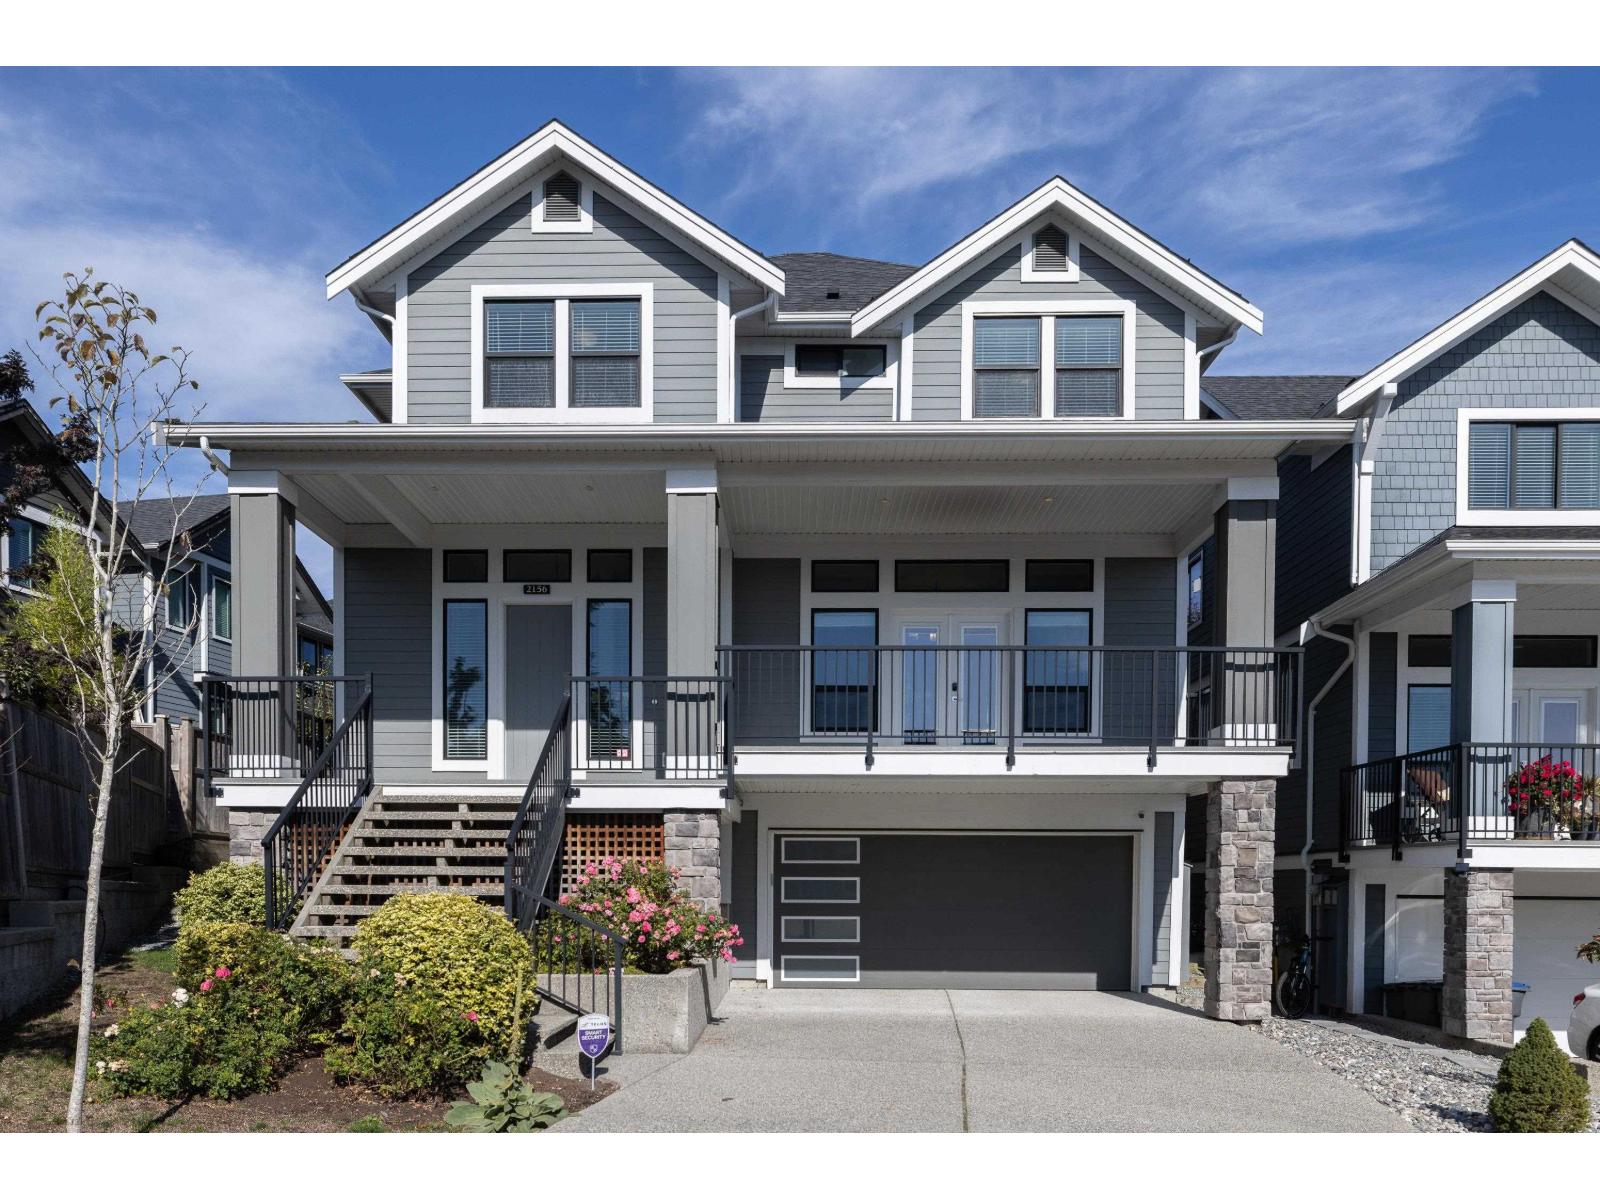
Welcome to this exceptional Foxridge build, loaded with premium custom finishes in the highly sought-after Edgewood Estates! Step onto your spacious front veranda and take in breathtaking evening sunsets. The bright, open-concept main floor makes an immediate impression with soaring double-height ceilings in the living room and designer touches throughout, including stylish feature wallpaper and seamless custom built-in cabinetry extending through the dining and family rooms. The culinary kitchen boasts an upgraded deep undermount sink with high-end fixtures, ideal for both daily meals and entertaining. Equipped with custom California-style closet organizers for maximum storage and organization, while upgraded bathrooms feature modern smart toilets for everyday luxury. A MUST SEE! (id:63476)