
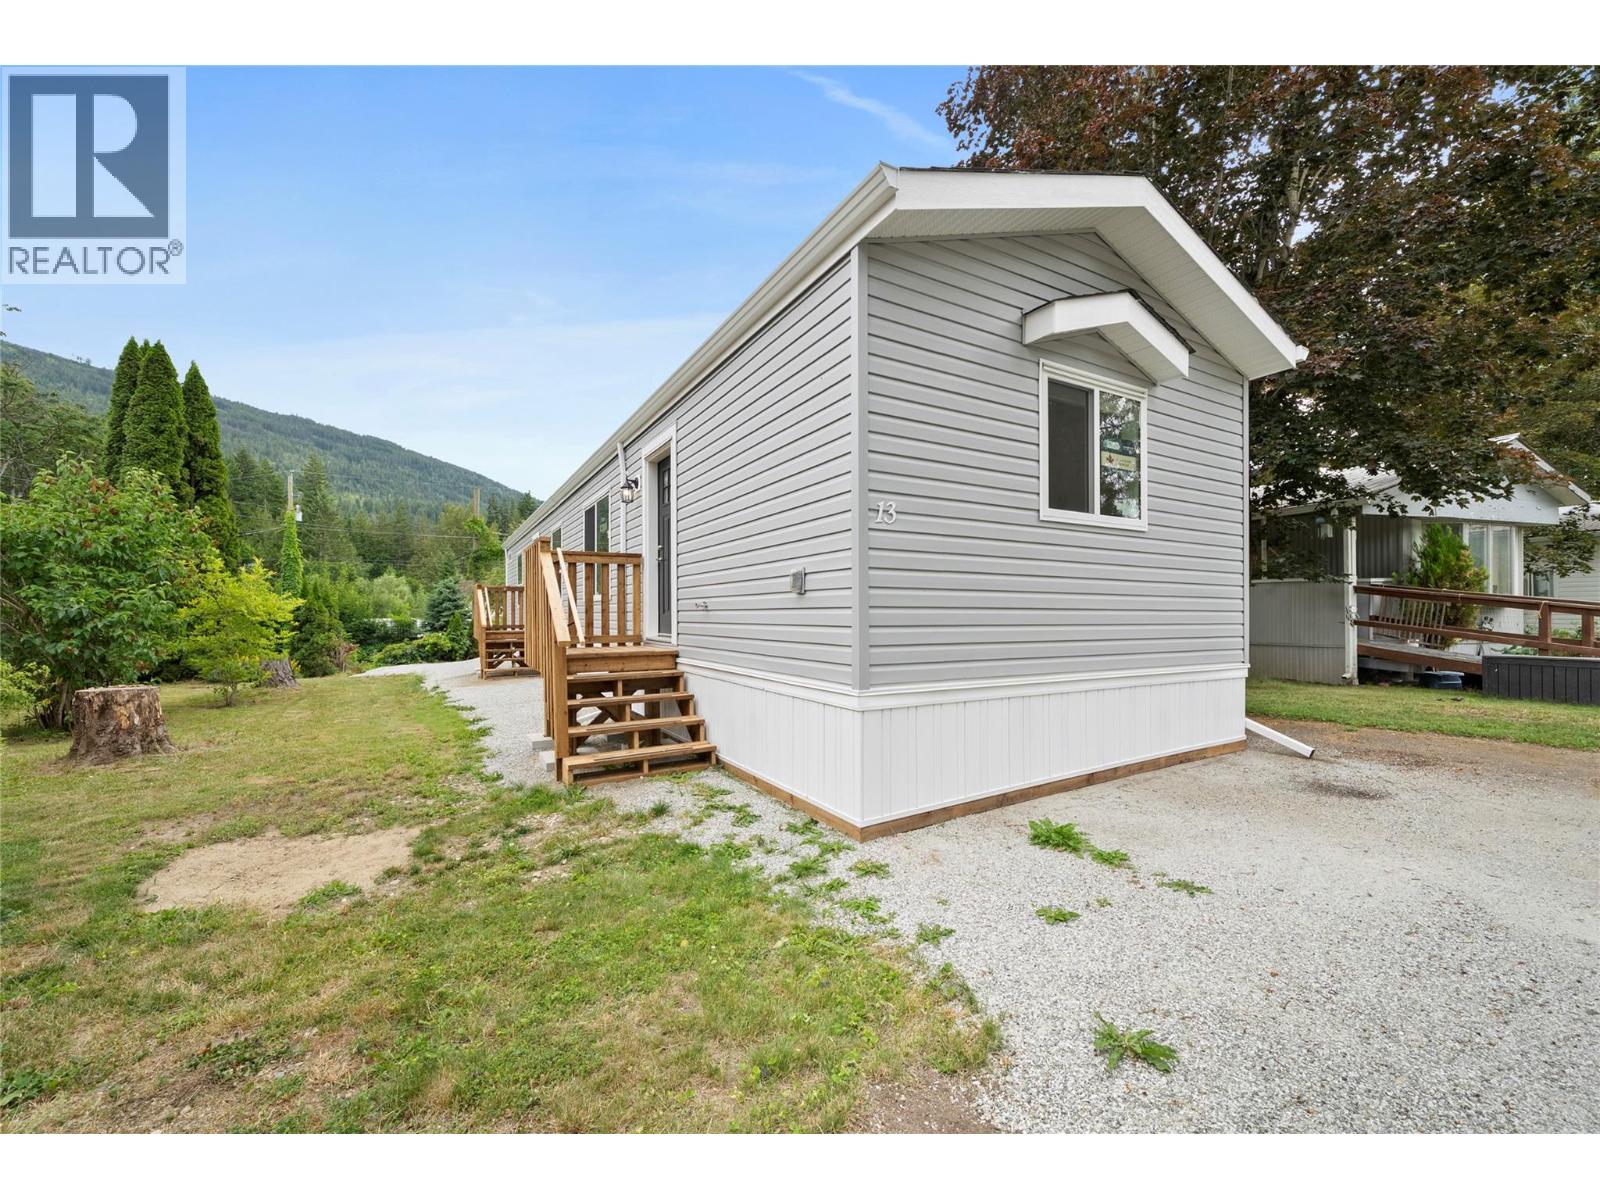
5161 63 Avenue NE Unit# 13
Salmon Arm, British Columbia
Brand-new 2026 manufactured home in Cedar Crescent Mobile Home Park, a welcoming 55+ community in Salmon Arm. This thoughtfully designed 924 sq. ft. home offers 2 bedrooms and 2 bathrooms with a bright, open-concept layout that makes excellent use of the space. The kitchen flows into the dining and living areas, creating a comfortable setting for everyday living and entertaining. The primary bedroom features a walk-in closet and private ensuite with a walk-in shower. A second bedroom and full bathroom are located at the opposite end of the home, providing added privacy for guests or a home office. This move-in-ready home is an excellent option for those looking to simplify without sacrificing comfort. Located in Salmon Arm’s Canoe area, close to local amenities and Shuswap Lake. Come see everything this new home has to offer. (id:63476)

34 Captain Armstrong Lane
Markham, Ontario
Welcome to this beautifully refreshed 2,098 sq. ft. all-brick bungalow, perfectly situated on a mature, tree-lined dead-end street in one of Markham's most desirable family-friendly neighborhoods. Offering 3+3 bedrooms, this spacious home combines comfortable everyday living with incredible flexibility for growing families, extended family, or future rental potential. The oversized eat-in kitchen features a pantry and convenient built-in desk area, creating the perfect hub for family meals, homework, and everyday life. The home has been thoughtfully refreshed with fresh paint throughout, new basement flooring, and a new roof-so you can move in and enjoy. Set on a generous 60' x 145' lot, the property is beautifully complemented by mature perennial gardens and an irrigation system. A welcoming double-door entry, double-car garage, and convenient garage access add to the home's functionality. And then there's the location! Captain Armstrong Lane is tucked away on a quiet, mature street while remaining close to some of Markham's highly regarded schools, including William Armstrong Public School, Reesor Park Public School, Franklin Street Public School (French Immersion), Markham District High School, and Bill Hogarth Secondary School. Transit, GO, shopping, restaurants, and local favorites are all just minutes away. The lower level offers excellent potential for a separate living space, with possibilities for a future basement apartment or in-law suite, subject to applicable approvals. Fresh. Spacious. Fabulous. Flexible. This is the home you've been waiting for-don't miss your opportunity to make it yours! (id:63476)
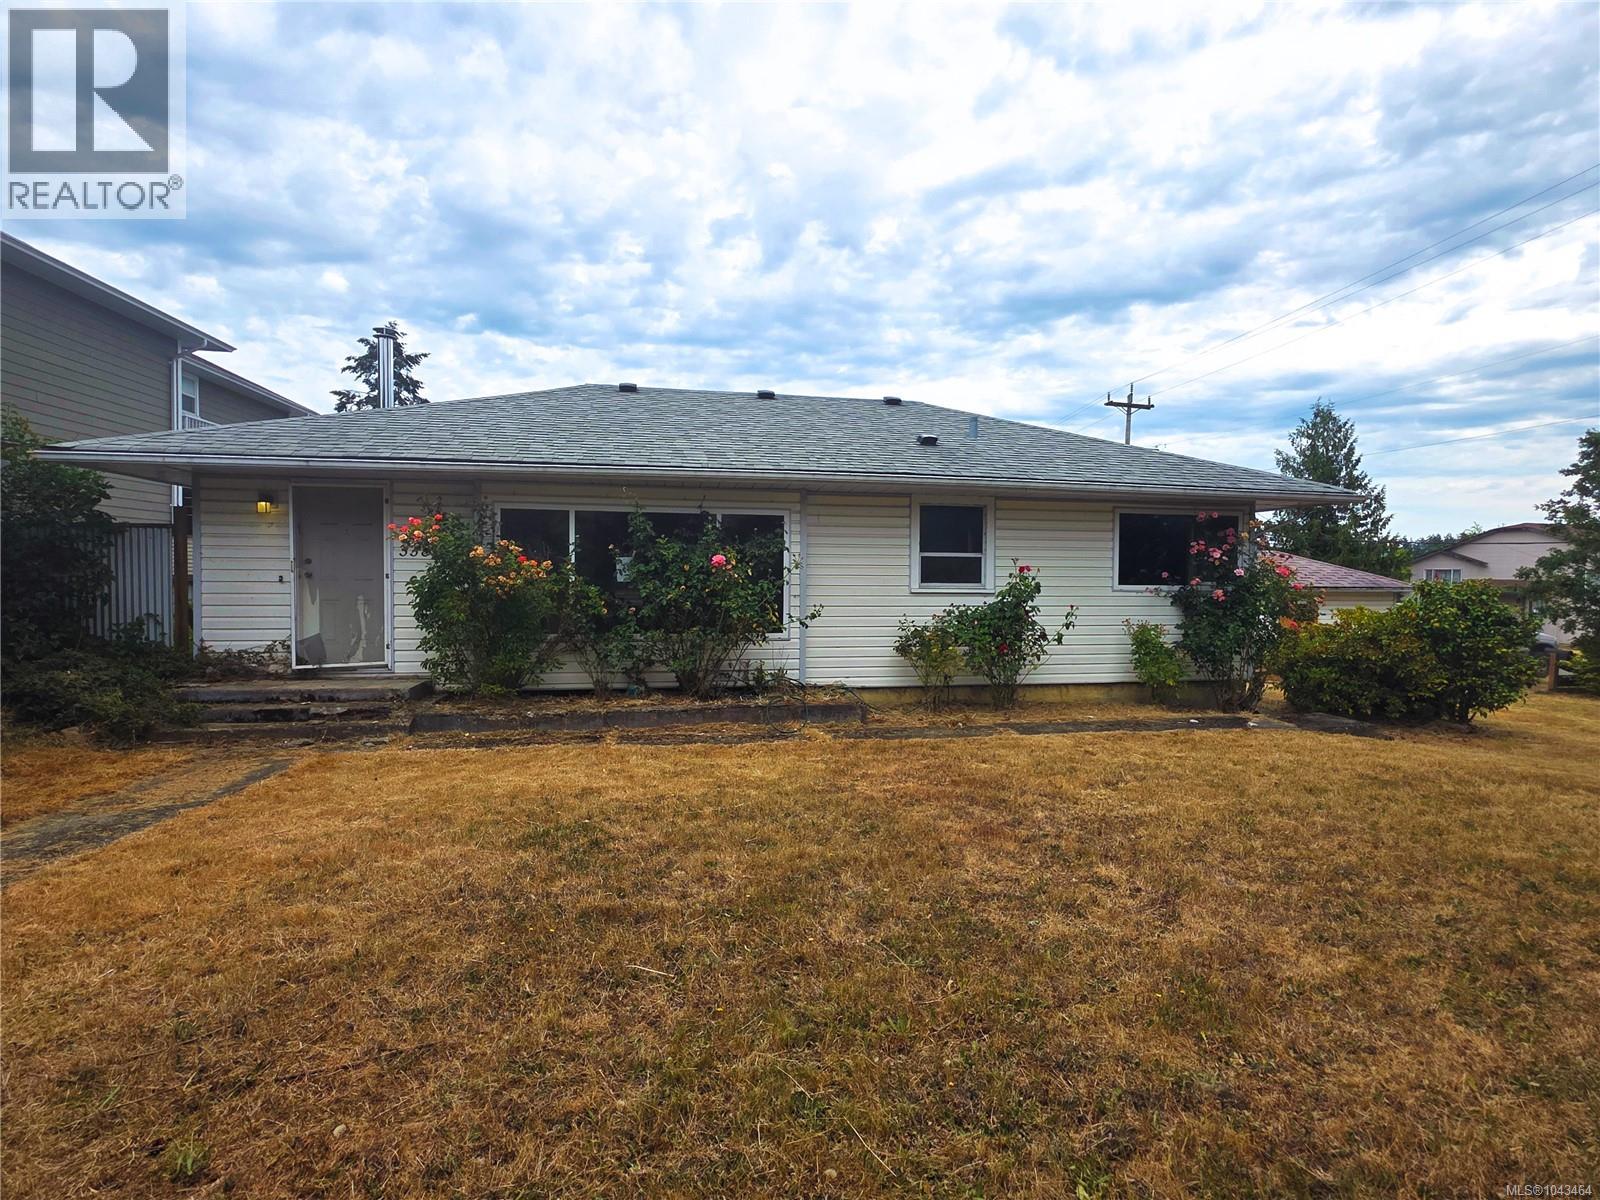
3381 Cowichan Lake Rd
Duncan, British Columbia
Welcome to 3381 Cowichan Lake Road, set on a flat 0.32-acre corner lot in West Duncan. This rancher offers 1,447 sq ft, 3 bedrooms and 2 bathrooms. The level yard features mature fruit trees, rose bushes, a large deck, and a detached garage. Close to schools and parks, with an easy drive to downtown Duncan. Measurements approximate; buyer to verify. R3 zoning on this property allows a multitude of uses. Please enquire with the District of North Cowichan for further information. (id:63476)

27 Dunkeld Way
Markham, Ontario
Discover a comfortable, connected lifestyle with 1609 sq/ft of living space at 27 Dunkeld Way. An updated condo townhouse in a welcoming, family-oriented Thornhill community. This well-cared-for home offers three generous bedrooms, two bathrooms, and two parking spaces-an ideal fit for young families, first-time buyers, or those looking to downsize. The bright, functional interior features an updated kitchen, newer windows, new laminate flooring on the upper level, and elegant oak stairs. Additional improvements include the roof, furnace, central air conditioner, and hot water tank, providing added comfort and peace of mind. The private backyard opens directly onto the community greenspace, creating a wonderful setting for children, outdoor entertaining, or quiet relaxation. Residents also enjoy a well-managed, pet-friendly complex with an outdoor swimming pool. Located close to highly regarded schools, parks, playgrounds, community centres, shopping, restaurants, and everyday services, the property offers exceptional convenience. Quick access to Highways 404 and 407, along with York Region Transit, makes travelling throughout the GTA easy. With its practical layout, modern updates, excellent amenities, and sought-after location, 27 Dunkeld Way offers an outstanding opportunity to enjoy life in one of York Region's most established communities. (id:63476)
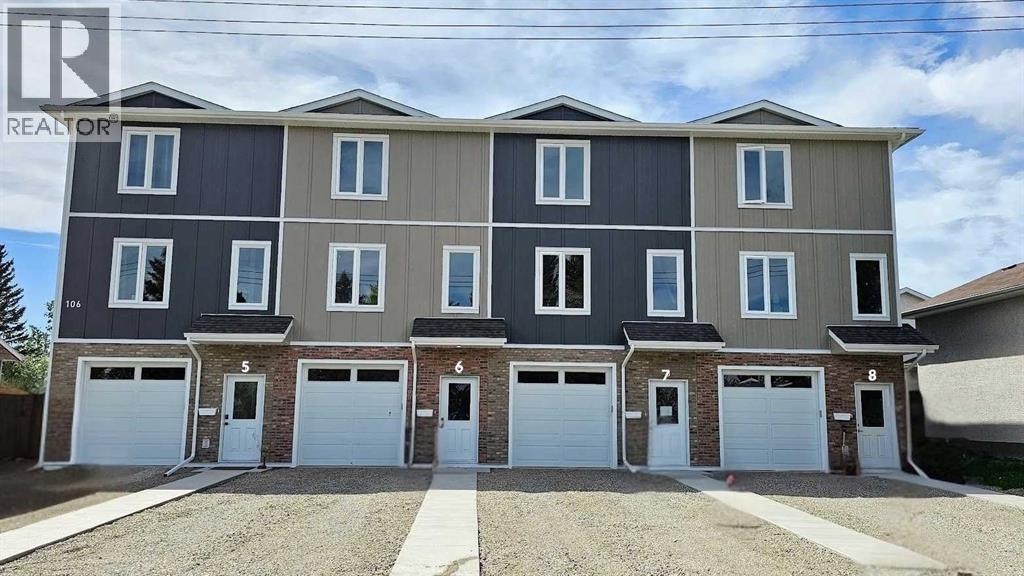
6, 106 4 Street NW
Sundre, Alberta
***Going! Going! Gone! Builder Giving $15,000 CASH BACK With Firm Sale - Expires December 1st, 2026*** LOOK NO FURTHER! ELEGANCE MEETS AFFORDABILITY! Fantastic investment opportunity!!!! New townhomes coming to the vibrant town of Sundre, Alberta. Three storeys of City Feels, with amazing small town vibes. Situated centrally, walk, bike or stroll to everything you need. Home thoughtfully built with a single attached garage, flex area (makes a great workout space or home office), & mechanical room complete the ground floor. Walk out the door of the flex room & onto your private fenced patio & backing onto a large common green space area. Second level / main area features a beautiful, spacious & well laid out kitchen with pantry, large counter height kitchen island with tons of seating area & quartz counters & beautiful cupboards that meet all of your storage needs! Large living room with large windows to let the warm sunshine flood the room. Nice sized dining room/breakfast nook area is just off the kitchen. Warm & beautiful vinyl flooring throughout main floor, stainless steel appliance package, plenty of storage, & a 2 piece bath round out the second floor living area. Step out the dining room door & onto your 10’x17’ large deck area complete with privacy walls & gas BBQ hook up. Retreat to the upper level/third floor, where you will find NOT ONE BUT TWO large primary bedrooms! The first primary bedroom has a 5 piece Ensuite/main Bath featuring quartz counters & two sinks, accessible from the hall & the bedroom. The second primary bedroom has it’s very own 4 piece bath complete with shower/bathtub combo. Both bedrooms are complete with walk in closets & custom MDF closet shelving organizer system. The handy laundry is located centrally between the 2 bedrooms. You don’t have to dream of joining the other lucky owners of these fantastic condo units priced below $350k in this ultra up & coming community! This can absolutely be your next home! Units 3 (With immediate p ossession available in the 1st Building), 5, 6, 7 & 8 (in the second building - possession available approximately March 1st, 2027) are all available. This means you have 5 units to choose from! "Home Is Where Your Story Begins!" (id:63476)
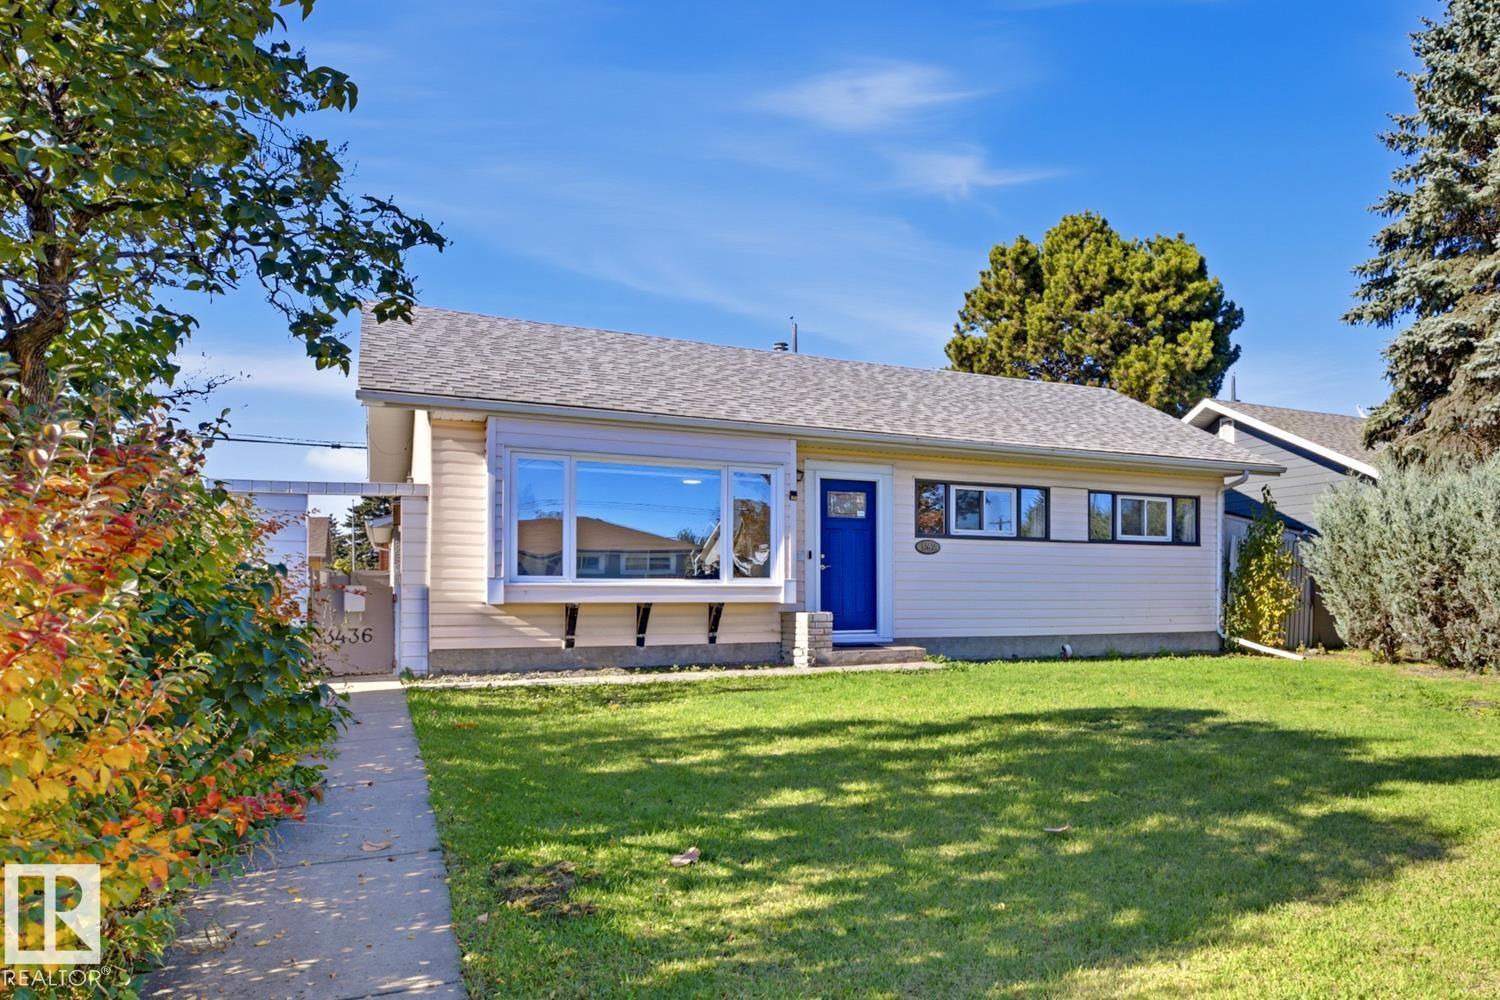
13436 135 St NW
Edmonton, Alberta
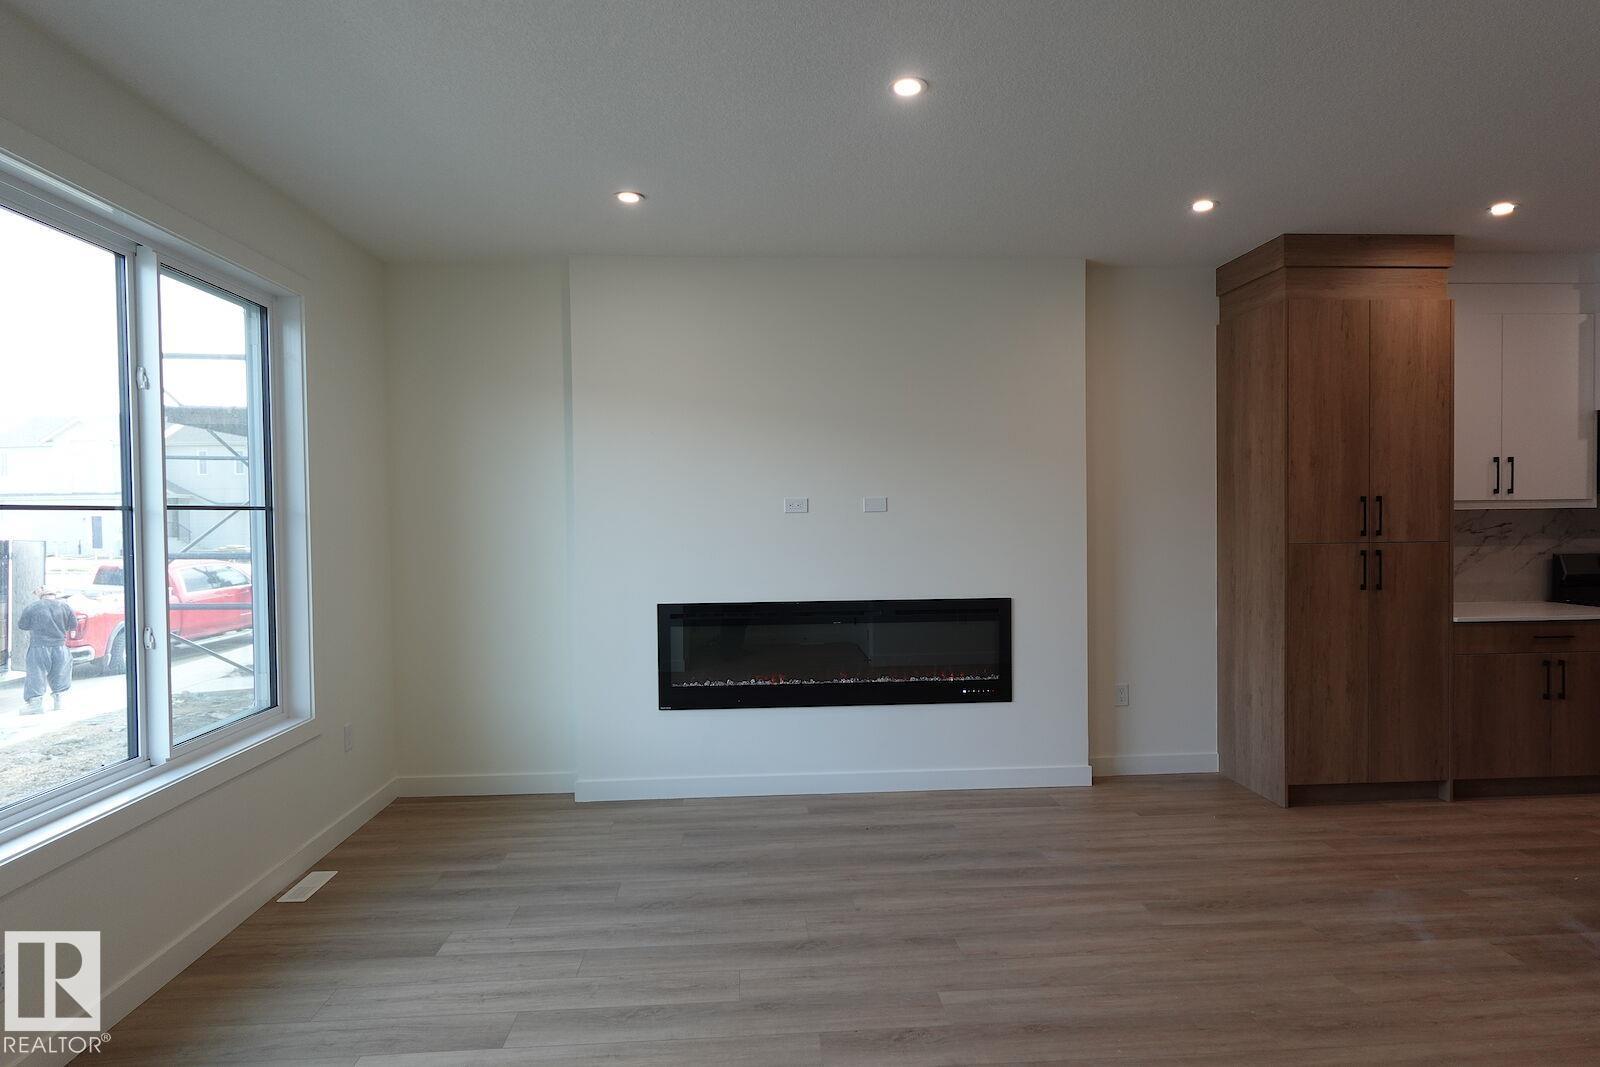
Looking for a detached home on a condo budget? Welcome to this charming, well-maintained home in the mature neighbourhood of Wellington. This stair-free bungalow offers effortless single-family living without the condo fees! This delightful home features 3 spacious bedrooms and a sun-drenched living room filled with brilliant natural light. The large kitchen provides plenty of space for all of your cooking needs. Outside, enjoy a private, lushly landscaped yard alongside a generous double detached garage and a large concrete patio. The home has been lovingly cared for and has many improvements: refrigerator and dishwasher (2026), garage shingles (2026), hot water tank (2025), living room blinds (2025), front door (2025), sewer line (2024), just to name a few. Ideally located just steps from public transit and local amenities, this move-in-ready home offers the ultimate hassle-free lifestyle! ** Some photos have been virtually altered/staged ** (id:63476)
224 28 Street SW
Edmonton, Alberta
Welcome to the community of ALCES SW! With THREE SEPARATE SUITES, this house allows an incredible opportunity for potential rental income. Offering an open concept layout, 9ft ceilings, moderns finishes throughout the space paired with 4 bedrooms on the main / upper floors. Followed by 2 bedrooms with 2 FULL BATHS in your separate basement suite and a cozy 1 bed 1 bath GARAGE SUITE! Located conveniently nears mill woods and tamarack, with lots of walking trails, parks and retail shopping near by! (id:63476)
5, 106 4 Street NW
Sundre, Alberta
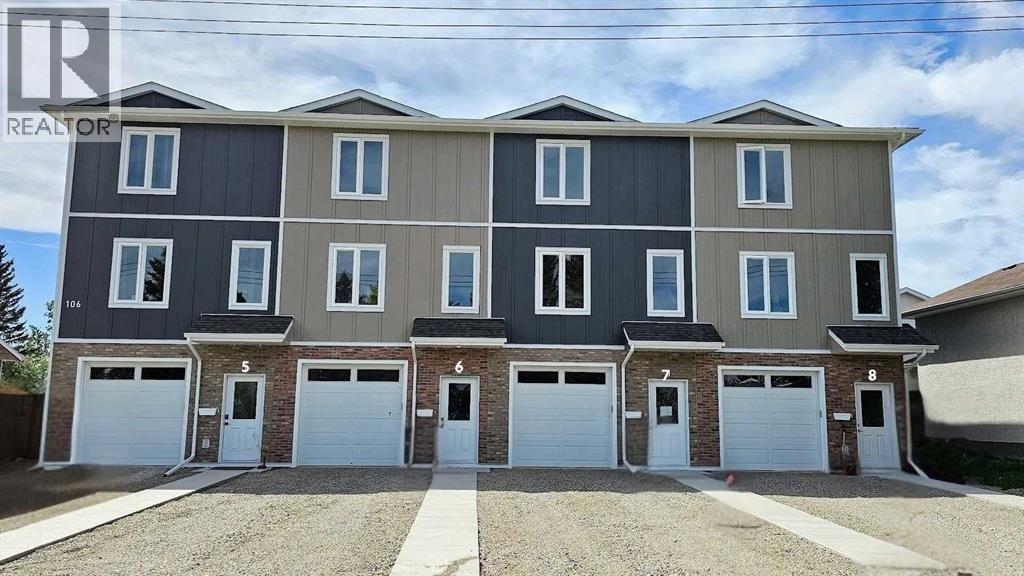
***Going! Going! Gone! Builder Giving $15,000 CASH BACK With Firm Sale - Expires December 1st, 2026*** LOOK NO FURTHER! ELEGANCE MEETS AFFORDABILITY! Fantastic investment opportunity!!!! New townhomes coming to the vibrant town of Sundre, Alberta. Three storeys of City Feels, with amazing small town vibes. Situated centrally, walk, bike or stroll to everything you need. Home thoughtfully built with a single attached garage, flex area (makes a great workout space or home office), & mechanical room complete the ground floor. Walk out the door of the flex room & onto your private fenced patio & backing onto a large common green space area. Second level / main area features a beautiful, spacious & well laid out kitchen with pantry, large counter height kitchen island with tons of seating area & quartz counters & beautiful cupboards that meet all of your storage needs! Large living room with large windows to let the warm sunshine flood the room. Nice sized dining room/breakfast nook area is just off the kitchen. Warm & beautiful vinyl flooring throughout main floor, stainless steel appliance package, plenty of storage, & a 2 piece bath round out the second floor living area. Step out the dining room door & onto your 10’x17’ large deck area complete with privacy walls & gas BBQ hook up. Retreat to the upper level/third floor, where you will find NOT ONE BUT TWO large primary bedrooms! The first primary bedroom has a 5 piece Ensuite/main Bath featuring quartz counters & two sinks, accessible from the hall & the bedroom. The second primary bedroom has it’s very own 4 piece bath complete with shower/bathtub combo. Both bedrooms are complete with walk in closets & custom MDF closet shelving organizer system. The handy laundry is located centrally between the 2 bedrooms. You don’t have to dream of joining the other lucky owners of these fantastic condo units priced below $350k in this ultra up & coming community! This can absolutely be your next home! Units 3 (With immediate p ossession available in the 1st Building), 5, 6, 7 & 8 (in the second building - possession available approximately March 1st, 2027) are all available. This means you have 5 units to choose from! "Home Is Where Your Story Begins!" (id:63476)
504 - 50 Forest Manor Road
Toronto, Ontario
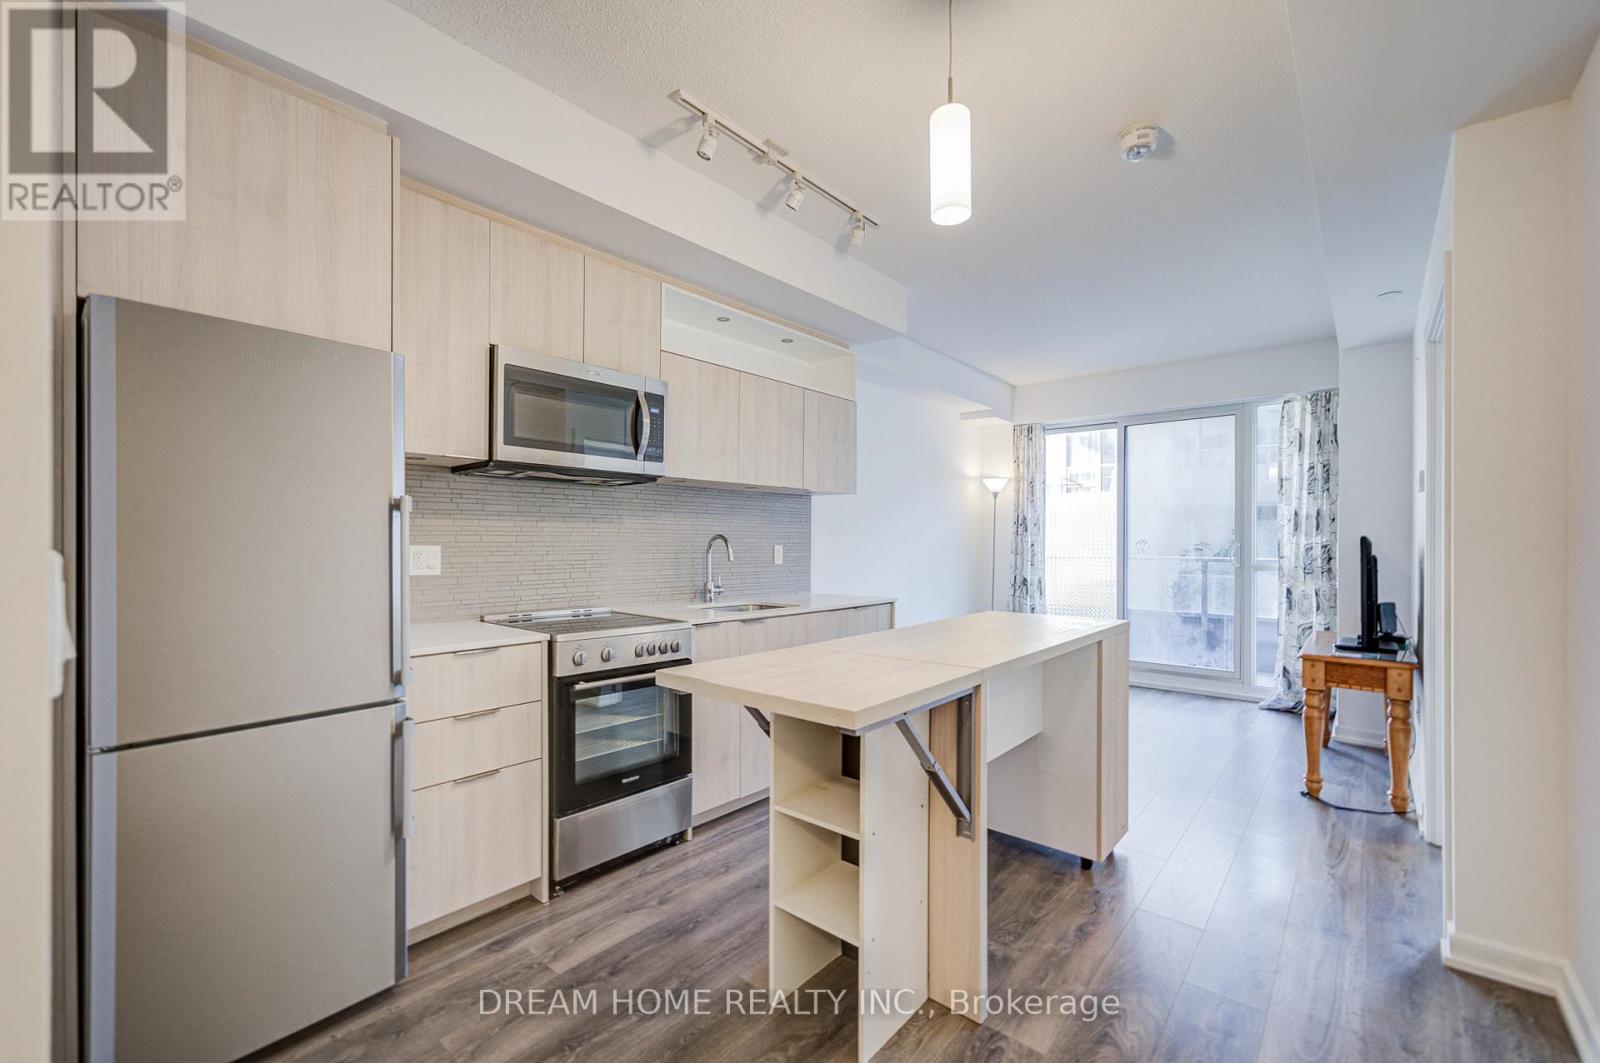
Well maintained and in excellent condition, this bright 1-bedroom + enclosed flex suite offers well-designed interior living space. 9-ft ceilings. The functional layout features a spacious primary bedroom with a private 4-piece ensuite bathroom. The enclosed flex room, complete with a sliding door, offers excellent versatility as a second bedroom, home office, or study. An additional 3-piece bathroom adds everyday convenience. Residents enjoy outstanding building amenities, including an indoor swimming pool, karaoke room, library with Wi-Fi, and party room. Ideally located in prime North York, steps to public transit, Fairview Mall and Fairview Subway Station, community centre, public schools, parks, FreshCo, and T&T Supermarket. Convenient access to Highways 401 and 404. (id:63476)
113 - 38 Iannuzzi Street
Toronto, Ontario
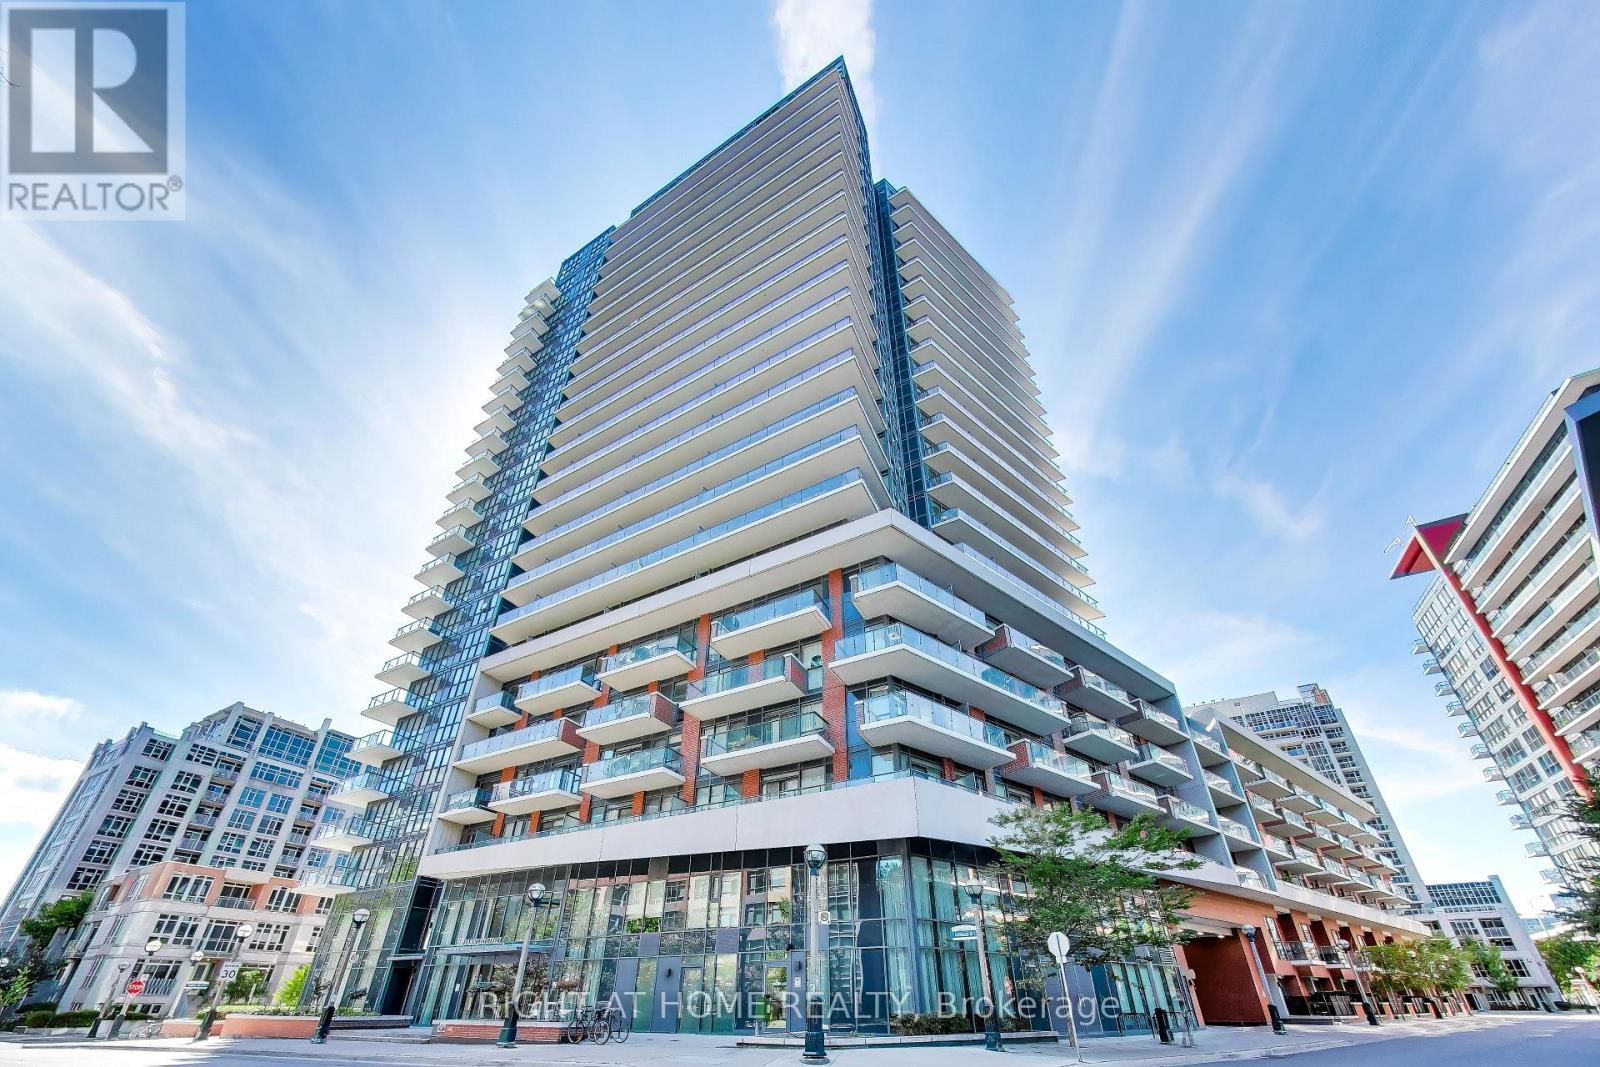
Welcome to this rarely available ground floor villa at the desirable Fortune at Fort York Condominiums. This spacious main floor one-bedroom suite offers soaring 10ft+ ceilings and a terrace equipped with both gas and water hookups ideal for BBQs or anyone who loves to garden. The chefs kitchen features upgraded KitchenAid and Bosch appliances with a full size GE washer and dryer, overhead lighting and a breakfast bar. Energy-saving honeycomb blinds help keep the suite comfortable year-round while the spacious bedroom's blackout blinds ensure no light leakage for a great night's sleep. Building amenities include a 24-hour concierge, fitness centre, yoga studio, sauna, putting green, theatre/media room, party and private dining rooms, meeting room, guest suites and an outdoor terrace with BBQs. Loblaws, LCBO and other stores are right across the street, TTC is steps away and the waterfront trails, parks, and King West restaurants are all within walking distance. Easy access to Lake Shore Boulevard and the Gardiner Expressway. (id:63476)
14 Ecker Lane
Binbrook, Ontario
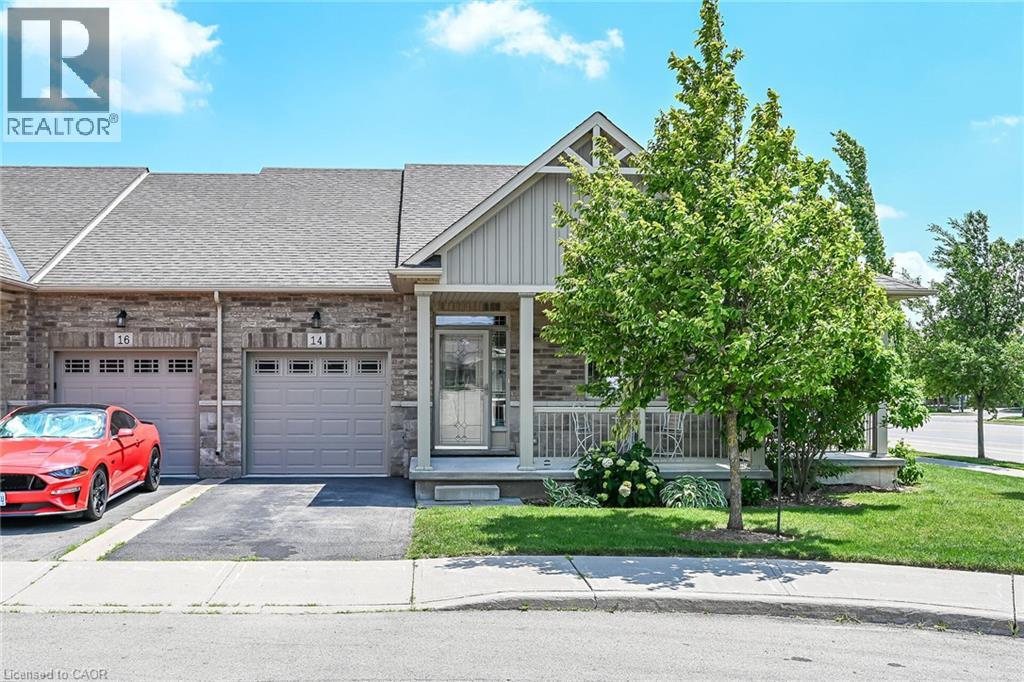
Welcome to this beautifully updated, coveted end-unit bungalow townhome in Binbrook Heights. Built in 2014, this meticulously maintained home offers a bright and spacious open-concept layout with 1,302 square feet of main-floor living space. The heartbeat of the home is the stunning kitchen, fully equipped with espresso cabinets, stainless steel appliances, a cozy eating area, brand-new premium vinyl laminate flooring, and all-new granite countertops and a tile backsplash. The kitchen flows seamlessly into the open dining and living areas, which feature oversized windows and direct access to both a gorgeous covered side porch and a rear deck. The primary master suite serves as a private retreat with two double closets and a luxurious 4-piece ensuite with a jacuzzi tub, complemented by a rare and highly convenient second main-floor bedroom. Downstairs, the fully finished basement expands your living space with an additional 1,176 square feet, complete with brand-new 2026 paint and carpeting. This expansive lower level features a massive recreation room with the potential to add a third bedroom, along with plenty of storage, a third full bathroom, and a utility room. The home is mechanically sound for years to come, outfitted with a high-efficiency natural gas furnace, central air conditioning, an HRV system, and a hot water tank. Complete with a single-car garage, private parking, and ample visitor spots just up the street, this property sits incredibly close to local amenities while offering an easy commute into the city. There is truly nothing left to do but move in and enjoy! (id:63476)
324 Arrow Creek E Road
Arrow Creek, British Columbia
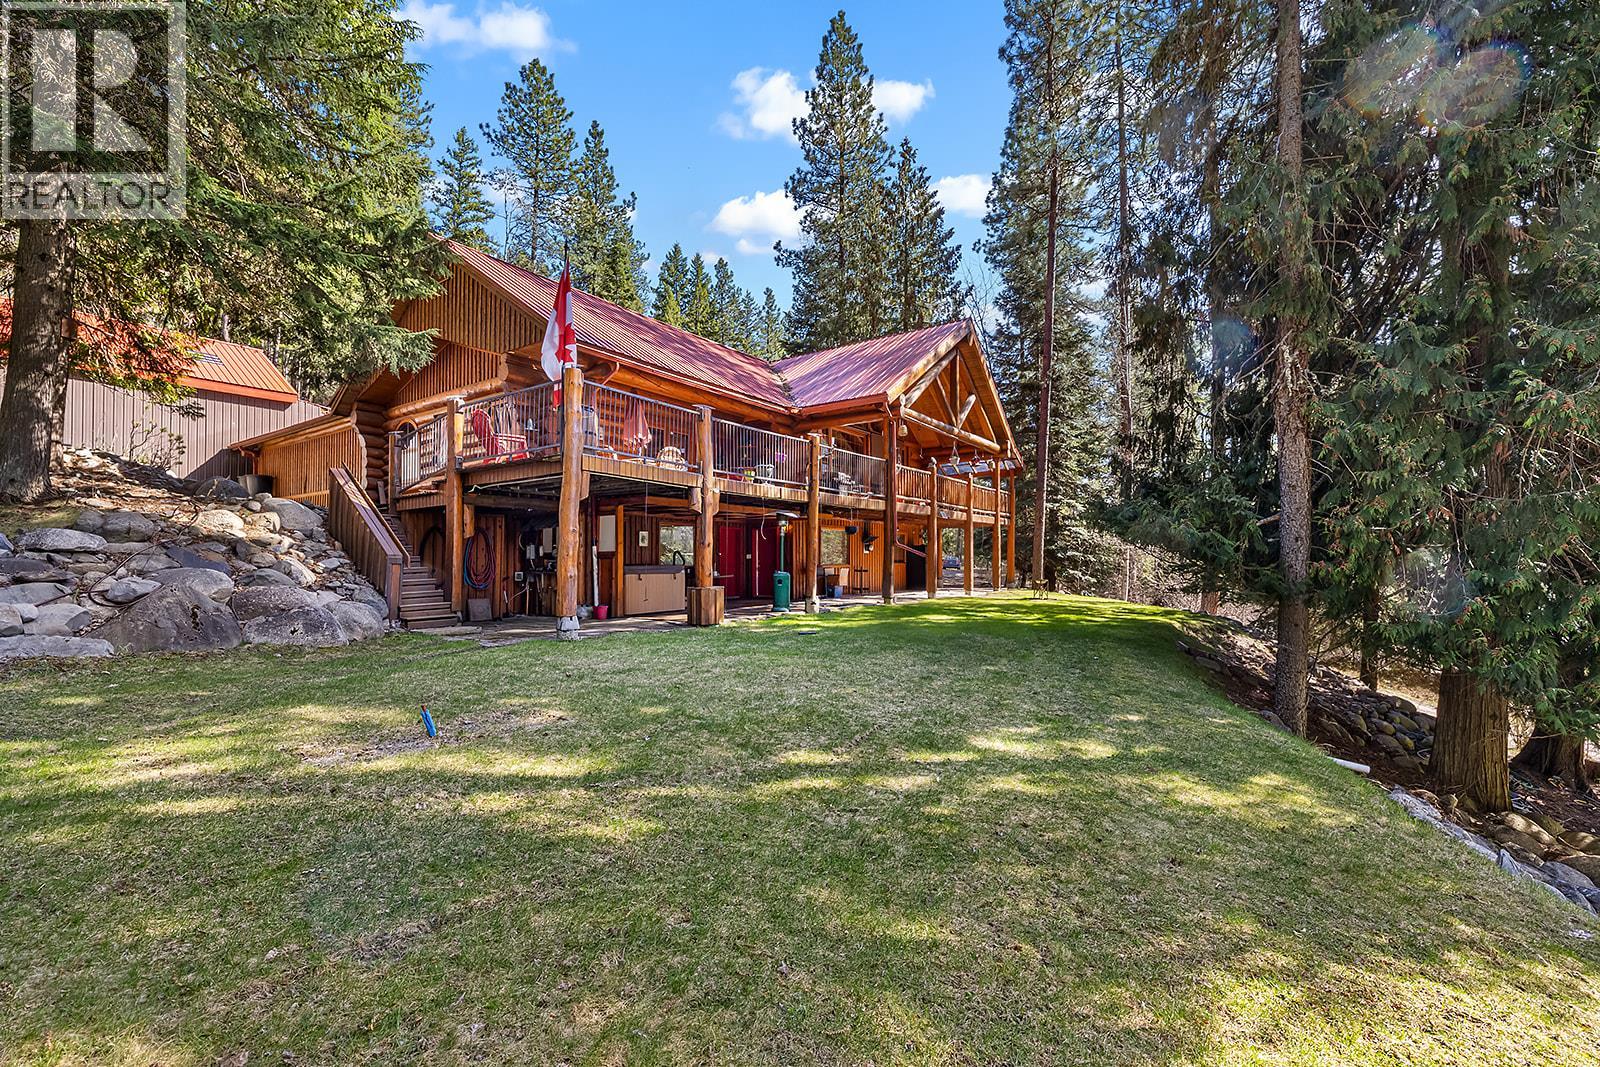
Exquisite Trophy Property: 46.87-Acre Log Estate at 324 Arrow Creek Rd E Nestled on 46.87 secluded acres of forested mountain paradise, this trophy property at 324 Arrow Creek Rd E redefines rustic luxury. Assessed at $1,305,000 and it's yours for 1,225,000, a steal on your private retreat with quad trails for exhilarating adventures and boundless outdoor serenity. Handcrafted with soaring timber beams and vast windows, the 3-bed, 4-bath haven exceeds 3,000 sq ft. The great room enchants with vaulted ceilings, stone fireplace, and sweeping vistas. Gourmet kitchen, stainless appliances, and a sunlit nook. Upstairs loft/family room gazes over the open atrium, perfect for cozy gatherings. Primary suite delivers spa indulgence with en-suite bath and walk-in closet. Downstairs finished suite offers private access for guests or income. Flexible bonus room adapts as gym or office. Expansive deck boasts hot tub, BBQ setup, and epic mountain sunsets – an entertainer's dream. Oversized garages, laundry, and efficient design promise comfort in every season. Trails meander through pines, teeming with wildlife. This legacy trophy blends timeless charm with modern allure. Tour today – claim your mountain masterpiece! Video walkthrough: https://photos.app.goo.gl/C5ALuoin2C1p8p4E9 (id:63476)