
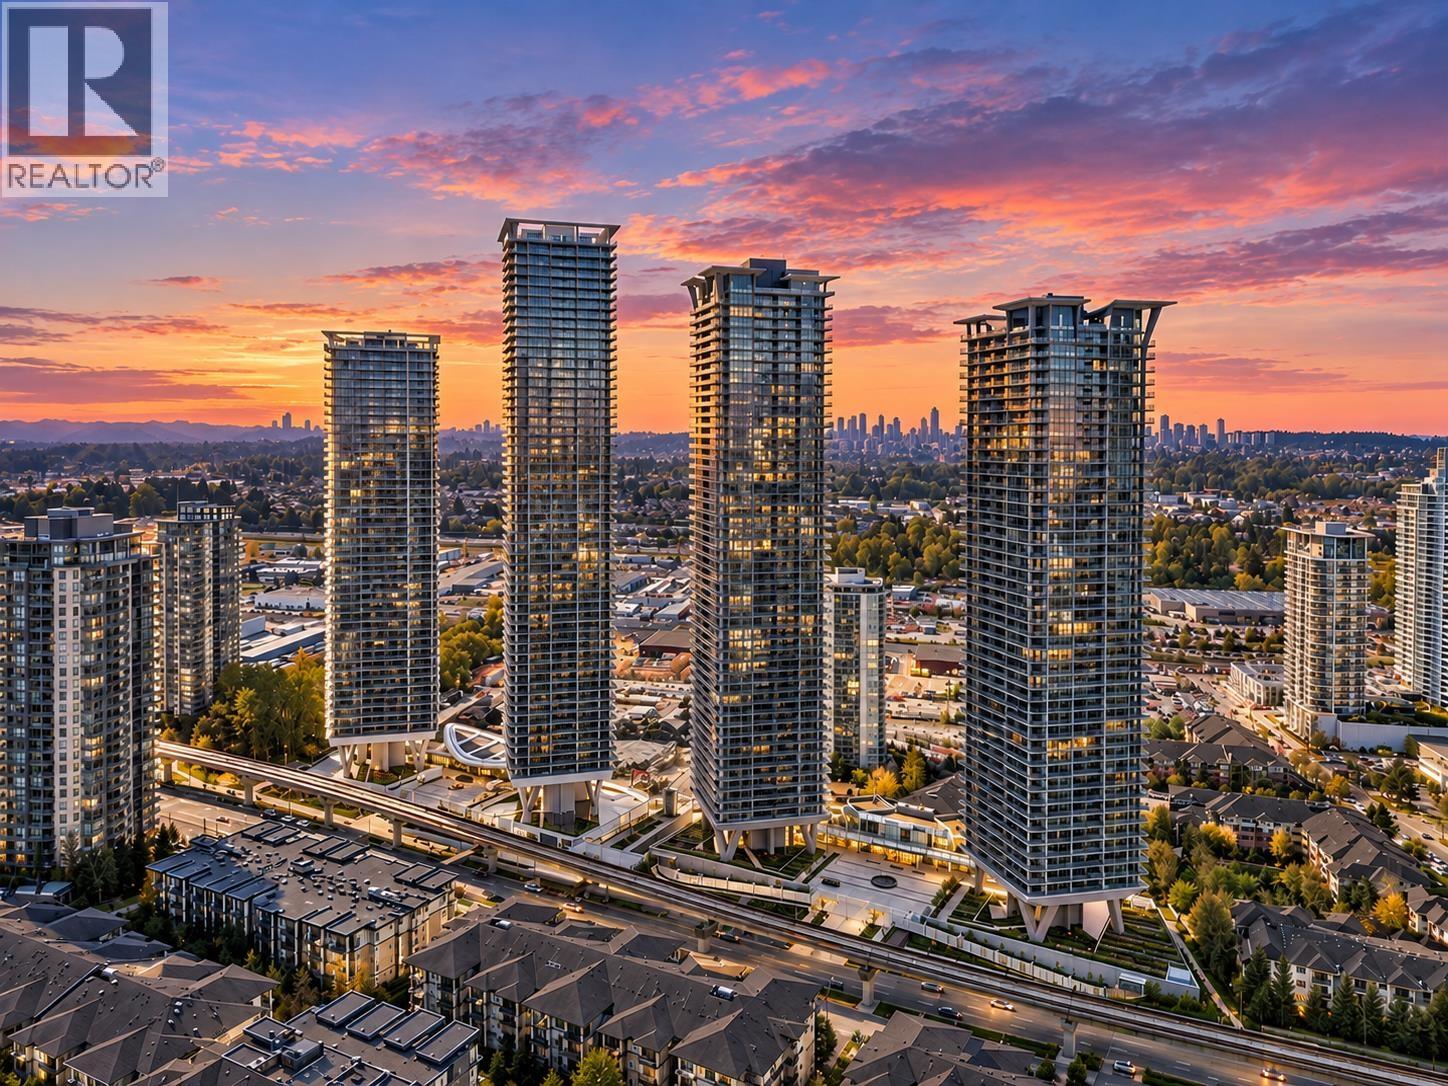
405 4890 Lougheed Highway
Burnaby, British Columbia
Welcome to Hillside East Tower D by Concord Pacific, ideally located across from Brentwood Mall and just steps to SkyTrain. This well-maintained, south-facing 1-bedroom home features a functional L-shaped kitchen, bright open-concept living and dining, and a spacious balcony with ceiling-mounted heaters and mountain views. Enjoy exceptional amenities including a gym, yoga studio, piano and karaoke rooms, party room, pet wash, automatic car wash and 24/7 concierge. Includes 1 EV parking stall and 1 storage locker. (id:63476)
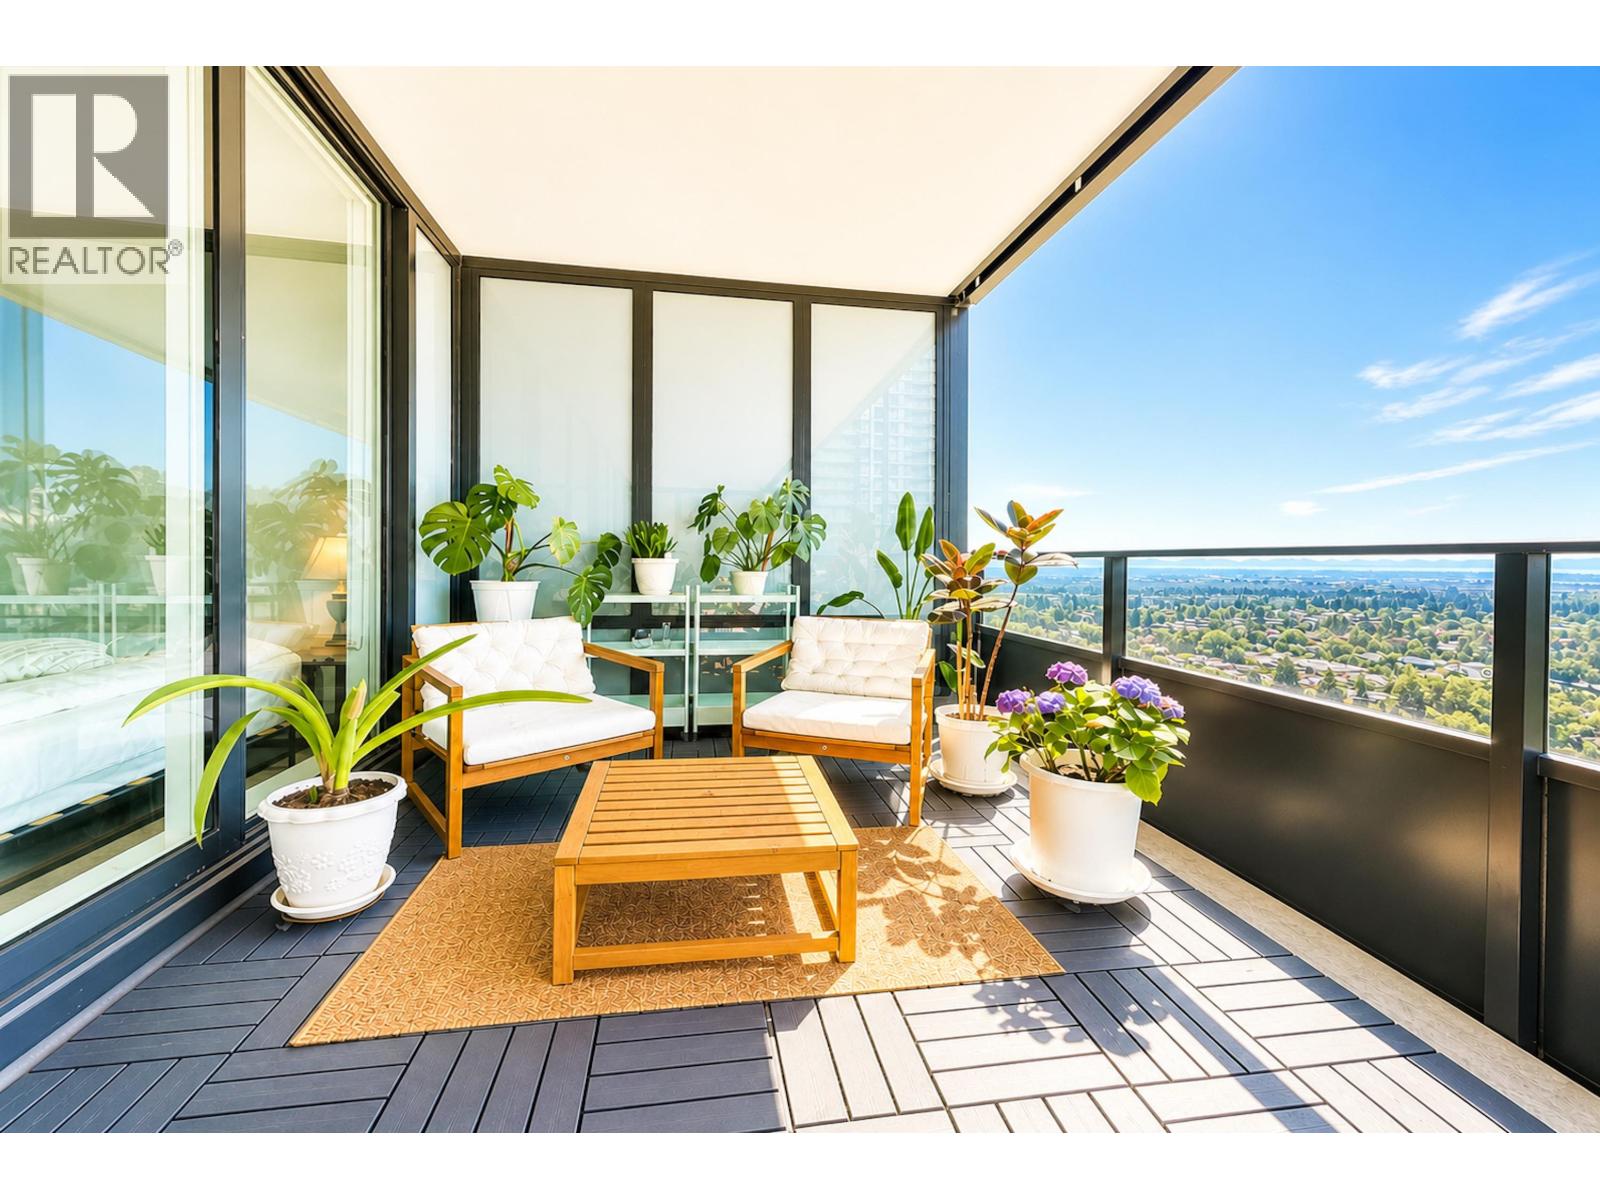
2101 6699 Dunblane Avenue
Burnaby, British Columbia
LIVE ABOVE IT ALL AT POLARIS! This stylish 21st-floor Junior 2-Bedroom offers more flexibility than a traditional one-bedroom-perfect for a home office, guest room or growing family. Enjoy a chef-inspired kitchen with premium Miele appliances and sleek Italian cabinetry, soaring 9-foot ceilings, floor-to-ceiling windows, and year-round comfort with central heating and air conditioning. Step onto the expansive covered balcony and take in sweeping city views in every season. Ideally located just steps from SkyTrain, Metropolis at Metrotown, Bonsor Park, shopping, dining and recreation. One parking stall and one storage locker included. A sophisticated home in the heart of Metrotown-motivated seller, bring your offer! (id:63476)

22 Western Avenue
Innisfil, Ontario
Welcome to one of Sandycove Acres' most beautifully renovated homes. Extensively updated in 2021, this exceptional bungalow blends timeless style with quality craftsmanship and thoughtful design throughout. A custom barnboard entryway with built-in bench and storage makes a stunning first impression. Inside, you'll find luxury vinyl plank flooring, custom window casings and oversized baseboards, flat ceilings, pot lights, and linen roller blinds throughout the carpet-free home which complete the home's clean, modern aesthetic. The beautifully renovated kitchen features quality cabinetry with pull-out storage, a pantry, subway tile backsplash, farmhouse sink, gas range, and a dedicated coffee and beverage bar. The spa-inspired bathroom offers a glass walk-in shower with dual shower heads, while the generous primary bedroom provides a relaxing retreat. Outside, enjoy extensively landscaped gardens, a covered front porch, and a private rear deck with a natural gas BBQ hookup. Multiple storage sheds, a removable dog run, parking for two vehicles, and new windows and front door (2021) complete this remarkable property. Located in the sought-after adult lifestyle community of Sandycove Acres, residents enjoy access to 2 heated outdoor saltwater pools, 2 pickleball courts, fitness facilities, 3 community centres, walking trails, and an active social calendar, all just minutes from shopping, restaurants, and Lake Simcoe. Simply move in and enjoy! (id:63476)
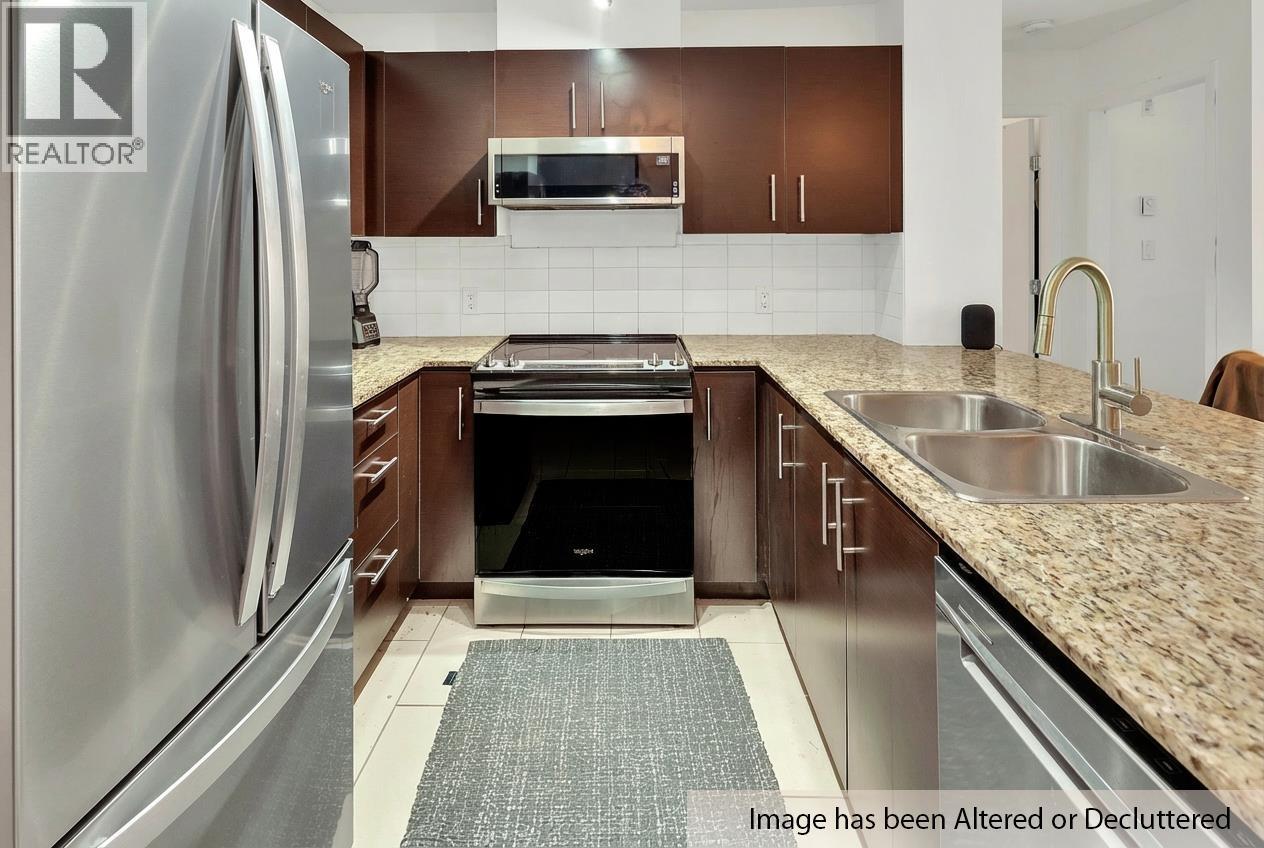
309 11665 Haney Bypass
Maple Ridge, British Columbia
Air conditioning, 3 bedrooms, and a peaceful greenbelt outlook - a rare combination in today´s condo market. This bright and spacious 1,125 sq. ft. home offers the comfort and functionality buyers are looking for, with 3 true bedrooms, 2 full bathrooms, and 2 side-by-side parking stalls. Freshly painted and well maintained, the open-concept layout features quartz countertops, generous cabinetry, 2-year-old stainless steel appliances, and convenient in-suite laundry. Step out to the balcony and enjoy the private greenspace view, giving this condo a quiet, residential feel while still being close to everything. The well-managed building offers a fitness centre, storage, bike room, guest suite, and outdoor green space. Walk to shopping, restaurants, parks, recreation, and downtown Maple Ridge (id:63476)
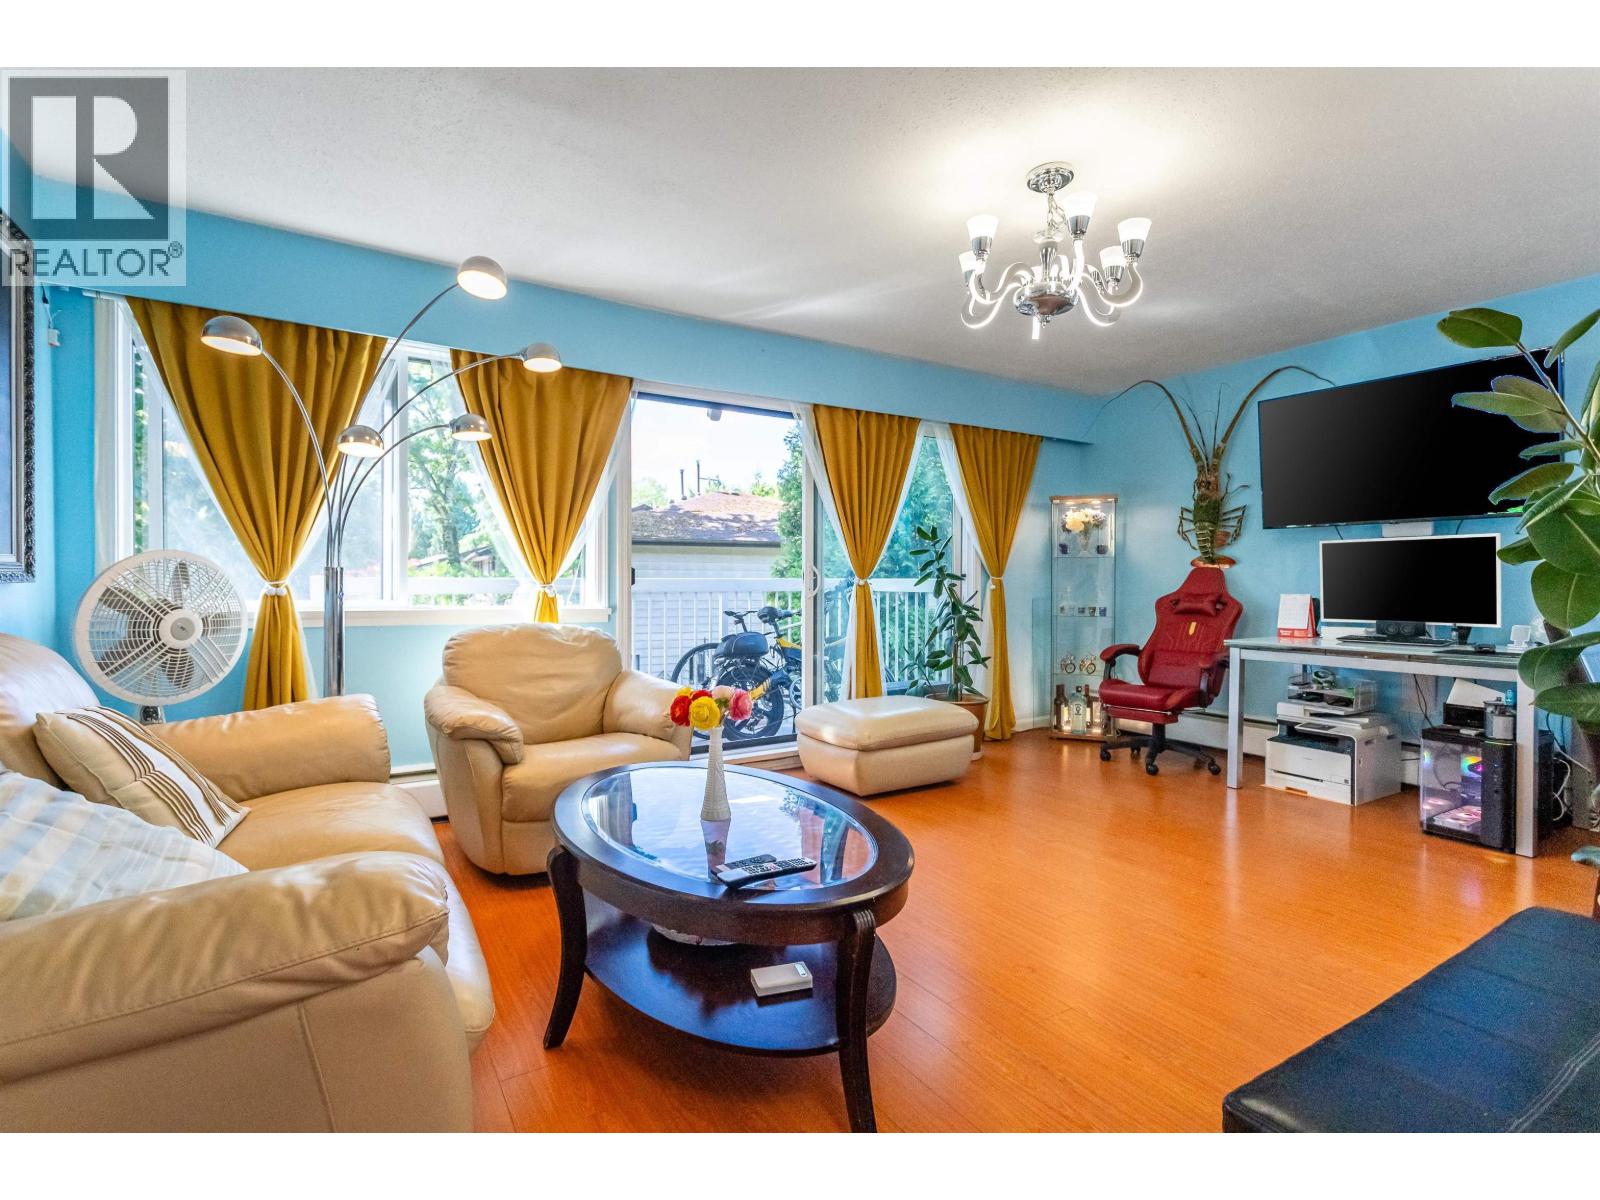
212 8020 Ryan Road
Richmond, British Columbia
Move-in ready and affordable! Most desirable south-facing corner-end unit features 2 large bedroom plus a versatile flex space, offering plenty of room for a home office, or extra storage. Enjoy an unbeatable location just steps to Shopping Centre, Transit, Community Centre & Park, and all levels of schools. Extensively renovated in 2022 with an updated kitchen and bathroom, fresh paint, flooring, and interior doors throughout. Kitchen features SS appliances, including a wine-fridge. Fully rentable, no pets, shared laundry. Maintenance fee includes hot & cold water, heat, and property tax - meaning NO annual property tax bill. A fantastic opportunity for homeowners or investors seeking positive cash flow. (id:63476)
11 Oldham Avenue
Paris, Ontario
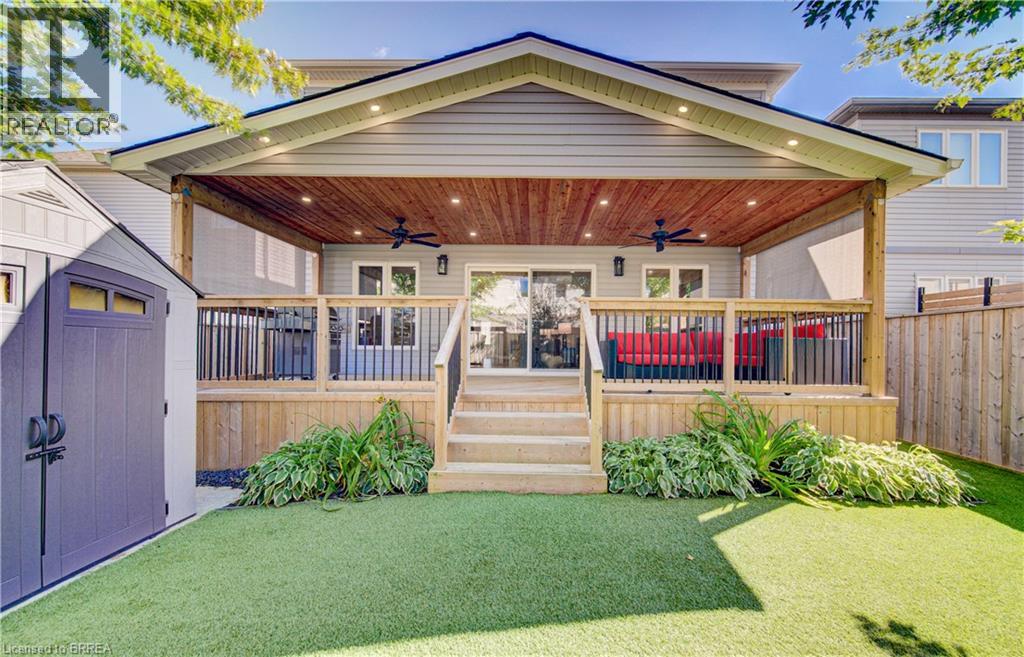
This is the one you have been looking for. You can buy another house, but how much time, work and money would it take to recreate everything this home already offers? It is upgraded and move-in ready, with outdoor living and privacy rarely found in a newer neighbourhood. There are only four of these models in the neighbourhood, and this is the only one with a 10-by-30-foot fully covered and finished deck and mature trees providing privacy and shade. Enjoy the deck all summer, rain or shine, with pot lights, ceiling fans, privacy shades, storage underneath and two gas connections for a barbecue and gas fireplace. The fully fenced, low-maintenance backyard features artificial grass, hostas and gates on both sides. Mature trees make it feel private and established. The open-concept main floor offers nine-foot ceilings, new flooring, pot lights, upgraded fixtures and hardwood stairs. The kitchen features a large island, hardwood cabinetry, granite countertops and under-cabinet lighting. The dining and living areas flow together, with a two-piece bathroom completing the level. Upstairs are four full bedrooms, a full bathroom and second-floor laundry. The primary bedroom has a walk-in closet and ensuite with double sinks, a soaker tub and large shower. Each additional bedroom has a double-wide closet. The unfinished basement is ready for future plans, with a full bathroom, kitchenette with sink and under-cabinet lighting, enlarged windows and an insulated subfloor throughout. The furnace is positioned close to the wall to maximize usable space. There is room for two bedrooms and a large recreation area, plus potential to add a separate exterior entrance and create a granny suite or additional dwelling unit. New concrete surrounds the double-wide driveway and leads to the double-car garage. Close to parks, shopping and amenities in a quiet, family-friendly neighbourhood, this home offers upgrades, privacy and outdoor living that would take years to recreate. (id:63476)

23 Francesco Crescent
St. Catharines, Ontario
Beautiful Freehold Bungalow Townhome. This home has it all. Excellent location in West end and close to everything! These are the original owners who designed this custom home. Welcome to your dream home! This luxurious bungalow blends contemporary design with ultimate comfort. Boasting 10' ceilings, engineered hardwood, and premium finishes, it is built for effortless main-floor living. The gourmet chef's kitchen features a quartz island with seating for 4, a 36" Dual Fuel Chef's range, Miele dishwasher, under-counter lighting, and a walk-in pantry. The bright living room centres around a premium Napoleon deluxe gas fireplace, with patio doors opening to a covered Trex sitting deck. The main-floor primary bedroom retreat offers triple windows, a walk-in closet, and a spa-like ensuite with heated tile floors, a standalone soaking tub, and a large walk-in glass shower. A second main-floor bedroom with California shutters sits steps from a full bath with heated floors and quartz counters. A highly functional main-floor laundry includes full-sized Electrolux units and a folding station. Downstairs, the lower-level recreation room boasts a second Napoleon gas fireplace and a custom wet bar, perfect for entertaining. The basement also hosts a third large bedroom with a walk-in closet, a full bathroom with a walk-in shower and heated floors, a large unfinished room ready to become a 4th bedroom or office, and expansive storage. The easy-maintenance backyard is fully fenced, featuring a concrete patio 15' x15' with a natural gas connection and a 9'x5' shed. Extra upgrades include an owned water heater, a 2-year-old Trane A/C with a transferable 10-year warranty, and hardwired wall-mount TV outlets in all bedrooms, the living room, and the rec room. The sump pump has battery backup. (id:63476)
109 Rideau Street S
Drummond/north Elmsley, Ontario
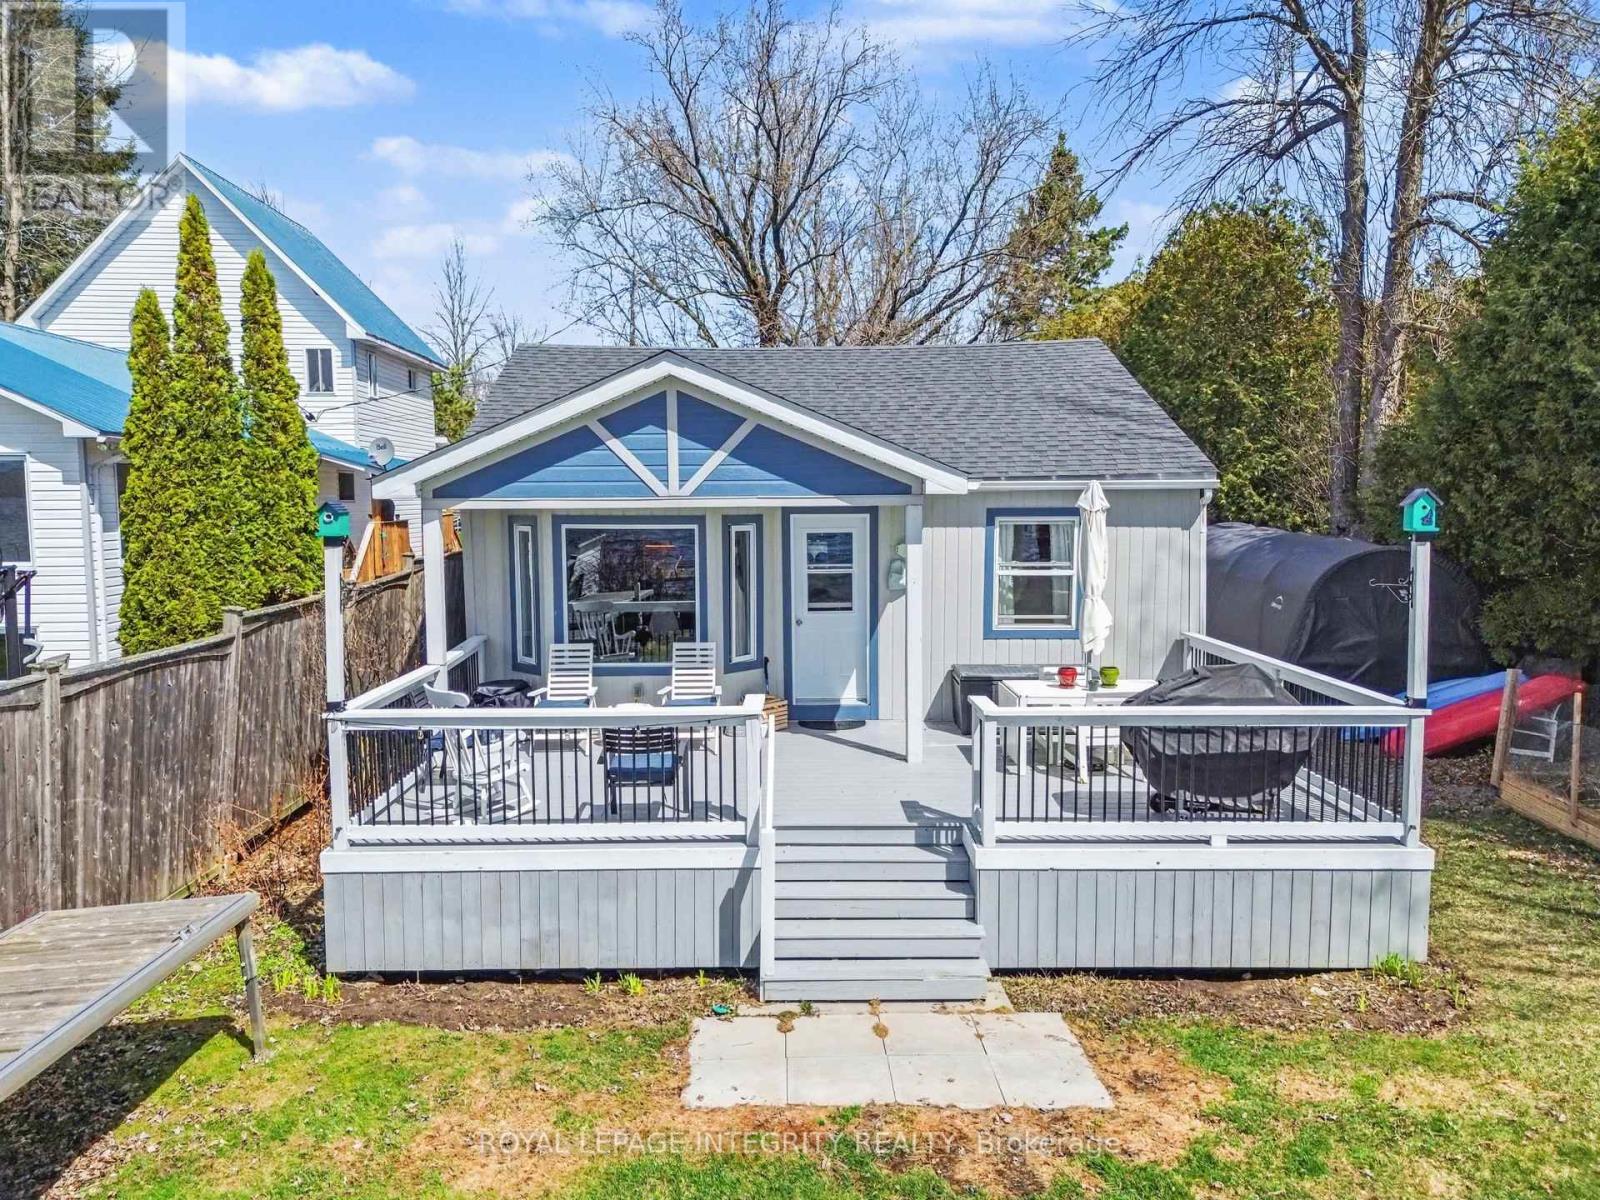
Year-Round Waterfront Paradise! Experience the Magic of the Rideau - A UNESCO World Heritage Treasure. Escape to the serene shores of Lower Rideau Lake with this impeccably maintained, four-season family home. Whether you are seeking a tranquil retirement retreat, a year-round family residence, or a premium vacation getaway, this property offers the perfect blend of rustic charm and modern convenience. Completely winterized with glycol radiant baseboard heat powered by the electric hot water tank with a propane fireplace as an auxillary heat source to keep you cozy through the Ontario winters. Inside you will find pine ceilings and laminate flooring throughout. A massive porch overlooks "Prime Waterfront," offering the perfect vantage point for morning coffees or sunset dinners. Step onto your 40-foot dock and access one of the world's most storied waterways. Imagine swimming on a hot summer day right off your dock. Lower Rideau Lake is a boater's and angler's dream, known for its incredible bass and pike fishing. You are perfectly positioned:10 Minutes to the shops and services of both Smiths Falls and Perth (accessible by car or boat!). Under 1 hour to Ottawa and Kingston for world-class dining and urban amenities.Outdoor Adventure right at your doorstep, enjoy hiking, cross-country skiing, snowshoeing, and snowmobiling. From your shoreline, you can explore countless hidden coves or navigate the entire Rideau System - from the historic locks of Kingston to the bustling downtown of Ottawa. Includes a wooden shed for tools, and a portable garage for winter vehicle or boat storage. Equipped with a reliable septic system and well. Road fees are $350 per year. Serviced by hydro (200 amp service) and high speed internet service available. 109 Rideau Street is a peaceful retreat for anyone who loves waterfront and a peaceful tranquility. With a long list of inclusions and undeniable charm, this is one property you won't want to miss. (id:63476)
1011 32 Street SE
Calgary, Alberta
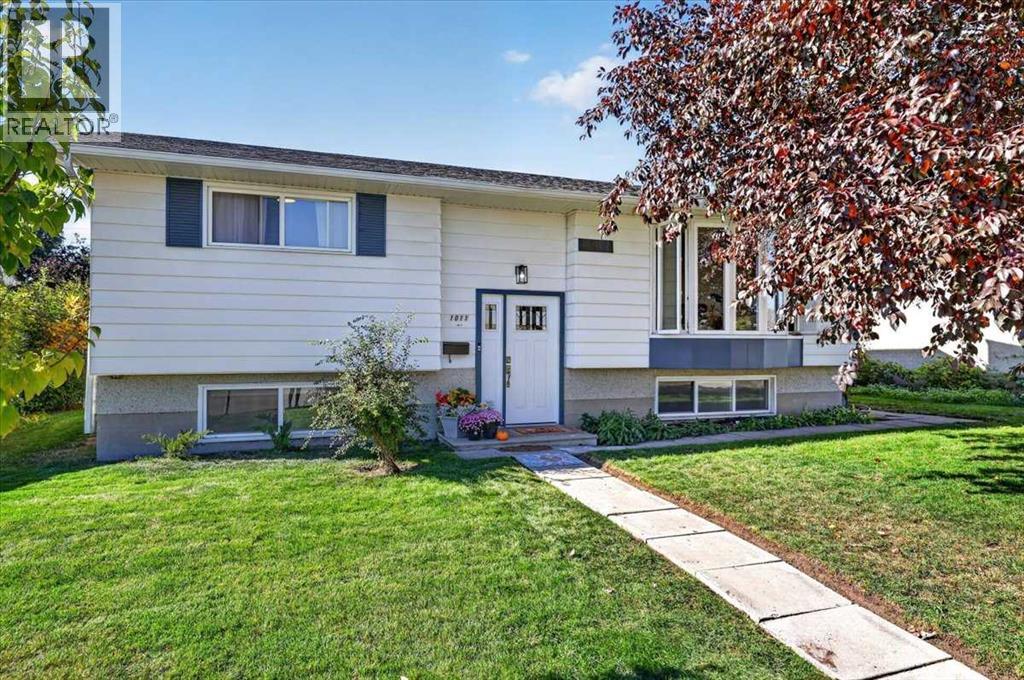
Beautifully renovated family home on a quiet street, steps to both Sir Wilfrid Laurier School and Bishop Kidd School! Separate entrance to the basement and on a huge sunny West facing lot to soak up all the sun on those hot summer days! As you enter the property main floor you are greeted by the gleaming laminate flooring guiding you into the open concept main floor flooded with natural light from big windows. Gorgeous kitchen with crisp white cabinetry, new stainless-steel appliances, designer tile backsplash, butcher block counters, and center island. Open to the spacious dining room with sliding doors to the newer composite covered deck. Cozy living room with big picture window and concrete faced new gas fireplace. Good sized primary and secondary bedrooms and adjoining remodeled bathroom complete this well laid out main floor. Head downstairs to the fully finished basement with a walk-up separate entrance. Large family room/rec room great for movie room, kids play area or entertaining. The current kids play set up can stay or be removed before possession. Two additional bedrooms and another full bathroom complete the lower level. Out back you will love the huge West facing backyard, perfect for soaking up those long summer evenings. Featuring a new hot tub, stamped concrete patio, and pressure treated fencing. An oversized single garage with extra space for parking, storage, or your toys. It's a backyard made for entertaining, summer BBQs, relaxing with friends and enjoying the sunshine. This home has been thoroughly updated with: New Fireplace, Tankless Hot Water, Central A/C, Electrical Panel, Spray Foam Insulation, Gas Line for BBQ, Doors Throughout, Plugs and Switches, Lighting Throughout, and more! Conveniently located in between two schools with large playfields and playgrounds. All in the established community of Albert Park/Radisson Heights offering a convenient inner-city location with easy access to shopping, restaurants, and everyday amenities. Only 10 minutes to the DT core, and commuting is a breeze with quick access to Deerfoot Trail and other major routes. Come see everything this beautiful home has to offer! (id:63476)

7 Grierson Lane
Ottawa, Ontario
WELCOME TO 7 GRIERSON LANE, A 4 BEDROOM, 3 CAR GARAGE, BRICK HOME. LOCATED IN RURAL KANATA ONLY A FIVE MINUTE DRIVE TO KANATA SHOPPING, RECREATION CENTER AND THE KANATA NORTH BUSINESS PARK. WITH OVER 2 ACRES OF OPEN SPACES AND TREES ONE CAN ENJOY THE BEAUTIFUL NATURAL SURROUNDINGS IN PEACE AND QUIET. THE HOME FEATURES NEW VERDUN PVC TOP QUALITY WINDOWS INSTALLED IN 2025 WITH A FULL 25 YEAR WARRANTY, A GENERAC 24kw FULL HOME GENERATOR with 200A AUTOMATIC TRANSFER SWITCH INSTALLED IN 2024, KITCHEN COMPLETELY REMODELED IN 2024 WITH HIGH END CABINETRY AND QUARTZ COUNTERTOPS, BUILT IN OVEN, MICROWAVE, FRIDGE , AND LARGE PANTRY. NEW SEPTIC SYSTEM IN NOVEMBER 2020, NEW ROOF IN 2016 WITH OWENS CORNING DURATION LTD LIFETIME SHINGLES WITH TRANSFERABLE WARRANTY. THERE IS A MAIN FLOOR DEN , 3 SEASON SUNROOM , AND HARDWOOD FLOORING THROUGHOUT MOST OF THE HOME , NEW TILE AND PREMIUM VINYL PLANK FLOORING WITH HIGH TRAFFIC DURABILITY. FENCED IN DOG PEN. (id:63476)
11014 95 St NW
Edmonton, Alberta
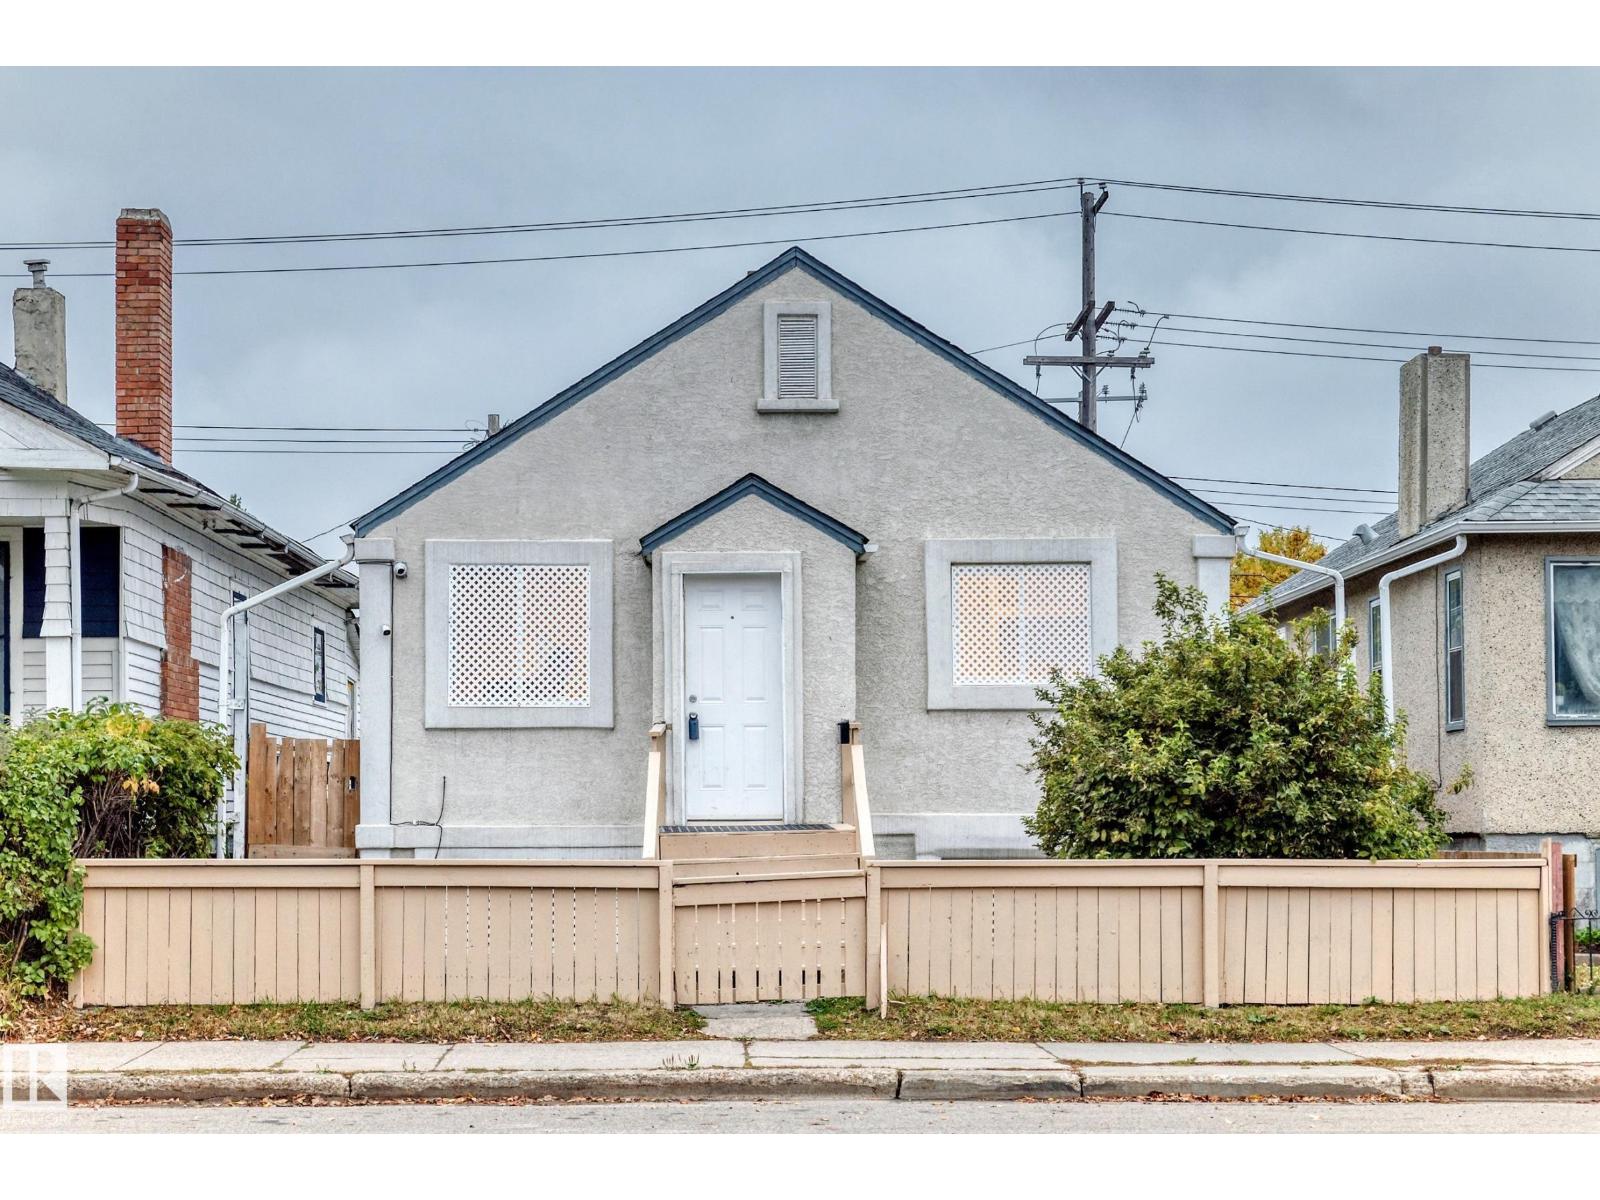
Investors & First-Time Home Buyers! Great value & income potential! Build your equity with this affordable bungalow, ideal for home buyers or investors! This charming single detached home offers a functional layout and lifestyle convenience. The main floor welcomes you with a bright living room with hardwood flooring. The kitchen features modern cabinetry, granite counter tops with back splash, ceramic tile flooring, and an adjacent dining area. Two good-sized bedrooms and a 3-piece bathroom including large, newer standing shower. Basement comes with 3rd bedroom, a large family room, a second kitchen, a 4-piece bathroom, laundry & utility room. Outside, enjoy the good-sized yard, with back lane access. Shingle & windows were replaced apprx 10 years ago. Conveniently located with easy access to public transportation, schools, playgrounds, downtown, Royal Alex Hospital, Kingsway Mall, and all amenities. Don’t miss out this low affordable house! come check it out and make this home yours! (id:63476)
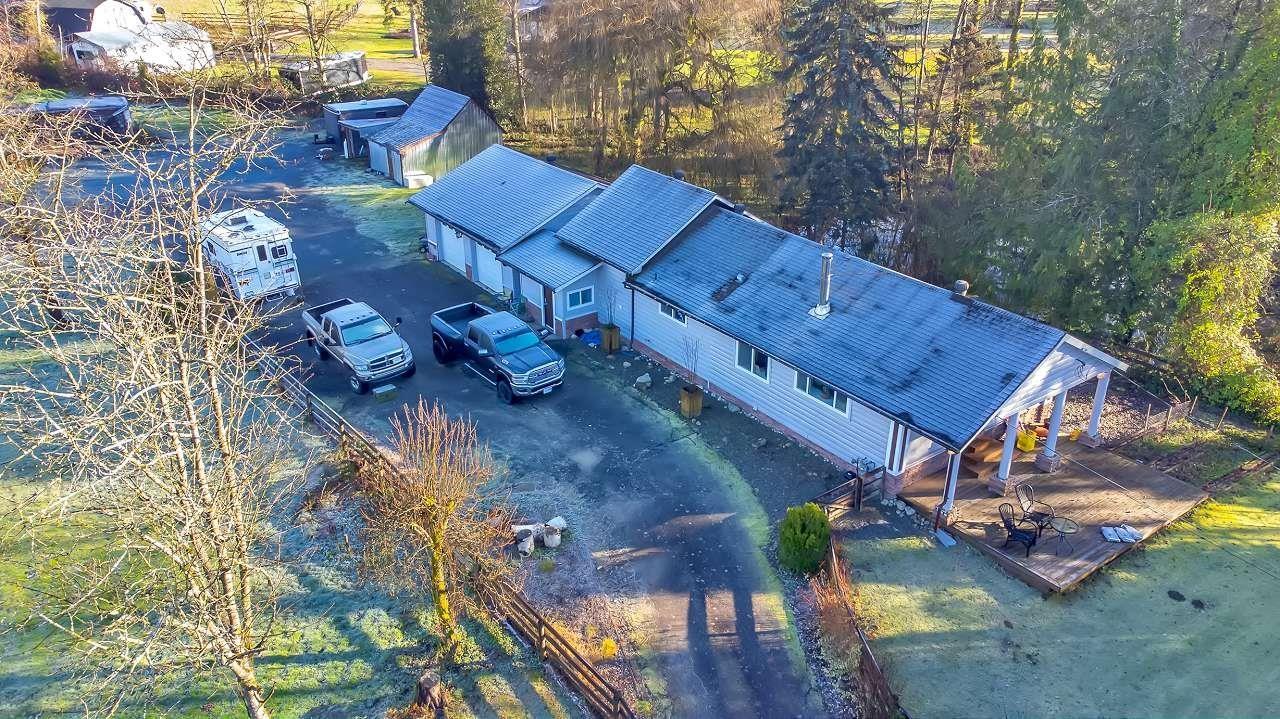
25887 60 Avenue
Langley, British Columbia
Stunning, private, peaceful, and perfect LOG RANCHER! This beautiful rancher sits on a clean 4.98 acre-parcel. A very well cared for 2 bed/ 2 bath updated kog rancher featuring a large living room, beautiful hardwood floors, full appliances, and a covered porch. A large detached shed could be used for storage or a workshop. A charming gas fireplace in the living room keeps the whole main level nice and warm all winter. Updates include a new kitchen, vaulted ceiling, new trim, floors, vinyl windows, and baseboards. Minutes away from Highway #1. Recently added crushed stones for easy access for trucks drive in and out. Great place for truck parking. Book your private showing today. (id:63476)