
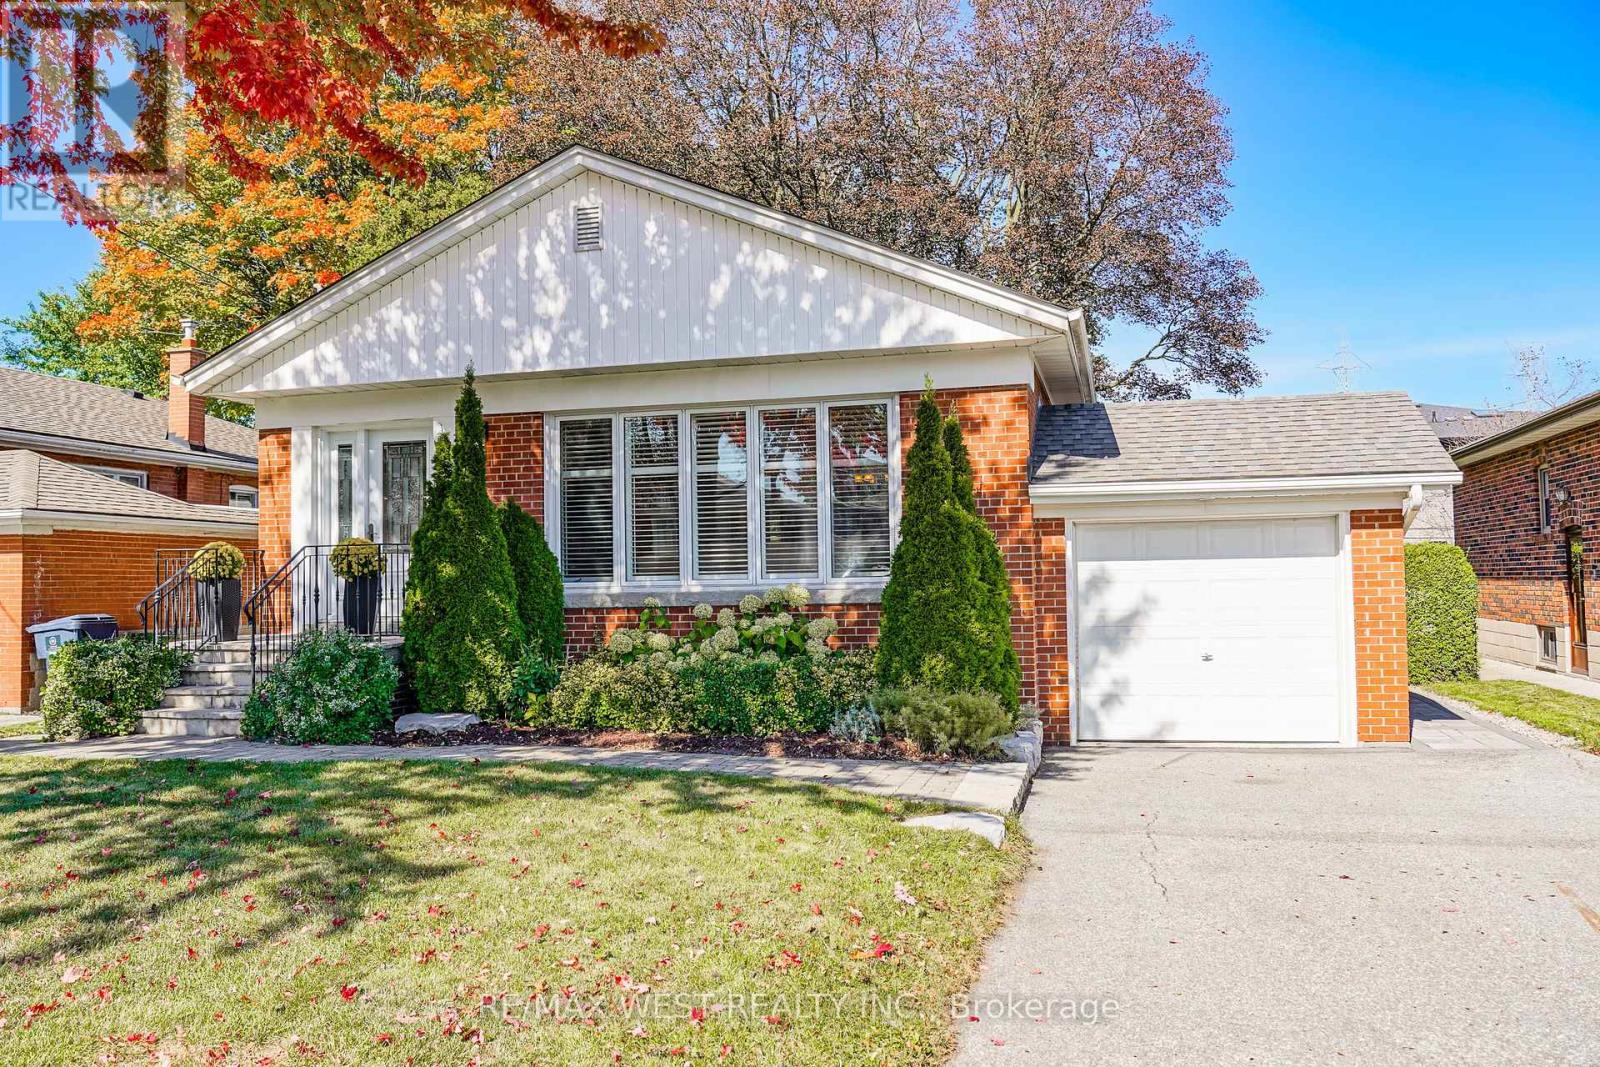
18 Nashland Avenue
Toronto, Ontario
Welcome to 18 Nashland Ave, ideally situated in the heart of the highly coveted Glen Agar neighbourhood and set on an exceptional 50 x 140 ft beautifully treed lot! Offering almost 2,600 sq. ft. of total living space, this beautiful bungalow with hardwood flooring features a bright, open-concept main floor with an updated kitchen, breakfast bar, stainless steel appliances, and spacious living and dining areas with crown moulding, pot lights, California shutters, and large windows.The oversized primary bedroom provides a comfortable retreat, complemented by two additional generous bedrooms and an updated main-floor bathroom. The finished basement with a separate entrance includes a huge rec room with stone fireplace, additional bedroom/office, laundry room, utility room and full renovated bathroom with shower! Excellent potential for a nanny suite, in-law suite, or income-generating space. Surrounded by highly rated schools, beautiful parks, ravine, and family-friendly amenities, this is an incredible opportunity to own a spacious home on a rare, oversized treed lot in a premium Etobicoke neighbourhood. A fantastic property with exceptional lot size, living space, location, and endless potential! (id:63476)
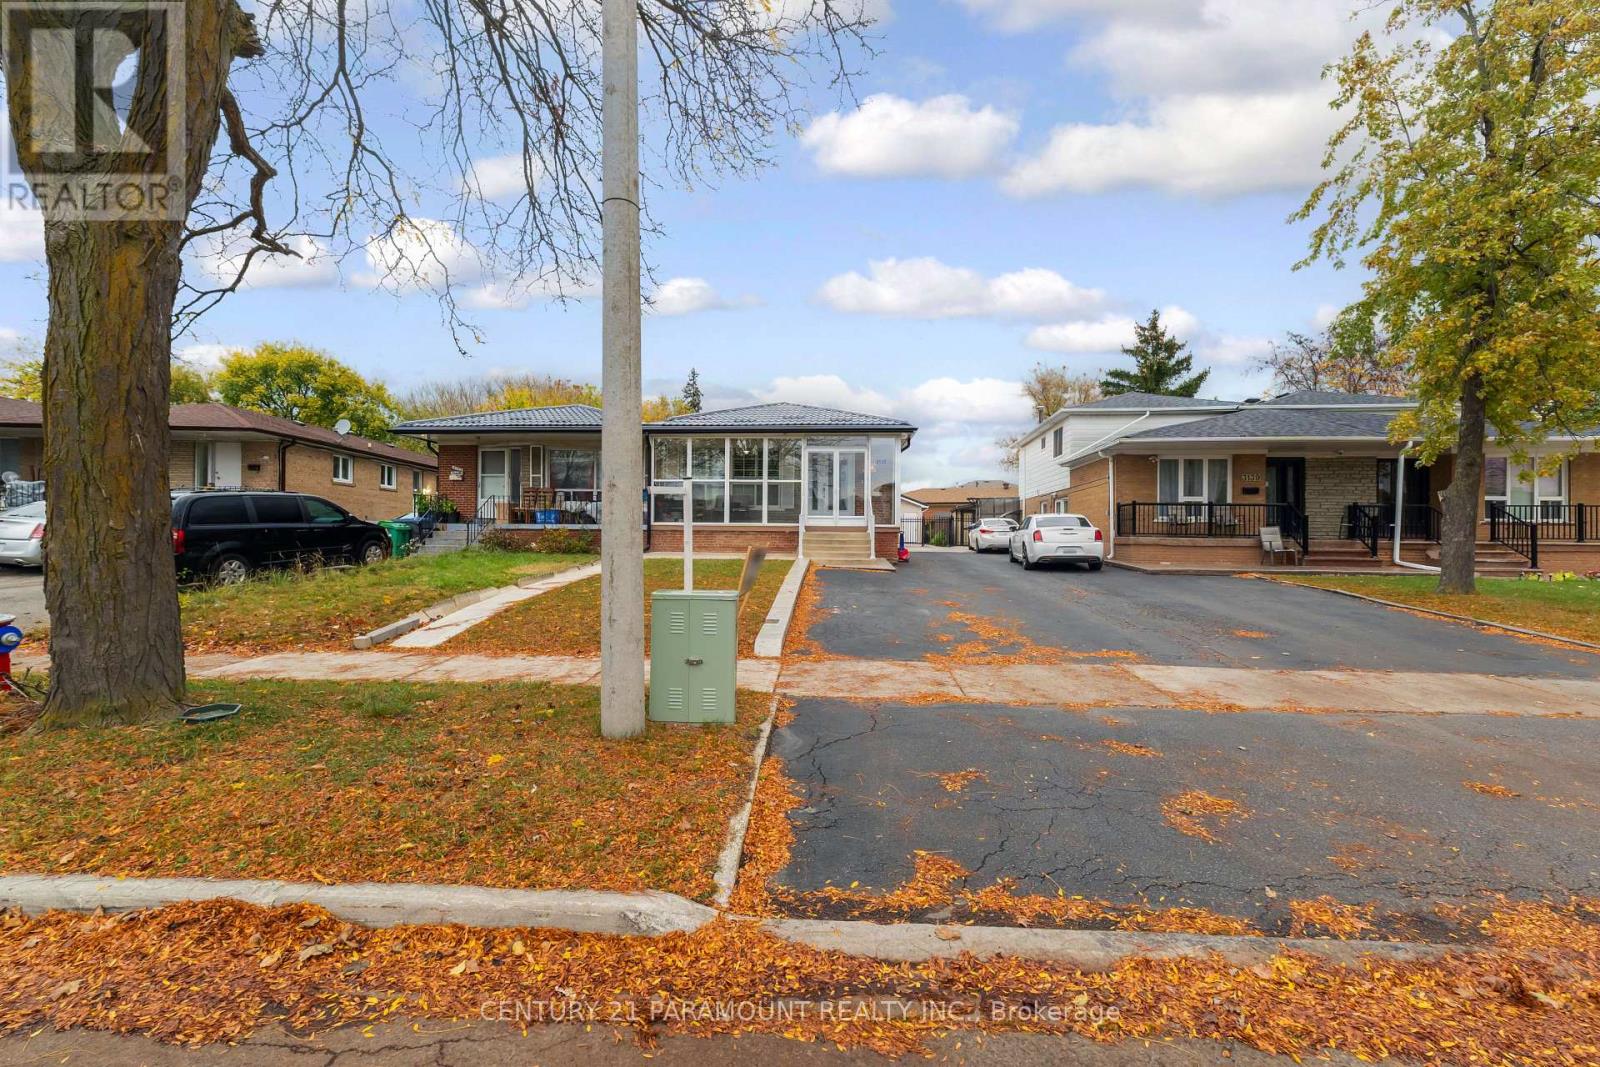
3135 Purnell Court
Mississauga, Ontario
Location! Location! Location! Phenomenal opportunity for first-time buyers and sharp investors in Malton! This bright and incredibly spacious 3-bed semi-detached features gleaming hardwood floors on the main level and an sun-drenched, open layout. Earn immediate rental income with the 2-bedroom basement apartment, boasting a separate entrance and a modern kitchen with stainless steel appliances. Parking is a breeze with an unheard-of 5 parking spots! This property shines with a newly upgraded modern kitchen featuring quartz countertops, ceiling-height cabinets, and a top-tier metal roof (2026) for ultimate peace of mind. Steps to Westwood Square Mall, Walmart, Gurudwara Sahib, schools, and parks. Unmatched commuter location close to Malton GO Station and Highways 401/407/427. Move in or rent out-this is a must-see! (id:63476)
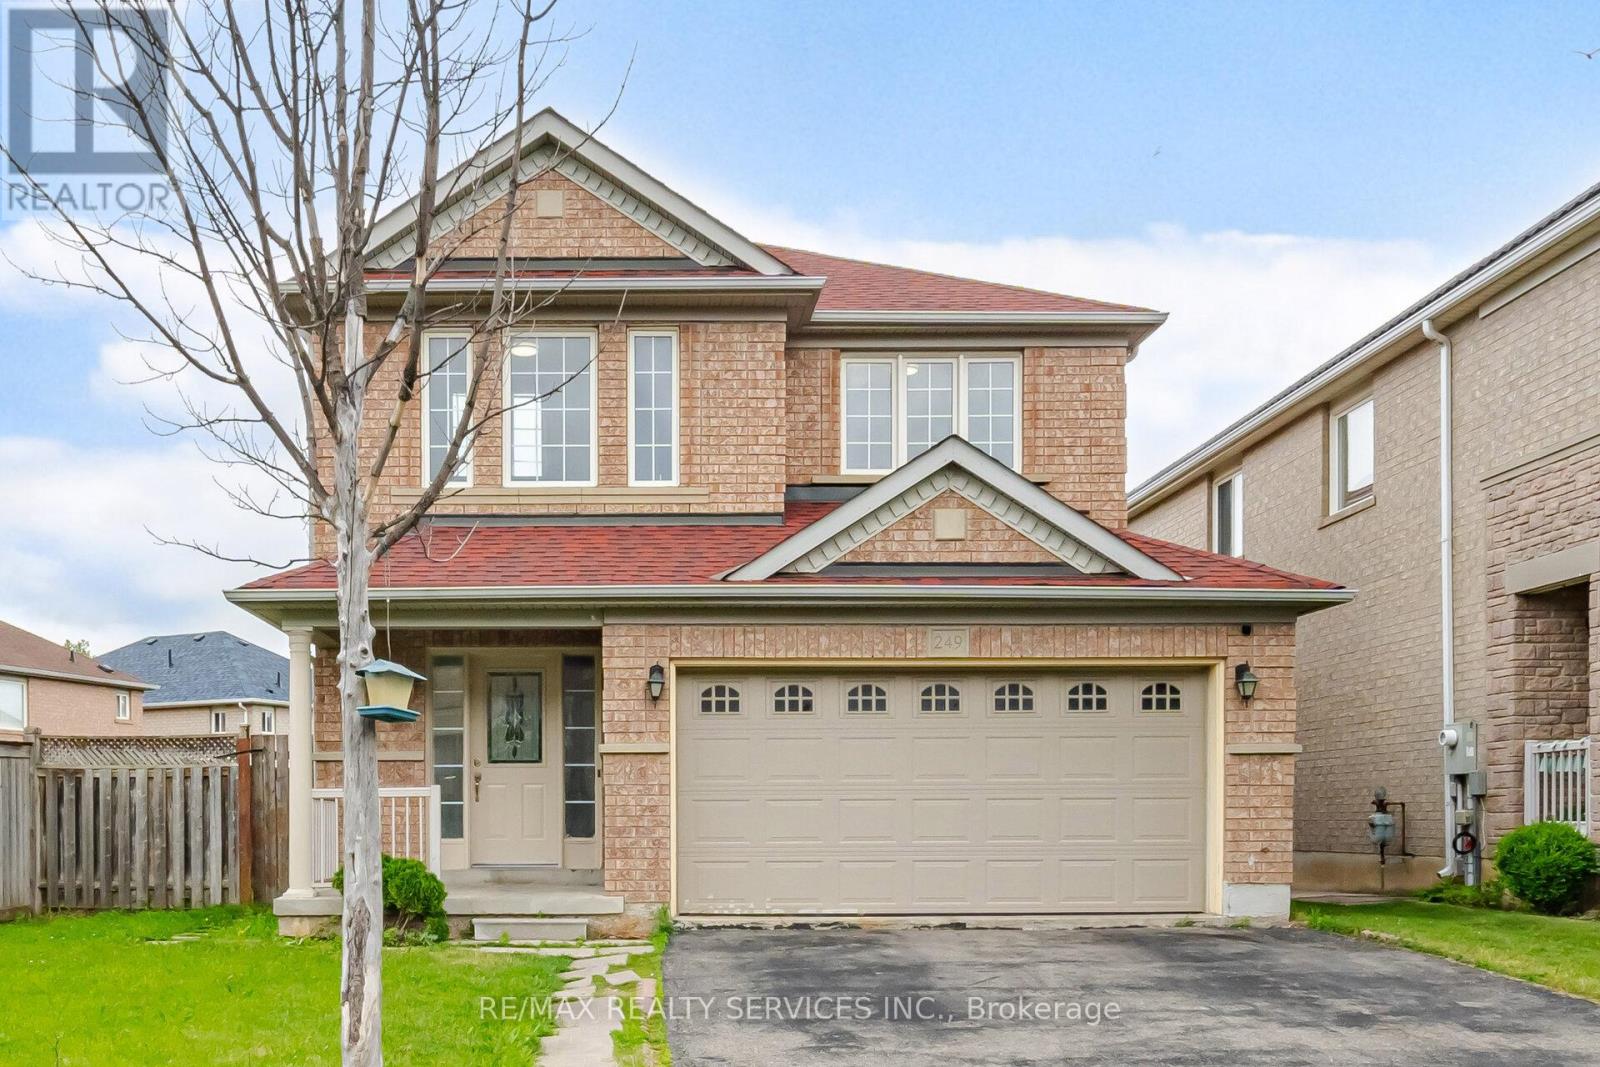
249 Sunny Meadow Boulevard
Brampton, Ontario
Welcome to this beautifully renovated detached home, ideally located close to schools, shopping, transit, and all essential amenities. This well maintained property features large sun-filled windows that fill the home with natural light, a newer roof (2019), a high-efficiency furnace installed in 2024, and a carpet-free interior throughout. The finished basement with a separate side entrance offers excellent potential for extended family living or additional income opportunities. Situated on a premium oversized deep lot, this home provides ample outdoor space for entertaining,gardening, or future possibilities. The freshly painted interior, double-car garage, and parking for up to six vehicles add to its exceptional appeal. A wonderful opportunity to own a move-in-ready home in a convenient and highly desirable location. (id:63476)
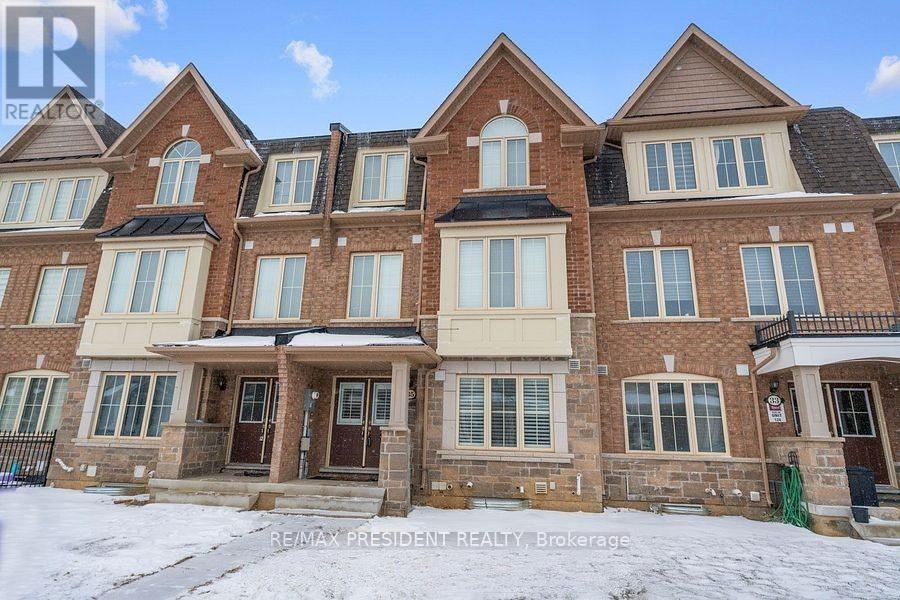
35 Fresnel Road
Brampton, Ontario
Stunning Freehold Townhouse Featuring 3 Bedroom, 2.5 Bathrooms & Exceptional Living Space! This beautifully appointed home offers a bright, open-concept layout with separate living, dining, and family rooms, providing plenty of space for both everyday living and entertaining. The spacious primary bedroom features a luxurious 5-piece ensuite, walk-in closet, and private balcony. Enjoy additional outdoor living with a large terrace conveniently located off the family room.The chef-inspired kitchen boasts a large centre island, upgraded cabinetry with extended-height uppers, abundant counter space, and built-in appliances. One of the standout features of this home has 2-car garage, plus an additional parking space on the driveway. Additional highlights include hardwood flooring throughout, including the primary bedroom, California shutters, newer appliances, and impressive 9-ft ceilings on the main and second levels. A truly exceptional home offering style, space, functionality, and ample parking! (id:63476)
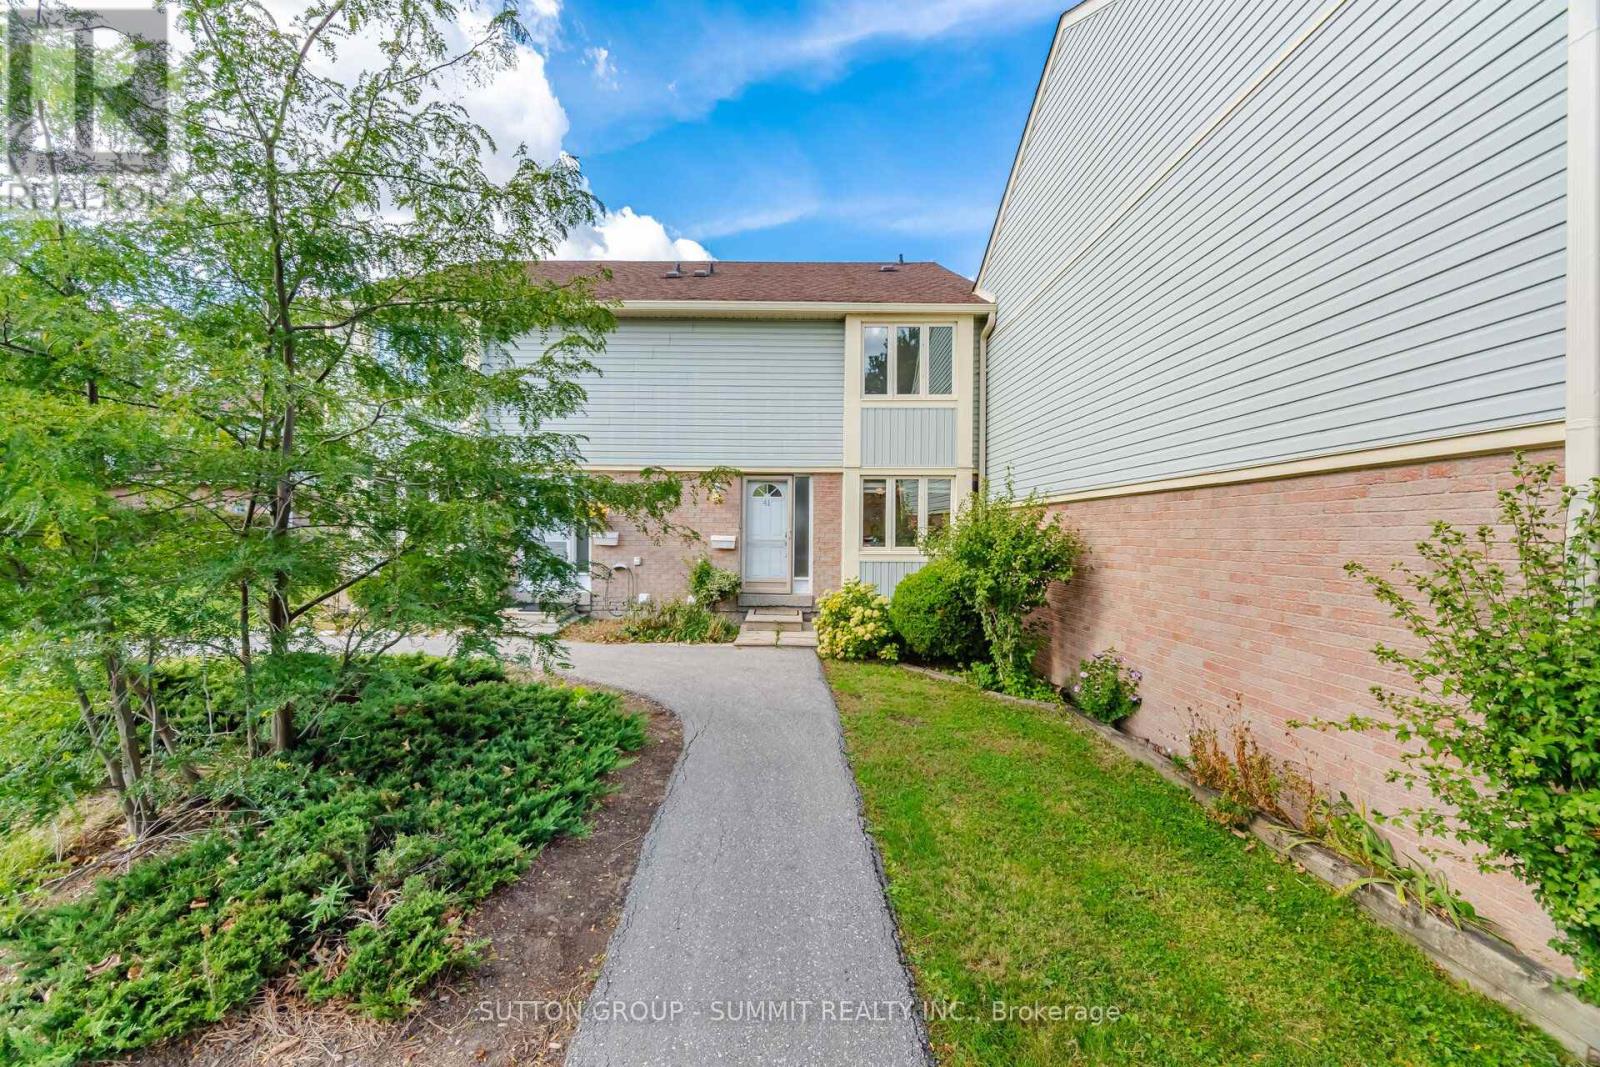
41 - 3460 South Millway
Mississauga, Ontario
Bright, well maintained 3-bedroom condo town located in one of Mississauga's desirable and quiet communities. Unit conveniently situated within the complex for more privacy and feels like a semi. Steps to public transit, minutes to UTM, and easy access to QEW/403. Close to top rated elementary/secondary schools, parks, shopping, nature trails, and Credit Valley Hospital. Move-in ready and freshly painted with several updates, including new broadloom for cushioned comfort in primary bedroom, featuring spacious his/her closets and updated kitchen cabinet fronts. Open concept main floor with a spacious separate sit-in kitchen and window to enjoy morning coffees. Low maintenance, condo town lifestyle featuring exclusive 2 parking, just steps to unit without the hassle of single-file, tandem parking. Partially finished basement featuring a generous recreation area, ensuite washer/dryer, and plenty of storage. Charming, private backyard featuring cedar planters and an established herb garden, with easy access to common green space. Income potential, a great starter or perfect for the empty nester in a sought-after, prime location! (id:63476)
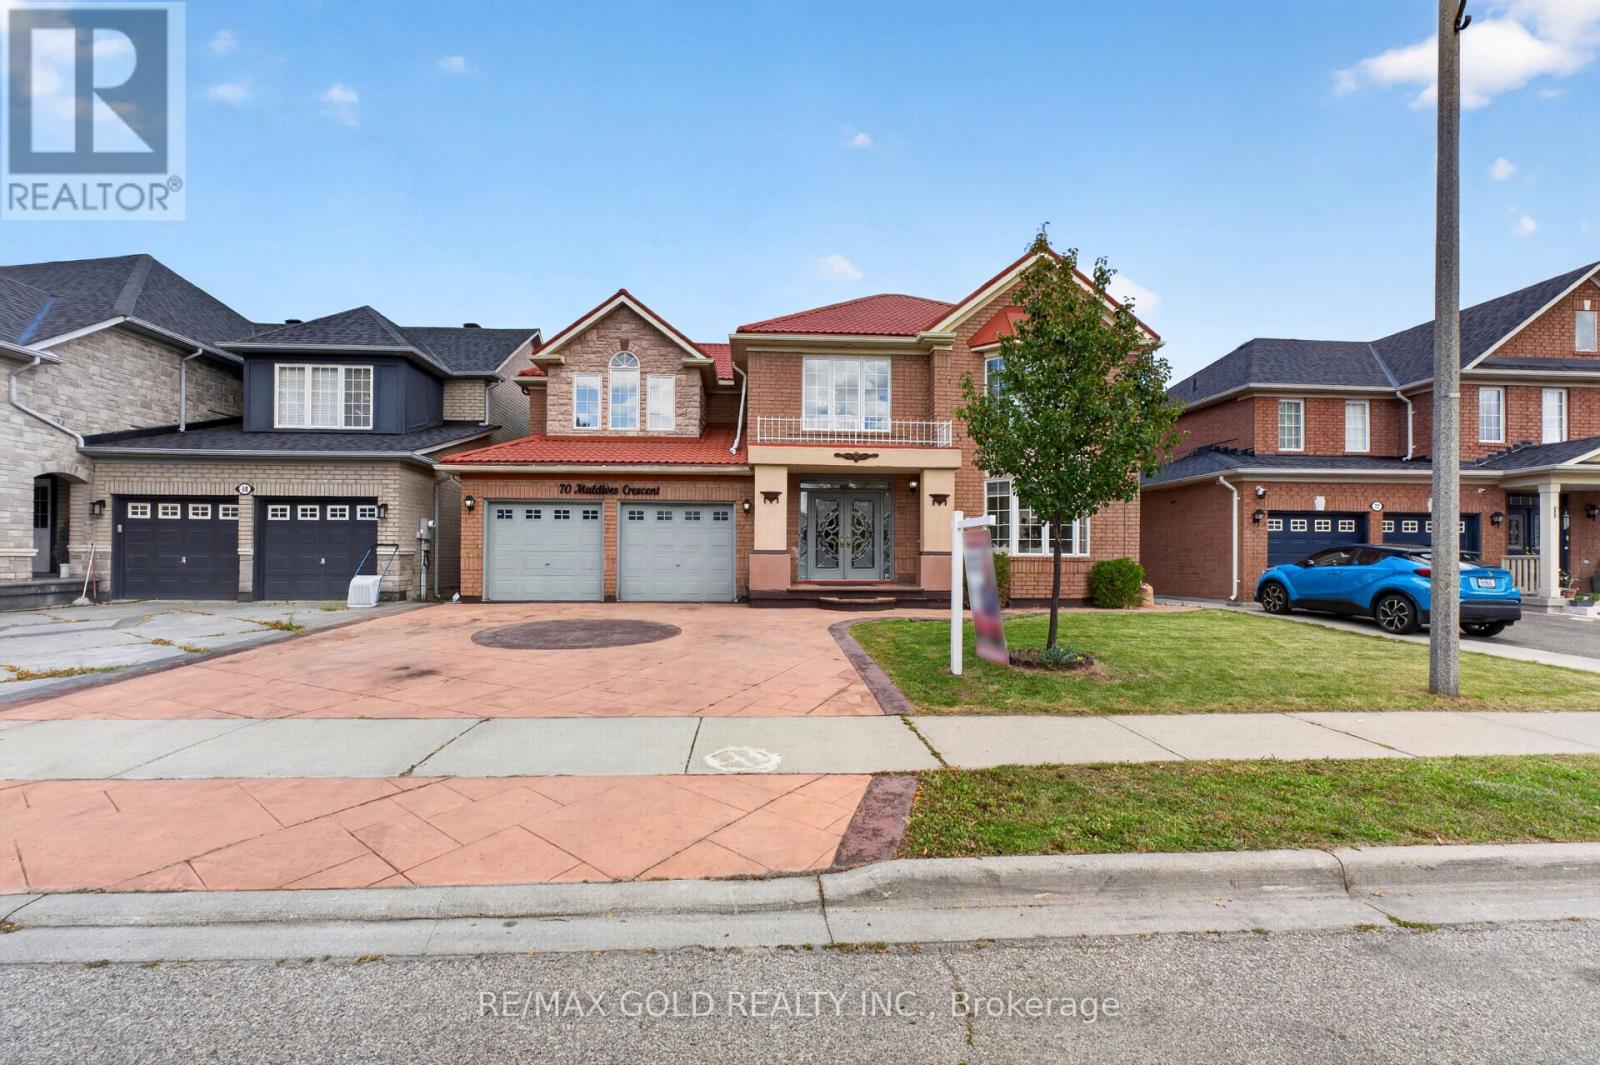
70 Maldives Crescent
Brampton, Ontario
Welcome to 70 Maldives Crescent in the prestigious Vales of Castlemore! This impressive detached home offers approximately 3,427 sq. ft. (MPAC), plus a finished basement, on a premium 55-ft-wide lot. Featuring 5+3 bedrooms and 6 bathrooms, this home boasts 9-ft ceilings on the main floor, separate living, dining and family rooms, an extended kitchen with granite countertops, crown moulding, hardwood flooring throughout the first and second floors, and an elegant oak staircase with iron pickets. Two legal basement units feature separate kitchens, bedrooms, bathrooms and private entrances-offering rental-income potential from day one. Enjoy a large stamped-concrete driveway and a spacious backyard with a deck, perfect for entertaining. Major upgrades include a metal roof with a lifetime warranty, air conditioner (2020), furnace (2024) and hot water tank (2025). No rental items, giving you added savings and peace of mind. Conveniently located within walking distance of schools, parks, shopping, grocery stores and public transit. Turn the key, move in and start earning rental income from day one! (id:63476)
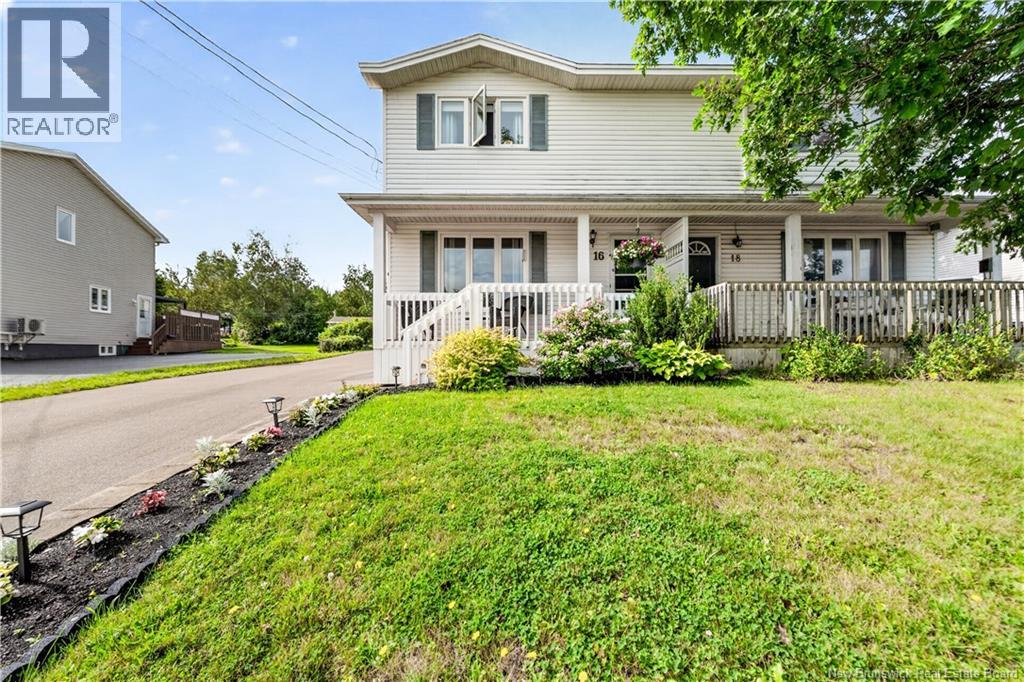
16 Briarlea Drive
Moncton, New Brunswick
* New Price and Snow Removal Paid for entire winter season Beautiful North End Semi-Detached Home Exceptionally well maintained and beautifully presented, this inviting semi-detached home is located in Moncton's coveted North End, offering comfort, convenience, and excellent access to shopping, restaurants, and the Trans-Canada Highway. The spacious main floor features a beautiful kitchen, a welcoming living room with hardwood flooring, and a convenient 2-piece bathroom. Upstairs, you'll find three comfortable bedrooms and a full 4-piece bathroom, with a carpeted staircase leading to the fully carpeted bedroom level. The finished basement adds valuable additional living space, featuring a family room, a non-conforming bedroom that would also make an ideal home office, and a neatly tucked-away workshop area. Outside, the property truly stands out with a long driveway leading to a large rear garage featuring an oversized main door, attached carport, and additional storage shed. The garage floor is already plumbed for in-floor heating, with the setup in place for a future boiler installation. Beautiful, well-cared-for flower beds provide a lovely outdoor setting with minimal lawn maintenance required. Enjoy the outdoors from multiple areas, including two outdoor spaces and a welcoming covered front patioperfect for relaxing and enjoying the warmer months. Available with a quick closing preferred, this well-cared-for home offers an excellent opportunity in one of Moncton's most desirable locations. Don't miss your chance to make it yours! (id:63476)
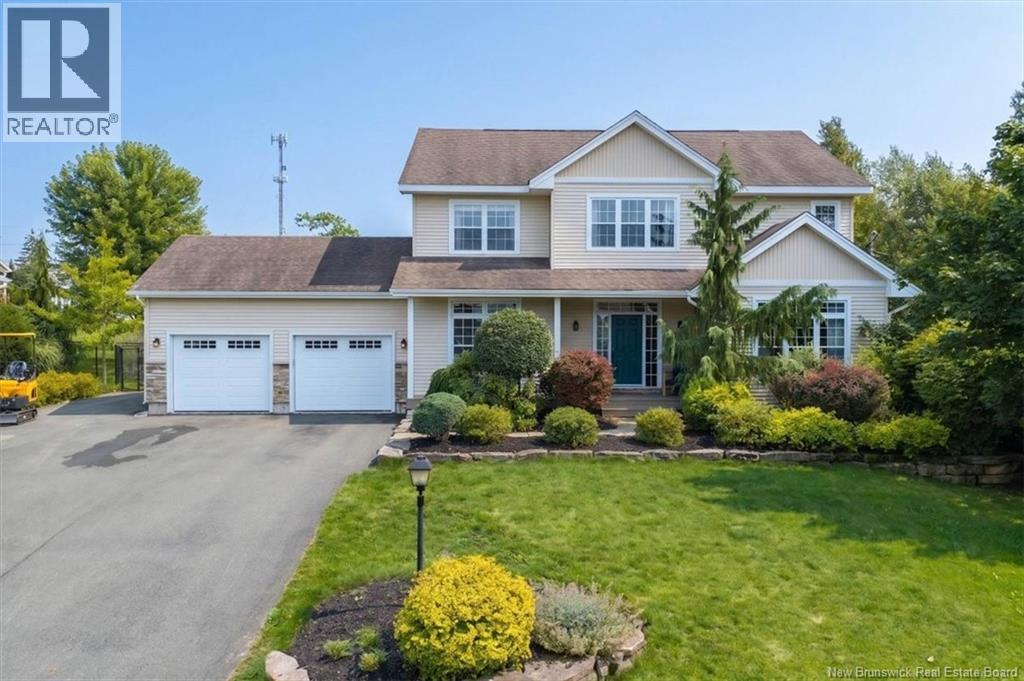
38 Shornecliff Drive
Quispamsis, New Brunswick
Welcome to 38 Shornecliff Drive, a beautifully maintained home in a sought-after Quispamsis neighbourhood. The manicured lot, beautiful gardens, paved driveway and attached double-car garage create impressive curb appeal. Out back, the fenced yard is surrounded by mature trees for privacy and features a large storage shed and recently replaced deck, perfect for barbecues and entertaining. Inside, a grand foyer welcomes you with a beautiful staircase open to the second level. An office sits to one side with a separate living room on the other. Toward the back, the newly replaced kitchen features an island, granite countertops, eat-in area and propane stovetop, sure to appeal to those who love to cook. The kitchen also provides access to the backyard and deck. A formal dining room connects to the living room, while the adjoining family room features a propane fireplace. The home has an excellent flow, with spaces that connect naturally while still offering defined rooms. To complete the main level is a mudroom with laundry, guest bathroom and garage access. The fridge, washer, dryer are all just one year old! Upstairs are four generously sized bedrooms, a rare and desirable feature. The spacious primary includes a walk-in closet and ensuite with a jet tub and separate stand-up shower. Another full bathroom completes this level. The finished lower level offers a bright family room with full-size windows, a bar and home theatre setup, including built-in space to keep electronics tucked away. A full bathroom with tiled walk-in shower and two storage rooms complete this level. Bright, modern and exceptionally well maintained, the home has seen numerous updates under the current ownership. Schools, shopping, everyday amenities, highway access, sports facilities and the QPlex are all nearby. With its private yard, four bedrooms, and plenty of finished living space, this is a wonderful place to call home in Quispamsis. (id:63476)

19 Satleville Crescent
Riverview, New Brunswick
Welcome to 19 Satleville Crescent, Riverview, an immaculately cared for bungalow style semi-detached home set on a spacious corner lot with beautiful curb appeal, mature shrubs, an attached garage, and double-wide paved driveway. The main level features a bright open-concept kitchen, dining, and living area with vaulted ceilings and beautiful hardwood flooring, creating a warm and inviting space for everyday living and entertaining. Just off the dining area, a fully insulated 3-season sunroom with upgraded vinyl windows, steel door, and concrete steps provides the perfect spot to enjoy the outdoors in comfort. The main floor also offers a convenient half bath with laundry, spacious primary bedroom with walk-in closet and 4-piece ensuite, plus a second bedroom currently used as a den. The finished basement adds impressive flexibility with two large bedrooms, a generous family room, full 4-piece bathroom, and ample storage space with large closets and a storage room. The home is equipped with two mini-split heat pumps, one on each level, providing efficient heating and cooling throughout the home. Outside, enjoy a covered front porch perfect for morning coffee, a concrete paver walkway leading to the backyard garden, storage shed, and additional storage beneath the sunroom. Plus a generator plug-in adds extra peace of mind. Ideally located close to Downtown Riverview, Mill Creek Nature Park, walking trails, schools, and everyday amenities, with the new Riverview Recreation Centre set to open in 2027. A truly well-maintained home with the space and flexibility to grow with you. (id:63476)
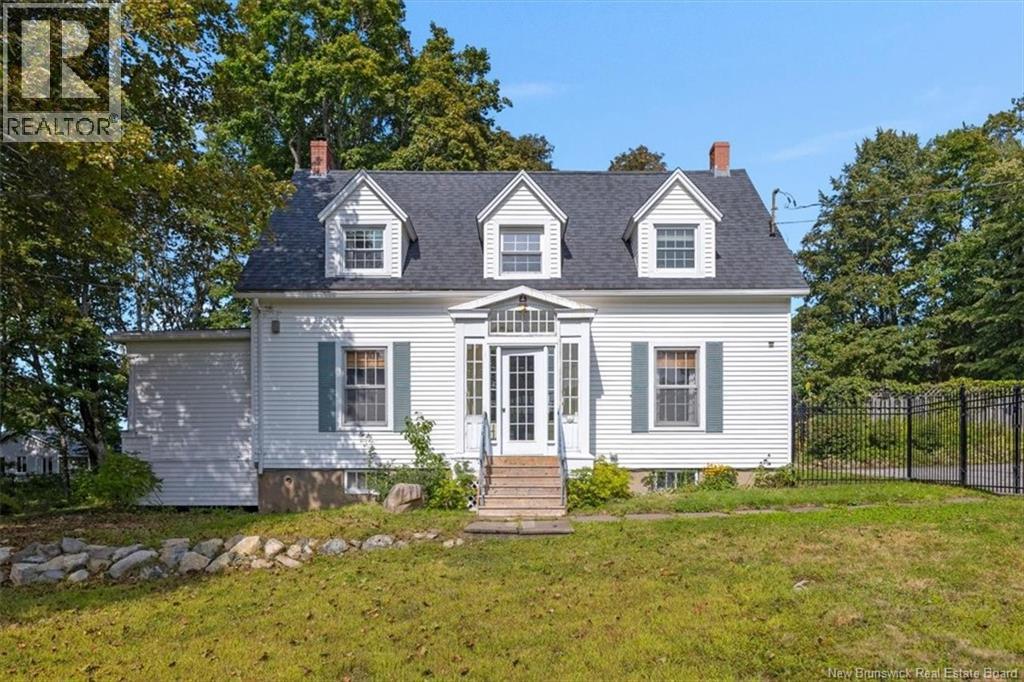
30 Kingshurst Lane
Rothesay, New Brunswick
Positioned in old Rothesay, this timeless Cape Cod offers character and charm in all the right places. Set on a beautiful 3/4-acre lot, the fenced property provides plenty of space to enjoy the outdoors. Well-established hedges and mature hardwoods create a wonderful sense of privacy, while the large in-ground pool and surrounding patio add to the appeal. Character is evident from the moment you step inside, with French doors, hardwood floors, built-in shelving, and thoughtfully placed windows that fill the home with natural light. As the cooler months arrive, watch the leaves change from the heated sunroom or settle in by the living rooms wood-burning fireplace. The kitchen sits comfortably between a formal dining room and a casual everyday eating area, creating a natural gathering point. A three-piece bath adds convenience to the main level, while at the back entrance, a generous mudroom with laundry and built-in storage provides the kind of practical drop-and-go space that makes day-to-day living easier. Upstairs, five bedrooms offer plenty of flexibility for family, guests, home offices, or hobby spaces. The spacious primary bedroom overlooks the property and offers double closets, while a three-piece bath serves the upper level. Throughout, youll find the proportions and details that give older homes their unmistakable charm, along with plenty of opportunity to make the space your own. The partially finished basement, with access from two points within the home, extends the available living space and offers additional flexibility for recreation, storage, or whatever best suits your needs. Located on a quiet lane, this home brings together the space and privacy of an expansive, mature property with walkable access to local trails, parks, and more. With its classic character, established grounds, in-ground pool, and exceptional old Rothesay address, a property like this doesnt come along every day. *Taxes reflect non-owner occupied* (id:63476)
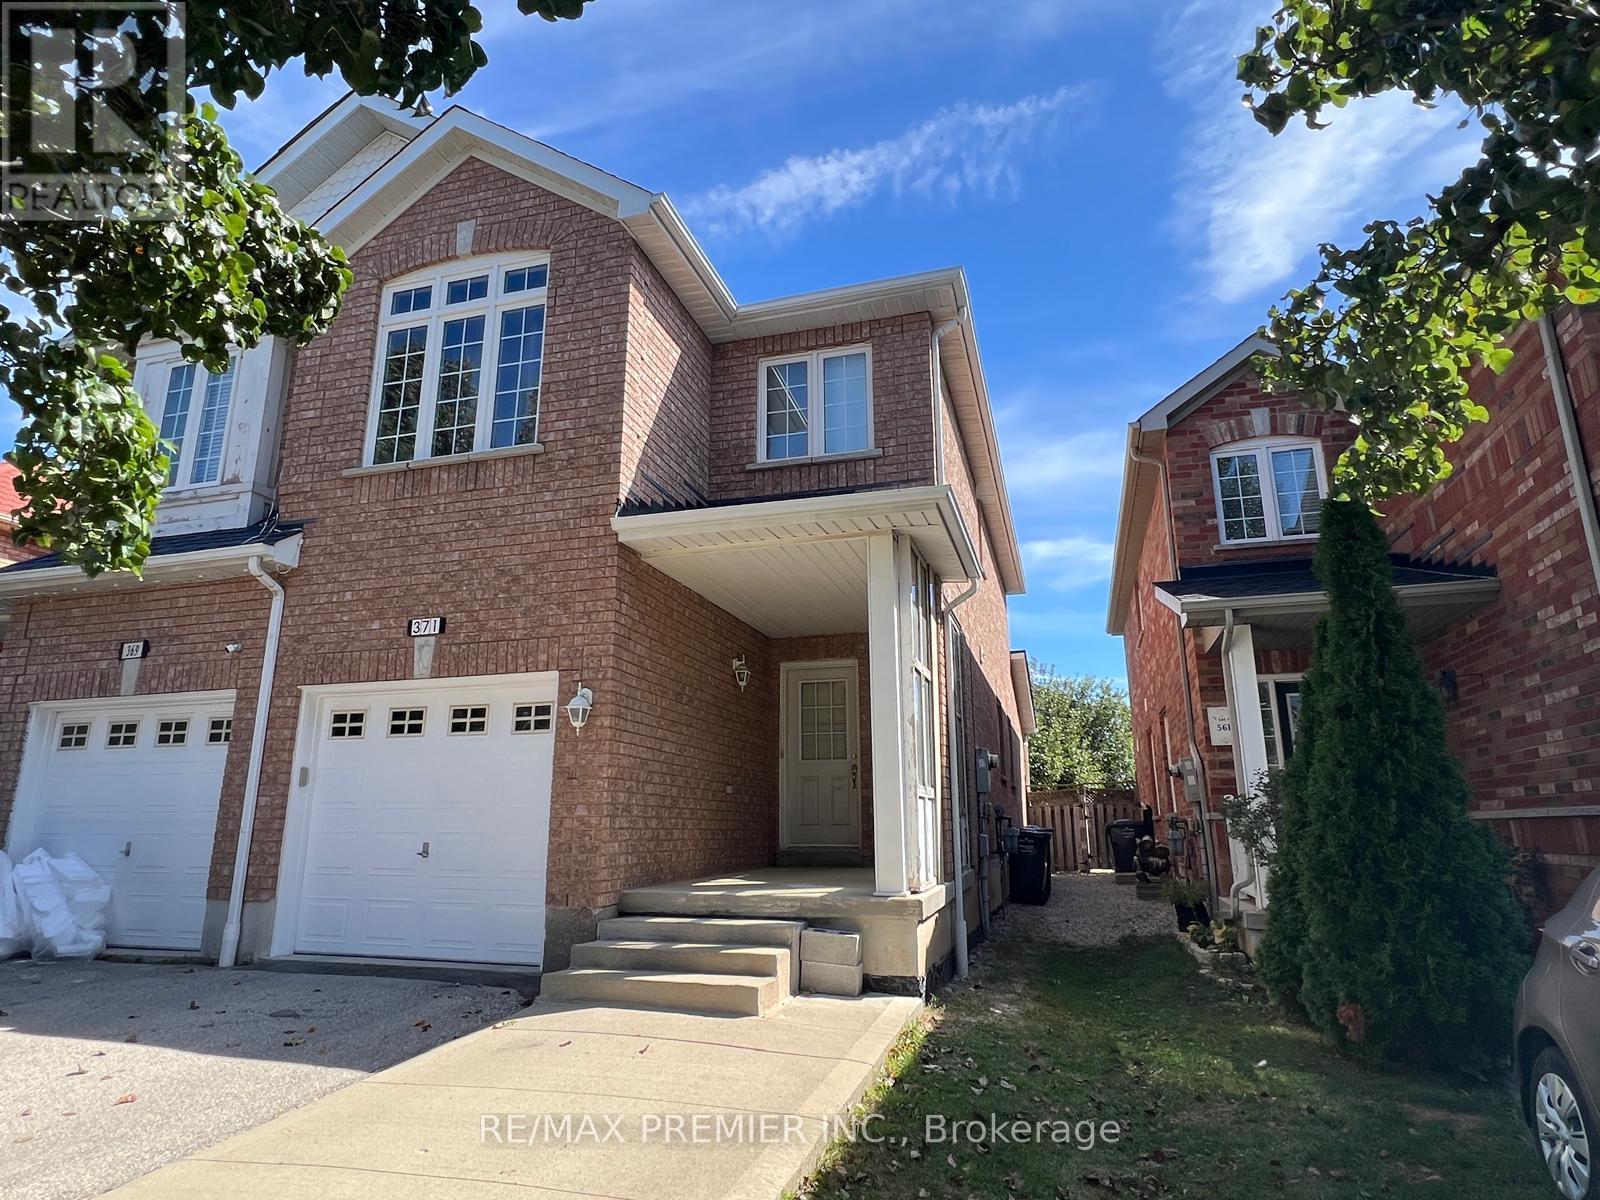
371 Krotone Crescent
Mississauga, Ontario
Attention Buyers & Investors! Welcome to this exceptional 2-storey semi-detached home in prime Meadowvale Village community in Mississauga. Featuring 3 bedrooms and 2.5 bathrooms, this property boasts a family room with a direct walkout to the backyard. Excellent income potential with a fully finished basement apartment featuring 2 bedrooms, a second kitchen, and a bathroom-perfect for a rental offset or extended family. Includes a single-car garage plus 2 additional parking spaces on driveway. Steps to parks, schools, shopping plazas, and supermarkets. Unmatched transit convenience with effortless access to Hwy 401/403/407/410. Incredible versatility and value in a sought-after neighbourhood! (id:63476)
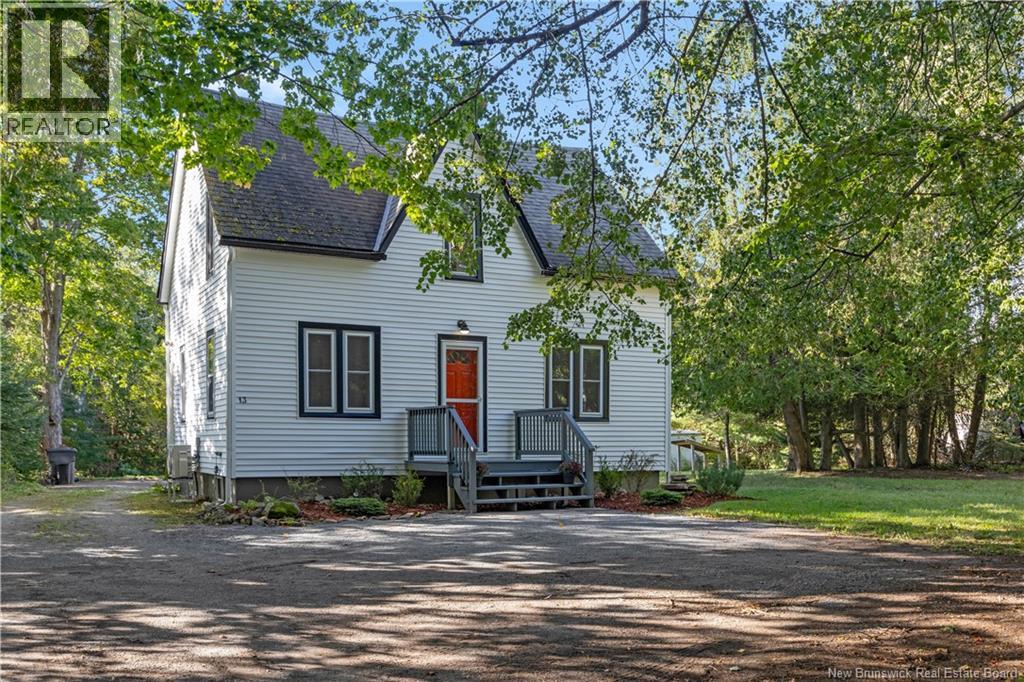
13 Ball Park Road
Rothesay, New Brunswick
Welcome to 13 Ball Park Road, this charming 3-bedroom, 1.5-bathroom home in the heart of Rothesay, where character and thoughtful updates come together on a private lot. The main level offers a comfortable layout with beautiful hardwood floors, a bright living room, dining area, and a spacious kitchen with plenty of cabinetry and a central island. A versatile additional room gives you the flexibility for a home office, playroom, dining nook, or whatever suits your needs. From the kitchen, step outside to the back deck and enjoy the privacy of the backyard. Upstairs, youll find three bedrooms and a beautifully updated full bathroom, complete with skylights that bring in plenty of natural light. The lower level provides additional storage and utility space, with potential for future use. Set on a quiet street in a desirable Rothesay location, this home offers a comfortable layout, plenty of character, and room to make it your own, all while being close to local amenities and schools. (id:63476)