
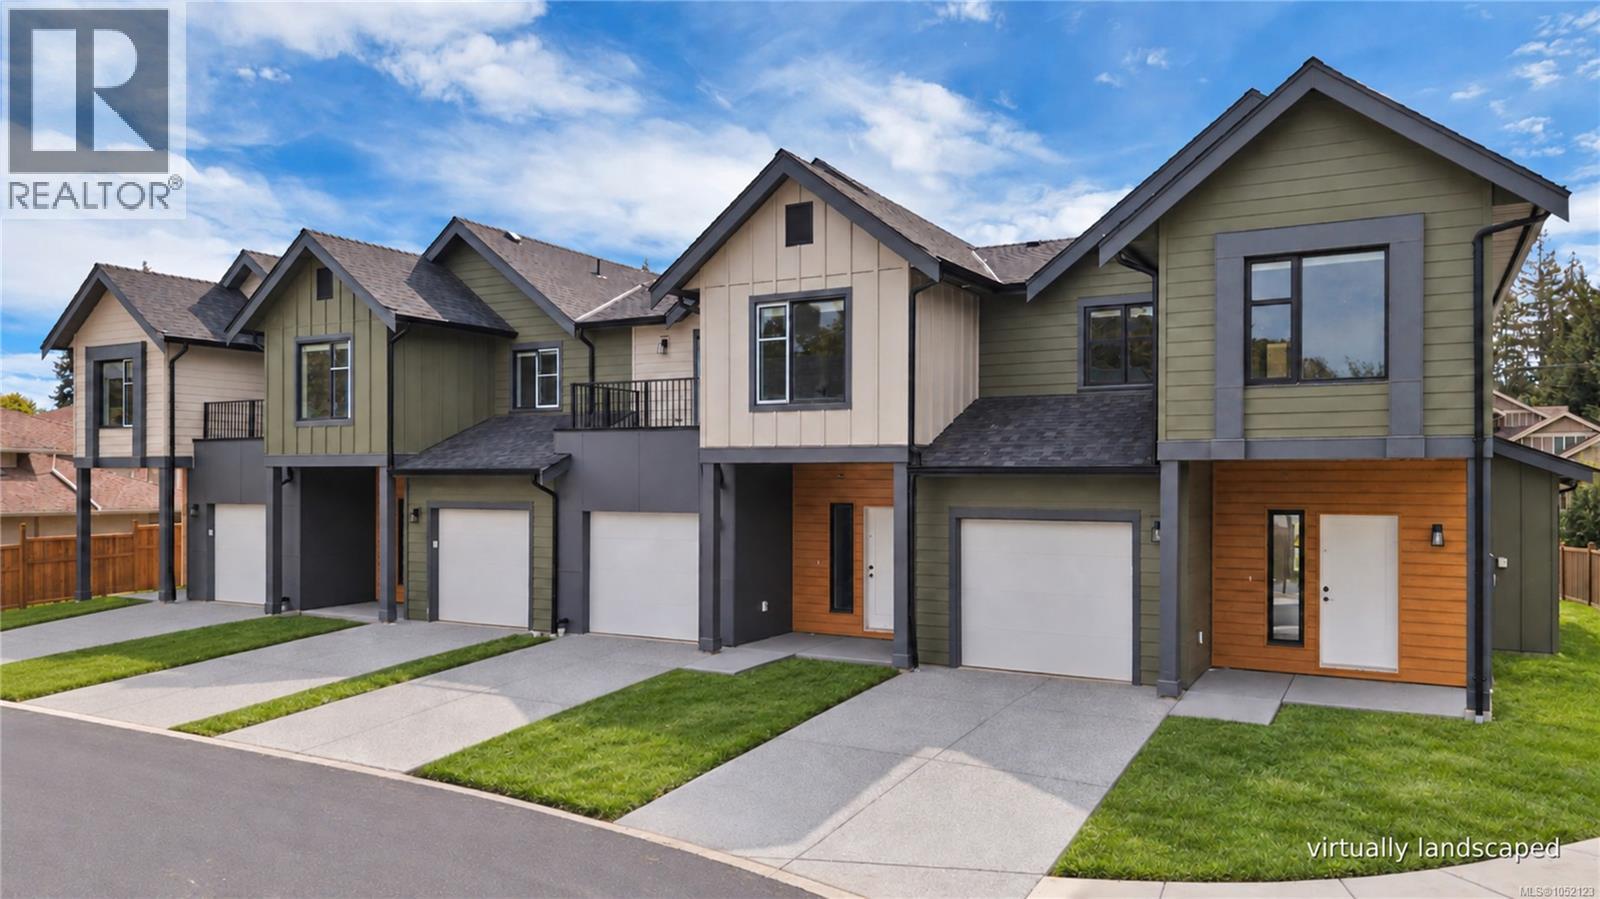
110 6004 Nelson Rd
Nanaimo, British Columbia
Welcome to Nelson Grove, a collection of 16 sophisticated townhomes ideally situated across from Randerson Ridge Elementary in desirable North Nanaimo. Loaded with features, these modern homes feature stylish Shaker-style kitchen cabinetry, quartz countertops, spacious adjoining living & dining areas, crawl spaces & access to private patio space. Upstairs offers 3 bedrooms, including a generous 13’x13’ primary suite with walk-in closet & ensuite featuring a dedicated makeup area. Convenient upper-level laundry & most units offer additional deck space off the guest bedroom. Enjoy EV charging, single car garage, ductless heat pumps, on-site children’s play area, and select homes backing onto peaceful forested green space. This superb location is just minutes from Longwood Station, coffee shops, shopping, schools, parks and everyday amenities. Most buyers will qualify for Property Transfer Tax Exemption & No GST for eligible new home buyers. All measurements approx; verify if important. (id:63476)
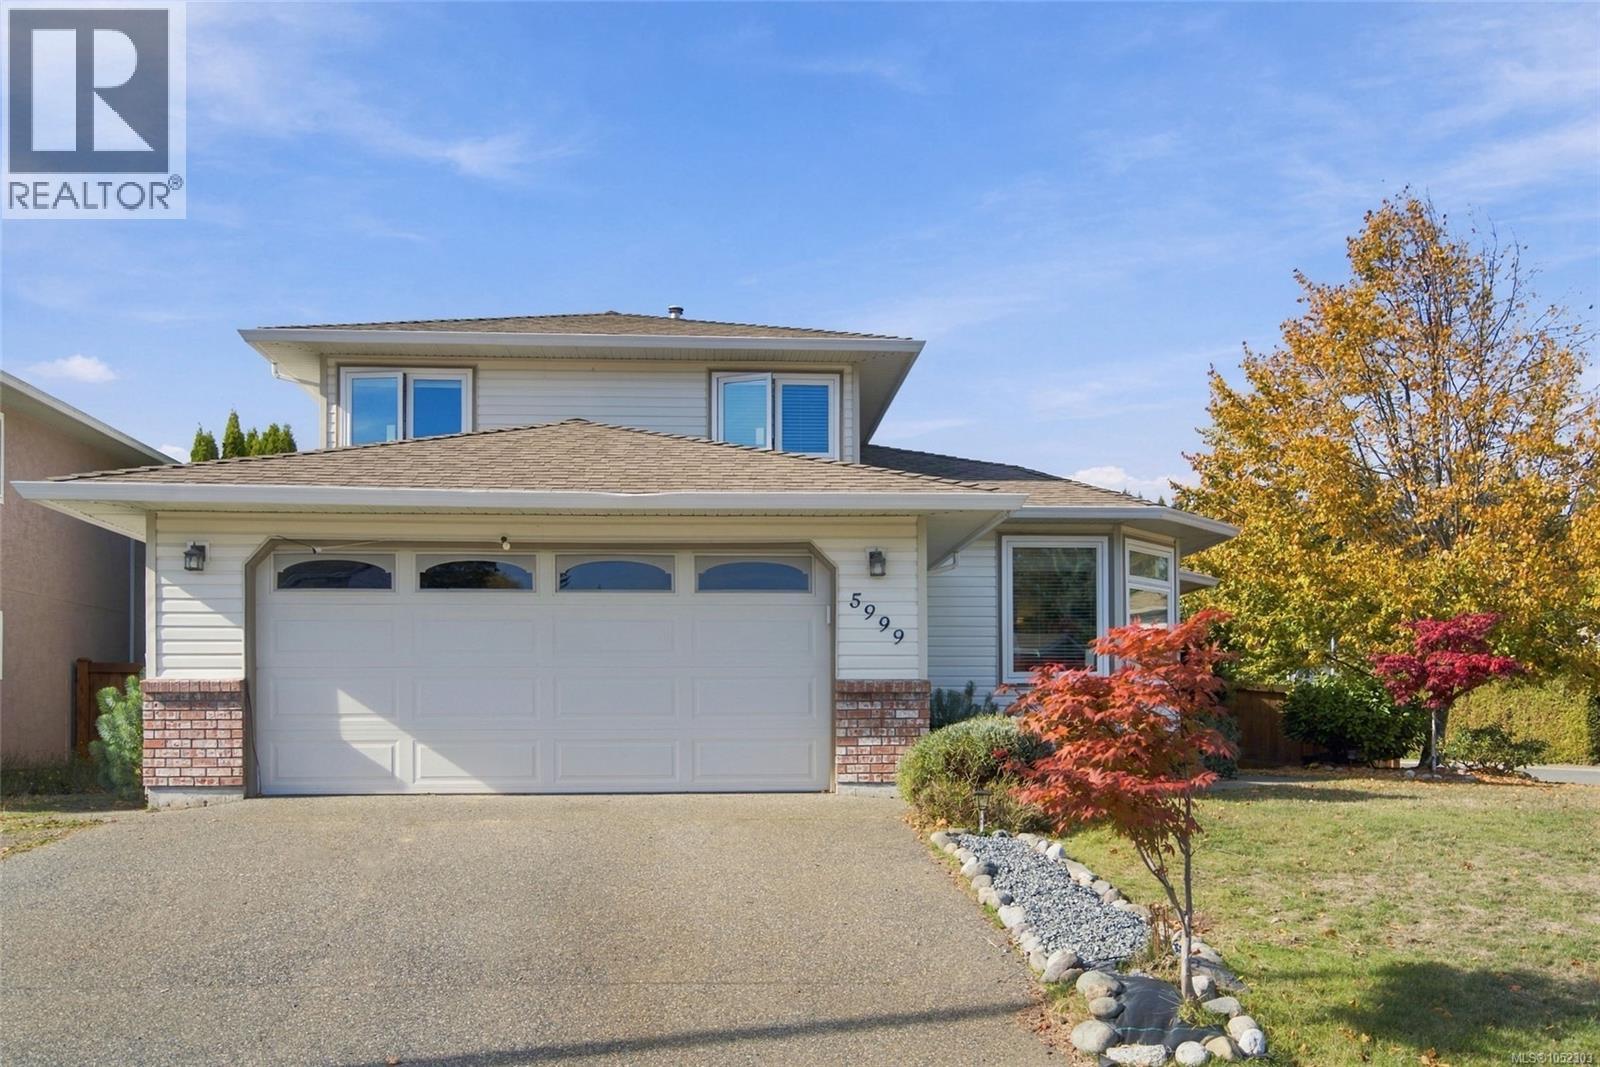
5999 Cathedral Cres
Nanaimo, British Columbia
Situated in desirable North Nanaimo, this sun-filled ~2,000 sq ft home sits on a prime, level corner lot. Peace of mind comes first with all Poly-B replaced and fresh interior paint throughout. Major energy upgrades completed ~1 yr ago include a heat pump, triple-pane windows, upgraded insulation, and a high-performance ventilation fan. The versatile layout features dual living spaces, a cozy gas fireplace, a flexible main-level bedroom, and a huge crawl space for extensive storage. The kitchen shines with matching quartz countertops and backsplash, new stove, and microwave hood fan. Upstairs hosts 3 bedrooms, including a primary suite with ensuite. Outside, enjoy a fully fenced yard with mature, prolific fruit trees, plus ample parking for a boat and RV. Just a 1-min walk to a park (great for kids and pets!), and minutes to top schools, shopping, library, and Brickyard Medical Building. Turnkey living! (id:63476)
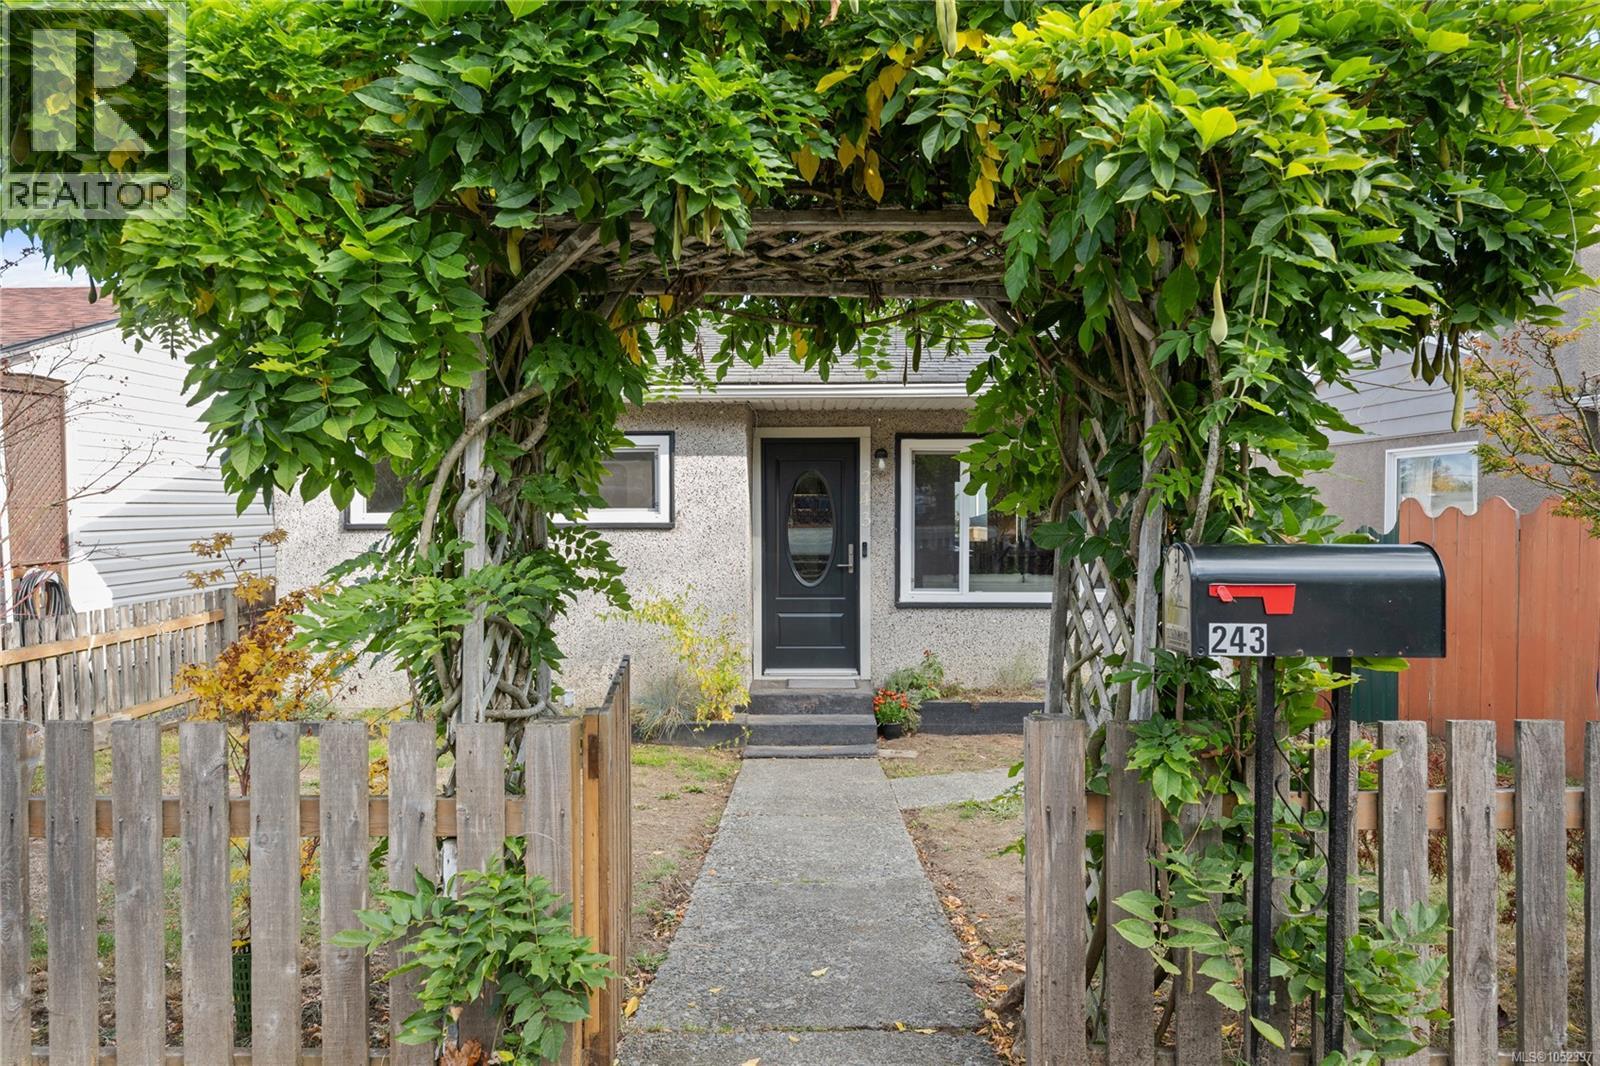
243 Princess St
Nanaimo, British Columbia
Super cute, well maintained & updated rancher featuring 3 bedrooms & 2 bathrooms. Situated in a quiet & safe South Nanaimo neighbourhood listed under $500,000. You'll enjoy many updates incl. a refurbished & painted kitchen, all new matching smart appliances, front & rear steel doors, most windows replaced, new side decking off kitchen & fencing, hot water tank upgraded in 2022. More cool features include bamboo floors, bonus 2-Piece ensuite in the large primary bedroom, with french doors that open to a sunny back deck. From there you can enjoy your morning coffee in peace, sit & watch kids & pets play in the secure, fenced back yard with new shed & alley access - potential for a carriage house. Lots of space to install a hot tub! Located in a quiet no-through cul-de-sac, meters away from Bayview Elementary & Food Forest, & the newly expanded E&N Rail Trail, offering convenient walking & cycling connections, along with the neighbourhood's unique community food forest & natural green spaces. Harewood Centennial Park, Nanaimo Ice & Aquatic Centres, shopping, restaurants, & downtown Nanaimo's beautiful waterfront are all within easy reach. An excellent location combining outdoor recreation, community amenities, & everyday convenience! Ample parking out front or use alley access to park out back. Perfect for first time home buyers, retirees or investors. Act quickly before this one becomes someone else's dream home. Check for Open House dates or book a private showing with your Realtor today. All measurements a data are approximate and should be verified if important.) (id:63476)
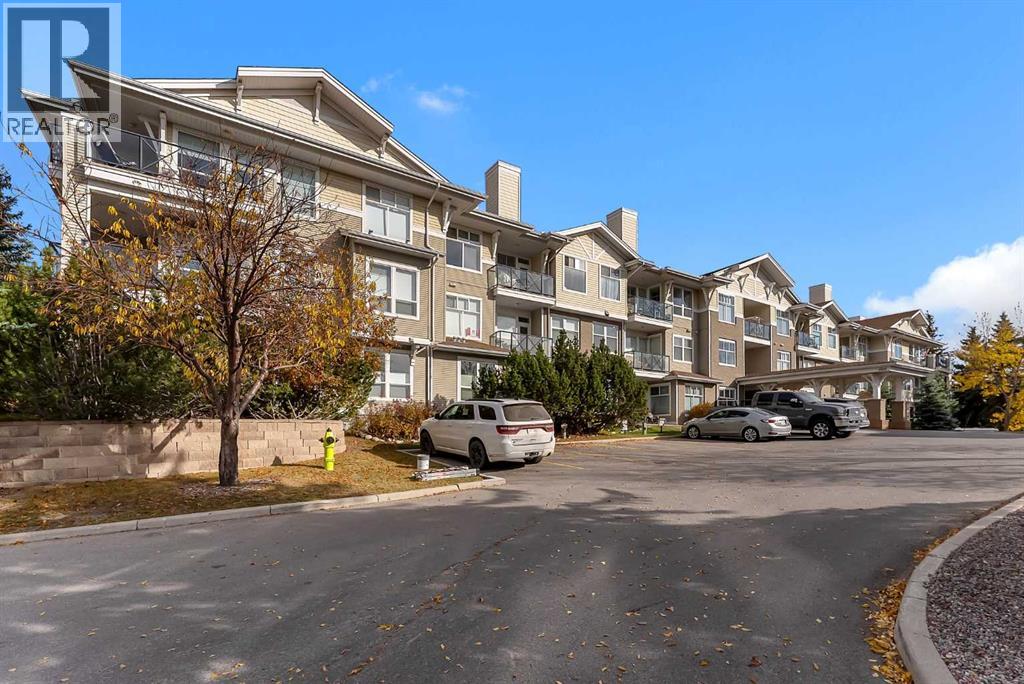
1109, 1010 Arbour Lake Road NW
Calgary, Alberta
Experience outstanding condo living in Calgary’s desirable Arbour Lake. Stonecroft at Arbour Lake is a premier 55+ community designed for active adults who appreciate comfort, convenience, and a welcoming atmosphere. This beautifully appointed apartment offers a rare opportunity to reside within a low-rise structure, boasting a single level unit that maximizes space and flow. Step inside to find a luminous main level finished area spanning 989 square feet, characterized by beautiful laminate flooring that seamlessly connects the open floor plan. A warm welcome awaits in the south facing living room, adorned with large windows that frames the gas fireplace. Beyond relaxation, the thoughtfully designed kitchen is equipped with a kitchen island/breakfast bar. Two bedrooms provide comfortable accommodations, including a primary suite complete with a three-piece ensuite bath, offering privacy and convenience. The third space could be used for a sitting area or home office, catering to your evolving needs. Enjoy the convenience of laundry within your unit, along with access to the building’s secure underground parking that includes 1 titled parking space and bicycle storage. The complex offers a fitness center, party room, and guest suite—all within a community enhanced by sidewalks, streetlights, playgrounds, schools, shopping, and park spaces. Arbour Lake community offers a pristine lake, neighborhood parks, mountain views, a regional bike and walkway path and an active community association organizing many events through-out the year. Schedule your showing today!! (id:63476)
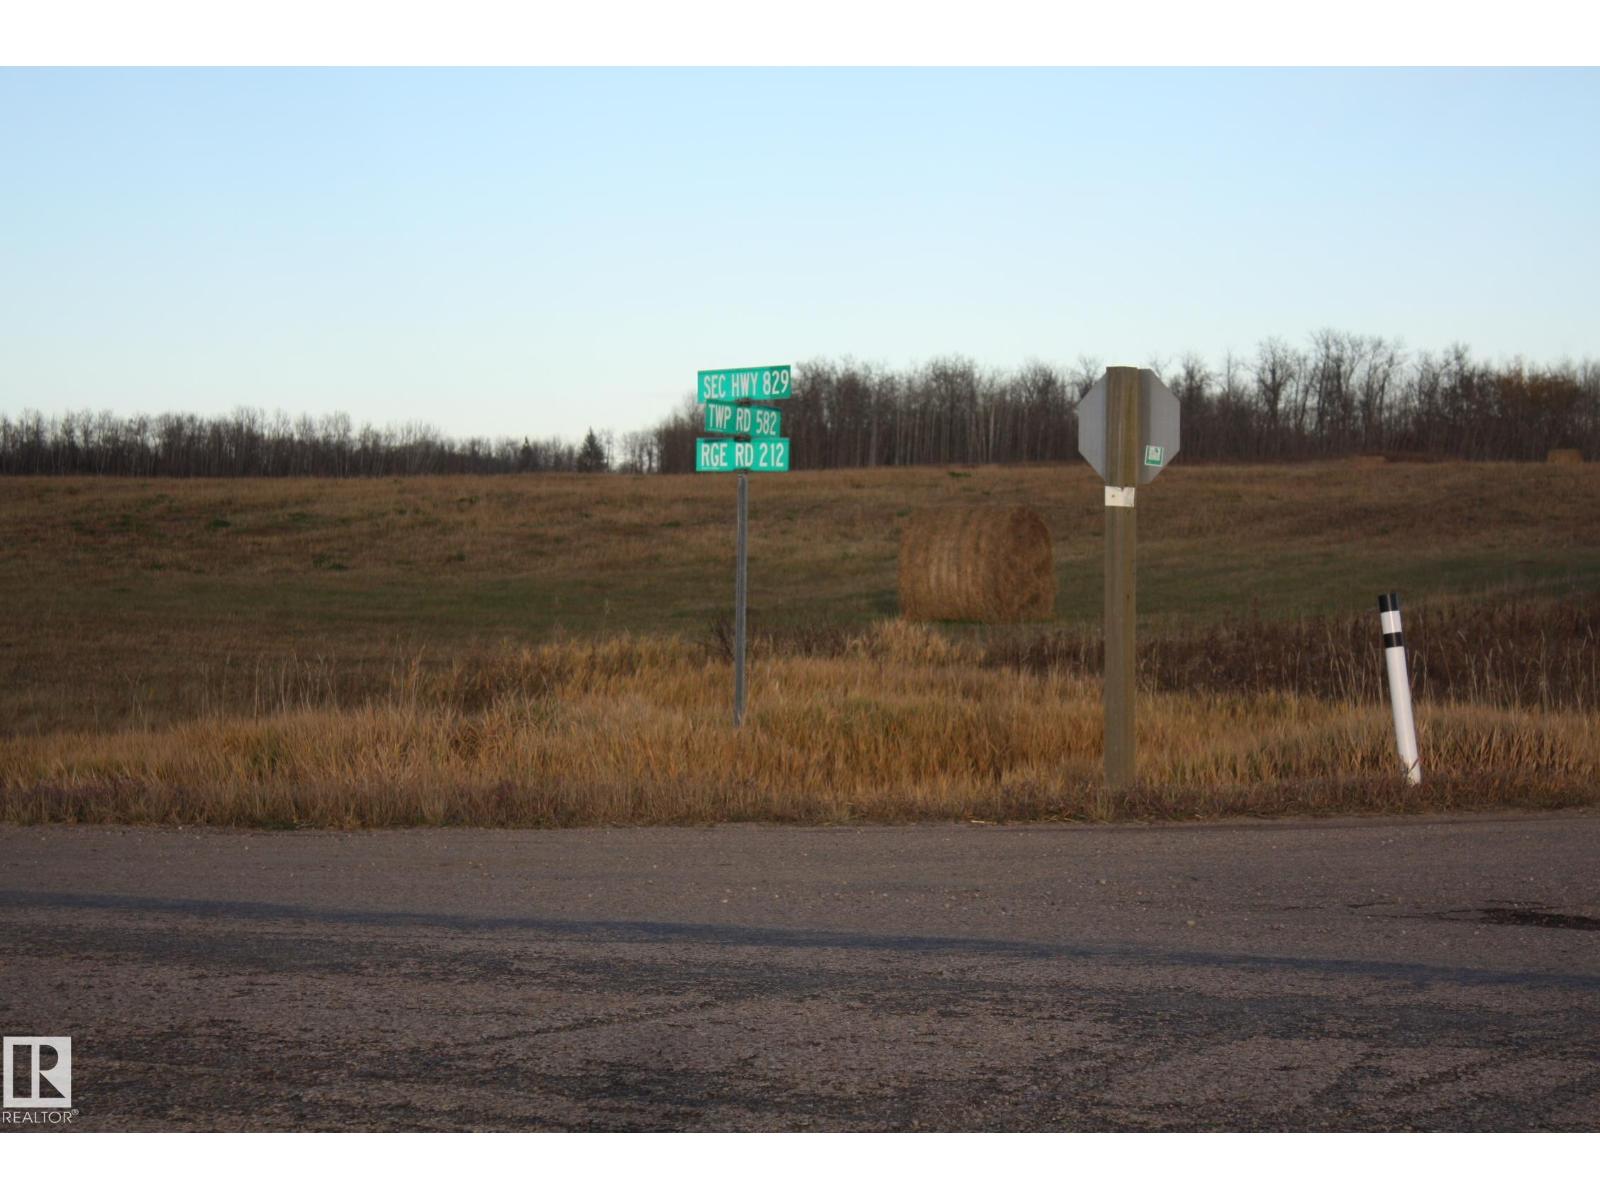
Twp 582 Secondary Hiway #829
Rural Thorhild County, Alberta
64.72 ACRES IS A Great chunk of land to do something productive with !! Whether you make hay and do small hobby farming & building your dream home .. to getting the property rezoned and be hiway commercial . Property is on the centre of highway exposure being on major route to Ft. McMurray and further North ..and also to the EAST Bonnyville, St Paul route Hiway 829, 28, & 63 meet only 2 miles up the road.Many future developments to come around this area...Land is currently rented out , renter gets approx 80 rounds bales GST APPLICABLE (id:63476)
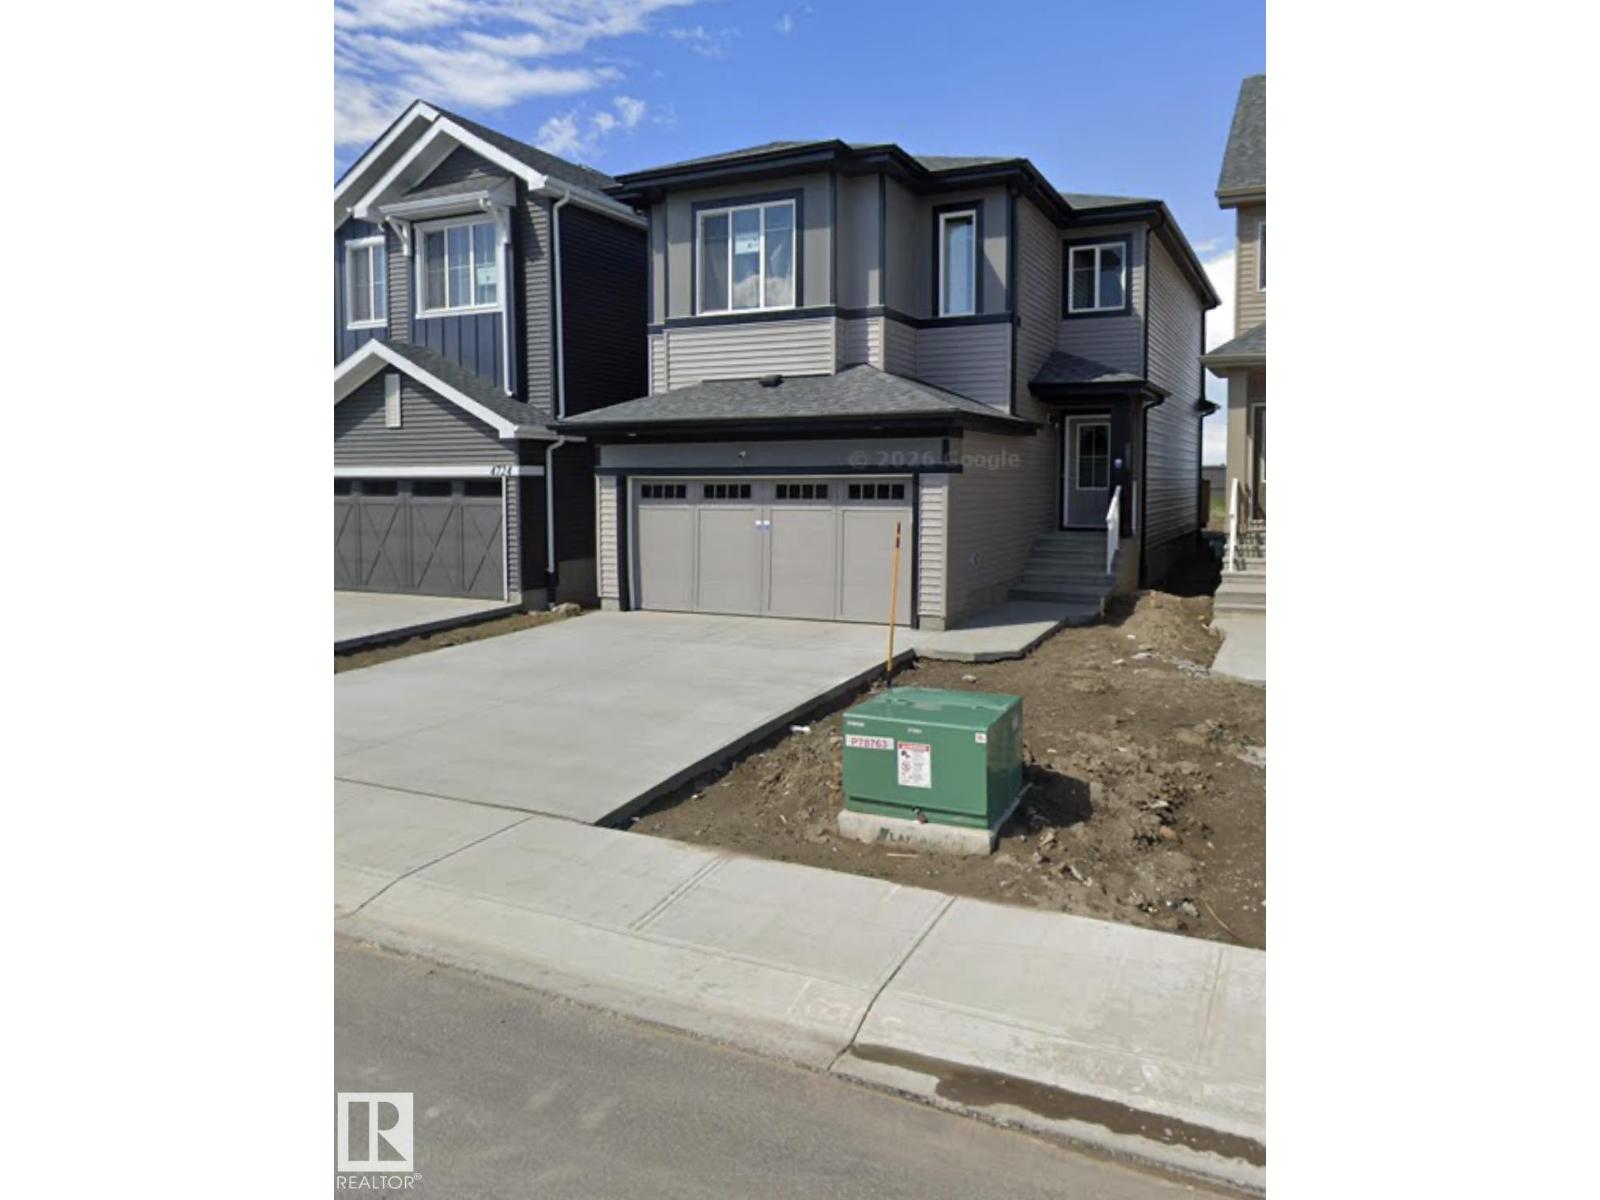
4720 177 Av NW
Edmonton, Alberta
This 3 bedroom 2.5 bathroom home is located in the beautiful area of Cy Becker. The home has an attached double garage and backs onto greenspace. The main floor features a 2 piece bathroom, kitchen, living room and a dinette. The upper level you have 2 bedrooms, a 4 piece bathroom and the primary bedroom with 5 piece ensuite. The home is located minutes to the Anthony Henday which makes work a quick commute! (id:63476)
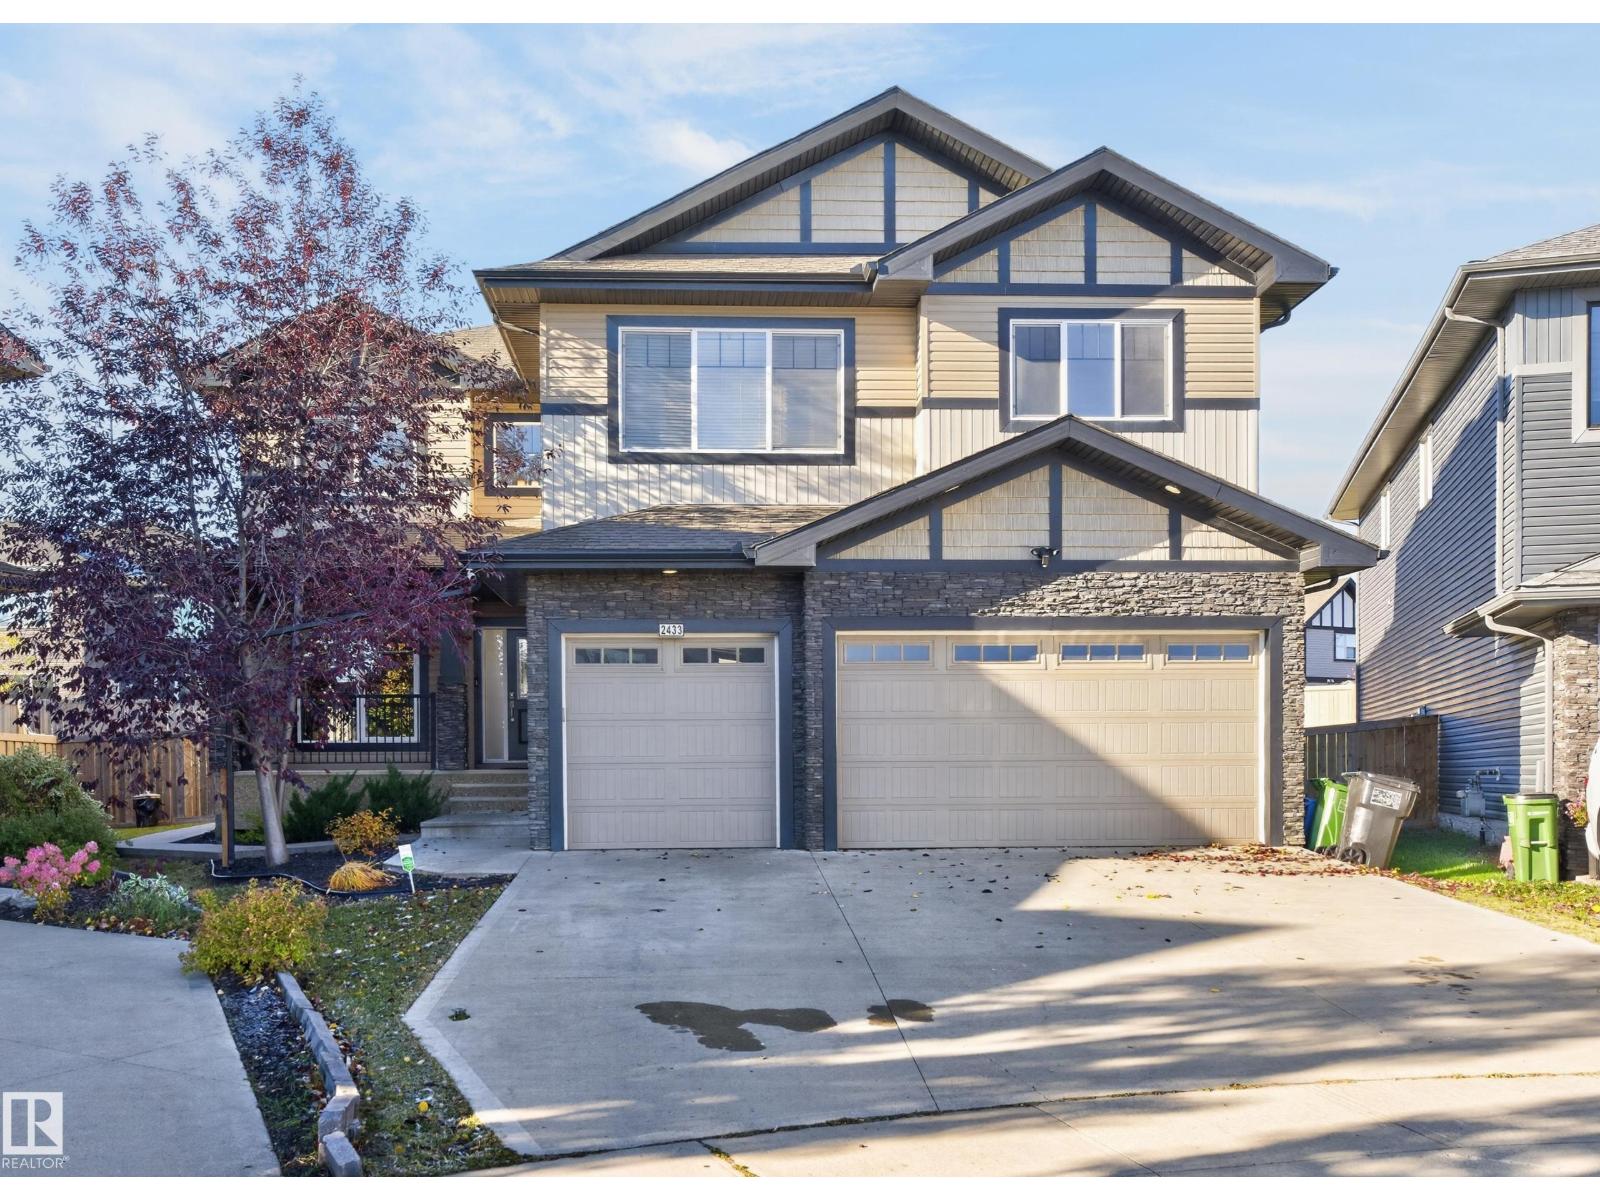
2433 Ashcraft Cr SW
Edmonton, Alberta
Impressive 3,047 sq. ft. two-storey home offering exceptional space for the whole family! Featuring 4 bedrooms above grade plus 2 additional bedrooms in the fully finished basement, this home offers 4 full bathrooms (1 full bath on main floor), including a luxurious 5-piece primary ensuite. The living room showcases a stone feature wall and soaring 20-foot ceilings, with an abundance of windows that fill the space with natural light. The kitchen is massive with plenty of cabinets, beautiful granite counter tops and island. The large walk through pantry connects to the MAIN FLOOR laundry area (with sink). The den on main floor could function as another bedroom. Basement includes rec space and wet bar area. Enjoy year-round comfort with central A/C, and two cozy gas fireplaces. Situated on a huge pie-shaped lot, there is plenty of room to enjoy the outdoors. The heated triple garage offers ample space for vehicles, storage, and hobbies. Side door entrance allows for optional basement uses. Welcome home. (id:63476)
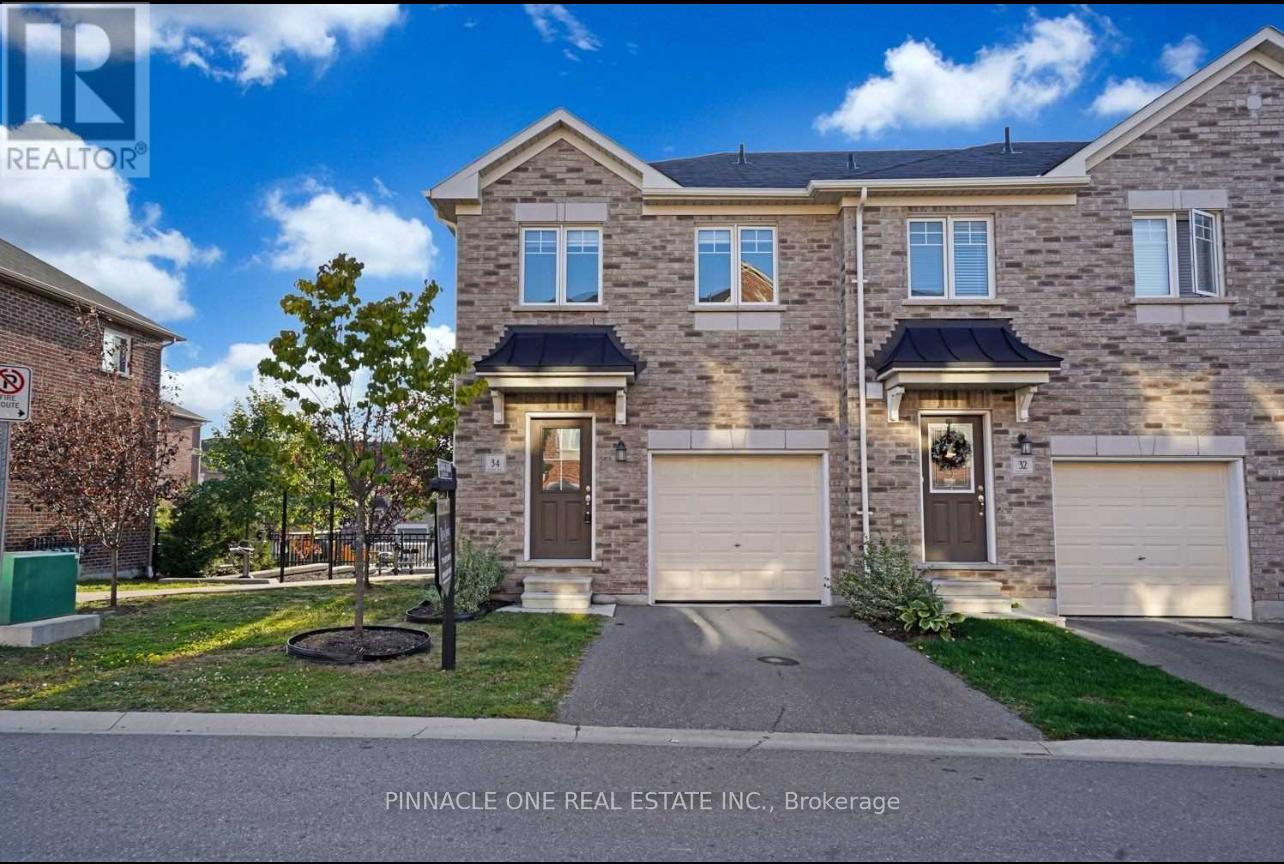
34 Markham Trail
Clarington, Ontario
Welcome to this charming 2-bedroom, 2.5-bathroom end-unit townhome, ideally situated in a desirable, family-friendly neighbourhood in the heart of Bowmanville! Built in 2016, this bright and spacious home offers 1,134 sq. ft. of living space across the main and second floors, plus approximately 200 sq. ft. of finished basement space. Featuring large windows throughout, the home is filled with an abundance of natural light, creating a warm and inviting atmosphere. Enjoy the convenience of being just 300 metres from FreshCo and within walking distance of schools, parks, public transit, and everyday amenities. Commuters will appreciate the easy access to Highway 401, located just 4 km away. Perfect for professionals, couples, or small families seeking comfort, convenience, and a welcoming community.**Available for occupancy December 1, 2026.** Don't miss this fantastic opportunity to call this beautiful Bowmanville townhome your next home! (id:63476)
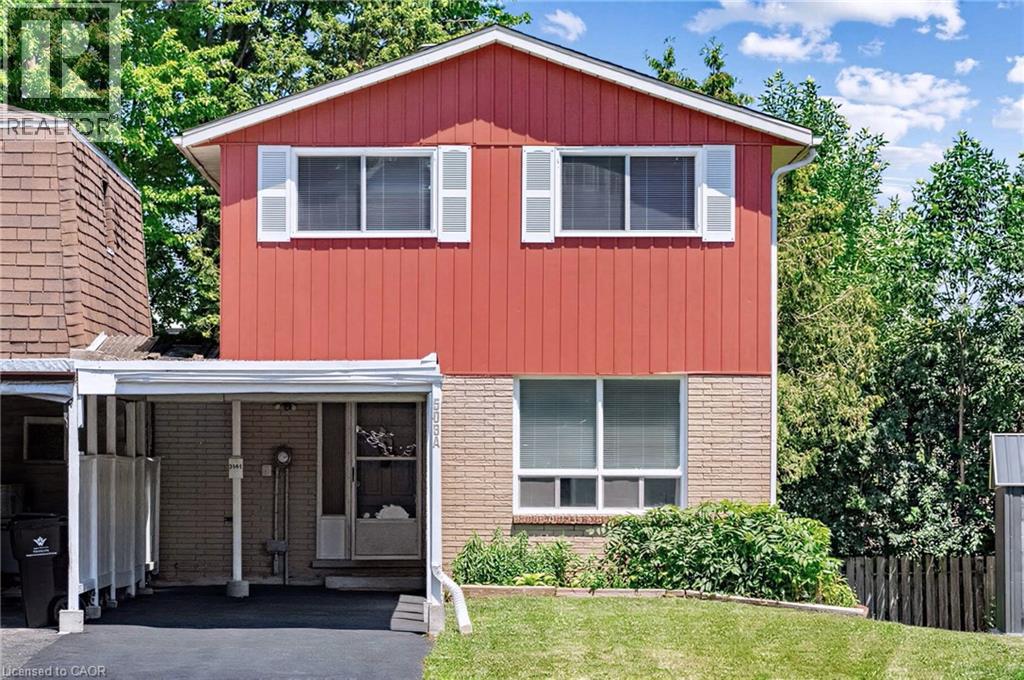
506 Lonelm Court Unit# A
Waterloo, Ontario
Rarely offered and fully renovated, this south-facing semi-link home captures maximum sunlight on a quiet, low-traffic cul-de-sac. With no shared walls in the primary living areas and a completely detached second floor, it looks and feels almost like a detached home. The home is 100% carpet-free, featuring waterproof vinyl flooring, modern baseboards, matching staircases, new LED lighting, and premium SW paint throughout (all 2026). The fully updated kitchen showcases new cabinets, countertops, a stylish sink and faucet, and a built-in pantry (all 2026). Three upgraded washrooms (one on each floor) offer new vanities, flooring, and faucets (all 2026). The home also includes smart thermostat and a heat pump (2023) for efficient heating and cooling. A separate back entrance leads to the professionally finished lower level, featuring higher-than-average ceilings, bright egress windows, and a versatile 27-foot space ideal as a family rec room, movie theatre, or oversized 5th bedroom. This flexible layout can maximize rental income and is eligible for a 5-bedroom licence. Exterior highlights include a freshly painted private deck and front siding (2026). The long carport provides useful shelter from snow, rain, and sun, while the newly sealed 53-foot driveway accommodates up to 3 cars (2026). Nestled in a mature community, this home is perfectly situated between the universities and Waterloo's business sector. Both UW and WLU are just 3–5 minutes by direct bus or a short bike trip away, and the home is surrounded by trails, parks, and local schools. It’s also close to Conestoga Mall, St. Jacobs Market, and the Albert McCormick CC, with seamless commuter access to the LRT, major bus routes (9, 19, 91), and Hwy 85. Beautifully finished across all 3 levels, this move-in ready home is an outstanding opportunity for growing families or savvy investors alike! (id:63476)
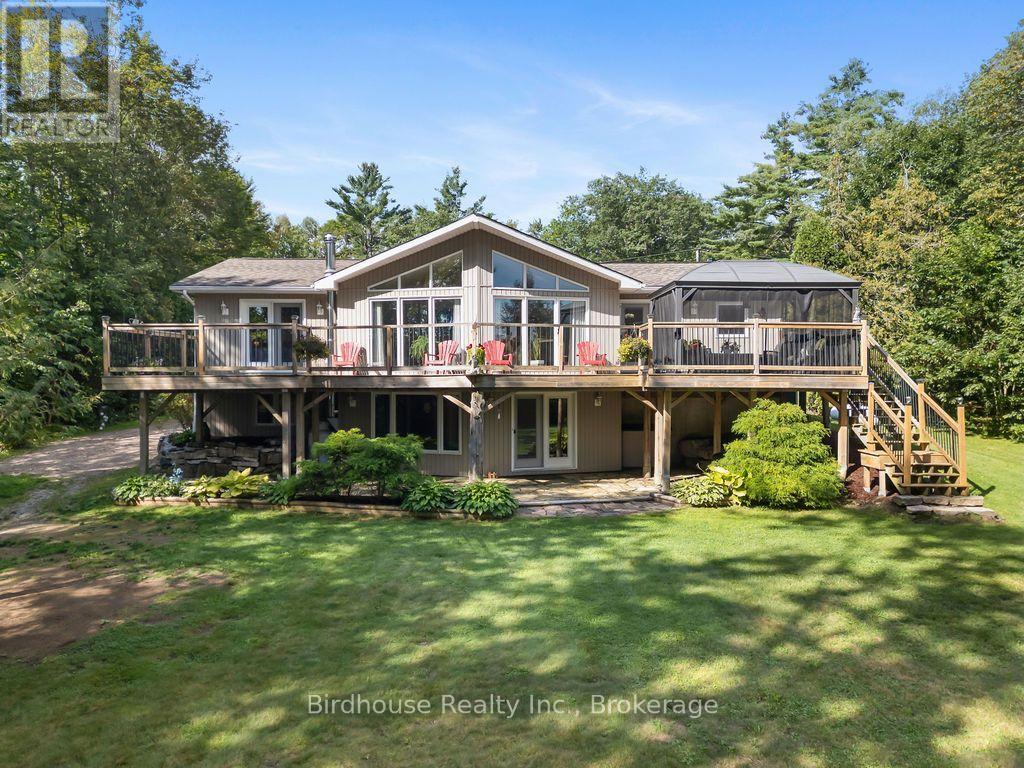
1022 Mulberry Lane
Minden Hills, Ontario
Welcome to this exceptional waterfront property on beautiful Moore Lake, offering 1.82 acres of level, manicured grounds, a sandy beach, and a peaceful lakeside setting. This well-maintained 3+1-bedroom Royal Home, built in 2004, provides spacious family living with cathedral ceilings, main-floor laundry, central air, and central vacuum. The bright eat-in kitchen features quartz countertops and a walkout to the deck overlooking the water. The spacious primary bedroom offers hardwood floors, a walk-in closet, 4-piece ensuite, and its own walkout to the waterfront deck. The fully finished walkout basement features a generous recreation room with pine ceilings and a propane fireplace. Adding incredible versatility and income potential is the large, detached outbuilding, thoughtfully divided into four self-contained apartments - two bachelor units and two one-bedroom units. Each apartment is heated with propane fireplaces, with a common laundry room and separate well and septic. The property also features a 24' x 36' workshop, 4 additional sheds, a 40' dock, sandy shoreline, fire pit, and beautifully maintained gardens. Whether you're looking for a private waterfront retreat, family compound, or an investment opportunity with additional rental income, this unique Moore Lake property offers an exceptional combination of space, lifestyle, and potential. (id:63476)
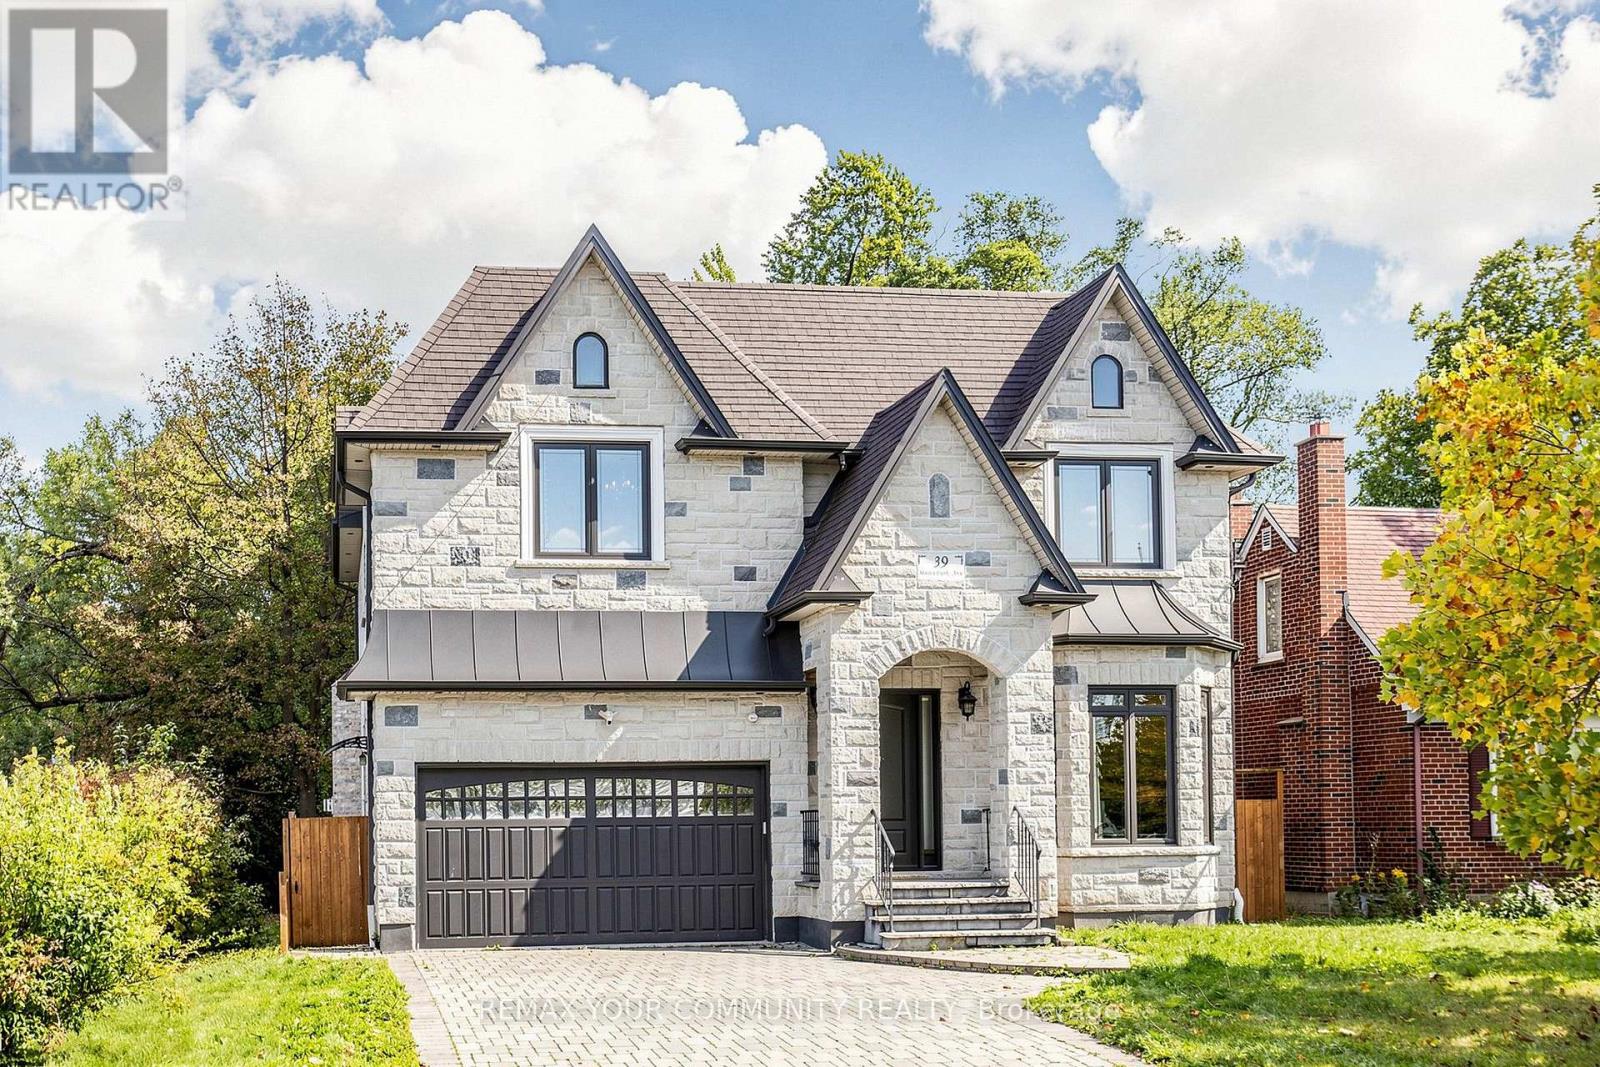
39 Moore Park Avenue
Toronto, Ontario
Luxurious Custom-Built Home Premium Features Stunning custom-built residence offering nearly 4,969 sq. ft. of total living space (approx. 3577 sq. ft. above grade plus a professionally finished walk-out basement). Designed with exceptional craftsmanship, 10' Ceilings On Main 9' ceilings on Second Floor. Floor-to-ceiling windows flood the home with natural light. Oak hardwood floor thoughout .Skylight and elegant architectural details including millwork, built-ins, and coffered ceilings. kitchen on the main floor a designer showcase kitchen alongside a fully equipped functional cooking kitchen-perfect for entertaining and everyday living. The open-concept kitchen and family room create an inviting space for gatherings . A full kitchen with a generous island With Top of the Line Granite Counter and Backsplash. All bedrooms are generously sized and include private ensuites. The luxurious primary bedroom with a large south-facing window suite offers a 6-piece ensuite with a spacious walk-in closet .The bright walk-out lower level with high ceilings-ideal for recreation and entertaining. enhances functionality. Additional highlights include: Premium appliances ( Electrolux gas range built-in oven/microwave/dishwasher). Pot filler Gas fireplaces, Central vacuum and Water Softener, Washer & dryer. Tons of pot lights . A truly rare offering for the discerning buyer who appreciates exceptional quality without compromise. located close to shopping, parks, and top-rated schools.. A rare offering that combines luxury, innovative design, quality craftsmanship, and everyday practicality. A must see property. (id:63476)
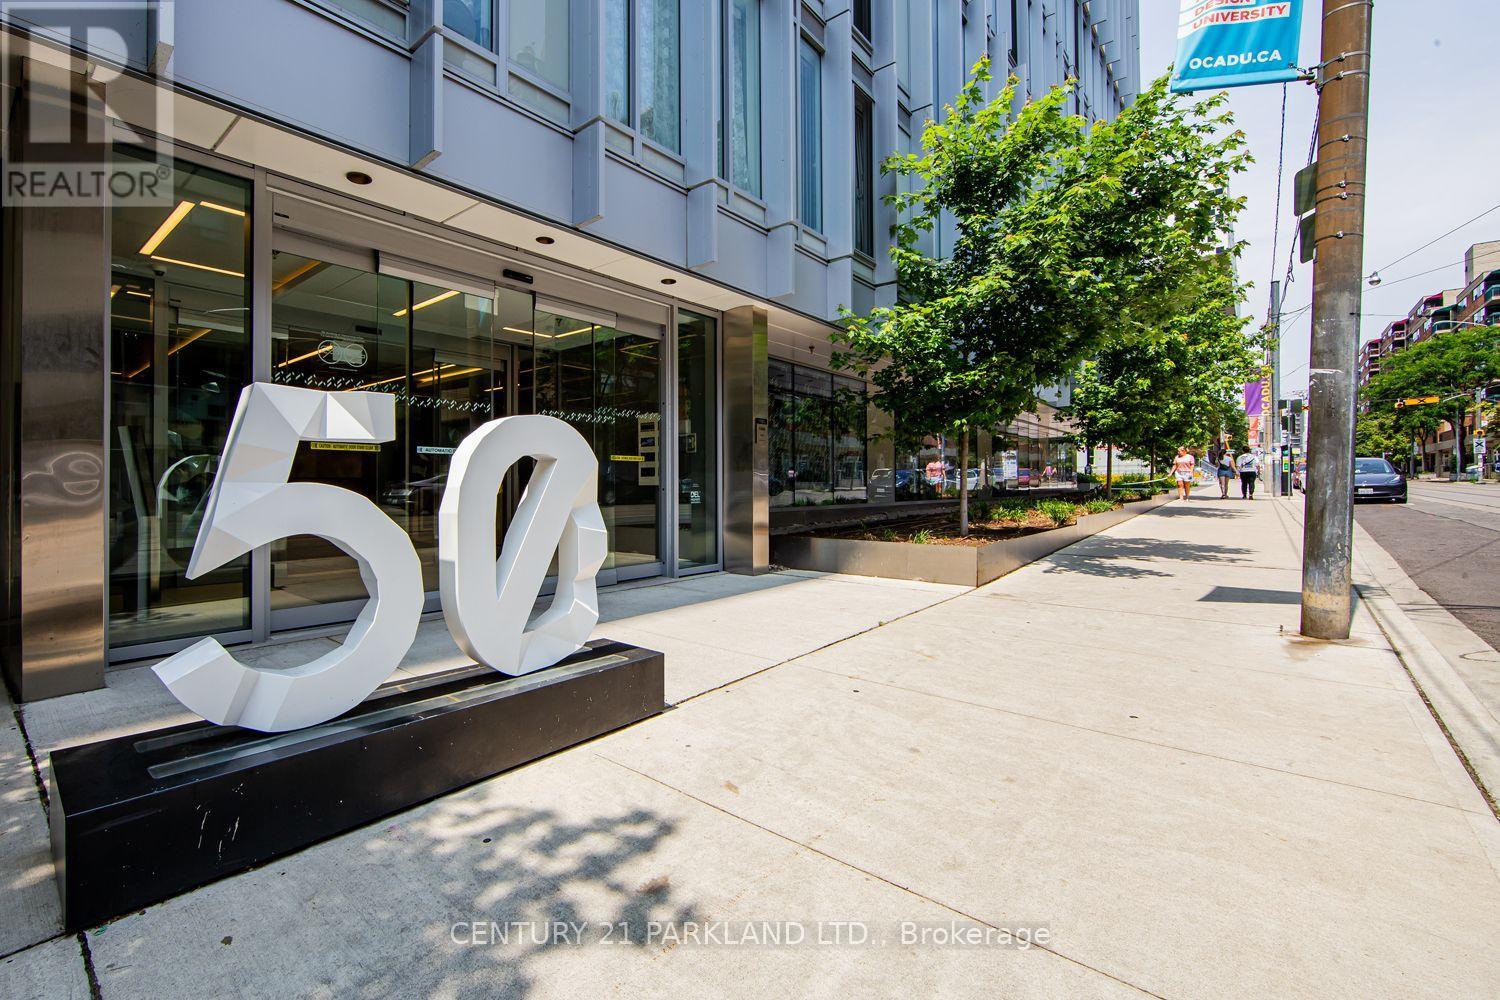
607 - 50 Mccaul Street
Toronto, Ontario
Welcome to Tridel's Luxury Boutique Living @ Form Condo! LEED GOLD CERTIFIED! 14 Storey Mid-Rise, Low Density Building Offers: 2 Beds + 2 Baths Unit, over 600 square feet w/Floor-to-Ceiling Windows. Modern Floors, Smooth Ceilings. Bright & Spacious with a Modern Kitchen Equipped with Built-in Appliances: Fridge, Stove, Dishwasher, Microwave, Quartz Countertops & Backsplash. Centrally Located: Next to Grange Park (Playground & Swimming), Village by The Grange (Indoor Shopping Mall). Amenities Include: 24-Hour Concierge, Visitors' Parking, State of the Art Fitness Centre & Yoga Studio, Party Room & Lounge, Private Dining Space, Rooftop Terrace w BBQ's & Outdoor Lounge. Steps to Subway (St. Pat's & Osgoode), OCAD, U of T, AGO. Chinatown, Queen West Shopping/Restaurants. Close to: Financial District & The Eaton Centre! (id:63476)