
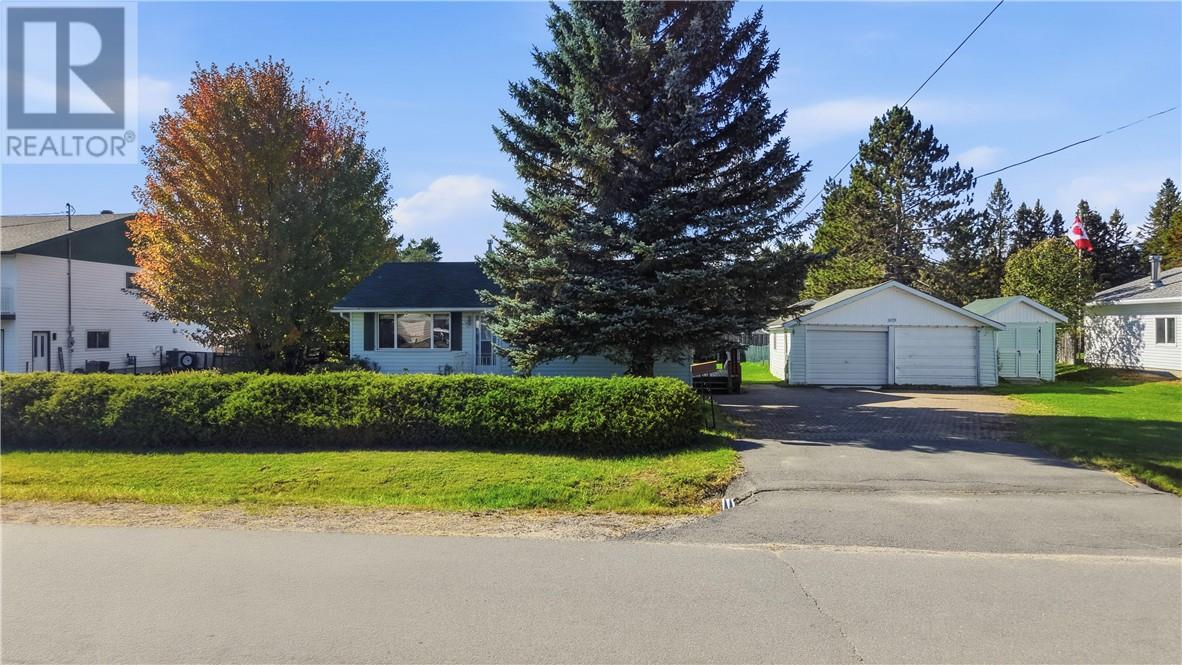
3179 Clifford Crescent
Val Caron, Ontario
Welcome to this charming 3-bedroom, 1-bathroom home, set on a spacious double lot and complete with a detached double-car garage. This home has been the setting for a family to grow and now, it’s ready for its next chapter! With everything conveniently located on one level, this home offers easy, comfortable living and a practical layout with plenty of potential. While the home retains its original charm and is ready for some updating, it presents a wonderful opportunity to add your own personal touch and make it truly yours. The generous double lot offers extra outdoor space to enjoy, while the detached double-car garage provides excellent room for parking, storage, or hobbies. This home has a functional layout, and endless possibilities. Come see the potential and imagine the memories you could make here! Some upgrades include new roof in 2017, newer furnace, AC & Windows! (id:63476)
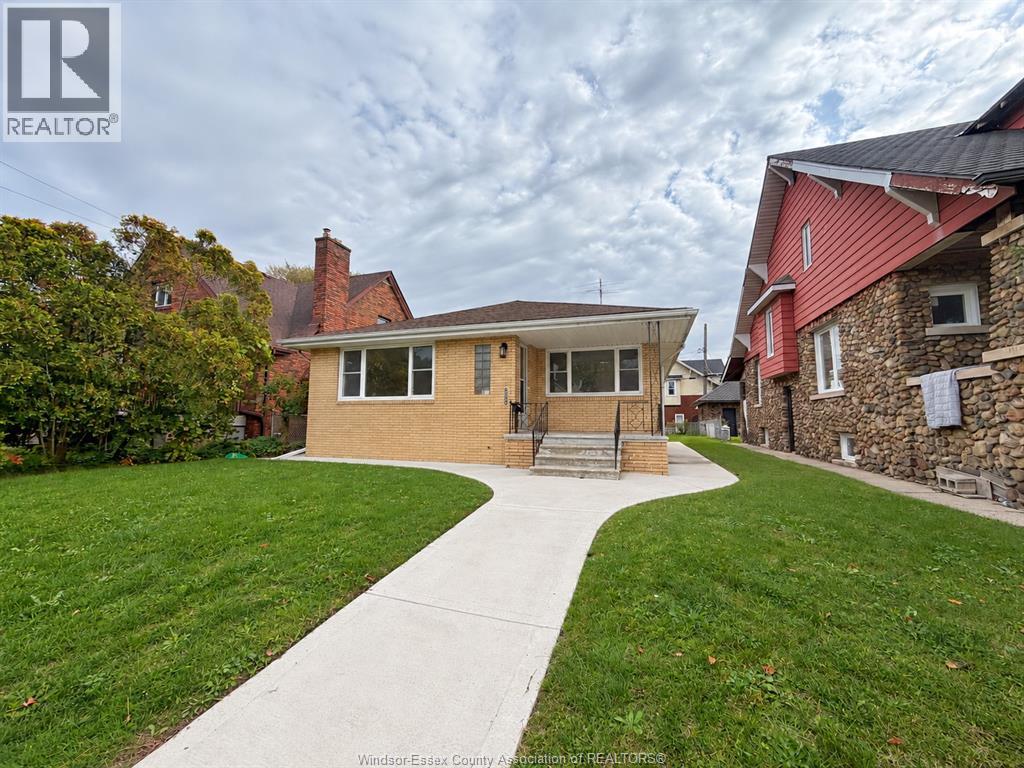
1425 Giles Boulevard East
Windsor, Ontario
Welcome to 1425 Giles Blvd E, a spacious 3-bedroom ranch in a great Walkerville location, centrally located and just steps from Ottawa St and everything it has to offer. The main floor features a large living room, separate dining room, kitchen with granite countertops, hardwood floors, 3 bedrooms and a full bath. The unfinished lower level offers plenty of storage, laundry space and room for future use. Outside, enjoy a large backyard with a newer patio pad, perfect for relaxing or entertaining. Close to shopping, restaurants, parks and everyday amenities. Landlord is seeking a mid-term tenancy of less than one year. (id:63476)
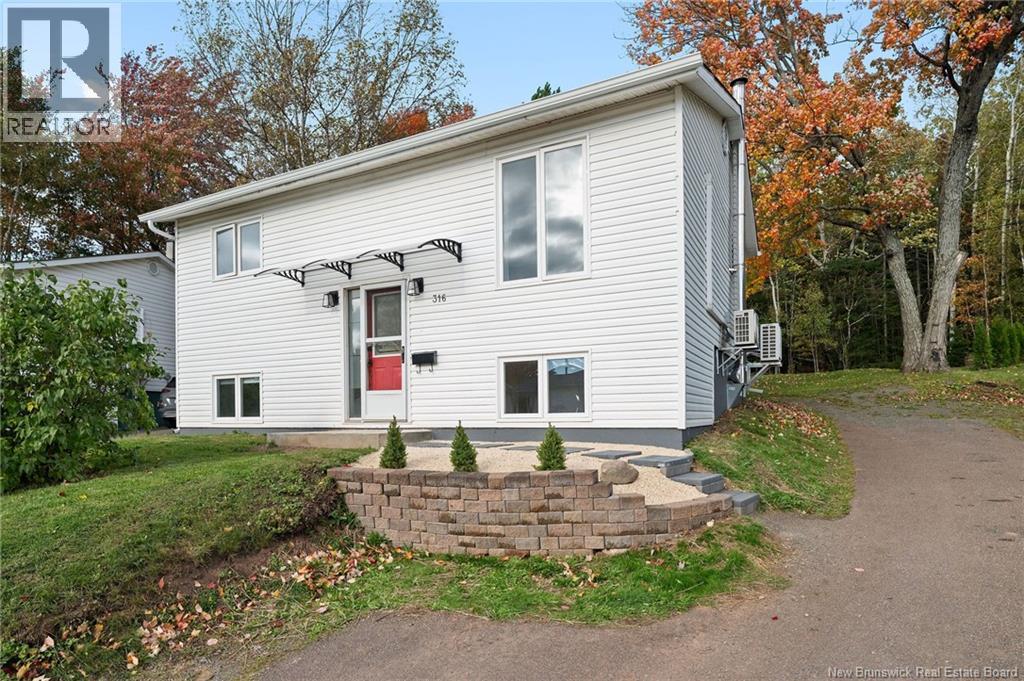
316 Westbrook Circle
Moncton, New Brunswick
Welcome to 316 Westbrook Circle, a turn-key home located in Moncton North right beside a local park, basketball court, baseball field and a splash pad! Situated close to schools, popular shopping hubs, highways and dining, this vibrant location surrounded by great neighbors makes everyday living exceptionally convenient. The home has undergone a complete top-to-bottom transformation. Outstanding curb appeal welcomes you with an updated front walkway, new concrete entry pad, eye-catching front archway detail, and a newly built retaining wall. Perfect for first-time home buyers, all the heavy lifting has already been taken care of for you! Inside, the main level features a custom front entry upgrade, fresh paint, modern lighting, and brand-new flooring throughout. The kitchen comes equipped with new appliances and opens directly onto a rebuilt back deck. This main level also holds 2 spacious bedrooms, including a brand-new bedroom window, alongside a beautifully renovated full bathroom. Downstairs, the lower level offers brand-new insulated subflooring and finish flooring, 2 basement bedrooms, a den, plus a fully brand-new second washroom and dedicated laundry room built entirely from scratch! Major mechanicals are all complete: the electrical panel was upgraded from 100 Amp to 200 Amp, heating was converted from oil to a high-efficiency heat pump, foundation cracks were professionally repaired, all interior doors swapped out, and new fire alarm detectors installed throughout the house. Outdoors, the back deck has been rebuilt. The backyard was opened up by clearing out heavy brush, planted with privacy cedar trees (thuja), and seeded with new grass. The property also features some new siding on the house and a fully finished shed complete with drywall and fresh paint. Move-in ready with zero work left to do! For more information and full list of upgrades, reach out to your favourite REALTOR® today to book a showing! (id:63476)
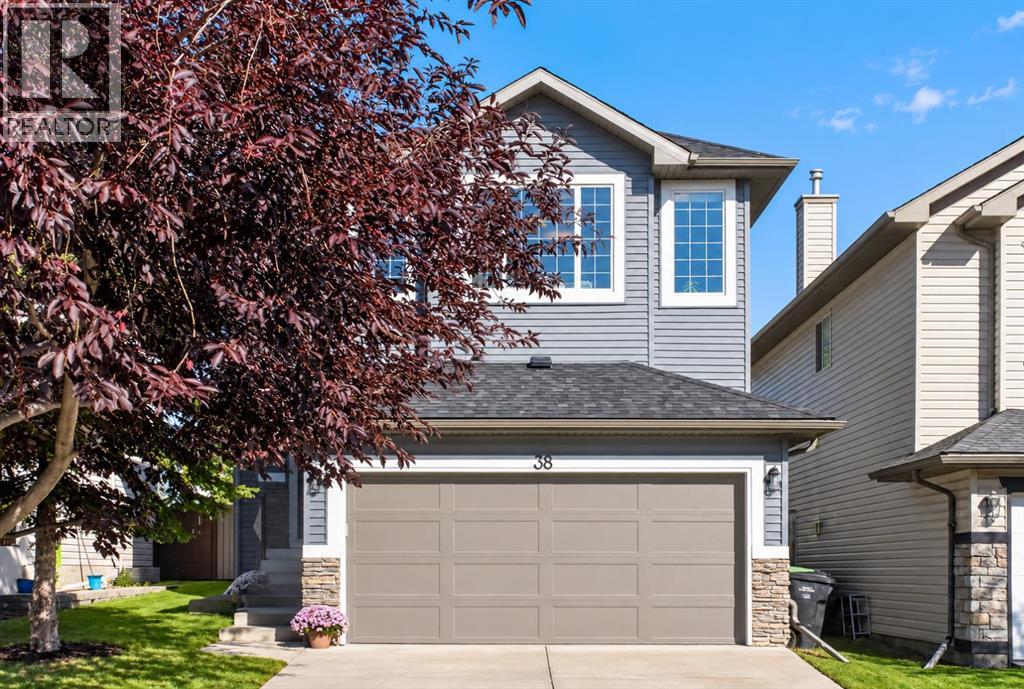
38 Somerside Crescent SW
Calgary, Alberta
Welcome to this beautifully upgraded, move in ready turnkey detached two-storey home in the desirable community of Somerset! Featuring a double attached garage, a bright and spacious interior, and numerous recent upgrades, this home offers the perfect combination of comfort, functionality, and family-friendly living. The main floor, updated in 2021, showcases a welcoming open-concept design filled with natural light. Oversized windows and sliding glass doors create an airy atmosphere while providing easy access to the outdoor deck. The living room features rich hardwood flooring and a cozy fireplace, making it an ideal place to unwind or gather with family and friends.The well-appointed kitchen combines style and practicality with abundant white cabinetry, stainless steel appliances, white quartz countertops, and a large island featuring a double undermount sink and breakfast bar. A light grey tiled backsplash adds a modern touch, while ceramic tile flooring and a spacious pantry provide everyday convenience.Completing the main level are a two-piece powder room and a dedicated laundry room equipped with a brand-new washer and dryer, along with built-in cabinetry and closet storage.Upstairs, a bright and inviting family room with hardwood flooring offers additional space for relaxation, movie nights, or a children's play area. Two comfortable carpeted bedrooms share a four-piece bathroom, while the spacious primary bedroom features a walk-in closet and a private four-piece ensuite.Numerous major improvements add value and peace of mind, including a complete exterior replacement in 2021 with a new roof, siding, trim, and garage door. A/C and humidifier were also installed in 2021, followed by a furnace replacement in 2022 and this being a newer home in the area poly B never made it inside this house!The unfinished basement, complete with rough-in plumbing, presents an exciting opportunity to create additional living space tailored to your needs—whether you envisi on a recreation room, or entertainment area.Outdoor living is just as appealing, with two oversized decks offering plenty of room for summer barbecues, outdoor dining, and relaxation. The backyard is a wonderful space for families, featuring a children's playground and a patio umbrella for enjoying sunny afternoons.Located in the sought-after community of Somerset, this home offers convenient access to the C-Train, YMCA, Cardel Recreation Centre, Somerset Splash Park, tennis courts, and nearby shopping plazas. With recreation, transit, and everyday amenities close by, you'll enjoy a lifestyle that is both convenient and connected. A wonderful opportunity to own a thoughtfully updated family home in a fantastic location. Come discover all that Somerset living has to offer! (id:63476)
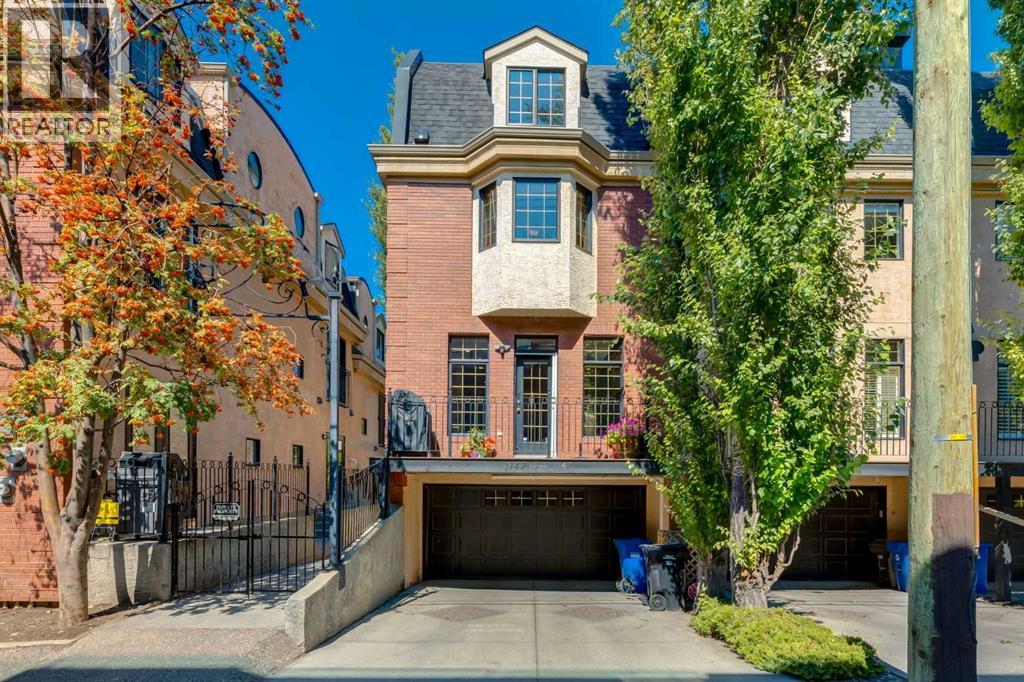
1147 Cameron Avenue SW
Calgary, Alberta
Located in Lower Mount Royal, this fully renovated, three-level townhome was taken back to the studs, reimagined throughout, and upgraded with the Poly-B plumbing removed, new foot print, new kitchen and upgraded insulation. There are 25 Ft of built in cabinets for the kitchen and a huge Granite entertaining island. Viking gas stove with a gas oven, warming drawer, French door Refrigerator, and lots of space for cooking and entertaining. The bright main floor features 9-foot ceilings, south-facing exposure, cherry stained hardwood floors, a gas fireplace, a sunny balcony, and a convenient powder room—a feature not found in every unit in the complex. The second floor includes a den/office with built-in desk and bookcases, overlooking the courtyard and a partial peaceful city view. The spacious primary suite is behind French doors on the second floor. The suite offers cherry hardwood floors, a fireplace, a bay-window seat, a walk-thru closet, and an ensuite with double vanities, a jetted tub, and a shower roughed in for steam. The master bedroom has a stacking washer dryer for ease of living. The third floor has two bedrooms and a three-piece bathroom; one oversized bedroom could serve as a bonus room and features dormer windows and a sink, while the other includes a walk-in closet. Additional highlights include air conditioning, abundant natural light, a private gated courtyard, well run condo board and an insulated, drywalled double attached drive-under garage with storage and direct interior access. Enjoy refined inner-city living within easy walking distance of downtown, shopping, and everyday amenities. Air conditioning, a private courtyard and three levels of space with elegance. (id:63476)
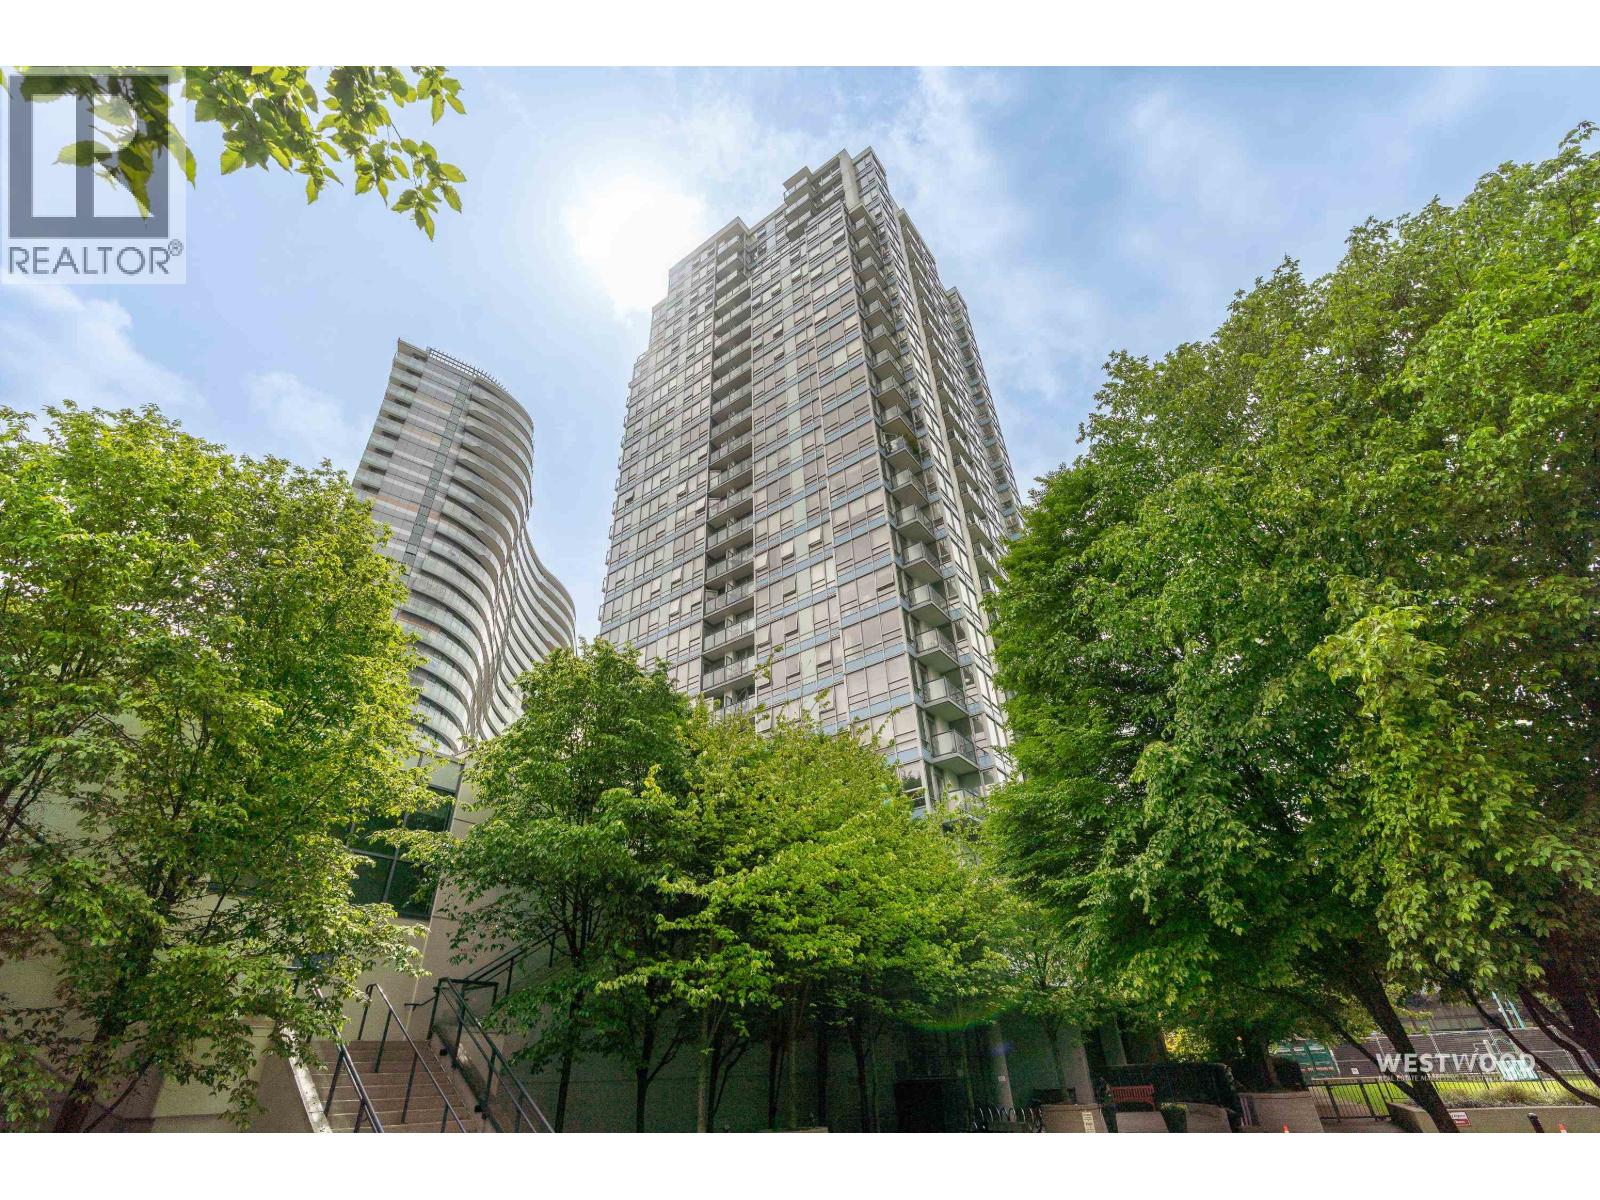
808 939 Expo Boulevard
Vancouver, British Columbia
The MAX II by Concord Pacific - one of Yaletown's most sought-after and exceptionally well-managed developments. This rarely available 1Bed + Den + Solarium home offers an ultra-efficient 675 sq.ft.corner unit with floor-to-ceiling windows that flood the space with natural light. Situated on the quiet side of the building, this updated home features 2026 renovation including new laminate flooring, fresh paint, new GAS Stove, over-range Microwave, updated bathroom with quartz countertop, new sink & toilet. In-suite laundry. Amenities incl.24-hour concierge, indoor pool, hot tub, sauna, steam room, gym, media room, party lounge, billiards room, visitor parking, bike storage, and 3 elevators.Steps to the Seawall, SkyTrain, Rogers Arena, BC Place. 2 Pets any size, Rental allowed. (id:63476)
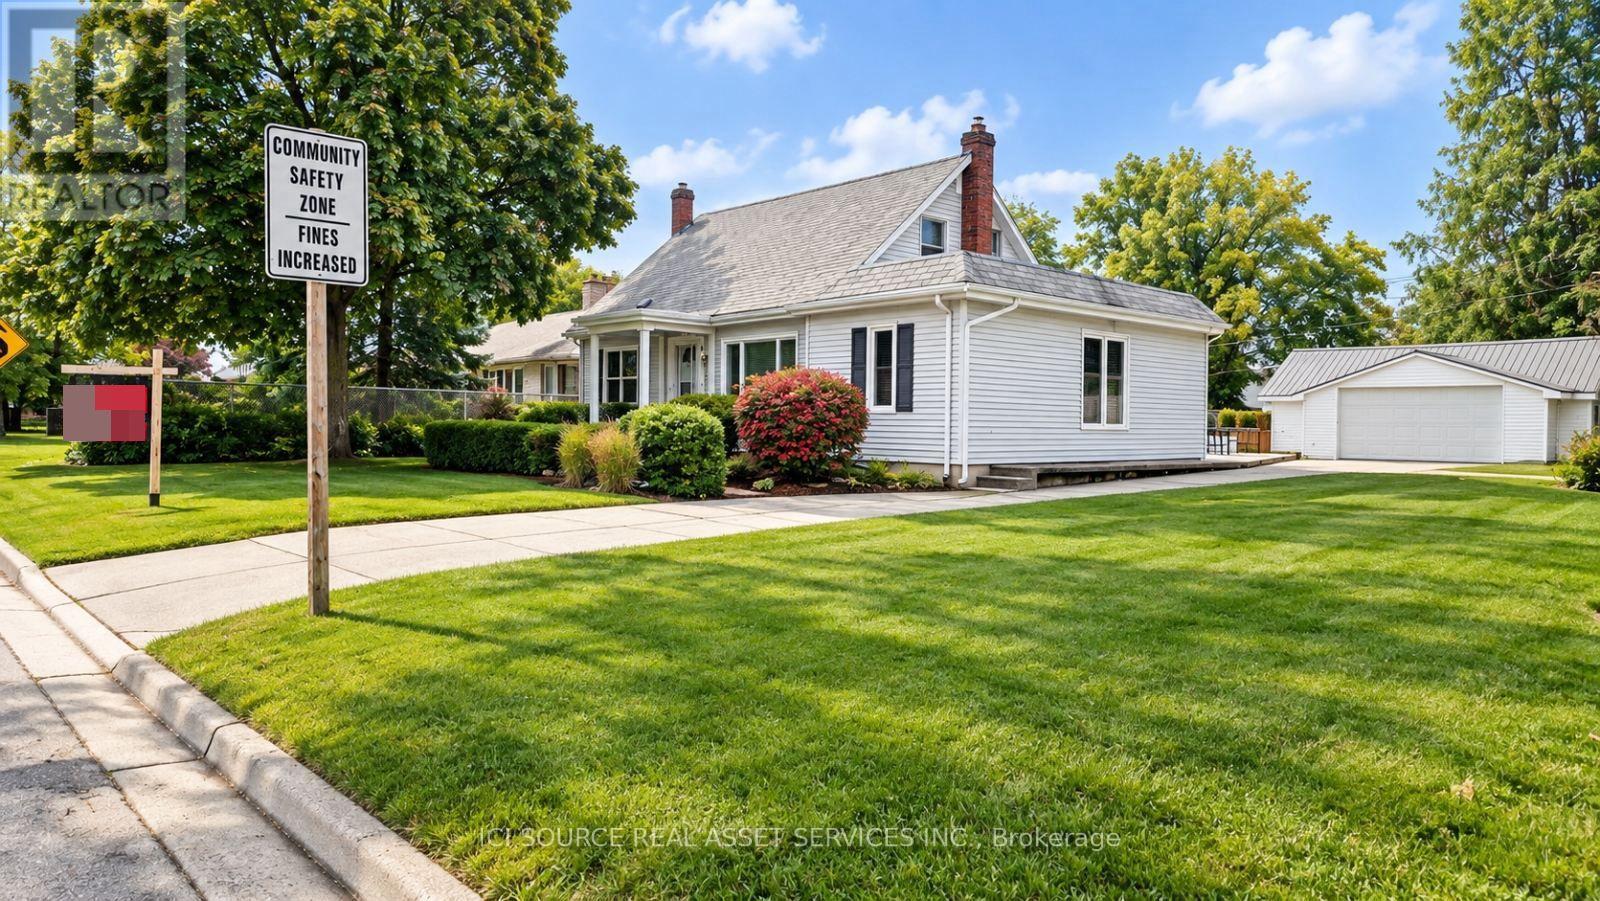
83 Rutherford Avenue
Aylmer, Ontario
Welcome to this charming 2-story detached home situated in a highly desirable, family-friendly neighborhood close to local schools.The main level features updated ceramic tile flooring and houses an inviting layout complete with 2 bathrooms and convenient main-floor laundry. Upstairs, you will find a spacious master bedroom alongside an additional bedroom featuring a generous walk-in closet. The fully finished lower level offers great extra living space with cozy carpet flooring, a comfortable rec room, an additional bedroom, utility room, furnace room, and ample storage space to keep everything organized. Enjoy relaxing or entertaining in the lovely sunroom overlooking the partially fenced backyard with a wooden patio. Additional highlights include a 2-car garage with built-in workshop space and plenty of parking. A fantastic opportunity in a wonderful community! *For Additional Property Details Click The Brochure Icon Below* (id:63476)
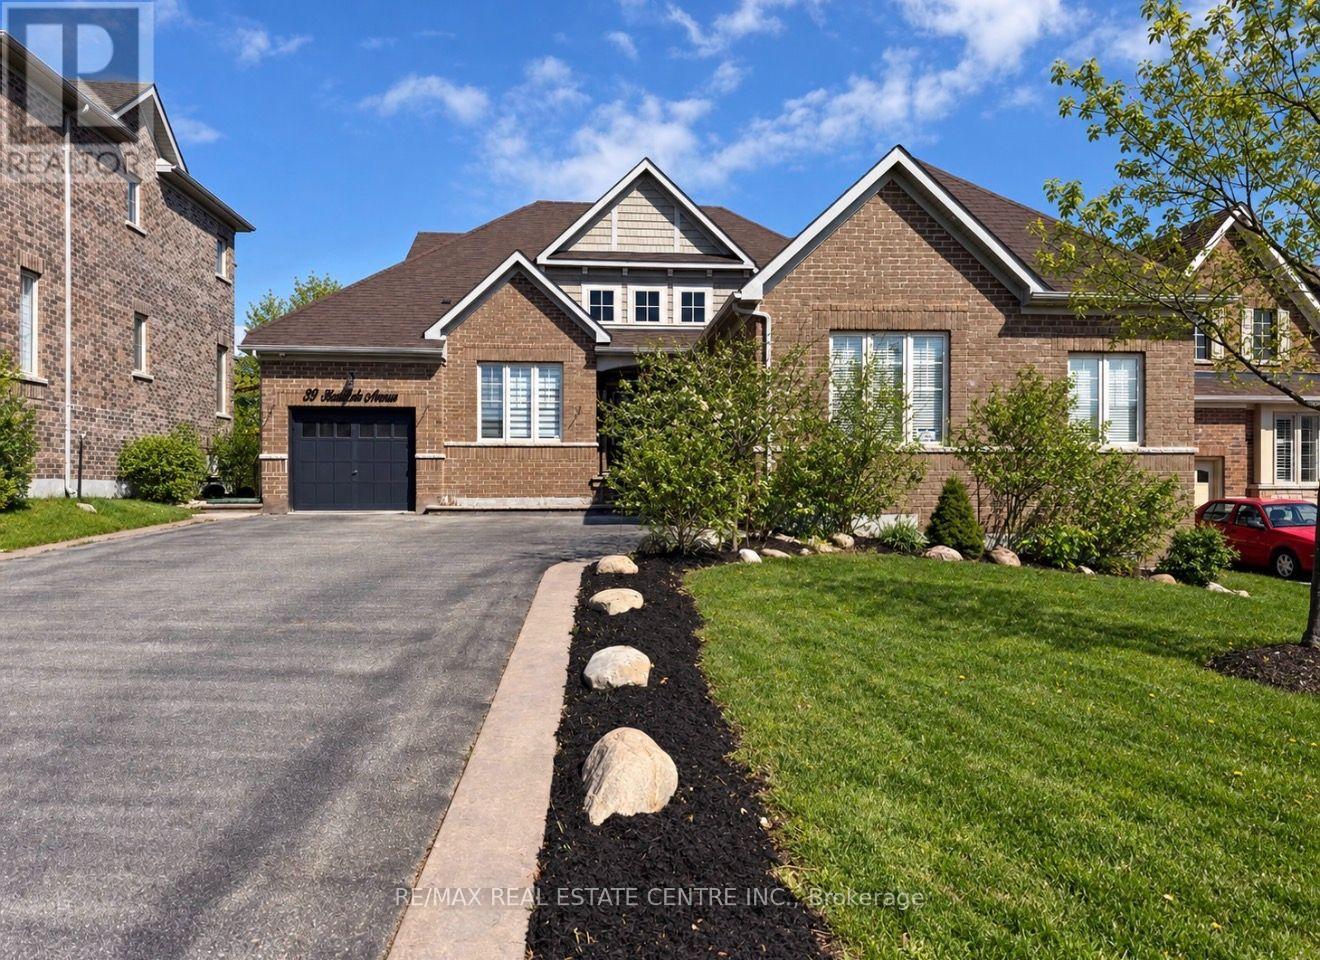
33 Stonegate Avenue
Mono, Ontario
SPACE QUALITY & FLEXIBILITY-THIS IS A HOME THAT DESERVES A CLOSER LOOK! Located in the highly sought-after fieldstone community, this impressive all-brick Brookfield-built "surrey" bungalow offers a rare combination of generous living space, a 60-ft frontage, triple-car garage, finished loft and enormous basement potential-giving you up to 5,850 sq. ft. of total space to enjoy and make your own. Beautifully maintained and extensively updated, this bright, move-in ready home features 4 generous bedrooms, renovated bathrooms, updated flooring and lighting, refreshed kitchen cabinetry, 9-ft ceilings, 8-ft doors, hardwood flooring and porcelain tile accents. The open-concept main level was made for entertaining. A dramatic vaulted ceiling and double-sided gas fireplace connect the spacious living and dining areas, while the updated kitchen delivers quartz counters, backsplash, pantry, pot filler, abundant cabinetry and newer stainless steel appliances. Walk out to the private, fully fenced backyard and oversized concrete patio-perfect for summer dinners, entertaining or simply relaxing. Need flexibility? The separate den makes an ideal home office while the loft-level 4th bedroom includes its own living area and 3-piece bath, creating excellent potential for extended family, guests, or an in-law retreat. The primary suite offers its own escape with a beautifully renovated spa-inspired 5-piece ensuite. And then there's the basement-massive, unfinished and ready to dramatically expand your finished living space to suit your needs. Add a triple garage large driveway, pattern-concrete curbing, new aluminum railings and a convenient location close to schools, shopping, highways and amenities. If space, quality construction, a premium lot and room to grow are on your wish list, this Fieldstone bungalow delivers them all. (id:63476)
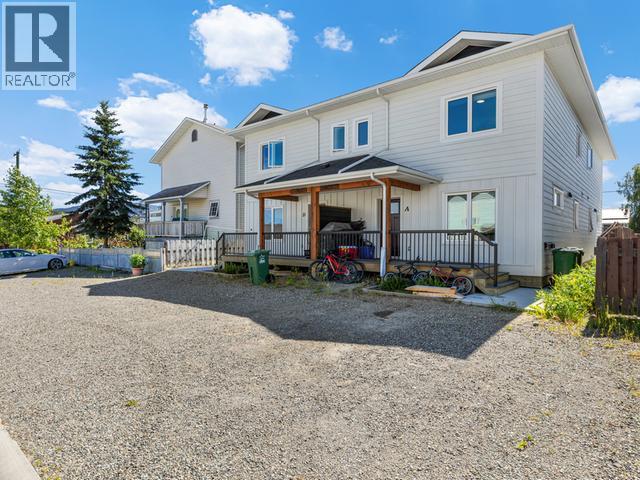
A-603 Cook Street
Whitehorse, Yukon
QUICK POSSESSION! Welcome to downtown living at A-603 Cook Street! CLICK the VIDEO and take a TOUR today! An excellent opportunity to own an investment property or choose to occupy this gorgeous, turnkey downtown property yourself. Boasting 1,500 sqft of desired living space on 3-floors with 2 bedrooms, 2.5 baths, finished basement & covered Westerly facing front deck. The main floor has a vast amount of natural light thanks to large windows and LED pot lighting; large living room within steps of the covered front deck; spacious contemporary kitchen with hard surface countertops, beautiful cabinets, stainless-steel appliances, vinyl plank flooring and a half-bath. Plush carpeting on both sets of stairs and top floor. Top floor entertainers a large master bedroom w 3pc ensuite, 2nd bedroom, 4pc bath & laundry area; The basement has huge a rec room, large storage area & mechanical room. One designated parking stall w lots of street parking. $250/Monthly Condo Fees. (id:63476)
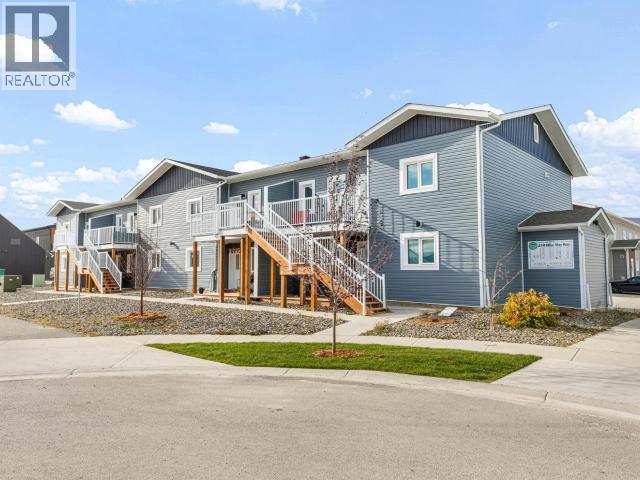
204-250 Olive May Way
Whitehorse, Yukon
Incredible upper-floor end unit! 940 sq. ft. of thoughtfully designed living space, in this 2 bedroom, 1 bathroom energy efficiency home. Features warm maple cabinetry, stainless steel appliances, LED lighting throughout, and plenty of natural light. With both front and rear entrances and a spacious deck, you can take in beautiful mountain views. Built to Super Green standards, this home features R40 walls, an R80 attic, and quad-pane argon-filled windows. An additional exterior storm has also been added as well! The location is equally impressive, with commercial services, an elementary school, parks, and Whistle Bend's extensive trail system all just minutes away. Outside, you'll find one electrified parking stall and a 3' x 3' x 7' exterior storage area. And here's the icing on the cake: all furniture is included with the sale, representing approximately $13,000 in added value. Just bring your suitcase and settle in! (id:63476)
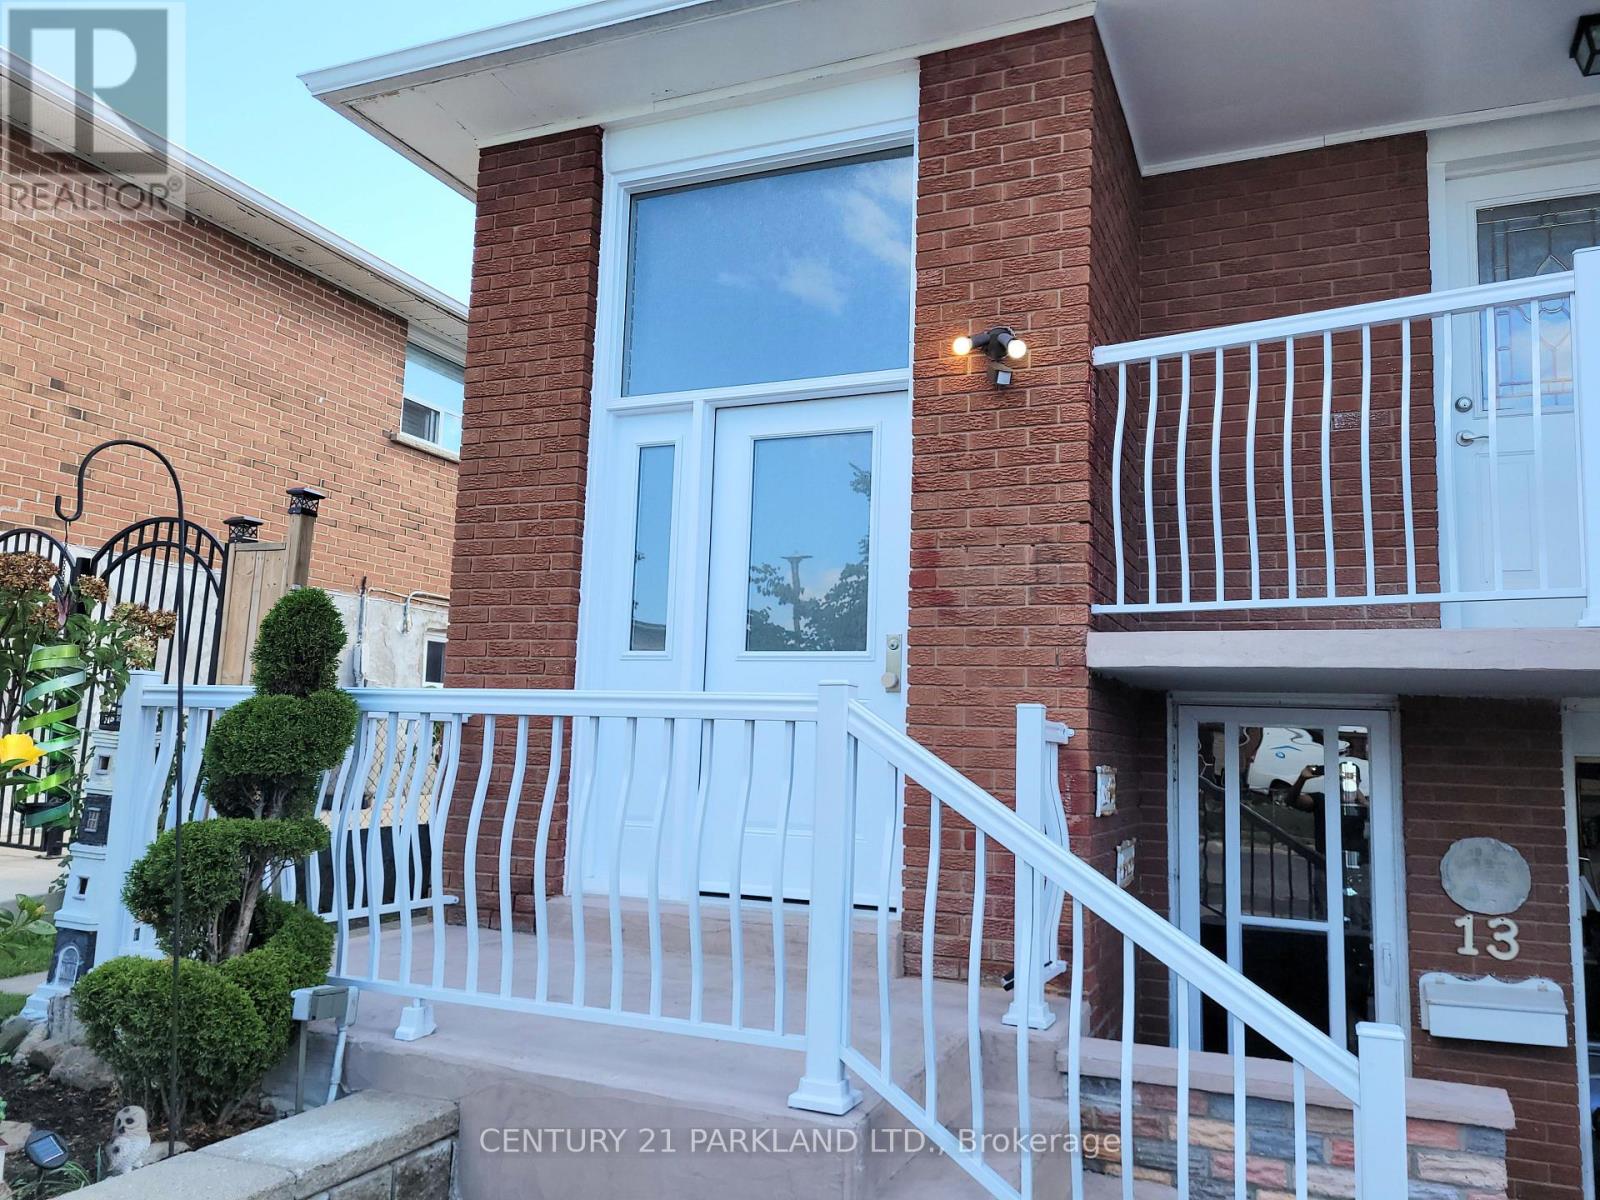
13 Tolton Drive
Brampton, Ontario
Spacious Main Floor Bungalow for Lease . Welcome to 13 Tolton Drive. This inviting main floor bungalow featuring a spacious, functional layout, a separate private entrance, a large eat-in kitchen with stainless steel appliances, hardwood flooring thru-out, a large front balcony & 3 generously sized bedrooms. Ideally situated in a quiet, family-friendly neighbourhood, this home offers convenient access to nearby schools, parks, shopping, Brampton Civic Hospital, major highways & public transit. Enjoy comfortable living with everyday amenities just minutes away. An excellent opportunity for a professional couple or a small family seeking space, privacy & convenience. Rental application, letter of employment and a full Equifax credit report required. (id:63476)
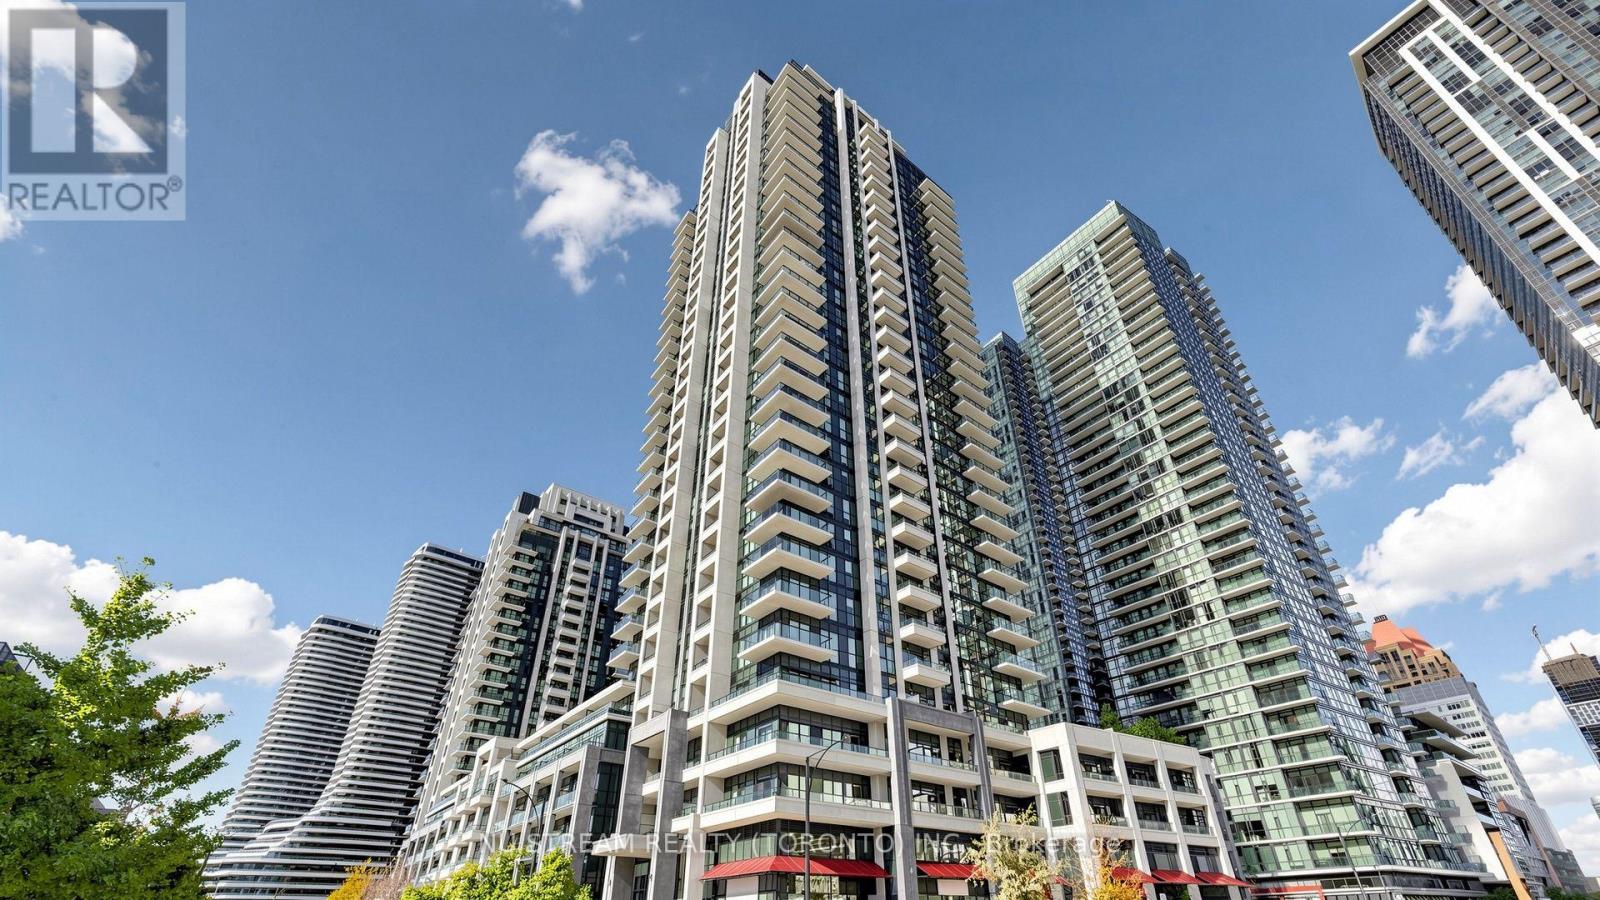
3017 - 4055 Parkside Village Drive
Mississauga, Ontario
Experience modern living in this newer open-concept 1+1 bedroom condo featuring floor-to-ceiling windows and a practical layout. Modern kitchen with Granite Counter and Laminate Flooring throughout. Top-notch amenities including 24-hour concierge, fitness center, theatre, games room, party room, children's play area, library, and a beautiful outdoor terrace.Located in a prime location, close to Square One Shopping Centre, Sheridan College, Restaurants, Highway 403/410, Go Transit & So Much More! You Will Fall In Love With This Home. (id:63476)