
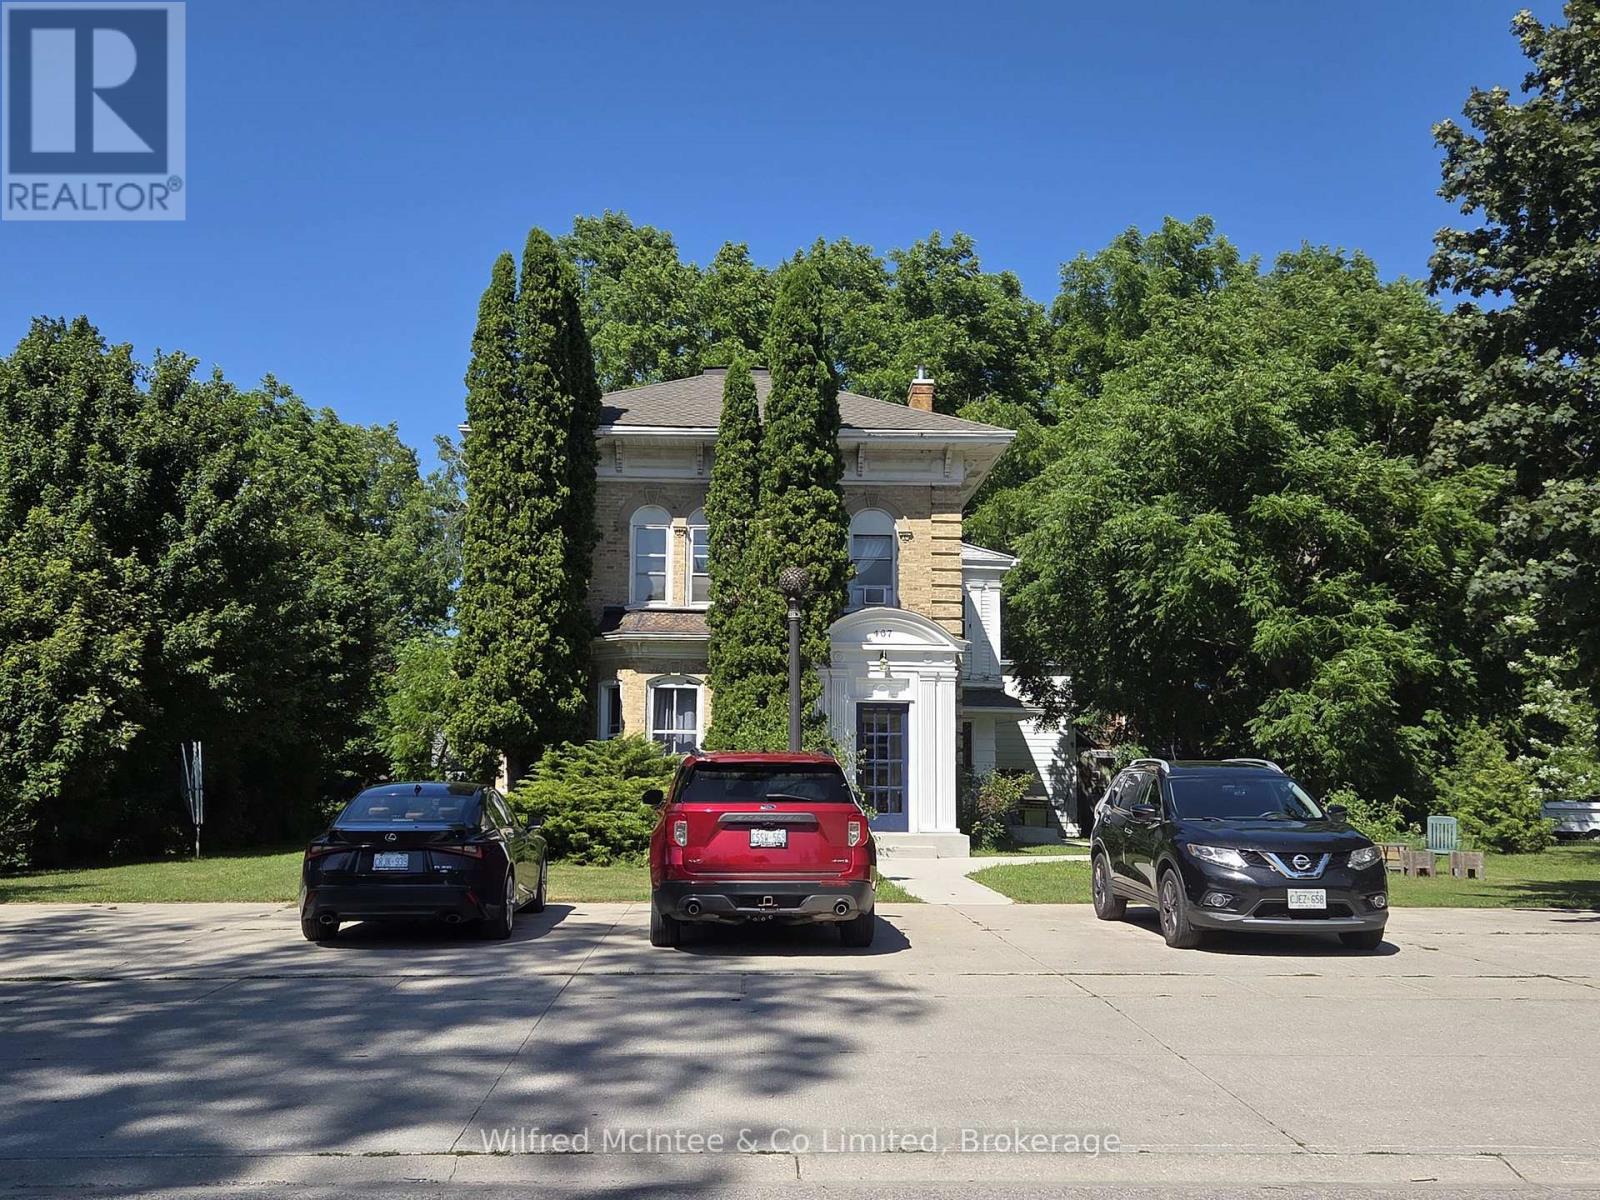
467 Green Street
Saugeen Shores, Ontario
Great Investment Opportunity - centrally located 5 plex between downtown and the beach. Currently occupied with excellent long term tenants. This 1890 century home is located on a large 100' X 132' lot with parking for 9 vehicles. Many recent updates including roof, concrete entrance, walkway and patio, facade, bathroom (#4), Kitchen (#4), flooring (#4 & #5), and most of the windows are newer. A professional Fire & Safety Inspection has been done and passed each year. There are two 1-bedroom units, two 2-bedroom units and a studio. The house is heated with a large gas-fired Veissmann boiler system. (id:63476)
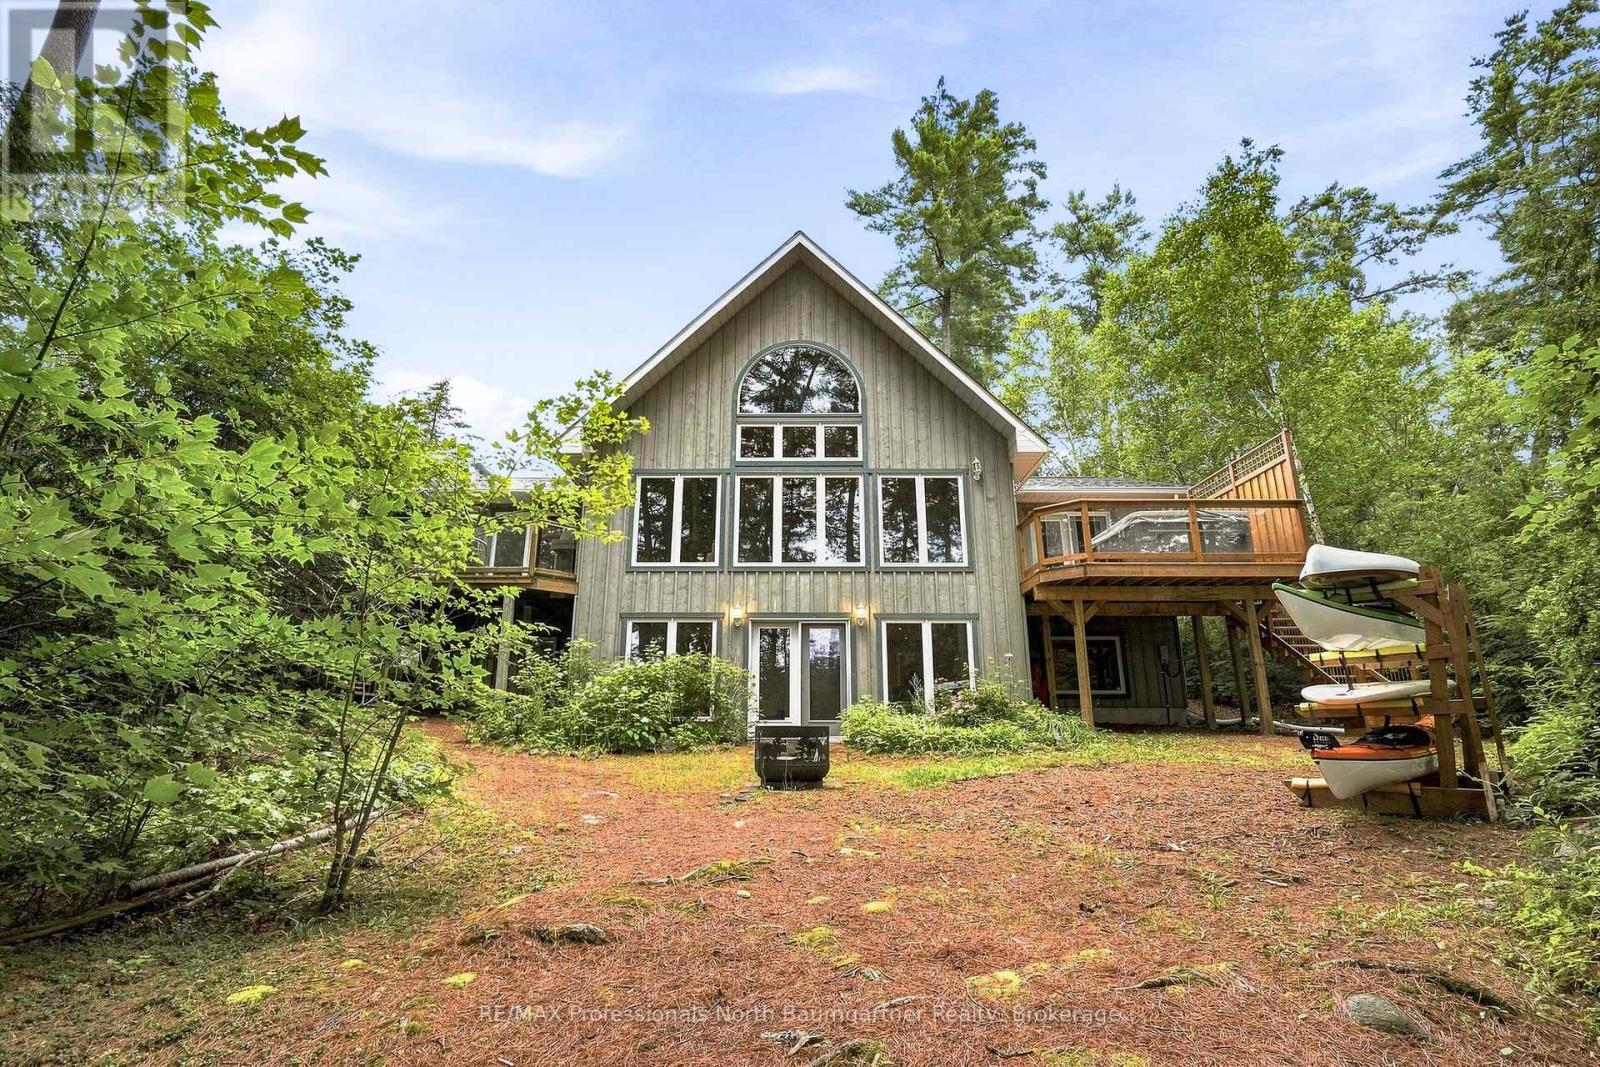
3386 West Shore Road
Dysart Et Al, Ontario
Nestled on the pristine shores of Kennisis Lake, this beautifully maintained year-round waterfront home offers the perfect blend of luxury, privacy, and cottage living. Boasting over 3,000 sq. ft. of thoughtfully designed living space, this exceptional property features 4 bedrooms and 4 bathrooms. Set on a level, well-treed lot with 190 feet of south-facing shoreline, enjoy all-day sunshine, crystal-clear deep water, panoramic lake views, and the peace and quiet of limited boat traffic. Located at the entrance of a protected bay, the calm waters are perfect for paddle boarding, kayaking, swimming, and exploring the picturesque Blueberry Islands just around the corner. The shoreline features a 24' x 20' aluminum and wood dock with a 20-foot ramp, private sitting deck, and firepit. Inside, soaring pine cathedral ceilings, two skylights, and expansive lakeside windows fill the open-concept living area with natural light. The kitchen features quartz countertops and flows into the dining area with a walkout to the screened-in porch and adjoining deck with glass railings. The excellent layout provides inviting gathering spaces while maintaining privacy. The spacious primary suite offers a private lakeside deck with a hot tub, perfect for relaxing beneath the area's incredible dark night skies. The finished walkout basement includes a large games room with direct waterfront access. Additional features include two propane fireplaces, an efficient HVAC system, central vacuum, high-speed internet, manual Generac generator, detached double-car garage, storage shed, year-round municipal road access, and exceptional privacy. Whether you're searching for a year-round home or luxurious lakeside retreat, this outstanding Kennisis Lake property offers an unmatched waterfront lifestyle in one of Haliburton County's most sought-after locations. (id:63476)
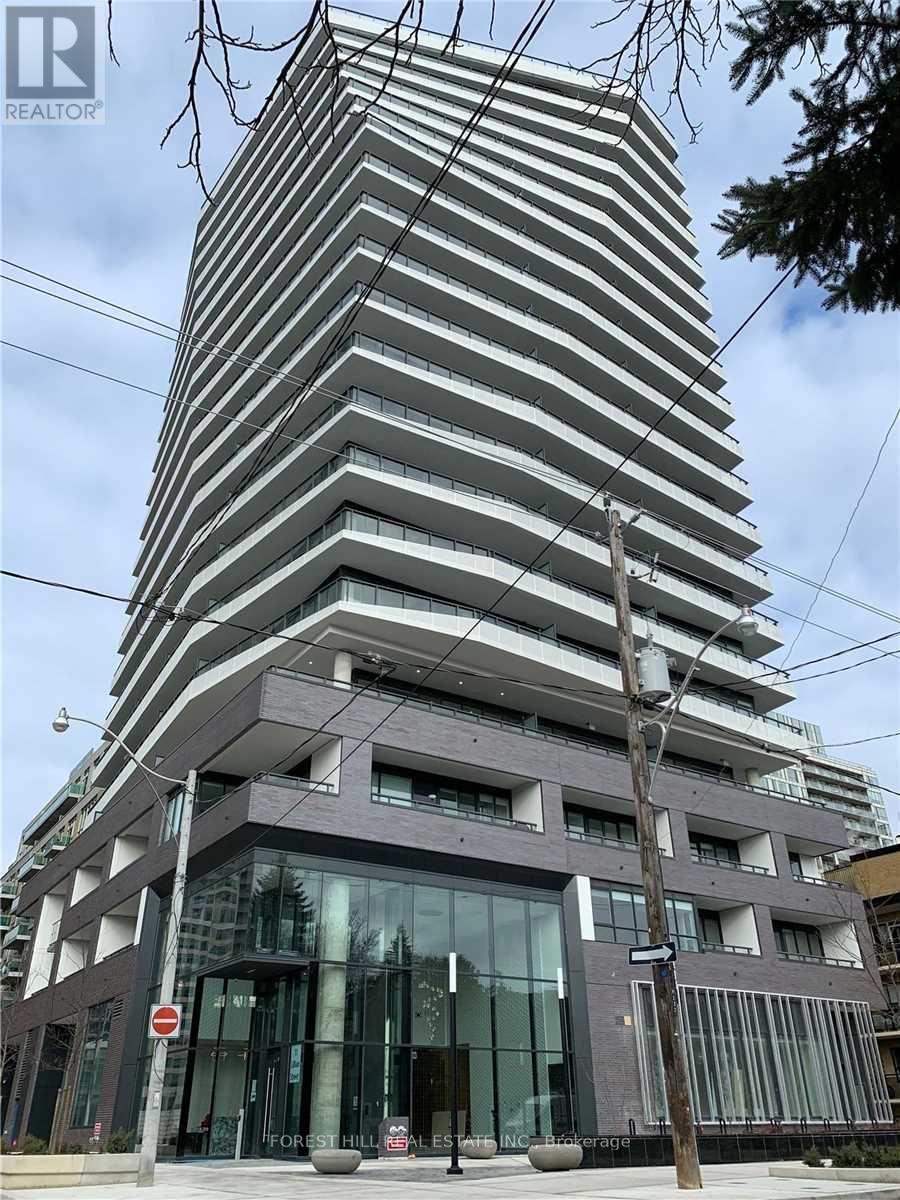
1305 - 11 Lillian Street
Toronto, Ontario
Boutique Distinction Condo, 1Br + Den unit w/1 bathroom and w/o to balcony from living room.Incredible unobstructed skyline views. Spacious balcony receives loads of sunshine. Steps toTTC and Subway. Surrounded by Restaurants, Shopping, Entertainment. Amenities include Large Rooftop Terrace with Bbq, Lounge, Gym, Party Room, quest suits and visitor parking. High speed internet, gas and water included! (id:63476)
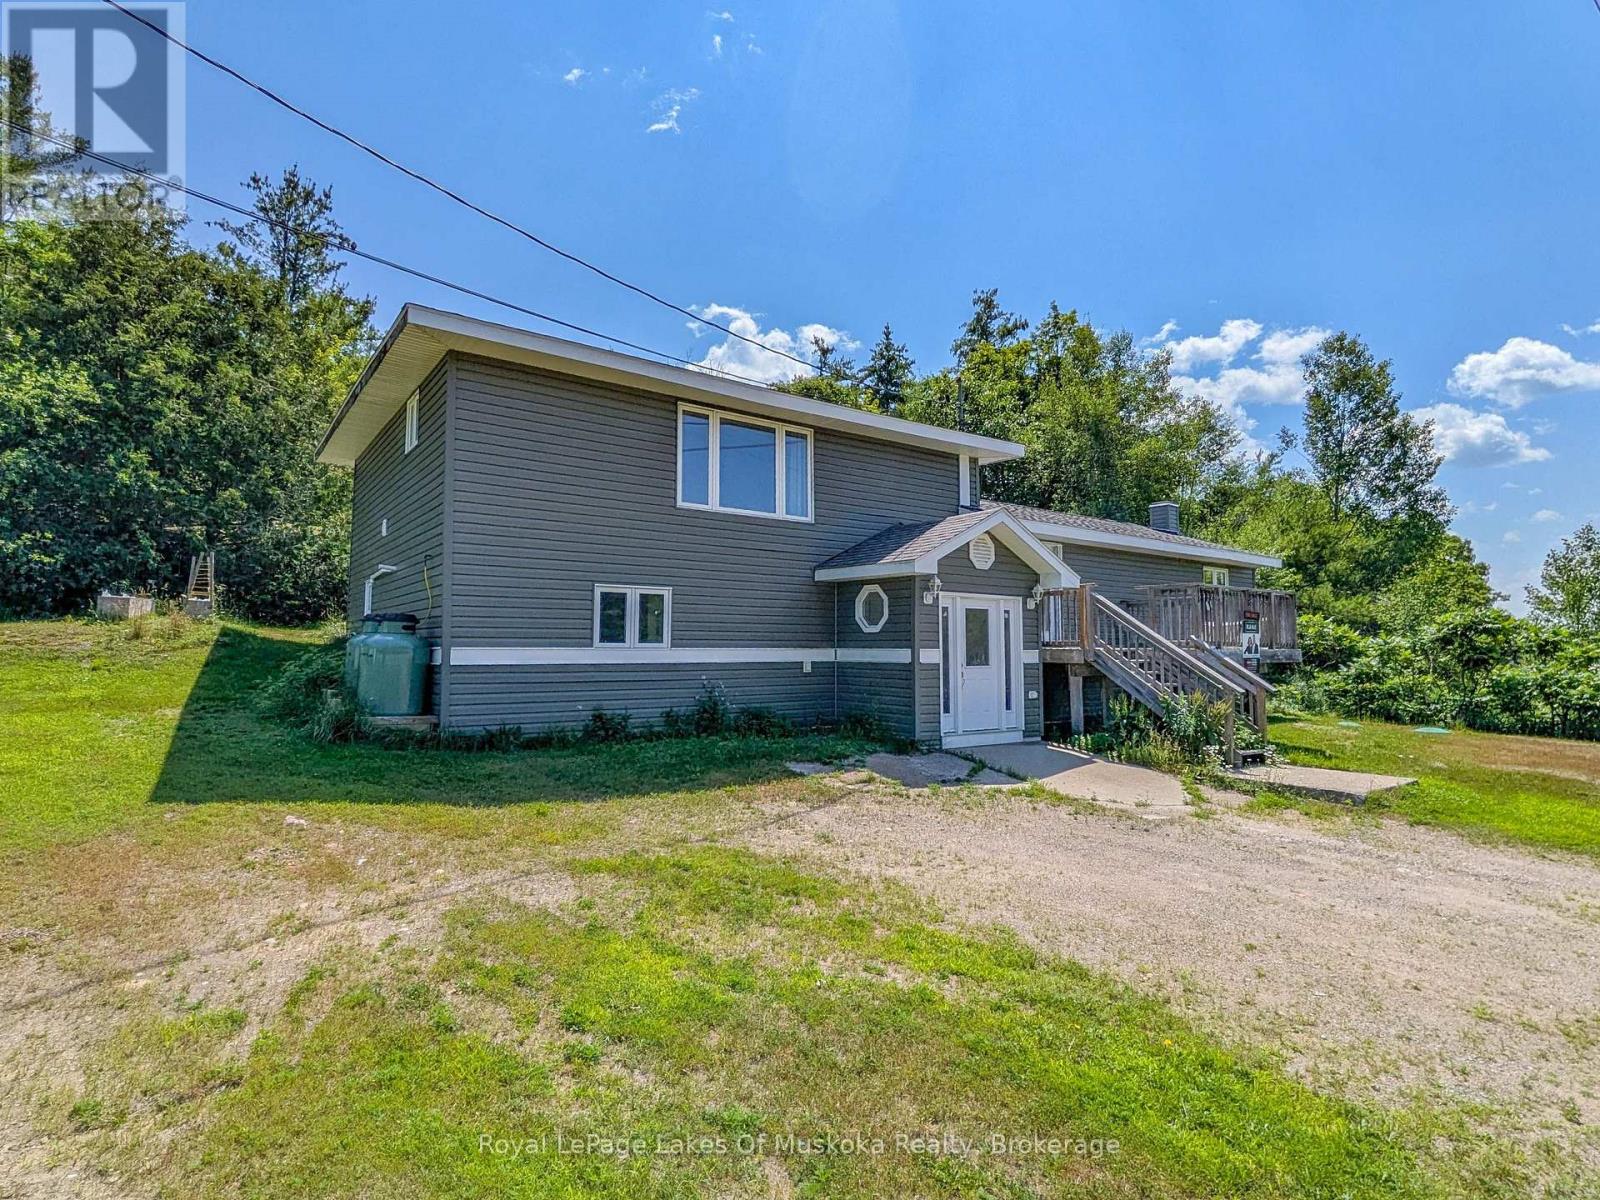
1314 Winhara Road
Gravenhurst, Ontario
Ideally positioned between Bracebridge and Gravenhurst, this 2,150 sqft side-split home sits on a 1/2 acre forested lot featuring a natural Canadian Shield backdrop. The property has seen extensive high-value infrastructure upgrades, including a new septic system (2026), forced-air propane furnace (2021), replacement windows and siding (2020/2021), an updated roof (2018), partial laminate flooring, and Cogeco high-speed internet service. The functional multi-level layout begins at the ground-level entry, which houses a mudroom, foyer, family room, 4th bedroom, and a separate den or office. The main level offers an open-concept kitchen and dining area with walkout access via patio doors to a raised front deck, alongside two recently updated bedrooms, a 3PC bathroom, and main-floor laundry. The upper level features a spacious living room and the primary bedroom suite, complete with a 6' x 6' walk-in closet, French doors to a private back deck, and a 4PC bathroom across the hall that offers simple potential to enclose as a private primary suite. With the major capital investments already completed, the home allows a buyer to focus on final interior cosmetic touches. Positioned centrally for easy commuting, the address is just 4-minutes north of Bethune Drive, and 5-minutes south of Ecclestone Dr in Bracebridge. Historical propane utility costs were $2,872 in 2024 and $2,914 in 2025. Note: Some photos are virtually staged. CLICK ON THE VIDEO/VIRTUAL TOUR FOR THE SELF-GUIDED EXPERIENCE! (id:63476)

1113 - 27 Bathurst Street
Toronto, Ontario
City Life Minto West Condo, Bright Spacious 1 Bedroom Plus Den, Den can be 2nd bedroom. 10Ft Ceilings, Modern and Open Concert Layout. Move in Condition, Enjoy Five Star Amenities: Gym, Entertainment Rm, Outdoor Pool, Party Room, Meeting Room, 24 Hr Security & More. Farm Boy Grocery In Main Level Of Building. Steps to TTC, Restaurants, Shops & Parks & Lakefront, All in one convenience. (id:63476)
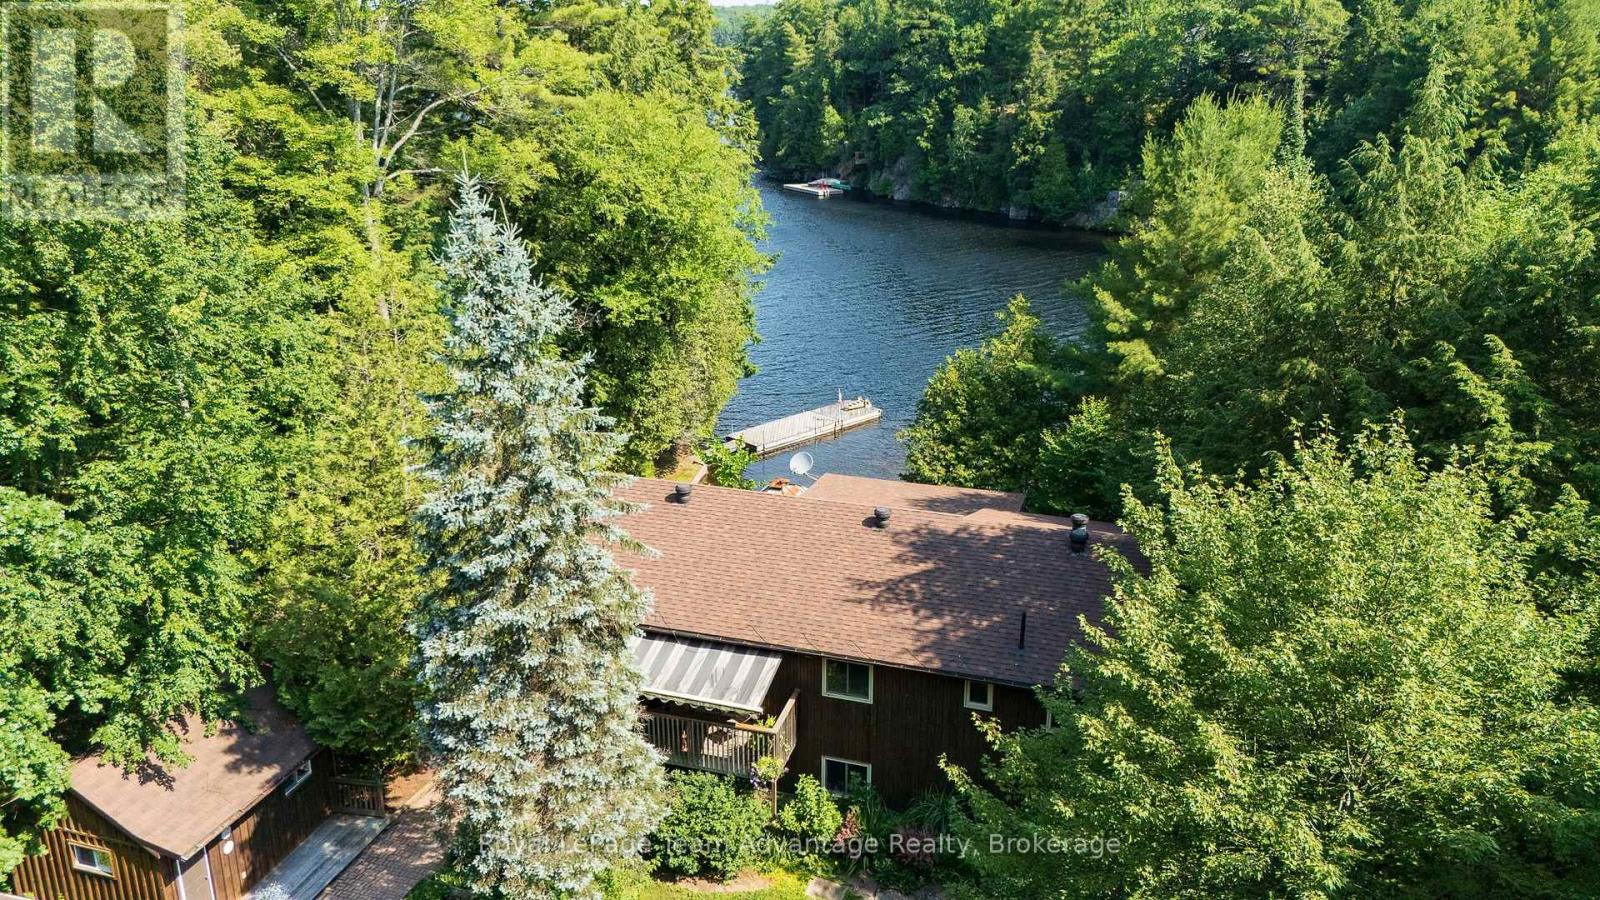
30 Bartlett Drive
Seguin, Ontario
Set along the shores of Oastler Lake this private year-round waterfront home offers over 200 feet of shoreline and a peaceful, private setting. This well-maintained 3-bedroom, 2-bath home offers the perfect balance of comfort, functionality and lakeside living. The open-concept kitchen and dining area flows into the spacious living room while the peaceful three-season sunroom provides the perfect place to relax and take in the lake views. The fully finished lower level adds exceptional living space with a rec room, office, 3-piece bath and laundry area. Stay comfortable in every season with a heat pump offering efficient heating and air conditioning, complemented by a propane fireplace and baseboard heat. Outside you'll find a covered front deck, beautifully maintained mature gardens, a spacious driveway with ample parking, a detached single-car garage with an attached workshop plus a charming she shed with the potential to be converted into a bunkie for additional guest accommodations. Whether you're searching for a year-round waterfront home, family cottage or peaceful lakeside retreat this exceptional Oastler Lake property offers the privacy, space and lifestyle you've been looking for. (id:63476)
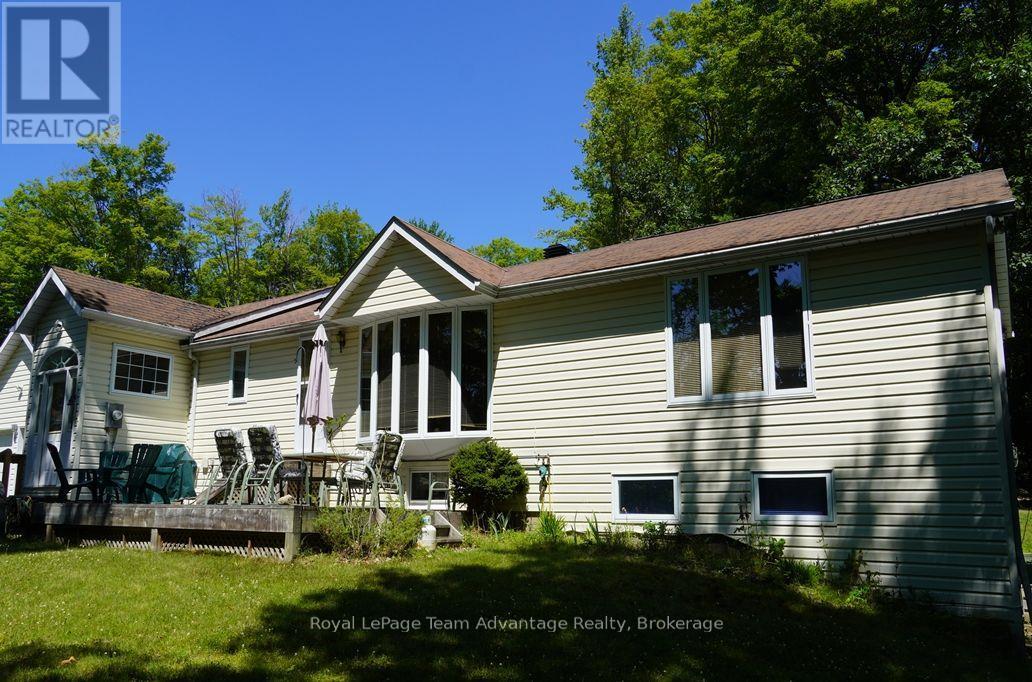
101 & 99 Carling Bay Road E
Carling, Ontario
Affordable Family Home with Extra Lot in Desirable Carling Township. Discover affordable country living in Carling Township with this cozy and well-maintained home situated on a beautifully treed 1.15-acre property. Offering plenty of space for family living, the property also includes an adjacent separately deeded vacant lot providing added privacy and future potential. The home features a bright living room, a comfortable family room, a dining room and a functional kitchen complete with included appliances. There are two bedrooms on the main level including a spacious primary bedroom with double closets and a private 5-piece ensuite featuring a relaxing Jacuzzi tub. Two additional bathrooms provide convenience for family and guests. The finished lower level offers a large recreation room with a propane fireplace and walkout to the garden, along with an office, an additional bedroom, a 3-piece bathroom, a laundry room and an adjoining utility room, making it ideal for extended family, guests or a home office. An attached two-car garage provides sheltered access to the home and is especially appreciated during the winter months. The home is heated with propane forced-air heating and is fully air conditioned for year-round comfort. Enjoy the outdoors from the spacious front and rear decks, both perfect for entertaining or relaxing. The deck furniture is included with the sale. Additional features include low-maintenance vinyl siding, high-speed fibre internet and the peace of mind provided by a fully automatic 14 kW Generac backup generator. Located on a newly paved, year-round municipally maintained township road with school bus service, this property is within a short walk of Carling Bay Marina on beautiful Georgian Bay, providing easy access to boating, fishing and countless recreational opportunities. This is an excellent opportunity to own an affordable home in Carling Township complete with the added value of a separately deeded vacant lot. (id:63476)
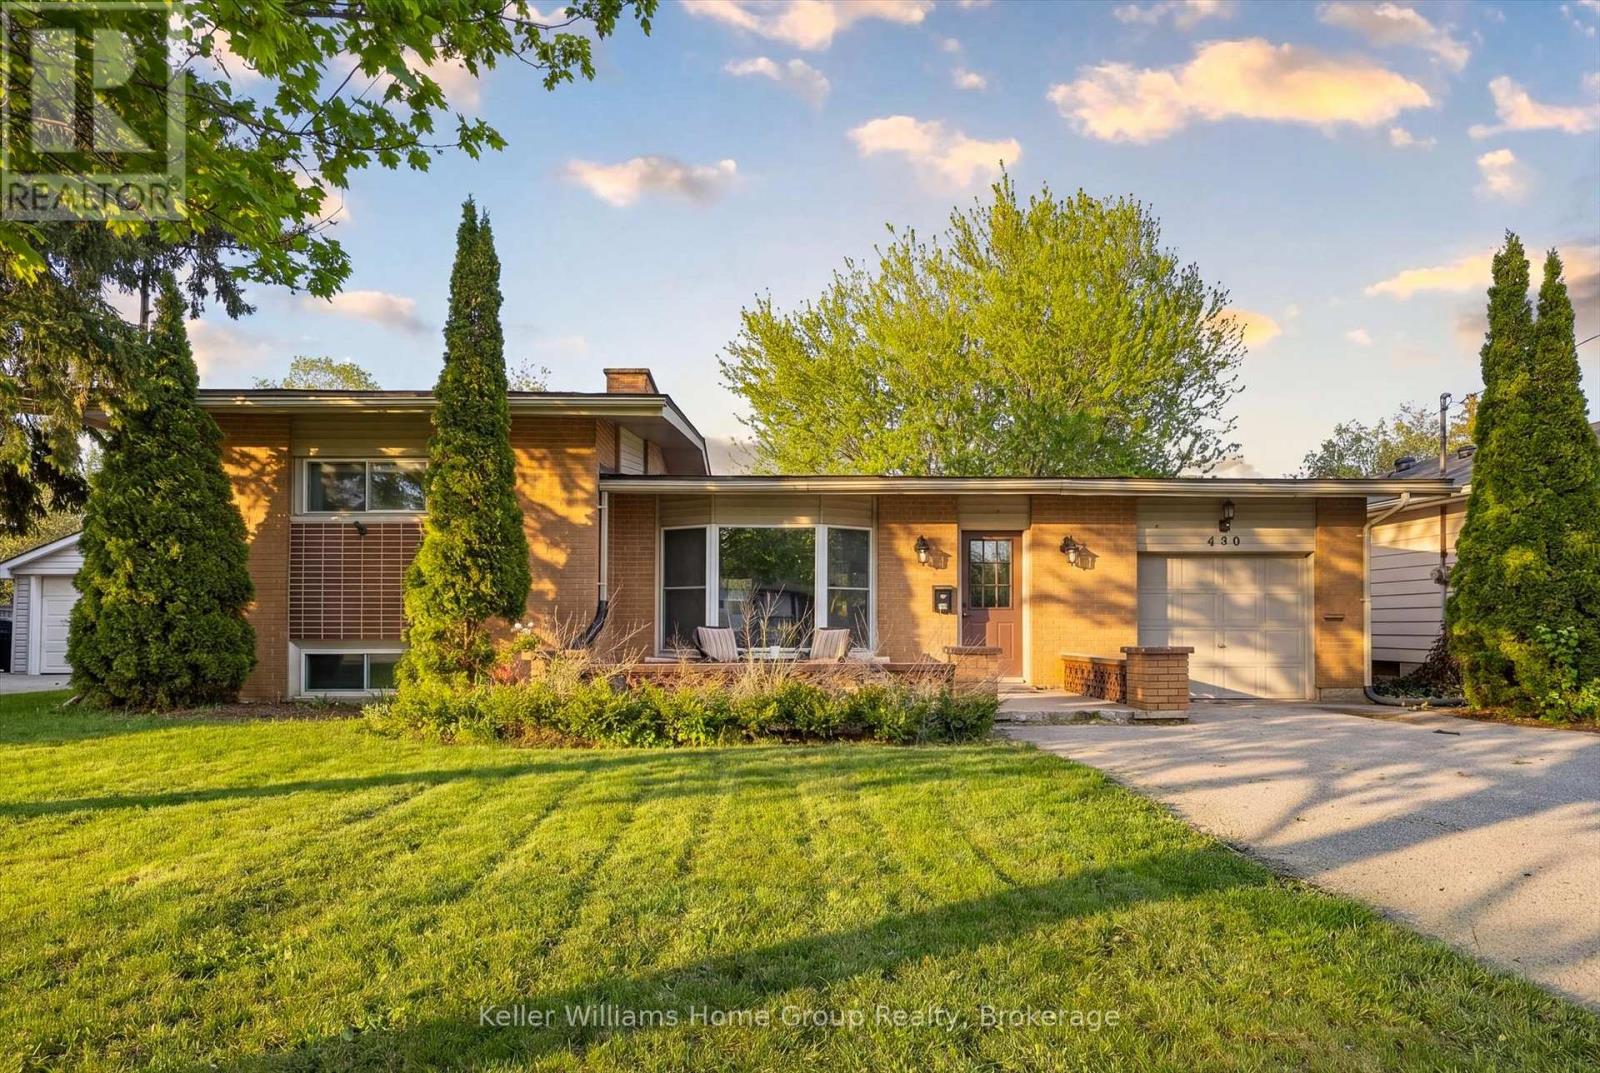
490 Garafraxa Street E
Centre Wellington, Ontario
Welcome to this beautifully updated 1960 sidesplit, offering nearly 2,000 sq ft of finished living space in a prime, convenient location. The open-concept main floor is bright and inviting, featuring an updated kitchen with modern finishes and a spacious living area anchored by a stunning stone fireplace. With 3 comfortable bedrooms, 2 full baths, and an attached garage, this detached home delivers the space, function, and charm families are looking for. A fantastic opportunity to get into the market at a true first-time-buyer price-move-in ready, stylish, and perfectly set up for everyday living. (id:63476)
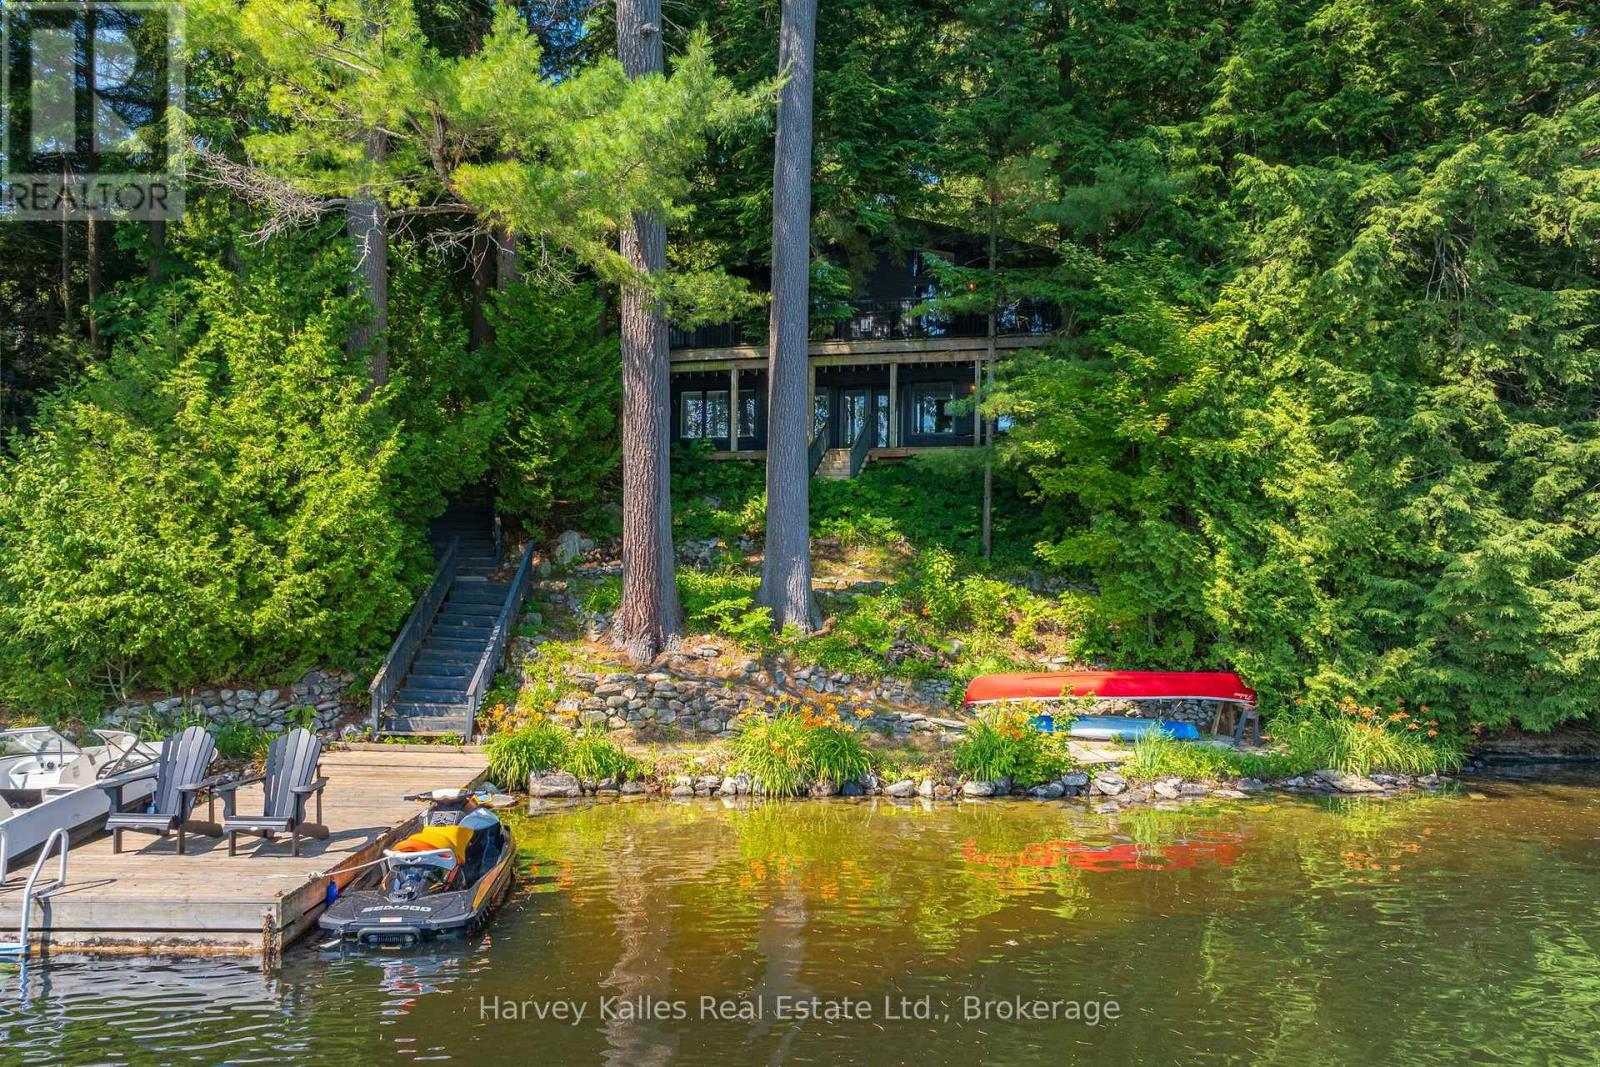
1075 Hallett Road
Muskoka Lakes, Ontario
With 140 feet of frontage on Bass Lake and water views from every bedroom, this updated 3-bedroom, 3-bathroom year-round cottage or home is fully furnished and ready to enjoy from day one with over 2000sqft of living space. Located on a municipally maintained road, you will enjoy easy access in every season, just a short drive from Port Carling and close to everyday amenities. Inside, the main-floor has been completely updated and offers a functional floor plan centred around a gas fireplace, creating comfortable gathering spaces with the lake always in view. Conveniently located on the main floor, the primary suite offers a 4pc ensuite with soaker tub as well as a walkout to the deck overlooking the lake. A finished walkout lower level adds flexibility to the cottage with 2 additional bedrooms, a full guest bathroom, and a family room with access to a covered terrace overlooking the waterfront. At the shoreline, a dock and shallow sandy entry make swimming and getting out on the lake simple. Care and pride of ownership are evident throughout the home and property, reflecting the attention it has received over the years. Offered fully turnkey with all furnishings included, this is an easy transition whether you are looking for a year-round residence or a Muskoka cottage. Sandy shoreline, lake views from every bedroom and easy access in all seasons, this is a property that is ready to be enjoyed from the day you take ownership. (id:63476)

7 Halls Drive
Centre Wellington, Ontario
Welcome to this beautifully crafted freehold bungaloft semi by WrightHaven Homes, where exceptional craftsmanship, modern design, and energy efficient construction come together to create the perfect place to call home. Backing onto peaceful greenspace and a scenic walking trail with no rear neighbours, this thoughtfully designed residence offers the ideal balance of privacy and nature. Inside, you'll find 9 foot ceilings on the main floor and basement, 8 foot ceilings in the loft, engineered hardwood flooring throughout the great room and second floor, a cozy gas fireplace, and an abundance of natural light. The stunning kitchen is finished with solid surface countertops, extra-high upper cabinets with crown moulding and risers to the ceiling, a backsplash, integrated valance lighting, upgraded storage solutions, and a convenient garbage pull out drawer. The spacious primary ensuite features a beautifully tiled shower. CAT 6 wiring, central vacuum and security rough-ins, and motion sensor lighting provide modern convenience and future ready functionality. Outside, enjoy an interlocking stone walkway leading from the front porch to the asphalt driveway, a fully sodded lot, and the rare opportunity to back directly onto protected greenspace and walking trails. Loaded with premium finishes and countless upgrades throughout, this beautiful home offers an exceptional blend of luxury, comfort, and everyday practicality. Also just a short walk to the charming shops, cafes, restaurants, and amenities of downtown Elora. (id:63476)
17 Halls Drive
Centre Wellington, Ontario
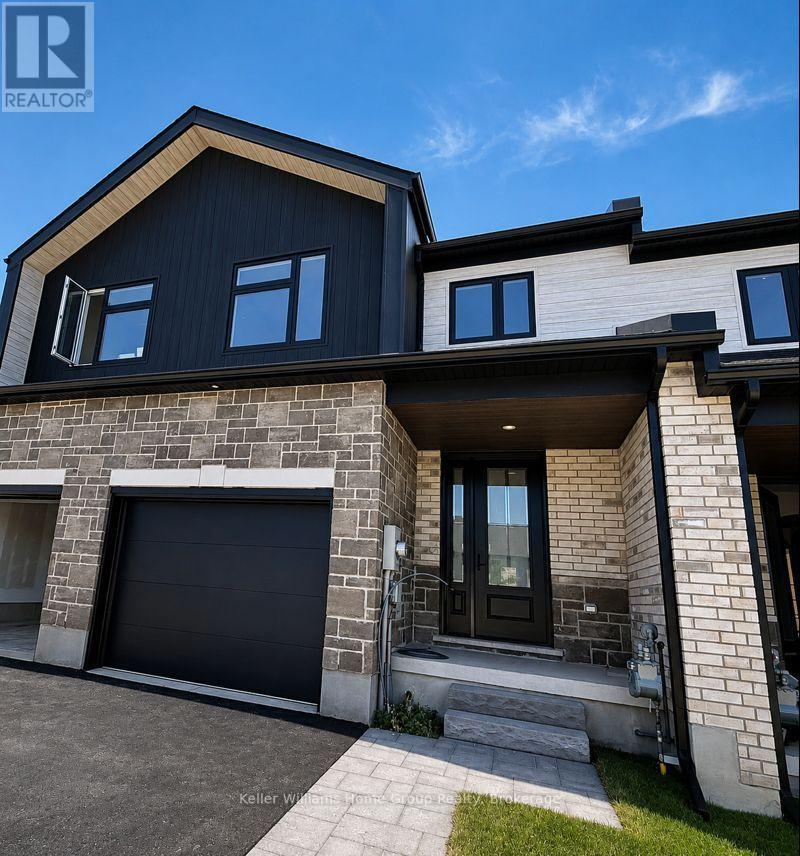
MODERN FREEHOLD TOWNHOME WITH PREMIUM FINISHES AND ENERGY-EFFICIENT DESIGN. Welcome to this beautifully crafted freehold townhome offering the perfect blend of style, comfort, and performance living. Featuring 9' ceilings on the main floor, this home is designed with an open, airy feel and elevated finishes throughout, including engineered hardwood flooring, solid oak stairs with black metal spindles, and a thoughtfully designed layout ideal for modern living. The kitchen is built to impress with 42" upper cabinetry, crown moulding, and solid surface countertops, all complemented by designer-selected finishes. Relax in the great room featuring an electric fireplace with full surround, while enhanced lighting, pot lights, and CAT6 wiring throughout ensure both comfort and connectivity. Step outside to a fully finished exterior, including an interlocking stone walkway and widened driveway, a fully sodded lot with tree planting, and privacy fencing with mature cedars. Built with a high-performance energy package, this home includes a high-efficiency air source heat pump with zoned heating and cooling, enhanced insulation and soundproofing between units, and 200 AMP electrical service. Additional highlights include tray ceilings and architectural details, motion sensor lighting, central vacuum and security rough-ins, as well as modern interior doors and an upgraded trim package. This is a rare opportunity to own a turnkey, design-forward townhome with premium features typically reserved for higher-end homes. Move-in ready, built for long-term comfort, and designed to stand out. (id:63476)
27 Halls Drive
Centre Wellington, Ontario
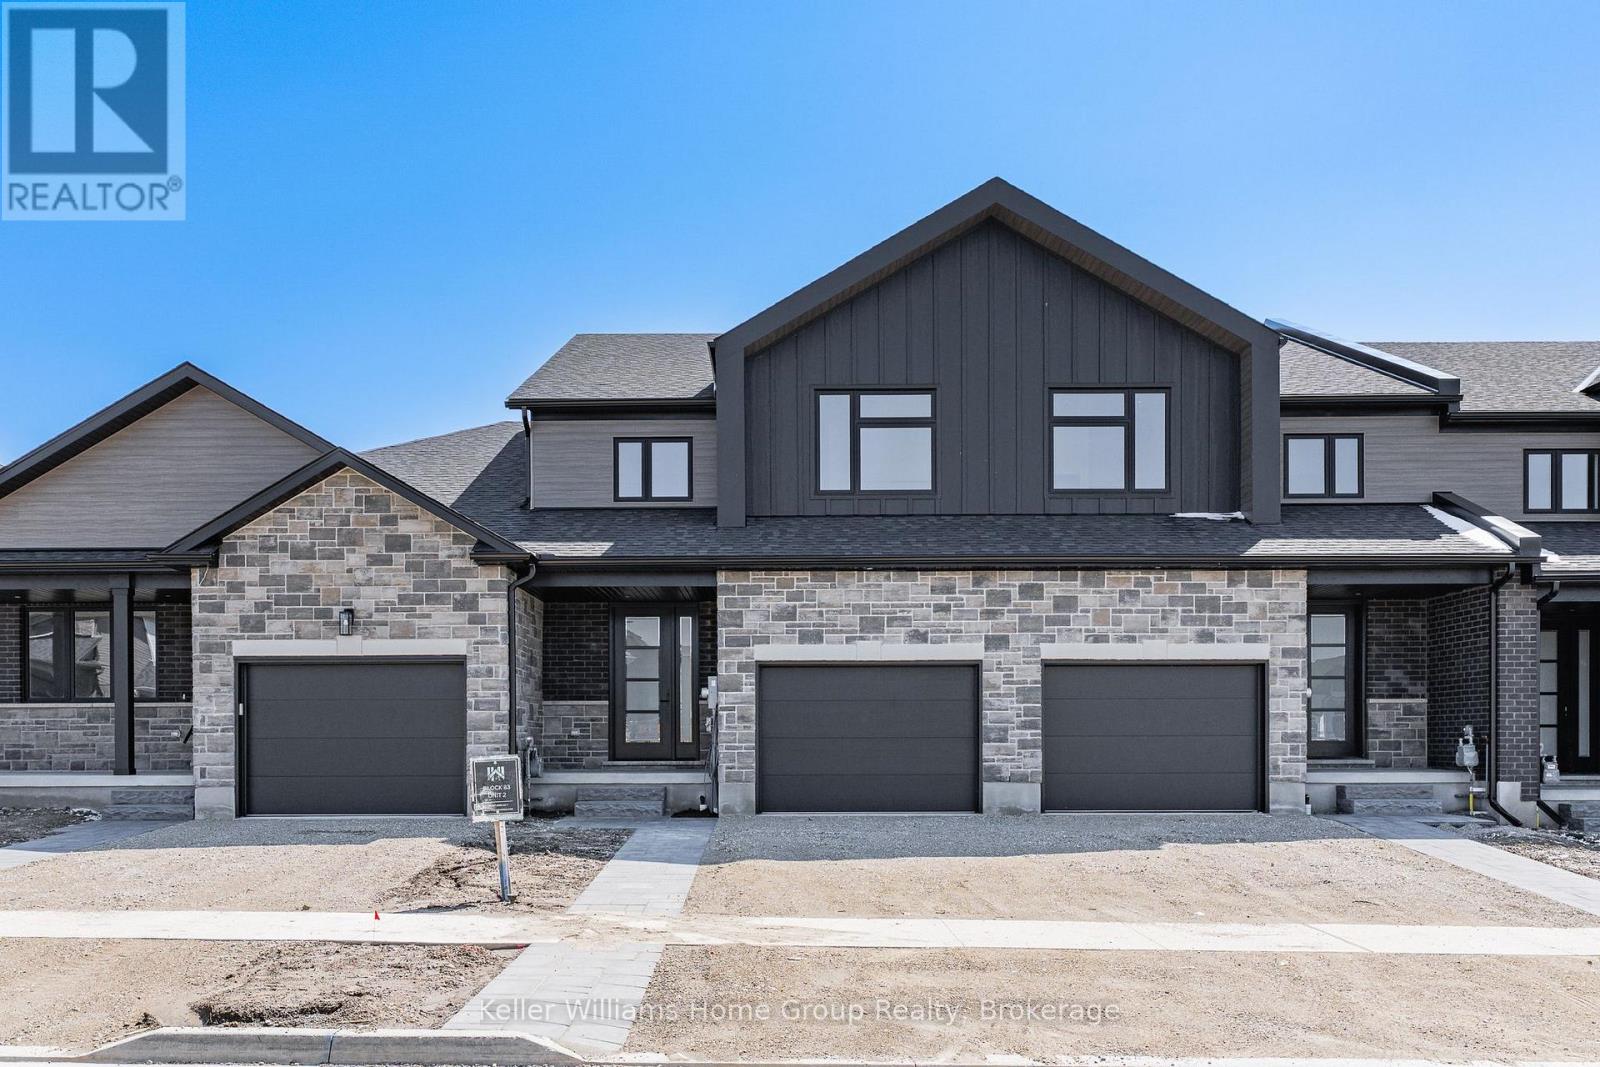
MODERN FREEHOLD TOWNHOME WITH PREMIUM FINISHES AND ENERGY-EFFICIENT DESIGN. Welcome to this beautifully crafted freehold townhome offering the perfect blend of style, comfort, and performance living. Featuring 9' ceilings on the main floor, this home is designed with an open, airy feel and elevated finishes throughout, including engineered hardwood flooring, solid oak stairs with black metal spindles, and a thoughtfully designed layout ideal for modern living. The kitchen is built to impress with 42" upper cabinetry, crown moulding, and solid surface countertops, all complemented by designer-selected finishes. Relax in the great room featuring an electric fireplace with full surround, while enhanced lighting, pot lights, and CAT6 wiring throughout ensure both comfort and connectivity. Step outside to a fully finished exterior, including an interlocking stone walkway and widened driveway, a fully sodded lot with tree planting, and privacy fencing with mature cedars. Built with a high-performance energy package, this home includes a high-efficiency air source heat pump with zoned heating and cooling, enhanced insulation and soundproofing between units, and 200 AMP electrical service. Additional highlights include tray ceilings and architectural details, motion sensor lighting, central vacuum and security rough-ins, as well as modern interior doors and an upgraded trim package. This is a rare opportunity to own a turnkey, design-forward townhome with premium features typically reserved for higher-end homes. Move-in ready, built for long-term comfort, and designed to stand out. (id:63476)