
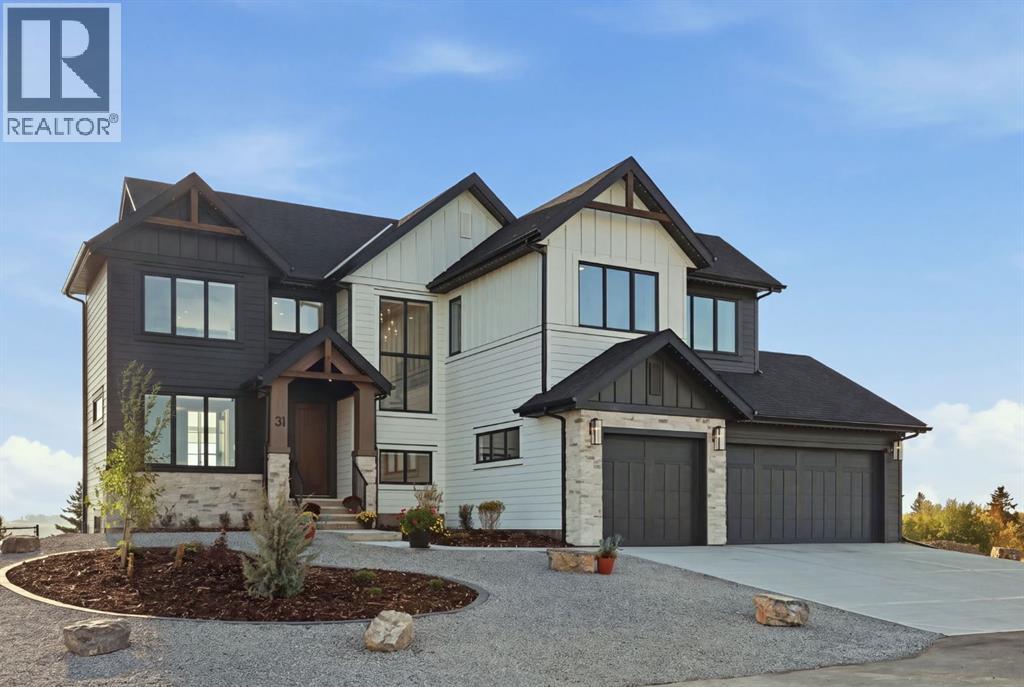
31 Monterra Bluffs
Cochrane Lake, Alberta
**OPEN HOUSE SATURDAY, OCTOBER 24th 12-2pm** Welcome to 31 Monterra Bluffs, an exceptional custom-designed home set on a 0.24-acre lake lot with beautiful mountain views in the estate community of Monterra. Offering approximately 3,500 sq. ft. of developed living space, this nearly new residence combines thoughtful custom design, elevated finishes and an impressive walkout setting. A dramatic two-storey entrance leads into an open-concept main living area finished with engineered hardwood and anchored by a striking full-height stone fireplace with custom red oak mantel. Expansive windows capture the surrounding views, while automated blinds and carefully selected lighting add comfort and sophistication.At the heart of the home is a beautifully customized kitchen featuring extensive two-tone cabinetry, premium quartz, a waterfall island and full-height designer backsplash. An induction cooktop, built-in wall oven and convection microwave, 36" refrigerator, KitchenAid dishwasher and beverage centre complete the space. A generous butler's pantry extends the kitchen with additional cabinetry, rollout storage and its own prep sink.The main floor also offers a private study with custom black iron-framed glass doors. Designed with flexibility in mind, this space qualifies as a legal bedroom and is complemented by a beautifully finished three-piece bathroom with a tiled shower.A striking open-riser staircase leads to the upper level, where an open walkway connects the vaulted bonus room to the primary suite and enhances the home's airy, architectural design. The primary retreat features a custom tray ceiling and private balcony overlooking the lake and mountains. The spa-inspired ensuite offers heated tile floors, a freestanding soaker tub, fully tiled curbless shower with dual rain and hand-shower systems, upgraded 10mm glass and designer finishes. A custom walk-in closet completes the suite. Two additional bedrooms, a four-piece bathroom and contemporary fireplace in the bonus room complete the upper level.The professionally developed walkout adds approximately 1,000 sq. ft. of living space and continues the same attention to detail. A custom wet bar with cabinetry, oak floating shelves, full-height tile and wine room with glass entry create an inviting entertaining space. An additional bedroom, four-piece bathroom and home gym add versatility.Outdoor living is equally impressive with a custom covered deck featuring finished aluminum soffits, upgraded cladding, bronze-glass railings and custom wind walls. The landscaping and fencing are complete, making this home truly move-in ready.Completing the property is a triple attached garage with oversized 8' doors, additional windows, hot and cold water and garage-heater rough-in. Additional enhancements include triple-zoned heating with independent thermostats, air conditioning, 200-amp electrical service, water softener, upgraded black windows and extensive electrical, plumbing and architectural upgrades. (id:63476)
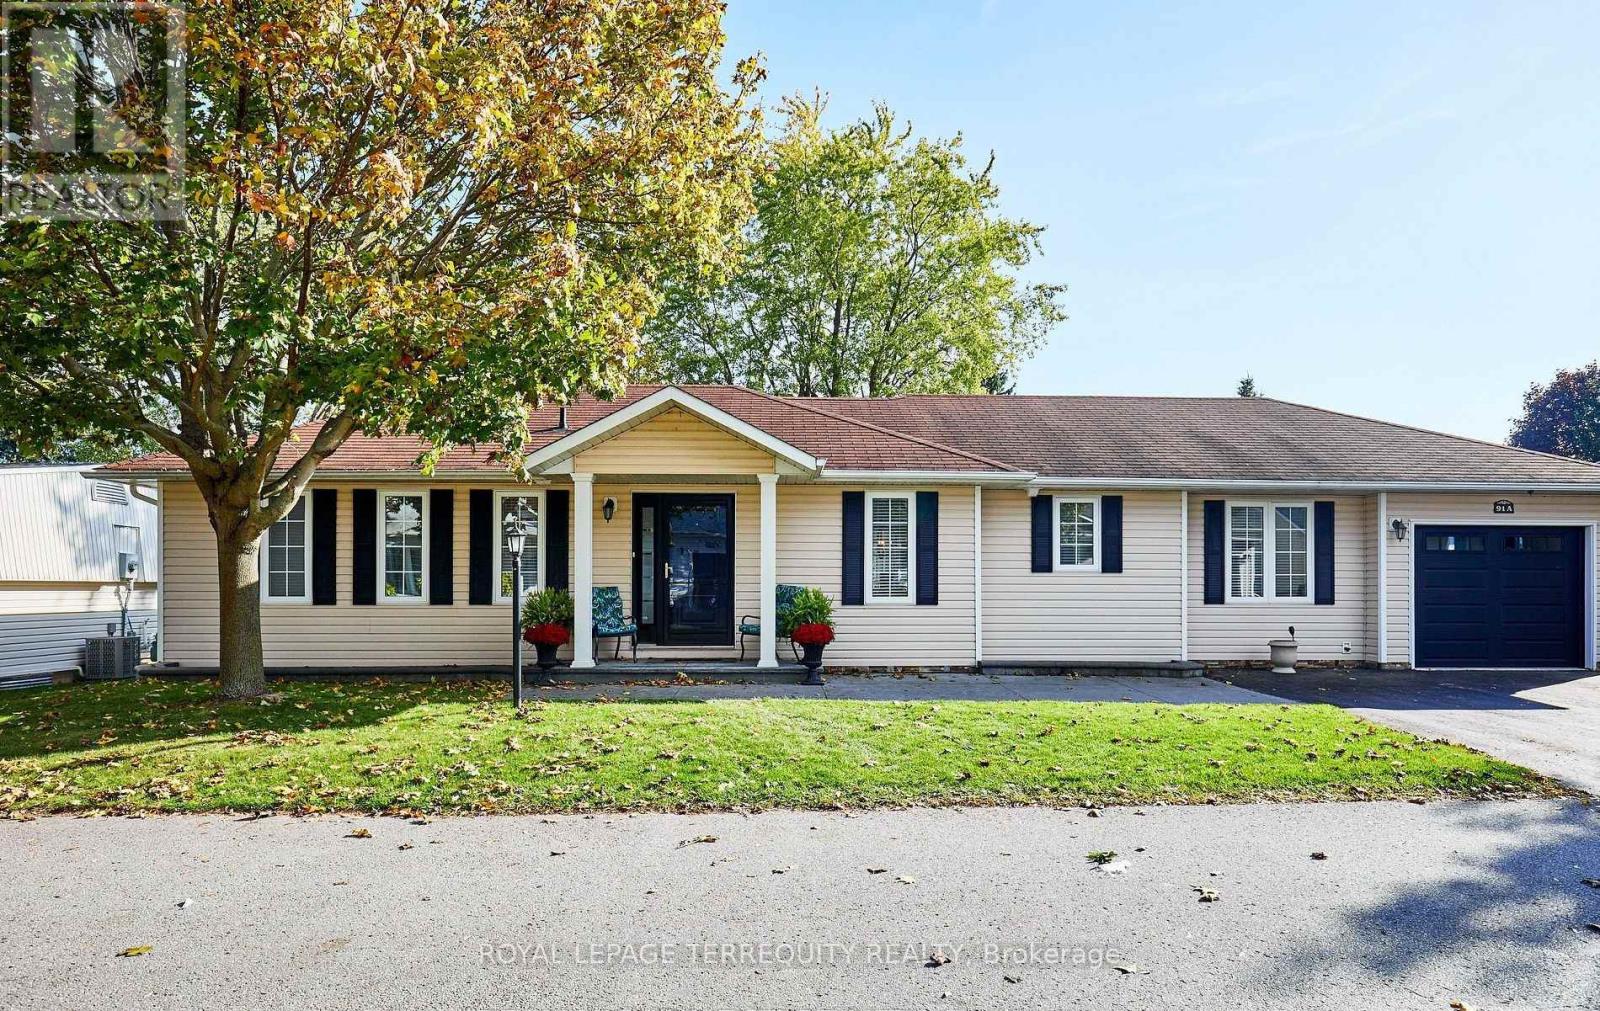
91a Wilmot Trail
Clarington, Ontario
Your wait is over! Discover this spacious bungalow with a fully finished basement and garage in the highly sought-after Wilmot Creek Adult Lifestyle Community on the shores of Lake Ontario. Designed for comfort and connection, this beautifully maintained home features hardwood floors, an open-concept living and dining area ideal for entertaining, and an updated eat-in kitchen with stainless steel appliances, new counters, backsplash, ceramic flooring, new furnace, hot water tank and two sumb pumps. Step outside to a large deck with a covered gazebo, perfect for relaxing after enjoying the community's impressive amenities, including a private golf course, two heated pools, tennis and pickleball courts, fitness center, theatre room, and more. The split-bedroom layout with two full bathrooms ensures privacy and convenience, while the main-floor laundry and private driveway for two cars. With scenic walking trails, hobby clubs, and Lake Ontario just steps away, 91A Wilmot Creek offers the perfect blend of style, space, and vibrant lifestyle - all just 40 minutes from Toronto. (id:63476)
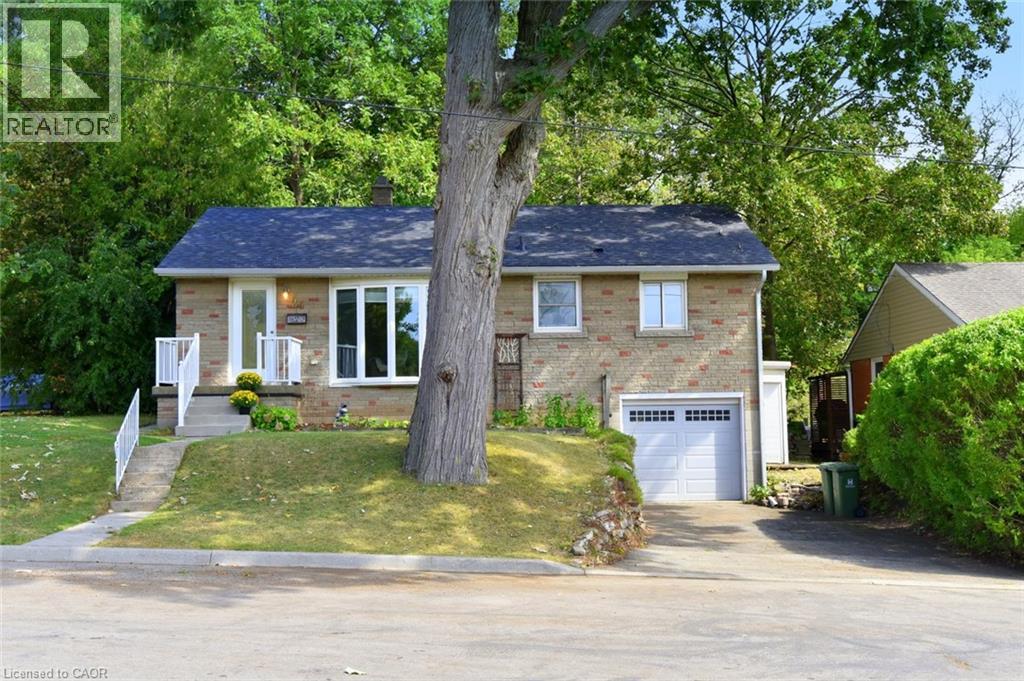
24 Delsey Street
Dundas, Ontario
Welcome to this cute and comfortable 3-bedroom bungalow in a great Dundas location! The main floor features three bedrooms, a full bathroom, a bright living room with a beautiful bay window, and an eat-in kitchen with newer appliances. Step directly from the kitchen onto the large back deck, perfect for enjoying the deep, mature lot and peaceful backyard. Downstairs, there’s plenty of additional living space with a large rec room, another room that could work as a bedroom or home office, and a roughed-in bathroom off the laundry area, ready to be finished. The walkout to the attached garage adds even more convenience. With some finishing touches, the lower level could make a great teen suite or an in-law setup. Add a kitchenette and you have the potential for a convenient secondary living space. Outside, enjoy a deep lot with mature trees and a large back deck. Located just seconds from Dundas Driving Park, minutes to downtown Dundas and the main bus route, with easy highway access. A solid Dundas home with plenty of possibilities! (id:63476)
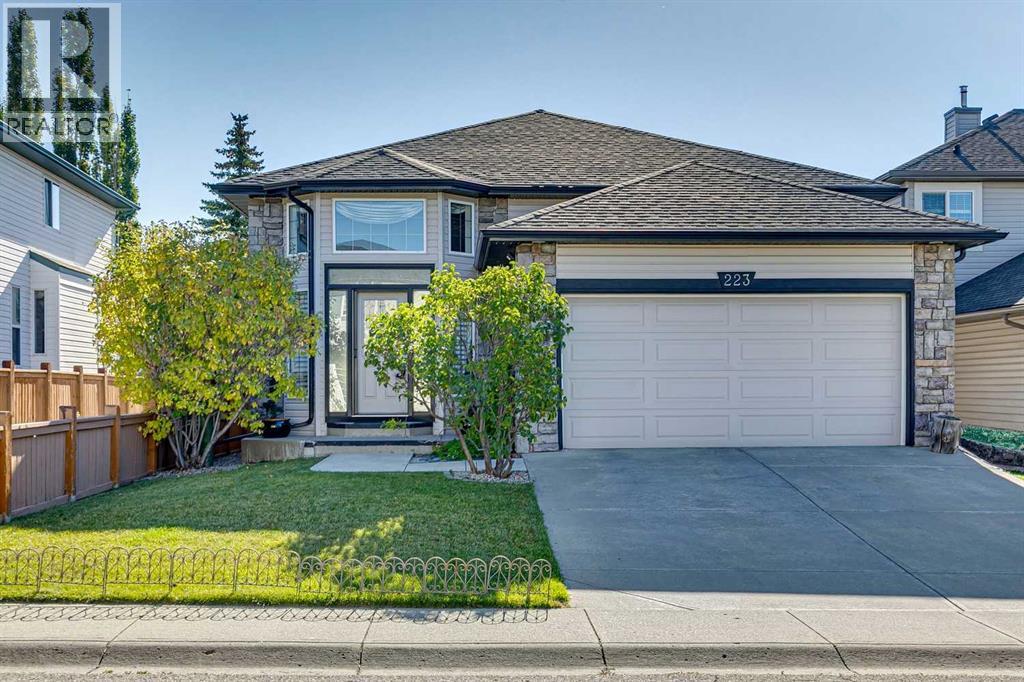
223 Rocky Ridge Close NW
Calgary, Alberta
Welcome home to this beautifully maintained four-bedroom bi-level, ideally situated on a quiet street just steps from parks and the community center. A dramatic vaulted entry sets the tone, leading into a main floor finished with rich maple hardwood and ceramic tile flooring, complemented by rounded corners and smooth knockdown ceilings throughout.The inviting main-floor family room features a charming built-in window seat with bookshelves — perfect for quiet reading or relaxing evenings — while the adjoining dining area offers a convenient cantilever, ideal for a hutch or side table. The well-appointed kitchen boasts ample counter space and a handy message/homework station, making it as functional as it is welcoming. A new, oversized kitchen window fills the space with natural light.Upstairs, the spacious primary bedroom impresses with a spa-inspired ensuite and a large walk-in closet, while an additional bedroom and full bathroom complete the main level. Downstairs, two more generously sized bedrooms and abundant storage make this home a wonderful fit for families with older children who value their own space. The professionally finished lower level also features a spacious family room centered around a striking stone fireplace, plus a versatile den and full bathroom.Step outside to the upper patio, overlooking a fabulous south-facing backyard with additional storage tucked beneath the deck.Thoughtful updates provide peace of mind, including a new roof (2012), new windows in the primary bedroom, upgraded attic insulation, and a new hot water tank (2015).This move-in-ready home offers space, comfort, and thoughtful updates throughout — a must-see for families ready to settle into a wonderful neighborhood. (id:63476)
29347 Range Road 52
Rural Mountain View County, Alberta
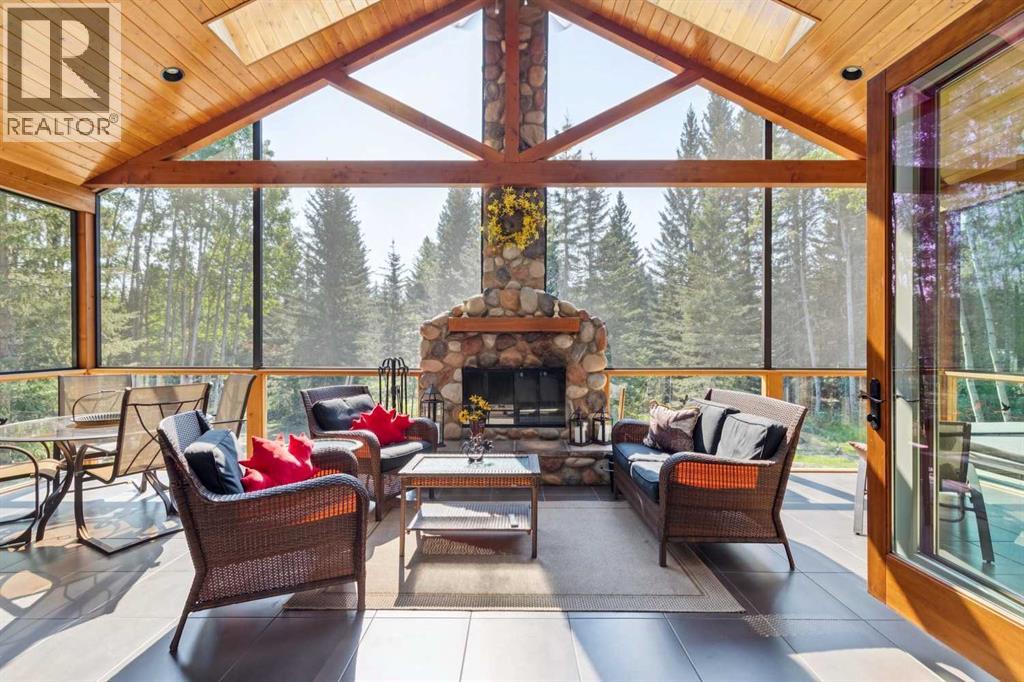
OPEN HOUSE: Saturday, October 24, 2:00 to 4:00pm. Rarely does an acreage of this calibre come to market. Thoughtfully envisioned, custom crafted, and impeccably maintained, this extraordinary walkout bungalow with 3,600sq. ft. is a true masterpiece of design and craftsmanship. Privately nestled among towering spruce and poplar trees on a beautifully forested 1.69-acre parcel just steps from the charming hamlet of Water Valley, this remarkable home offers a lifestyle where luxury, nature, and timeless quality exist in perfect harmony. From the moment you arrive, every detail reflects exceptional craftsmanship and thoughtful design. Inside, soaring vaulted ceilings finished in rich larch plank are framed by magnificent 6x10 old-growth fir beams, creating a warm architectural statement that is both dramatic and inviting. Walls of windows flood the home with natural light while capturing breathtaking forest views and bringing the beauty of every season indoors. At the heart of the home is a spectacular chef's kitchen designed for cooking and entertaining. Custom cabinetry, expansive workspace, double wall ovens, an induction cooktop, trash compactor, appliance garage, generous pantry storage, and countless thoughtful built-ins make this kitchen as functional as it is beautiful. Perhaps the home's most unforgettable feature is the incredible 345-square-foot three-season sunroom. A stunning 16-foot folding door system completely opens the great room to this extraordinary outdoor living space, seamlessly blending indoors and out. Anchored by a floor-to-ceiling wood-burning fireplace, it features screened upper panels and glass lower panels, allowing you to enjoy peaceful forest views and cozy evenings by the fire from spring through fall. The primary suite is a private sanctuary worthy of a luxury design magazine, offering tranquil woodland views and a spa-inspired ensuite complete with a beautiful clawfoot soaker tub, oversized walk-in shower, and elegant finishes. A seco nd bedroom on the main floor offers flexibility for guests or family, while the fully developed walkout lower level features three additional bedrooms, spacious family and recreation areas, and exceptional space for entertaining or multi-generational living. Step outside and enjoy the expansive wraparound deck, hot tub, beautifully landscaped yard, and peaceful outdoor living spaces that are as inviting as the home itself. Adding even more value is the impressive 990-square-foot heated detached workshop—a dream space for hobbyists, woodworkers, mechanics, artists, entrepreneurs, or anyone seeking exceptional workspace separate from the home. Located just 30 minutes to Cochrane and approximately 45 minutes to Calgary, this exceptional property offers the perfect balance of rural serenity and everyday convenience. Whether you're searching for a forever home, a peaceful country retreat, or a property that reflects uncompromising quality and craftsmanship, this Water Valley estate is truly one of a kind. (id:63476)
300 Bold Street Unit# 1
Hamilton, Ontario
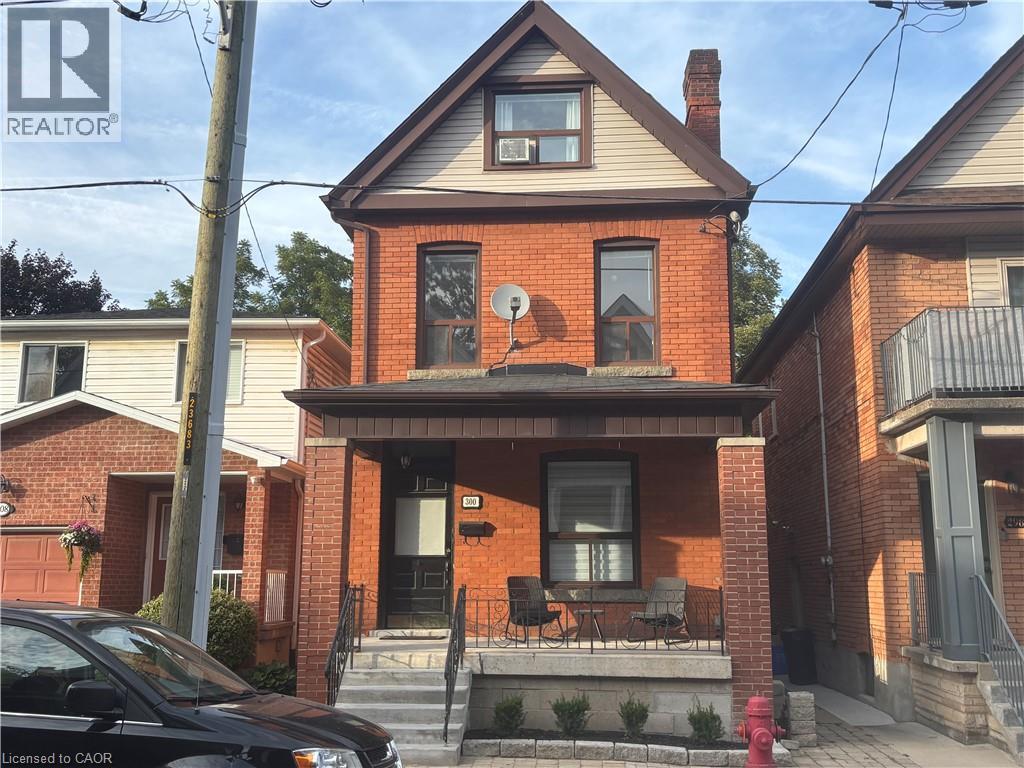
Wow!...what a locale, steps from the thriving, trendy Locke Street, welcome to the many food pleasures and experiences. You'll love this unit, definitely speaks for itself , just simply take a look! Exposed brick galore , numerous updates with genuine care present. A turn key opportunity. A parking space will be provided just steps away if reqd. Entertaining qualified AAA tenants, availability is flexible, tenant will be responsible for utilities. (id:63476)
300 Bold Street Unit# 2 (Upper Level)
Hamilton, Ontario
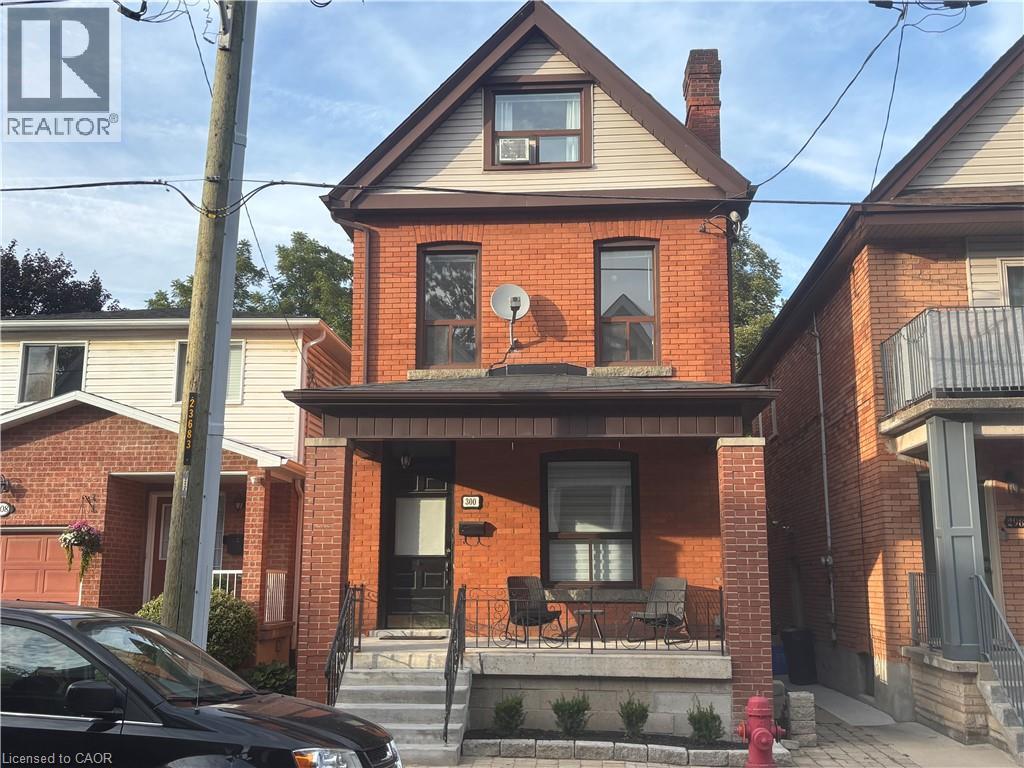
Wow!..what a locale, second and third floor unit just steps from the thriving, trendy Locke Street, welcome to the many food pleasures and experiences. You'll love this unit, definitely speaks for itself, just simply take a look! Exposed brick galore, numerous updates with genuine care present. A turn key opportunity. A parking space will be provided just steps away if required. Entertaining qualified AAA tenants, availability is flexible, tenant will be responsible for utilities. Easy showings through Broker Bay as unit is vacant. (id:63476)
214 Crystal Creek Drive
Leduc, Alberta
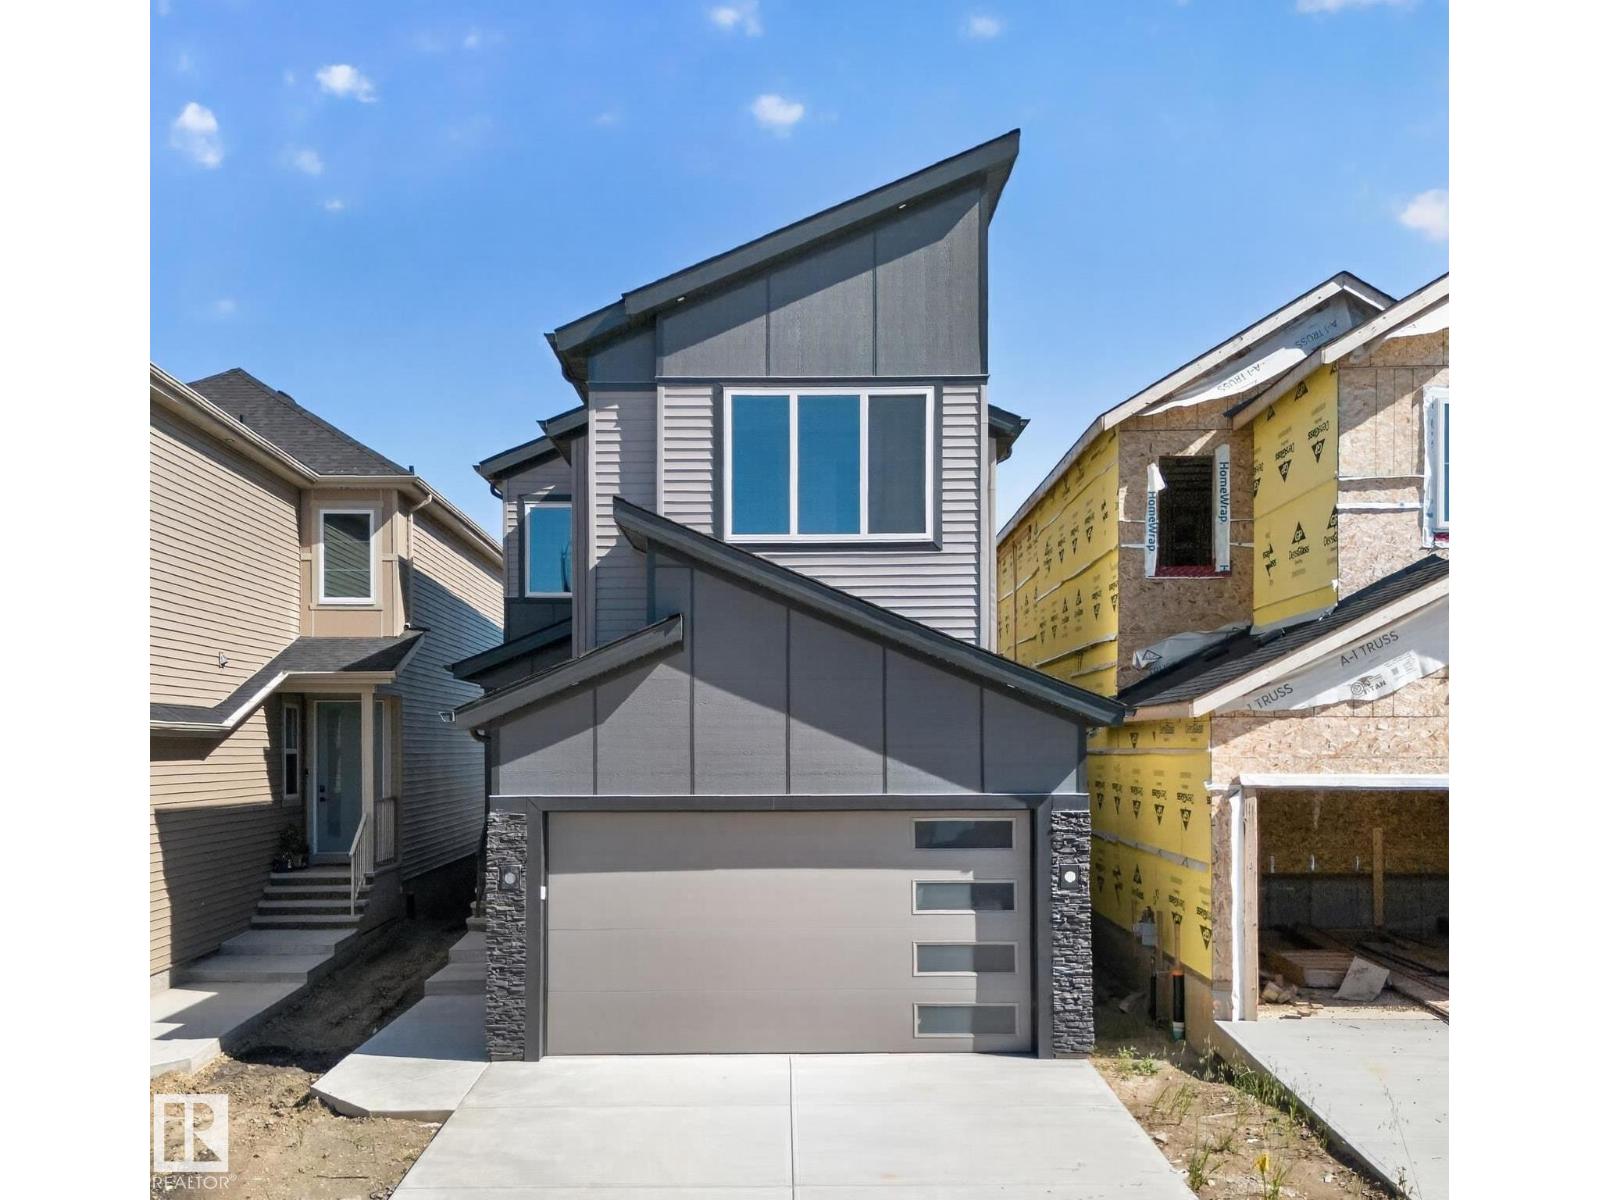
Move-in-ready and waiting for its New Owners!! Welcome to this BRAND NEW Single Family home in the growing community of Crystal Creek, Leduc, BACKING ONTO A WALKING TRAIL WITH NO NEIGHBOURS BEHIND! This beautifully upgraded home offers 4 bedrooms and 3 full bathrooms, including a convenient MAIN FLOOR BEDROOM & BATH, perfect for guests or extended family. The main level features an impressive extended kitchen with 3 cm quartz countertops, ample MDF shelving & a full SPICE KITCHEN for added convenience. Enjoy the bright OPEN-TO-ABOVE living room, upgraded lighting package, spacious mudroom, and modern glass railing. Upstairs offers a comfortable bonus room, two additional bedrooms, a spacious primary suite, and upper-level laundry. Additional features include a SEPARATE SIDE ENTRANCE to the unfinished basement, 200 AMP service, MDF shelving throughout, a DOUBLE ATTACHED GARAGE, and close proximity to schools, parks, and major amenities. (id:63476)
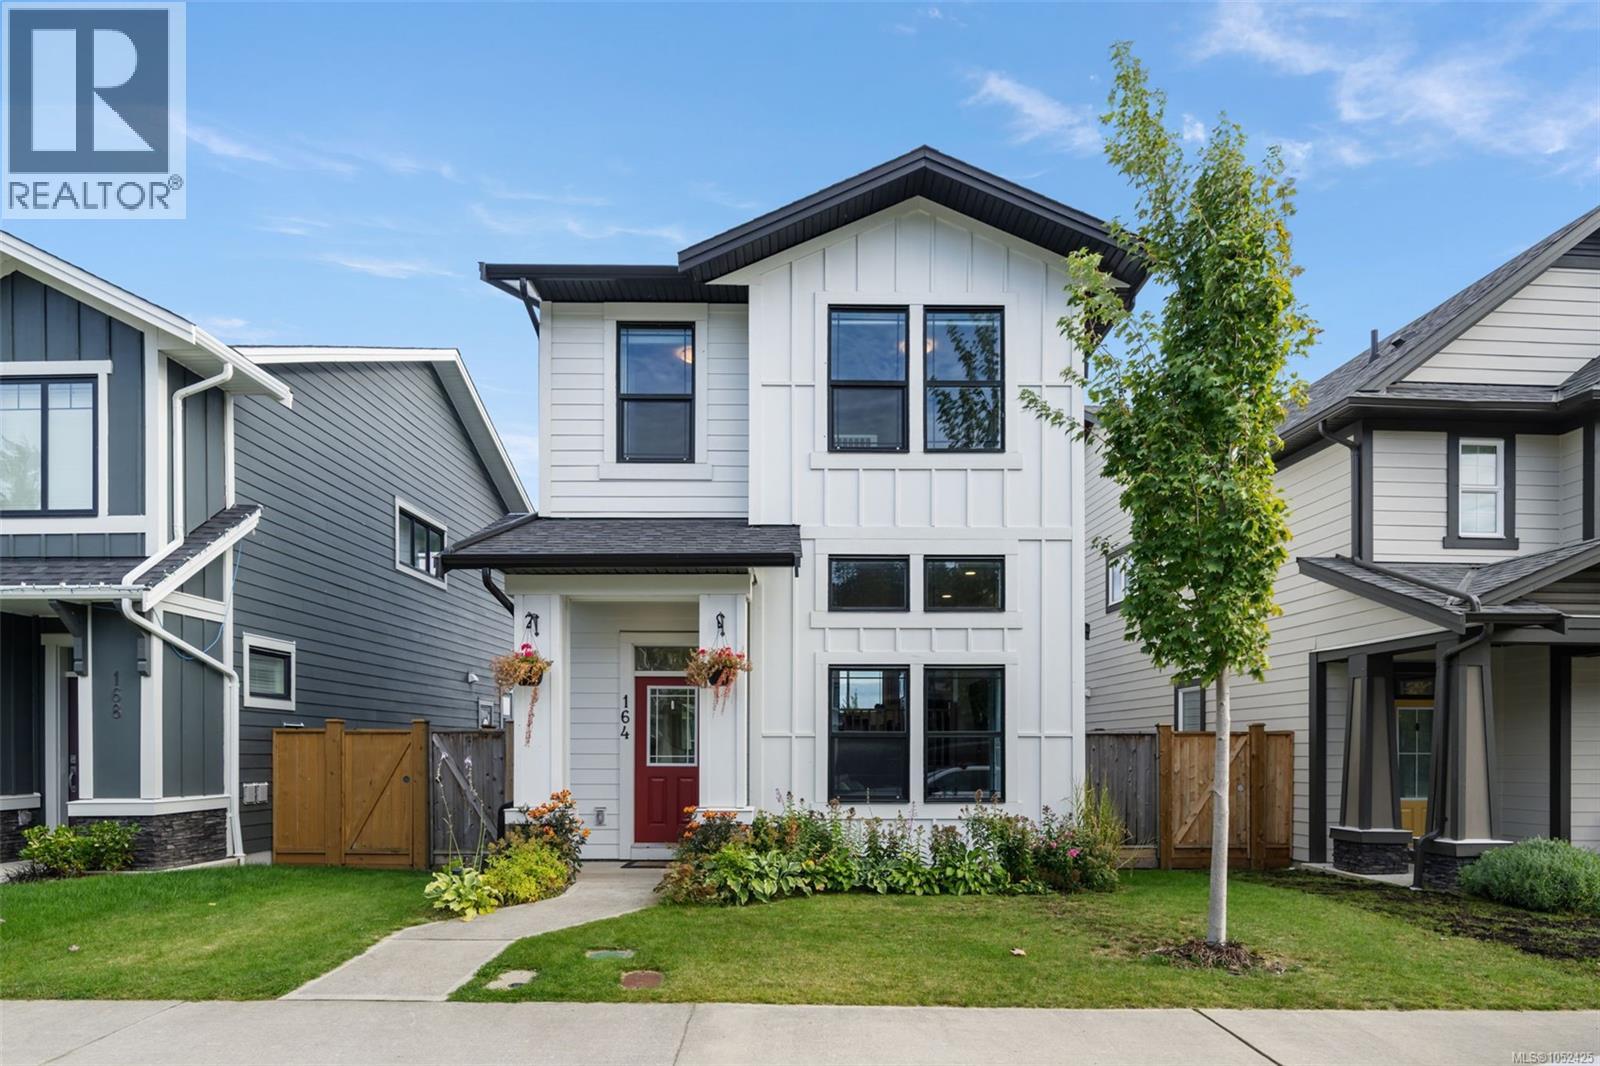
164 Caspian Dr
Colwood, British Columbia
Enjoy west-coast living in sought-after Royal Bay! Located in the quiet, family-oriented side of the community, this 4-bedroom, 4-bathroom home offers the perfect blend of comfort and convenience. The spacious kitchen features stainless steel appliances, a gas stove, and a large island, flowing into a dedicated dining area ideal for family gatherings. Upstairs has 3 bedrooms with a primary bedroom with ensuite, walk-in closet, and beautiful mountain views. A lower level 1-bedroom suite offers added flexibility for family or rental income. Features include a forced-air natural gas furnace, natural gas fireplace, natural gas tankless hot water, detached double garage with laneway access, and a south-facing yard with a good-sized deck for outdoor living and hosting. Walk to multiple parks, the beach, schools, local amenities, and scenic trails. (id:63476)
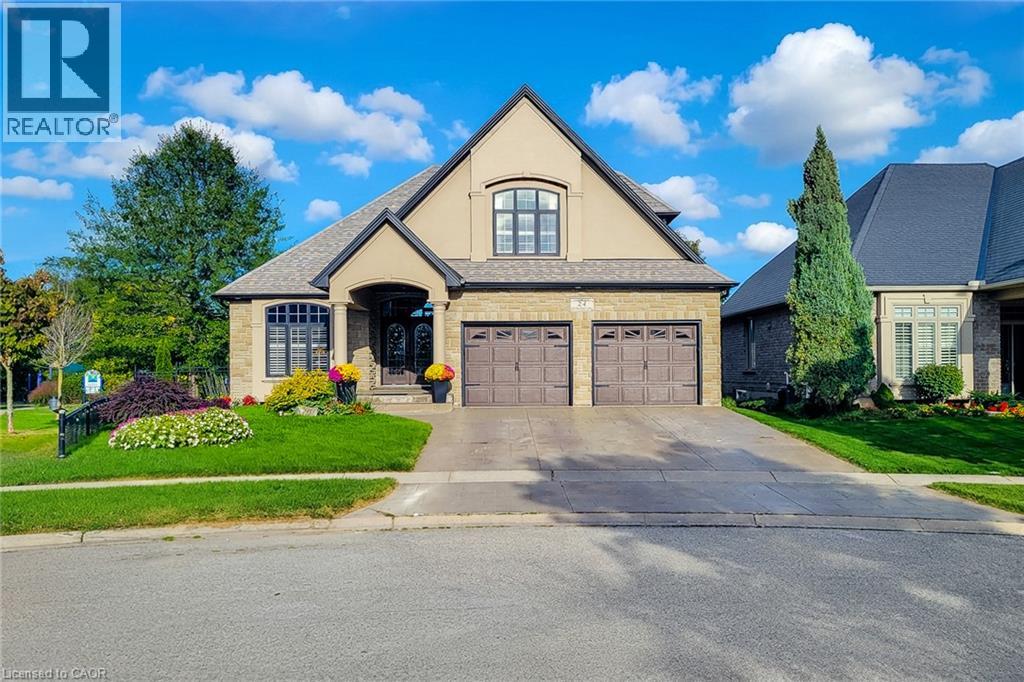
24 Carmichael Crescent
Brantford, Ontario
Welcome to this impressive 1.5-storey detached home perfectly situated on a desirable corner lot with no rear neighbours and a beautiful park backdrop. Offering over 3,000 sq ft of finished living space and 4 total bedrooms and bathrooms, this spacious home provides an ideal blend of comfort, functionality and versatile living space for the growing family. The main floor features a welcoming living room highlighted by a cozy gas fireplace, a separate dining room, convenient laundry and a spacious eat-in kitchen designed for both everyday living and entertaining. The kitchen boasts granite countertops, tiled backsplash, ample cupboard and preparation space, stainless steel appliances including built-in microwave and oven, and a centre island with breakfast bar. The main-floor primary bedroom offers excellent privacy with dual closets and a 4-piece ensuite bathroom. Upstairs, discover a private retreat featuring a spacious bedroom with walk-in closet and its own 3-piece ensuite bath—perfect for guests, older children or extended family. The fully finished basement expands the living space with a large recreation room complete with a second gas fireplace, two additional bedrooms, a 3-piece bathroom and generous storage area. Step outside to a fully fenced and beautifully landscaped backyard backing directly onto a park, offering peaceful views and added privacy with no homes behind. Enjoy the outdoors from the spacious deck, patio and gazebo—ideal for summer gatherings, relaxing or entertaining. Located close to schools, parks, trails, golf, highway access and major amenities, this exceptional property offers generous living space both inside and out in a highly convenient setting. A wonderful opportunity to enjoy space, privacy and a park-side lifestyle! (id:63476)
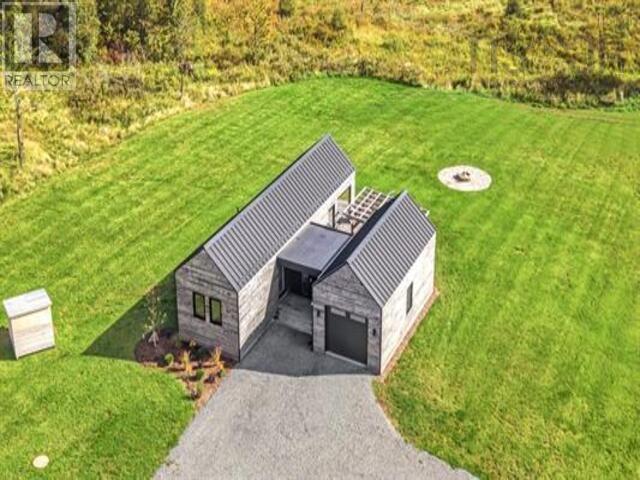
2890 Highway 368 Fountain Road
Wallace, Nova Scotia
Two-year-old open-concept home with a heated garage! A two-year-old family home on Fountain Road, ready for its next chapter year-round living, a cottage getaway, or a standout Airbnb. Step inside to a bright, open-concept kitchen, dining, and living area with generous windows looking out to an enclosed patio with remote drop-down screens. Leave them up for the breeze, or drop them when the bugs come out. Sit there and listen to the rain. Beyond that is the back deck with pergola and hot tub, plus a landscaped yard, fire pit, and the kind of backyard privacy that feels rare , just sit and watch the wildlife! A glass, heated breezeway connects the main house to the garage the practical spot for jackets and shoes, and an easy pass-through to the backyard. Both the home and the 14 x 28 garage feature cedar wood siding and steel roofs. The garage is heated, wired, and finished with an epoxy floor. Comfort and backup are built in: electric heat and heat pumps, a heated bathroom floor, and a whole-home propane generator. The septic is oversized and can support two additional bedrooms if you want to expand. This has been a wonderful place to raise children. Now its time to pass it along to someone ready to start their own dream here live in it, cottage it, or share it. Nordic in feel and one of a kind for the Wallace area. Highlights Only two years old Open-concept kitchen / dining / living Enclosed patio with remote screens Back deck with pergola and hot tub Heated glass breezeway to garage House and garage: cedar wood siding and steel roofs 14 x 28 heated & wired garage with epoxy floor Whole-home propane generator Heat pumps + electric heat; heated bathroom floor Oversized septic (room to add two bedrooms) Landscaped yard, fire pit, private backyard Bright windows throughout Location Close to Pugwash amenities and about 15 minutes to Ski Wentworth, with Major Golf Courses and beaches minutes away (id:63476)
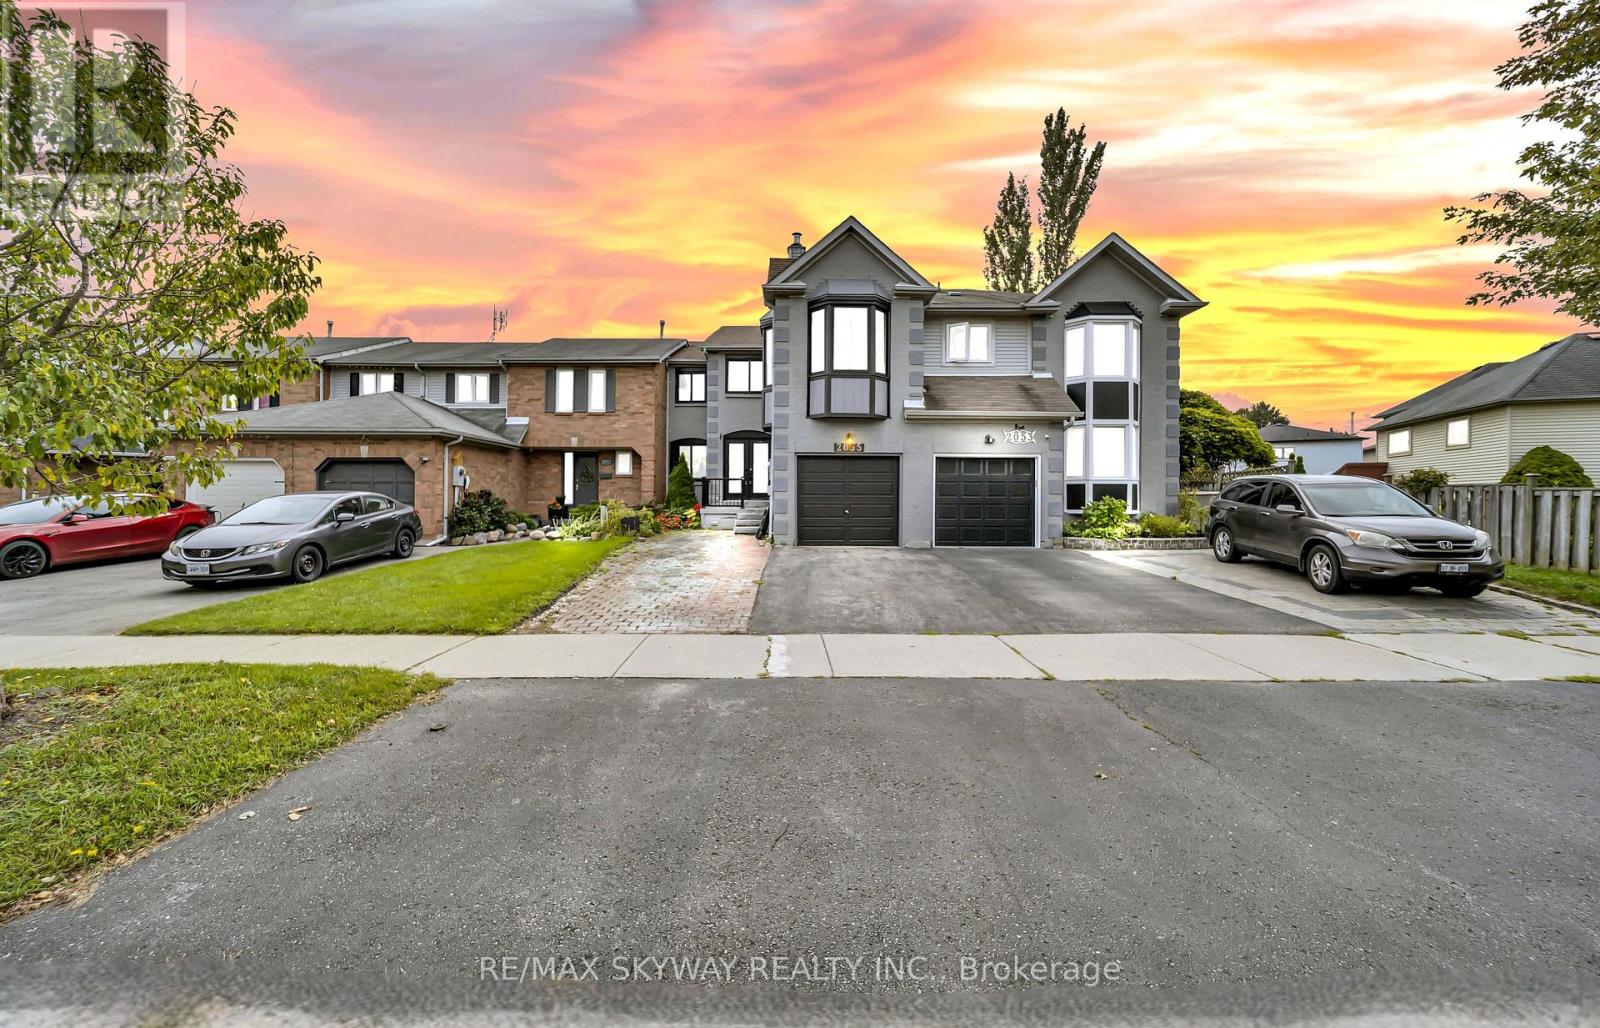
2055 Blue Ridge Crescent
Pickering, Ontario
2055 Blue Ridge Crescent is a spacious freehold townhome nestled in the desirable Brock Ridge community of Pickering. Welcoming double-door entry opens to a bright and functional living space with separate living and family rooms, providing an ideal layout for entertaining guests and comfortable family living. The chef-inspired eat-in kitchen features a centre island, quartz countertop, backsplash, double sink, abundant cabinetry, pantry, and breakfast area overlooking the private backyard. Hardwood staircase with iron pickets add a modern touch, with carpet-free flooring throughout. The second floor offers 3 bedrooms, including a spacious primary retreat with ensuite and large windows providing plenty of natural light, plus two additional well-appointed bedrooms. A cozy upper-level family room with its own door, windows and fireplace offers excellent flexibility as an additional fourth room, home office, playroom or family space. The finished basement provides an additional bedroom, full bathroom, and versatile space ideal for a recreation room, office or other family needs. Enjoy a private fenced backyard with deck, perfect for outdoor relaxation and entertaining. Location is everything! Conveniently located close to schools, parks, shopping, restaurants, transit and major highways, and just steps from the prestigious Masjid Usman Centre. An excellent opportunity for investors or end-users looking to add value in a prime Pickering location. Some images have been virtually staged for illustrative purposes. (id:63476)