
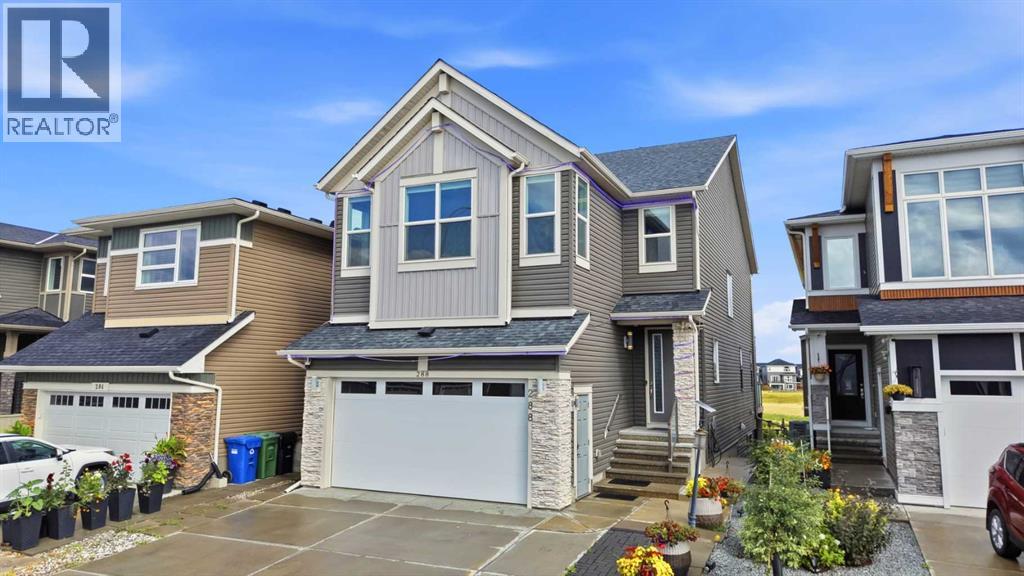
288 Corner Meadows Manor NE
Calgary, Alberta
Welcome to 288 Corner Meadows Manor NE—an extensively upgraded, fully developed WALKOUT home backing onto green space and a walking pathway in desirable Cornerstone. Offering approximately 3,568 sq. ft. of developed living space, this impressive home features 5 bedrooms, 4.5 bathrooms and 9-foot ceilings on all three levels.The bright main floor offers spacious living and dining areas, an electric fireplace and a gourmet kitchen featuring quartz countertops, a large island, built-in oven and microwave, upgraded cooktop and hood fan, coffee bar, spice kitchen and walk-in pantry. Most of the large window coverings are motorized for added comfort and convenience.Upstairs offers four bedrooms, a spacious bonus room and convenient laundry. Three bedrooms feature walk-in closets, while the primary retreat includes a five-piece ensuite and private balcony overlooking the green space.The developed walkout basement offers an additional bedroom, large recreation area, four-piece bathroom, separate entrance and excellent potential for extended-family living or future customization.Enjoy a raised deck, covered concrete patio, expansive concrete entertaining area, fully fenced and landscaped backyard, and heated front-attached double garage with a separate man door. Walking distance to shopping and close to schools, playgrounds, pathways and Calgary International Airport. An exceptional walkout home in a premium location—book your private showing today! (id:63476)
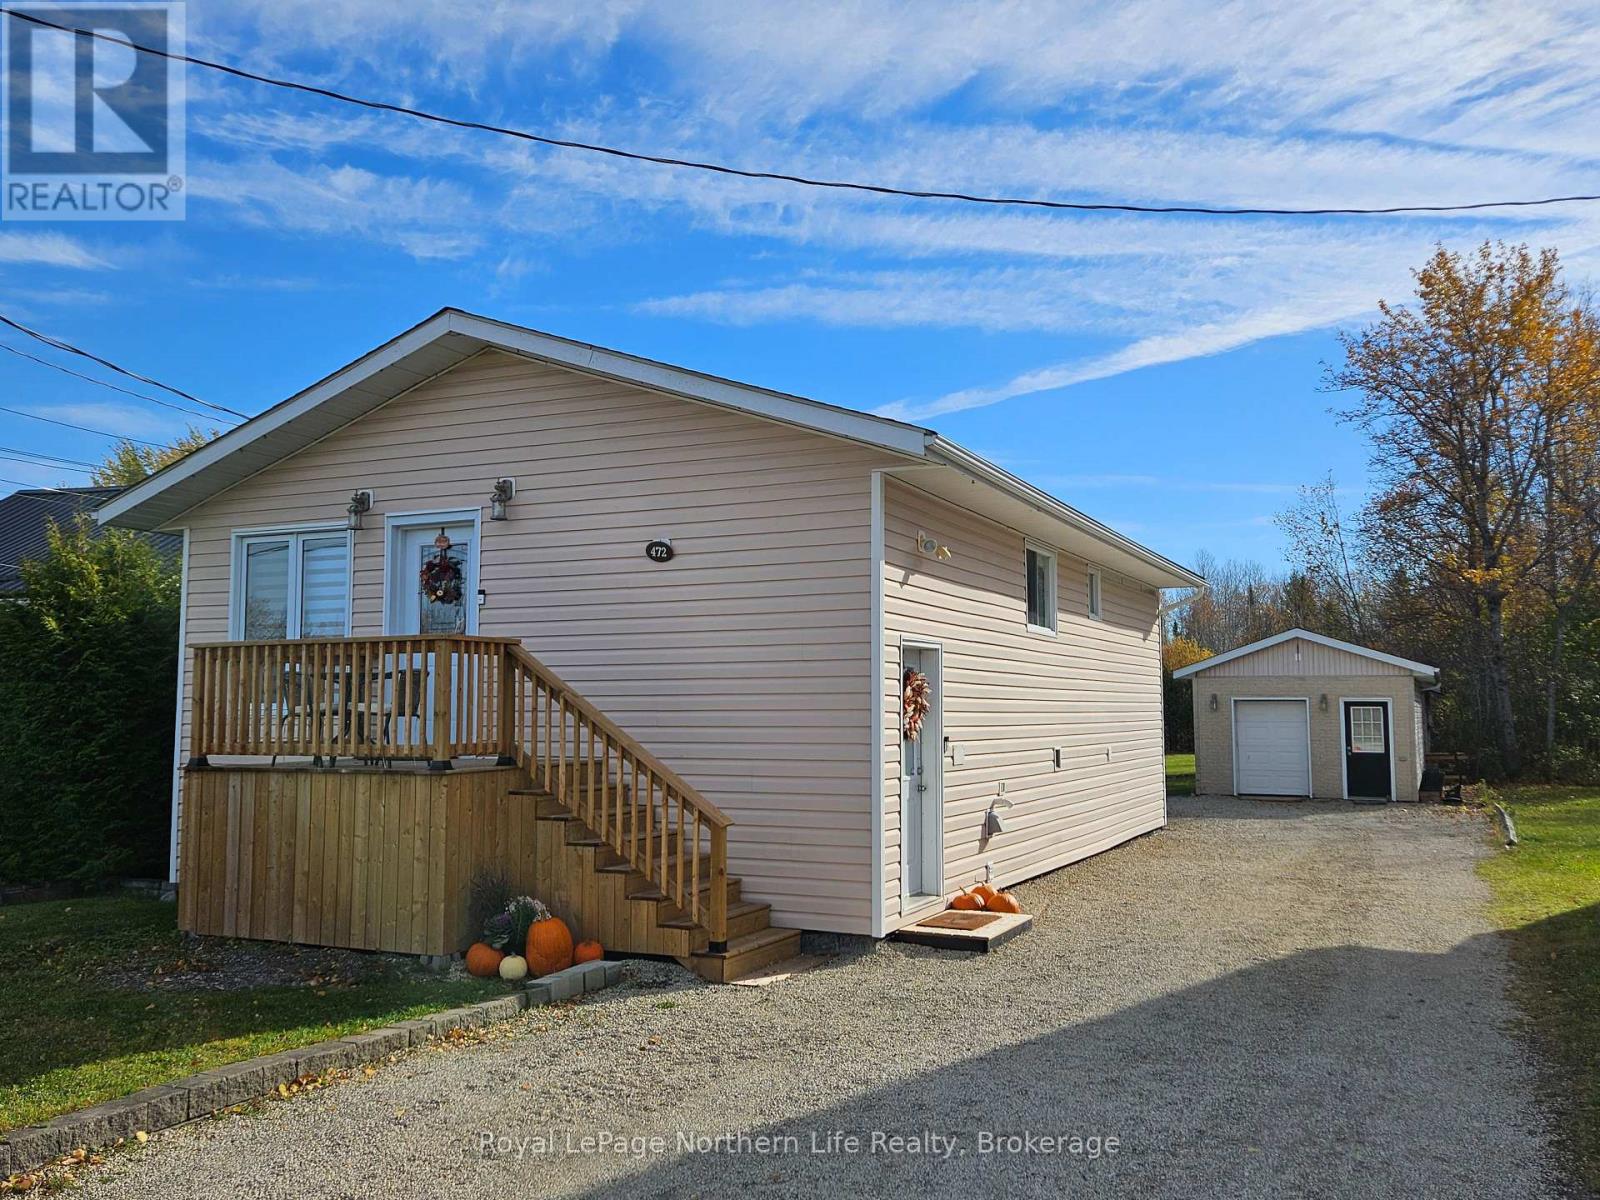
472 Albert Street
Temiskaming Shores, Ontario
Set in the heart of Haileybury, this inviting four-bedroom home offers a welcoming blend of comfortable updates and outdoor space. With two bedrooms on the main level and two more downstairs there is room for everyone, with the two beautiful four-piece bathrooms, there's room to spread out, host guests or create a home office. The kitchen was renovated in 2023, including new countertops, while the finished basement adds flexible living space. The newer decks at both the front and rear of the home offer inviting spots to relax outdoors. The standout feature is the property's four lots (one is a double lot), creating a private backyard retreat with a fire pit and trails to explore. A 14x25 ft. garage and two sheds provide plenty of room for storage and hobbies, while the driveway holds plenty of room for family and friends. Enjoy a convenient location close to schools and Lake Temiskaming, with Haileybury's lakeside setting adding to the appeal. A wonderful opportunity to enjoy space, privacy and small-town living in Temiskaming Shores. (id:63476)
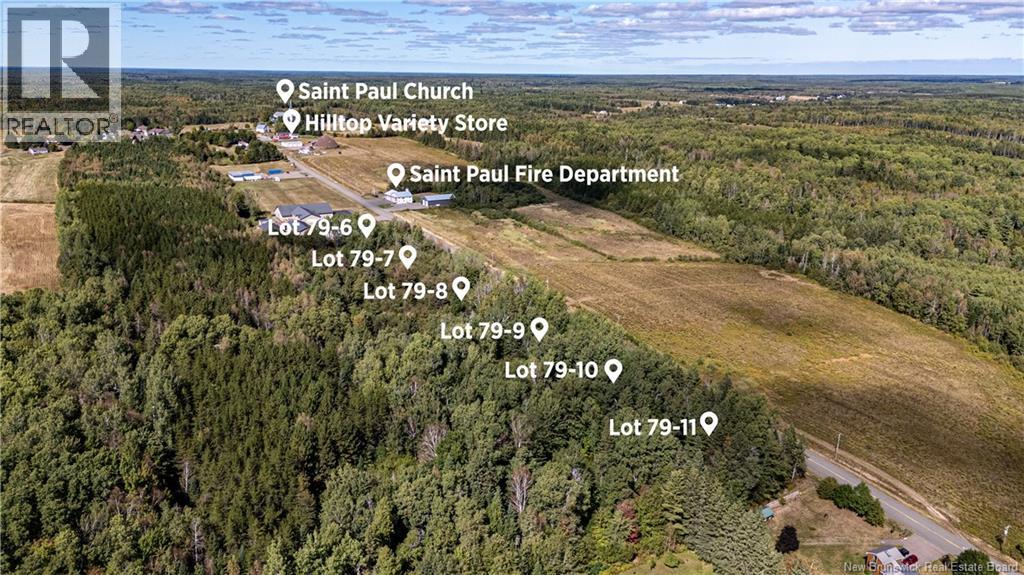
Lot 79-6 De La Traverse
Saint-Paul, New Brunswick
This is one of 5 remaining country lots all for sale on De La Traverse Road in Saint Paul! Fully treed with a small stream running through the land! This lot is 5220 square meters or approximately 1.29 acres, with 54.86 metres of frontage. PID 25273012. Zoned CC - Community Center. The five lots can be sold together or separately - you could have a whole family compound! A gorgeous view of a farm field directly across the street. Walking distance to Saint Pauls Centennial Park, with a children playground, the Rabbit Walking Trail, and the Buctouche River running through it. Walking distance to Hilltop Variety Store for groceries, gas and food, and minutes from the Saint Paul Fire Department and Saint Paul Catholic Church. Saint Paul also has a community centre, a Golden Age Club, a Canada Post, and a skate park. These lots are fresh and unaltered and just waiting for your vision! Electrical at the lot line for easy access. Buyers to call Kent Regional Service Commission to perform due diligence before purchase. (id:63476)
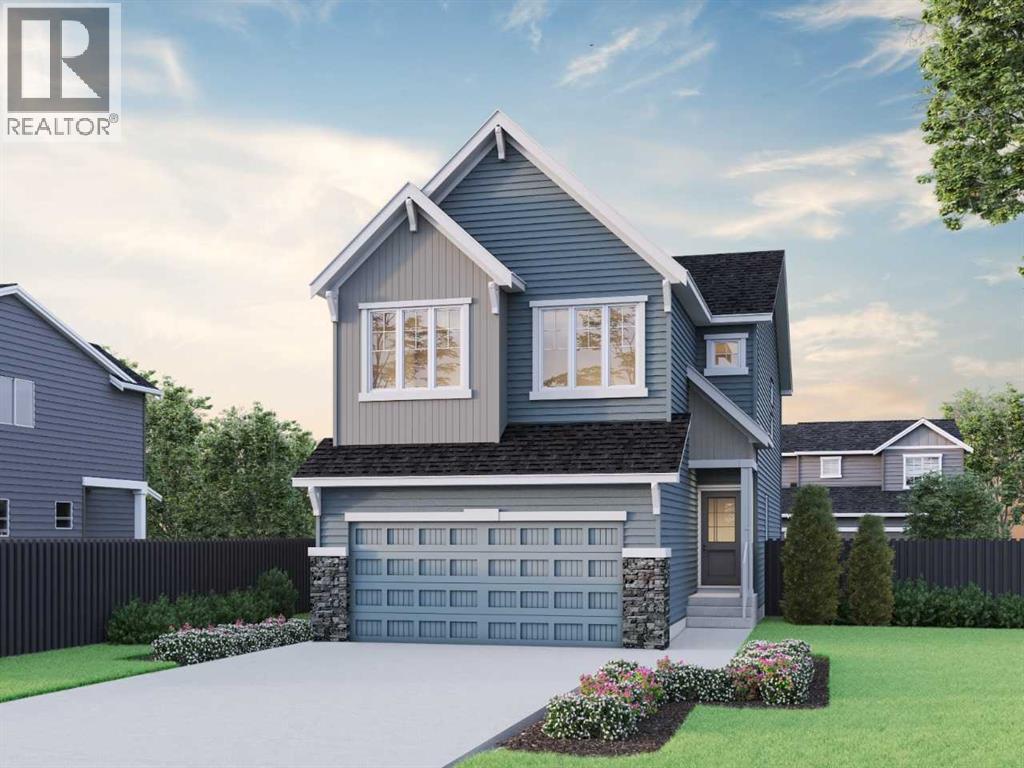
352 Key View SW
Airdrie, Alberta
This beautiful family home was designed for flexible living with a walkout basement, concrete patio, 9' basement ceiling, added windows, and a rear vinyl deck with aluminum glass railing and BBQ gas line. Main floor bedroom and full bath are perfect for guests or a quiet office. Enjoy LVP throughout the main floor, quartz countertops with undermount sinks, oak railing with iron spindles, and a cozy electric fireplace for relaxed evenings. Executive kitchen features built-in stainless steel appliances, chimney hood fan, gas cooktop, pendant lighting, and pull-out waste bin. Upstairs, the 5-piece ensuite offers a soaker tub, fully tiled shower with bench and barn door, vanity drawers, plus tiled floors in upper baths and laundry. This energy-efficient home is Built Green certified and includes triple-pane windows, a high-efficiency furnace, and a solar chase for a solar-ready setup. Home includes blower door testing for energy efficiency, plus an electric car charger rough-in, it’s designed for sustainable, future-forward living. Featuring smart home technology, this home includes a programmable thermostat, ring camera doorbell, smart front door lock, smart and motion-activated switches—all seamlessly controlled via an Amazon Alexa touchscreen hub. Photos are representative. (id:63476)
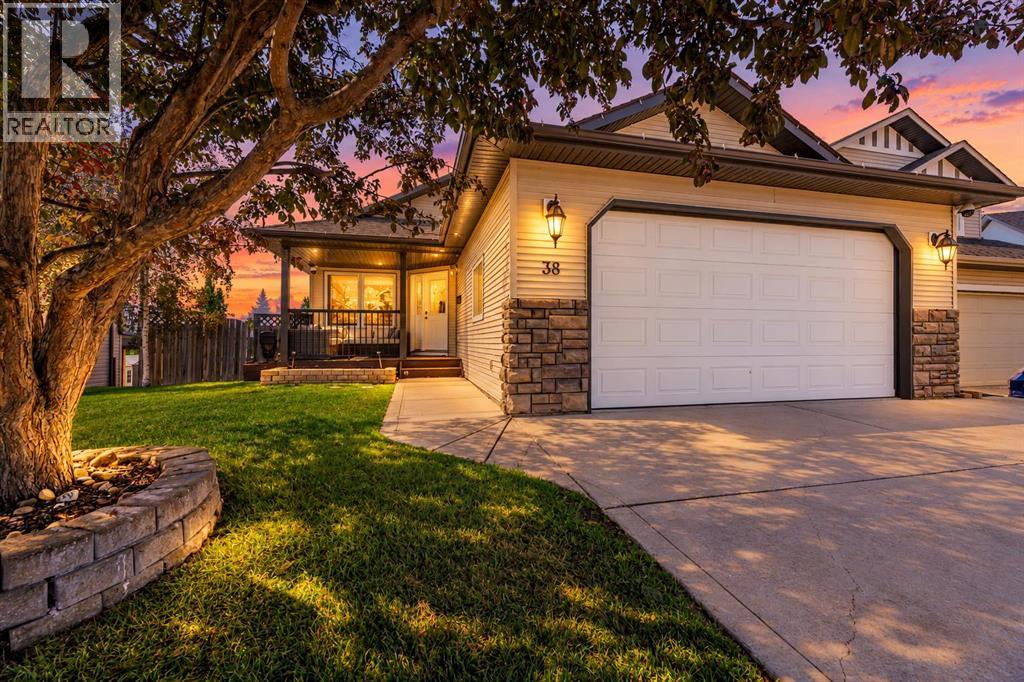
38 Ivany Close
Red Deer, Alberta
Step inside this beautiful custom-built walkout bungalow and you’ll immediately feel at home! Located on a quiet close in desirable southeast Red Deer, this property offers a functional layout that works for all stages of life. The covered front deck brings you into the bright and airy main floor that features vaulted ceilings, gorgeous hardwood flooring, and a front office or den. The open-concept living space flows into a well-equipped kitchen with plenty of counter space, a breakfast bar, tile flooring, dark wood cabinetry, and a walk-in pantry. The dining area leads directly to the west-facing deck with a gas line to the BBQ and pergola, making entertaining a pure joy. The spacious primary bedroom easily accommodates a king-sized bed and features a walk-in closet and luxurious 4-piece ensuite with a jetted tub. A 2-piece bathroom and main-floor laundry in the mud room complete the level, with direct access to the double attached garage with in-floor heat . Downstairs, the walkout basement offers even more living and entertaining space with a large rec room, wet bar, gas fireplace, and zoned in-floor heat to keep you cozy year-round. Two generously sized bedrooms—one currently used as a home gym—a 4-piece bathroom, and plenty of storage complete the lower level. Outside, enjoy the stamped concrete patio, low-maintenance backyard, and RV parking with back alley access. The alley was also recently redone by the City. Additional updates and features include A/C added in 2020, shingles replaced in 2018, and central vac with a convenient kitchen kick plate. Located close to schools, shopping, and everyday amenities, this beautiful bungalow checks all the boxes. Come see it before it’s gone! (id:63476)
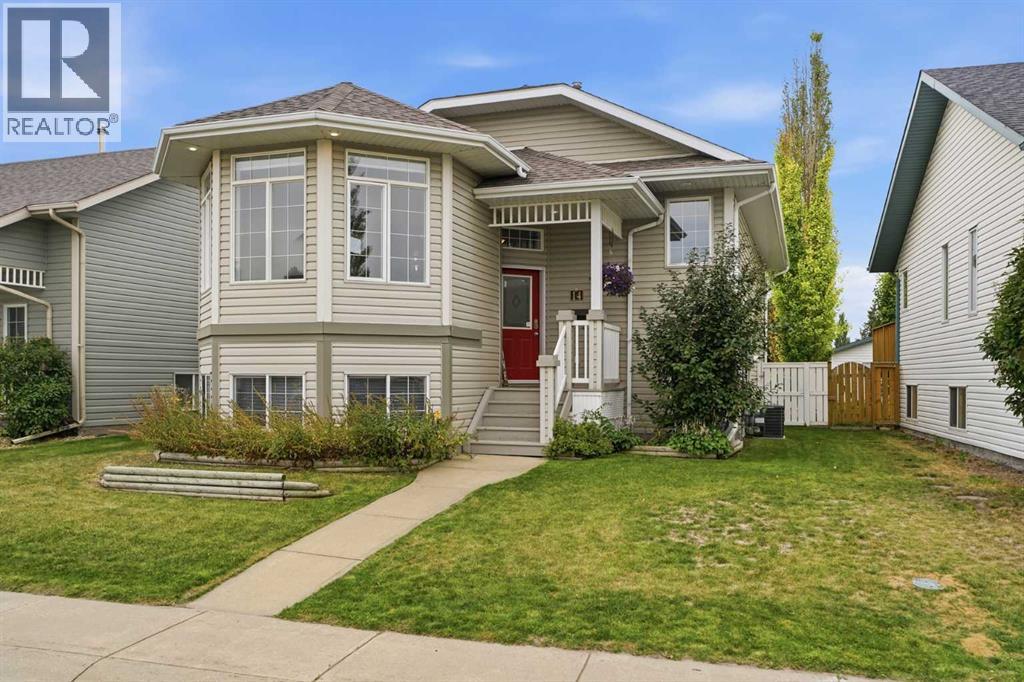
14 Ladwig Close
Red Deer, Alberta
Welcome to 14 Ladwig Close! This very well-maintained 4-bedroom, 2-bathroom home offers a wonderful combination of comfort, functionality, and outdoor enjoyment.The home has been thoughtfully cared for and features all newer stainless steel appliances, along with Hunter Douglas blinds that add both style and quality throughout the home. With four bedrooms and two bathrooms, there is plenty of space for families, guests, or a home office. One of the standout features of this property is the detached 22' x 28' insulated garage, complete with 220 wiring and roughed in natural gas hookup—an ideal setup for the hobbyist, mechanic, or anyone needing additional workspace and storage.Step outside and you'll appreciate the beautifully landscaped backyard, offering a private and inviting space to relax, entertain, or enjoy the outdoors. The pride of ownership is evident throughout this property, both inside and out. The location is especially convenient for families, with Mattie McCullough Elementary School just a short distance away, making the morning school routine that much easier. Located in a desirable Red Deer neighbourhood, 14 Ladwig Close is a fantastic opportunity for buyers looking for a well-cared-for home with an exceptional garage, beautiful landscaping, quality window coverings, and a family-friendly location. This one is ready to welcome its next owners! (id:63476)
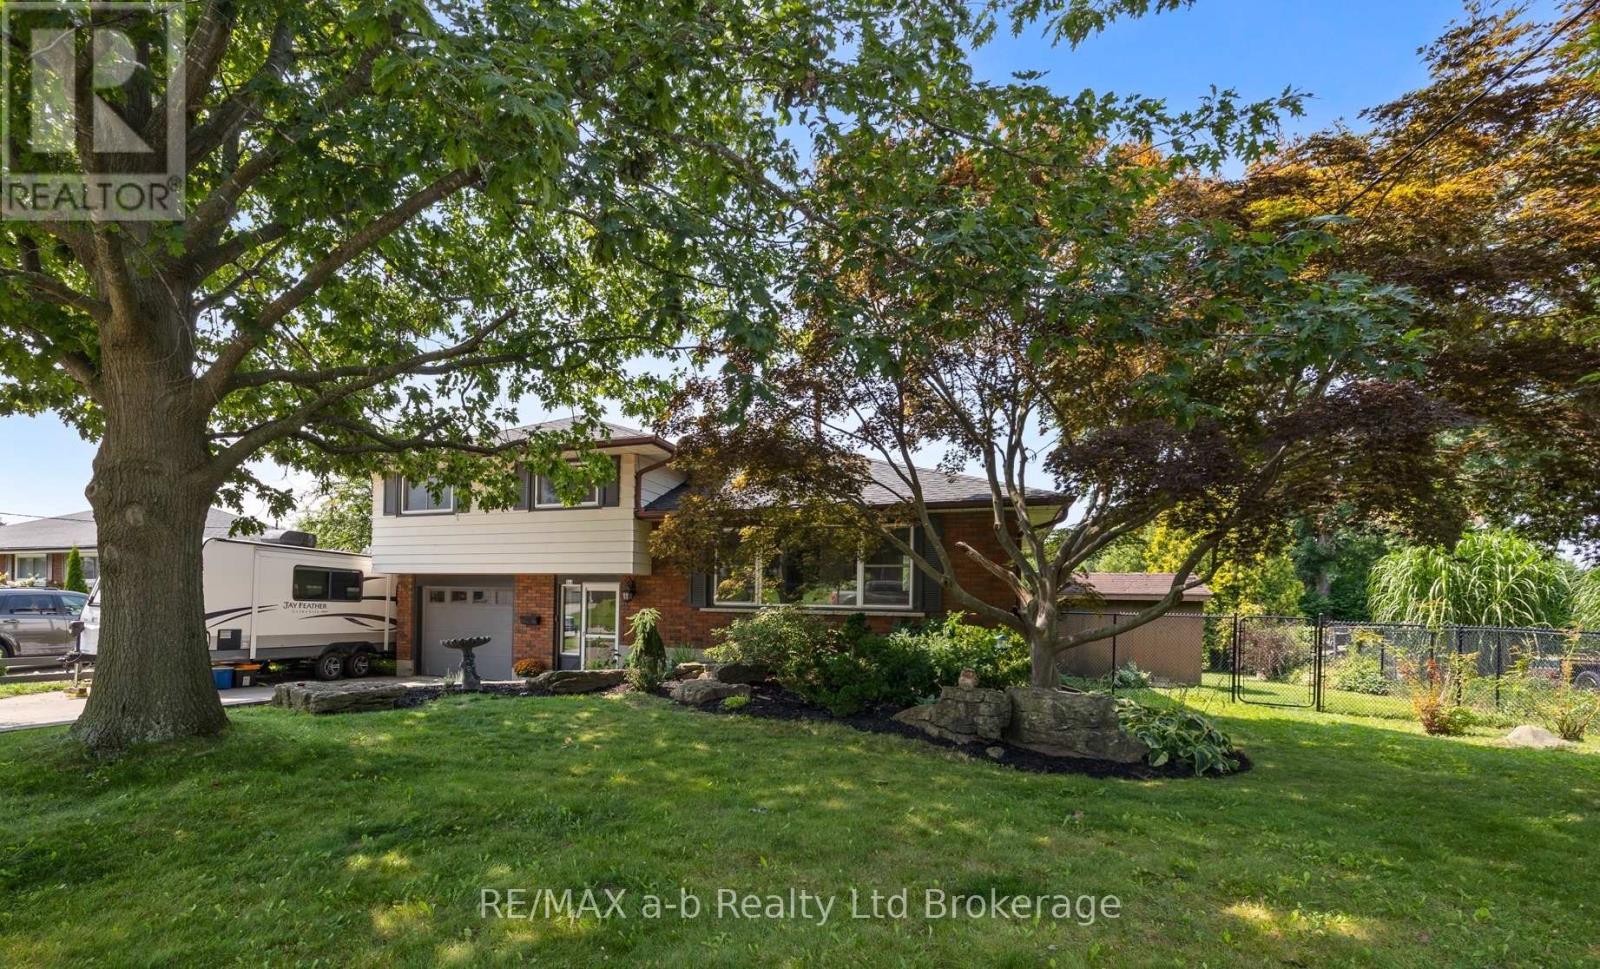
269 Ferncrest Road
Woodstock, Ontario
Welcome to this spacious 4-bedroom, 3-bathroom side split in one of Woodstock's most desirable north-end neighbourhoods. Larger than it looks, this home offers plenty of room for the whole family, with an addition completed in 1997 providing valuable extra living space. Recent updates include new flooring throughout in 2026 and an updated main bathroom in 2026. Enjoy a great layout, generous bedrooms and a fantastic established neighbourhood. The backyard backs directly onto a park, offering a peaceful setting with no rear neighbours and plenty of green space to enjoy. Close to schools, shopping, parks and all that north-end Woodstock has to offer, this is a home you'll want to see to truly appreciate the space. (id:63476)
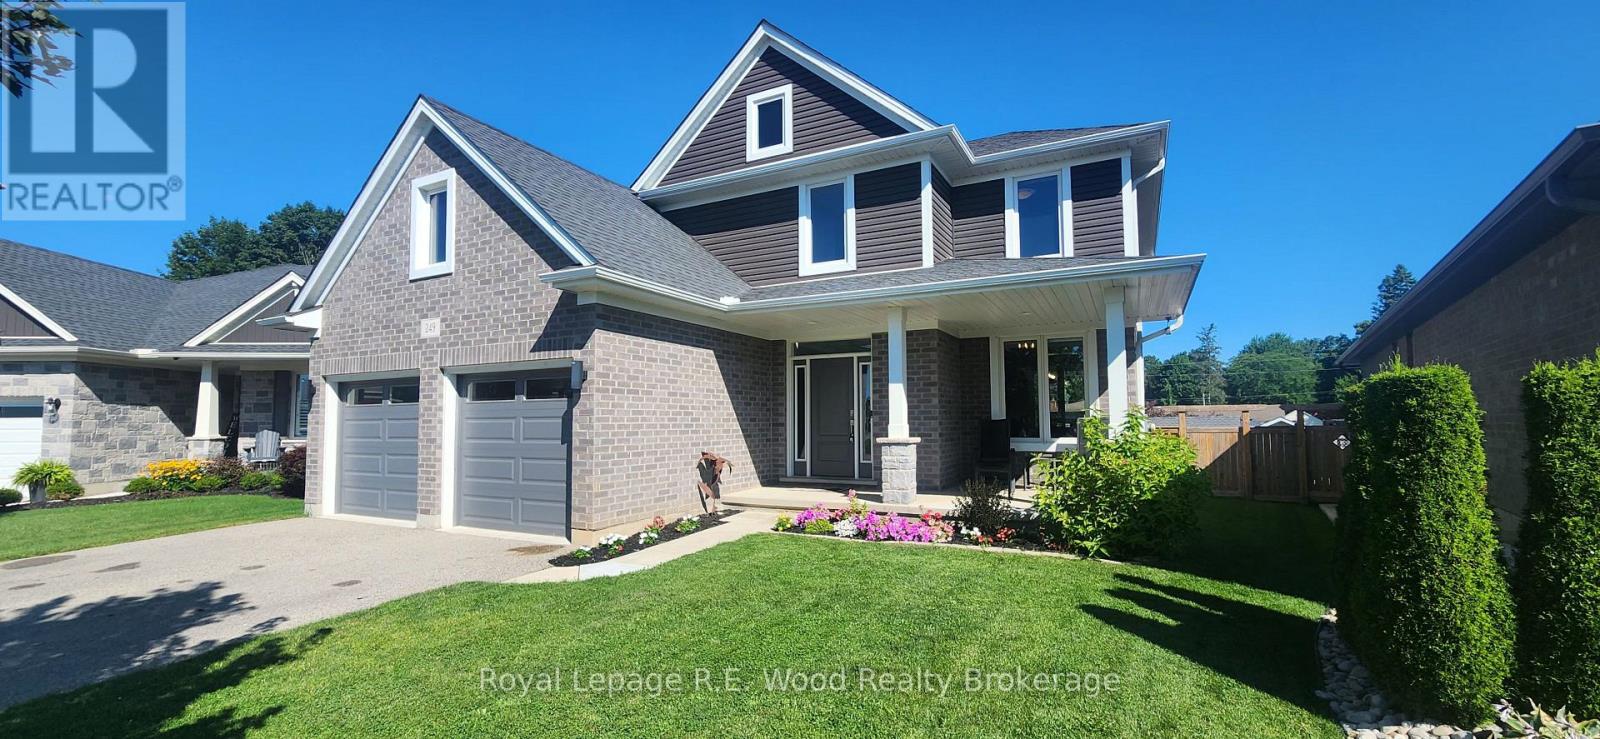
249 Wilson Avenue
Tillsonburg, Ontario
Welcome to this stunning, move-in-ready home built in 2020, nestled in one of Tillsonburg's most desirable neighbourhoods and located within the sought-after Westfield School District. Thoughtfully designed with modern finishes, generous living spaces, and an exceptional layout, this home is perfect for growing families and those who love to entertain.The bright and inviting main floor features a welcoming den, a formal dining room, a convenient powder room, and a spacious open-concept living area filled with natural light. At the heart of the home is a beautifully appointed kitchen offering a large centre island, gas stove, ample cabinetry, and plenty of prep space-ideal for everything from busy family mornings to hosting friends and family.The living room provides direct access to a generous deck overlooking the fully fenced backyard, complete with a gas BBQ hookup. Whether you're enjoying summer evenings, dining outdoors, or entertaining guests, this outdoor space is ready to be enjoyed.Upstairs, you'll find four spacious bedrooms, including an impressive primary retreat featuring an oversized walk-in closet and a private ensuite. A second full bathroom and the added convenience of second-floor laundry make everyday family living that much easier.The fully finished basement extends your living space even further, offering a cozy gas fireplace, an additional bedroom, a full bathroom, and plenty of storage. This versatile space is perfect for accommodating guests, creating a home office, or setting up a recreation area for the whole family.Combining modern comfort, a functional family-friendly layout, and an excellent location close to parks, schools, shopping, and everyday amenities, this exceptional Tillsonburg home truly has it all. Don't miss your opportunity to make this beautiful property your next home! (id:63476)
69 Bee Street
Woodstock, Ontario
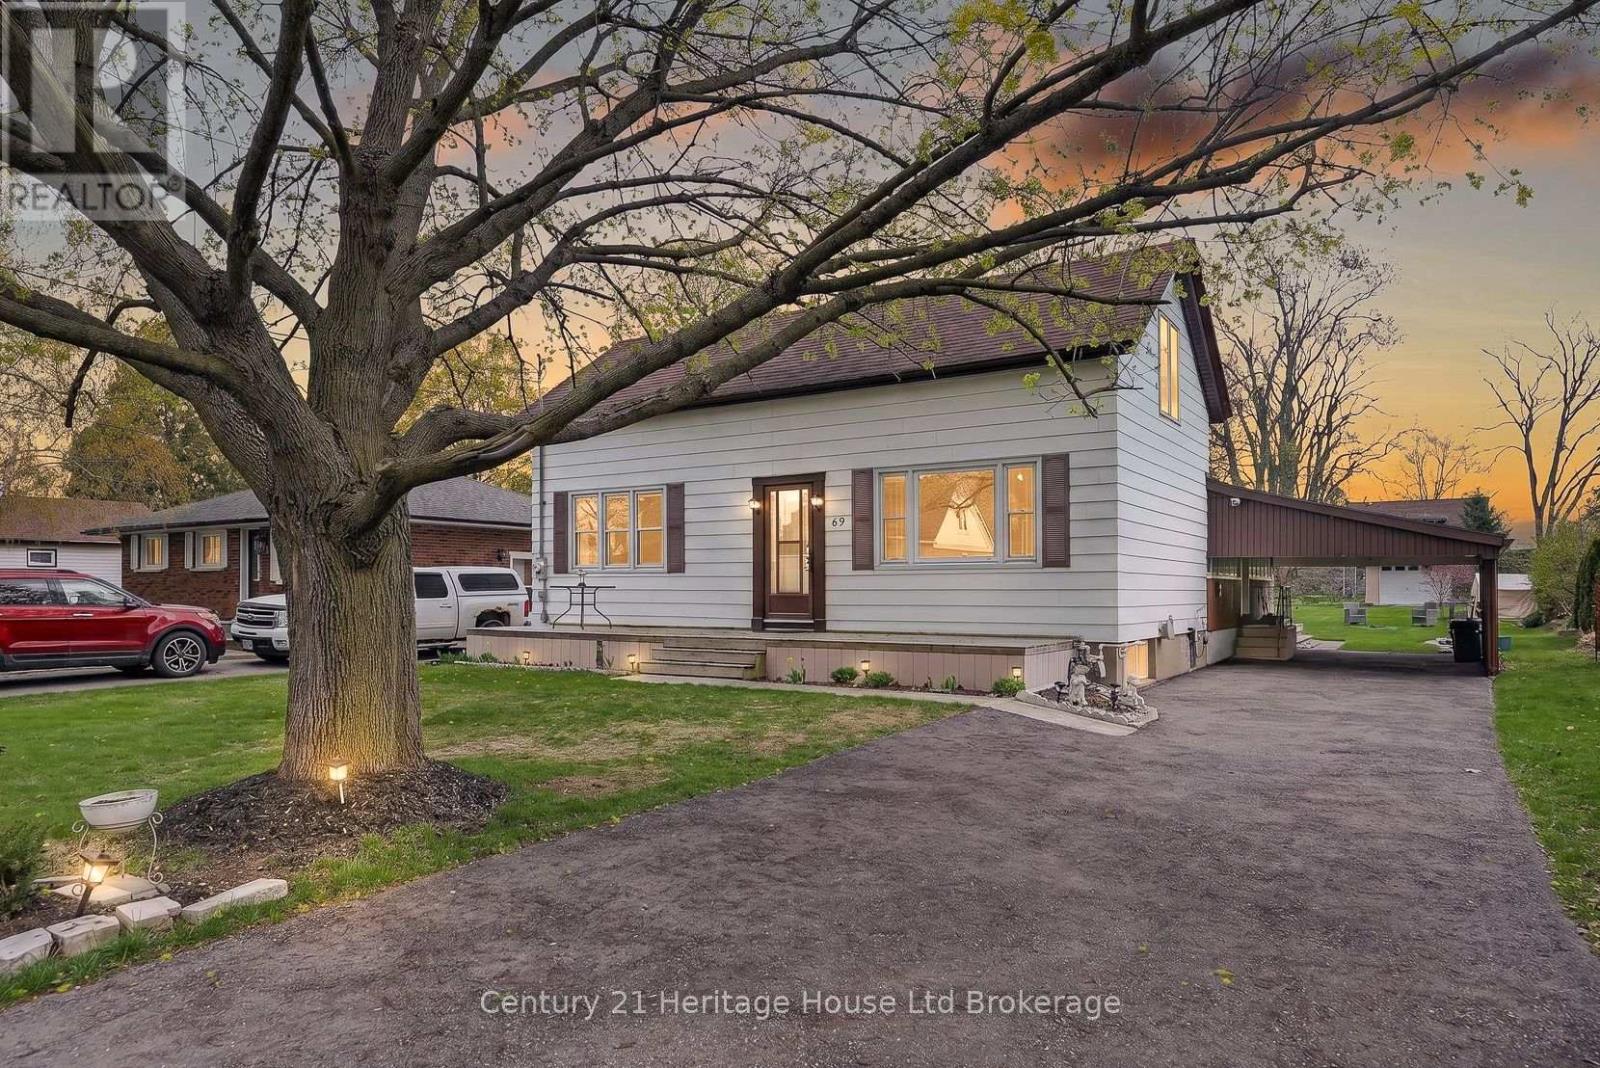
Country living in the city? Welcome home to 69 Bee Street. This charming three-bedroom residence sits on an impressive 60 x 214 ft lot and has been lovingly maintained, offering the perfect opportunity for new owners to make it their own. This lot is large enough to allow for Chickens! A spacious traditional front porch sets the tone-ideal for morning coffee or relaxing with friends. Inside, you're welcomed by a bright foyer with a convenient coat closet, leading into a generous living room filled with natural light. The inviting eat-in kitchen offers plenty of charm, abundant light, and access to a cozy three-season enclosed porch-perfect for extending your living space. The main floor features three bright, airy bedrooms, with one currently converted into a formal dining room, along with a well-appointed four-piece bathroom. Tasteful paint tones throughout create a warm and welcoming atmosphere. The lower level offers exceptional additional space, including a large recreation room, a bonus room with a wet bar, and a utility area with ample storage. There's great potential here for an additional bedroom, home office, or games room to suit your needs. Outside, enjoy the convenience of a carport and a spacious driveway with plenty of parking. The beautifully landscaped backyard is a true highlight, featuring a deck, mature trees, a fire pit, and a large drive-in shed-complete with a ride-on mower included. Located in a mature, family-friendly neighbourhood close to all amenities, this home offers comfort, space, and endless potential. (id:63476)
41 Cowan Street
Springhill, Nova Scotia
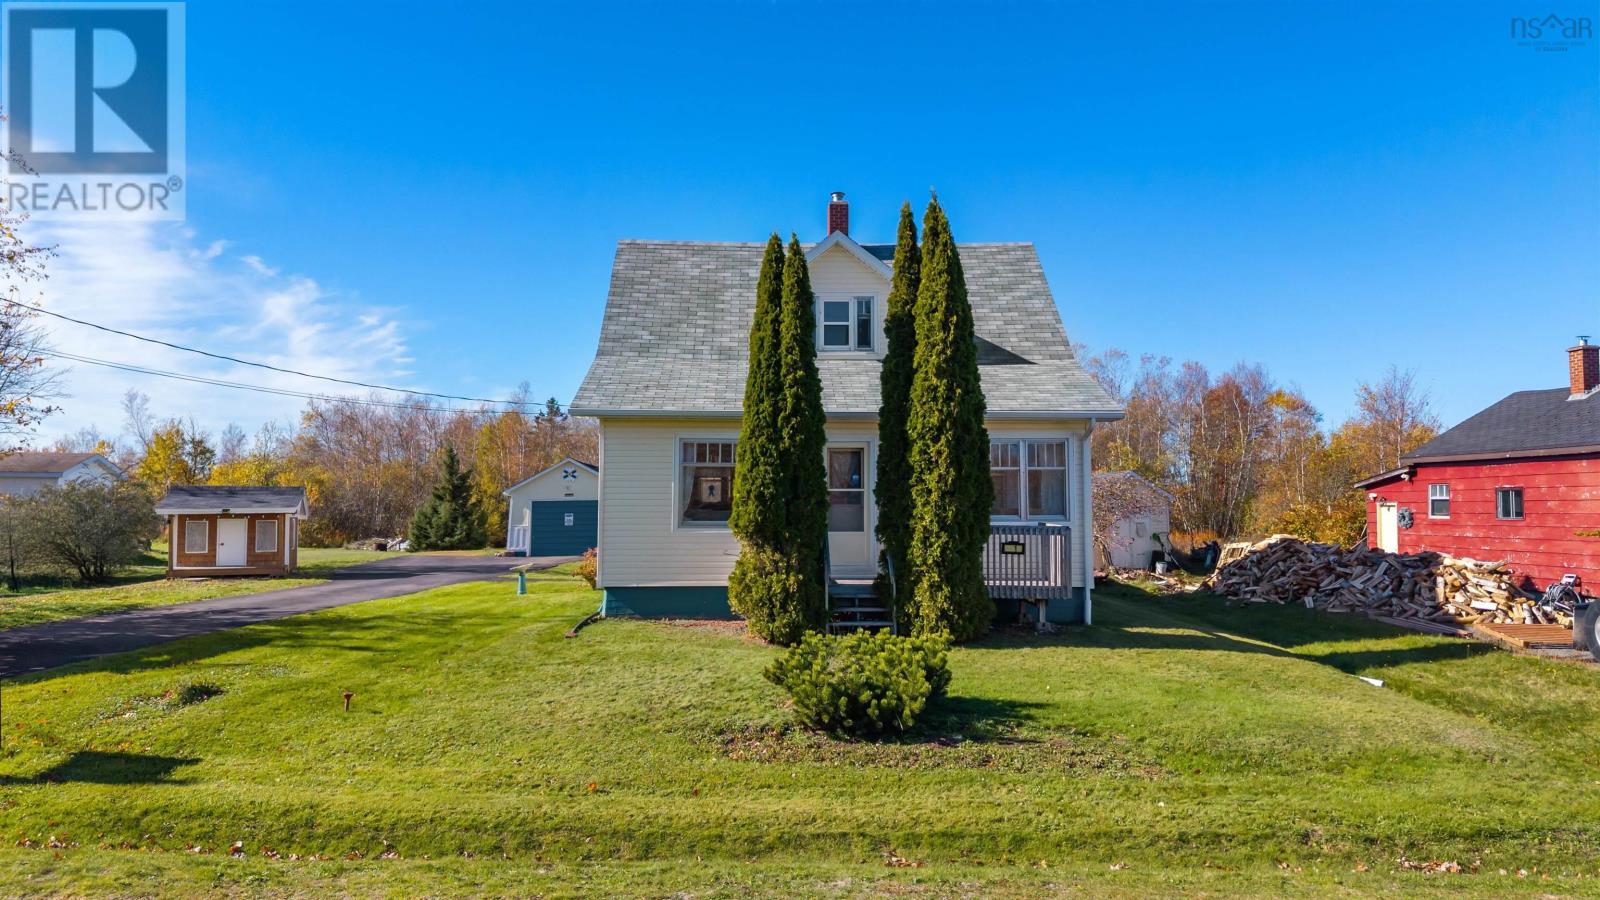
CHARMING 1.5-STOREY HOME IN SPRINGHILL! Welcome to this inviting 3-bedroom, 1-bathroom home located on Cowan Street in Springhill, Nova Scotia! Offering a great combination of comfort, practicality, and affordability, this property is an excellent opportunity for first-time homebuyers, those looking to downsize, or anyone seeking a place to call their own. The home features oil radiant heating along with a mini-split heat pump for added year-round comfort and efficiency. Outside, youll appreciate the paved driveway, wired garage, and spacious lot offering plenty of room for outdoor activities, gardening, or simply relaxing. With its practical layout, generous outdoor space, and convenient location within the community of Springhill, this property has plenty to offer. Whether youre starting out, slowing down, or looking for your next investment, this home is certainly worth a look! (id:63476)
Lot 1032a Stampton Drive
Halifax, Nova Scotia
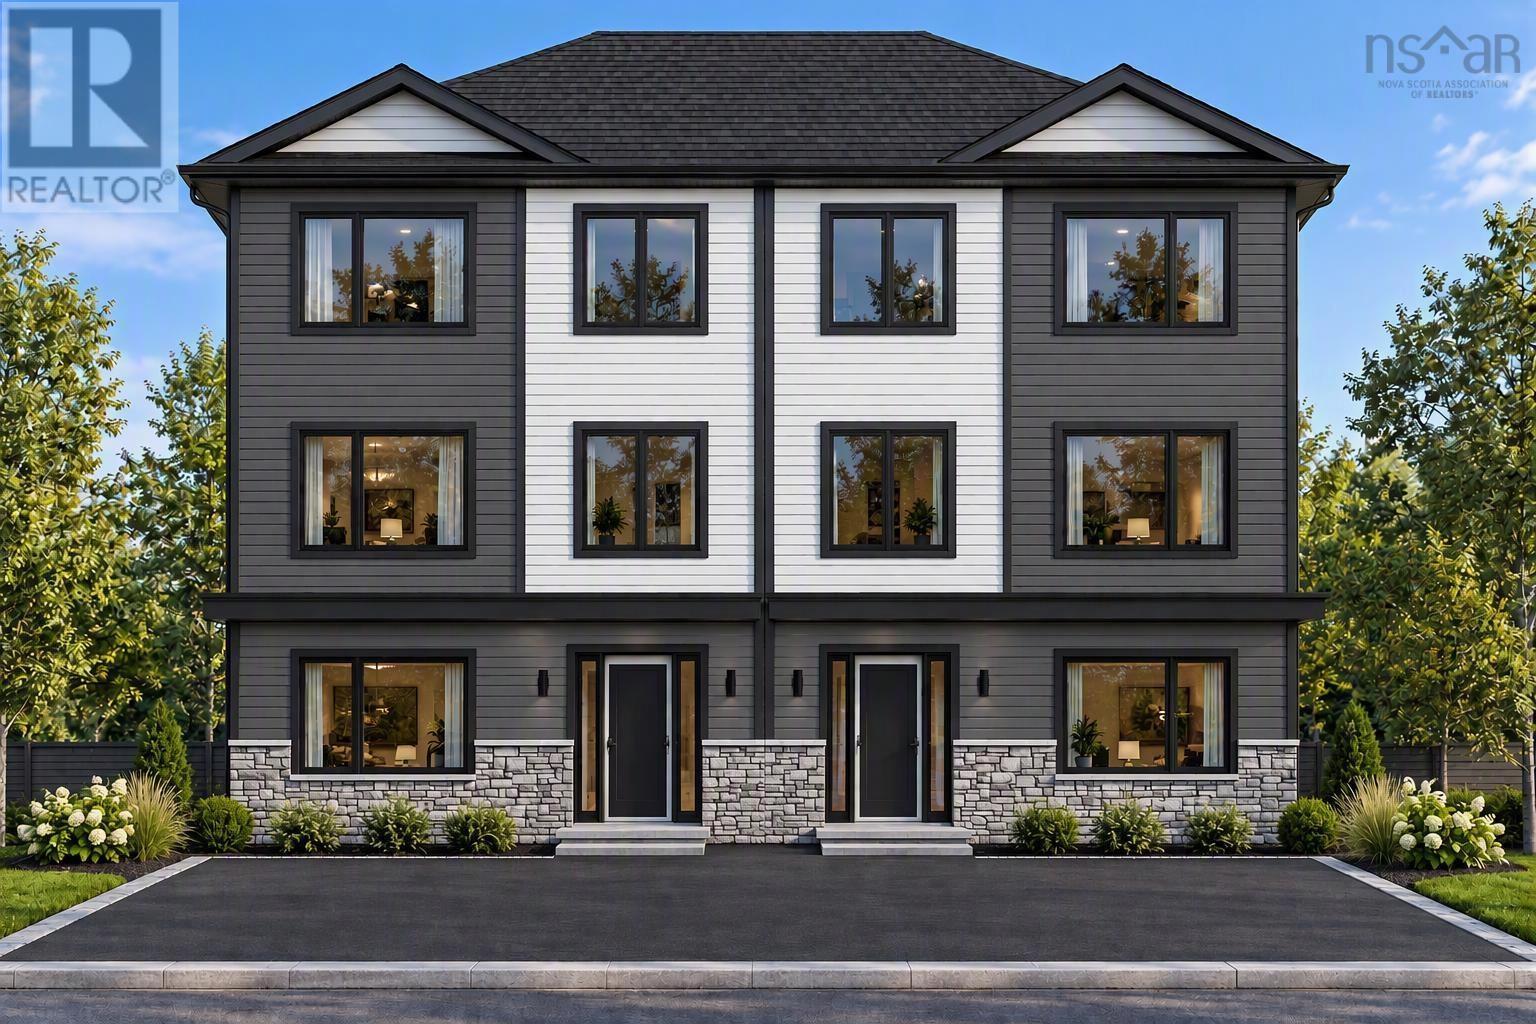
Welcome to Green Acres, one of Halifaxs most exciting new communities! ATN Homes is proud to present beautifully designed 5-bedroom semi-detached homes, thoughtfully crafted with quality construction, modern finishes, and affordability in mind. With the rising cost of living, these homes offer an incredible opportunity to help manage your monthly expenses. Each home features a fully equipped, two-bedroom secondary suite in the ground level, complete with a full bathroom, kitchen and living room. Appliances for both the main residence and the secondary suite are included. The secondary suite offers excellent rental income potential, helping homeowners offset monthly mortgage payments, property taxes, and other household expenses. This added income can make homeownership more affordable while providing greater financial flexibility. As with every ATN Homes property, you'll enjoy upscale features including quartz countertops, three heat pumps, and built-in Bluetooth speakers in the kitchen. Contemporary finishes, stylish colour palettes, and modern design elements create a welcoming atmosphere both inside and out. Conveniently located just 9 minutes from the Quinpool Road Rotary, Green Acres offers the perfect combination of modern living, quality craftsmanship, and investment potential. Discover Green Acres where your home isn't just a place to live, but an opportunity to help pay for itself! (id:63476)
35-140 Third Street
Dryden, Ontario
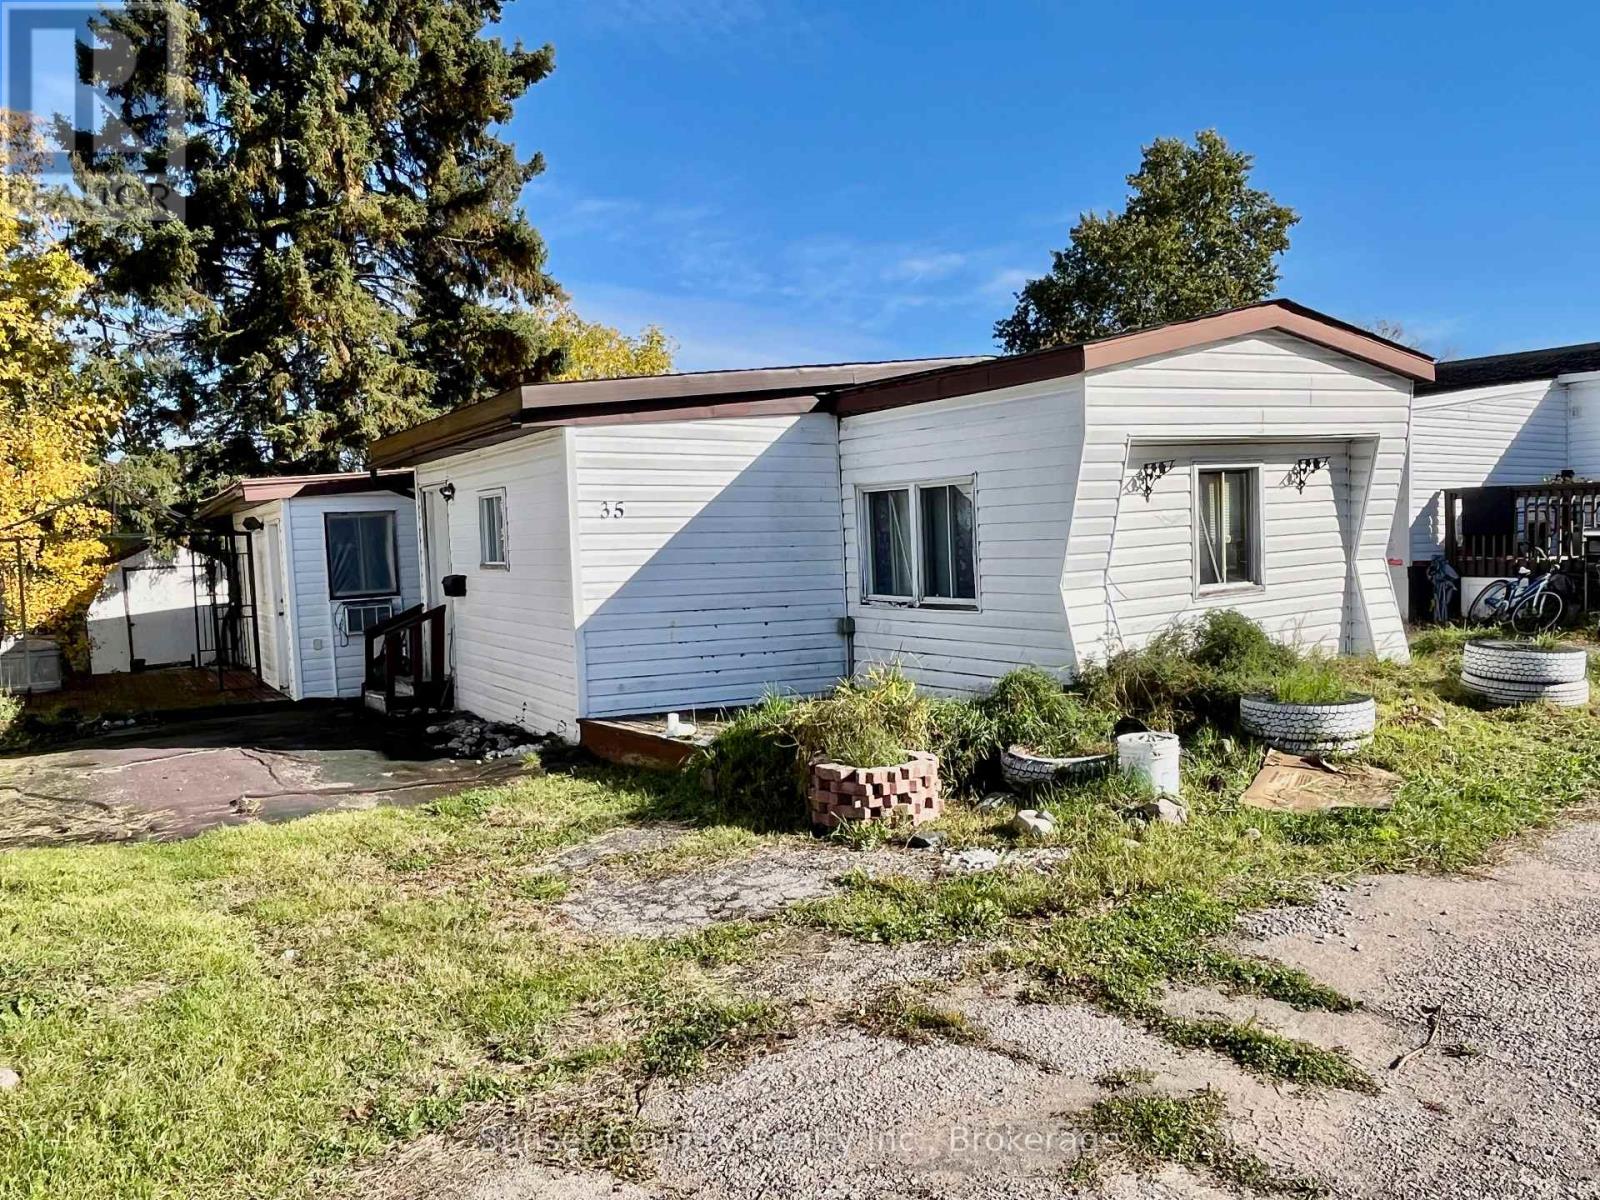
A handy man's special, this 992 sq. ft. two-bedroom, one bath mobile home is situated in a local park. A combined kitchen/dining area, nice sized living room, hallway laundry area, rear bedroom and a four-piece bath. Appliances included. Outside patio area. Two older sheds. Within walking distance to the Highway 17 corridor or downtown. Lot rent will be $450 month plus water/sewer/taxes and utilities. (id:63476)