
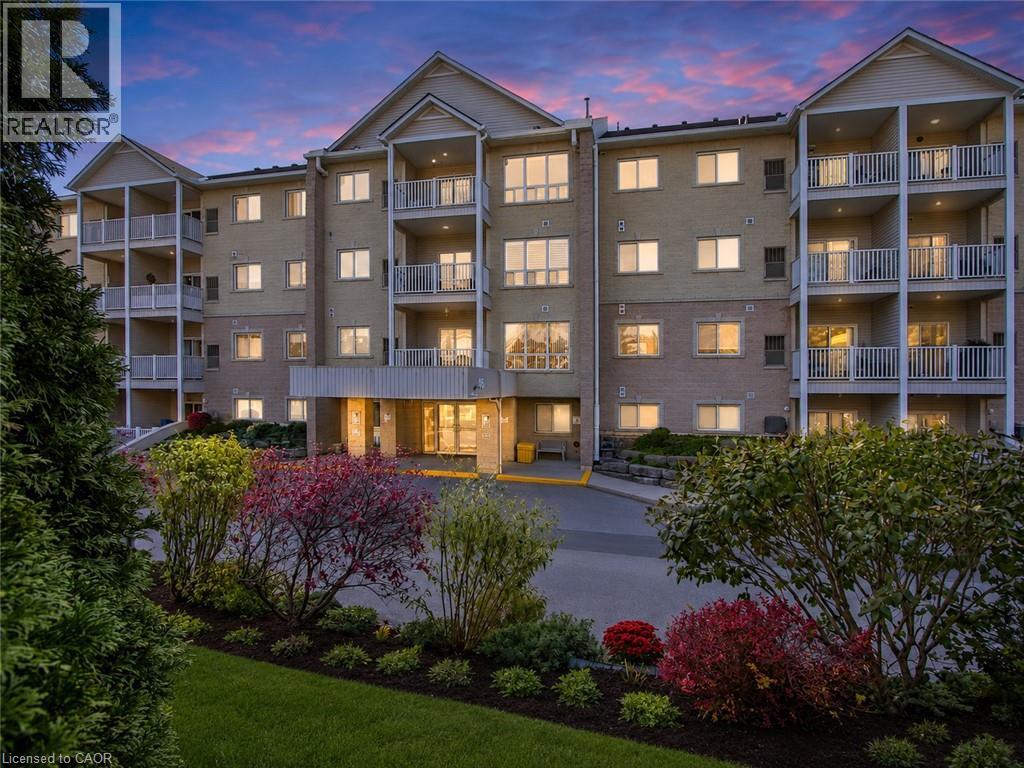
46 Canterbury Street Unit# 307
Ingersoll, Ontario
Bright and well-maintained 2-bedroom condominium overlooking beautiful Smith Pond Park in one of Ingersoll’s most desirable retirement-oriented communities. This thoughtfully designed unit offers peaceful pond views, in-suite laundry, a functional gallery-style kitchen, and high-efficiency in-unit mechanicals for comfortable, low-maintenance living. Enjoy low condo fees, quiet surroundings, and easy access to walking paths, nature, and everyday amenities. A rare opportunity to own in a highly sought-after building where units are seldom offered for sale. (id:63476)
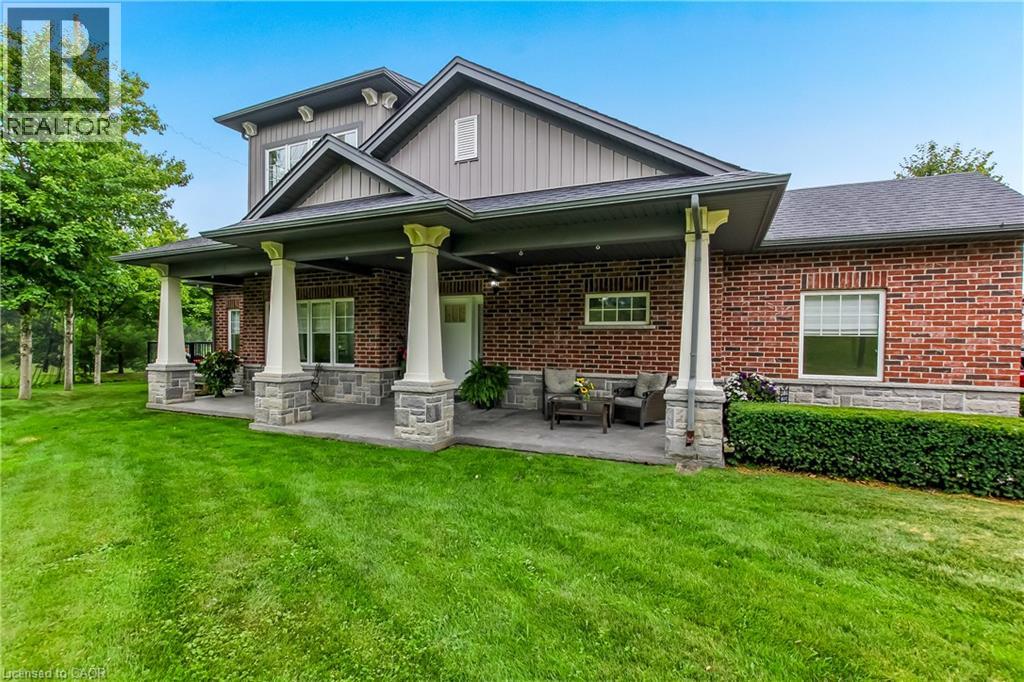
190 Argyle Street Unit# 22
Simcoe, Ontario
Wake up every morning to sweeping golf course views from this exceptional condominium, where elegance meets a resort-inspired lifestyle.Enjoy your morning coffee on the private deck overlooking the manicured fairways. Designed for discerning buyers, this beautifully appointed 5 bedroom, 4-bathroom luxury condo features top of the line finishes throughout, a gourmet chef's kitchen with premium appliances and a walk-in pantry. Enjoy the warmth and efficiency of in-floor hydronic heating throughout, with 2 fireplaces, exquisite crown mouldings, expansive living and entertaining spaces, and generous room for family and friends to visit in comfort in this light-filled space. Whether you're hosting holiday gatherings or weekend guests, everyone will feel right at home. Double car garage is freshly painted, and heated. Large, stamp concrete entryway with plenty of seating area overlooking a quiet area. (id:63476)
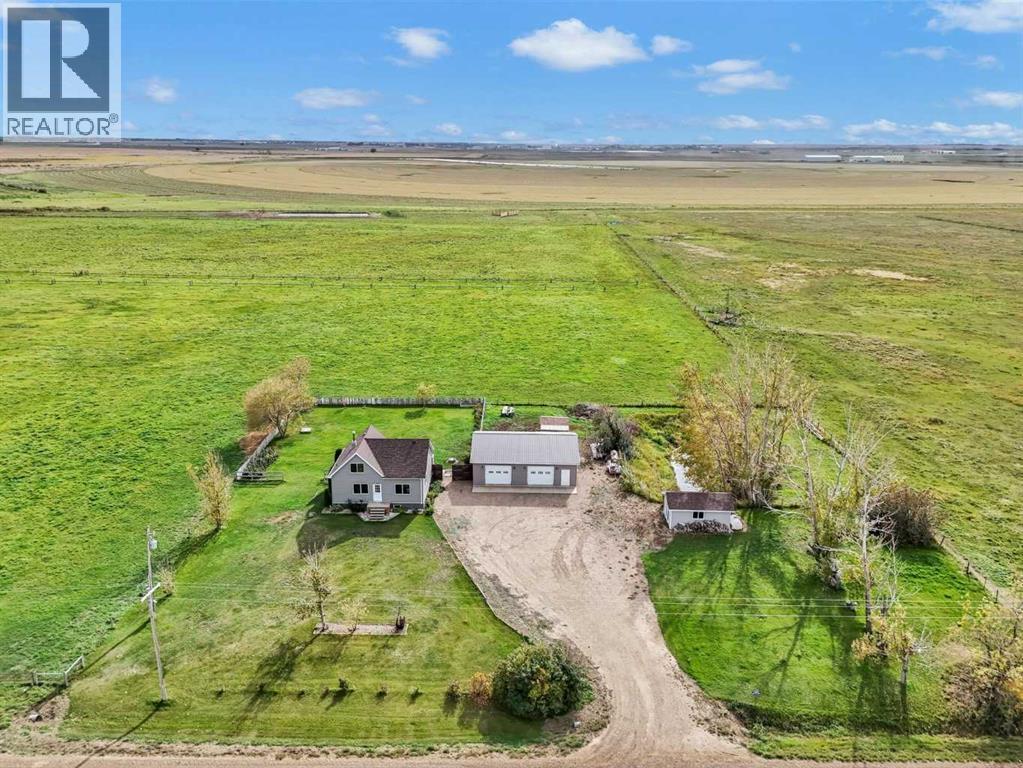
145039 Twp 200
Rural Newell, Alberta
Just 10 minutes from Brooks! Tucked away on a beautifully landscaped acre in the County of Newell between Brooks and Duchess, this charming property offers the perfect blend of peaceful country living, practical spaces and room for all your hobbies. Whether you're dreaming of a little homestead, a place for your four-legged friends or simply some breathing room, this acreage has so much to offer! The inviting two-storey home is filled with charm and features a spacious, open main floor where the kitchen and living room come together to create a warm and welcoming gathering space. A convenient mudroom, main floor laundry and 4-piece bathroom add everyday practicality, while upstairs you'll find three comfortable bedrooms. The partially finished basement offers even more potential, with space laid out for a family room, additional bedroom, bathroom, storage and utilities - it's simply waiting for your finishing touches on the ceilings and flooring. Outside, this one acre piece of paradise really shines! A fantastic 30x40 heated garage offers plenty of room for vehicles, projects and toys, while an insulated studio with power provides additional space for hobbies or creative pursuits. Garden beds, a greenhouse and established landscaping make it easy to embrace the joys of growing your own food, and a small animal shelter with fenced pasture is ready for your favourite little critters. The fully fenced yard also features a south-facing deck with pergola, hot tub and a spot to put the pool in the summer, creating the perfect place to relax and enjoy those beautiful prairie evenings. With new siding, windows, doors and shingles in 2026, many of the big exterior updates have already been taken care of. Just minutes from the conveniences of Brooks and Duchess, yet surrounded by the quiet and simplicity of country life, this sweet acreage proves you don't need a whole lot of land to enjoy a whole lot of lifestyle! WELCOME HOME! (id:63476)
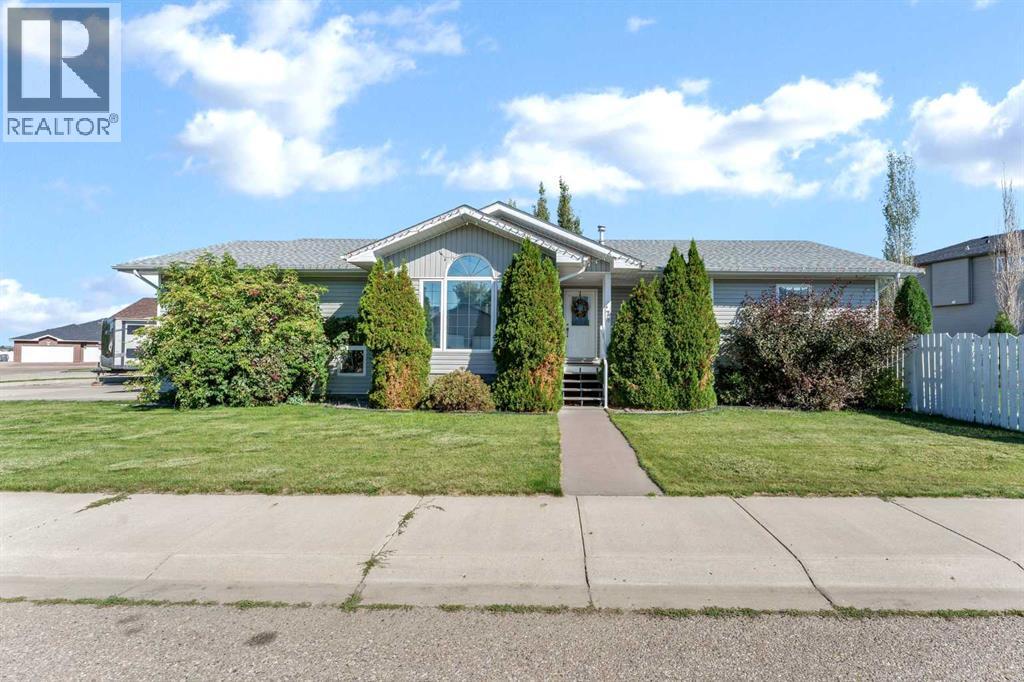
78 Sunset Crescent SW
Medicine Hat, Alberta
Welcome to 78 Sunset Crescent SW, an inviting bungalow thoughtfully built for comfortable everyday living and easy hosting. From the moment you step up to the front door, you're greeted by a welcoming front porch framed by mature trees. Inside, vaulted ceilings, warm colours and finishes create a bright, open, inviting feel. The main floor flows effortlessly, anchored by a spacious living room featuring a cozy three-way fireplace that adds instant warmth and character. At the heart of the home, the kitchen delivers with stainless steel appliances, a generous center island, a full pantry, and a dining room. Just off the dining area, garden doors open directly to the back deck for summer BBQs and outdoor dining. The main level also offers two bedrooms, a full four-piece bath, and a comfortable primary suite complete with its own private three-piece ensuite. Downstairs, the fully finished basement expands your living space with 9-foot ceilings, a dedicated games and rec area, a media room, a dry bar, a three-piece bath, and two additional bedrooms. It’s an ideal setup for movie nights, hosting guests, or giving everyone room to unwind. Out back, the fully fenced and landscaped yard offers plenty of green space, a gas line connection for your grill, and room to entertain. Rounding out the property is a 22' x 24' attached double garage, a large driveway, and dedicated RV parking to handle all your vehicles, toys, and gear. This is a home with space to gather, room to unwind, and plenty of ways for everyone to feel at home. (id:63476)
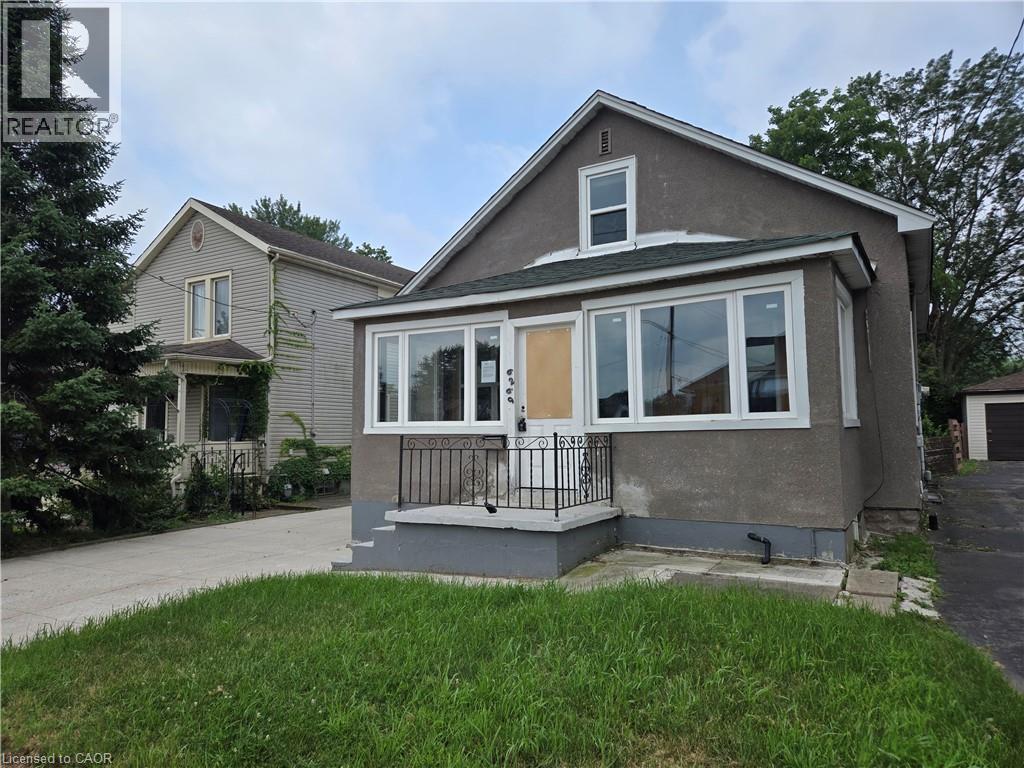
6269 Franklin Avenue
Niagara Falls, Ontario
Property sold As is, Where is basis. Seller makes no representation and/or warranties. (id:63476)
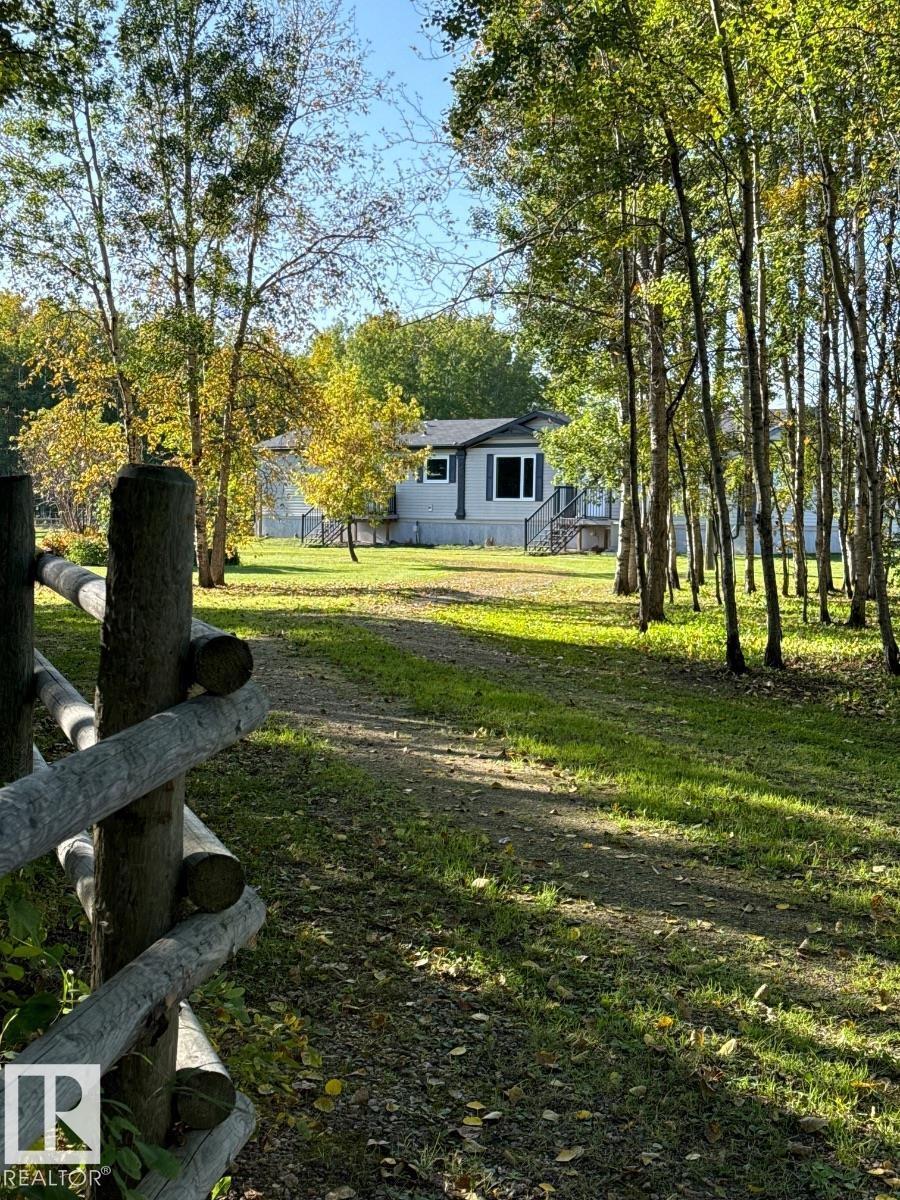
41102 Township Road 620
Rural Bonnyville M.d., Alberta
Visit the Listing Brokerage (and/or listing REALTOR®) website to obtain additional information. Turn-Key 136-Acre Country Oasis Near Cold Lake – Perfect for Horses, Livestock & Rural Living. Move-in-ready 136.2 acres just off Hwy 55 and 10–15 min from Cold Lake. Approx. 60 productive acres are ready for grazing or hay, with land fully fenced & cross-fenced. Livestock setup includes corrals, Hi-Qual crowding tub, alley/chute system & calf shed. Two wells include a stock well with new pump Spring 2026. Garden soil, raspberry patch & fruit trees complete the land. Updated 2010 Jandel Torino 3-bed, 2-bath home features a 20'x24' addition built in 2018, bringing total living space to 2,005 sqft. Large kitchen/dining area opens to a 480 sqft living room with gas fireplace. 5 new windows, 2025 A/C & serviced water system. Appliances included. A 60'x40' insulated, radiant-heated shop with concrete floor & oversized door, plus a 20'x25' cold shed, garden shed & insulated/wired pump house provide storage & utility. (id:63476)
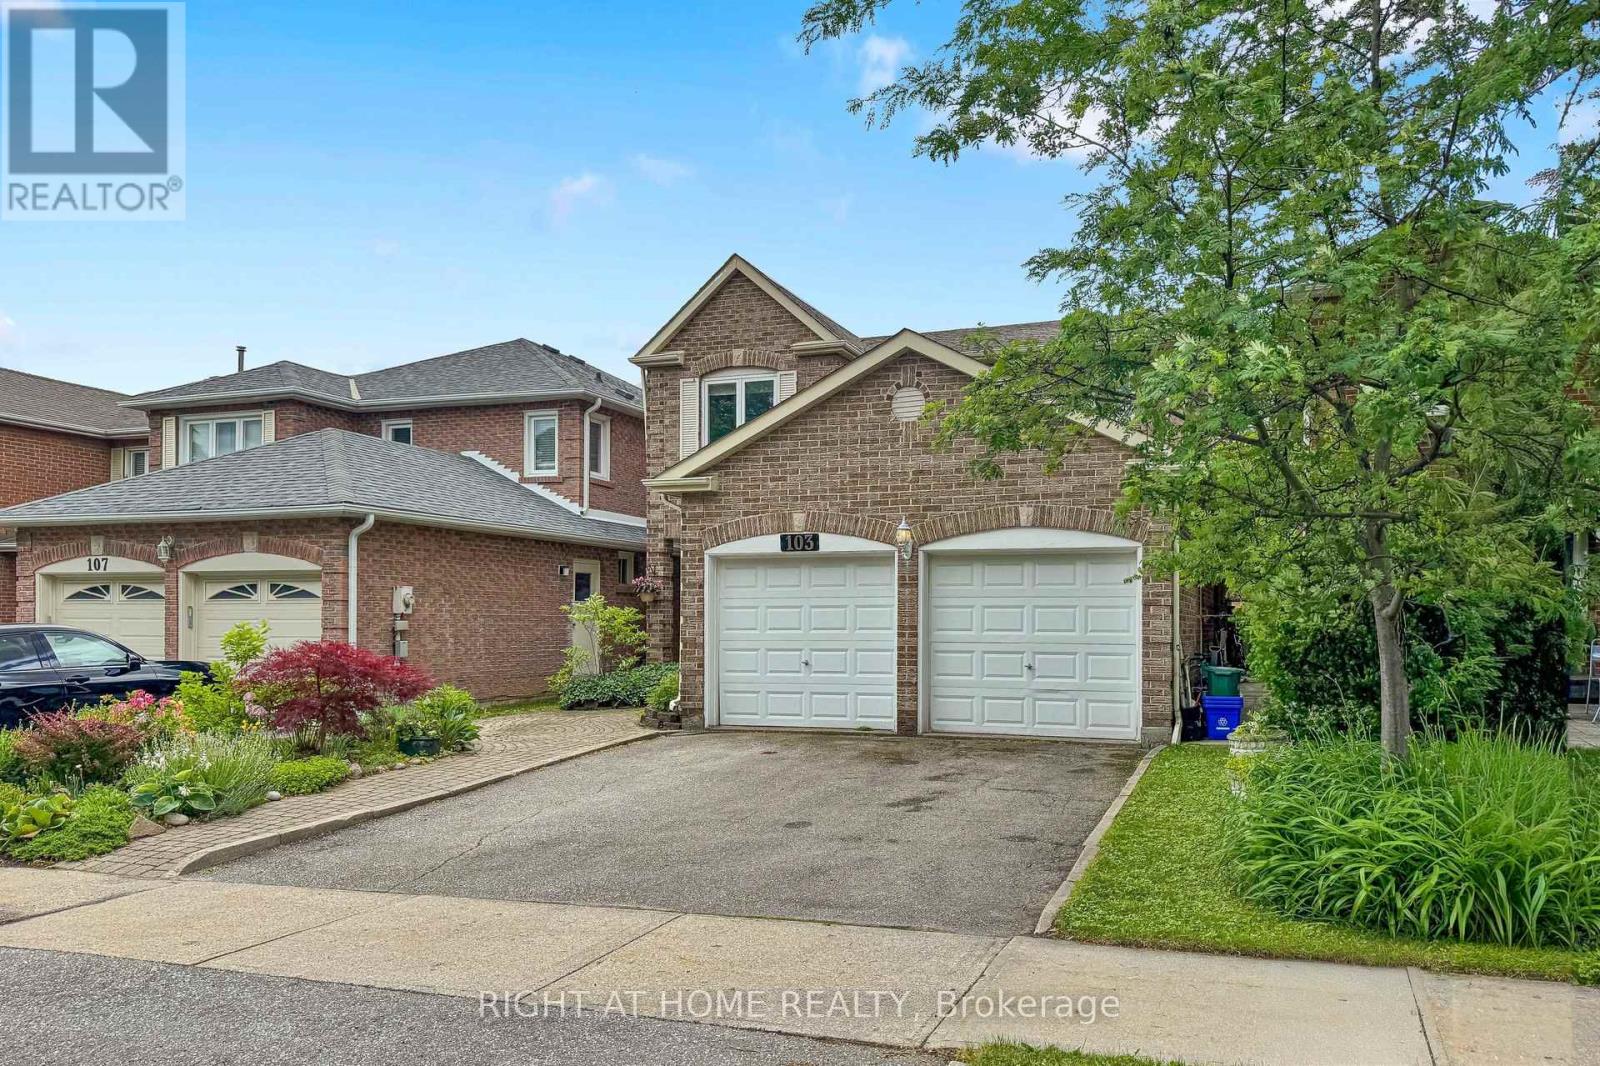
103 Heatherton Way
Vaughan, Ontario
Welcome to 103 Heatherton Way, a 4-bedroom family home located in the highly desirable Spring Farm community of Thornhill. Recently painted, this home offers a functional and practical layout with generous principal rooms and a comfortable flow throughout. The main level features a spacious family room, eat-in kitchen, and well-sized principal areas designed for everyday living and family gatherings. Laundry room on main level with entrance to Garage! The finished lower level provides additional living space that can be used for recreation, work, or storage, offering flexibility to suit a variety of needs. The second floor includes four well-proportioned bedrooms, highlighted by a spacious primary bedroom complete with ensuite bath and walk-in closet. The backyard offers established garden beds with raspberry bushes and other perennial plantings, along with ample space for those who enjoy gardening and the opportunity to grow their own vegetables and fruit. This outdoor space provides a private and functional extension of the home, ideal for seasonal enjoyment and outdoor living. Situated in a mature, family-friendly neighbourhood, the property is conveniently located close to top-rated schools, parks, shopping, transit, community centres, and places of worship, making it an excellent choice for families seeking both comfort and convenience in a well-established community. (id:63476)
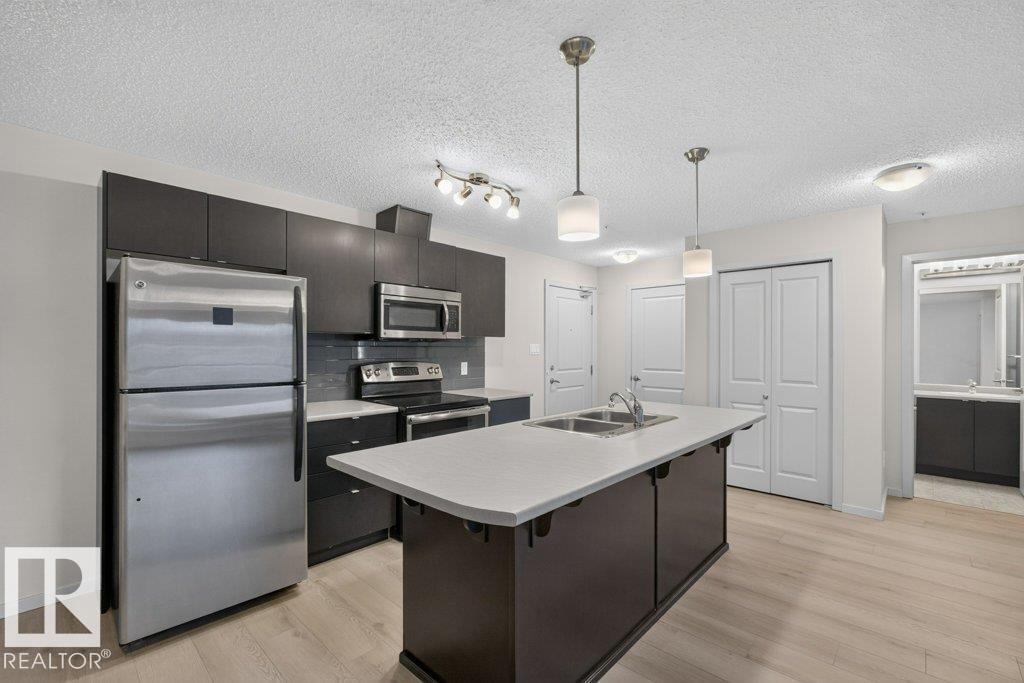
#103 508 Albany Wy NW
Edmonton, Alberta
Welcome to this bright and inviting 2 bedroom, 2 bathroom GROUND FLOOR condo in the Elements of Albany. With NO STAIRS or elevators to deal with, coming and going is easy, whether you’re carrying groceries, bringing home a pet, or simply enjoying quick access to the outdoors. The kitchen features STAINLESS STEEL APPLIANCES, and a BUILT-IN DESK which provides a convenient spot for working from home or staying organized. The two bedrooms and two full bathrooms offer a comfortable layout that works well for professionals, small families, roommates, or anyone looking to downsize without compromising on space. A TITLED UNDERGROUND PARKING stall adds year-round convenience and peace of mind, while Albany Market Square and Newcastle Shopping Centre are just a short walk away for shopping, dining, amenities and errands. Whether you’re a first-time buyer, an investor, or looking for a low-maintenance place to call home, this condo offers a great location and a lifestyle that’s easy to love. (id:63476)
102 Forestbrook Place Unit# 101
Penticton, British Columbia
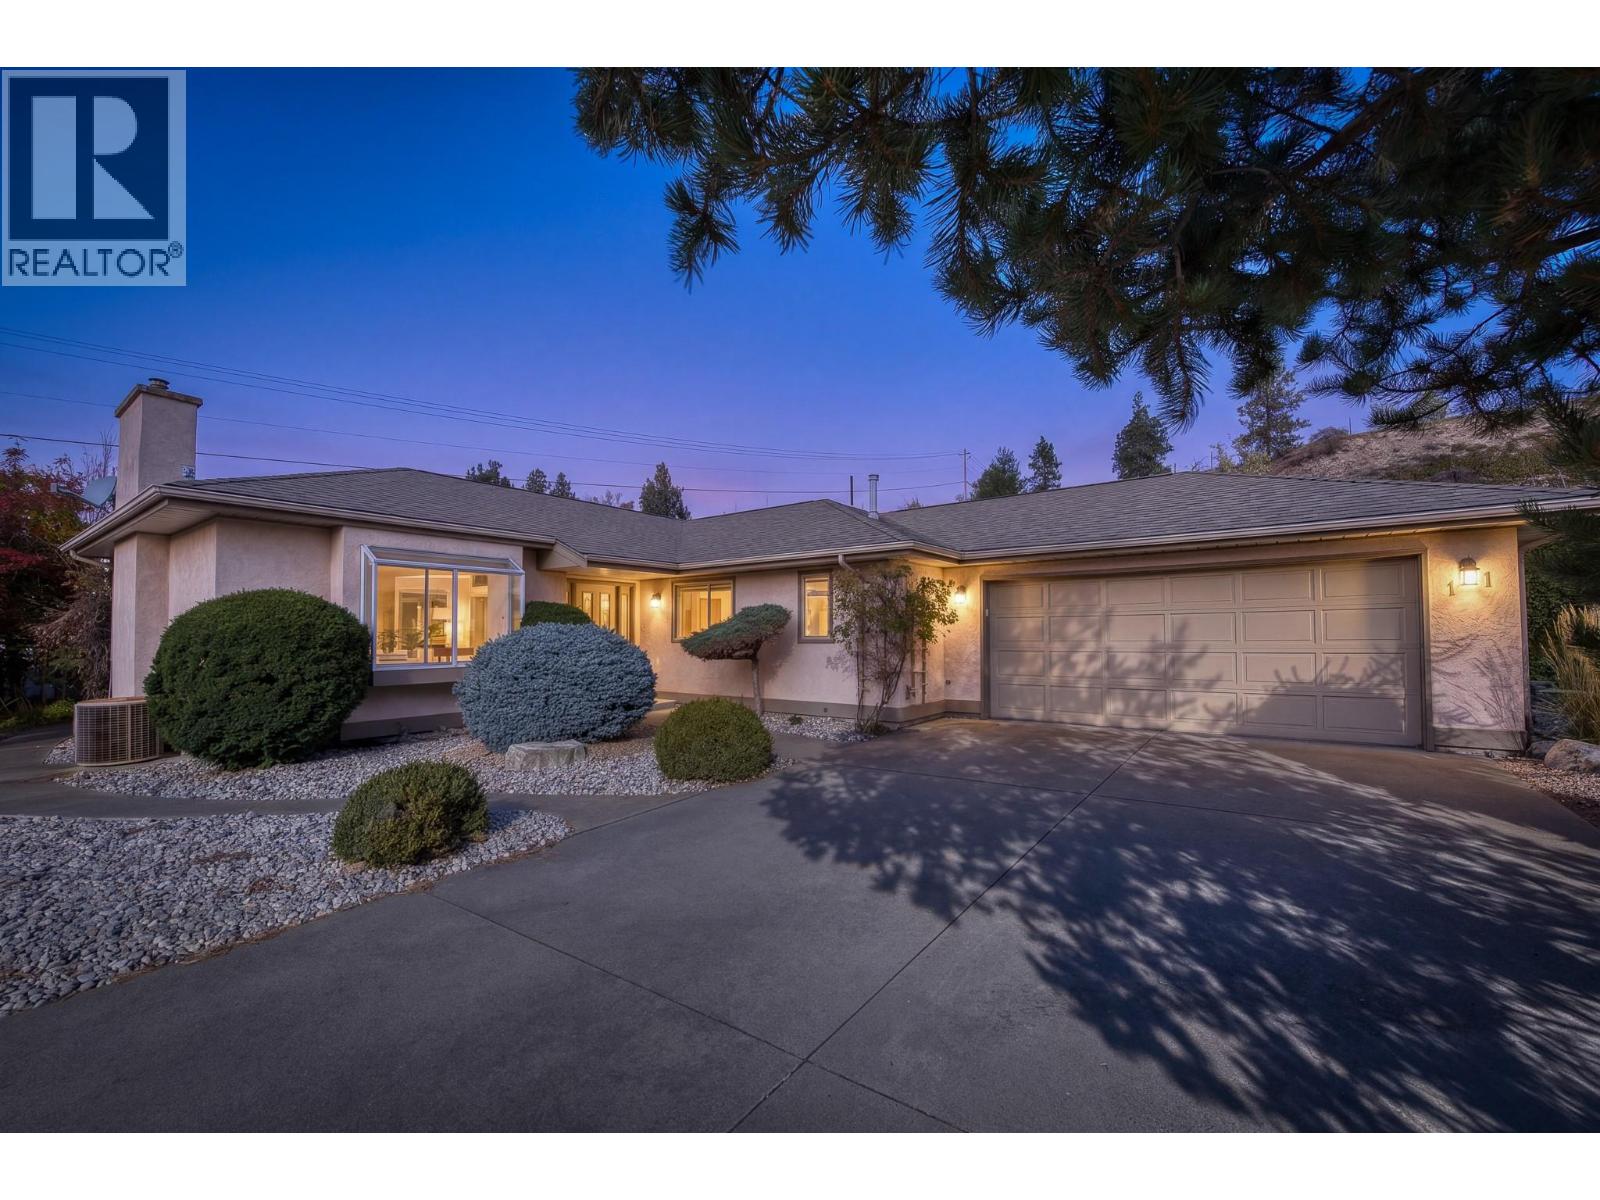
Welcome to Brookside Estates, a peaceful, established neighbourhood where quiet surroundings and a relaxed pace of life offer a welcome sense of retreat. Extensively renovated in 2025, this detached, single-level residence offers 1,424 sq. ft. of beautifully updated living space, balancing modern sophistication with warmth and character. The redesigned kitchen is a standout, featuring custom cabinetry, stone countertops, premium appliances, and exceptional storage. Wide-plank flooring, elegant lighting, and a striking fireplace with an antique French oak mantel lend distinction throughout, while two beautifully reconfigured bathrooms feature refined finishes, including heated floors in the primary ensuite. With two bedrooms, generous living and dining spaces, and an attached double garage, the home offers the ease and simplicity of single-level living without compromise. A private, west-facing outdoor setting invites quiet mornings and relaxed evenings. Bordering Penticton Creek, Brookside Estates enjoys easy access to scenic walking and cycling trails, while downtown Penticton, Okanagan Lake, shopping, and amenities remain just minutes away. Beautifully renewed and wonderfully situated, this is a home where comfort, quality, and a quieter way of life come together. All msmts approx. (id:63476)
148 Lydia Street
Kitchener, Ontario
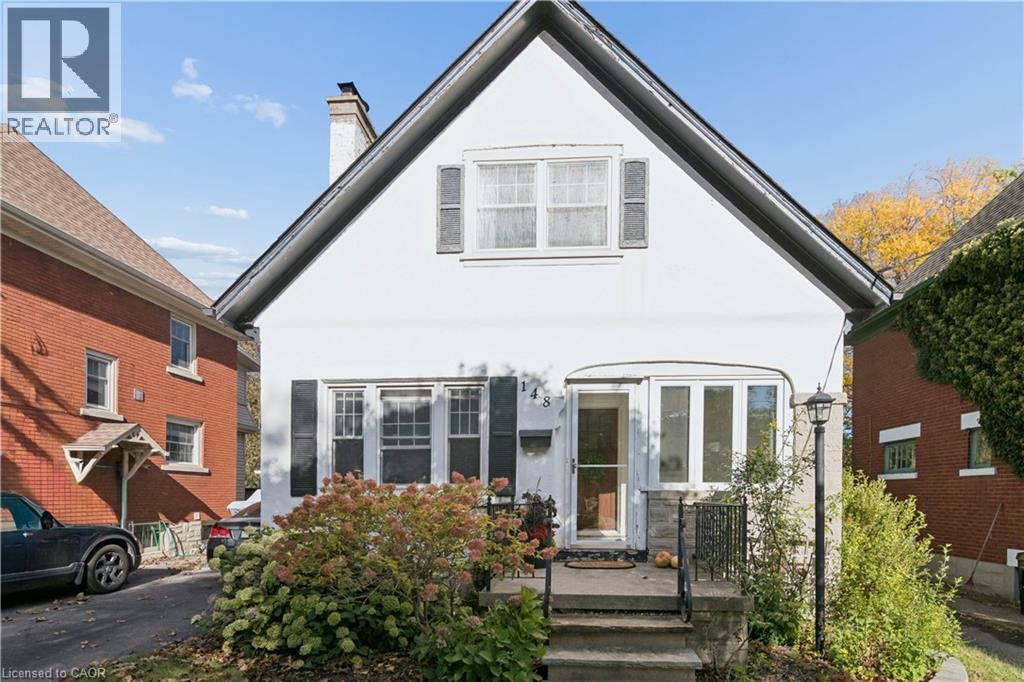
Welcome to 148 Lydia Street, tucked away on one of the East Ward’s most sought-after streets. This charming century home has had just two owners and is filled with character, warmth and some pretty special history. The main floor features beautiful hardwood flooring, a three-piece bathroom and a cozy living room centred around a stunning stone fireplace, hand-built by the original owner using stones collected from the surrounding fields. From there, you’ll move into the dining room with its adorable built-in window bench, followed by a bright kitchen with granite countertops and access to the separate side entrance. Upstairs you’ll find two bedrooms, including a spacious walk-in closet, along with a beautifully updated bathroom with heated flooring. The finished basement adds even more living space, while outside you’ll find a composite deck, private yard and detached garage. Full of original charm while offering the updates and functionality you want, this is one of those homes that just feels special the moment you walk in, all in an incredible East Ward location close to parks, trails, schools, downtown and everything Kitchener has to offer. (id:63476)
4723 105 St NW
Edmonton, Alberta
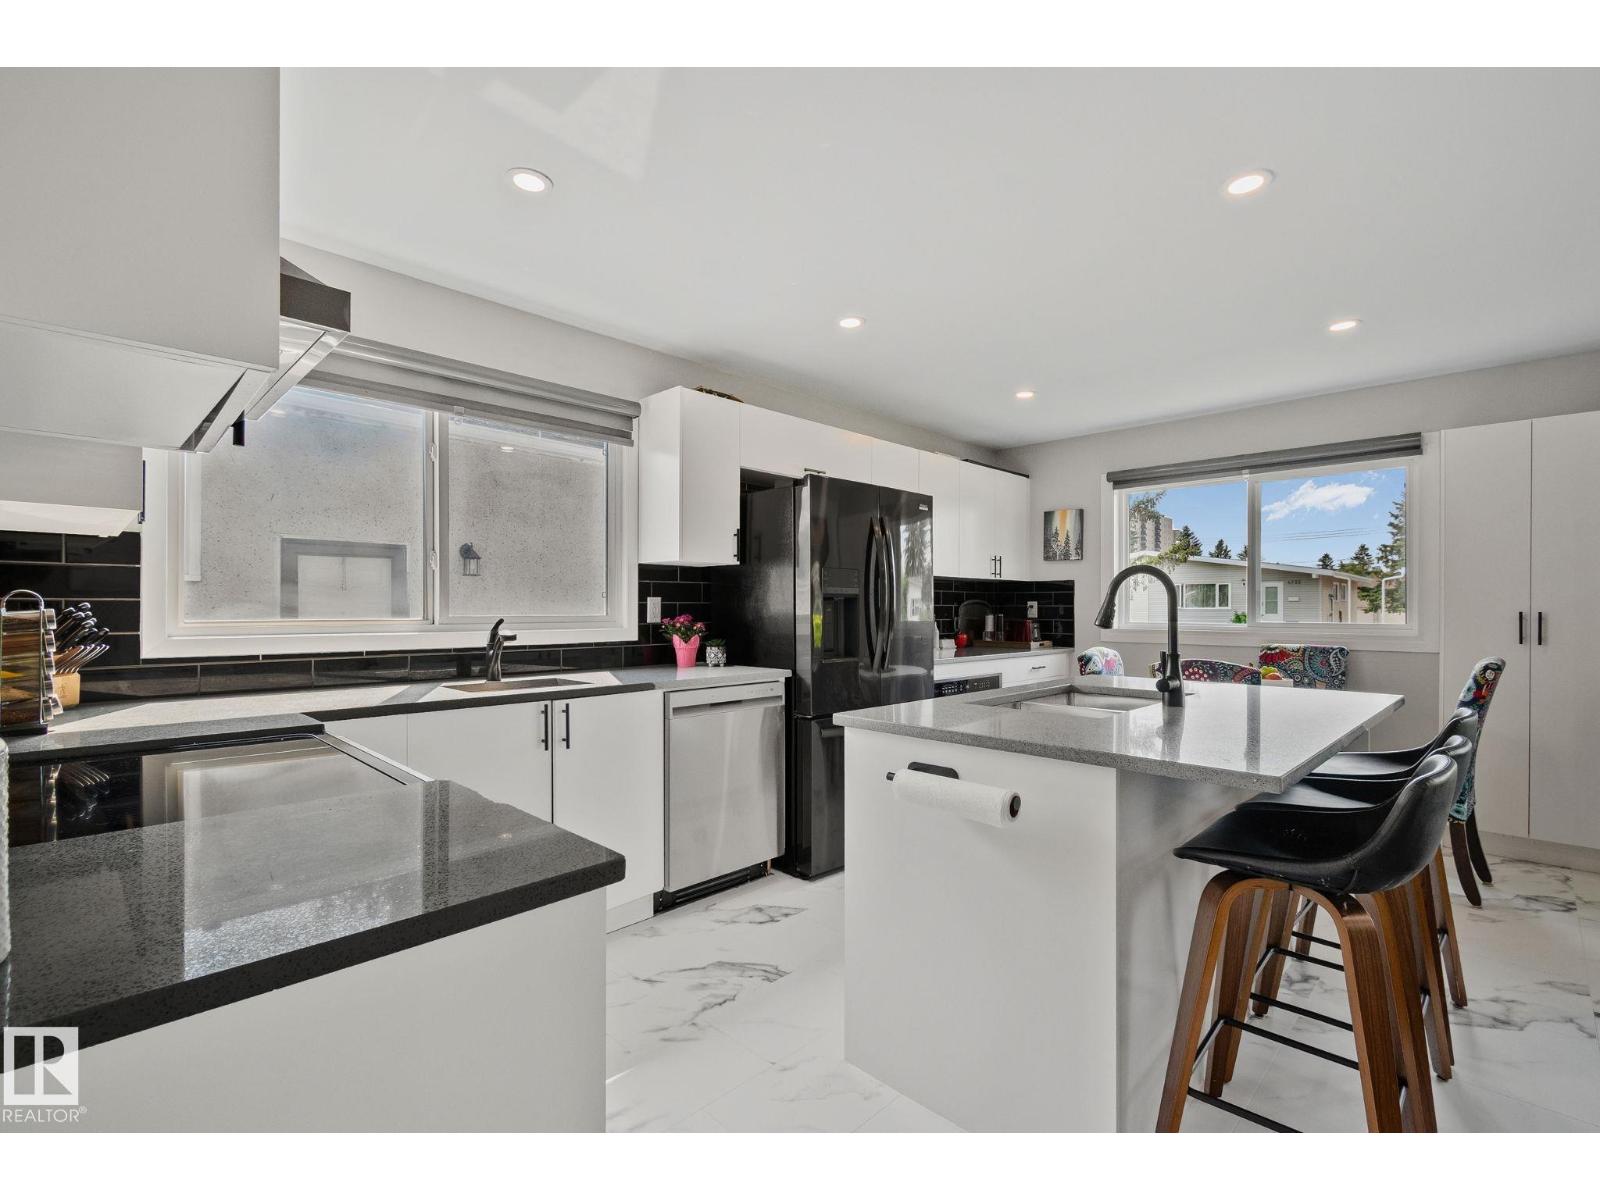
Welcome to your new home in Empire Park! This recently beautifully updated 3 bedroom half duplex is exactly what you have been looking for! The fantastic open concept main floor has a large chef's kitchen with great finishes including, large island, induction cooktop, pot-filler, bar sink, undercounter microwave, newer appliances, LED pot-lighting throughout, and renovated bathroom. Luxury vinyl plank flooring is featured in the kitchen, bathroom and living room along with brand new flooring in the FULLY FINISHED BASEMENT! The cozy yard is fully fenced along with a single car garage. Empire Park is conveniently located in close walking distance to great local shops including Italian Centre Bakery, Southgate Mall, Superstore, Boston Pizza and so much more. (id:63476)
608 Main Street E
Listowel, Ontario
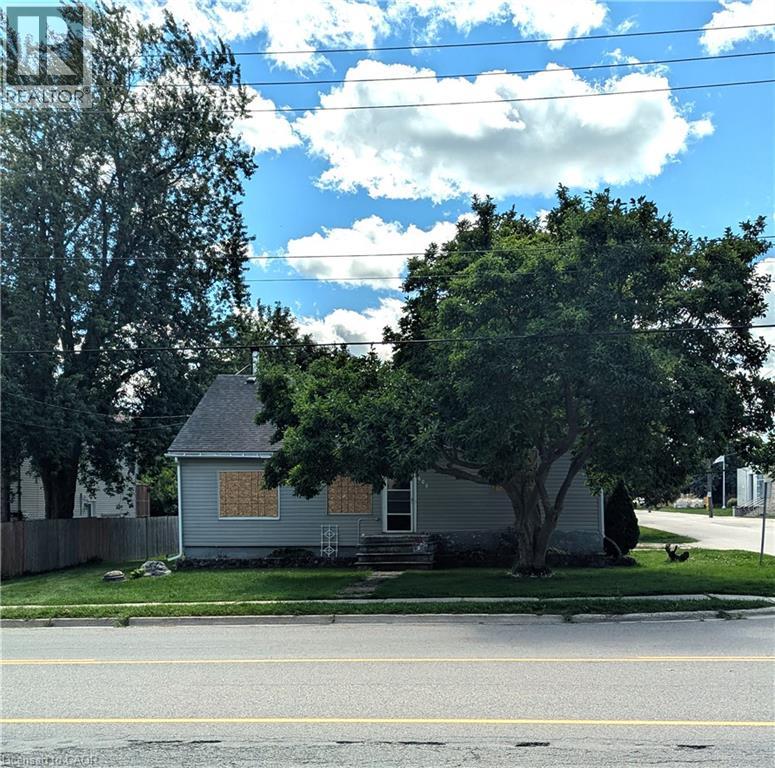
This may be the opportunity for you. Whether you bring your plans for a new multi unit residence or work gloves to rebuild this house, the potential is here. This large lot (66 x 165) is in a great location for many purposes. Close to schools and an easy commute to larger centers only adds to the prospects. Daylight viewings only. (id:63476)