
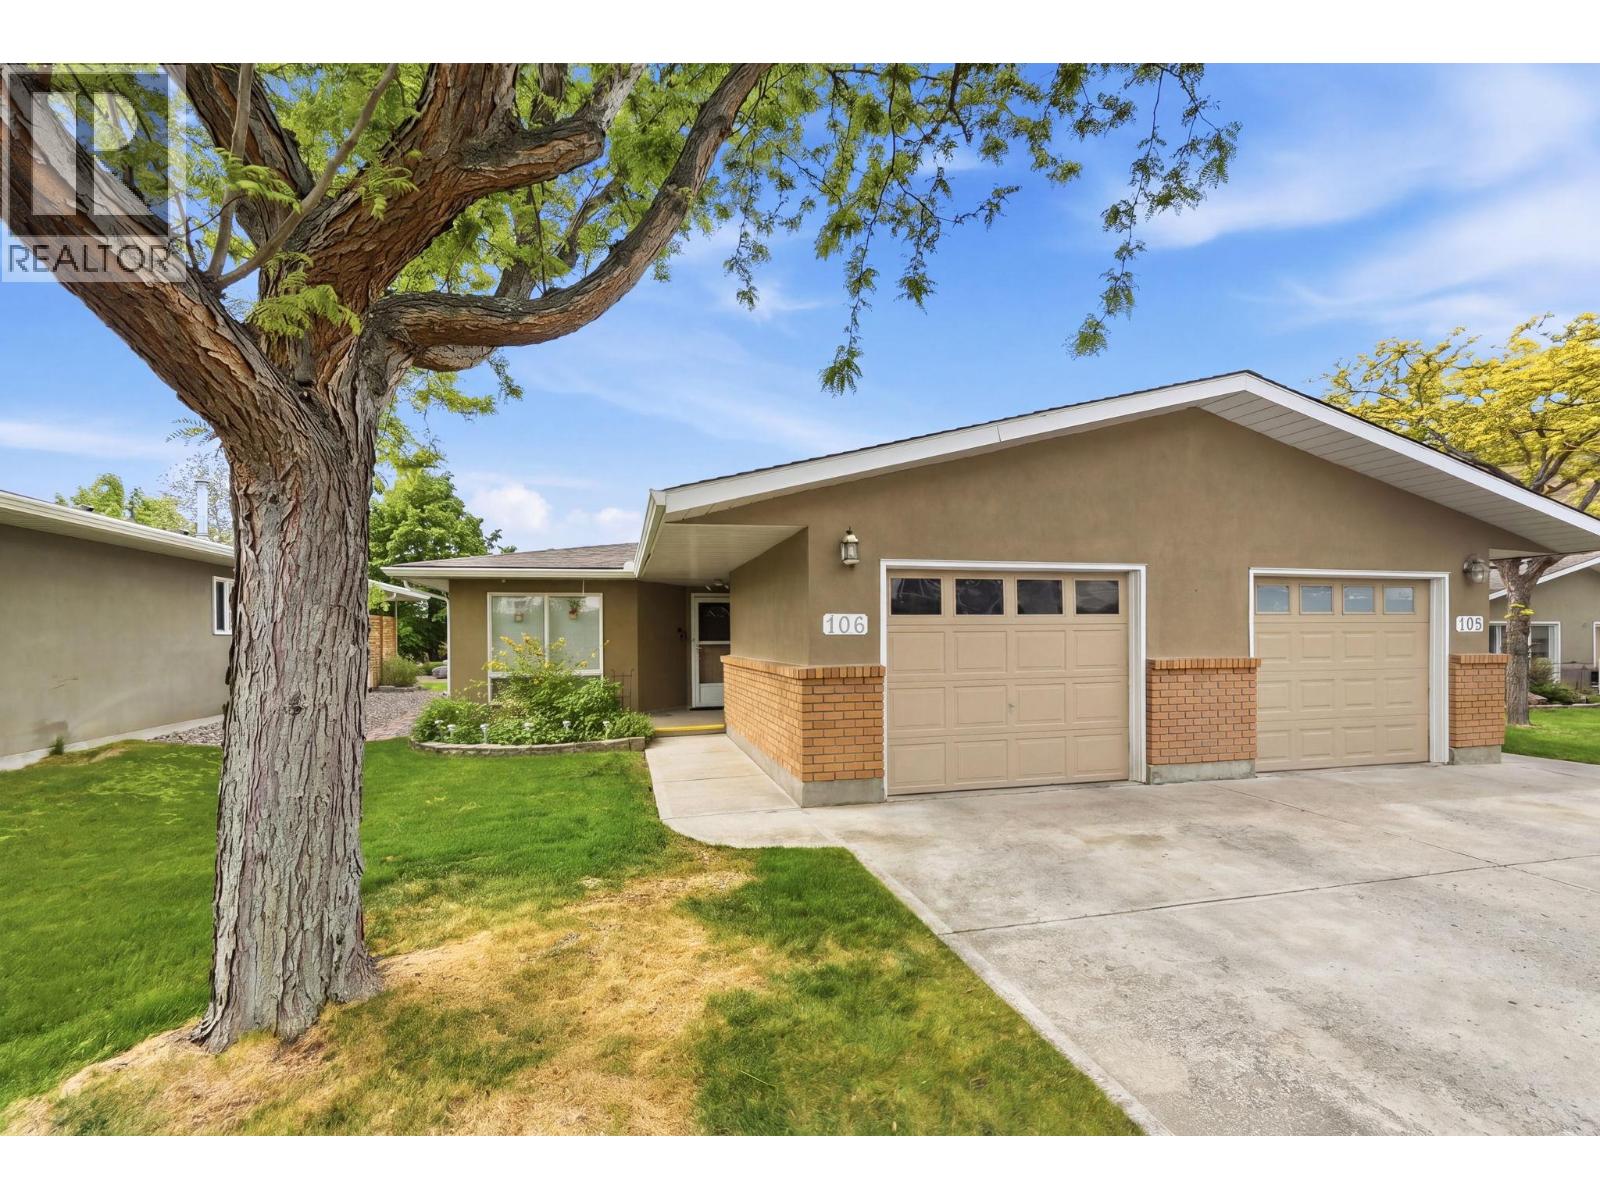
4035 Gellatly Road Unit# 106
West Kelowna, British Columbia
Welcome to sought-after Canyon Ridge! This beautifully maintained rancher offers easy one-level living in a quiet 55+ gated community surrounded by mature landscaping and peaceful creekside views. With level entry and no stairs, this ideal downsizer combines comfort and convenience in a park-like setting. Backing onto a serene water feature with mountain and hillside views, the private covered patio creates exceptional outdoor living. Sliding doors from the dining area and bright kitchen nook provide seamless indoor-outdoor flow while showcasing the beautiful creekside setting. The spacious open living and dining area features hardwood flooring, abundant natural light, a large bay window, and cozy brick fireplace. The bright white kitchen offers ample cabinetry, tile flooring, and a sunny window over the sink.The generous primary bedroom includes wood flooring, a walk-in closet, and spacious ensuite with double-sink vanity and tub/shower combo. A second bedroom and full bath with shower provide flexibility for guests. The attached garage features workshop space, shelving, workbench, utility sink, and extra storage, plus an enlarged crawl space accessed through the storage room offering rare additional storage space. Central A/C and driveway parking complete the package. Enjoy easy-care living close to Okanagan Lake, wineries, orchards, and recreation. A rare creekside opportunity—AVAILABLE AND EASY TO SHOW! (id:63476)
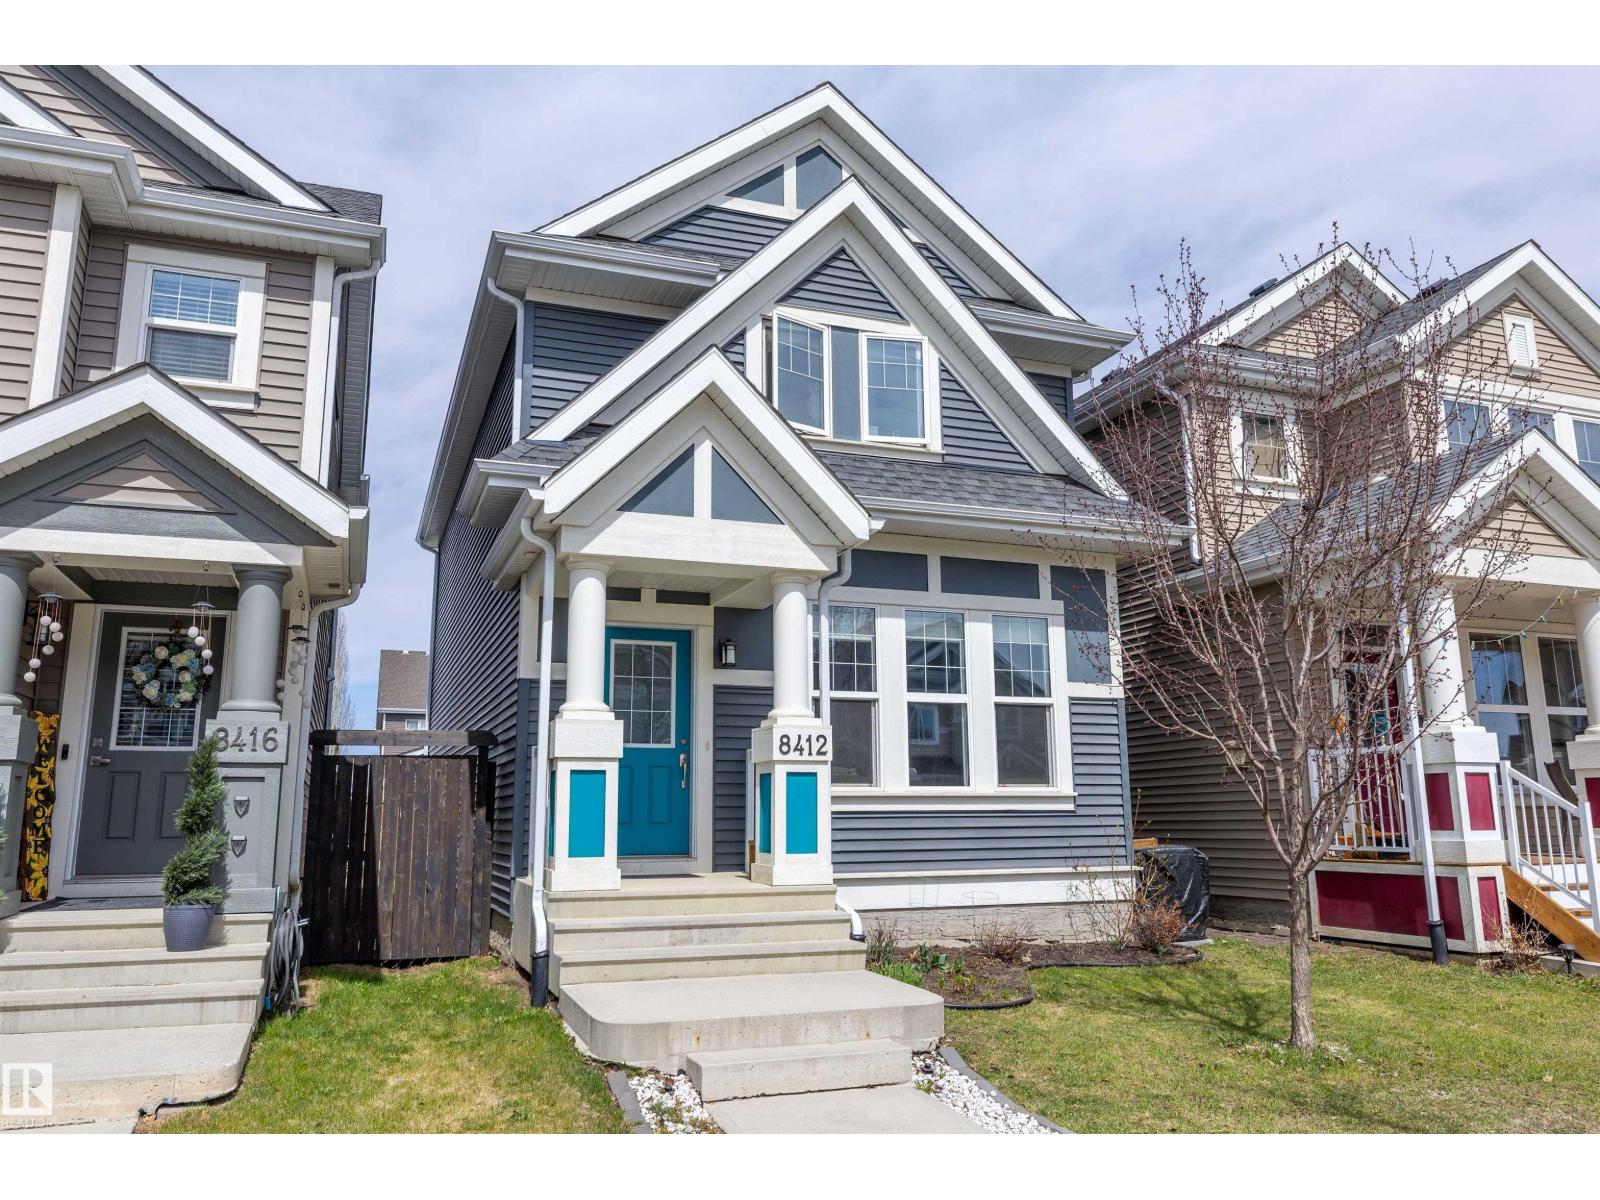
8412 24 Av SW
Edmonton, Alberta
Experience the best of Lake Summerside living in this beautifully maintained 1573 sqft Jayman-built 2-storey. Designed for modern living, the open-concept main floor showcases 9' ceilings, luxury laminate flooring, and a sun-drenched south-facing living room that fills the home with natural light. The stylish U-shaped kitchen offers exceptional workspace and features quartz countertops, stainless steel appliances, modern white cabinetry, subway tile backsplash, chimney hood fan, and a Silgranit sink. Upstairs, you'll find a spacious primary retreat with a walk-in closet and 3pc ensuite, along with two generous junior bedrooms, 4pc main bath, and a convenient second floor laundry space. Built with efficiency in mind, this home includes triple pane windows, tankless hot water on demand, solar rough-in, central A/C, and a double detached garage. Enjoy exclusive access to Lake Summerside's private beach, lake, tennis courts, clubhouse, and year-round recreation. Walking distance to Michael Strembitsky School. (id:63476)
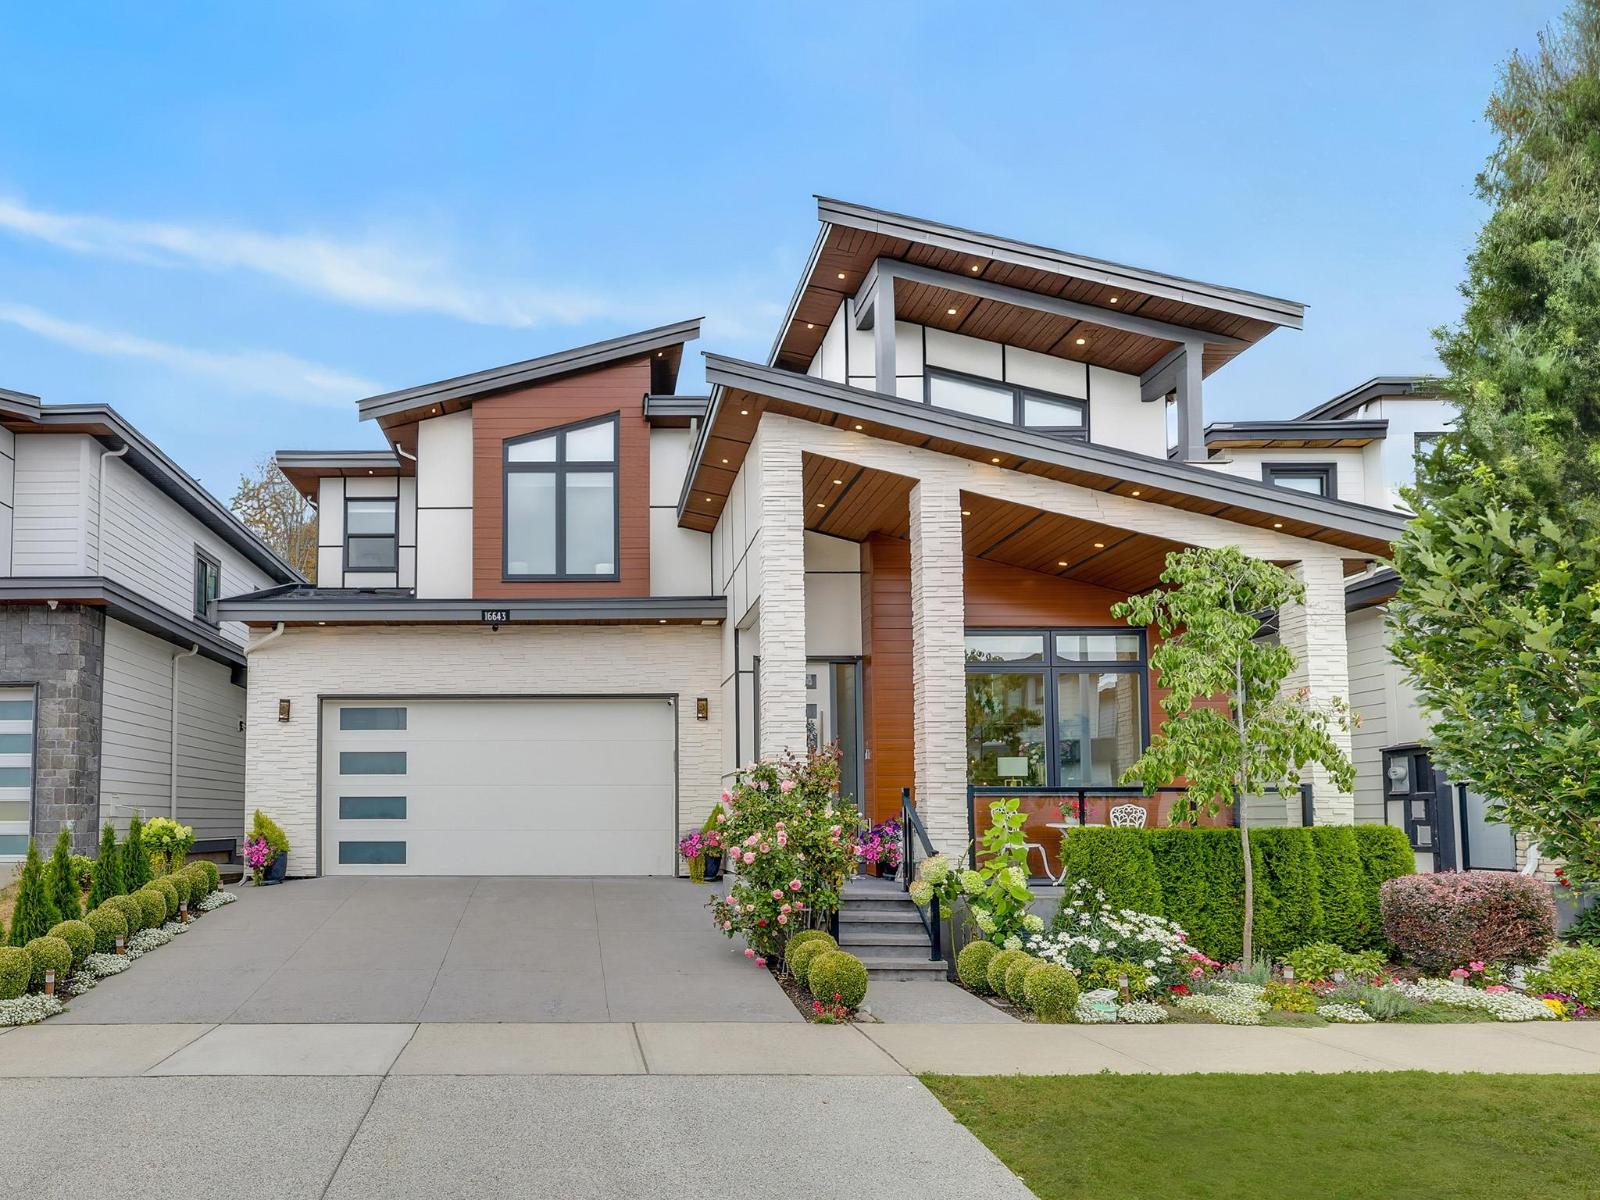
16643 18b Avenue
Surrey, British Columbia
Custom-built luxury home in prestigious Grandview Heights! This elegant residence features 10' ceilings, a bright open-concept layout, and a soaring living room with expansive windows. The gourmet kitchen offers quartz countertops, a large island, abundant cabinetry, plus a wok kitchen. Upstairs boasts a luxurious primary suite with a spa-inspired ensuite and three additional bedrooms. The lower level includes a media room with wet bar, gym, and a legal 2-bedroom suite. Enjoy a private, fully fenced backyard with a natural gas BBQ hookup. Features include built-in speakers, Hide-A-Hose vacuum, and APCO-X whole-home UV air purification. Minutes to Grandview Corners, Hwy 99, the U.S. border, and top-rated schools, including Grandview Heights Secondary (id:63476)
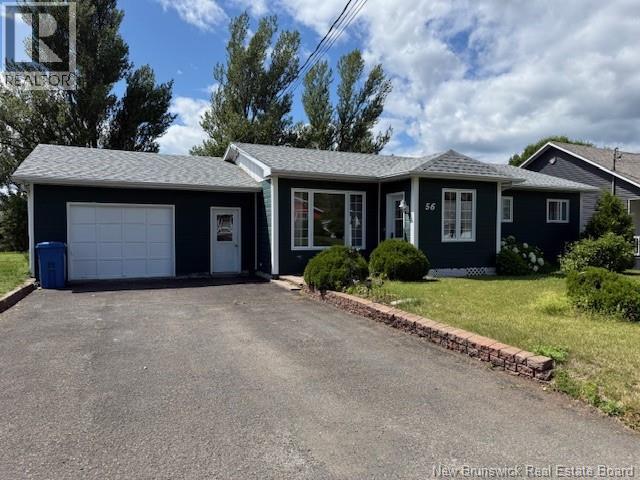
56 Fairview Street
Atholville, New Brunswick
Welcome to 56 Fairview, a well-maintained bungalow situated on a spacious double lot in a desirable Atholville neighbourhood. The main level offers a bright living room, an eat-in kitchen, three comfortable bedrooms, a full bathroom, and a convenient enclosed front entrance. An attached garage provides direct access, while electric convection heating and a wood stove offer year-round comfort. The finished basement adds valuable living space with a large family room, a second bathroom, laundry area, utility room, and multiple storage rooms. A unique storage area located unbeneath the attached garage is also accessible from the basement to the garage, providing plenty of room for seasonal items, tools, or hobbies. This property offers ample outdoor space for gardening, entertaining, or future possibilities. A wonderful opportunity for families or anyone looking for comfortable one-level living with extra space inside and out. (id:63476)
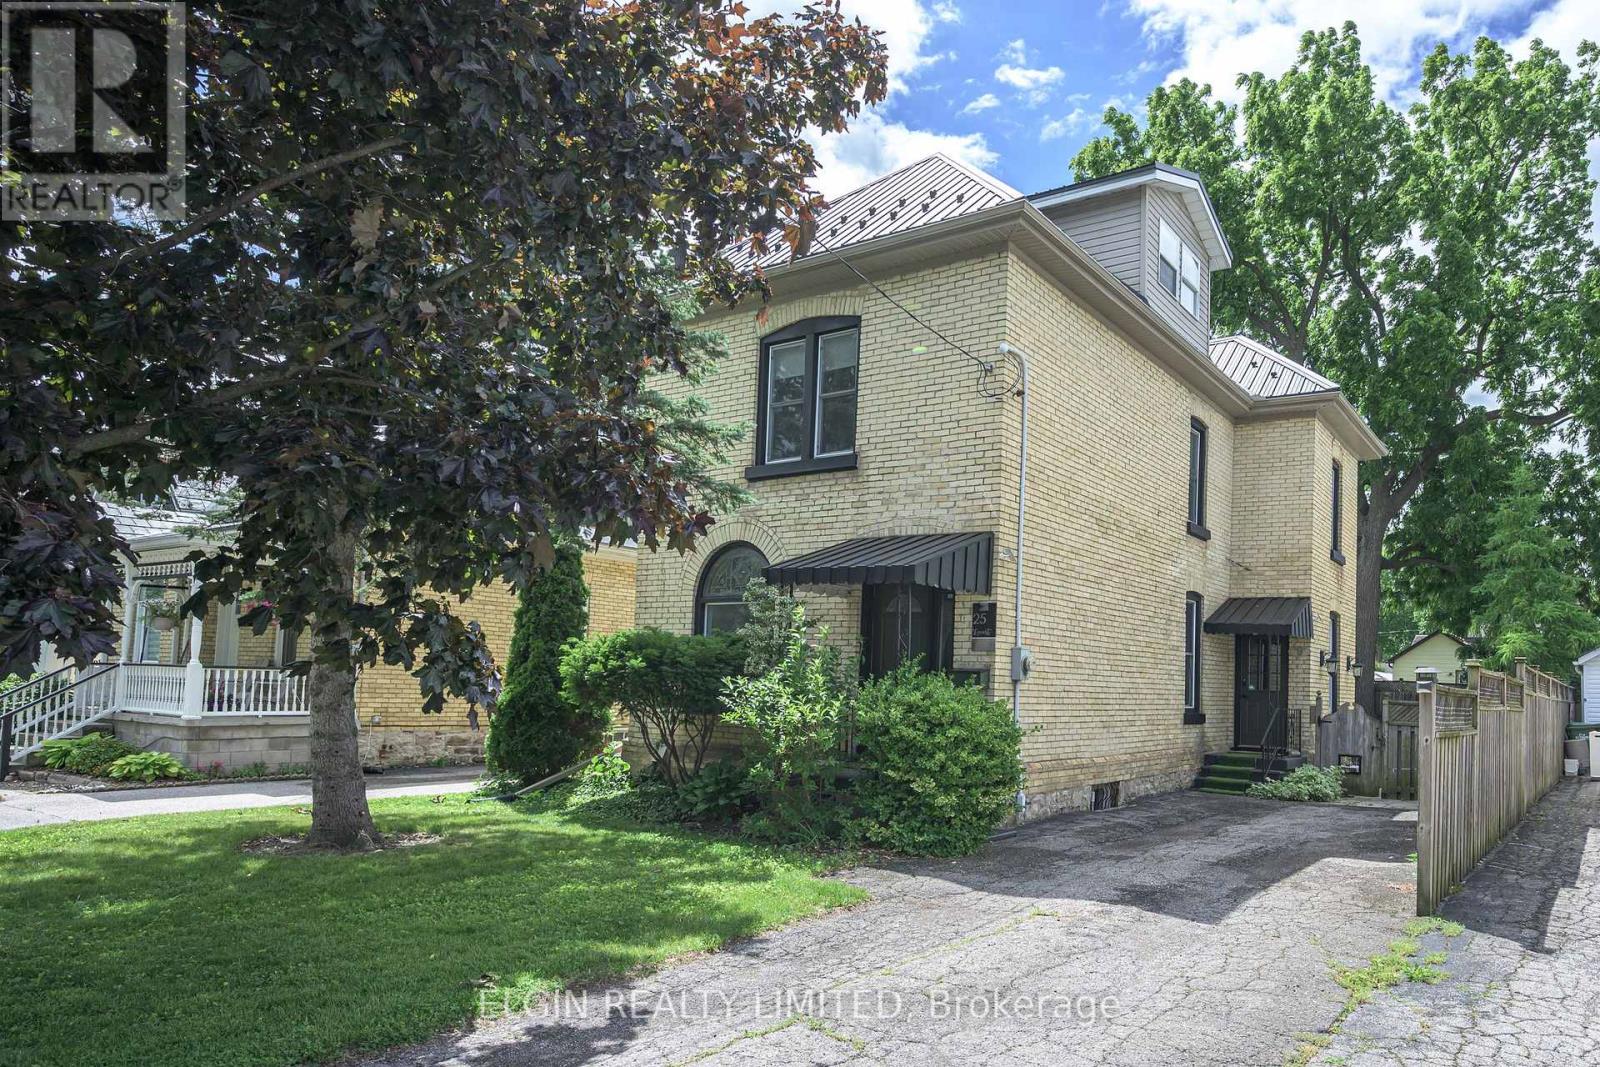
25 Locust Street
St. Thomas, Ontario
Solid century brick home in excellent condition on a quiet street within walking distance to plaza, butcher, downtown. 9 foot ceilings main floor, stained glass window, Close to hospital. Features 3 bedrooms on second flor plus an additional bedroom could be in the finished attic, and 2 bathrooms. Approx. 1867 sq. feet inc. attic. Metal roof, newer furnace and central air , recent carpets, paint, hardwood, fireplace, walk in closet, electric fireplace, vinyl windows. Kitchen has hard surface countertops. Fenced yard. John Wise and Parkside School areas. Appliances included.2 Fridges, washer, dryer, stove, microwave. Newer electrical service (id:63476)
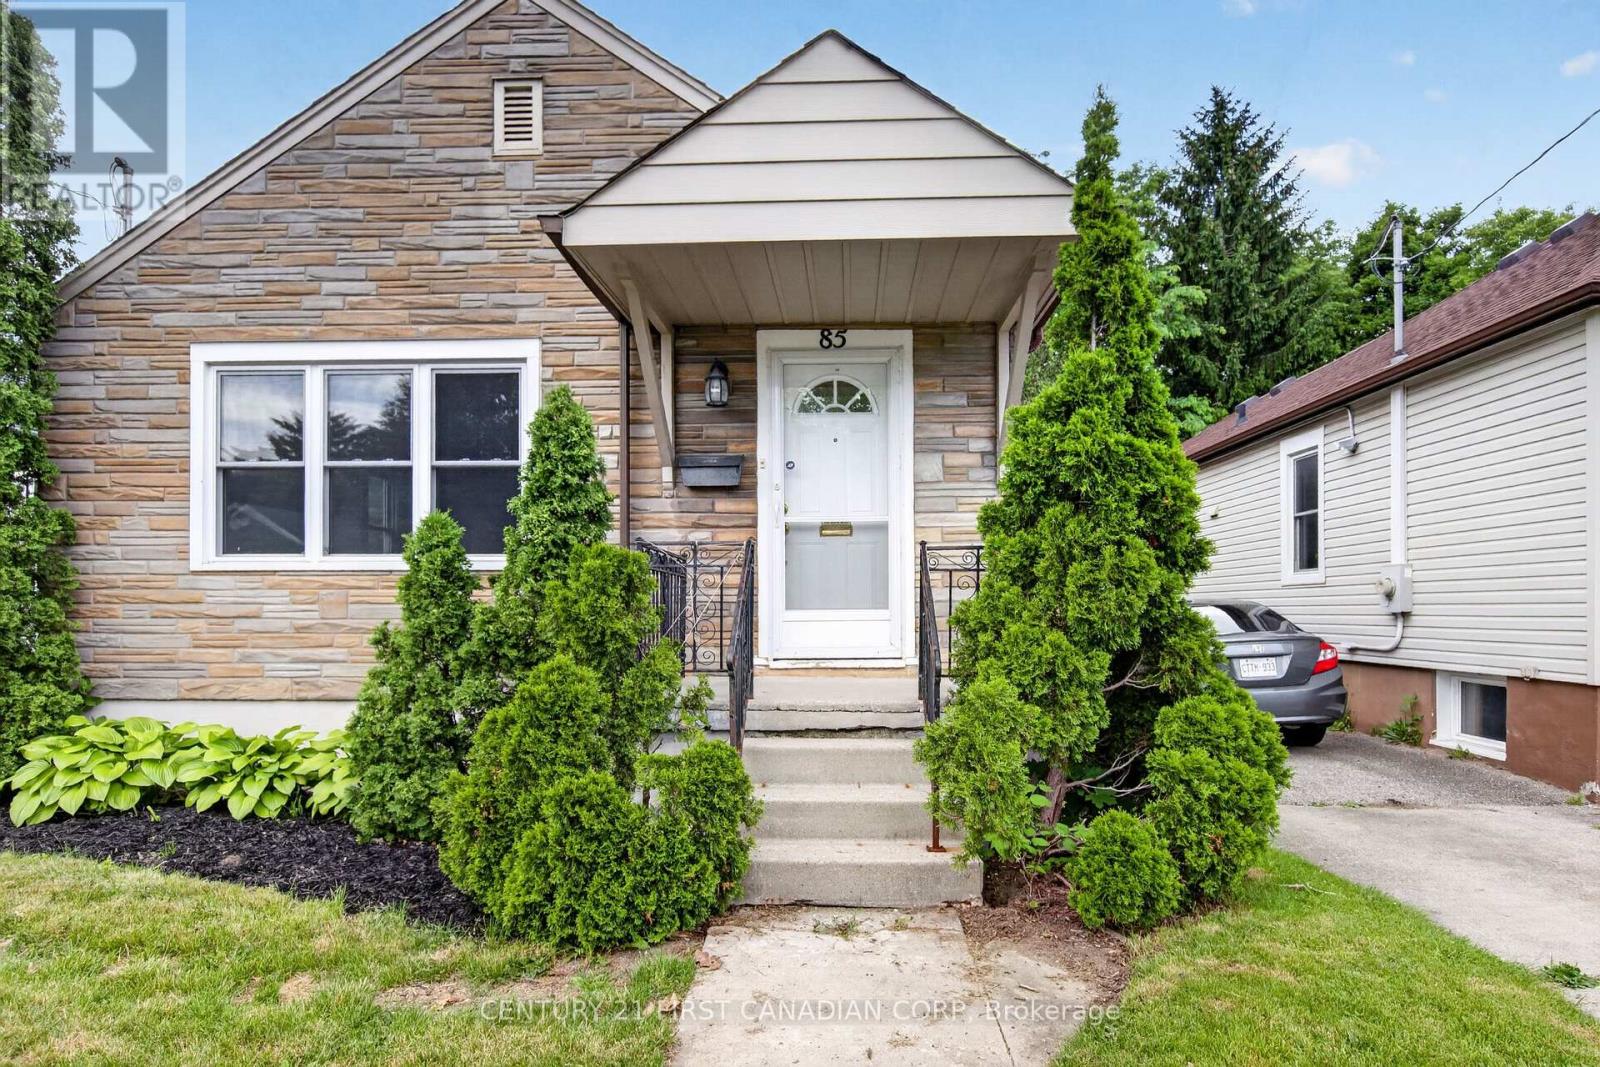
85 Josephine Street
London South, Ontario
Welcome to this well-located 2+1 bedroom home situated along a prime transit corridor in South London. Just a short walk to Victoria Hospital and offering direct transit access to downtown London, Fanshawe College, Western University, LHSC hospitals, shopping, and major employment centers, this location delivers exceptional convenience for homeowners and investors alike. This home offers a functional layout and presents an excellent opportunity to add value and make it your own. Featuring two bedrooms on the main level, an additional bedroom below, one full bathroom, and a spacious yard, the property provides plenty of potential for first-time buyers, downsizers, or savvy investors seeking a strong addition to their portfolio. With a breaker electrical panel and select vinyl windows having been updated already, this allows the next owner to focus on cosmetic improvements and personalization. Outside, enjoy a generous backyard and parking for up to three vehicles. Offering great bones, outstanding accessibility, and incredible potential, this property represents an excellent opportunity to enter the market, build equity, or expand your investment portfolio. Don't miss your chance to unlock the full potential of this conveniently located South London home. (id:63476)
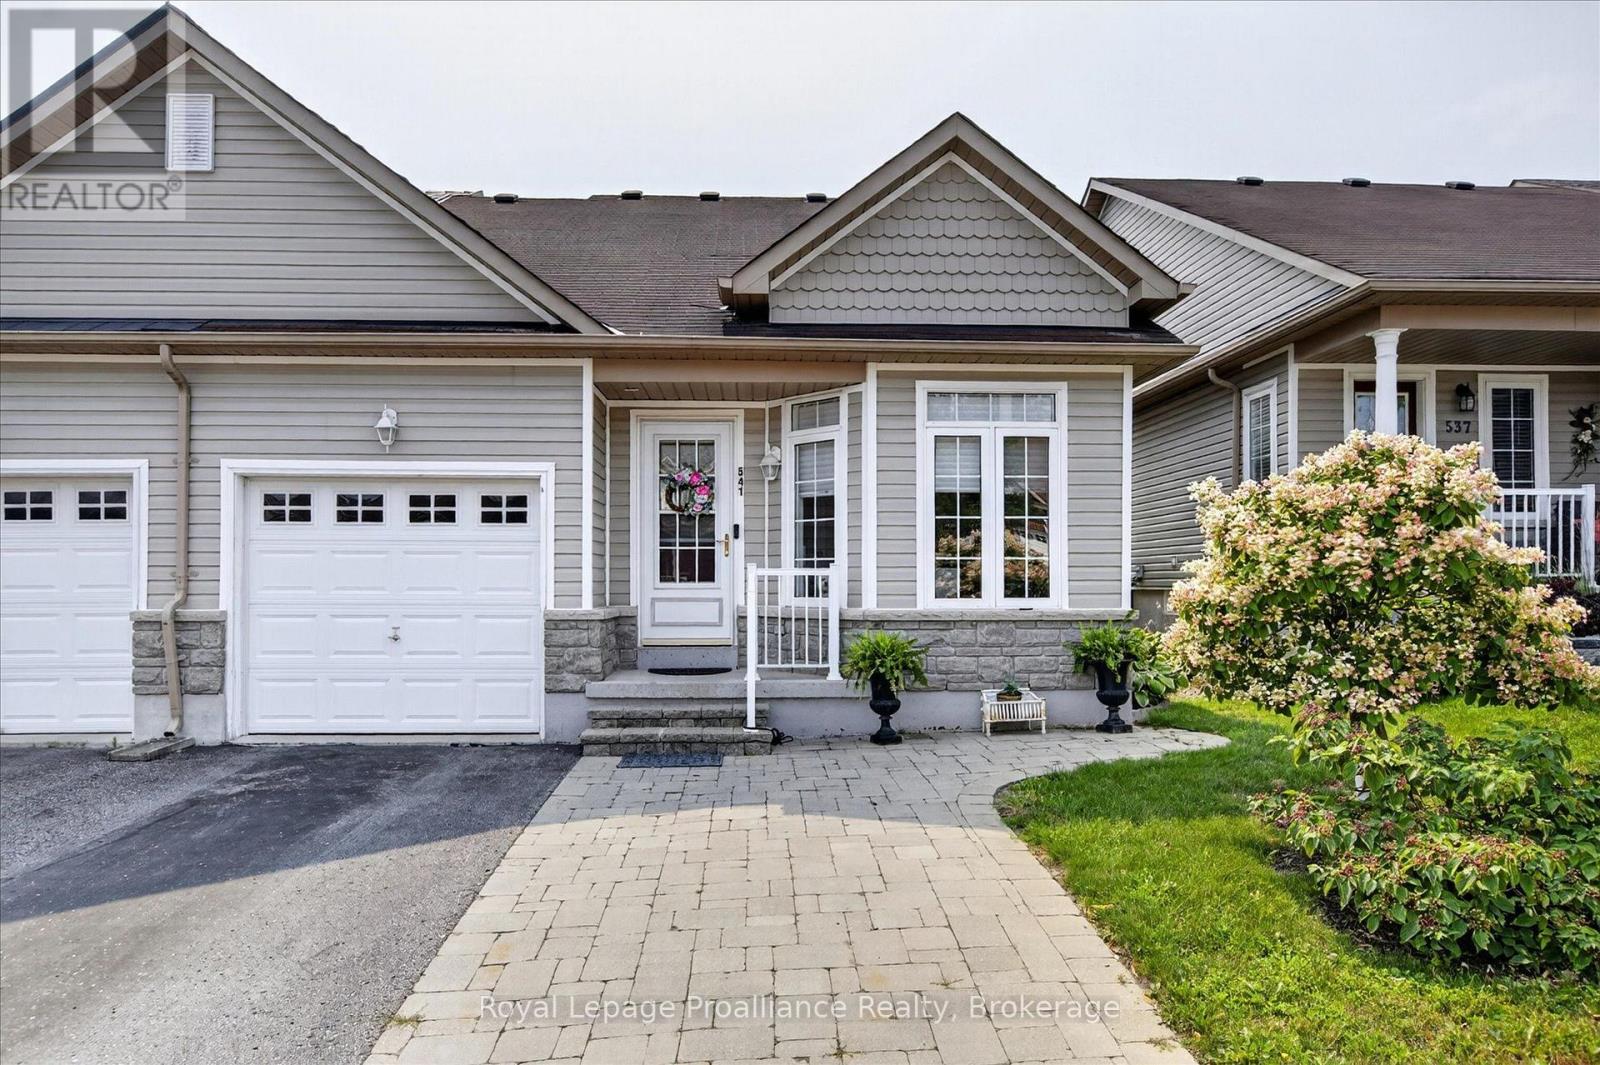
541 Garbutt Terrace
Peterborough, Ontario
Welcome to this well-maintained bungalow townhouse in Peterborough's desirable North End, offering flexible living space in a convenient location. The bright main floor features an open-concept kitchen, dining and living area with new kitchen appliances and a new sink, a spacious primary bedroom with an oversized closet and private ensuite, plus a front room that can be used as a bedroom or office. Step outside to enjoy the large TREX deck with a gazebo, perfect for relaxing or entertaining. The walkout lower level includes a large storage room and a self-contained suite with its own kitchen, living room, bedroom with walk-in closet, bathroom and in-suite laundry. Whether you're looking for space for extended family, multi-generational living, guests, or the potential to offset expenses with rental income, this versatile layout offers plenty of possibilities. Located just minutes from Walmart, Canadian Tire, Shoppers Drug Mart, Sobeys, schools, parks and everyday amenities, this home also offers easy access to the Parkway Trail, connecting to Jackson Park and the Trans Canada Trail for kilometres of walking and cycling. Move-in ready and low maintenance, this home is an excellent option for down-sizers, first-time buyers or anyone looking for the flexibility of a home with income potential. (id:63476)
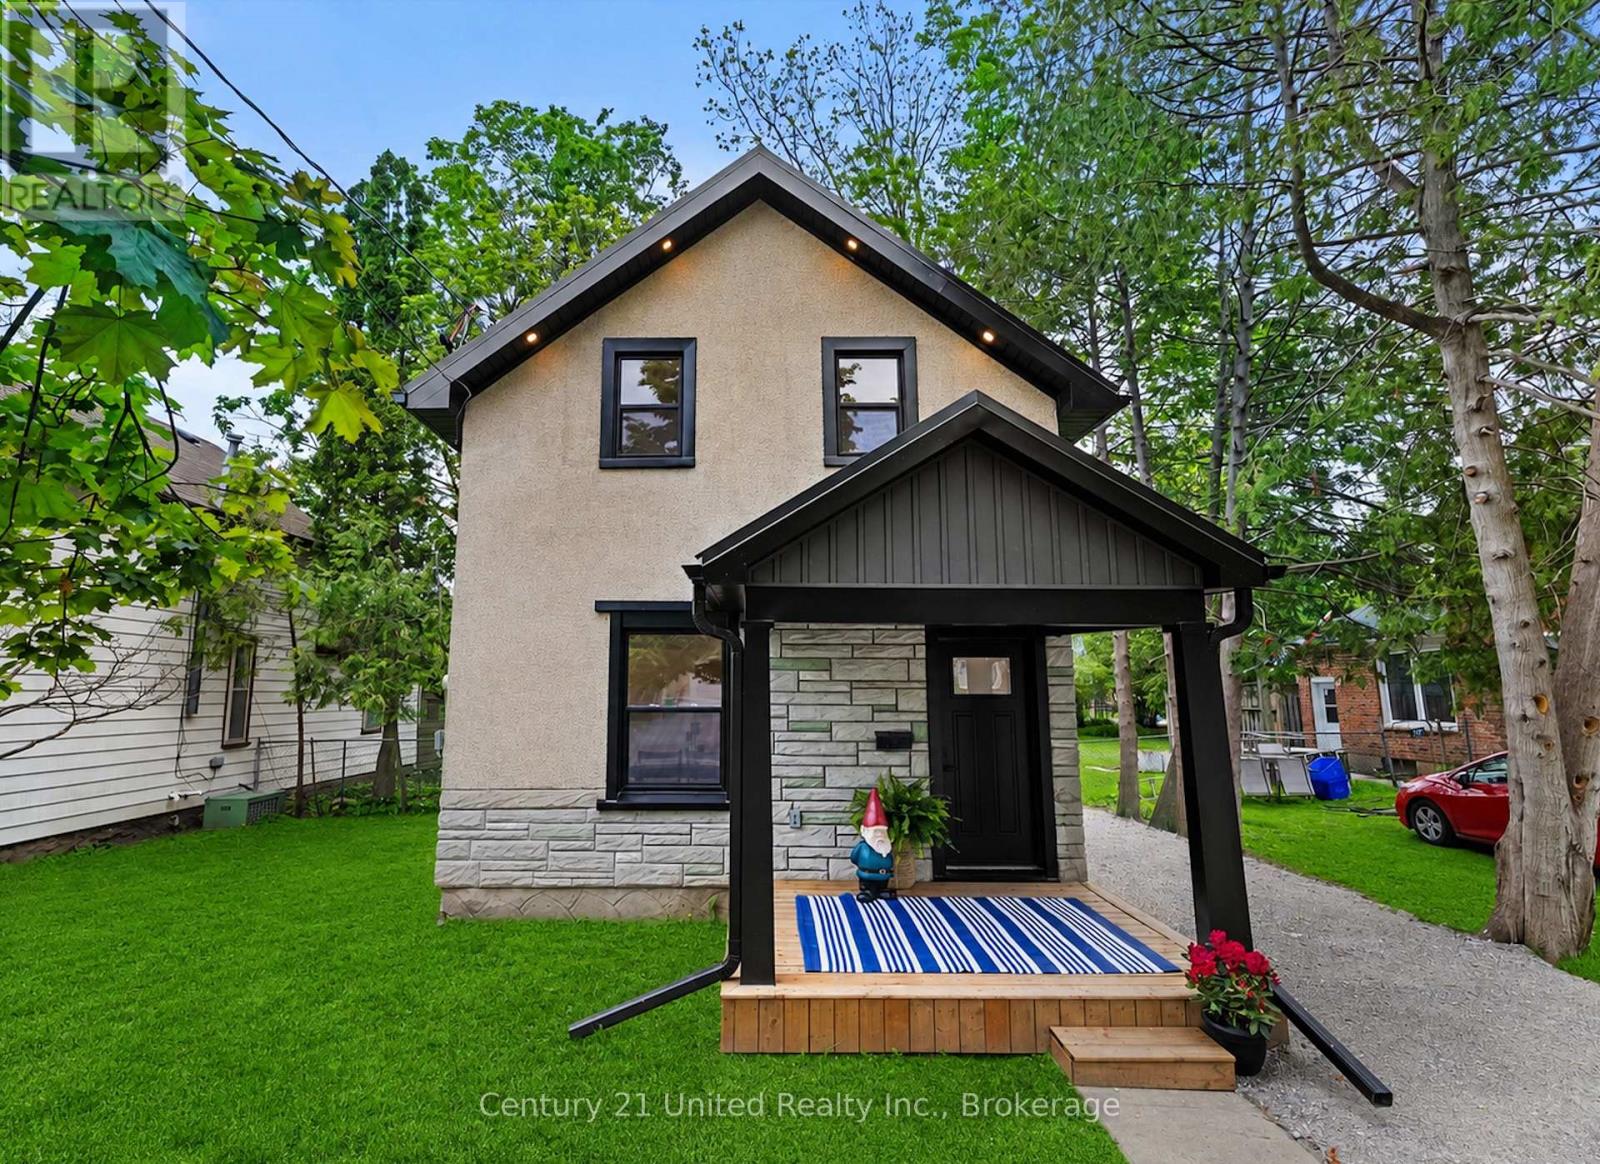
633 Rogers Street
Peterborough, Ontario
Rogers Street brings you an extensively renovated East City gem, where timeless character meets modern comfort. Thoughtfully gutted and extensively renovated from top to bottom, this stunning 3-bedroom, 2-bathroom home seamlessly blends contemporary updates with the charm and craftsmanship of its century roots. Step inside to discover bright, inviting living spaces, updated finishes throughout, and a spacious kitchen designed for both everyday living and entertaining. Brand-new appliances, modern mechanical upgrades, and carefully selected details provide peace of mind while preserving the warmth and personality that make this home truly special. The functional layout offers generous room sizes, comfortable living areas, and two beautifully updated bathrooms. Outside, enjoy a fully fenced backyard perfect for children, pets, gardening, or summer gatherings. Relax with your morning coffee with the smell of fresh oatmeal, on the charming covered front porch while taking in the peaceful atmosphere of this quiet street. Located in Peterborough's desirable East City neighbourhood, you'll love the proximity to parks, schools, trails, local shops, restaurants, and the vibrant downtown core. This is a rare opportunity to own a move-in-ready character home with all the hard work already done. Simply unpack, settle in, and enjoy everything this beautifully restored home has to offer. (id:63476)
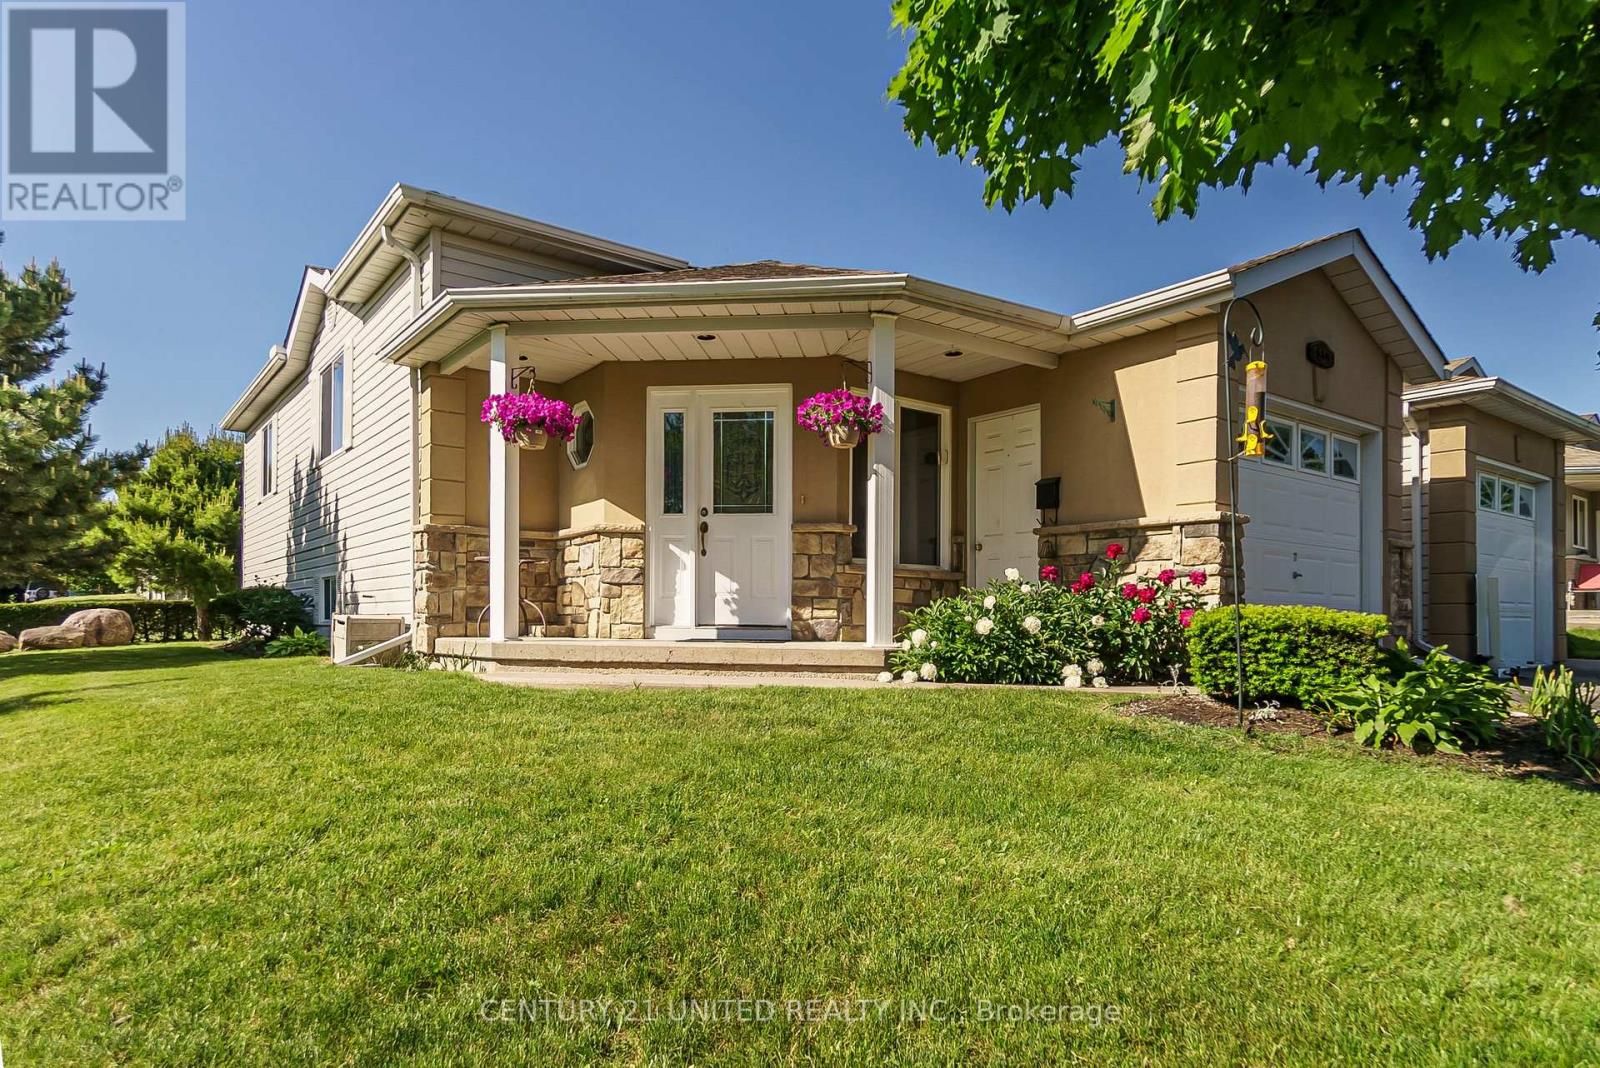
626 Trailview Drive
Peterborough, Ontario
Impeccably maintained raised bungalow set on a spacious corner lot in Peterborough's desirable Ashburnham neighbourhood. The bright open-concept main floor seamlessly connects the living, dining, and kitchen areas, creating a welcoming space for both everyday living and entertaining. Two generous bedrooms and a 4-piece bathroom complete the main level. Large windows on both levels fill the home with natural light. The fully finished lower level offers excellent additional living space, featuring a spacious rec room with cozy gas fireplace, a third bedroom, 3-piece bathroom, laundry, and ample storage - providing great potential for extended family or in-law living. The corner lot offers wonderful outdoor space, complete with a patio, gas BBQ hookup, garage, and driveway parking. Freshly painted throughout and thoughtfully maintained, this two-owner home clearly reflects pride of ownership. Conveniently located just minutes to Highway 115 and close to parks, river trails, schools, shopping, the hospital, and everyday amenities. This home has been pre-inspected for added peace of mind. ** This is a linked property.** (id:63476)
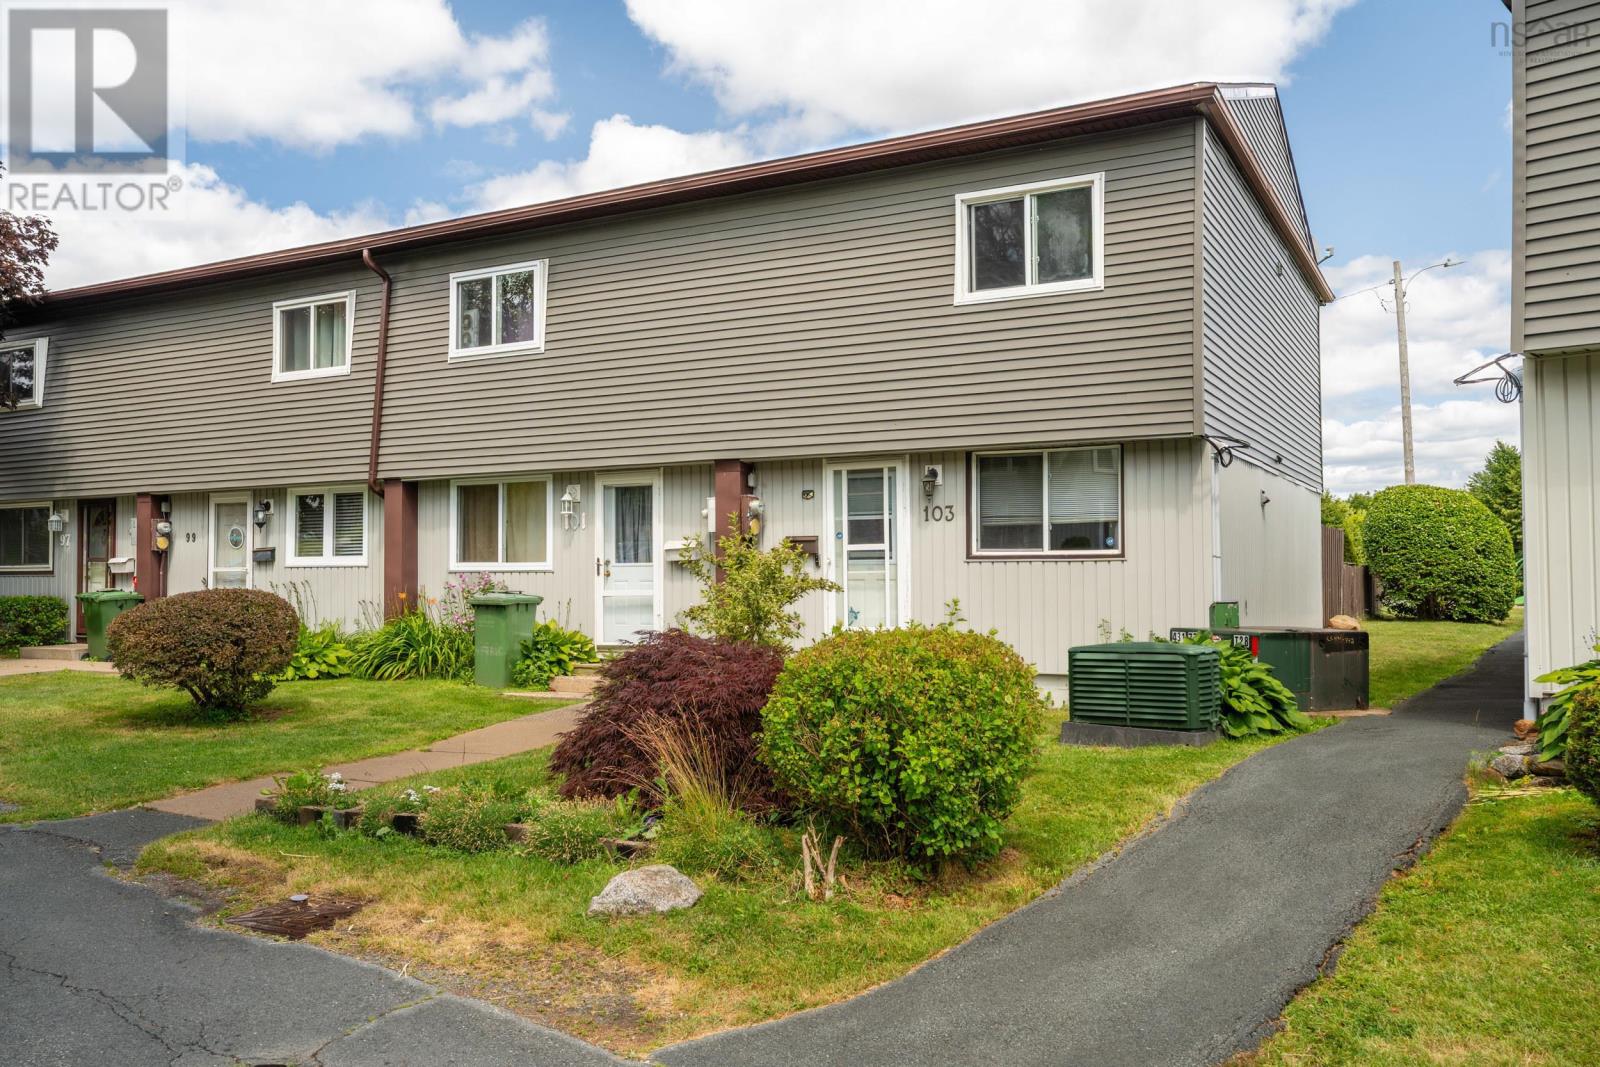
103 Bromley Road
Halifax, Nova Scotia
Whether you're a first time buyer looking to build equity or a growing family searching for a low maintenance home, this move in a ready corner unit townhouse is an excellent opportunity. Located in a pet friendly community, this home offers the rare benefit of a private yard along with direct access to a park just behind the property, making it an ideal setting for children, pets, or simply enjoying the outdoors. Condo fees help simplify homeownership by covering snow removal and exterior maintenance, giving you more time to enjoy your home and less time worrying about upkeep. Inside, the bright main level has been freshly painted and features added soundproofing, creating a noticeably quieter living space for everyday comfort. The well designed layout makes excellent use of the space and offers a warm, welcoming atmosphere from the moment you walk in. One dedicated parking space is included, adding everyday convenience. Location is another standout feature. You'll be less than five minutes from grocery stores, restaurants, everyday amenities, and the Halifax Rotary, while downtown Halifax is only about a 15 minute drive away. Whether you're commuting to work, running errands, or enjoying everything the city has to offer, you'll appreciate how connected this location is. This well maintained townhouse is an outstanding opportunity for buyers looking to enter the market or those wanting a practical home in a highly accessible location. (id:63476)
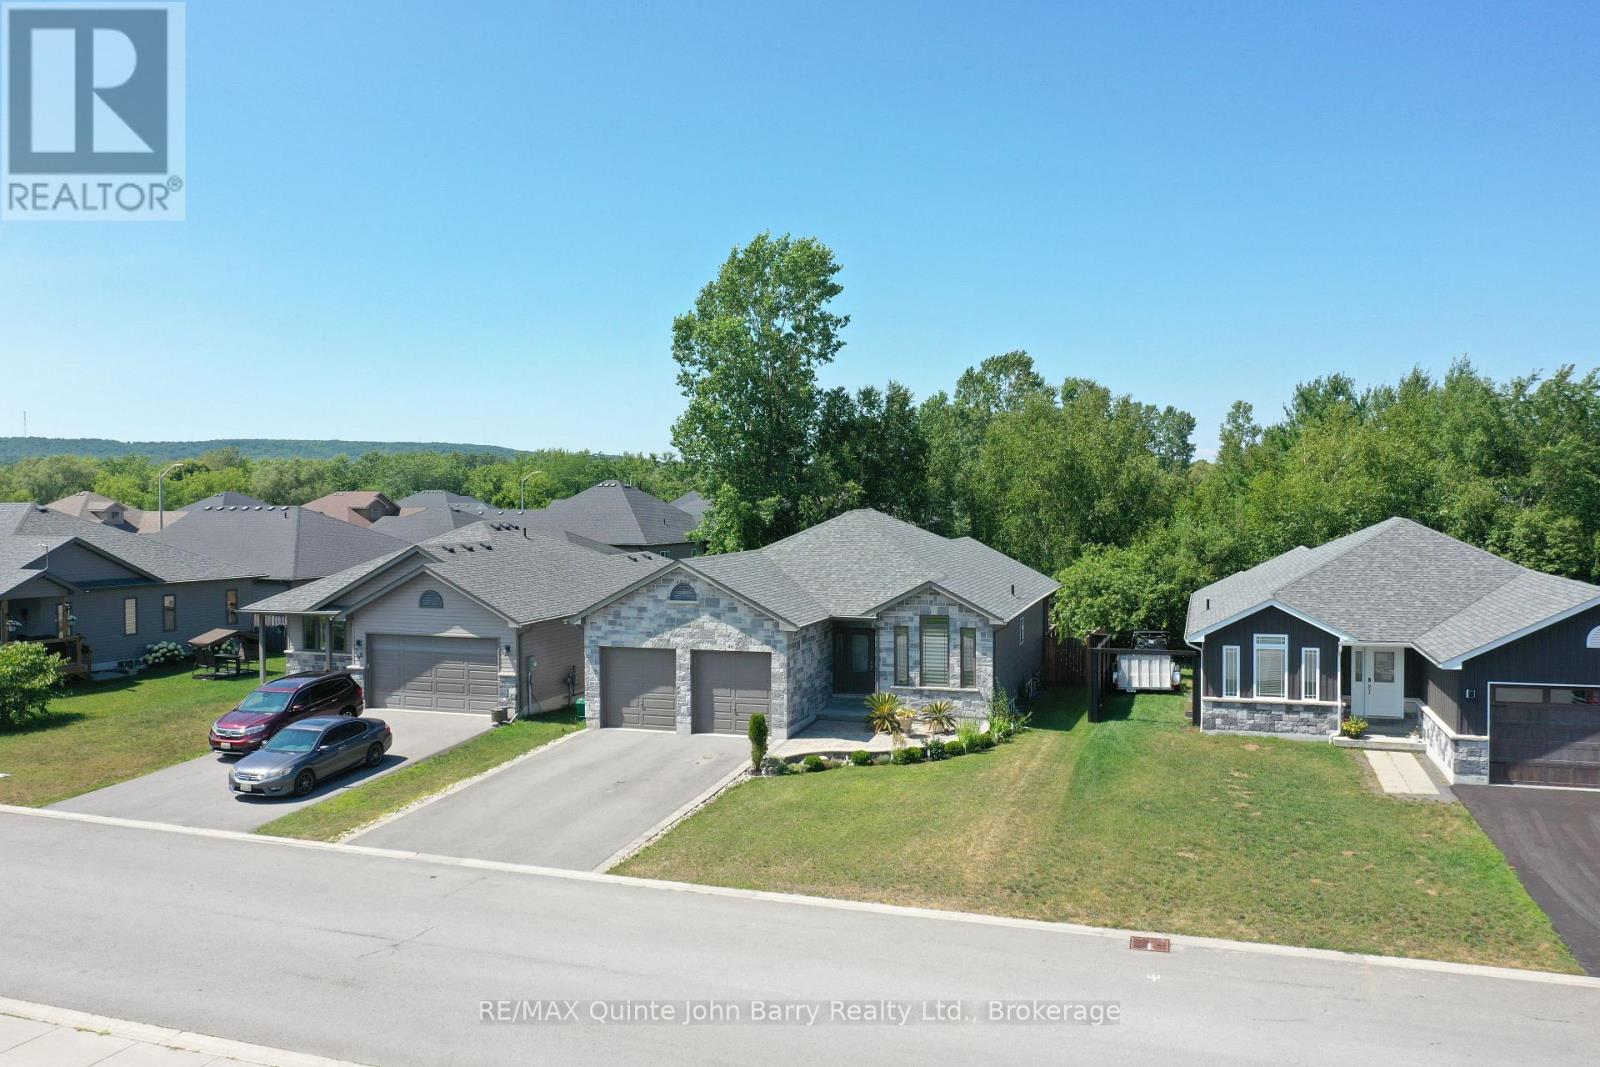
46 Birchmount Street
Quinte West, Ontario
Enjoy the simple beauty of nature with no neighbours behind you - just room to breathe. Beautifully updated & move-in ready, this impressive carpet free 2+2 bedroom bungalow offers stylish open-concept living with quality finishes throughout. The attractive stone & vinyl exterior provides excellent curb appeal, while the thoughtfully renovated interior is designed for comfort & functionality. The stunning brand new kitchen serves as the heart of the home, featuring a quartz waterfall island, quartz countertops, designer backsplash, new sink, faucet, lighting & a premium suite of high-end appliances, including an induction app-controlled smart stove, refrigerator with water & ice dispenser & double-door dishwasher. The adjoining breakfast area offers garden doors leading to the rear deck, creating the perfect space for indoor-outdoor living entertaining. The spacious living room is filled with natural light and showcases a vaulted ceiling, pot lighting, and a striking floor-to-ceiling stone fireplace. This home also offers a formal dining room with the potential to be converted into a 5th bedroom. The primary bedroom features a walk-in closet with custom organizers and beautifully appointed 3-piece ensuite with a glass-enclosed tiled shower. A second bedroom, full bathroom, and convenient main-floor laundry with a large-capacity washer and dryer featuring a steamer system complete the main level. A brand-new oak staircase leads to the professionally remodeled lower level, where you'll find high-end 12mm waterproof and sound-resistant laminate flooring, modern ceiling lighting, a stylish bar area, two additional bedrooms including one with an oversized custom closet organizer and an updated 3-piece bathroom featuring a new faucet and waterfall shower head. With extensive upgrades, premium finishes, and exceptional attention to detail, this turnkey bungalow offers the perfect blend of elegance, comfort & modern convenience in a peaceful setting surrounded by nature. (id:63476)

838 Trenear Road
Brighton, Ontario
Welcome to your own waterfront retreat on the peaceful shores of Little Lake in Brighton. This charming four-season home offers the perfect blend of comfort, recreation, and year-round living. Featuring 3 bedrooms and a full, partially finished basement, there's plenty of space for family, guests, or a home office. The bright, inviting interior is designed to maximize the natural beauty that surrounds you, while the spacious lot provides the perfect setting for entertaining, relaxing, or simply taking in the lake views. Step outside and enjoy everything waterfront living has to offer-from morning coffee overlooking the water to afternoons spent boating, kayaking, fishing, or swimming, followed by breathtaking sunsets and evenings around the fire. Located just minutes from downtown Brighton, Highway 401, and Presqu'ile Provincial Park, you'll enjoy the tranquility of lakeside living without sacrificing convenience. Whether you're looking for a year-round residence, a family getaway, or your own private escape, this Little Lake property is ready to welcome you home. (id:63476)