

35 1502 Mccallum Road
Abbotsford, British Columbia
This exceptional 3-story townhouse features an intelligent floor plan designed to maximize every inch of livable space, complete with a chef-inspired kitchen and premium finishes. . Unmatched Location: Enjoy being within walking distance to the Rogers Forum/Abbotsford Centre arena for great concerts, top comedy and pro hockey. . Daily Conveniences: Walk right over to McCallum Junction for local dining, fitness, and shopping, or walk to the UFV campus just down the road. . Outdoor Living: Your own private 700+ sq. ft. rooftop deck with breathtaking views of Mt. Baker. . Commuter's Dream: Located just seconds from Highway 1 and minutes from the Abbotsford International Airport (id:63476)
903, 1088 6 Avenue SW
Calgary, Alberta
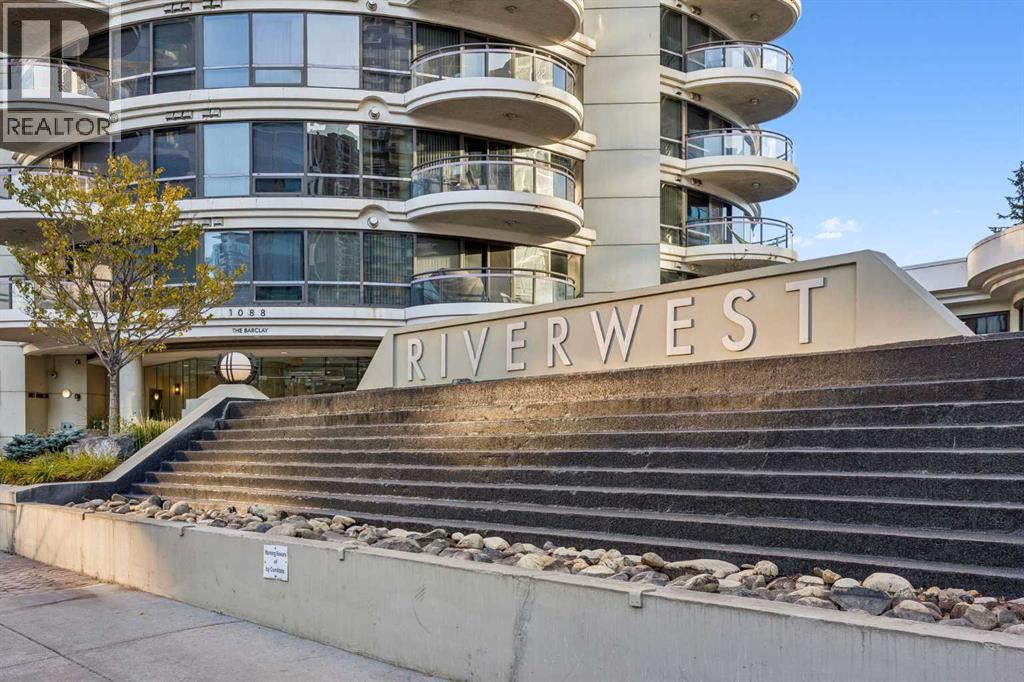
Enjoy an exceptional blend of space, comfort, and downtown convenience at The Barclay in Riverwest. Expansive south-facing windows fill this inviting condo with natural light, creating a warm and welcoming atmosphere throughout the day.The kitchen offers granite countertops, an extended breakfast bar, an updated faucet, and newer appliances, including a refrigerator (with water and ice), dishwasher and microwave oven hood-fan. Freshly replaced carpeting adds to the move-in appeal, while the generously sized primary bedroom easily accommodates a king-size bed. A walk-through closet leads to the main bathroom, where thoughtful touches include a deep soaker tub, a rain shower-head, and the everyday luxury of heated tile floors. Riverwest is a pet friendly building and pets are subject to board approval (no weight restriction shown in by-laws). There is a pet of the month club here! Need extra flexibility? The spacious den is ideal for a home office, reading room, or guest space, with plenty of room for a daybed or pull-out sofa.Enjoy the added value of a heated underground parking stall, a separate storage locker, bike storage room and underground visitor parking. Residents also have access to an indoor pool, hot tub, fitness centre and social room making it easy to stay active and unwind without leaving home.Step outside to explore the Bow River pathways, or take advantage of the nearby C-Train and downtown's free-fare zone for convenient access to the city centre.A spacious, light-filled home with excellent amenities, practical comforts, and a location that makes downtown living easy. (id:63476)
Ph1 1439 George Street
White Rock, British Columbia
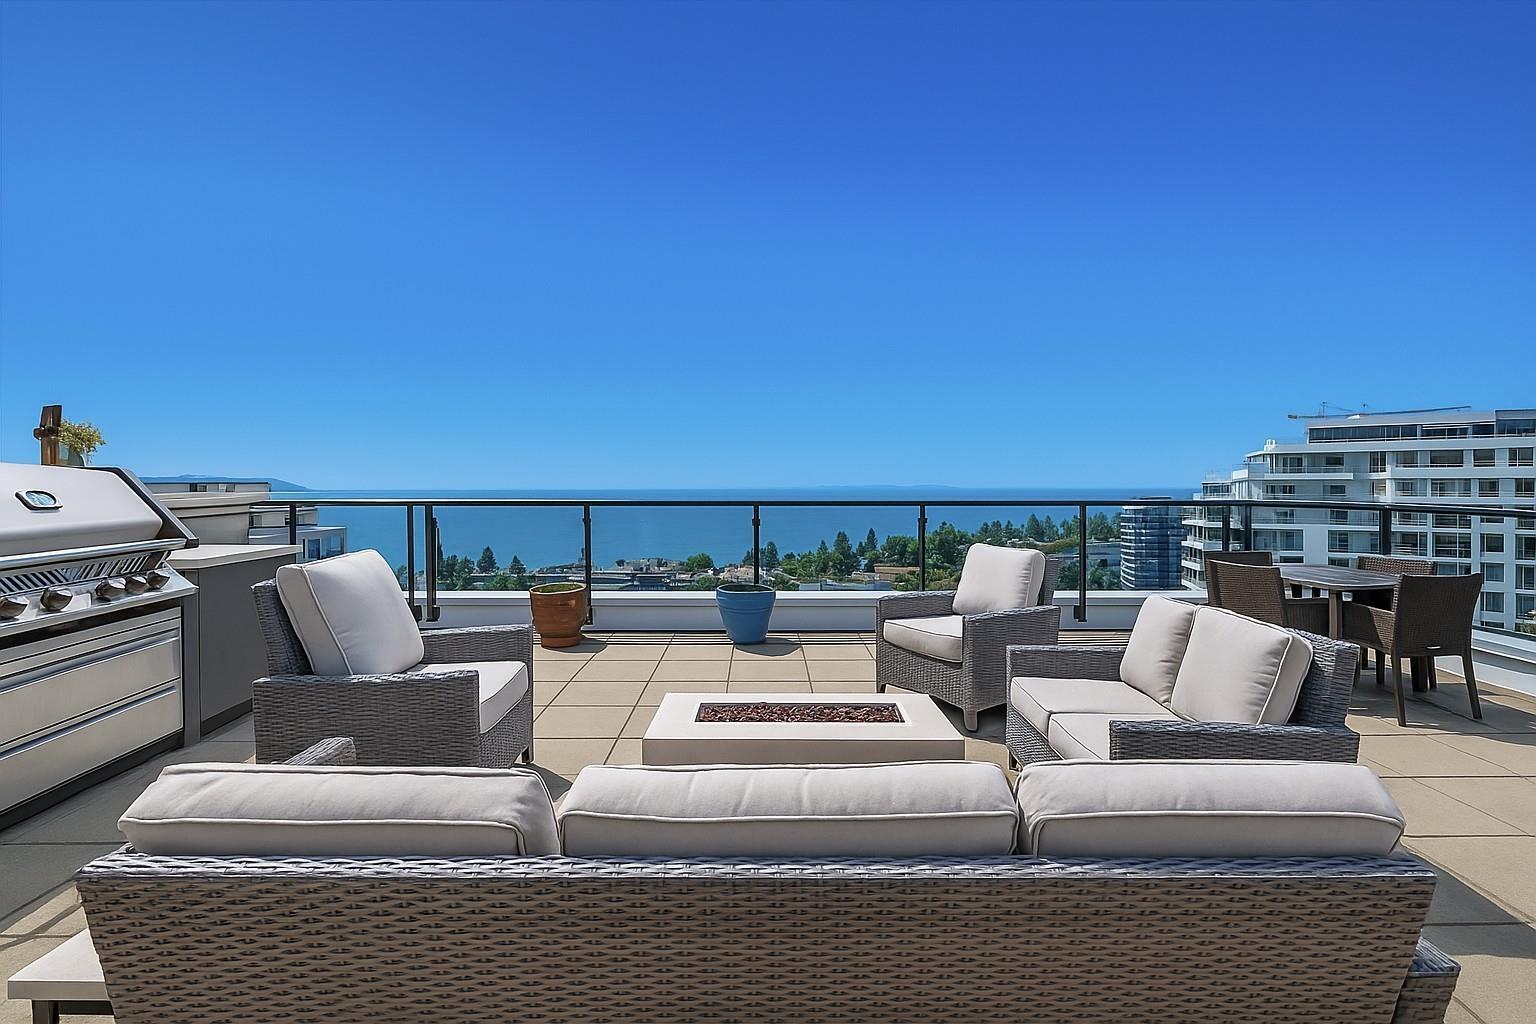
Elegant living with spectacular views. Southwest corner penthouse at Semiah by Marcon features over 1,700 sq. ft. of refined single-level living & more than 1,600 sq. ft. of private outdoor space. The highlight is a stunning rooftop terrace designed for entertaining, complete with built-in kitchen, lounge space, & garden-style setting overlooking White Rock Bay & the Gulf Islands. Inside, spacious primary room with ocean views & spa like ensuite. Chef's kitchen with Wolf gas cooktop, Bosch appliances, Marvel wine fridge, & custom cabinetry. Wide-plank hardwood flooring, flex rooms for pantry & WI closet & private double garage with EV charging ensure comfort and convenience. 3 Parking! Steps from boutiques, cafés, and the beach, this is sophistication at its finest. Call for full package. (id:63476)
1201 Hickory Street
Whitehorse, Yukon
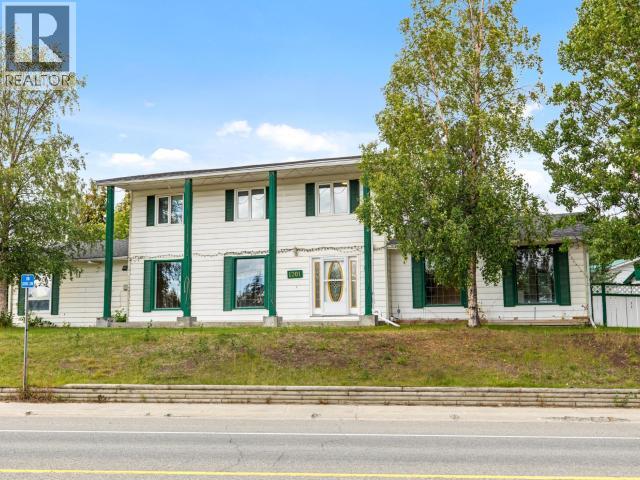
The space and potential you've been looking for has just hit the market in Porter Creek! Situated on an impressive 11,054 sqft lot, this 6 bed, 3 bath home offers a fantastic family friendly layout, plus a den that could easily become a 7th bedroom. The main level features a bright, oversized living room, spacious kitchen with breakfast nook, formal dining area with propane fireplace, additional bedrooms, den, 3 piece bathroom and laundry. Upstairs you'll find 4 bedrooms, including the spacious primary with ensuite. Two driveways provide exceptional parking with plenty of room for vehicles, RVs and all your Yukon toys! Recent upgrades include a propane furnace, smoke detectors and shingles. Close to schools, trails and downtown, this Porter Creek property offers incredible space and potential. Call your REALTOR® today! (id:63476)
4844 57 Avenue
High Prairie, Alberta
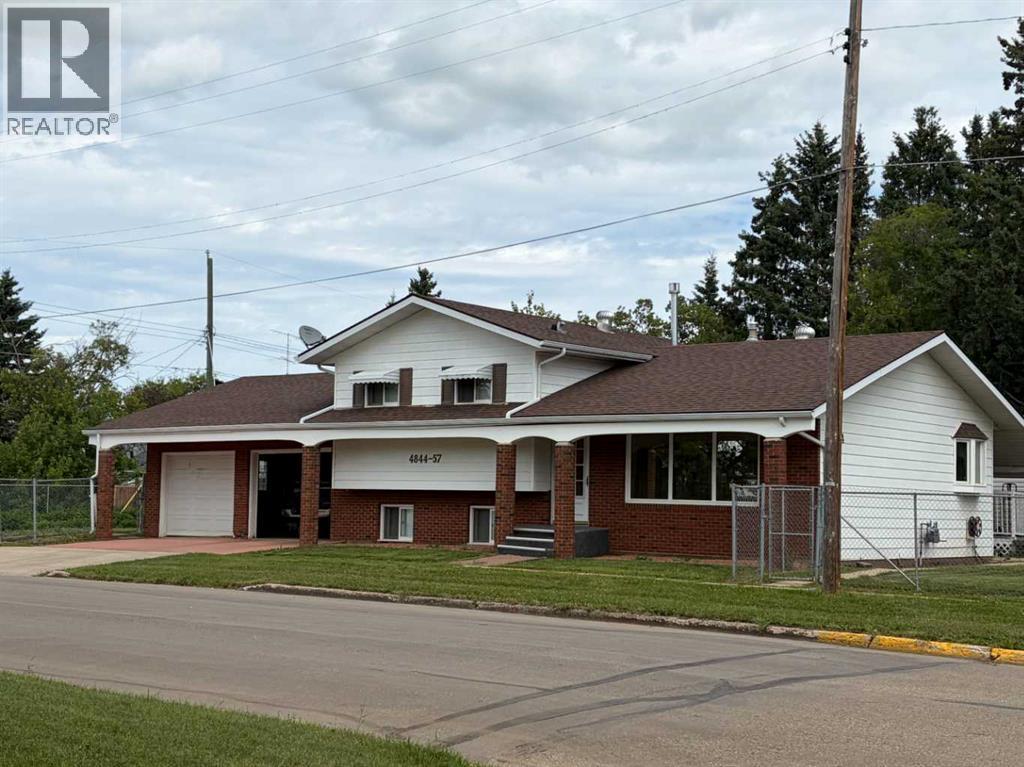
This home has no peers. Built with quality in mind, you need only look to recognize it. Brick exterior, double attached garage, manicured yard ( with a garden spot no less) and fully fenced for security. Centrally situated, its great for families with children in any school, close to parks, Sports Palace and the Aquatic Centre. maintenance in this jewel has been second to none, with two hot water heaters and newer high efficiency furnace. Tons of features, gar fireplace in the family room, total of four bedrooms, two bathrooms along with a two piece ensuite in the master bedroom all in a home with over 2200 square feet of space above grade along with another two levels below grade. Having space to live is not an issue! This home exudes quality and pride of ownership (id:63476)
27 - 110 Napier Street W
Blue Mountains, Ontario
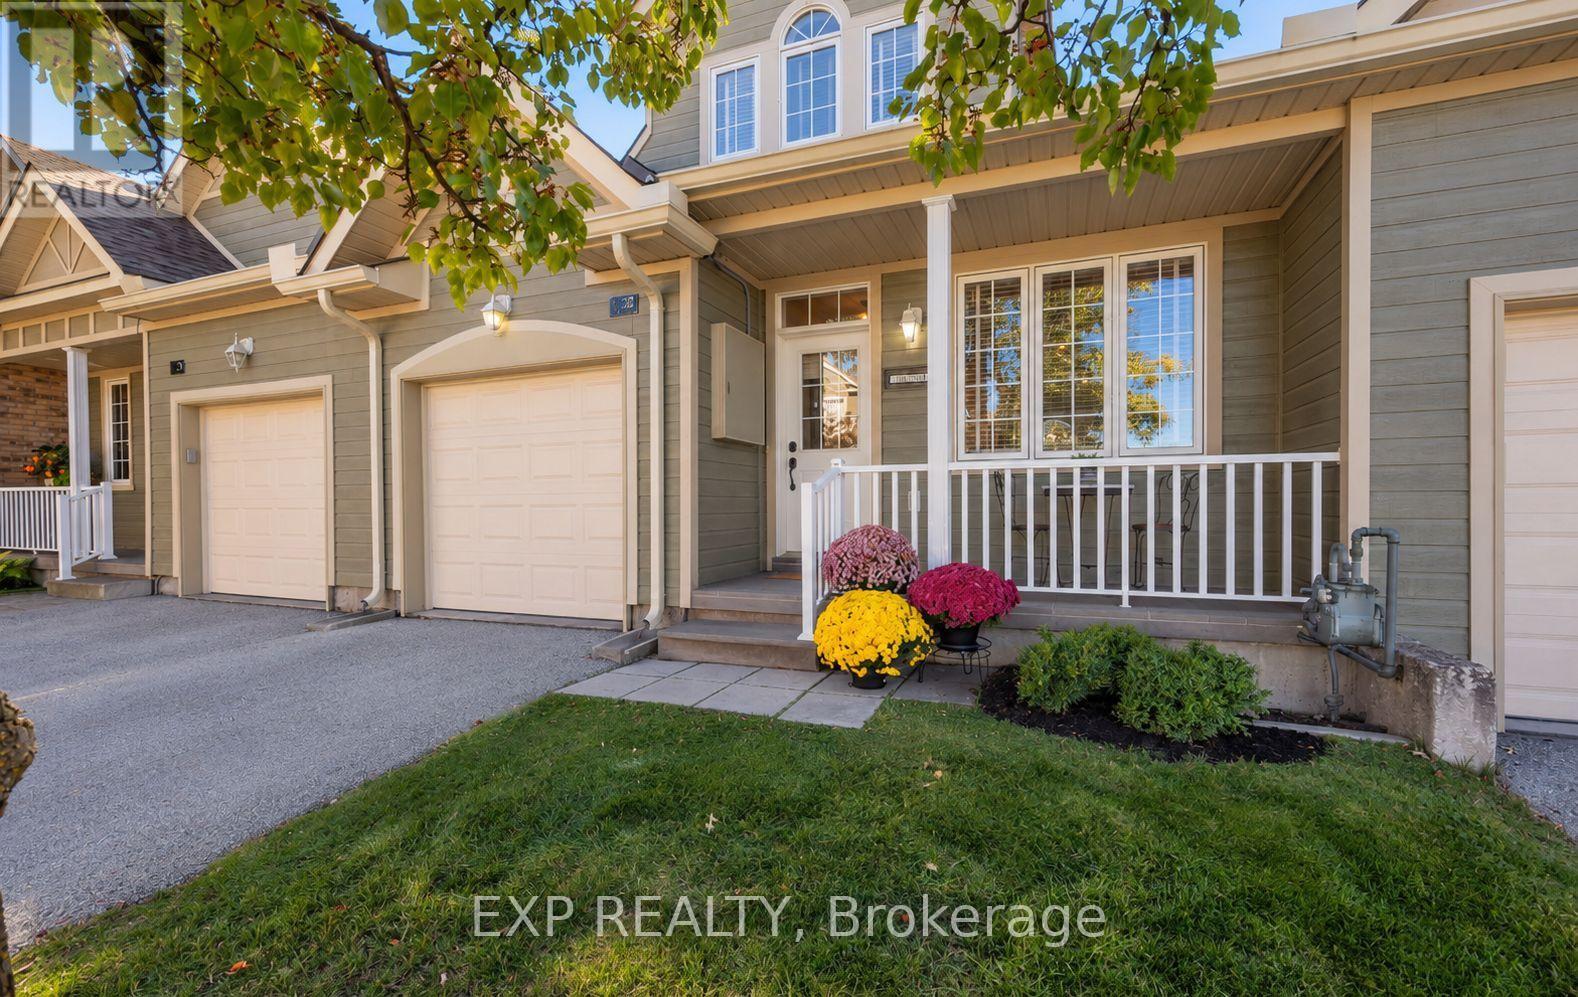
Welcome to The Woods of Applejack, where spacious living meets the ease of a low-maintenance lifestyle in one of Thornbury's most desirable communities! Offering approximately 1,967 sq. ft. above grade, plus a fully finished lower level, this inviting home is the perfect opportunity to simplify without sacrificing the space you love. Step inside to a bright, open-concept main floor featuring soaring 20+ ft. vaulted ceilings, a welcoming great room with a cozy gas fireplace, and a dedicated dining area ideal for gathering with family and friends. The kitchen offers a comfortable breakfast area, while beautiful strand-woven bamboo flooring brings warmth throughout the main and upper levels. The main-floor primary suite features a walk-in closet and private 4-piece ensuite, making everyday living wonderfully convenient. Upstairs, two generously sized bedrooms, a full bathroom, laundry room, and an airy loft overlooking the great room provide room for guests, family, or a quiet place to unwind. The fully finished lower level offers even more flexibility, with a spacious recreation room, 3-piece bathroom, and versatile bonus room perfect for a home office, gym, playroom, hobbies, or storage. Step outside onto the newly built deck, an inviting spot for morning coffee, summer evenings, and entertaining. An attached garage with inside entry adds convenience year-round. At Applejack, it's about making more time for the things you love! With lawn care and snow removal taken care of, you can enjoy community amenities including outdoor pools, tennis and pickleball courts, and a clubhouse for social events. Just moments from downtown Thornbury's charming shops, restaurants, and harbour, and close to the Georgian Trail, golf courses, and ski hills, this is four-season living at its finest. Whether you're downsizing, seeking a weekend retreat, or simply ready for more freedom, there's room to enjoy it all here! (id:63476)
415 Rogers Road
North Perth, Ontario
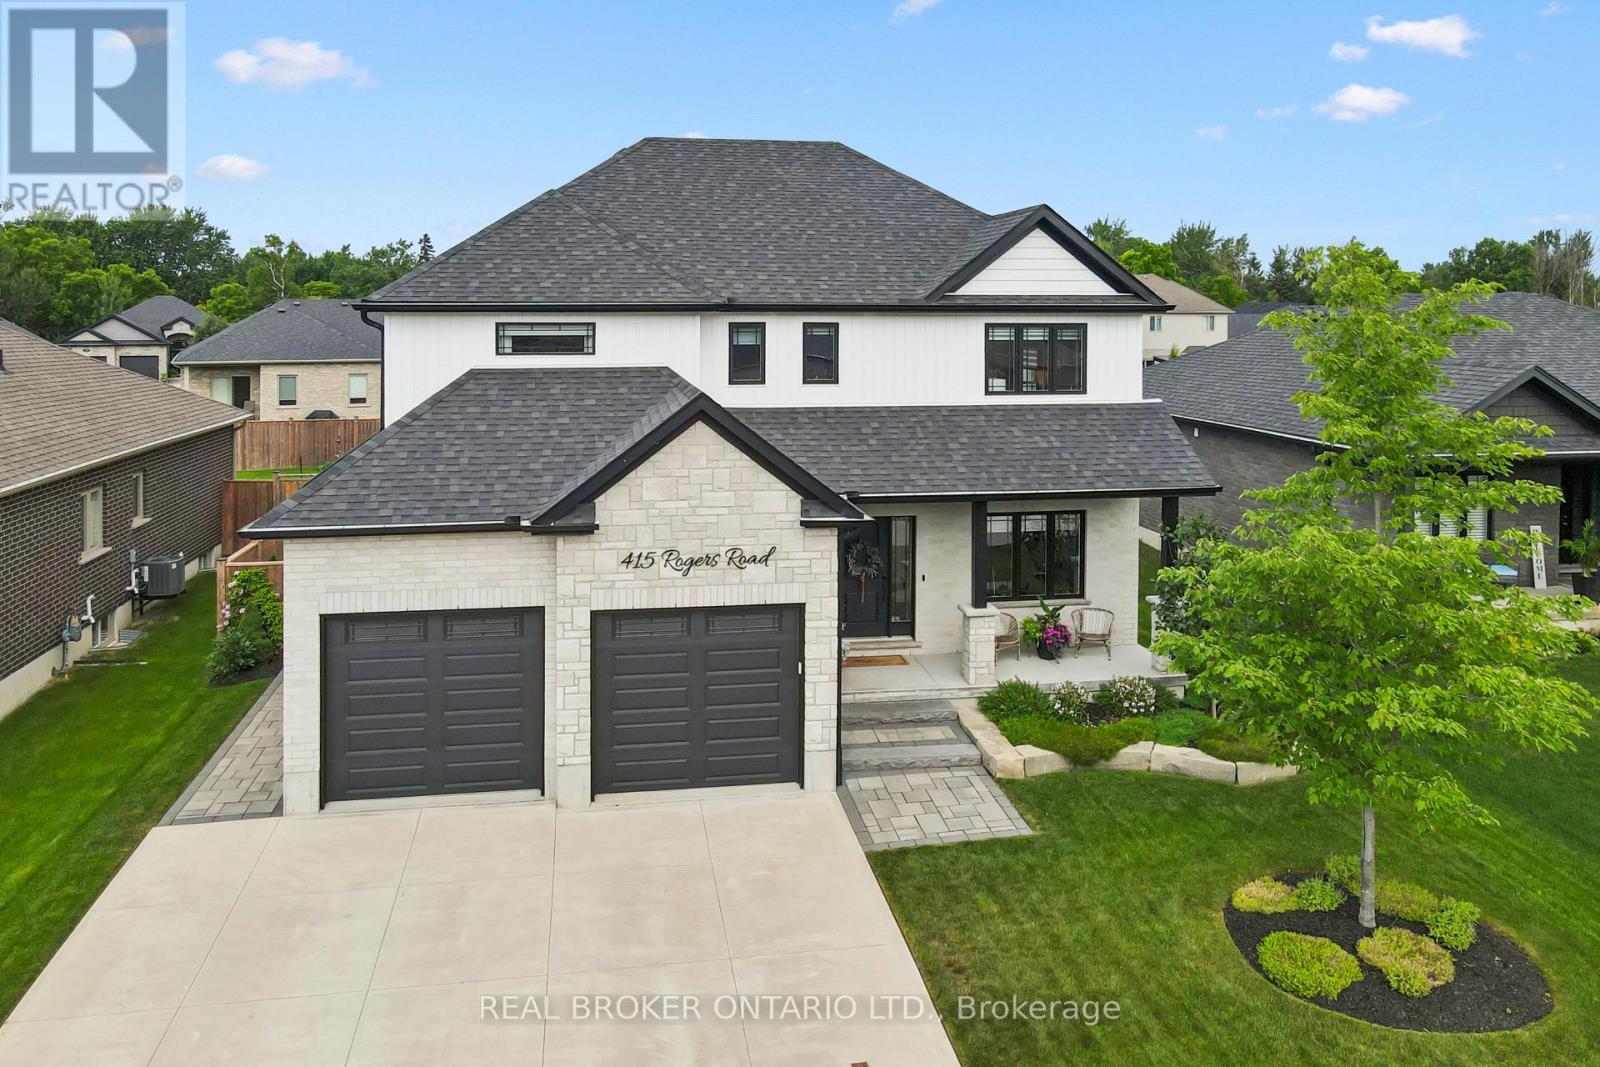
Welcome to 415 Rogers Road, an exceptional Home located in Listowel's most desirable neighbourhood. Offering over 3,800 sq. ft. of finished living space, this beautifully designed Home combines stunning finishes and a functional layout that's perfect for modern family living. As you enter the Home, you're immediately greeted by a bright and inviting Main Floor with 9' ceilings and Hardwood flooring throughout. The heart of the Home is the impressive Kitchen, complete with quartz counters, high-end appliances, a large island, and plenty of space for entertaining. Off the Kitchen is the Dining area offering the perfect setting for family meals, and the beautiful and bright Living Room with gas fireplace and built-in shelving. A convenient and private Home Office with custom built-ins, a 2-pce Bathroom, and a Mudroom complete the Main Level. Ascend up the hardwood Staircase to find a Loft/Family Room offering the perfect space for a Playroom or Media Room. The large Primary Bedroom features a walk-in closet with custom built-ins and a spa-inspired 5-pce Ensuite with quartz counters, a glass shower, and a freestanding soaker tub. Two additional large Bedrooms, another 5-pce Bathroom, and a full Laundry Room complete the Second Level. The finished Basement offers even more living space with a large Rec. Room, a stylish Wet Bar featuring matte quartz counters, a fourth Bedroom, another Bathroom, and plenty of storage. Outside, enjoy the beautifully landscaped and fenced 60' x 135' lot complete with a large interlock patio that's perfect for relaxing with family and friends, and the oversized concrete driveway, along with the two-car garage, provide parking for up to eight vehicles. With over $150,000 in premium upgrades and an unbeatable location that's within walking distance of schools, the golf course, parks, walking trails, and everyday amenities, 415 Rogers Road is more than just a beautiful Home - it's a lifestyle. (id:63476)
74 Haddon Avenue N
Hamilton, Ontario
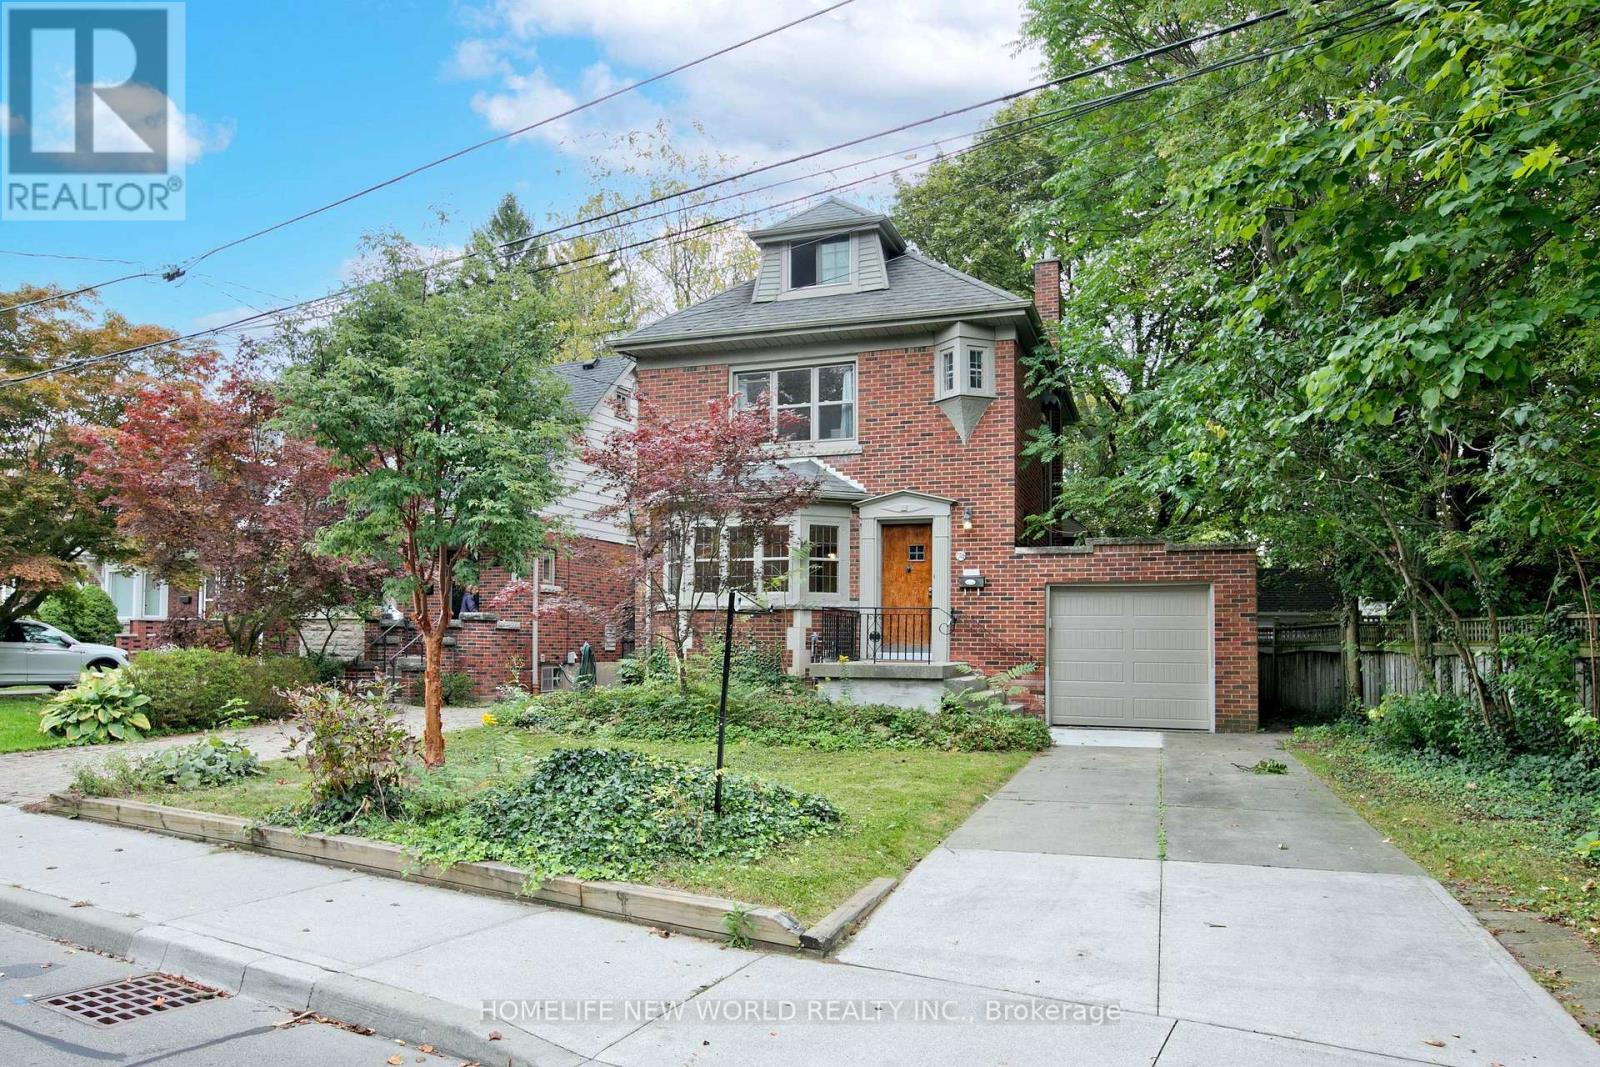
Welcome to 74 Haddon Avenue North, Located a short distance from McMaster University, this well maintained Tudor- style home has a spacious main floor family room addition and powder room. approximately 1800 square feet of above-grade space. Original gumwood hardwood floors run throughout, open concept main floor where kitchen, dining and family room blend together, central air heating & cooling. new stainless fridge, dishwasher, gas stove, glass door cooler. the third floor has a spacious fourth bedroom & small office . finished basement include a second creational area, a 4 pieces bathroom , small kitchen and laundry facilities. (id:63476)
12a Old Humber Road Unit#29
Corner Brook, Newfoundland & Labrador
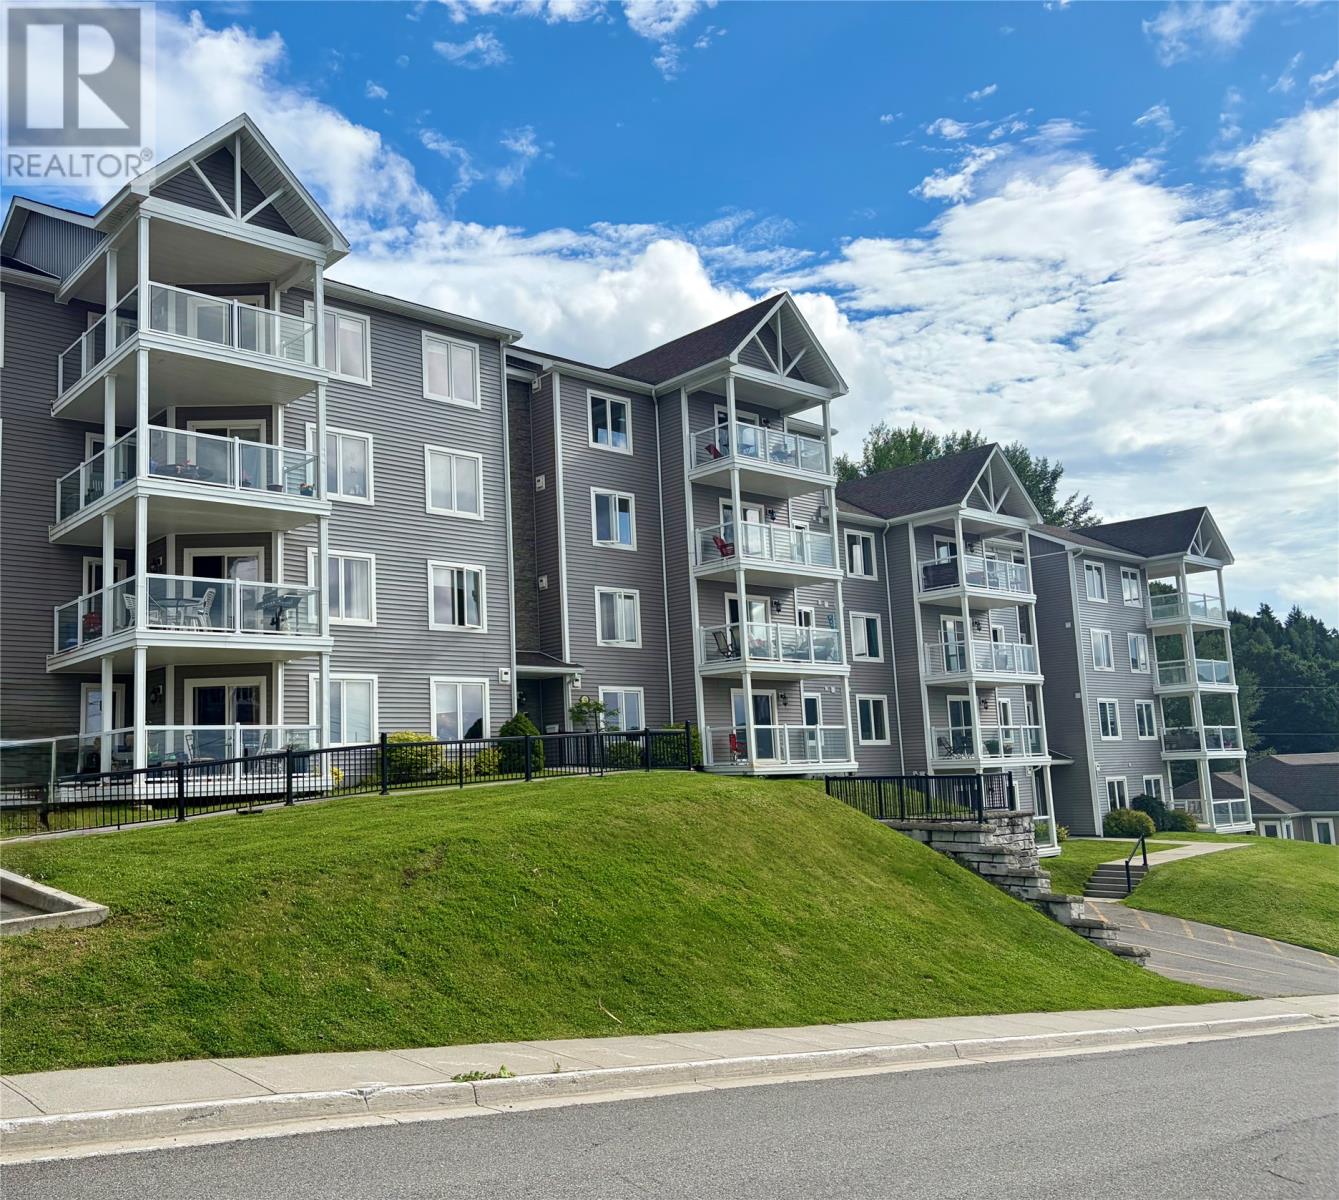
Enjoy the comfort and convenience of condo living in this beautifully maintained, ground-level two-bedroom unit. Situated in a quiet location, this home offers impressive panoramic views of the Bay of Islands and the City of Corner Brook. Inside, the “like-new” space features laminate flooring, with heated ceramic flooring in the main bathroom. Designed for easy, low-maintenance living, this condo offers a comfortable and inviting space without the upkeep of a traditional home. All furniture shown, including stainless steel appliances, as well as the washer and dryer will be included in the sale. One bedroom is currently set up as a dining room, simple removal of the dining room set and adding a door will transform it into a bedroom if desired. Simply move in and enjoy everything this well-appointed condo has to offer. Call today for your appointment to view! (id:63476)
Lot 37 Ruxton Island
Ruxton Island, British Columbia
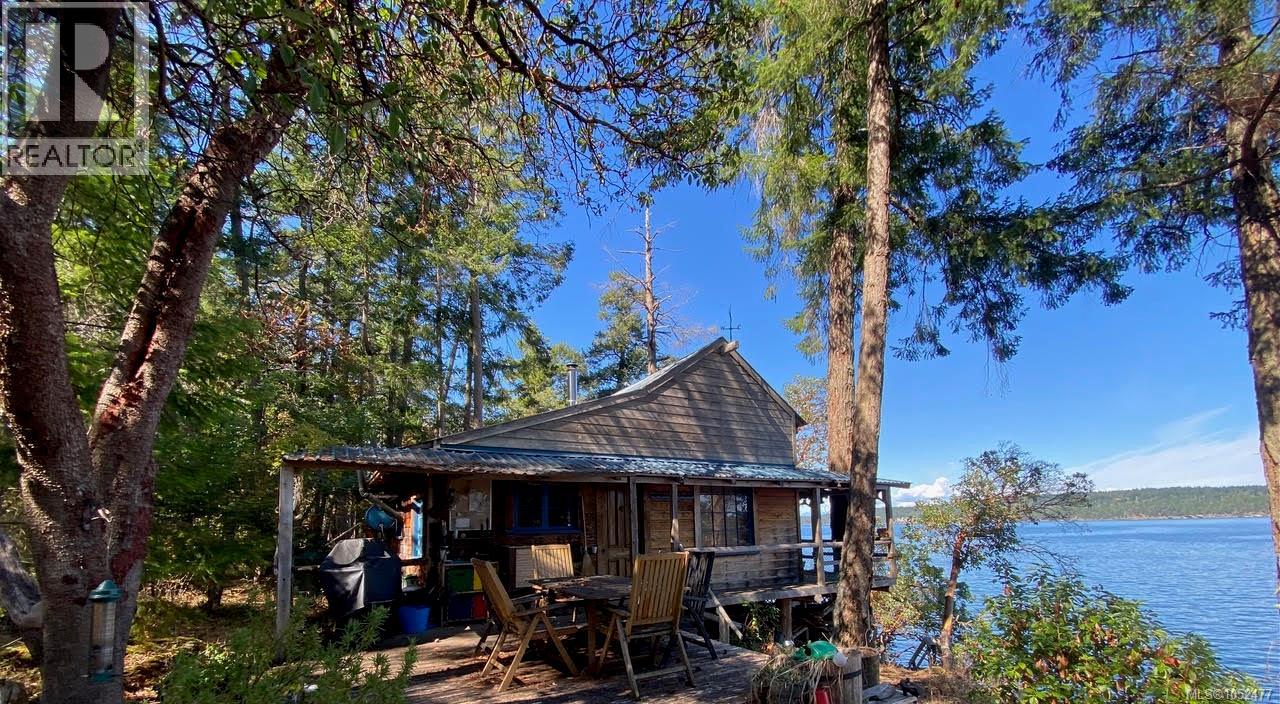
Escape to this amazing walk on waterfront cabin on ethereal Ruxton Island! This is an opportunity to enjoy a true off-grid experience. With a metal roof, hardy cedar siding, and an exposed timber frame interior this cabin is finished very nicely. The property features several large waterfront decks, mooring right out front, a boat ramp with electric winch to pull your smaller boat out of the water, a finished guest bunkie, tool shed, covered firewood storage, outhouse, and inside composting toilet. Enjoy your very own wood fired hot tub as you relax to the sights and sounds of the ocean just steps away. The cabin is run on solar power for devices, plumbed in gas lights, a gas fridge, gas stove, and covered outdoor shower with gas hot water on demand. The home comes fully furnished, and can be purchased along with a 2017 18.5' Silver Streak boat at additional cost, which is moored at nearby Ladysmith Harbour. All data is to be verified if important. Measurements from BC Assessment. (id:63476)
3735 Cottleview Dr
Nanaimo, British Columbia
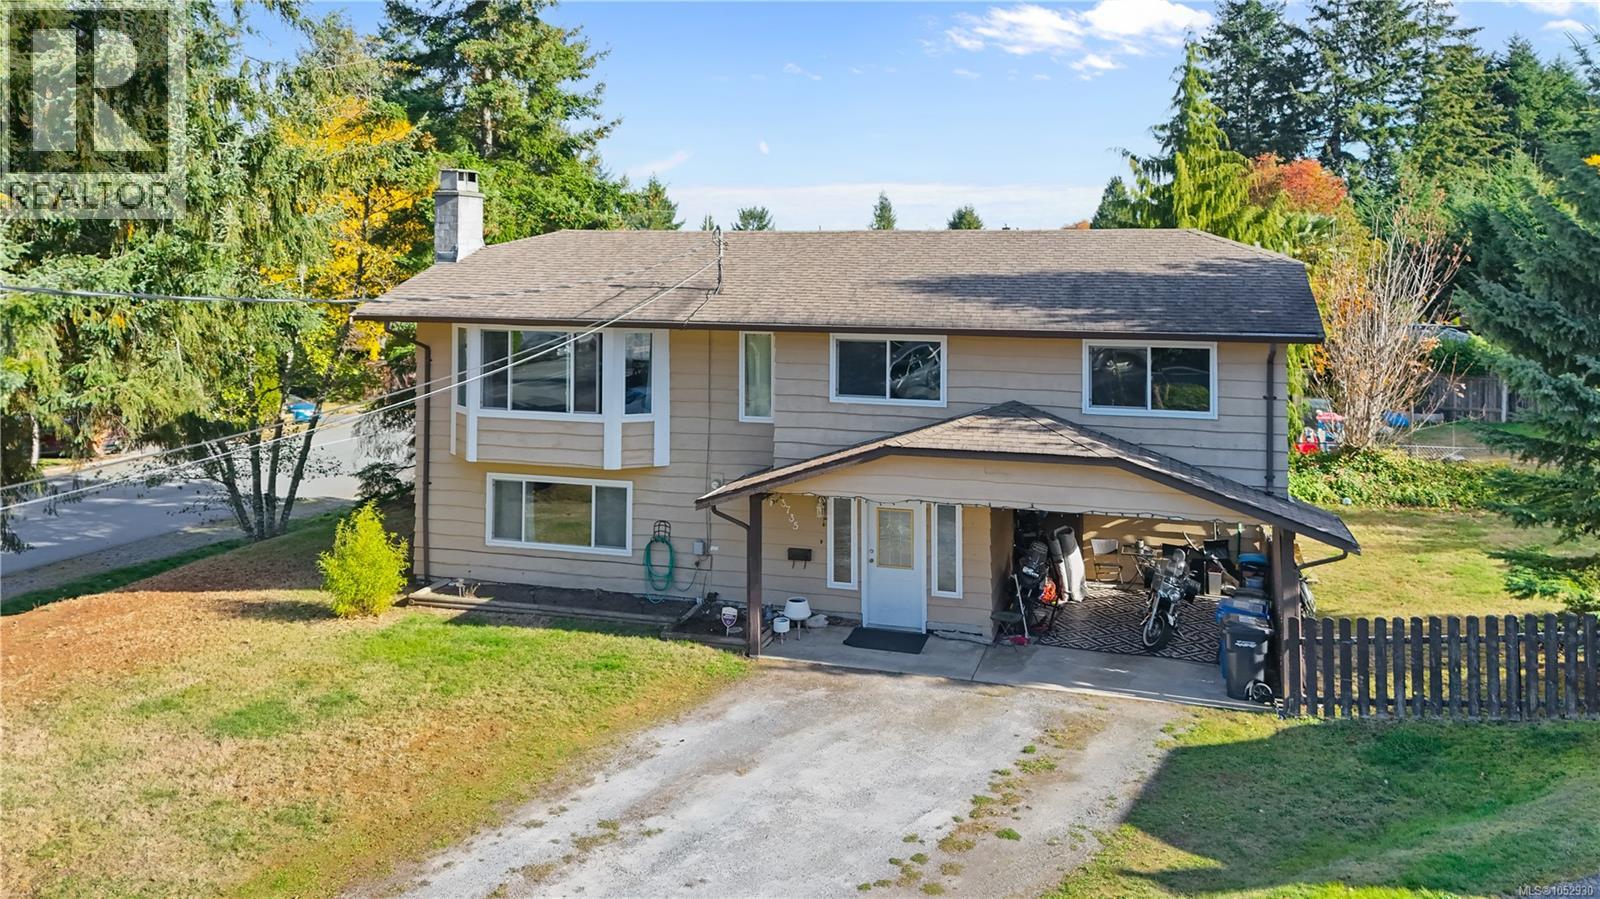
Welcome to this updated 4-bedroom, 3-bathroom family home in a lovely North Nanaimo neighbourhood. With a functional layout, spacious living areas, and a generous backyard, this home offers plenty of space for the whole family. Uplands Elementary School is within walking distance, while Oliver Woods Community Centre and Nanaimo North Town Centre are just a short drive away, making everyday errands, recreation, and activities conveniently close at hand. The main level features updated flooring and a spacious living and dining area filled with natural light from large bay windows. The updated kitchen offers white cabinetry, granite countertops, plenty of storage, and access to the deck, which also leads down to the backyard. Upstairs, you'll find three bedrooms, including the primary bedroom with a 3-piece ensuite and dual closets. Two additional bedrooms and a 4-piece bathroom complete the upper level. Downstairs offers even more living space with a spacious family room, fourth bedroom, and bathroom. The family room provides plenty of room for a variety of uses, while the laundry room adds convenience with plenty of additional storage. Outside, the spacious backyard offers plenty of room for kids and pets, with the deck providing a great connection between the indoor and outdoor spaces. With its desirable North Nanaimo location, functional layout, and updates throughout, this home is a great option for families looking for space and convenience in an established neighbourhood. Come see all this home has to offer and book your private viewing today! (id:63476)
94 Ambrous Crescent
Guelph, Ontario
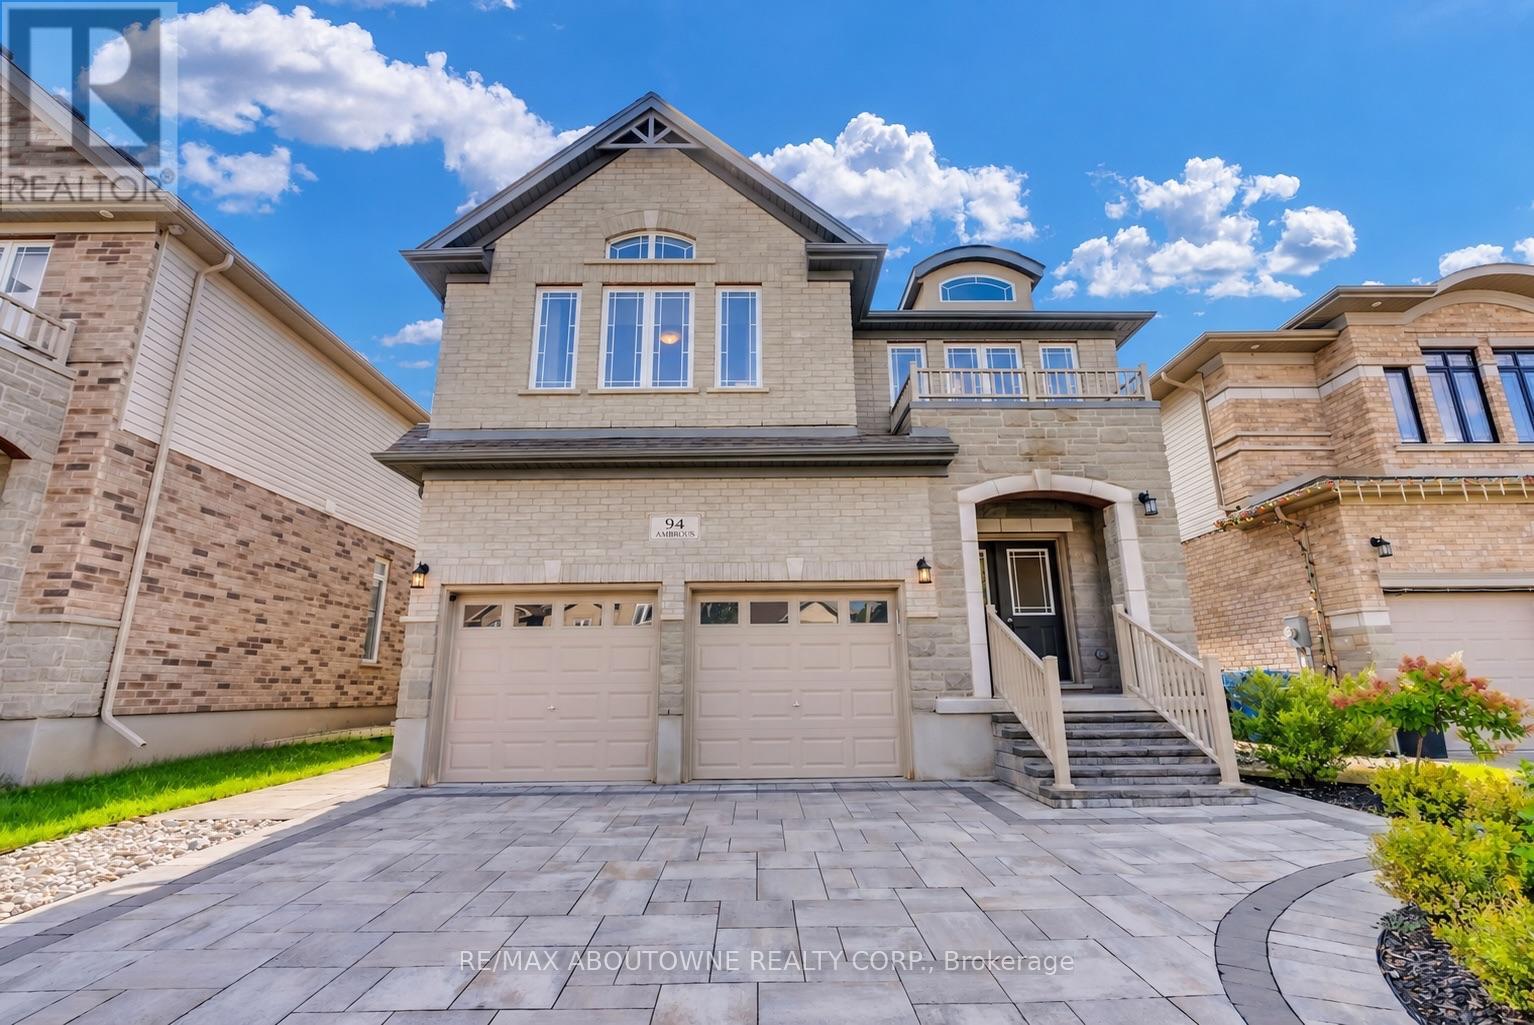
Welcome to 94 Ambrous Crescent, a meticulously cared-for, 8-year-old two-storey detached home offering over 2,800 sq. ft. of thoughtfully designed living space on a generous 42 x 125 ft lot in Guelph's desirable south end. The bright and inviting main floor features 9-ft ceilings and hardwood flooring, a dedicated home office, formal dining room, family room with fireplace, and a well-appointed kitchen with centre island, walk-in pantry and adjoining breakfast area. A graceful curved staircase leads to the second floor, where four generously sized bedrooms offer exceptional space for the whole family. Double doors open to the impressive primary retreat, complete with a walk-in closet and luxurious 5-piece ensuite. Bedrooms 2 and 3 share a convenient Jack & Jill bathroom with double sink, while Bedroom 4 enjoys its own private 4pc ensuite. A second-floor laundry room adds everyday convenience. Step outside and appreciate over $50,000 invested in front and rear landscaping. The wide front driveway is enhanced with interlocking stonework, has no sidewalk and accommodates up to 4 vehicles, in addition to the double-car garage. The deep, fully fenced backyard offers an expansive interlocking stone patio, gazebo, landscaped gardens and generous lawn space-perfect for outdoor dining, entertaining, relaxing or play. Located in a newer, family-friendly community close to walking trails, parks, the University of Guelph and everyday amenities, with a French Immersion school conveniently located within the neighbourhood. A beautifully maintained home combining generous living space, a functional family-friendly layout, impressive outdoor space and a convenient south-end location. Book your showing today! (id:63476)