
1201 Hickory Street Whitehorse, Yukon Y1A 4M4

$689,000
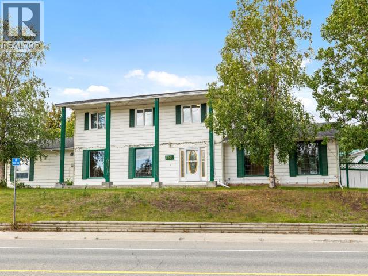
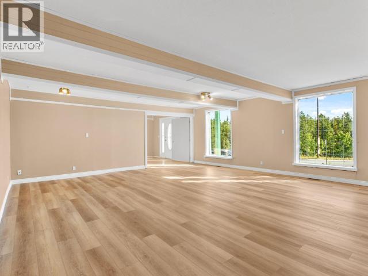
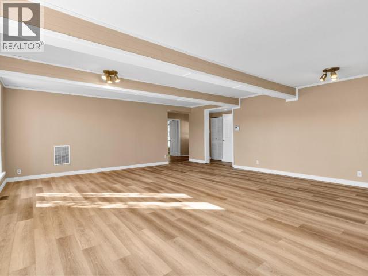
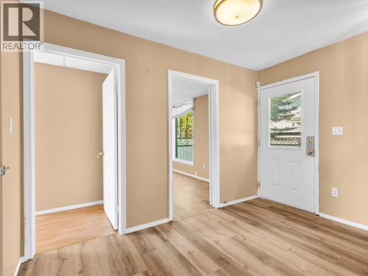
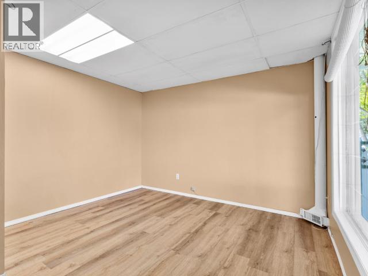
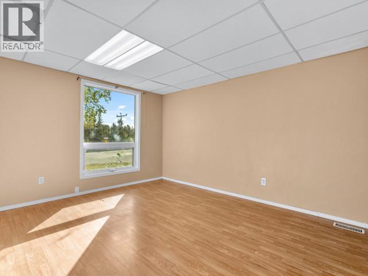
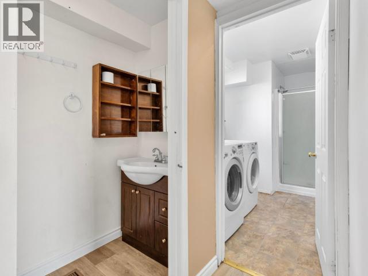
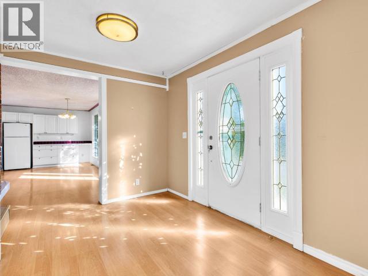
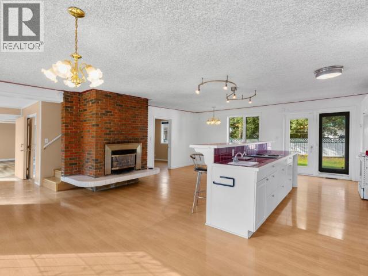
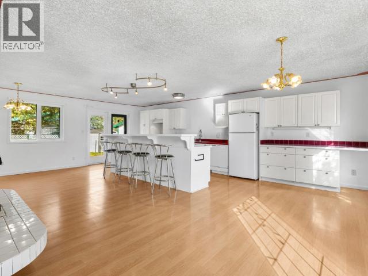
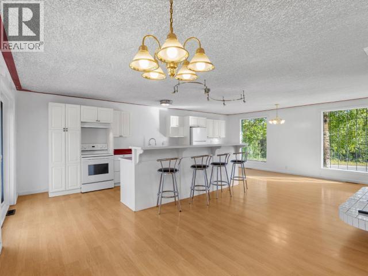
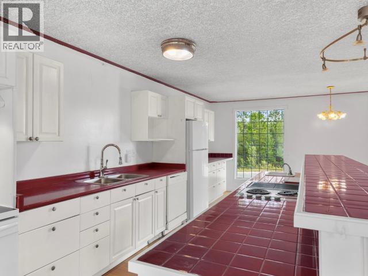
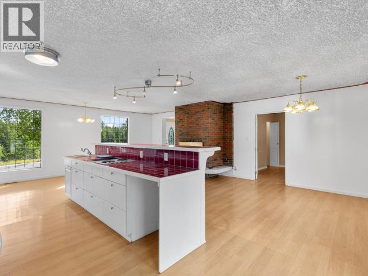
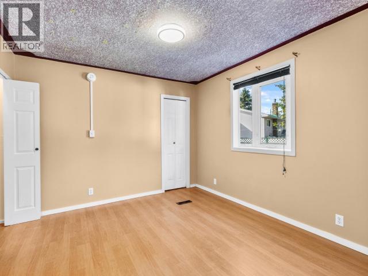
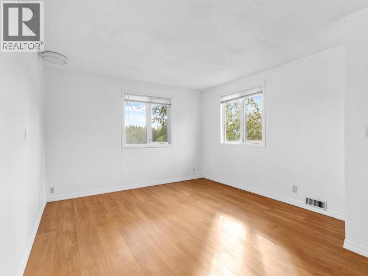
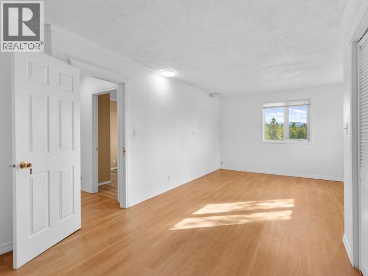
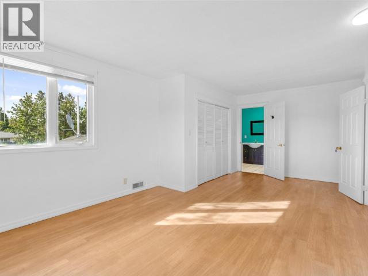
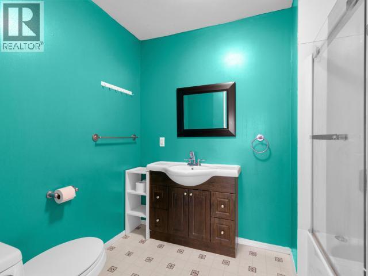
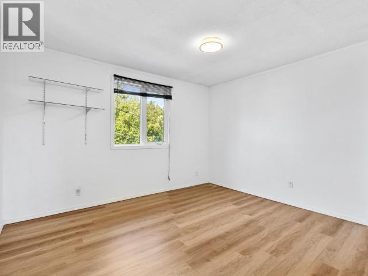
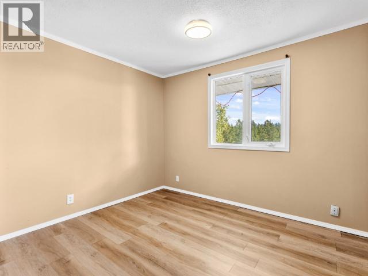
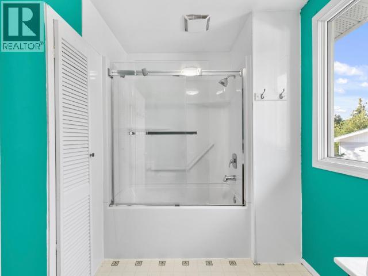
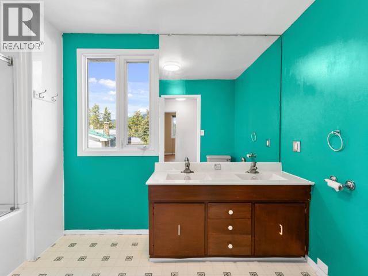
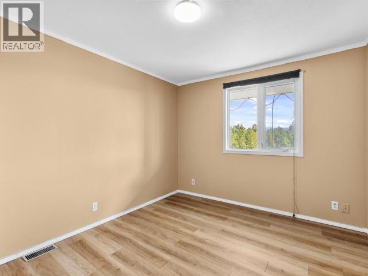
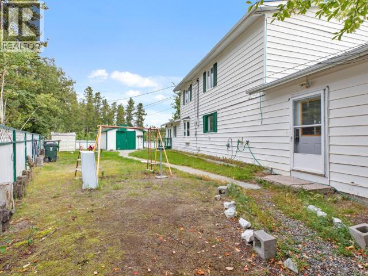
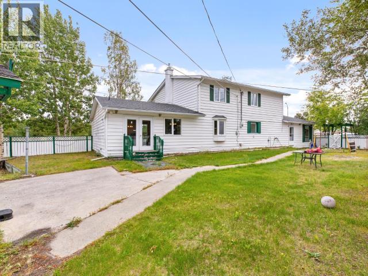
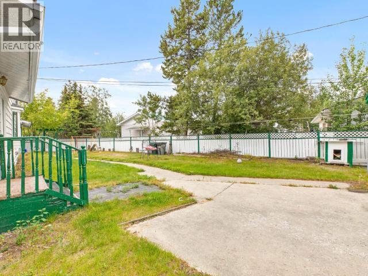
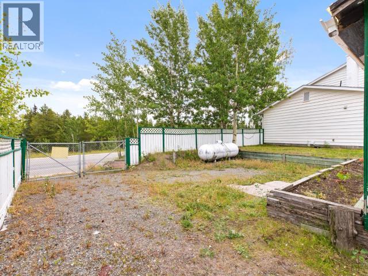
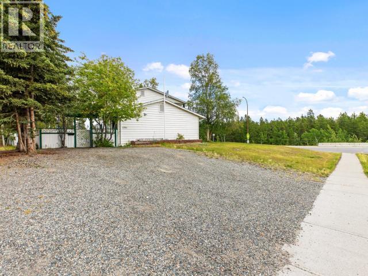
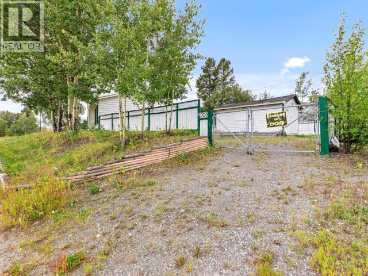
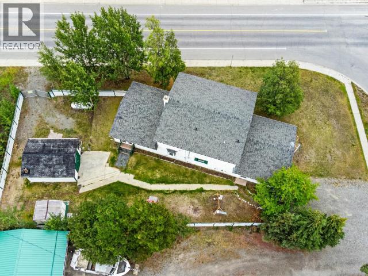
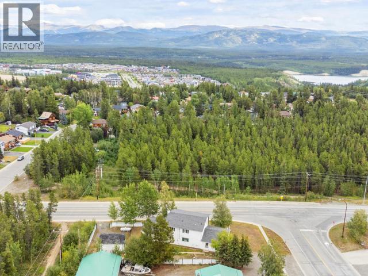
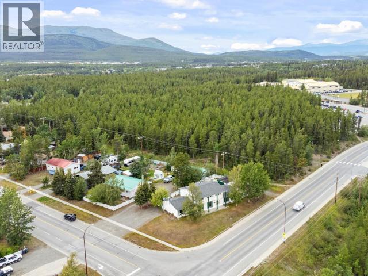
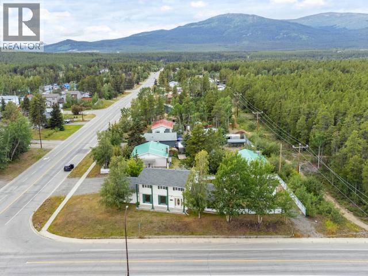
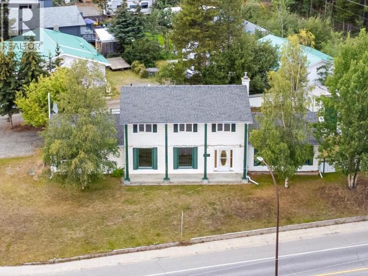
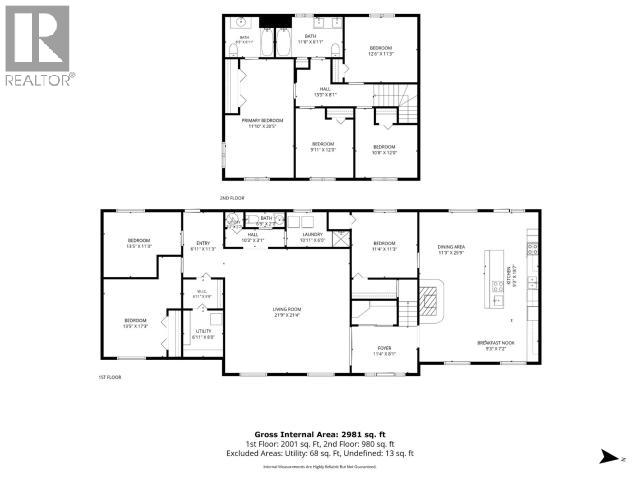
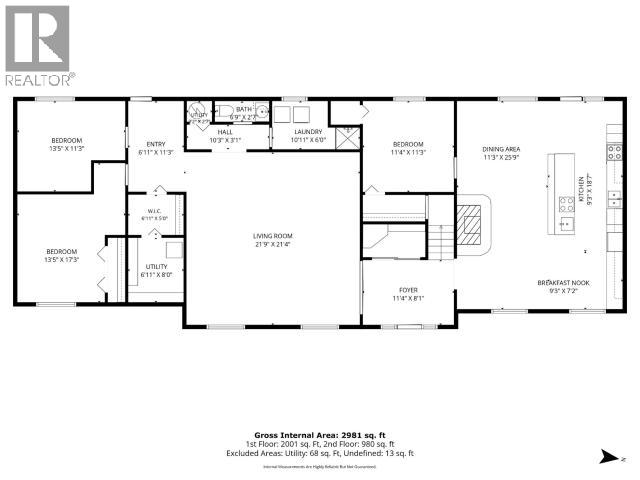
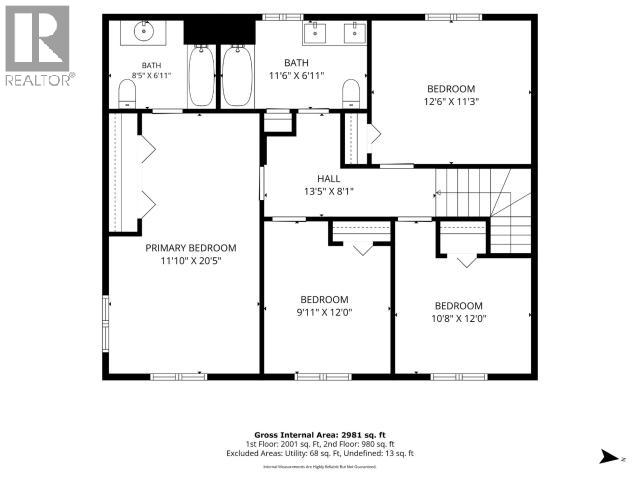
The space and potential you've been looking for has just hit the market in Porter Creek! Situated on an impressive 11,054 sqft lot, this 6 bed, 3 bath home offers a fantastic family friendly layout, plus a den that could easily become a 7th bedroom. The main level features a bright, oversized living room, spacious kitchen with breakfast nook, formal dining area with propane fireplace, additional bedrooms, den, 3 piece bathroom and laundry. Upstairs you'll find 4 bedrooms, including the spacious primary with ensuite. Two driveways provide exceptional parking with plenty of room for vehicles, RVs and all your Yukon toys! Recent upgrades include a propane furnace, smoke detectors and shingles. Close to schools, trails and downtown, this Porter Creek property offers incredible space and potential. Call your REALTOR® today! (id:63476)
Property Details
| MLS® Number | 17650 |
| Property Type | Single Family |
| Features | Corner Site |
| Storage Type | Storage Shed |
Building
| Bathroom Total | 3 |
| Bedrooms Total | 6 |
| Appliances | Stove, Refrigerator, Washer, Dishwasher, Dryer, Microwave |
| Constructed Date | 1975 |
| Construction Style Attachment | Detached |
| Fireplace Fuel | Gas |
| Fireplace Present | Yes |
| Fireplace Type | Conventional |
| Fixture | Drapes/window Coverings |
| Size Interior | 2,981 Sqft |
| Type | House |
Land
| Acreage | No |
| Fence Type | Partially Fenced |
| Landscape Features | Lawn, Garden Area |
| Size Irregular | 11054 |
| Size Total | 11054 Sqft |
| Size Total Text | 11054 Sqft |
Rooms
| Level | Type | Length | Width | Dimensions |
|---|---|---|---|---|
| Above | Primary Bedroom | 11 ft ,10 in | 20 ft ,5 in | 11 ft ,10 in x 20 ft ,5 in |
| Above | 5pc Bathroom | Measurements not available | ||
| Above | 4pc Ensuite Bath | Measurements not available | ||
| Above | Bedroom | 12 ft ,6 in | 11 ft ,3 in | 12 ft ,6 in x 11 ft ,3 in |
| Above | Bedroom | 9 ft ,11 in | 12 ft | 9 ft ,11 in x 12 ft |
| Above | Bedroom | 10 ft ,8 in | 12 ft | 10 ft ,8 in x 12 ft |
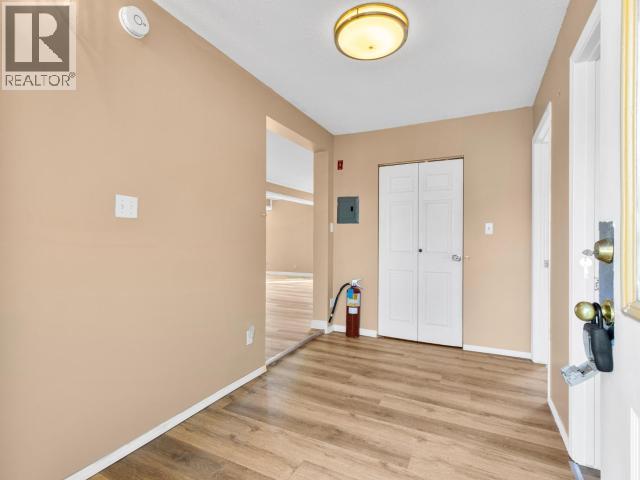
| Main Level | Foyer | 11 ft ,4 in | 8 ft ,1 in | 11 ft ,4 in x 8 ft ,1 in |
| Main Level | Living Room | 21 ft ,9 in | 21 ft ,4 in | 21 ft ,9 in x 21 ft ,4 in |
| Main Level | Dining Room | 11 ft ,3 in | 25 ft ,9 in | 11 ft ,3 in x 25 ft ,9 in |
| Main Level | Kitchen | 9 ft ,3 in | 18 ft ,7 in | 9 ft ,3 in x 18 ft ,7 in |
| Main Level | 2pc Bathroom | Measurements not available | ||
| Main Level | Laundry Room | 10 ft ,11 in | 6 ft | 10 ft ,11 in x 6 ft |
| Main Level | Bedroom | 13 ft ,5 in | 11 ft ,3 in | 13 ft ,5 in x 11 ft ,3 in |
| Main Level | Bedroom | 13 ft ,5 in | 17 ft ,3 in | 13 ft ,5 in x 17 ft ,3 in |
| Main Level | Bedroom | 11 ft ,4 in | 11 ft ,3 in | 11 ft ,4 in x 11 ft ,3 in |
| Main Level | Utility Room | 6 ft ,11 in | 8 ft | 6 ft ,11 in x 8 ft |
Contact Us
Contact us for more information

The trademarks REALTOR®, REALTORS®, and the REALTOR® logo are controlled by The Canadian Real Estate Association (CREA) and identify real estate professionals who are members of CREA. The trademarks MLS®, Multiple Listing Service® and the associated logos are owned by The Canadian Real Estate Association (CREA) and identify the quality of services provided by real estate professionals who are members of CREA. The trademark DDF® is owned by The Canadian Real Estate Association (CREA) and identifies CREA's Data Distribution Facility (DDF®)
August 30 2026 10:06:24
Yukon Real Estate Association
Exp Realty