
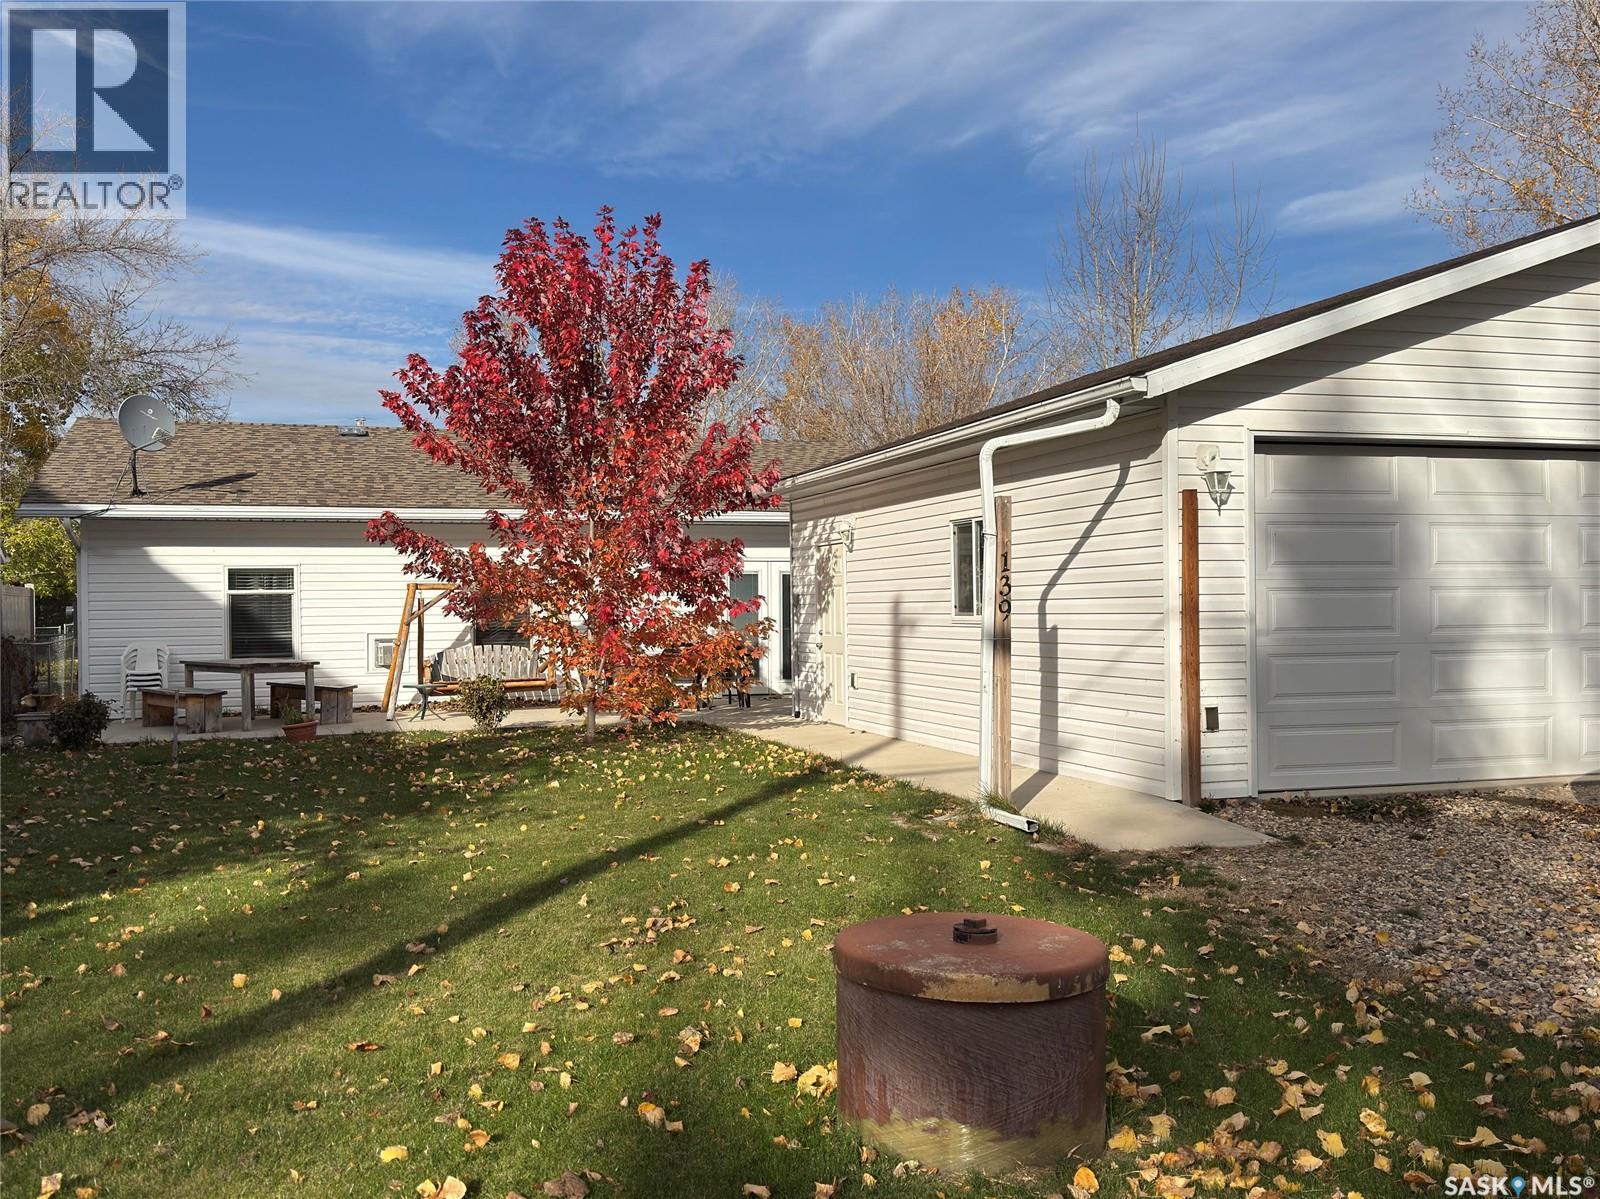
139 Lakeview Drive
Island View, Saskatchewan
Enjoy year-round lake living in this 4-season home located in the Resort Village of Island View, just 1hr from Regina on mostly paved roads. The community offers an incredible lifestyle with amenities including boat launch, parks, basketball/pickleball courts, seasonal events, fireworks, pancake breakfasts and the convenience of mail delivery if you want to call this home. The standout feature of this property is the incredible oversized heated/ insulated garage, offering 28' x 28' main space, 200Amp plus an additional 10' x 20' room. This is a dream for hobbyists and outdoor enthusiast. Plenty of space to work, entertain or store all your recreation gear. This home offers a fantastic opportunity to add your own finishing touches and make it uniquely yours. The open-concept layout features a spacious living area, two bedrooms, bathroom and utility room. The living room ceiling and flooring throughout (except bathroom) are ready for your personal design choices, allowing you to customize the space to your style. Built for comfort and efficiency, the home features in-floor concrete heating throughout, a Northern natural gas fireplace, spray foam insulation (R20 walls and R28 ceiling), Vinyl dual-pane windows and appliances were added in 2018/2019, with new vinyl siding installed in 2021. Step outside to enjoy the large concrete patio and walkway then unwind in the Arctic Spa Timberwolf lounge Hot Tub (2020). Located minutes from the boat launch and community gathering area, this is your opportunity to make Island View your year-round home or weekend getaway. Call today to book your personal tour. (id:63476)
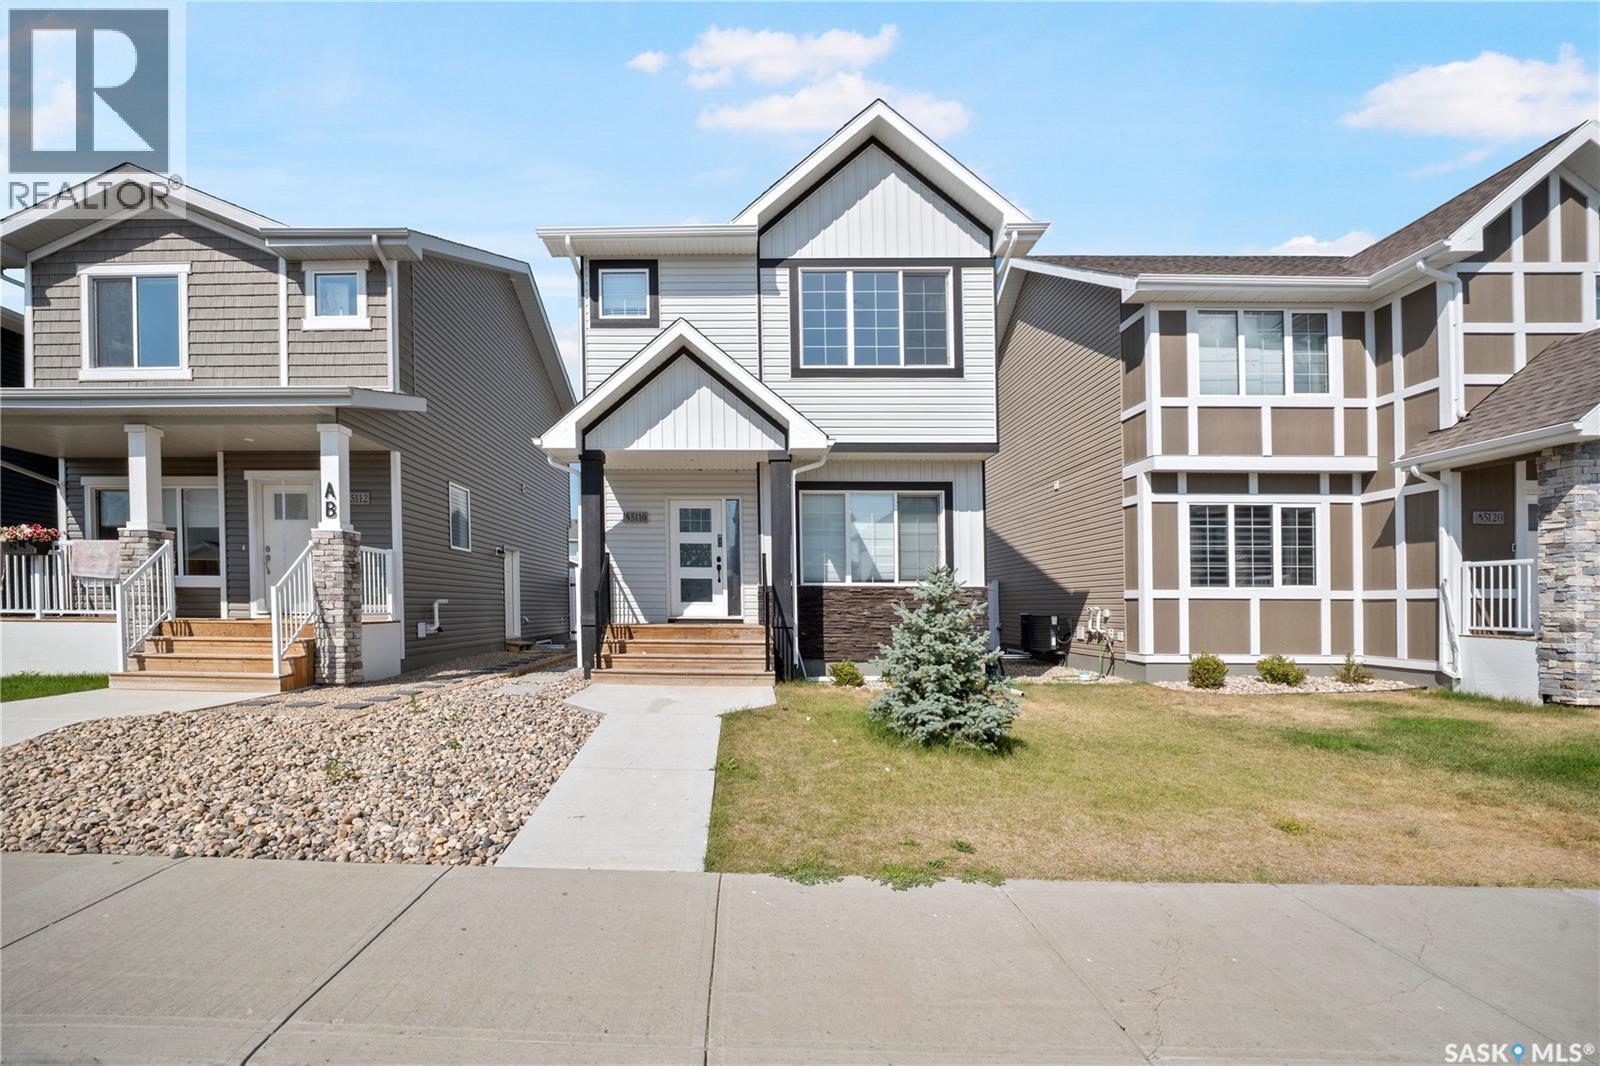
5116 E Simard Avenue
Regina, Saskatchewan
Welcome to this beautifully maintained home in Eastbrook, started in 2022 and completed with possession in 2023, offering 5 bedrooms, 4 bathrooms, 2 kitchens, and a brand-new regulated 2-bedroom basement suite completed in 2026 and never rented. Built by Ehrenburg Homes, this quality-built home features 9-foot ceilings, large triple-pane windows, and high-quality construction throughout. The bright, open-concept main floor is filled with natural light and features large front and rear windows, a stunning floor-to-ceiling electric fireplace feature wall, and a modern kitchen with ceiling-height cabinetry, a large quartz centre island, tile backsplash, pantry, and all appliances included. A spacious dining area, 2-piece powder room, and built-in entry bench complete the main level. Upstairs, you'll find a bright bonus room offering the perfect additional family living space. The spacious primary bedroom features a walk-in closet and private 4-piece ensuite. Two additional bedrooms, another full 4-piece bathroom, and a convenient second-floor laundry room complete the upper level, offering comfort and functionality for the whole family. The fully finished basement has a separate entrance and includes the brand-new legal 2-bedroom suite, completed in 2026, with its own full kitchen and new appliances, all included. The suite has never been rented and offers excellent flexibility as a mortgage helper, future rental opportunity, or additional living space for extended family. Outside, the property is mostly fenced and features an oversized 22' x 22' garage pad, providing ample parking and excellent potential for a future garage. Ideally located close to parks, schools, walking paths, trails, shopping, and all Eastbrook amenities, this home combines quality construction, modern design, upgraded specifications, and income potential in one exceptional package. (id:63476)
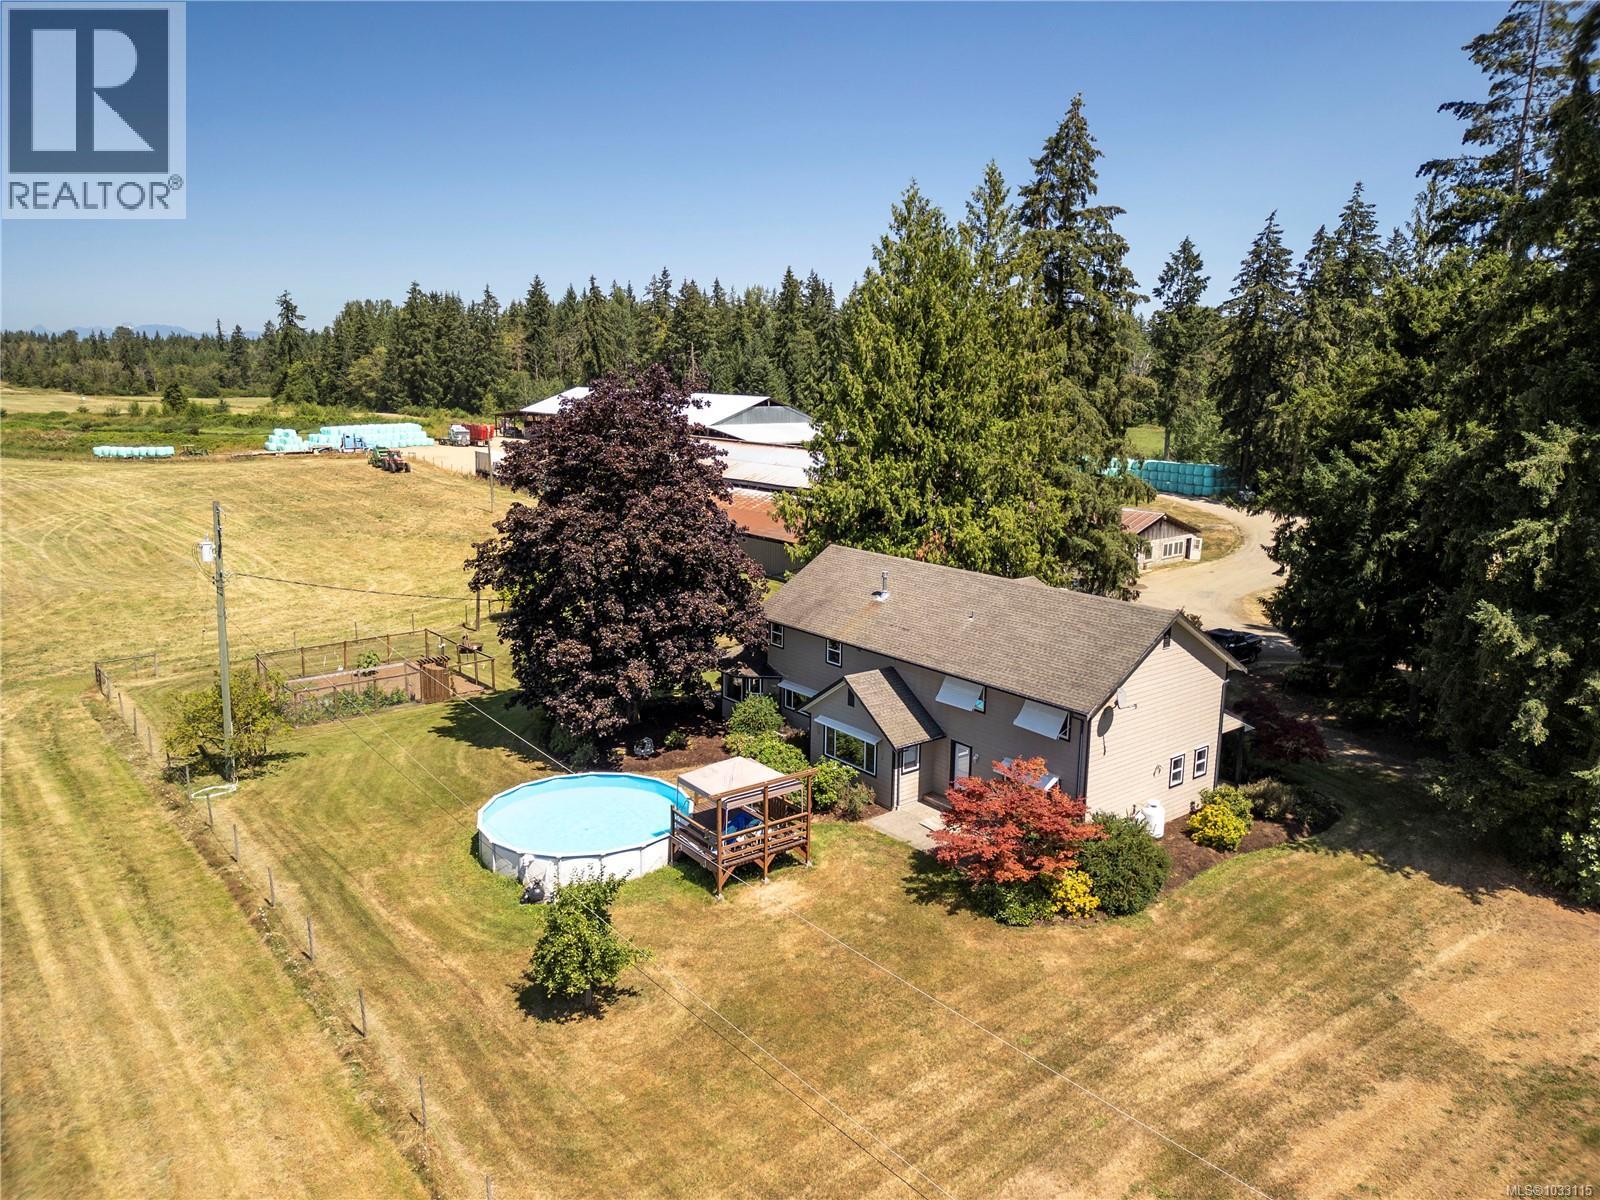
2332 Endall Rd
Black Creek, British Columbia
Discover the rare opportunity to own a truly versatile 245-acre family-run farm, perfect for agriculture, recreational expansion, or even a future campground. This farm offers a well-maintained custom-built, 3-level home featuring 6 bedrooms and 5 bathrooms, ideal for large families or multi-generational living. The property is enhanced by an 1811 sqft three-bay storage garage with over-height doors, perfectly suited for RV and boat storage, alongside a spacious 612 sqft workshop. Above the workshop is a private 2-bedroom suite with a large covered deck, offering serene views and the perfect setup for rental or extended family use. Adding to the accommodation options are two mobile homes, each with two bedrooms. One of these mobiles benefits from its own separate entrance off the Island Highway, making it convenient for guests or additional income potential. The farm's layout is thoughtfully organized with dedicated equipment storage, featuring concrete divisions, a tractor shed, and a barn. There’s also an existing milk house and milk parlour, supporting dairy operations. With lush hayfields and ample room for cattle, the property is fully equipped for continued agricultural use, and an equipment list is available upon request. As a significant bonus, there’s potential for a campground area with its own separate entrance, providing the perfect opportunity to diversify income stream. Share sale option available. This property is brimming with opportunity, whether you’re looking to continue farming, expand into agritourism, or build a recreational getaway. Don’t miss your chance to own this exceptional farm with endless potential! For more information please contact Ronni Lister at 250-702-7252 or ronnilister.com. (id:63476)
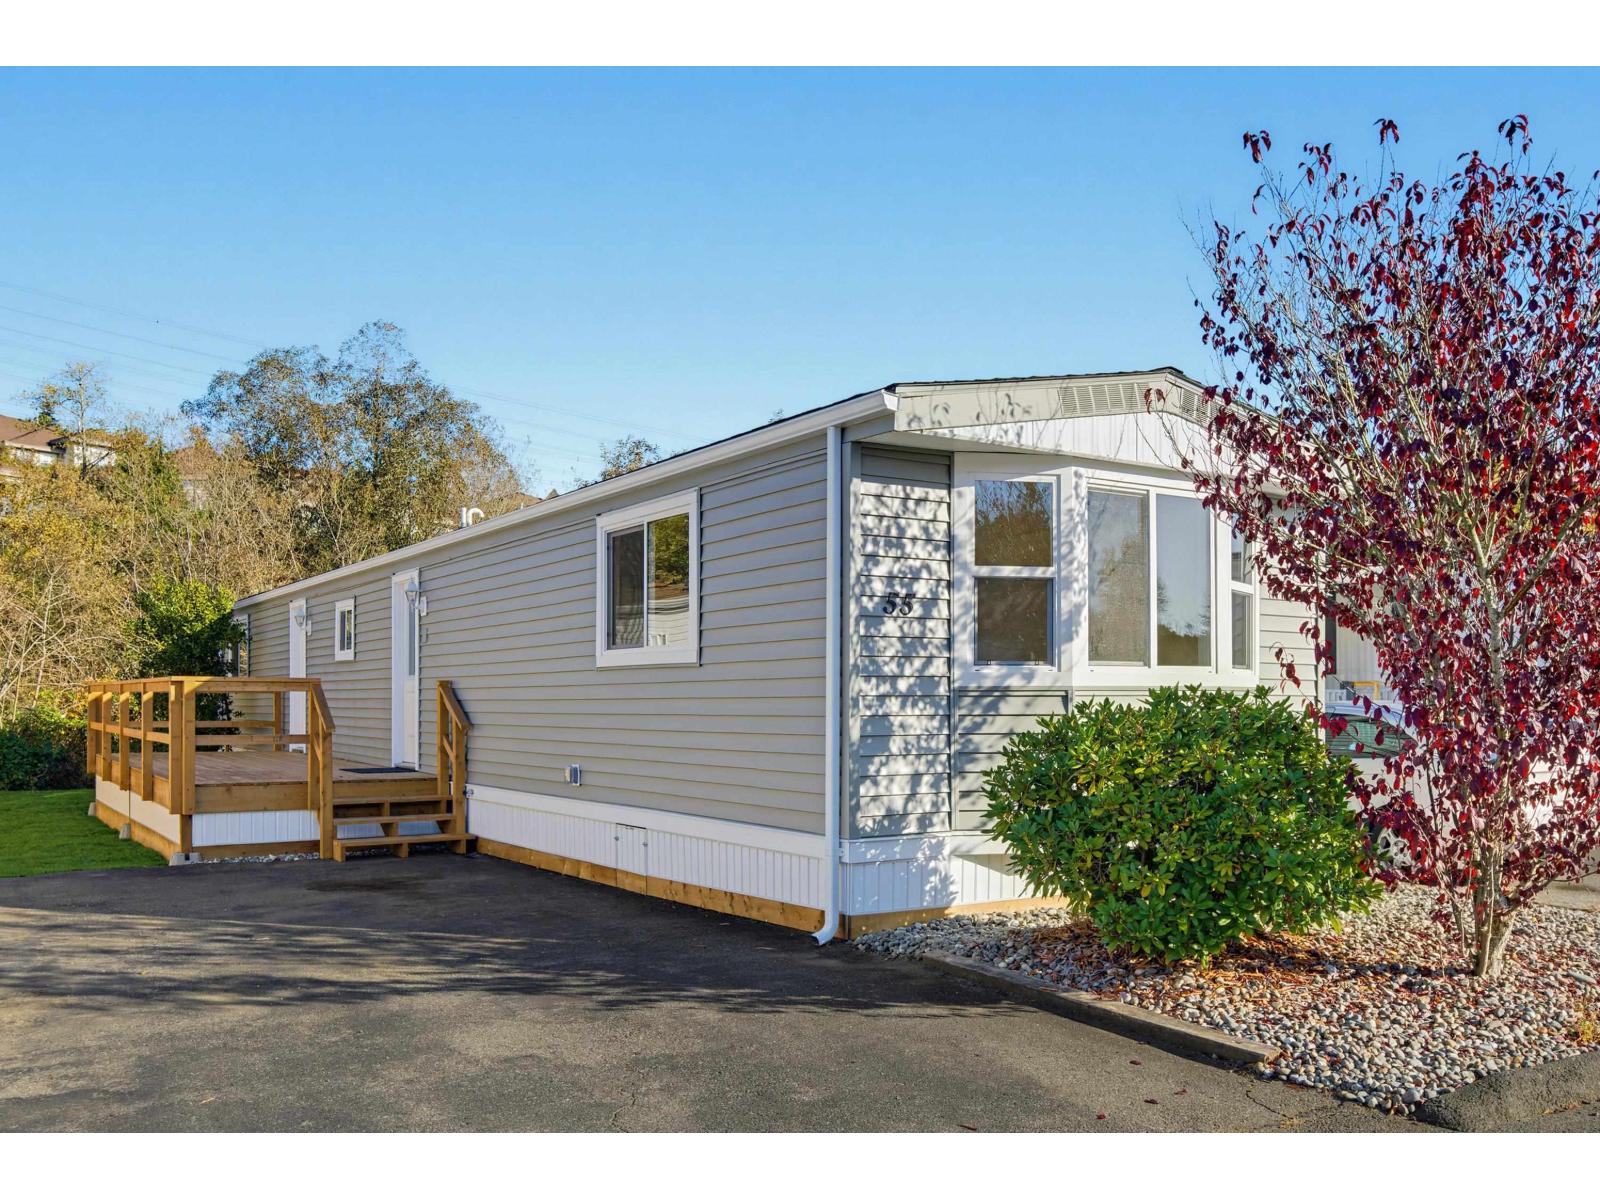
55 3300 Horn Street
Abbotsford, British Columbia
This is "THE ONE" at Georgian Park, a desirable 55+ community! Completely renovated from top to bottom, this stunning 2-bedroom, 2-bathroom manufactured home offers the look and feel of a brand-new home! Extensively renovated with all-new appliances, furnace (roughed in for central A/C), hot water tank, windows, doors, flooring, lighting, kitchen and two beautifully finished bathrooms. Every detail has been thoughtfully designed with modern style, quality and comfort in mind. Simply move in and enjoy! This welcoming community allows 2 small pets (dogs up to 16" at the shoulder). Park Manager approval required. Low pad rent of just $782/month! Ideally located minutes from Hwy 1, shopping, parks and recreation. A must-see! (id:63476)
Boehmer Acreage
Coalfields Rm No. 4, Saskatchewan
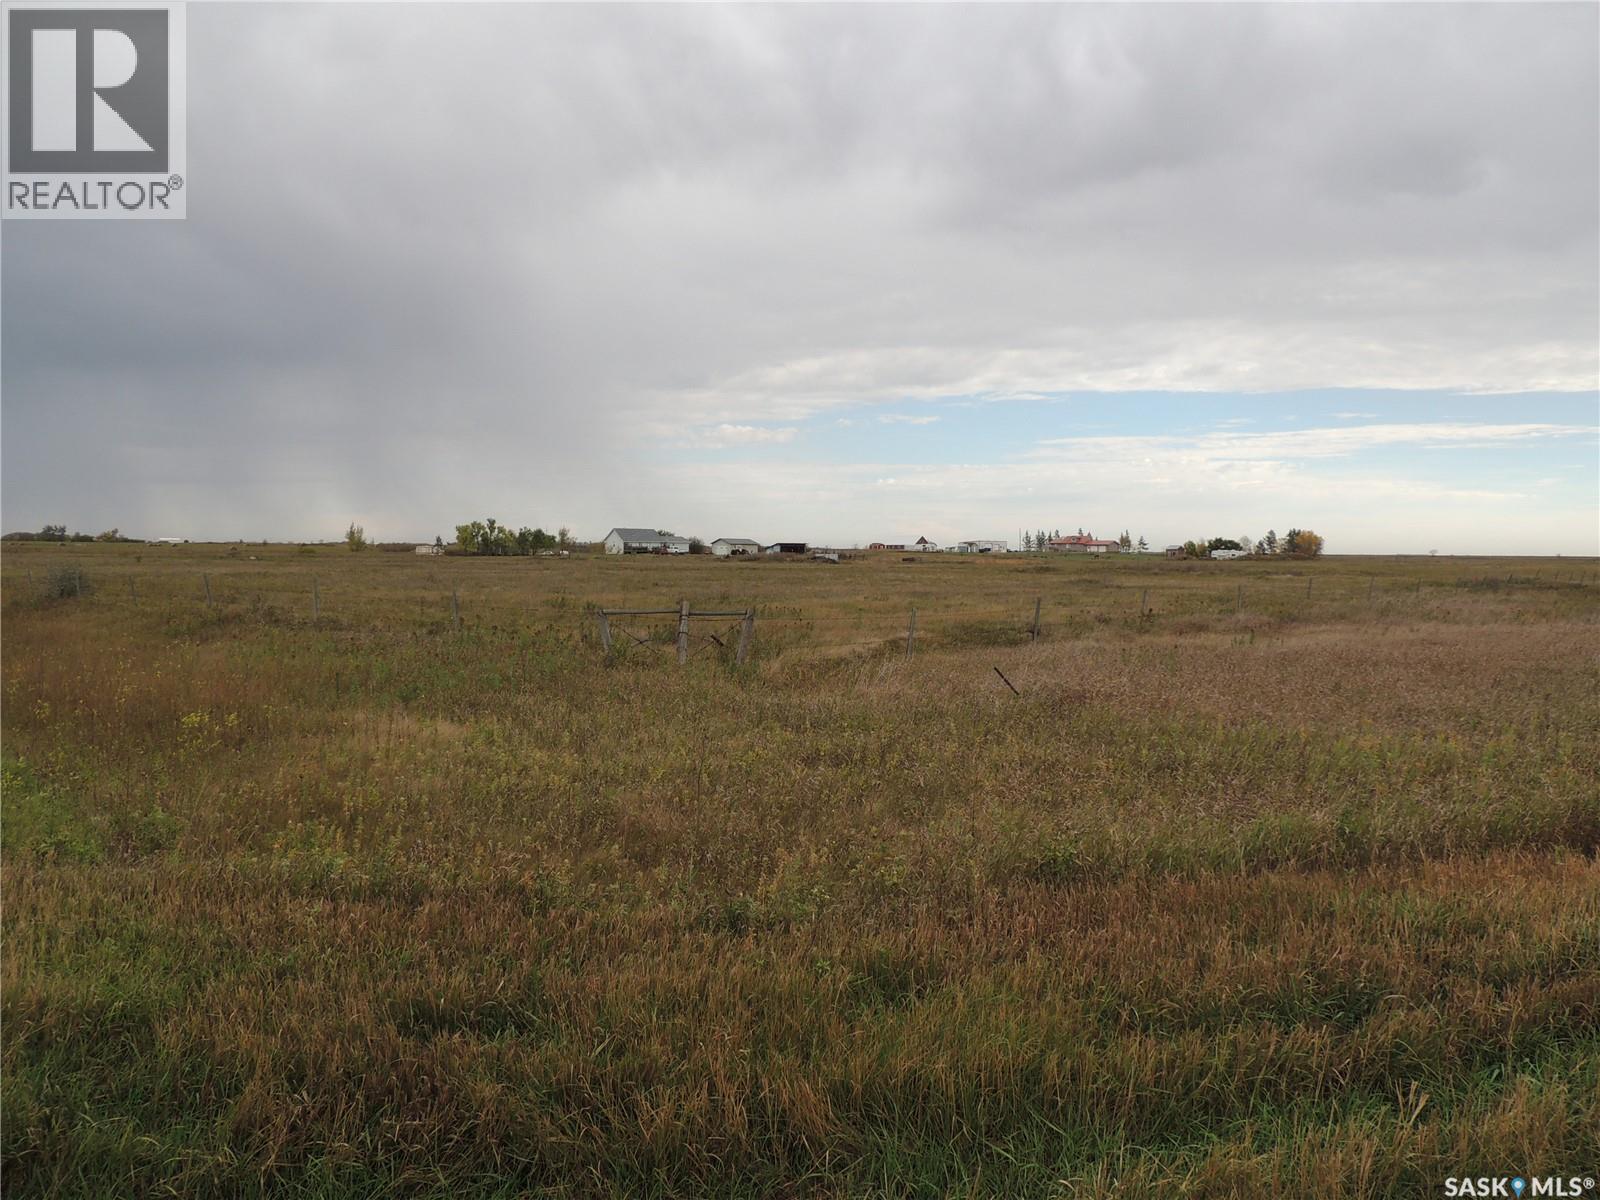
This acreage is on 80.45 acres. It is set up for someone with horses or cattle. There is a portion fenced with corrals and wind break building with watering bowl. A portion of the land is good for hay. The yard has plenty of grass and trees. There is a detached garage with power and concrete floor. The storage shed provides extra room to keep lawn care items in. The front of the home has a large deck. The main entrance has access to the living room with dining room off of it. There is a full bathroom also off the entrance. The side entrance has the laundry room and access to the basement. The main floor has three large bedrooms, and a den. The basement is partially finished with the utility room, 3 piece bathroom, and rumpus rooms. (id:63476)
1752 White Blossom Way
Nanaimo, British Columbia
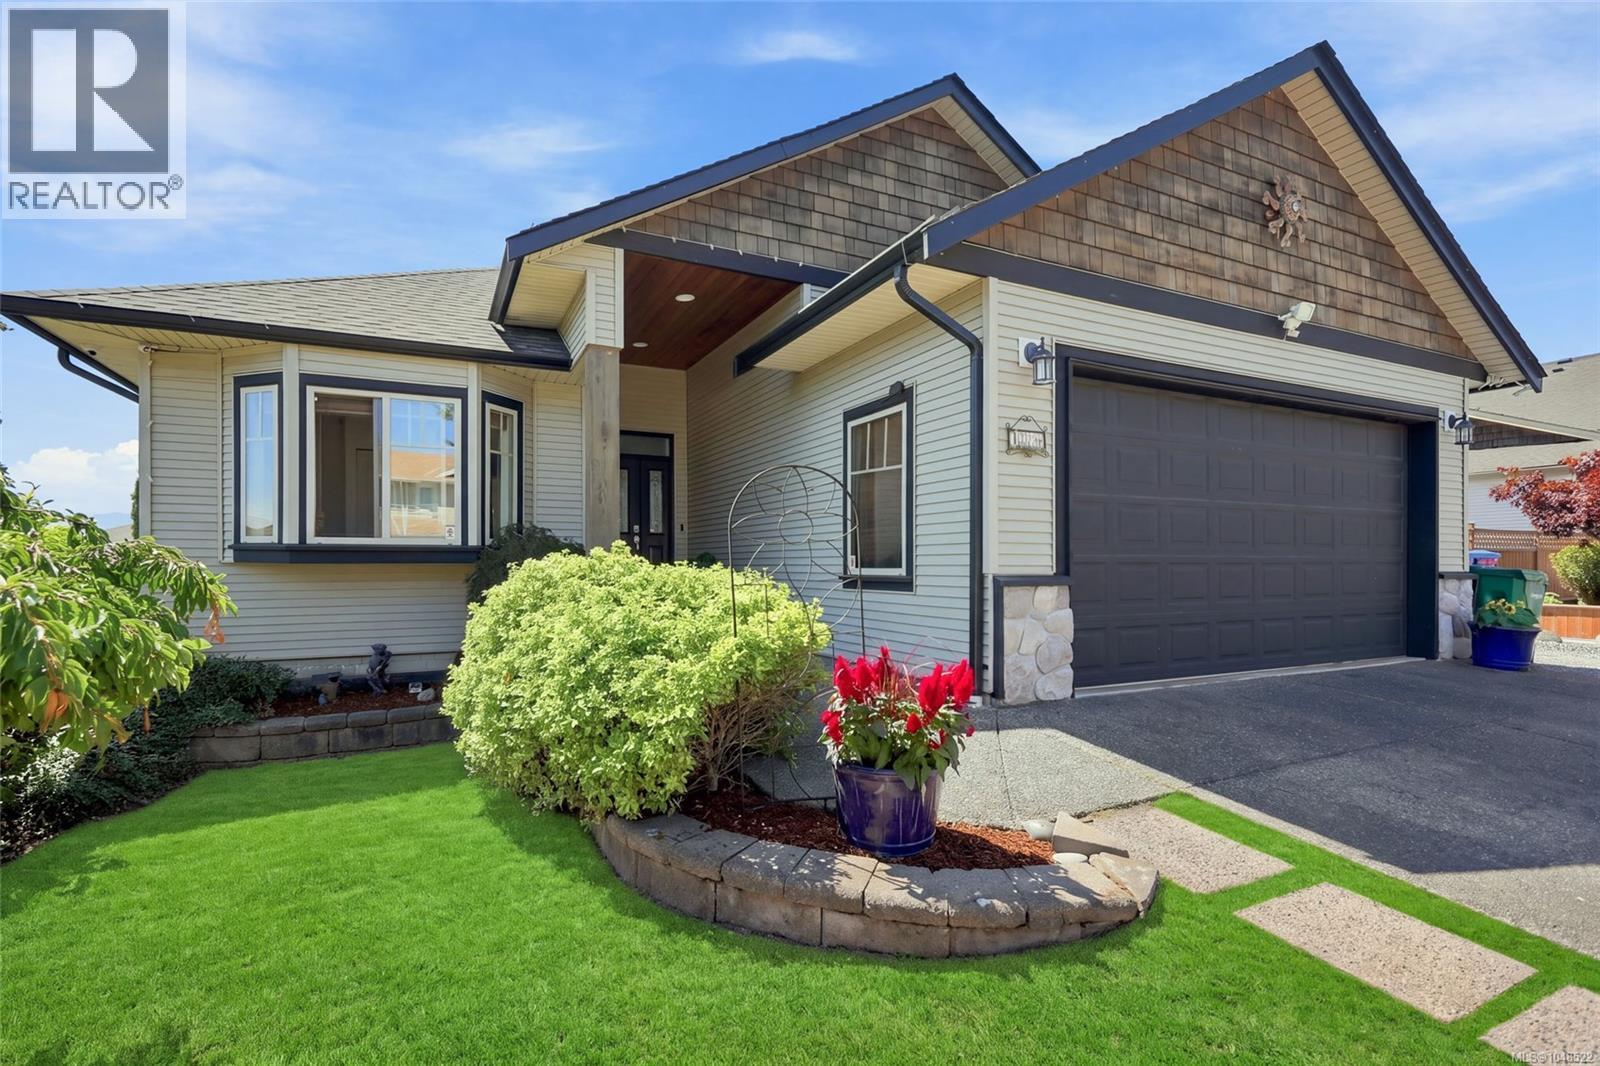
Stunning home in desirable Country Hills! This home really has it all with an open concept living/dining/kitchen area perfect for entertaining or watching the kids while you make dinner. The living room is bright and has a natural gas fire place . The kitchen features a massive live edge island & plenty of cupboard space. Also located on this level is the Primary Bedroom with a walk-in closet & four-piece ensuite, as well as two other large bedrooms. Downstairs you will find another bedroom and a storage room and for that perfect mortgage helper, a two-bedroom suite with its own separate access. With a fully fenced, private back yard, beautiful deck off of the upstairs living area. (id:63476)
4800 4th Avenue
Regina, Saskatchewan
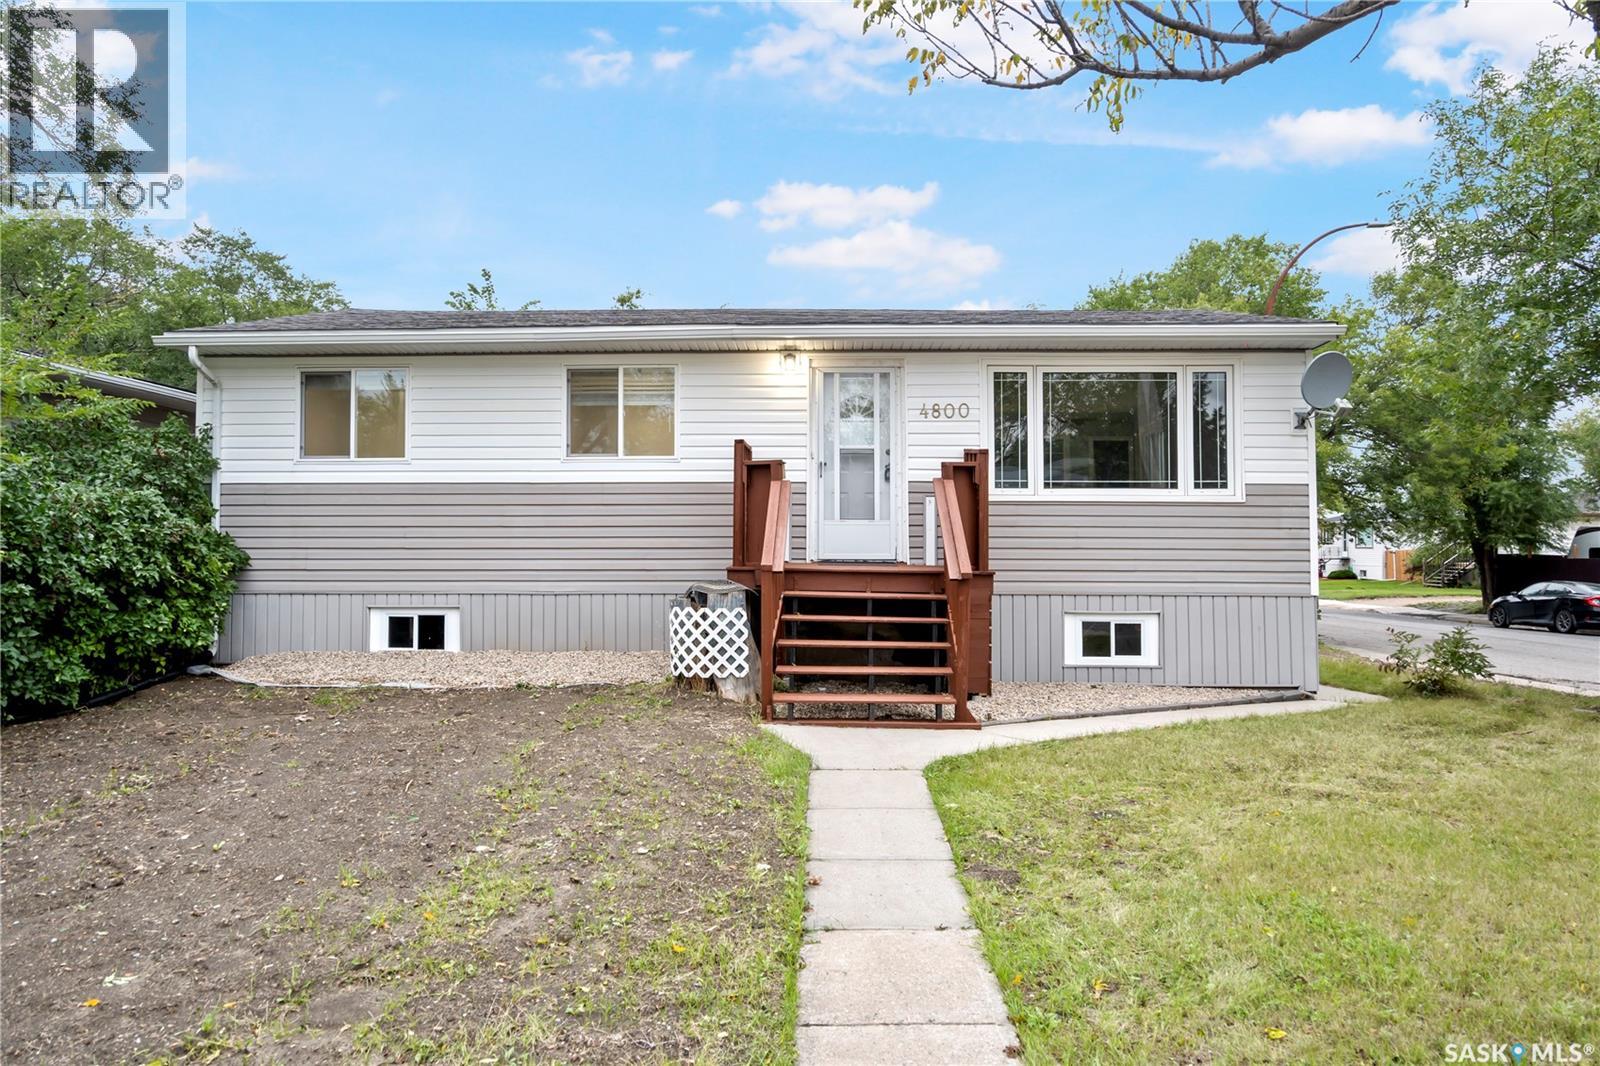
ROSEMONT | RENOVATED BUNGALOW WITH EXCEPTIONAL POTENTIAL! Welcome to this well-updated 3-bedroom bungalow in desirable Rosemont! The main floor features new LVP flooring, PVC windows, fresh paint, and an updated kitchen with espresso cabinetry, quartz countertops, backsplash, new faucets, and updated appliances. Extensive 2026 upgrades include a new furnace, professional foundation bracing, a new basement concrete floor, sump pump, bathroom rough-in, and multiple PVC basement windows, including two egress windows for potential bedrooms. The bright basement offers a blank canvas ready for your finishing ideas, with excellent potential for additional living space, a recreation area, or a two-bedroom legal suite, subject to required approvals. Situated on a large corner lot, the property features a double detached garage and an additional 23’ x 23’ prepared concrete parking pad, offering potential for an additional garage or garden suite, subject to municipal approvals. Conveniently located near Martin Collegiate, schools, parks, commercial amenities, and everyday services, this property offers an excellent opportunity to enjoy the existing updates while adding value and customizing the basement to suit your needs! Move in, make it your own, and unlock the potential! (id:63476)
45 331 Pendygrasse Road
Saskatoon, Saskatchewan
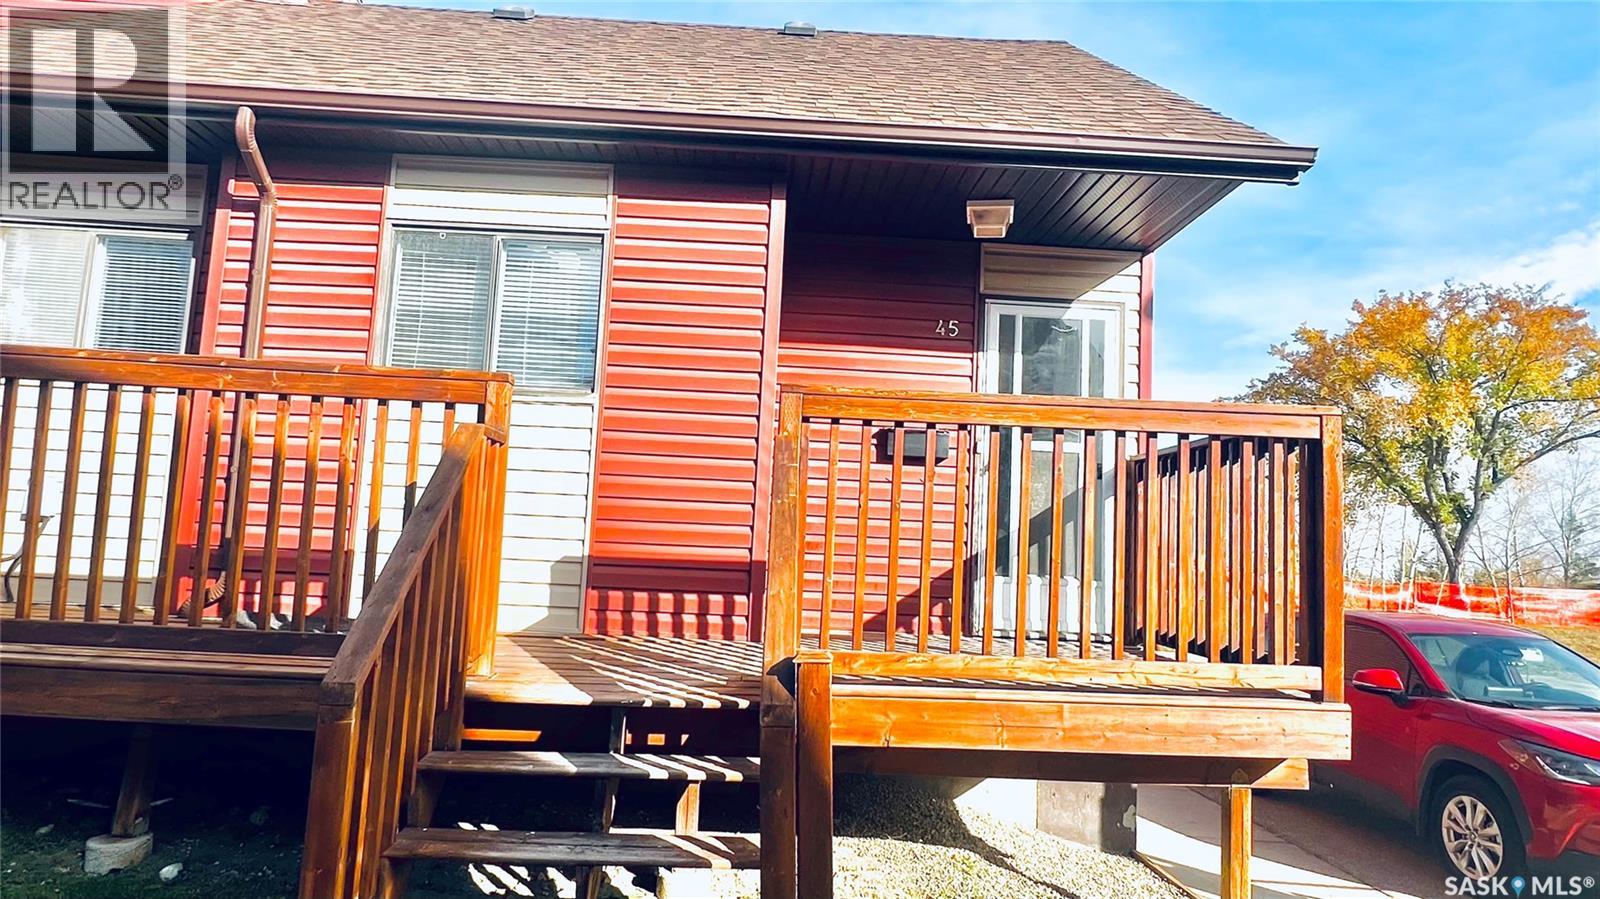
Welcome to 45-331 Pendygrasse Road in Saskatoon’s Fairhaven neighborhood! This beautifully updated two-storey townhouse offers 3 bedrooms and 1.5 bathrooms, with fresh paint, new flooring, updated light fixtures, refreshed bathrooms, and a stylish kitchen with new cabinets and new tile backsplash. The spacious living room opens through garden doors to a private, fenced backyard with a deck and low-maintenance landscaping—perfect for relaxing or entertaining. The partially developed basement provides laundry, family room, and plenty of storage. Enjoy central air conditioning, one assigned parking stall, and a fantastic location backing the community playground and park, close to St. Mark’s School, public transit, and other amenities. With thoughtful updates and low-maintenance condo living, this home is a wonderful opportunity for first-time buyers, families, or investors. Book your private viewing today! (id:63476)
1111 Nigei St
Port Alice, British Columbia
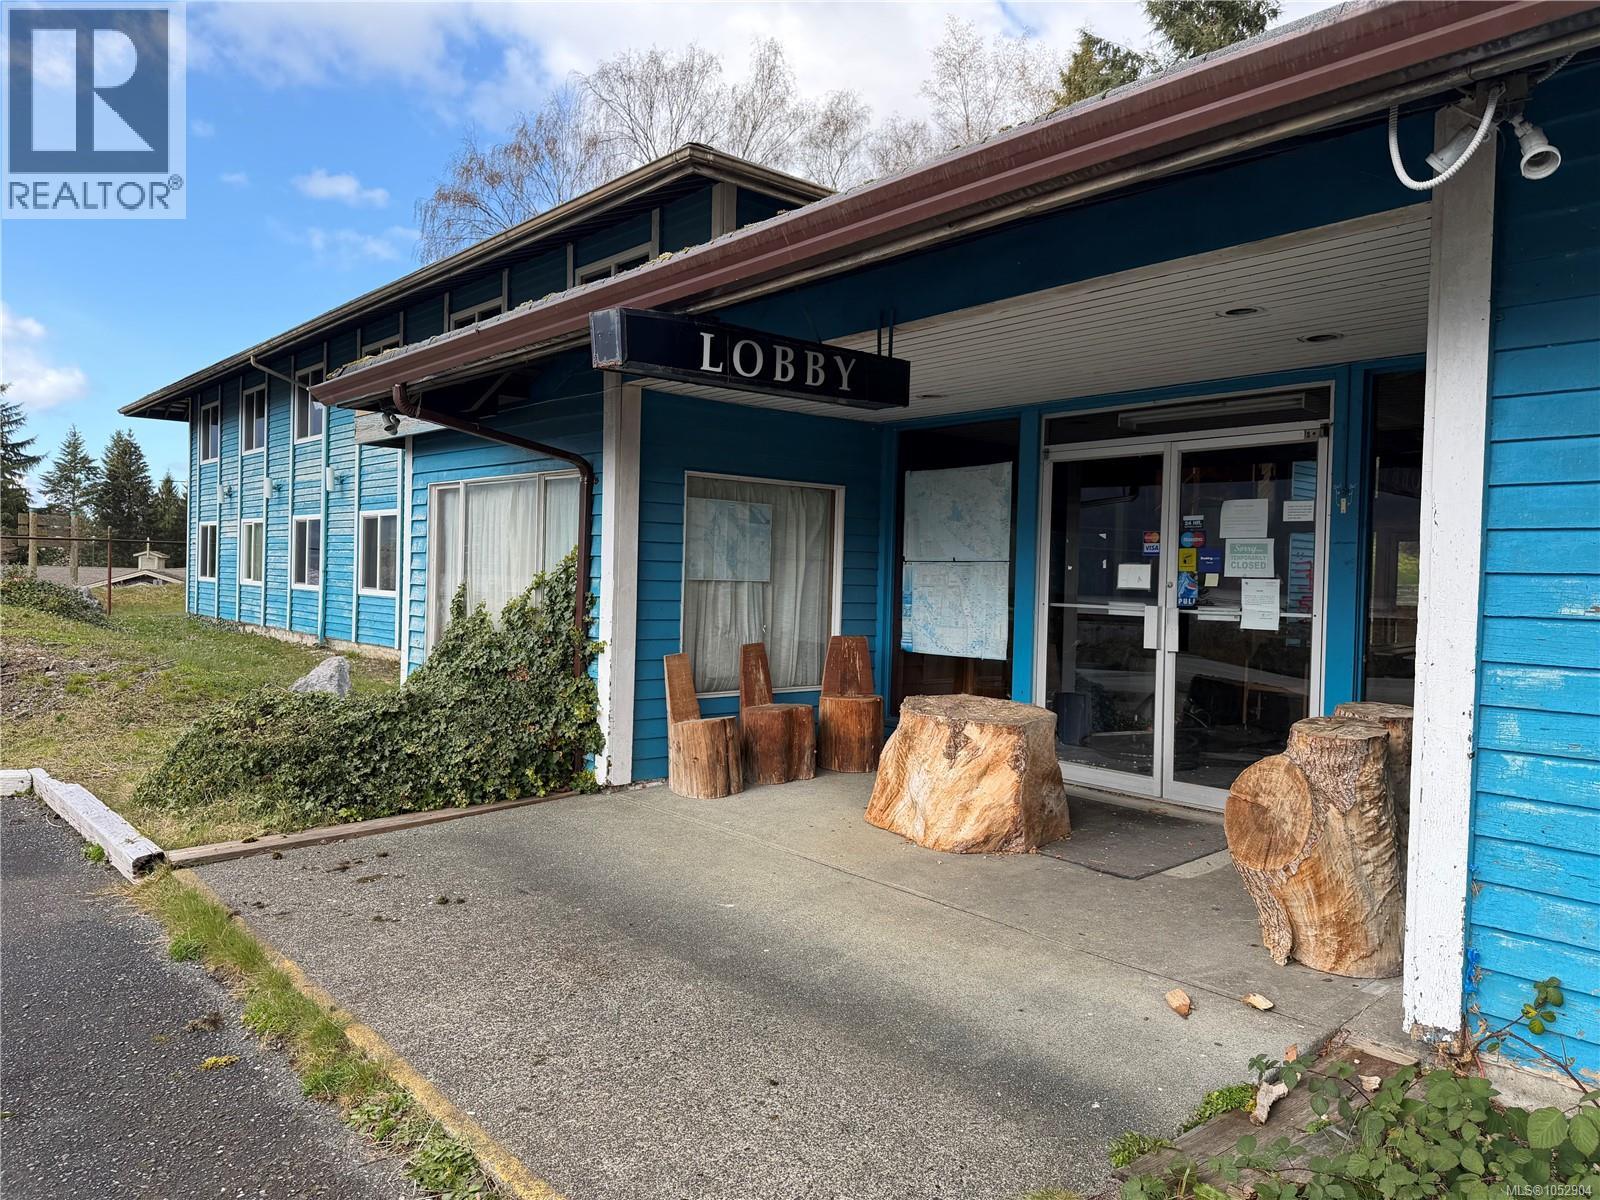
INVESTOR ALERT! Bring your sweat equity to realize the full potential of this two titled offering 24 room hotel & separate title for the parking lot. The hotel has offered in the past a 123 seat pub, 36 seat lounge, 44 seat restaurant and 50 seat banquet room. Currently needing a lot of love to get back to operating condition. Once operational, this would be a valuable asset to community once again. 2 titles, 1.68 acres, tons of parking. Spectacular mountain and ocean views from many rooms. This property is located next to the post office, grocery store and other retail stores. Port Alice is located 30 minutes oof the highway between Port hardy and Port McNeil. This quaint village is one of the access points to the Wild west coast, so it's an outdoor enthusiasts dream. With C-1 zoning, there are a multitude of uses this property could be utilized for. (id:63476)

35 1502 Mccallum Road
Abbotsford, British Columbia
This exceptional 3-story townhouse features an intelligent floor plan designed to maximize every inch of livable space, complete with a chef-inspired kitchen and premium finishes. . Unmatched Location: Enjoy being within walking distance to the Rogers Forum/Abbotsford Centre arena for great concerts, top comedy and pro hockey. . Daily Conveniences: Walk right over to McCallum Junction for local dining, fitness, and shopping, or walk to the UFV campus just down the road. . Outdoor Living: Your own private 700+ sq. ft. rooftop deck with breathtaking views of Mt. Baker. . Commuter's Dream: Located just seconds from Highway 1 and minutes from the Abbotsford International Airport (id:63476)
903, 1088 6 Avenue SW
Calgary, Alberta
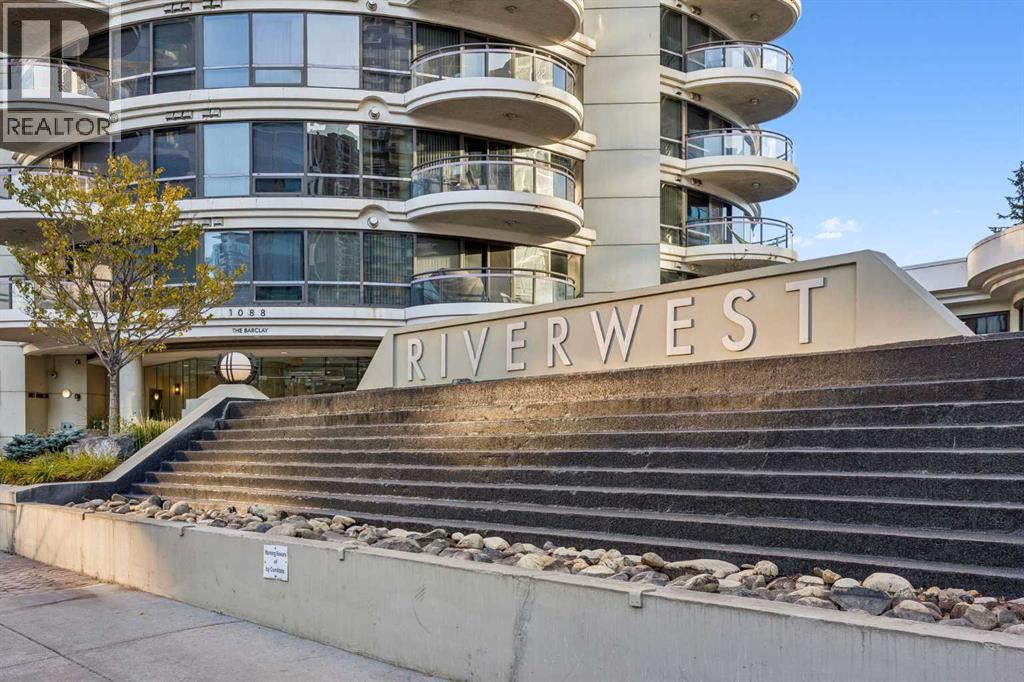
Enjoy an exceptional blend of space, comfort, and downtown convenience at The Barclay in Riverwest. Expansive south-facing windows fill this inviting condo with natural light, creating a warm and welcoming atmosphere throughout the day.The kitchen offers granite countertops, an extended breakfast bar, an updated faucet, and newer appliances, including a refrigerator (with water and ice), dishwasher and microwave oven hood-fan. Freshly replaced carpeting adds to the move-in appeal, while the generously sized primary bedroom easily accommodates a king-size bed. A walk-through closet leads to the main bathroom, where thoughtful touches include a deep soaker tub, a rain shower-head, and the everyday luxury of heated tile floors. Riverwest is a pet friendly building and pets are subject to board approval (no weight restriction shown in by-laws). There is a pet of the month club here! Need extra flexibility? The spacious den is ideal for a home office, reading room, or guest space, with plenty of room for a daybed or pull-out sofa.Enjoy the added value of a heated underground parking stall, a separate storage locker, bike storage room and underground visitor parking. Residents also have access to an indoor pool, hot tub, fitness centre and social room making it easy to stay active and unwind without leaving home.Step outside to explore the Bow River pathways, or take advantage of the nearby C-Train and downtown's free-fare zone for convenient access to the city centre.A spacious, light-filled home with excellent amenities, practical comforts, and a location that makes downtown living easy. (id:63476)
Ph1 1439 George Street
White Rock, British Columbia
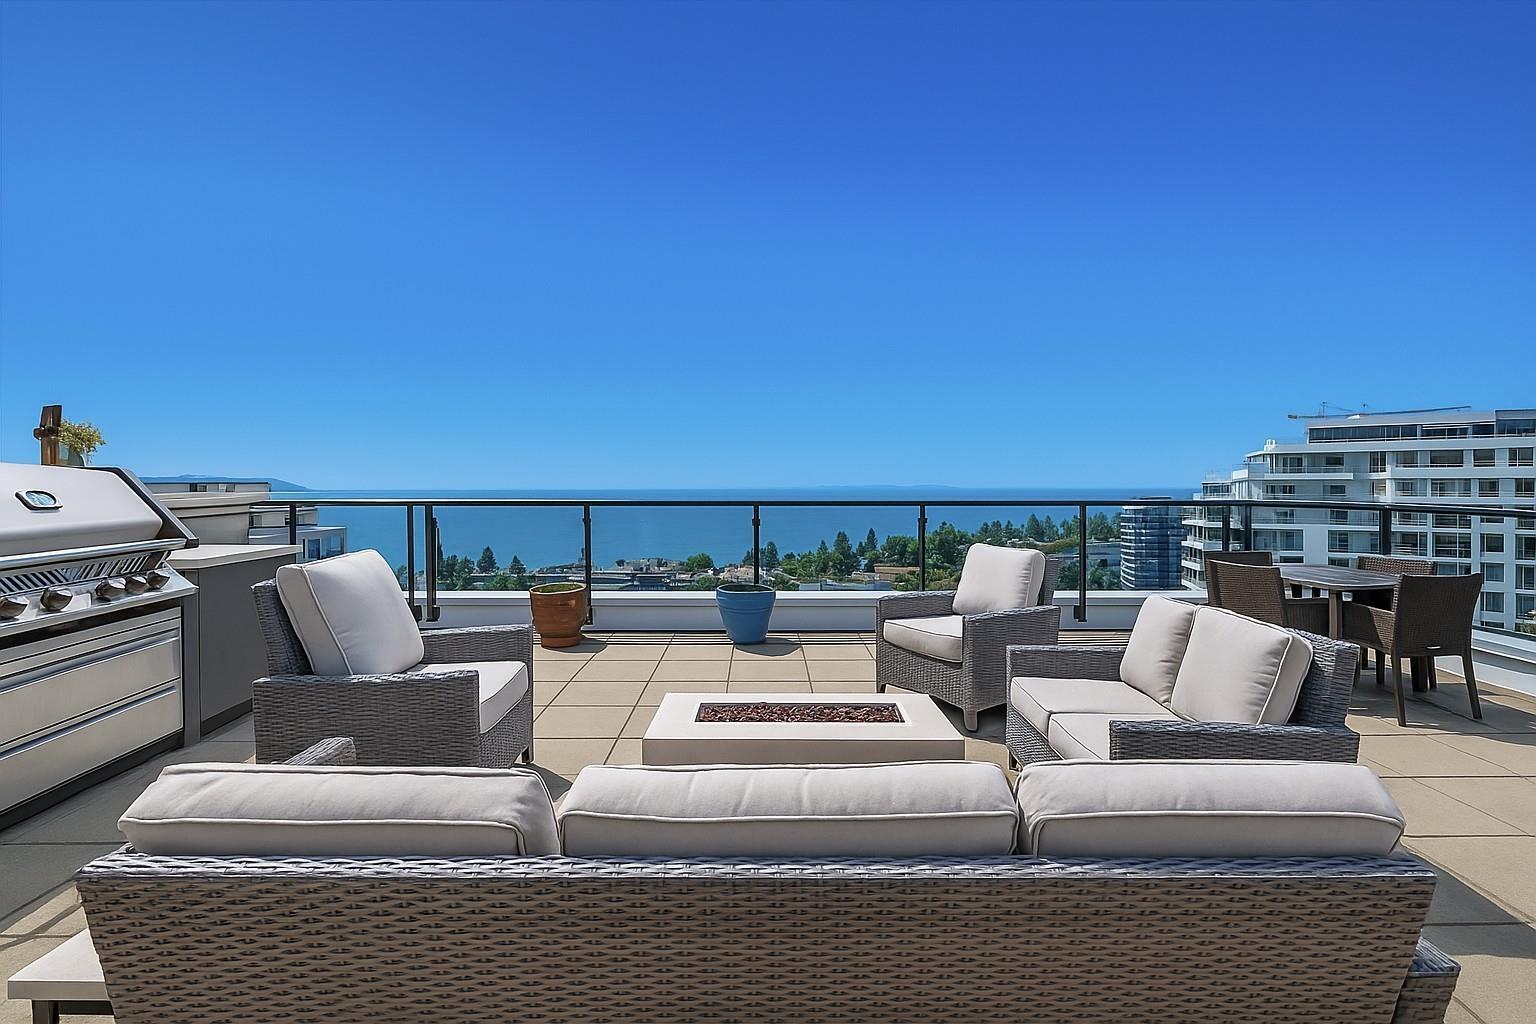
Elegant living with spectacular views. Southwest corner penthouse at Semiah by Marcon features over 1,700 sq. ft. of refined single-level living & more than 1,600 sq. ft. of private outdoor space. The highlight is a stunning rooftop terrace designed for entertaining, complete with built-in kitchen, lounge space, & garden-style setting overlooking White Rock Bay & the Gulf Islands. Inside, spacious primary room with ocean views & spa like ensuite. Chef's kitchen with Wolf gas cooktop, Bosch appliances, Marvel wine fridge, & custom cabinetry. Wide-plank hardwood flooring, flex rooms for pantry & WI closet & private double garage with EV charging ensure comfort and convenience. 3 Parking! Steps from boutiques, cafés, and the beach, this is sophistication at its finest. Call for full package. (id:63476)