
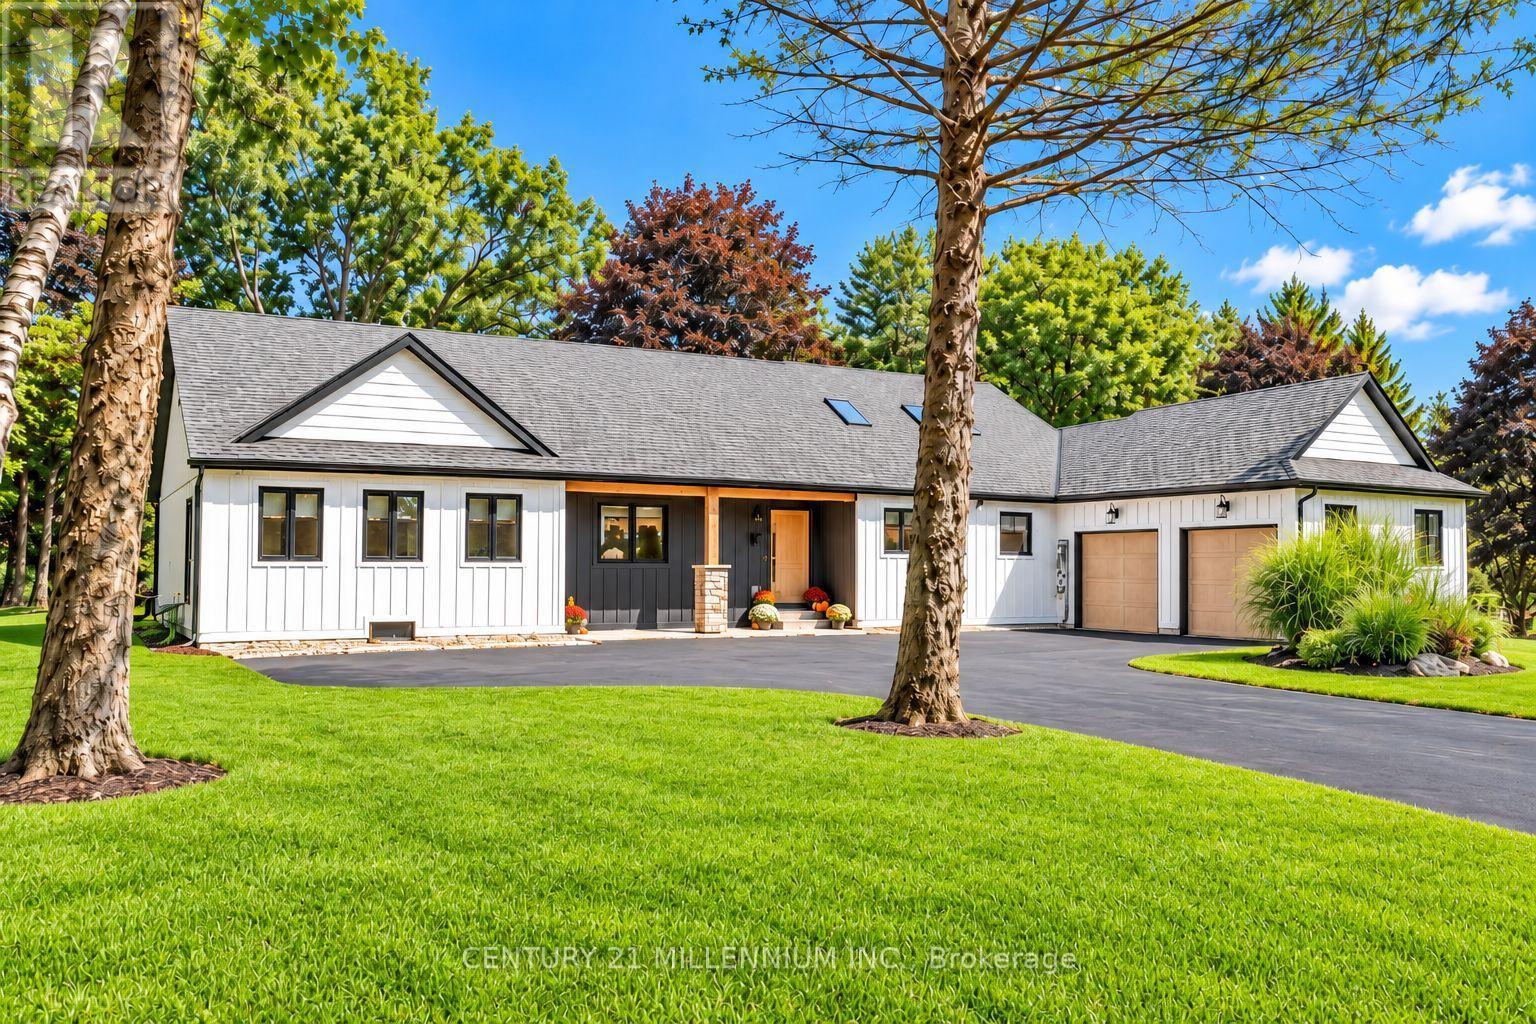
17 Autumn Drive
Caledon, Ontario
Stripped back, rebuilt & completely transformed into a custom modern farmhouse bungalow on approx 1 acre in Caledon Village. Offering 4+1 bedrooms, 3 full bathrooms, over 4,100 sq. ft. of beautifully finished living space, including a finish bungalow bsmt w/ king-size 1-bedroom in-law bsmt apartment, this is anything but an ordinary bungalow. The striking exterior w/ Hardi cement-fibre board siding, bold black aluminum detailing, windows, oversized front door & white-oak-style garage doors. Inside, a dramatic foyer introduces custom wall mouldings, large-format tile, solid-core shaker doors. 7' interior drs, 7" poplar baseboards, detailing add architectural presence t-out. Spectacular sun-filled XL kitchen, dining, living space designed for both everyday family life and large-scale entertaining. 6 skylights, white oak hardwood flrs oversized 4-panel sliding glass dr flood the space w/ light. Dream custom kitchen, anchored by an extraordinary 8' x 15' quartz waterfall island accommodates serious cooking, effortless entertaining, features 2 sinks, 2 dishwashers, 2 pantries, wall-to-wall custom cabinetry, tiled backsplash, reverse-osmosis drinking water,LG appliances. Custom laundry/mudroom. 4 bdrm layout-The guest bathroom carries the custom aesthetic hexagon flr, oak vanity, Carrera-tiled shower, black fixtures. Mstr bdrm is private escape, custom wall mouldings, spa-inspired ensuite glass shower, black tile flooring, Theodore white oak vanity. White oak staircase 2,000+ sqft Bsmt, King-size 1-bedroom in-law aprtmnt lrg rec area, kids play space, glass-enclosed home gym. 3-piece bath, 2nd custom kitchen w/ island o/l the living area. XL 40' x 20' deck features substantial Douglas fir gazebo beams, cedar plank decking, glass railings. ***Lot Irregularities: 122.87 ft x 36.22 ft x 195.51 ft x 160.13 ft x 247.21 ft (id:63476)
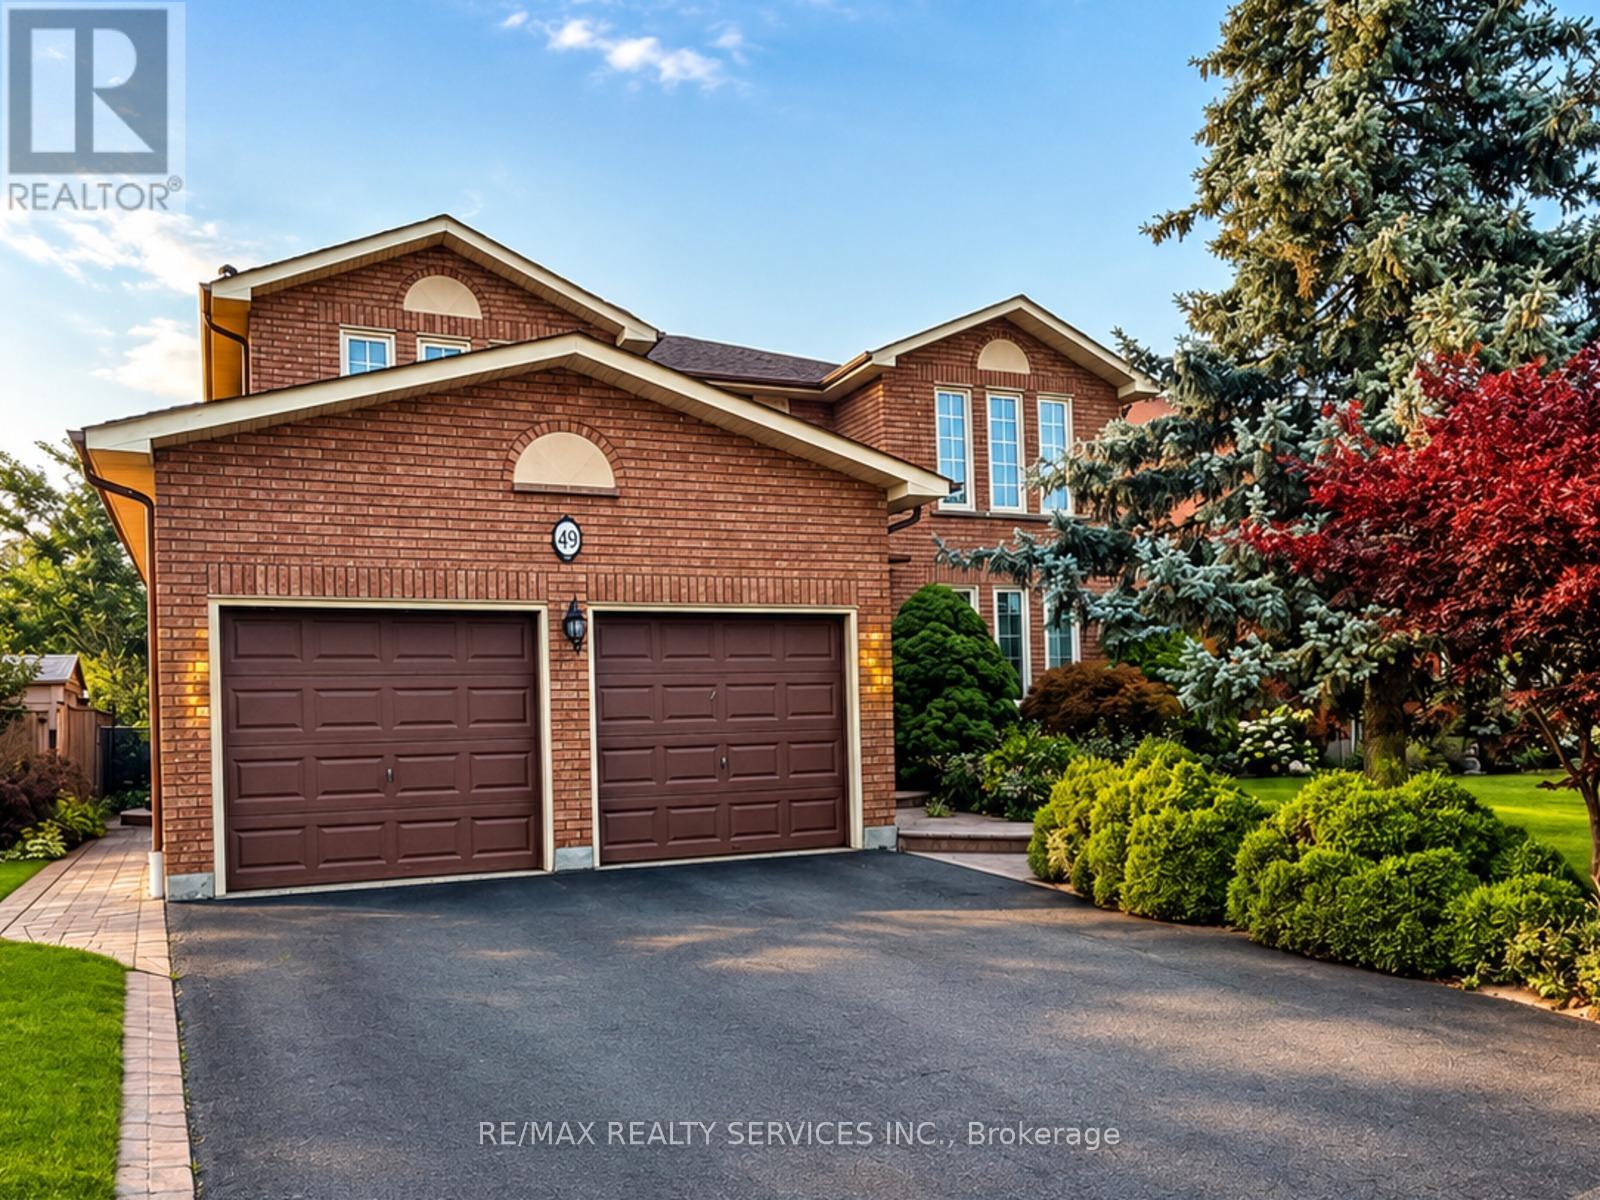
49 Turtlecreek Boulevard
Brampton, Ontario
Welcome To This Beautifully Maintained Family Residence, Set On A Professionally Landscaped 48' X 129' Lot In An Established South Brampton Neighbourhood. Beyond Its Impressive Curb Appeal, The Home Offers A Spacious And Thoughtfully Designed Interior With A Bright Formal Living Room, Separate Dining Room And An Expansive Family Room Ideal For Relaxing Or Entertaining. The Recently Renovated Kitchen Features A Chef-Inspired Design And Overlooks Both The Generous Breakfast Area And Private Backyard, Creating A Seamless Setting For Indoor-Outdoor Gatherings. Upstairs, Four Well-Proportioned Bedrooms Provide Plenty Of Room For The Entire Family. The Primary Suite Is A True Retreat, Complete With A Private Sitting Area And Spa-Inspired Ensuite. Enjoy Convenient Access To Nearby Schools, Including St. Kevin Catholic Elementary School And Brampton Centennial Secondary School, As Well As Sheridan College's Davis Campus. Parks, Recreational Trails, Shopping, Restaurants, Brampton Gateway Terminal And Highways 401, 407 And 410 Are Also Close By. The Future Hazel McCallion Line LRT Is Within Walking Distance, Providing Connections To Mississauga, Square One And Port Credit GO. An Exceptional Combination Of Space, Privacy And Convenience! (id:63476)
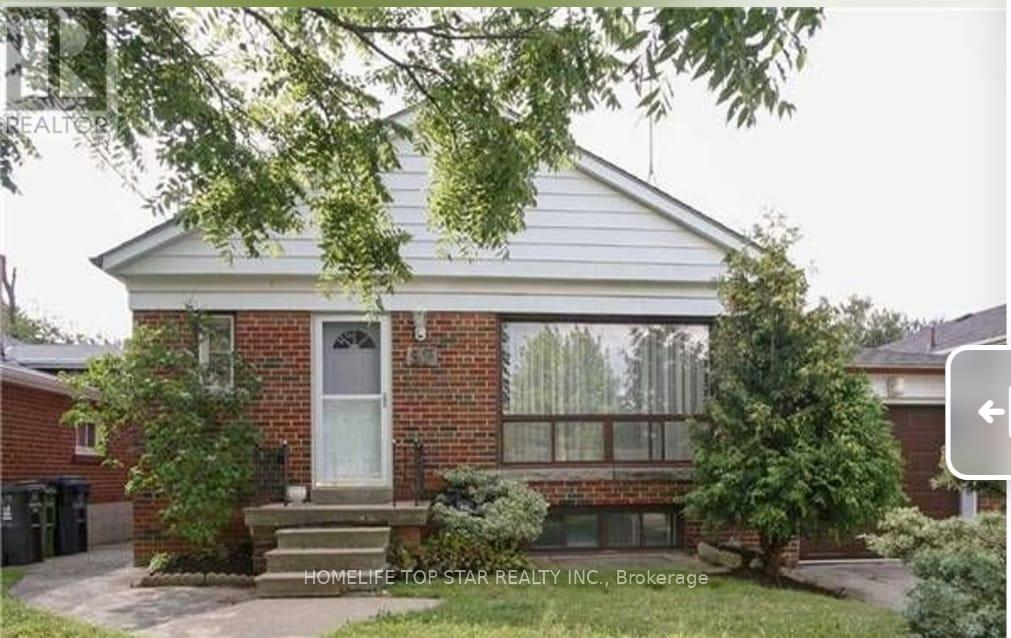
37 Macdonald Avenue
Toronto, Ontario
Great Location! Beautiful Basement Fully Furnished 2 Bedroom 1 Kitchen/Living for Rent - Move in Ready. Perfect for girl students or Female employee or couple only. Private & Shared Options Available. Clean and well-maintained home. 25 Minutes York university, Humber college & Down Town, 3 Minutes walking distance to TTC & GO train. Fully Furnished , Internet & Utilities Included. Quiet, safe, and convenient neighborhood - ideal for comfortable living! Don't Miss It! (id:63476)
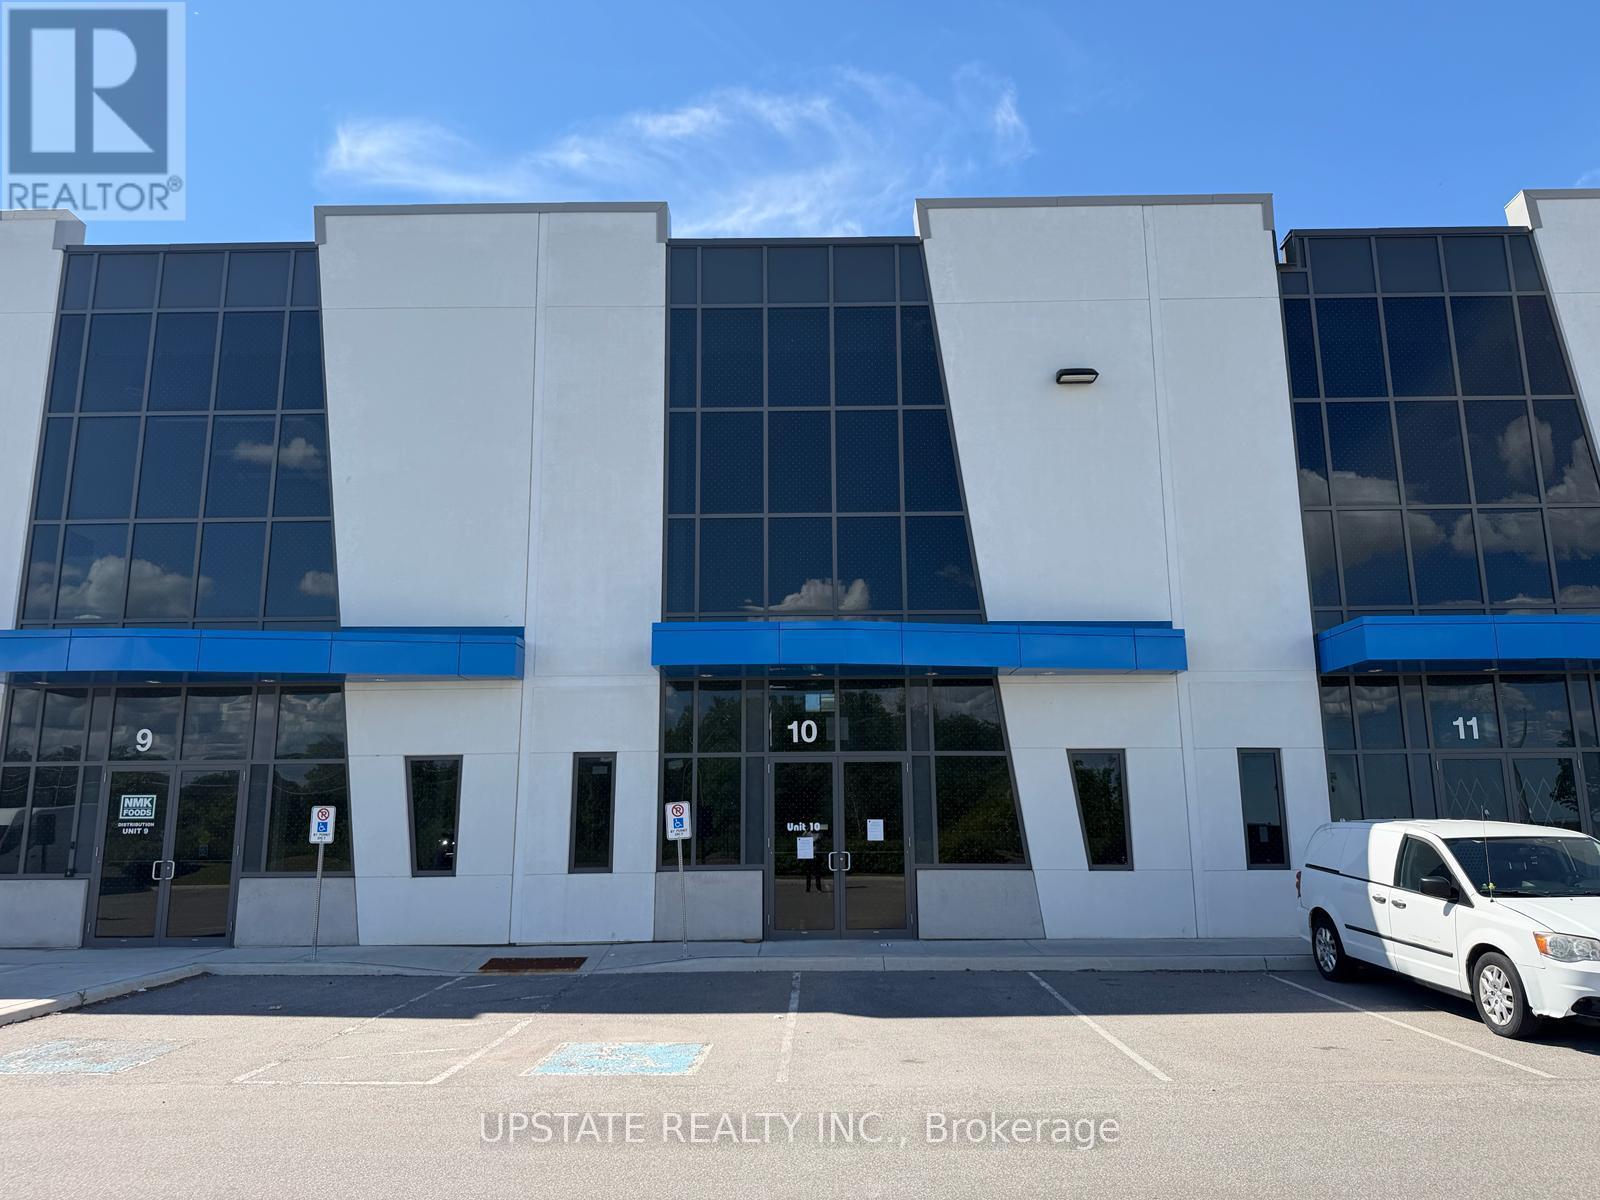
10 - 25 Newkirk Court
Brampton, Ontario
Excellent industrial condo offering versatile space ideal for warehousing, storage, or distribution. Features an impressive 28-ft clear ceiling height and one truck-level loading door with a hydraulic dock leveler for efficient operations. Strategically located in a thriving industrial/commercial corridor at Heart Lake Road & Countryside Drive, just minutes from Highway 410 and Mayfield Road. The site provides easy access for 53-foot trailers and excellent connectivity to major 400-series highways. Buyers are advised to verify all taxes and maintenance fees independently.Extras: (id:63476)
815 Nolan Road
Mississauga, Ontario
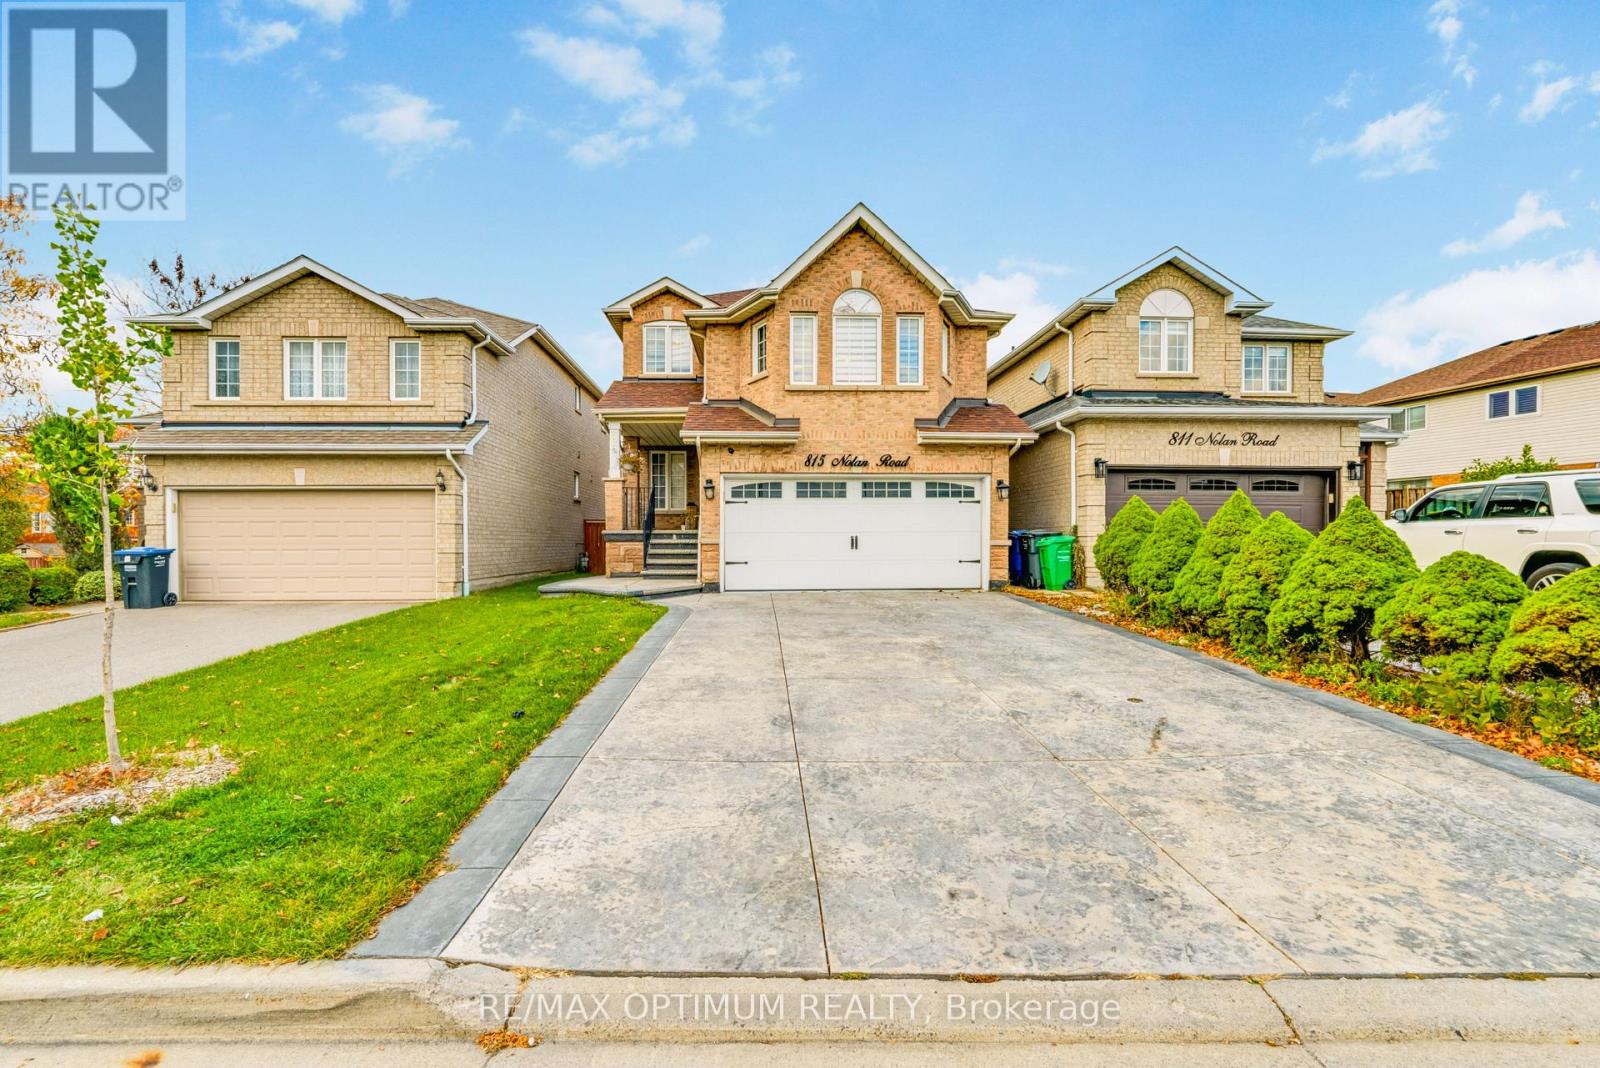
Welcome to 815 Nolan Road, a beautifully maintained and extensively upgraded detached home in Mississauga's highly desirable Heartland area! This stunning 3+1 bedroom, 4-washroom residence features a functional layout, smooth ceilings, elegant hardwood flooring, updated flooring (2022), fresh paint, pot lights and an oak staircase. The main floor offers a spacious combined living and dining area with large windows, while the separate family room features a cozy fireplace. The modern kitchen boasts quartz countertops, stainless steel appliances, ample cabinetry and porcelain flooring, complemented by a bright breakfast area with a walkout to the deck. Upstairs offers three generously sized bedrooms, including a spacious primary retreat with a walk-in closet and private 5-piece ensuite. All washrooms feature quartz countertops. The professionally finished basement apartment with a separate entrance includes a living/dining area, kitchen, bedroom and full washroom, ideal for extended family living. Major upgrades include furnace (2020), A/C (approx. 2022), washer and dryer (2020), energy-efficient attic insulation (2020), and pot lights with ESA certification (2020). Beautiful stamped concrete (2022) further enhances the property's curb appeal and outdoor space. Additional highlights include convenient garage access, a double-car garage and a private driveway with no sidewalk, accommodating up to 6 vehicles in total.Ideally located just minutes from Heartland Town Centre, Costco, schools, parks, shopping, public transit, and major highways including Highway 401 and 407, offering exceptional convenience and connectivity. A fantastic opportunity to own a move-in-ready home with extensive upgrades in a prime Mississauga location! (id:63476)
313 North Shore Boulevard
Burlington, Ontario
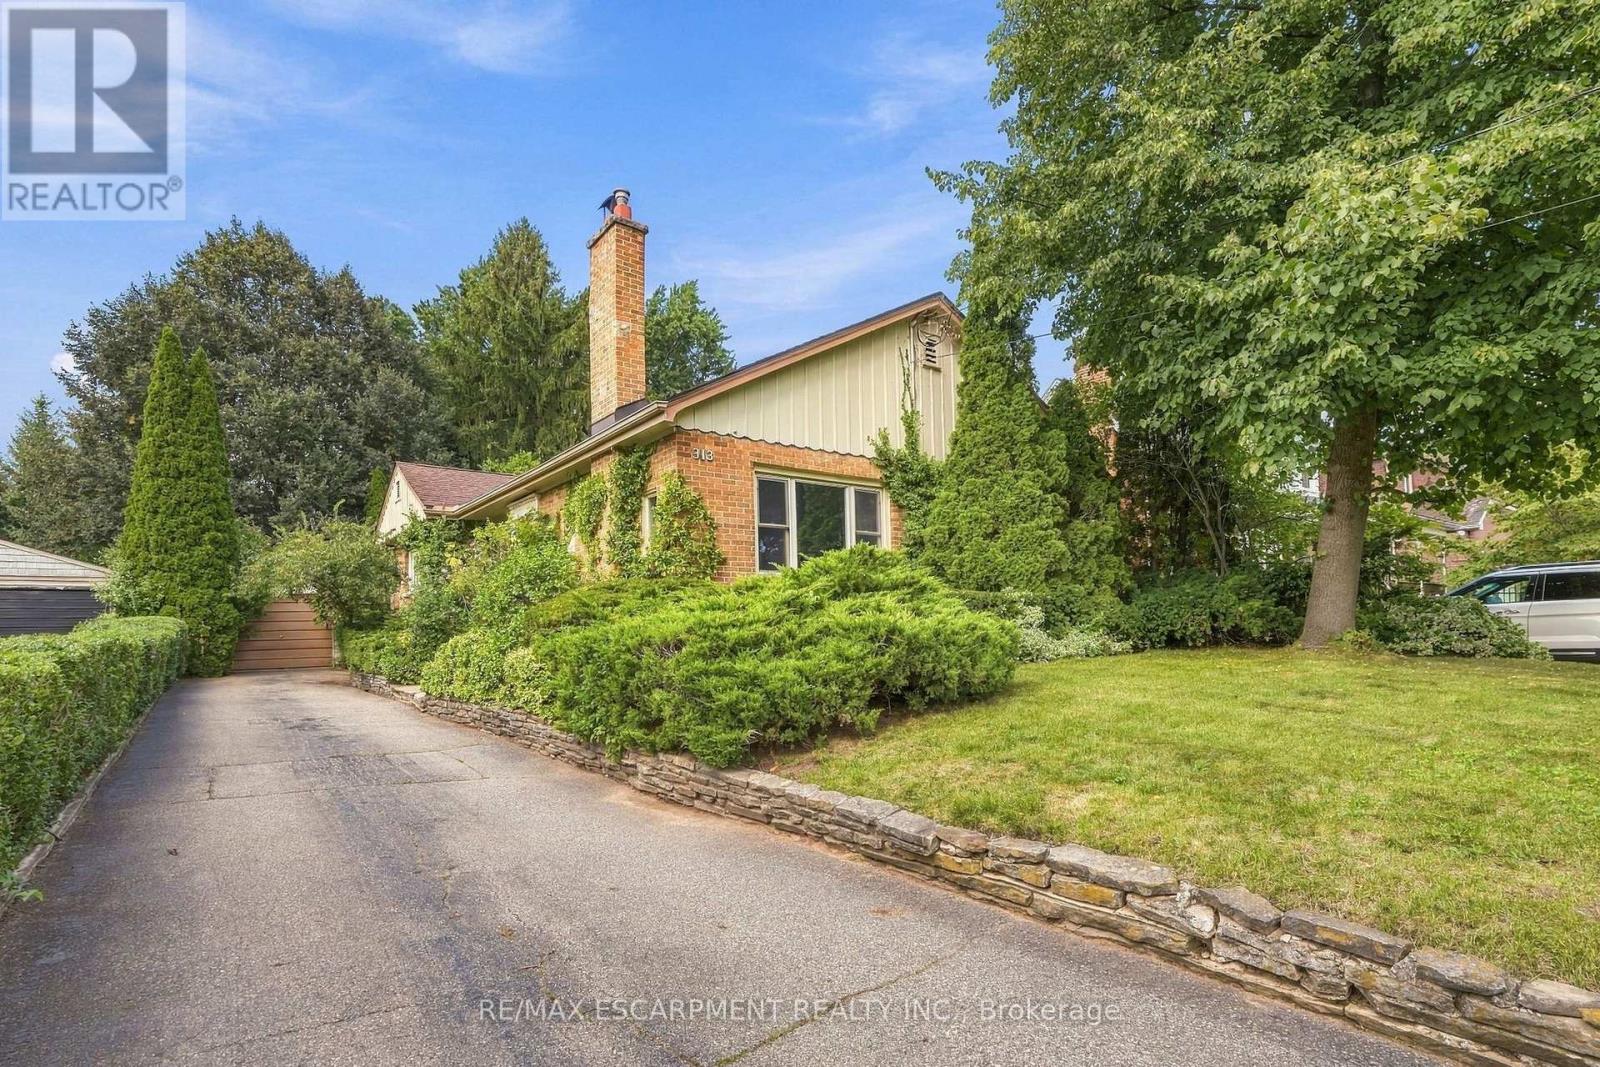
If you've always wanted a North Shore Boulevard address, this is your chance! Set on an incredible 350-foot-deep property, this three plus one bedroom bungalow offers an appealing combination of comfortable living space, an extraordinary backyard and plenty of possibilities for the future. The main floor features three bedrooms, one currently used as a home office (with a view), along with a functional layout that offers more space than you might expect. At the back of the home, a beautiful sunroom provides the perfect place to relax and enjoy views of the spectacular backyard. A staircase leads to the attic, offering additional storage space. Downstairs, you'll find a spacious recreation room, fourth bedroom, a laundry room and bathroom both with heated floors and a utility room with plenty of storage. Outside, the sheer depth of the property is something special. The expansive backyard offers an incredible amount of room to enjoy, while an oversized single-car garage and driveway parking for up to eight vehicles add everyday convenience. Whether you're looking for a home to move into and update over time or envision building something entirely new, this property offers options that are increasingly difficult to find. With a sought-after North Shore Boulevard address and a lot of this size, the possibilities are worth exploring. RSA (id:63476)
Basement - 11b Wanda Road
Toronto, Ontario
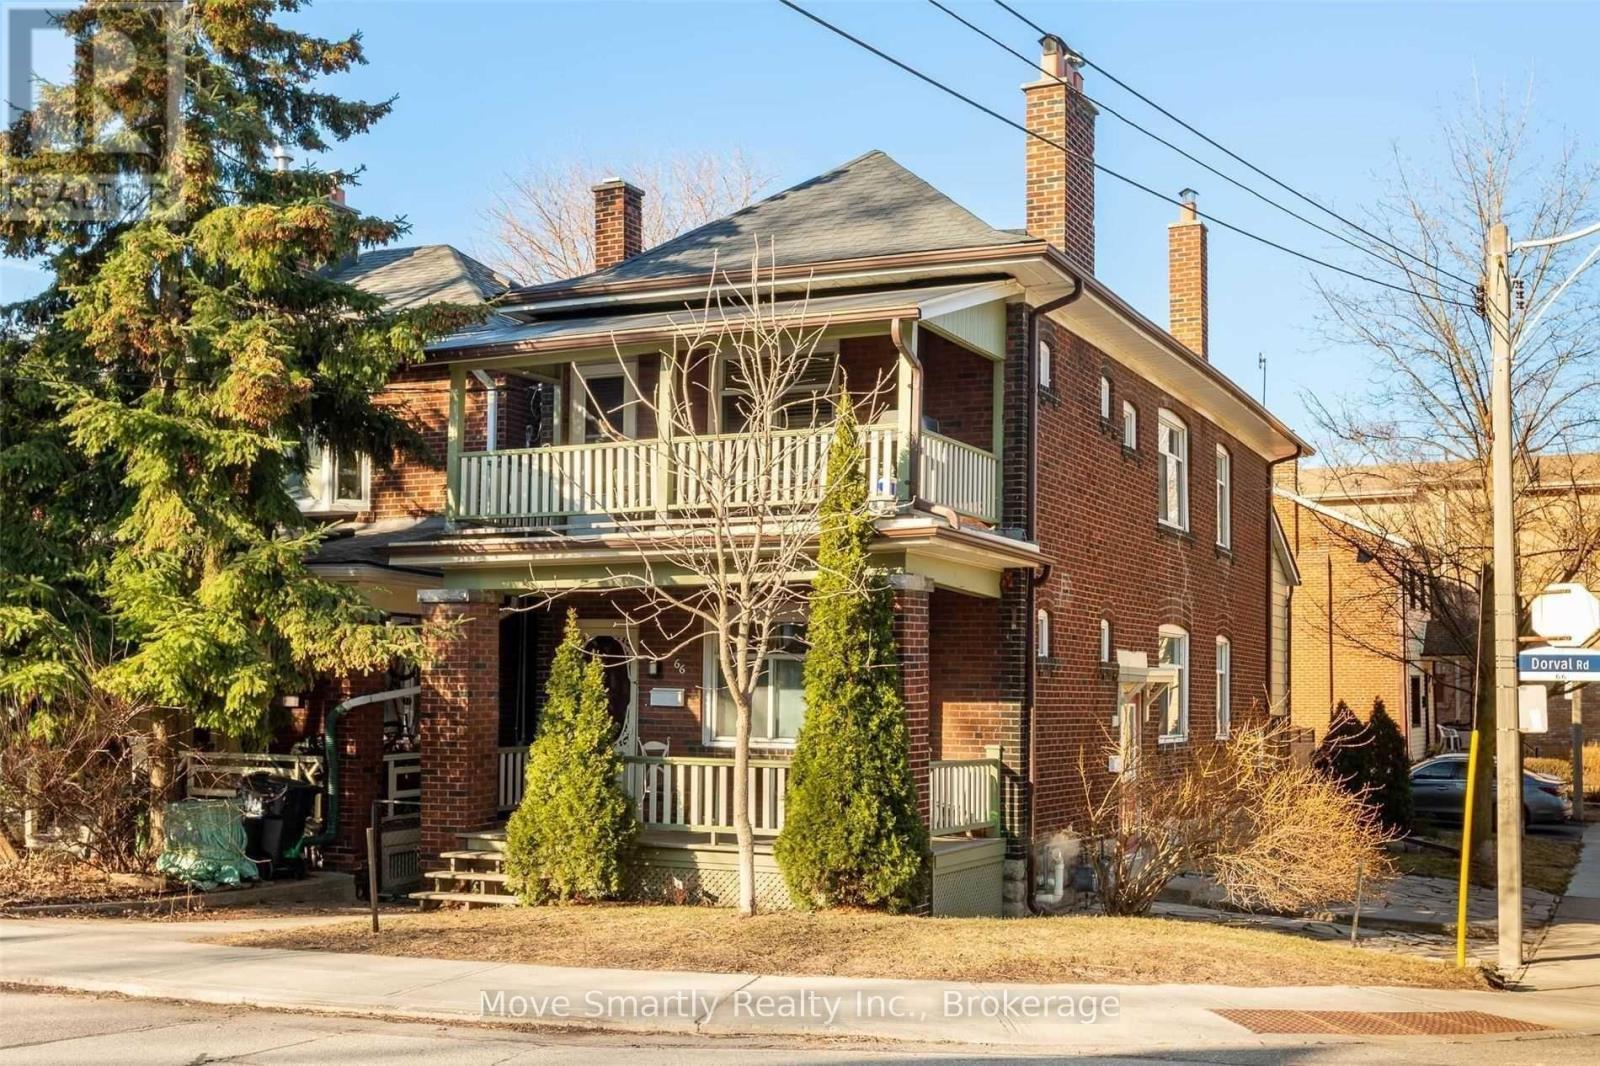
Cozy & bright 1-bedroom unit offering approximately 750 sq. ft. of living space in Toronto's sought-after High Park/Junction neighbourhood! Conveniently located just steps from Dundas West Subway and Bloor GO/UP Express stations for an easy commute. Features include ceramic flooring throughout, a functional kitchen with ample space, and an ensuite washer and dryer. Enjoy access to a backyard shared between units. Minutes from Bloor St., High Park, The Junction, Roncesvalles Village, cafés, restaurants, shops, parks, and everyday amenities. A fantastic opportunity to live in a vibrant, transit-friendly community! (id:63476)
168 Petch Avenue
Caledon, Ontario
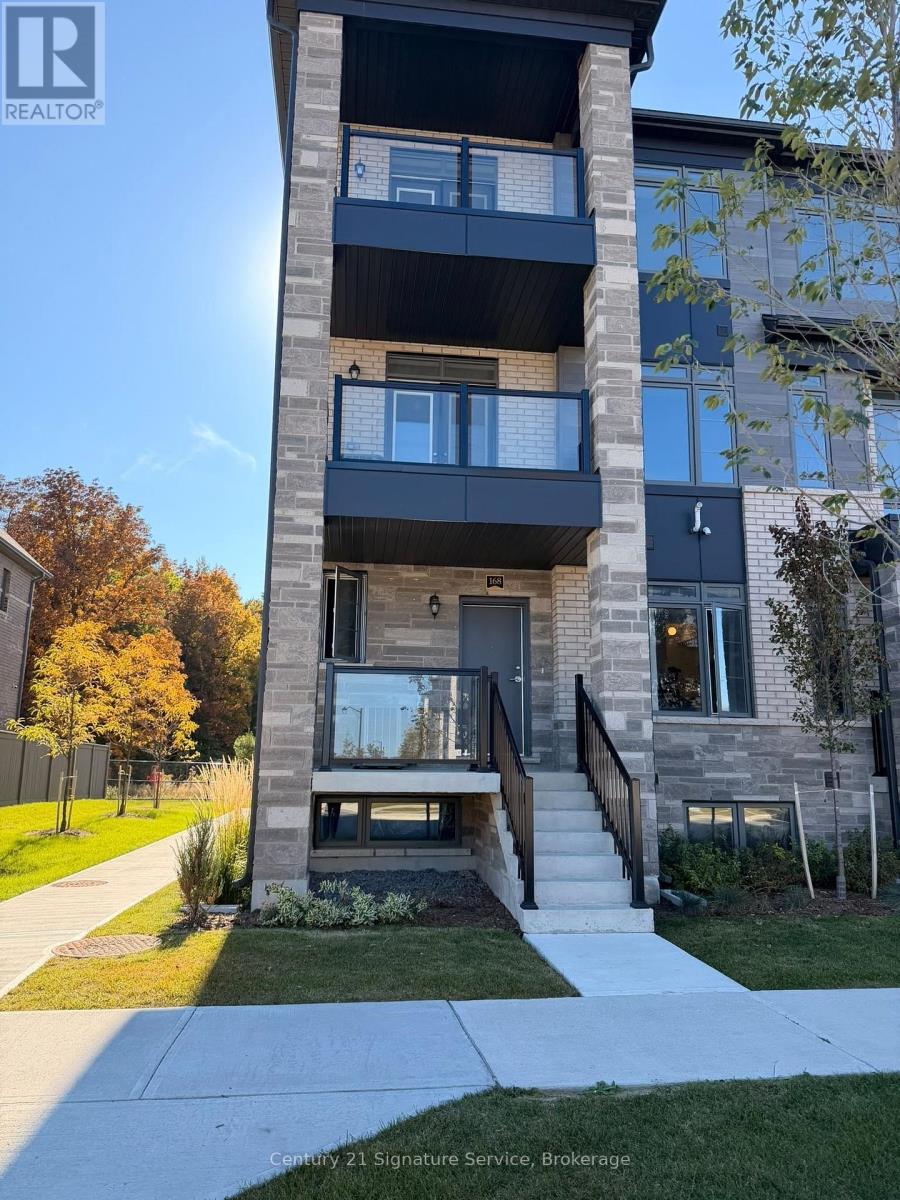
Beautiful one-year-new, fully furnished 2-bedroom stacked townhome offering a modern, stylish and comfortable living space. This move-in-ready home features contemporary finishes, a functional multi-level layout, 1 garage and 1 on the driveway parking, total of 2 parking included. Ideal for professionals, a couple, or anyone looking for a newer home. (id:63476)
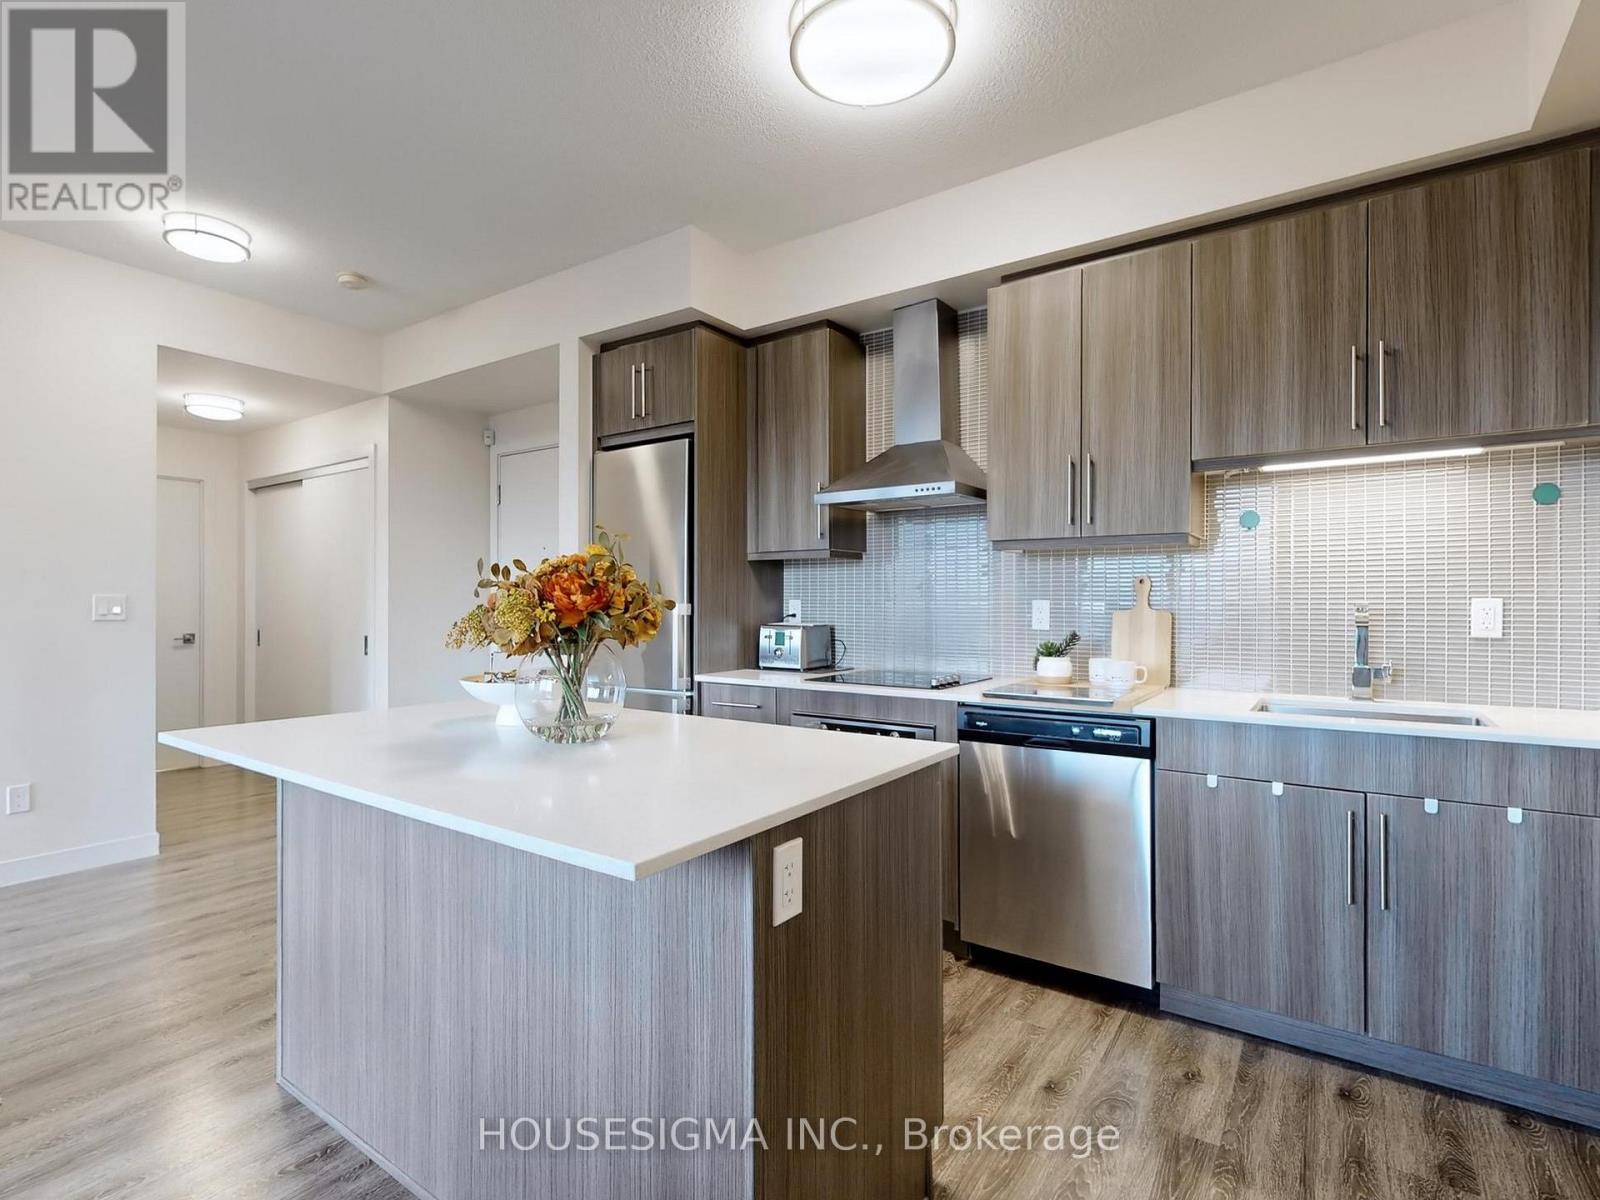
201 - 2093 Fairview Street
Burlington, Ontario
If you're looking for a one-of-a-kind 1-bedroom condo in Burlington, this might just be it! Bright, spacious and packed with conveniences you don't find in your average condo, this 9ft ceiling-1-bed, 1-bath suite offers the perfect mix of style, privacy and location.Walk right into Burlington GO Station! No kidding. It is literally connected to the building, with direct fob access! And when you get home? No long elevator waits here! Located on Level 2 and one of only TWO units on the entire floor, this suite offers a rare sense of privacy while keeping everything incredibly accessible.Inside, you'll find an airy open-concept layout with beautiful natural light, a generous living space and a contemporary kitchen featuring quartz countertops and modern finishes.Walmart Fairview is right across the road, while Burlington's waterfront, downtown, restaurants, shopping and everyday essentials are just minutes away.Then there are the umpteen amenities! Enjoy 24-hour concierge, indoor and outdoor gyms, a heated indoor pool, dry sauna, EV charging, secure bicycle storage and SkyLounge, party and meeting rooms, co-working space, theatre, rentable kids' playroom, half basketball court and a terrace with BBQs. Connected to the GO. Minutes from the waterfront. Almost an entire floor to yourself. This isn't your typical 1-bedroom and that's exactly what makes it special. (id:63476)
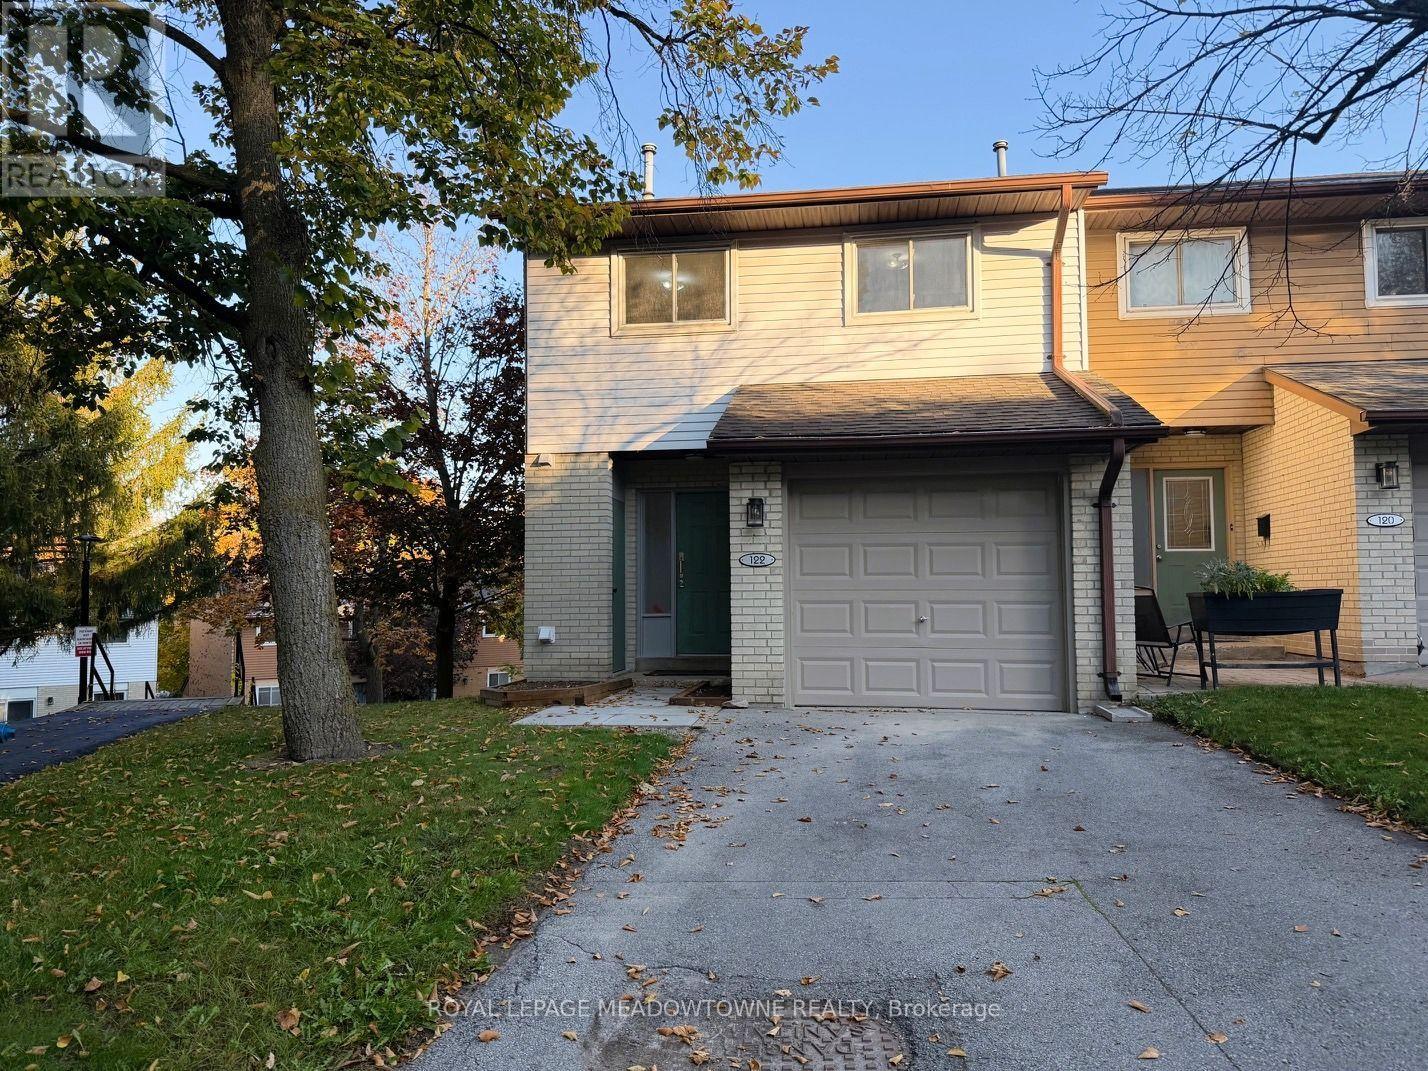
122 Lynden Circle
Halton Hills, Ontario
This bright 3-bedroom, 1.5-bath end-unit townhome has been updated, has a 1-car garage and is ready for you to move-in! There are hardwood floors and fresh paint throughout. The main floor has a large living room with direct access to a private deck, a dining room and a galley kitchen! There is also a 2-pc powder room and a spacious foyer. Upstairs offers a large primary bedroom with a huge closet and semi-ensuite access to the main 4-pc bathroom. There are 2 more good-sized bedrooms with double closets plus a linen closet. The basement offers a partially finished rec room with a walk-out to the backyard plus laundry and lots of storage space. The garage has a EV plug installed for electric vehicles! There are beautiful views, lots of green space, a playground and visitor parking! (id:63476)
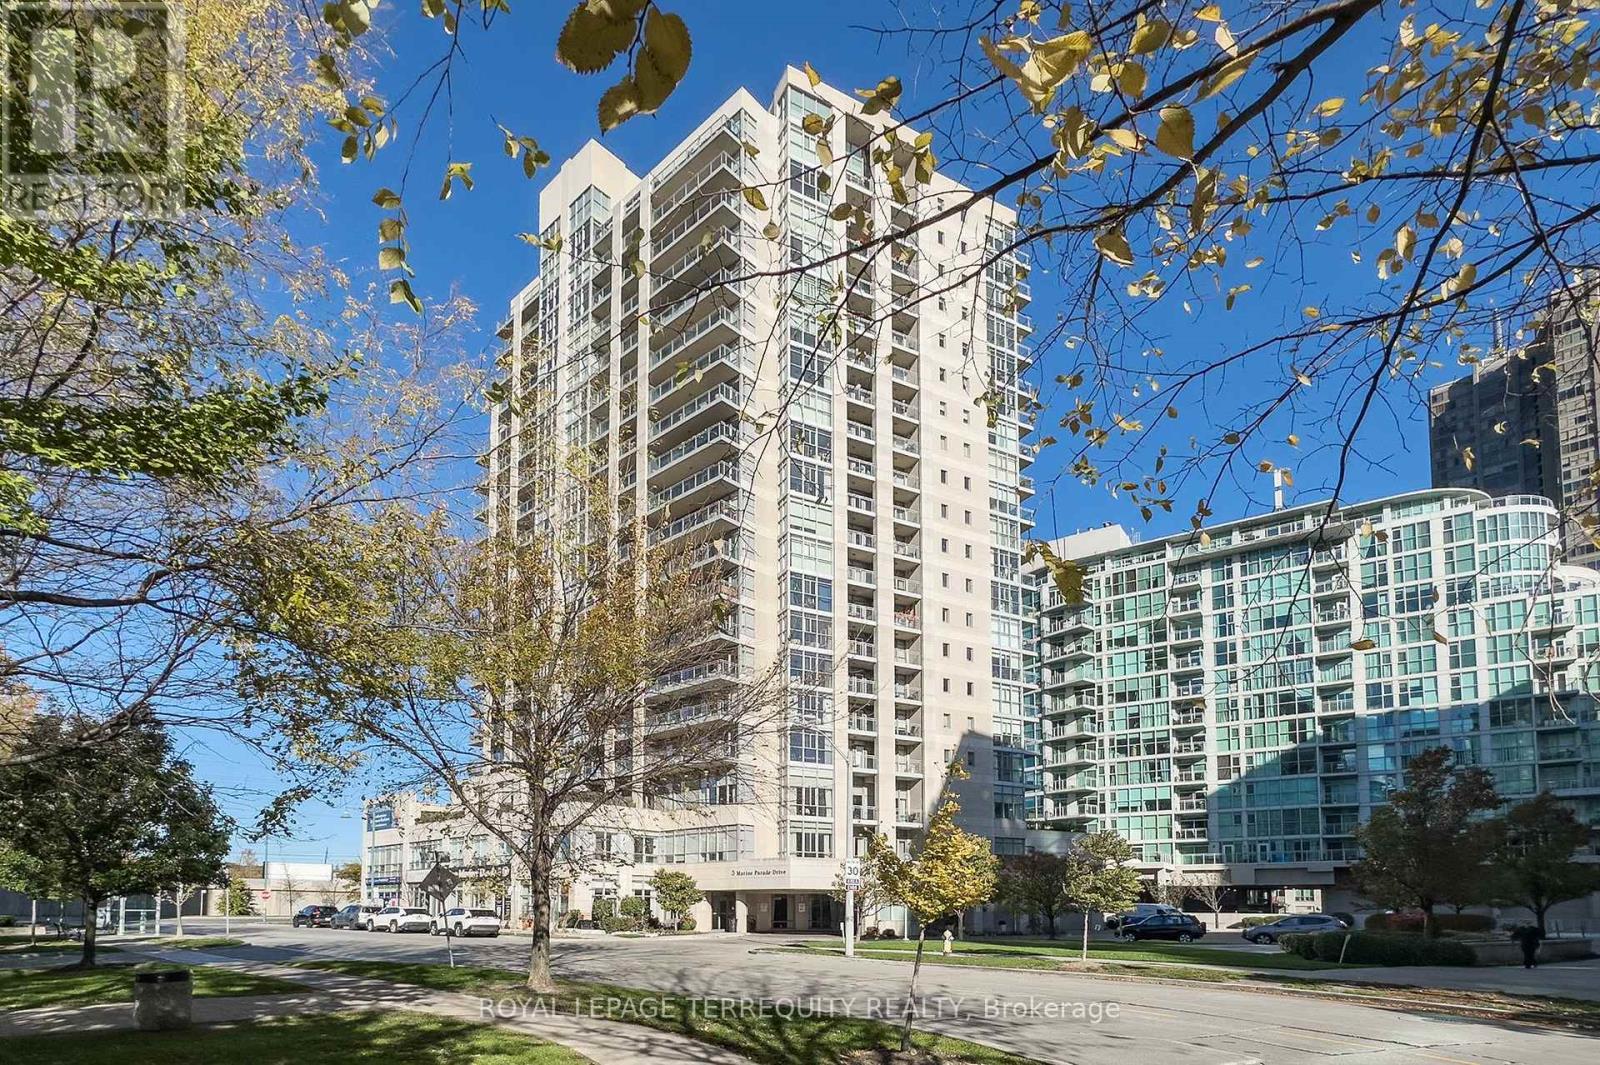
506 - 3 Marine Parade Drive
Toronto, Ontario
Welcome to one of the largest suites in "Hearthstone by the Bay". Retirement living with a country club atmosphere. Space for all the furniture from your home. Open Concept Principle Rooms perfect for entertaining. Sun filled Breakfast room. Two Spacious bedrooms, primary with tandem sunroom or convenient office, second has a walkout to a balcony. Stroll to Humber Bay Park, Waterfront trails or a variety of services and restaurants. The mandatory club fee of $1990.85 + HST includes a variety of services and amenities, including a credit of $298.40 towards the onsite restaurant - You really must try their Tomato Basil soup! - four hours of housekeeping per month, 24 hour nurse on duty, a vibrant social committee and monthly agenda, fitness classes and shuttle bus service. Should you need additional services and health care are available a la carte. A second occupant is charged at $274.34 + HST per month. Exceptional front desk concierge always willing to help. Fantastic resort style amenities: Games Room with pool table, Library, Dining Room, Pub, Outdoor terraces, Fitness Centre and Hydra Pool, Movie Theatre & Hair Salon. A condo to own with parking and locker and a community to belong to. "Other" are two open air balconies. (id:63476)
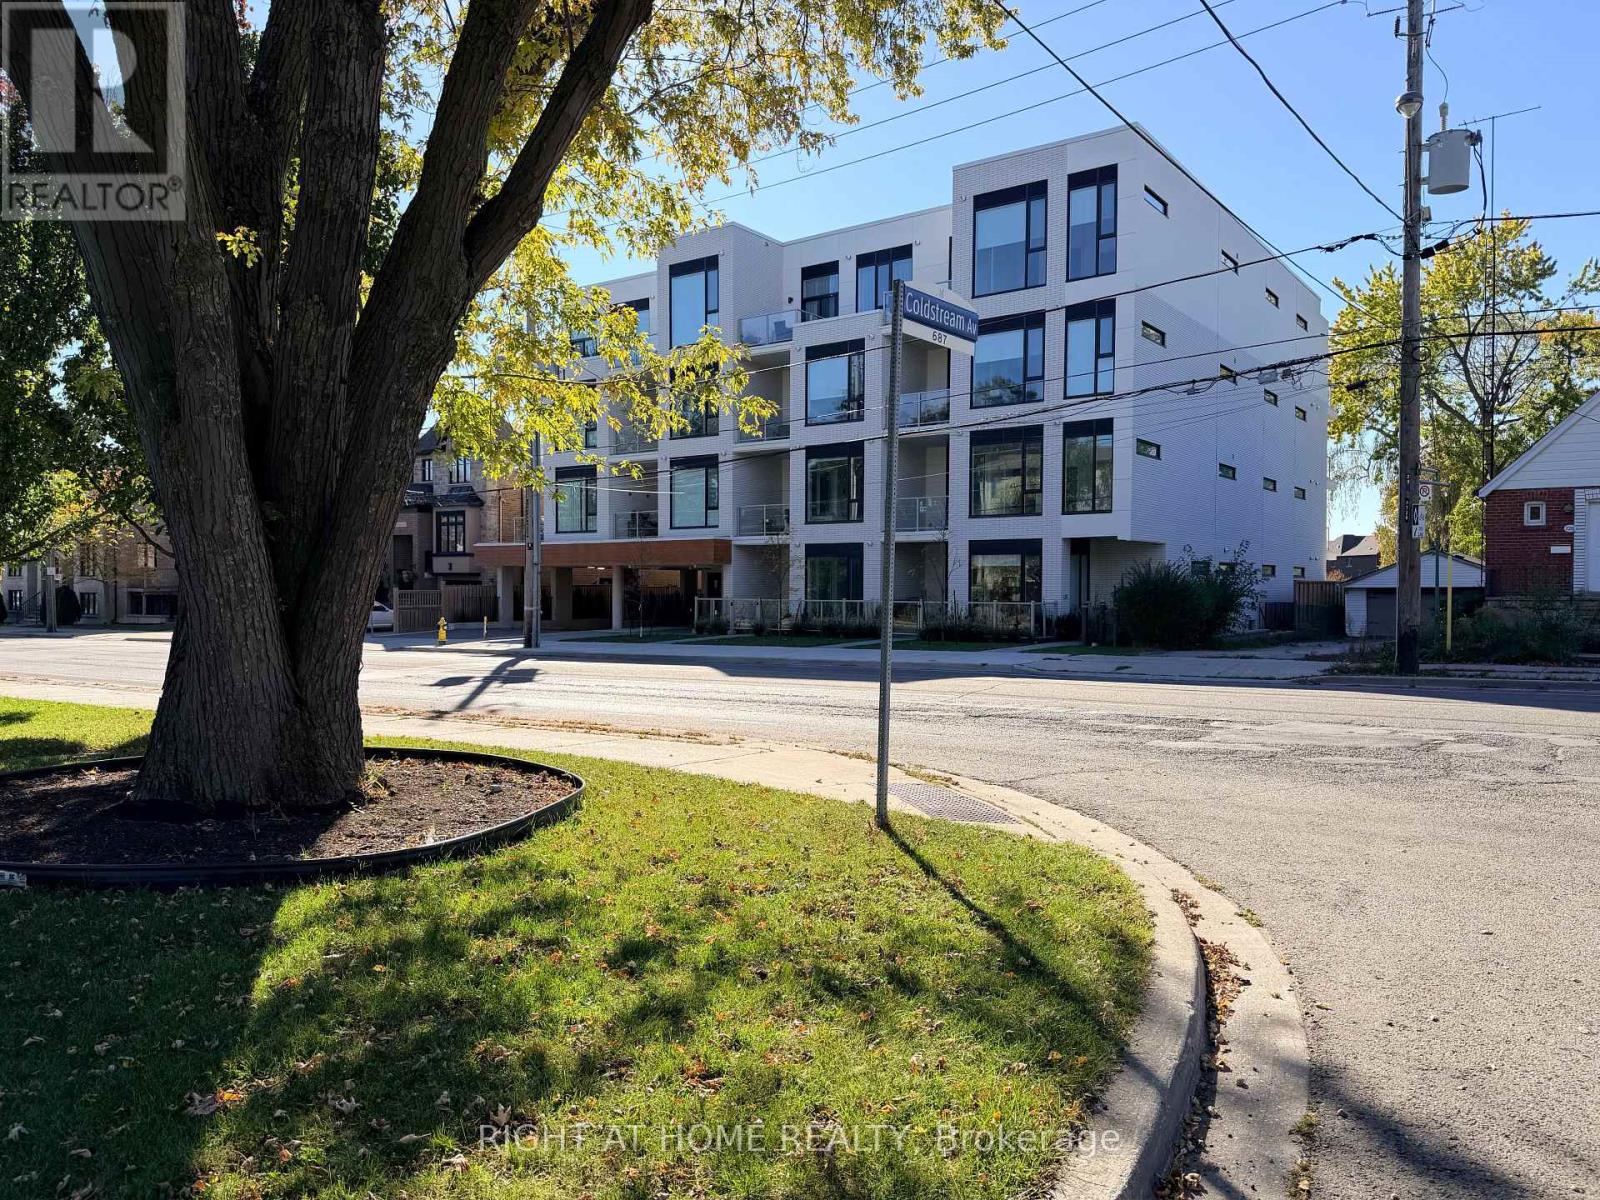
104 - 722 Marlee Avenue
Toronto, Ontario
Brand New Luxury Living at Marla on the Park! Discover this never-lived-in 1-bedroom plus den residence offering 658 sq. ft. of thoughtfully designed living space, complemented by a beautiful 80 sq. ft. private walkout terrace. Situated on the main floor of an exclusive 28-suite boutique condominium, this unique residence features the added convenience of direct private access from Marlee Avenue or through the building's main entrance. Impressive 10-foot ceilings, expansive windows, and a bright open-concept layout create an inviting and sophisticated living environment. The contemporary European-inspired kitchen features high-end stainless steel and integrated built-in appliances, sleek cabinetry, and elegant finishes throughout. A versatile den offers the ideal space for a home office, perfect for today's work-from-home lifestyle. Step outside to your private terrace, an inviting extension of your living space, perfect for morning coffee, entertaining, or relaxing outdoors. Ideally suited for young professionals seeking the perfect balance of urban convenience and peaceful residential living. Located beside beautiful Wenderly Park and just 500 metres from Glencairn Subway Station, enjoy effortless access to downtown Toronto, Yorkdale Shopping Centre, major highways, restaurants, shopping, and everyday amenities. Experience the privacy and exclusivity of a boutique building with the connectivity of a central Toronto location. An exceptional opportunity to own a brand-new residence offering modern luxury, private outdoor space, and outstanding accessibility! (id:63476)