
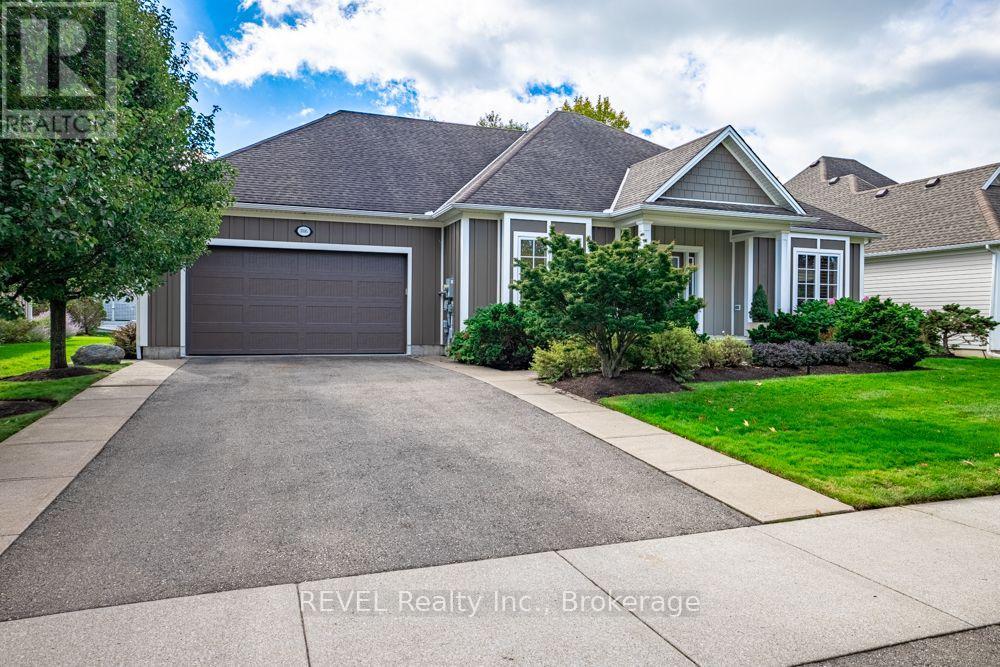
3595 Algonquin Drive
Fort Erie, Ontario
Welcome to 3595 Algonquin Drive! Discover relaxed comfortable living in the over 3,000 sq ft of living space of this beautiful custom-built home situated in the sought-after adult lifestyle community of Ridgeway-by-the-Lake. Designed with an open concept, the main floor features a large tiled entrance leading to a spacious bright living area with a cathedral ceiling, transom window and an attractive in-wall fireplace. The dining area has views over the garden and rear patio. The generous kitchen has Cambria quartz countertops with an extended wrap-around peninsula providing maximum workspace as well as space for casual meals at the counter, featuring floor to ceiling cabinetry .The kitchen, the small similarly-decorated bar area, and the dining room share access to the peace and seclusion of a lovely patio surrounded by meticulously maintained gardens. The mudroom and laundry area lead off the kitchen. The main bedroom has a spacious walk-in closet, and an en-suite bathroom with a double vanity, bath and tiled shower stall. There is a guest bedroom, a second bathroom and a study/office. The main floor has hardwood flooring while the lower level has premium-quality laminate floors.The finished lower level adds exceptional living space featuring a spacious family room, large den, guest bedroom, bathroom, fridge/freezer room, and a small gym. There is also a large storage area. This home has a new air-conditioner (2025), and a new Generac generator and forced air furnace both installed in 2026, providing comfort and peace of mind. As a resident of Ridgeway-by-the-Lake, you will enjoy the convenience of being just a short walk to the beautiful private clubhouse. Optional membership includes access to amenities such as a pool, library, gym and pool room. Ridgeway village is just minutes away, as is the lake . This is a wonderful opportunity to enjoy the lifestyle you have been looking for! Come and take a peek - you may just feel right at home (id:63476)
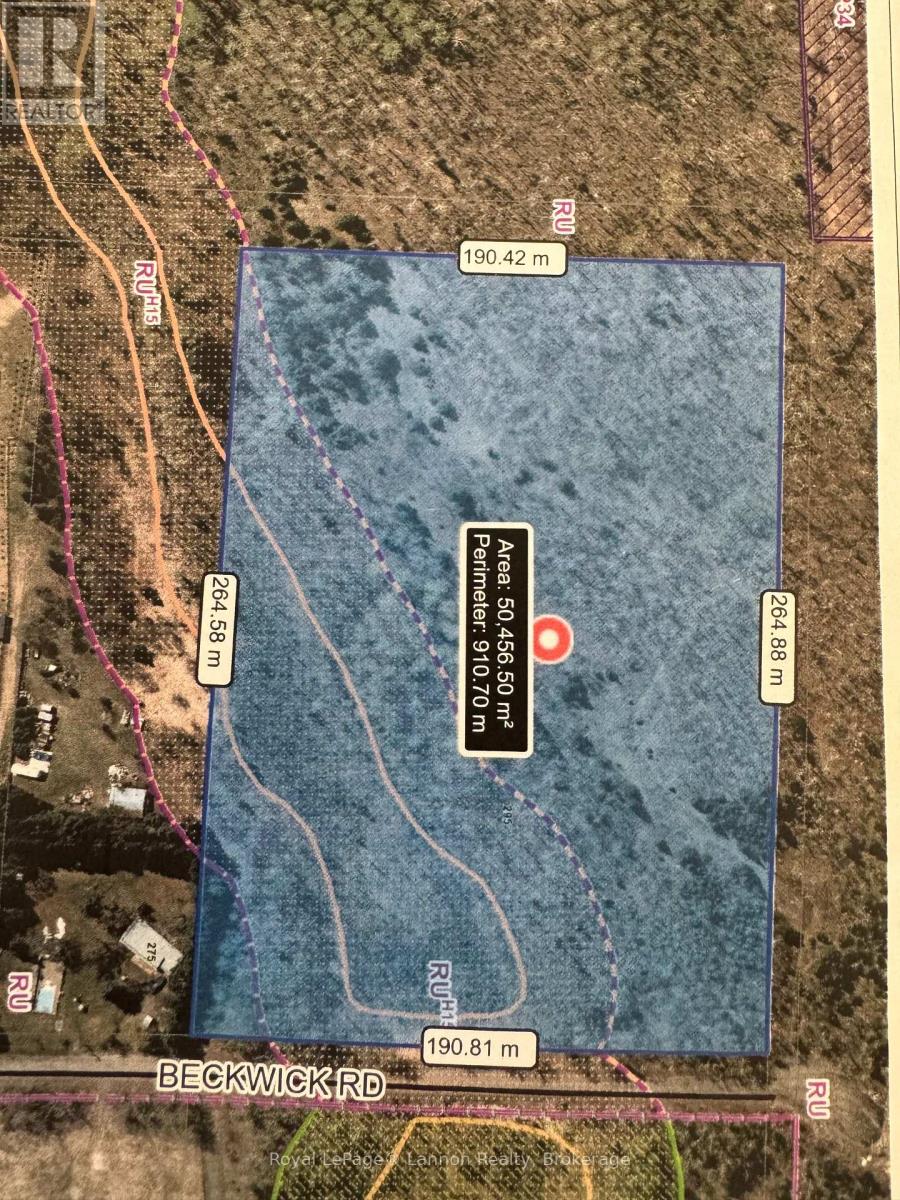
295 Beckwick Road
Thunder Bay, Ontario
Discover the perfect setting for your dream home on this gorgeous, private 7.5-acre parcel located on a quiet dead-end street on Beckwick Road. Offering an ideal combination of rural tranquility and convenience, this property is situated just minutes from town. The lot comes ready with an established driveway and a pre-cleared building area, allowing you to seamlessly start your build. The property is currently being severed, with an approximate lot size of 360.27 feet of frontage and an 866-foot depth. Hydro is available on the property, and Synergy North will be responsible for the transformer, replacing the pole, and removing two trees from the front of the lot. A survey will be provided to the buyer on closing. All you need to do is pick your plan and build your dream house. (id:63476)
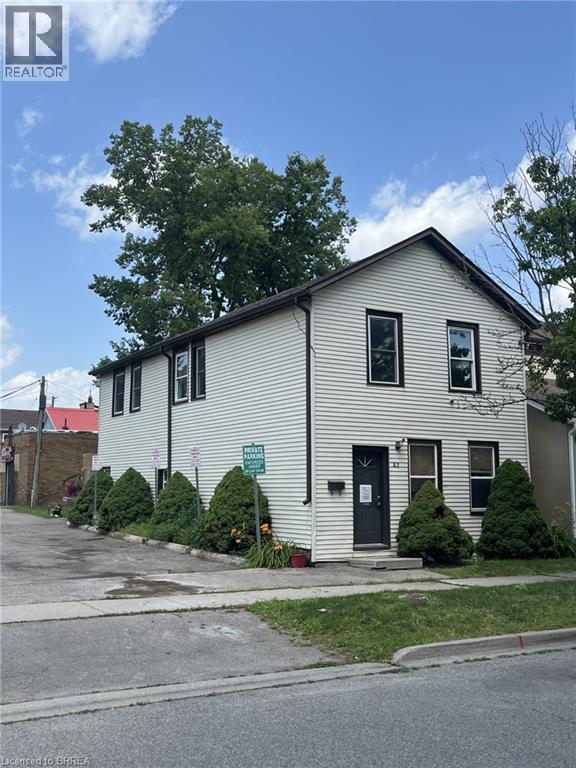
42 Chatham Street
Brantford, Ontario
Up/Down duplex, with separate hydro in Downtown core. This multi-residential unit provides the ideal income provider, independent multi-family set up or live in one unit while supplementing your rent opportunity. Each unit has a good sized footprint. Property is being sold in As-In condition. (id:63476)
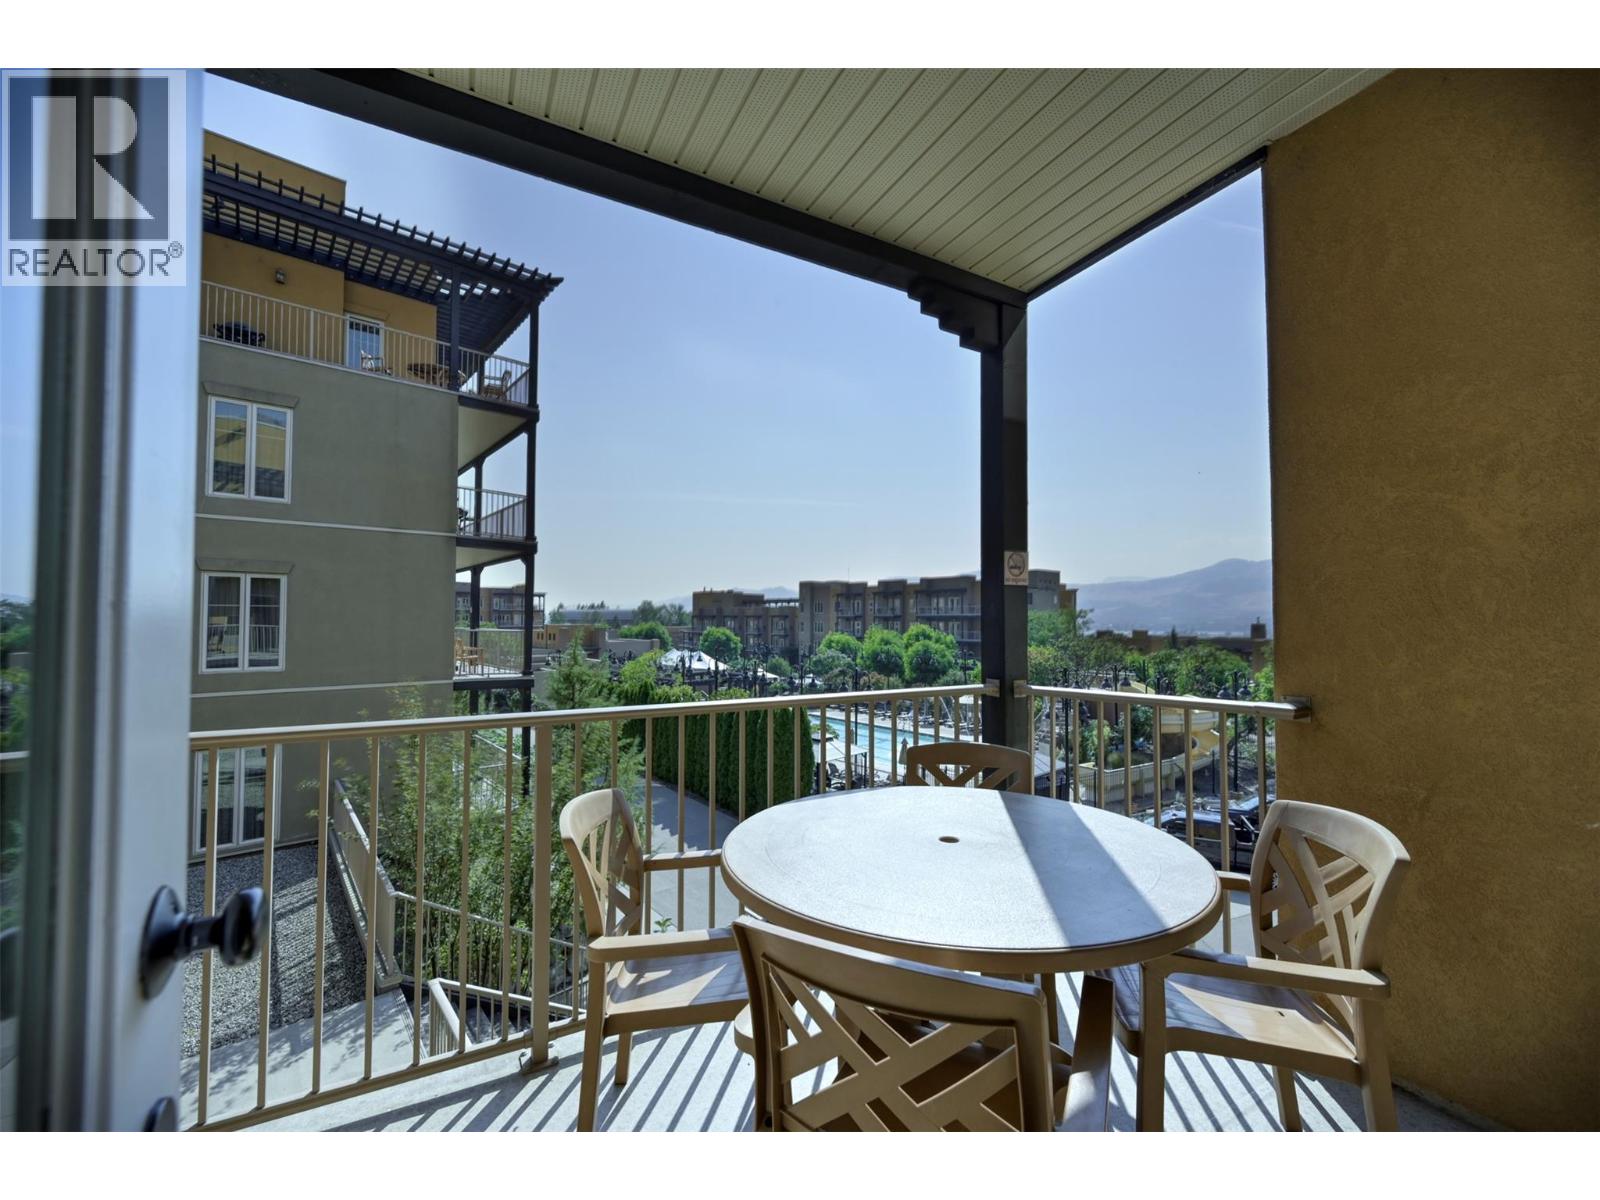
1200 Rancher Creek Road Unit# 225c
Osoyoos, British Columbia
Discover worry-free vacation ownership at Spirit Ridge Resort, where luxury meets convenience. This beautifully renovated 1 bedroom & 1 bathroom 1/4 share lake view suite offers 643 SF with 2 Queen beds and a pullout sofa. You'll arrive to a completely furnished and equipped retreat where you can simply unpack and unwind. When you're not staying in your suite & enjoying the Okanagan lifestyle, Hyatt's professionally managed rental pool will generate income for you. Spirit Ridge is a 4 season destination with world-class amenities: a heated outdoor pool that’s open year round, an adults-only pool for tranquil relaxation, 2 hot tubs, & a steam room. The resort also features a private beach, award-winning dining at The Bear The Fish The Root & The Berry restaurant, Nk'Mip Winery, and Sonora Dunes Golf Course. This is vacation property ownership for buyers who want turnkey convenience. Note this property is not freehold. It is a pre-paid Crown lease on Indigenous Land with Homeowners Association. *Suite 225D is also for sale* (id:63476)
153 Banff Road
Toronto, Ontario
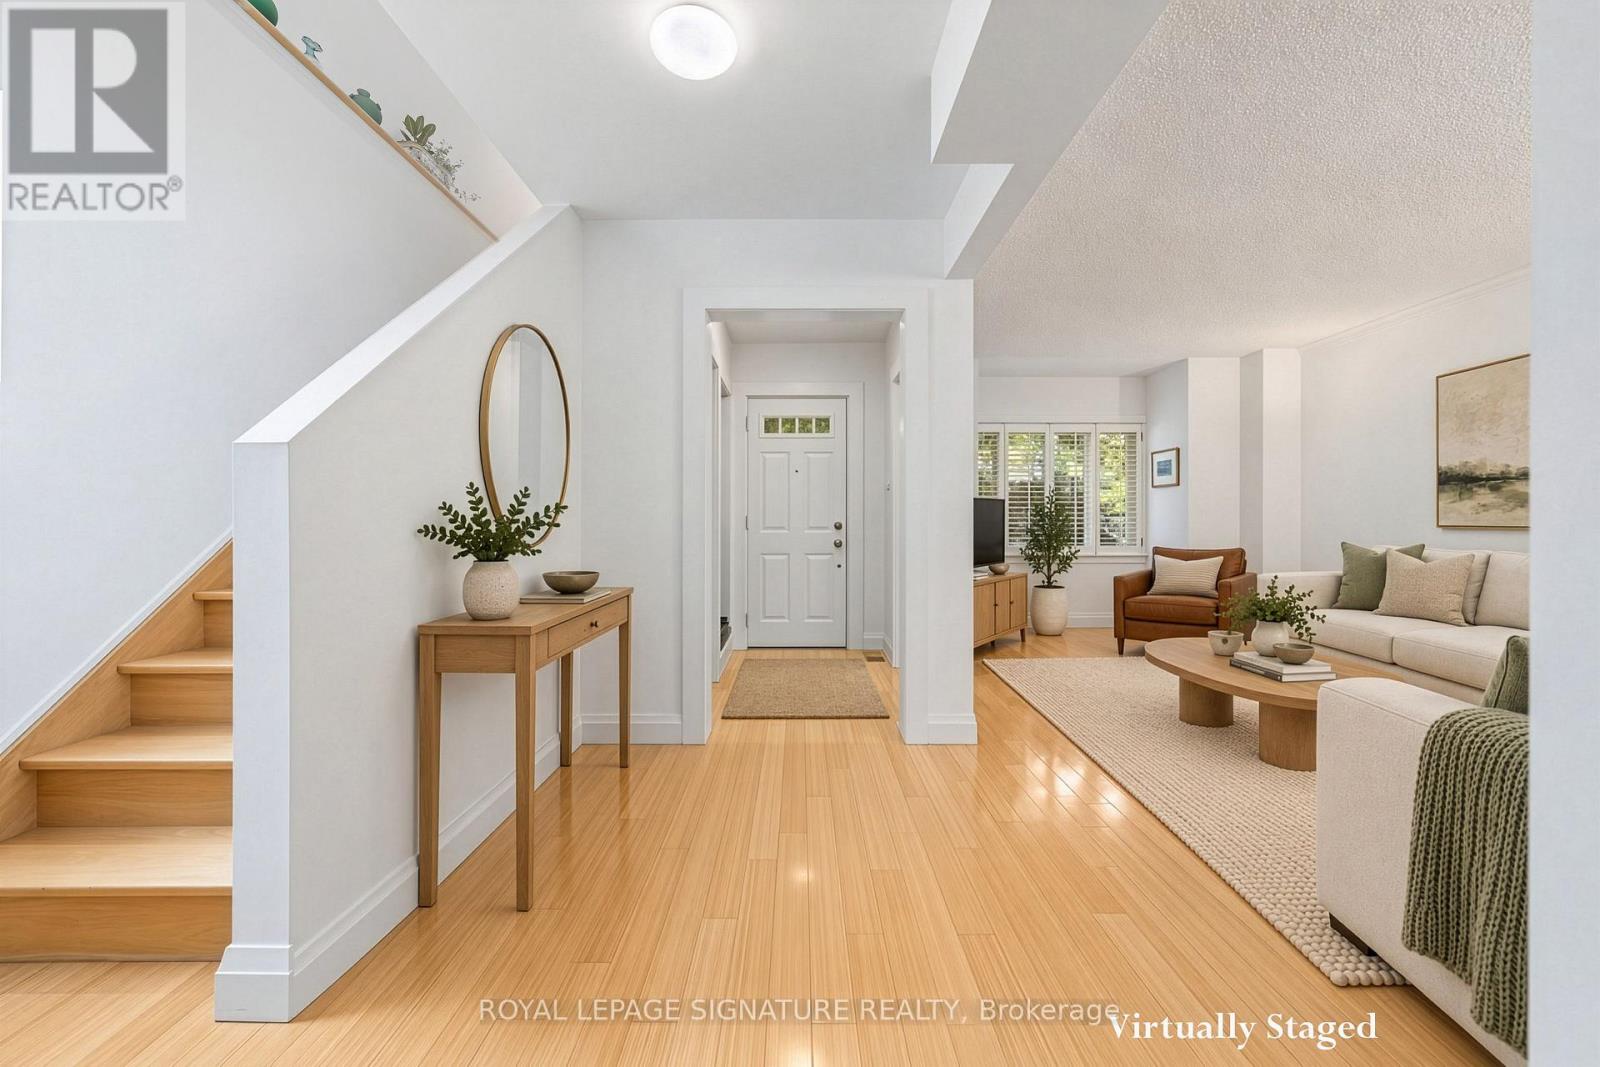
**Why Compromise On Space And Privacy When Detached Living May Be Within Reach? A Tremendous Opportunity To Get Into A Coveted Neighbourhood.** 153 Banff Is Tucked Away On A Quiet, Tree-Lined Street, Yet Just Minutes From Bayview And Eglinton, With Shops, Cafés, Restaurants, Parks And Everyday Amenities Close By. Once You Step Inside, The First Thing You Notice Is The Sense Of Space And Natural Light. Bamboo Floors Run Throughout The Main And Second Levels, Adding Warmth And Continuity To The Home.The Bright, Open Main Floor Has Plenty Of Room For Everyday Family Life And Entertaining. The Oversized Kitchen Offers A Large Island, Generous Storage And Workspace, Under-Counter Lighting And Pot Lights. The Spacious Breakfast Area Opens Directly Onto The Deck And Backyard - A Great Spot For Morning Coffee, Family Meals Or Summer BBQs. Upstairs Are Three Generous Bedrooms With Good Closet Space, Including A Spacious Primary Bedroom With Its Own Ensuite.The Finished Lower Level Adds Even More Flexibility, With A Separate Entrance And Garden-Level Walk-Out. There's A Recreation Area, Additional Bedroom And Bathroom, Giving The Space Plenty Of Possibilities For A Teenager, Guests, A Home Gym Or Simply Some Extra Room For The Family. The Backyard Is Beautifully Landscaped With Mature Trees And Professionally Designed Gardens, Creating A Private And Inviting Space To Enjoy. Then There's The Location. Bayview And Eglinton Just Steps Away, While Top-Ranked Schools, Hospitals, Golf, The Leaside LRT And A Wide Range Of Amenities Are All Within Easy Reach. It's A Neighbourhood Where People Tend To Stay - And Once You're Here, It's Easy To Understand Why. If The Kids Have Been Asking For A Dog... Well, You May Have Just Run Out Of Excuses. ** Rooms Virtually Staged. Potential Is Real ** (id:63476)
218 Glen Park Drive Unit# 27
Kelowna, British Columbia
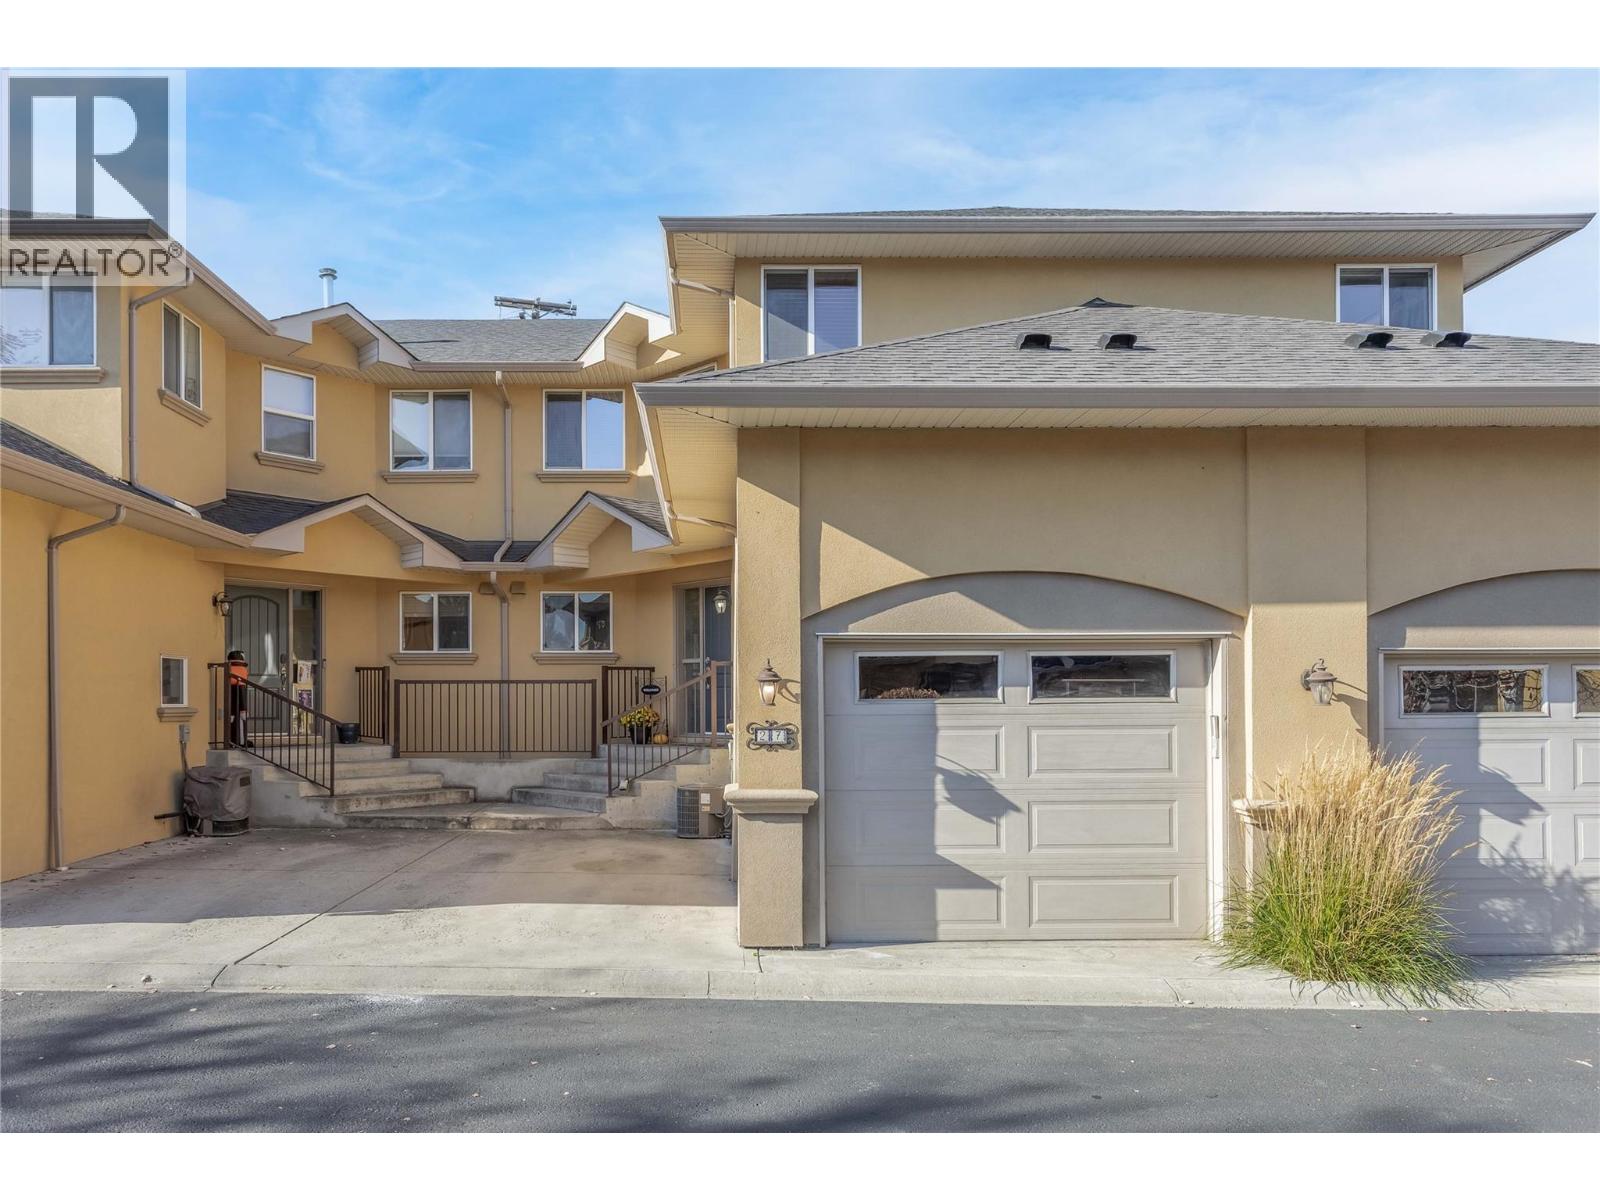
Welcome to Elios, a beautiful townhouse complex in the heart of Glenmore! Enjoy an unbeatable location within walking distance of grocery stores, restaurants, coffee shops, trails, parks & schools as well as a quick commute to UBCO. This well-maintained townhouse features new flooring & paint throughout and a full, unfinished basement offering 625 sq. feet of additional living space. The main floor boasts an open-concept layout with a spacious kitchen, bright dining area, and inviting living room featuring a cozy gas fireplace. Upstairs, you'll find a large primary suite with a walk-in closet and full ensuite (with new deep soaker tub), plus two additional bedrooms & a full bathroom. Step outside to enjoy your private deck & green space. With no pet size restrictions and two parking spaces (one in the attached garage and one outdoor), this home offers both flexibility and convenience. Come discover this sought-after neighbourhood and start living the Okanagan lifestyle today! (id:63476)
3931 Lower Coach Road
Fort Erie, Ontario
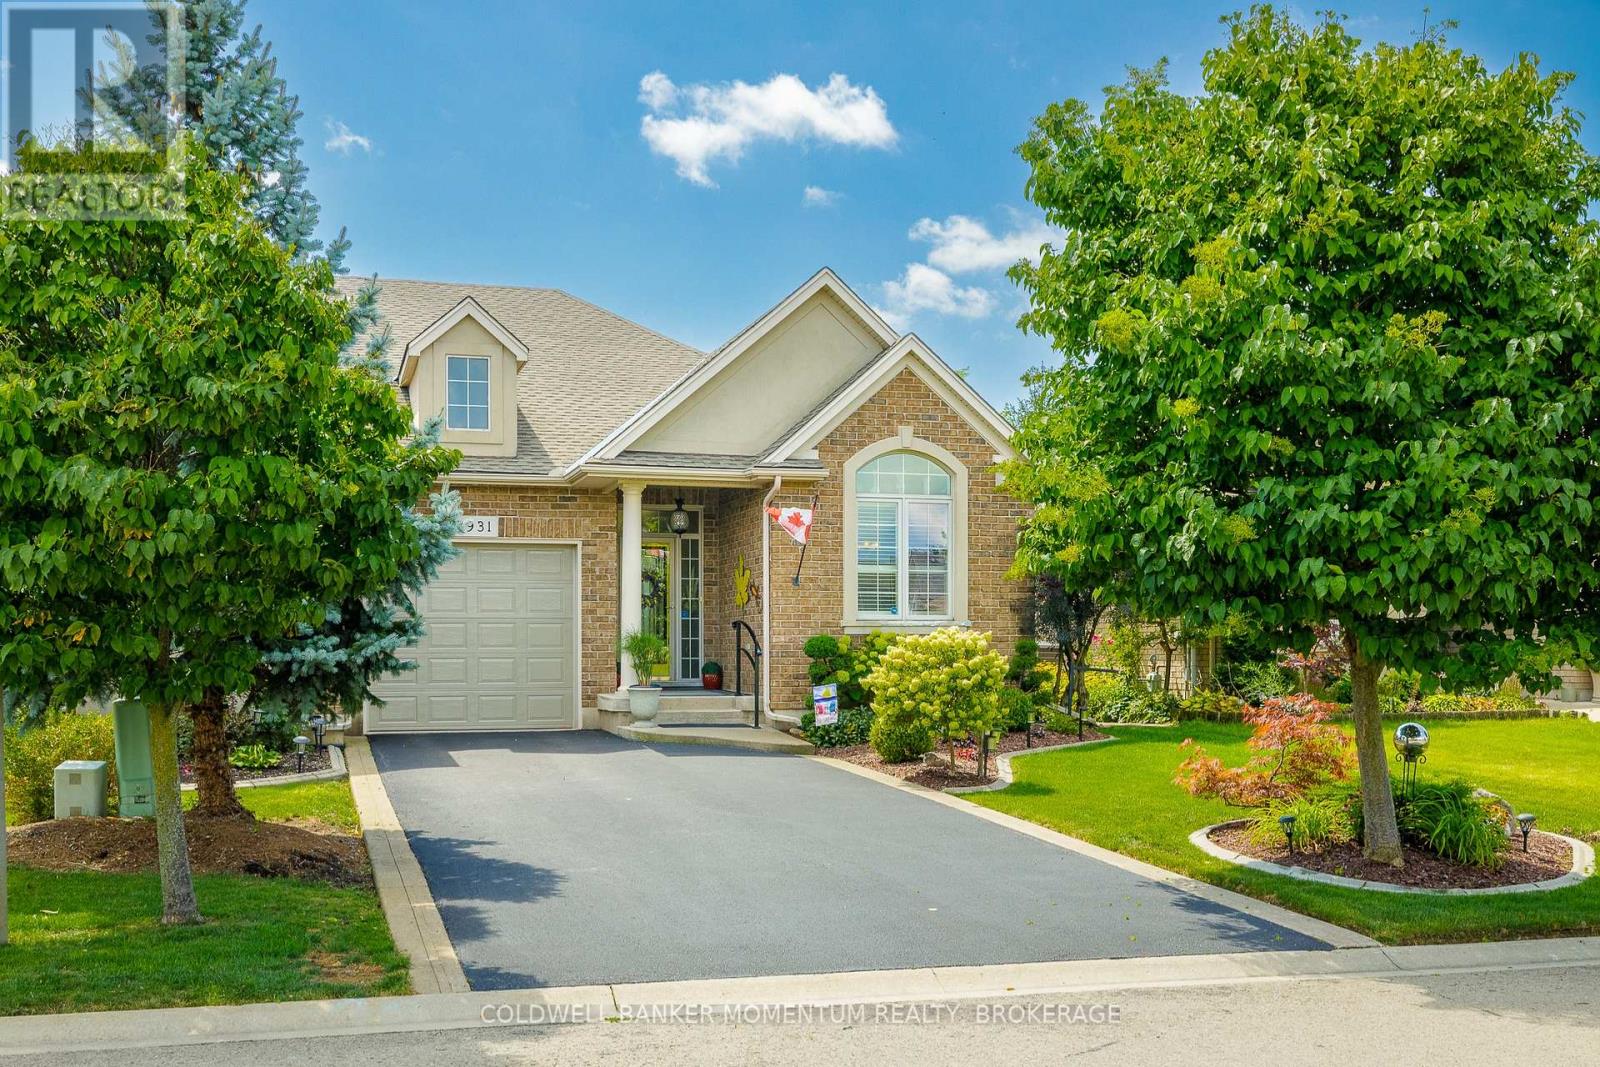
Stop scrolling through those real estate apps! Your search for a beautifully maintained, move-in-ready home might just be over! Forget the renovations, paint fumes and contractor headaches-this stunning townhome is ready for you to move in and enjoy!Comfort and elegance come together in this sought-after Stevensville neighbourhood! Welcome to 3931 Lower Coach Road, a beautifully maintained luxury townhome offering an impressive combination of space, comfort and a private backyard retreat.The bright, open layout features 9' ceilings, a spacious kitchen with quartz countertops, stainless steel appliances and a large centre island, flowing seamlessly into the dining and living areas with a cozy gas fireplace.The primary bedroom features a private 4-piece ensuite, while main-floor laundry adds everyday convenience. Additional highlights include hardwood flooring, custom shutters and blinds, Hunter ceiling fans, upgraded granite counters in all three bathrooms and sun tunnels that bring in extra natural light throughout the home.Need more room to relax or entertain? The finished lower level delivers plenty of additional living space with a large family/recreation area, second gas fireplace, bedroom, 3-piece bathroom and generous storage.Step outside and enjoy your own private backyard retreat, complete with a covered outdoor living area, extended concrete and lower patios, beautifully landscaped gardens, concrete garden curbing and a natural gas BBQ hookup.Notable upgrades include tankless hot water, furnace, central air, Generac generator, resurfaced driveway and updated garage door and roof in 2023.Beautifully appointed, thoughtfully upgraded and ready to enjoy! This luxury townhome combines exceptional space, quality finishes and privacy with the convenience of easy living. Only minutes from the QEW, Casino and many other local amenities that Niagara has to offer.Skip the renovation headaches and start enjoying your next chapter at 3931 Lower Coach Road! (id:63476)
353 Oakwood Avenue
Fort Erie, Ontario
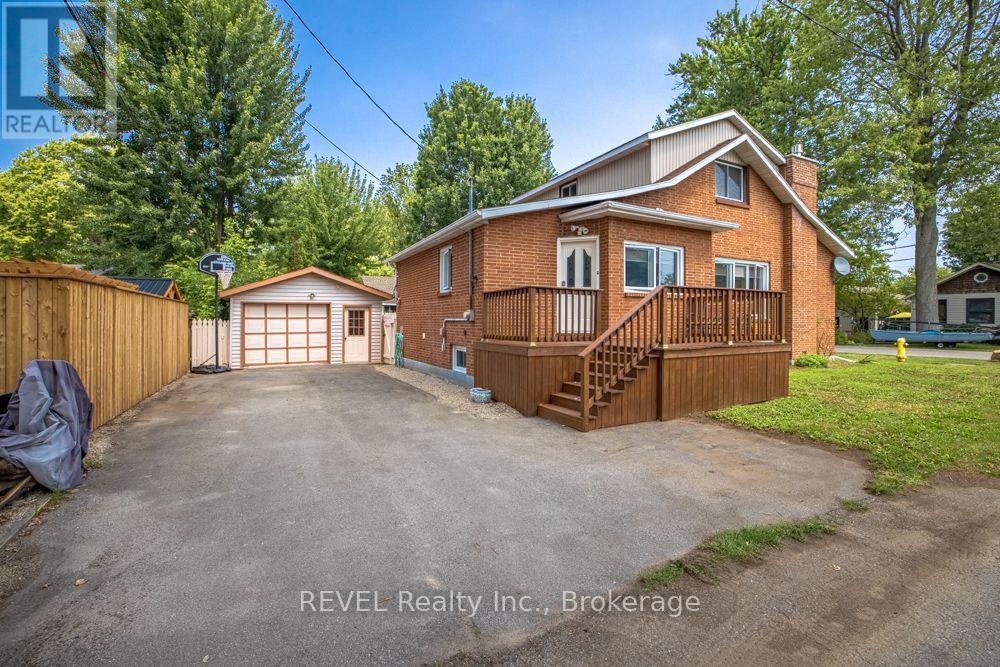
Just 1 1/2 blocks from Famous Crystal Beach! Perfectly located just a few blocks from the shores and amenities of beautiful Crystal Beach, this solid brick, year-round home offers comfort, charm, and plenty of space for the whole family. Featuring three bedrooms and two bathrooms, the home offers a cozy living room complete with a gas fireplace - perfect for relaxing after a day at the beach. Step into the fully screened-in back porch, conveniently located next to the deck, creating a wonderful space for outdoor dining, entertaining, or simply enjoying the backyard. The detached garage and fenced backyard add both convenience and privacy. A gas forced-air furnace and backup generator provide year-round comfort and peace of mind. The full basement has been professionally waterproofed and offers excellent additional space for a family room, recreation area, workshop, or storage. A great opportunity to enjoy everything Crystal Beach has to offer while having the comfort of a solid, year-round home. Come take a peek - you may just find your perfect beach-town retreat! (id:63476)
231 Wild Rose Street
Fort Mcmurray, Alberta
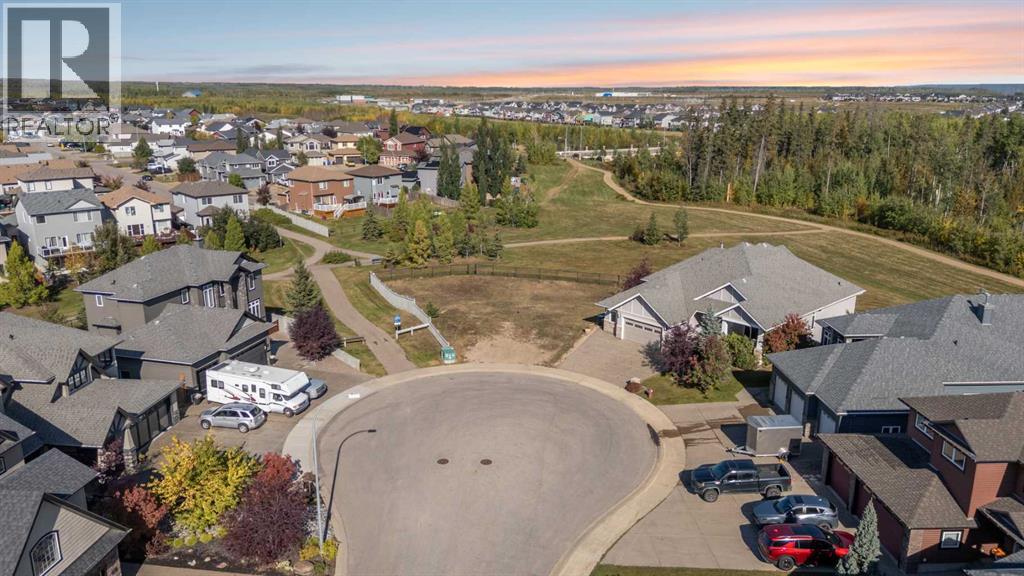
THE LAST VACANT LOT ON WILD ROSE STREET. CUL-DE-SAC. WALKOUT. GREENBELT. Welcome to 231 Wild Rose Street, a walkout lot of over 10,000 sq ft set on a quiet cul-de-sac in Timberlea. The yard backs onto protected greenbelt and faces west and north, so your view is trees and open sky, with long summer evenings on the deck. Wild Rose Street is known for its custom executive homes, and this is your chance to build among them. Much of the planning work is already done. Included with the lot are two sets of architectural plans by Form 3 Designs (a $10,000 value), a plot plan from a geomatics company, and an approved height variance allowing the home to be built to 10.88 metres. The plans show a two-storey home with over 5,000 sq ft of developed space. The main floor offers an open great room and kitchen, a dining area, a flex room for an office or formal living space, a walk-in pantry, a mud room off the garage, a half bath, and two decks overlooking the greenbelt. Upstairs, the primary bedroom has a sitting area, a private deck, a full ensuite and a walk-in closet, along with two more bedrooms, a full bath and a bonus room. The walkout lower level includes a rec room, games area, media room, two bedrooms, a full bath and patio access to the backyard. A triple attached garage of nearly 900 sq ft completes the design, with room for vehicles, sleds and gear. The plans were designed with basement suite potential; any suite would require application to and approval from the municipality. The original building permits have expired, so the buyer will need to apply for new permits. Timberlea is an established, family-friendly neighbourhood with schools at every level minutes away and bus routes close by. The Walmart Supercentre is nearby, and Eagle Ridge Commons offers dining, a cinema, a pharmacy and everyday services. Parsons Creek is steps away, and the 135 km Birchwood Trails system is right at your door for walking, biking, cross-country skiing and snowshoeing year round. Bu ild the home you have been planning, exactly the way you want it. Please note: some photos are virtually rendered images, provided for illustration only. They show one possible design for the lot and are not an exact representation of the included Form 3 Designs plans. No home currently exists on the property, and finishes, design and layout will depend on the buyer’s final plans and permits. (id:63476)
203-205 Marier Avenue
Ottawa, Ontario
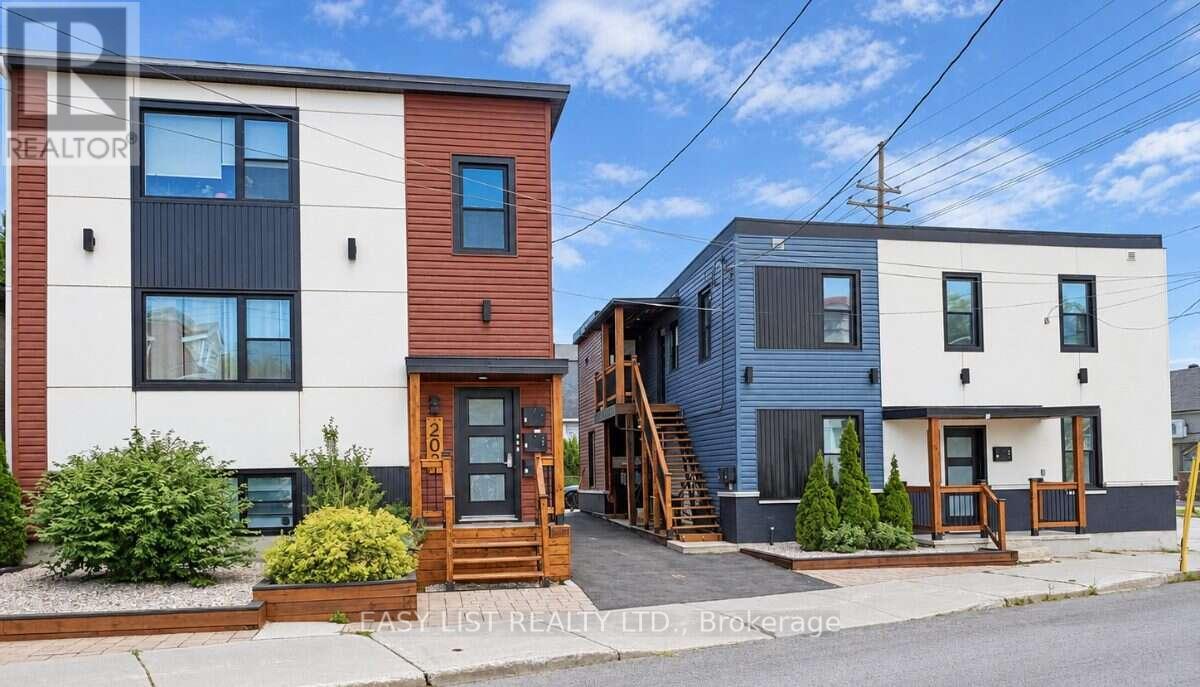
Visit the REALTOR website for further information about this Listing. Seven rental units in two buildings near Beechwood Avenue in east-central Ottawa. The location offers access to Montfort Hospital, downtown, the University of Ottawa, ByWard Market, and Highway 417. The area is very popular with young professionals and students. 203 Marier is a fully rented triplex with three two-bedroom, one-bathroom units. It has five exterior storage lockers and coin-operated laundry in the basement. Updates include windows (2019), pavement and exterior cladding (2023), and the roof (2026). Two units are furnished. The boiler and hot water tanks are owned. 205 Marier is a fully rented fourplex with one two-bedroom, one-bathroom unit; one two-bedroom, two-bathroom unit; and two one-bedroom, one-bathroom units. Updates include windows and the roof (2019), and pavement and exterior cladding (2023). The furnace and hot water tank are rented from Enercare. Approximate annual gross income is $157,800. Projected net operating income is approximately $122,000, which represents a 5.5% cap rate at the asking price. The properties are offered as-is. Easy Street Services manages the properties and is willing to continue, subject to an agreement with the buyer. Reported CM1 zoning may potentially allow future development. (id:63476)
431 Lockmaster Crescent
Ottawa, Ontario
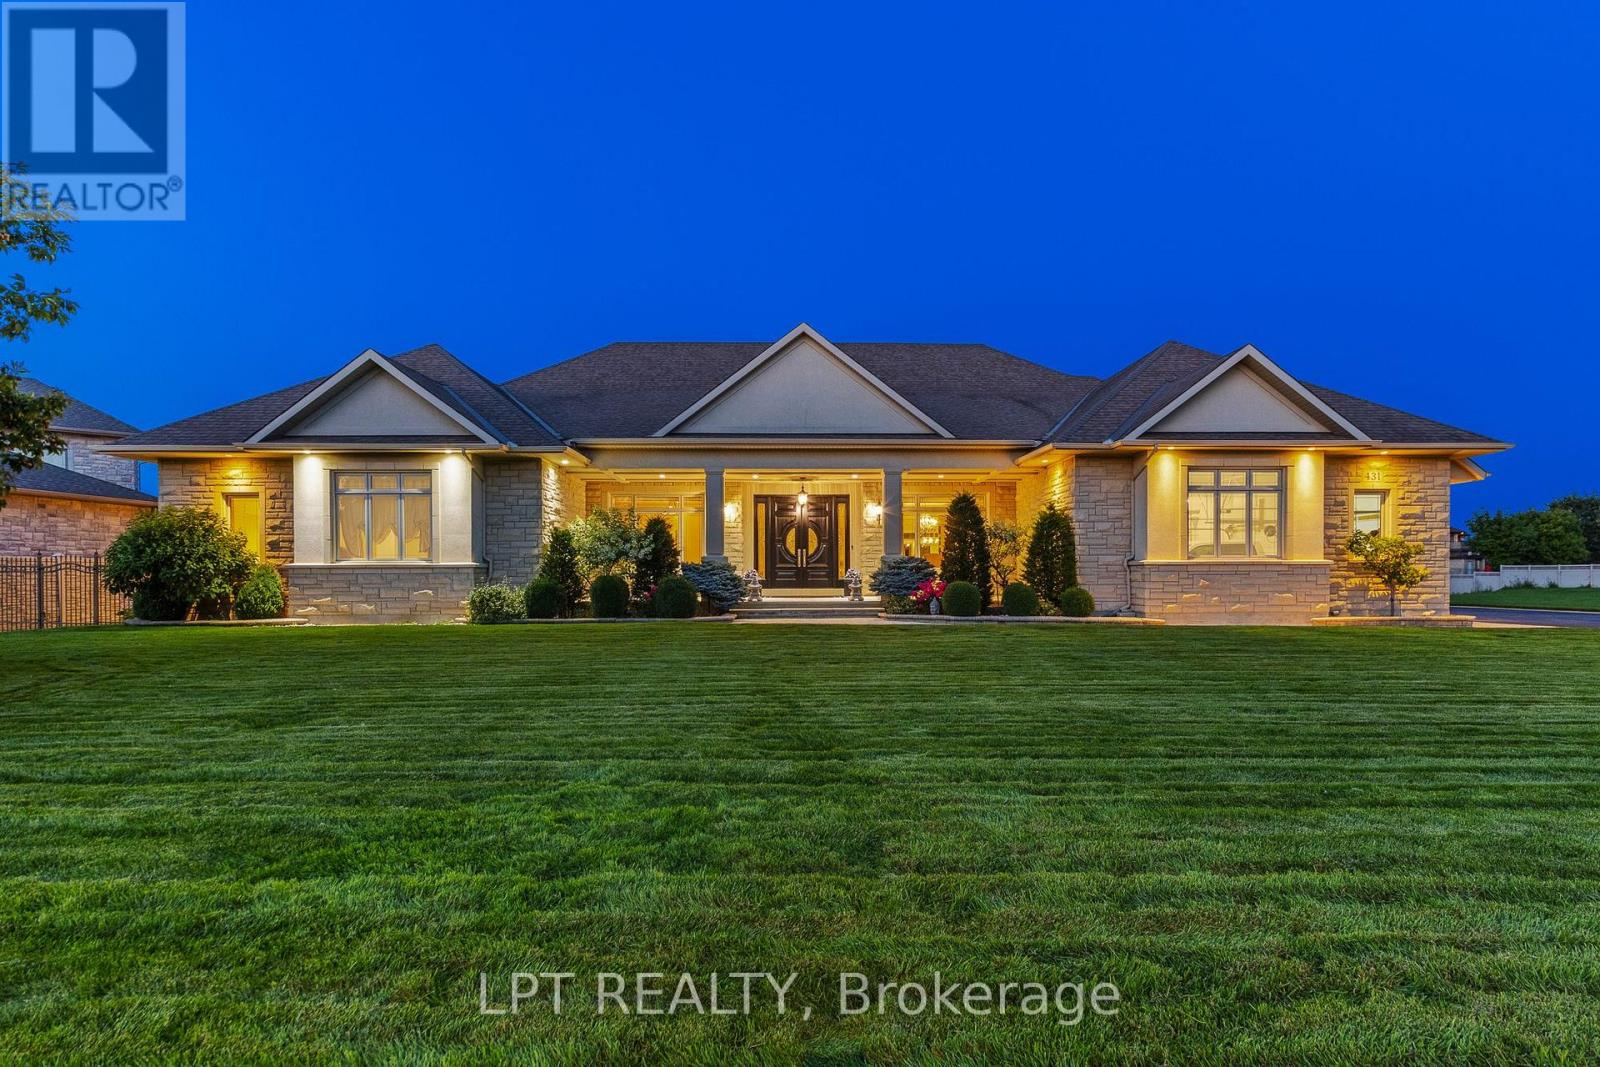
Stunning custom 5-bed, 6-bath bungalow located in the coveted Lockmaster subdivision!This home is full of sought-after features, showcased over 8,000sqft of living space.Custom solid doors and a covered porch invite you into a spacious foyer that feels like a 5 star hotel! The trim work, mouldings, wall features and 8ft doors are evident as soon as you walk in, continuing throughout the main floor.Office and formal dining room with a wet bar can be found at the front of the home.The sunken living room area is an absolute showstopper!Highlighted by a coffered ceiling and grounded by a custom fireplace, this room is the ideal area to host and hang out.The oversized kitchen area features an included custom 8 person table, a sitting area, and traditional finishes, including panelled appliances, a pot filler, double oven and ceiling details.There is also a secondary full bathroom off the mudroom, alongside the laundry area.The other wing of this property begins with ample hidden storage and a sleek powder room.The primary retreat is absolutely breathtaking! It features a recessed ceiling, a dream walk-in closet and access to a personal covered patio.The primary bathroom boasts a double sided fireplace, wall-to-wall tile, a custom vanity with a makeup area and a soaker tub. 2 other large bedrooms,each with an individual ensuite, complement the remainder of this floor. 3,800sqft of the lower level was recently finished and is just waiting for your personal touches! A full kitchen area has been roughed in (digitally illustrated as a full bar), making this an ideal place for a secondary suite, complete with direct garage access! The lower level features 2 bedrooms, a full five-piece bathroom, a gym area and 3 living spaces.The outdoor area has two full covered patios connected by a courtyard.This neighbourhood sits on the Barrhaven/Manotick boundary, providing options for schools and sports! Some photos have been digitally altered. Bar downstairs is rendered. (id:63476)
26 Dundalk Private
Ottawa, Ontario
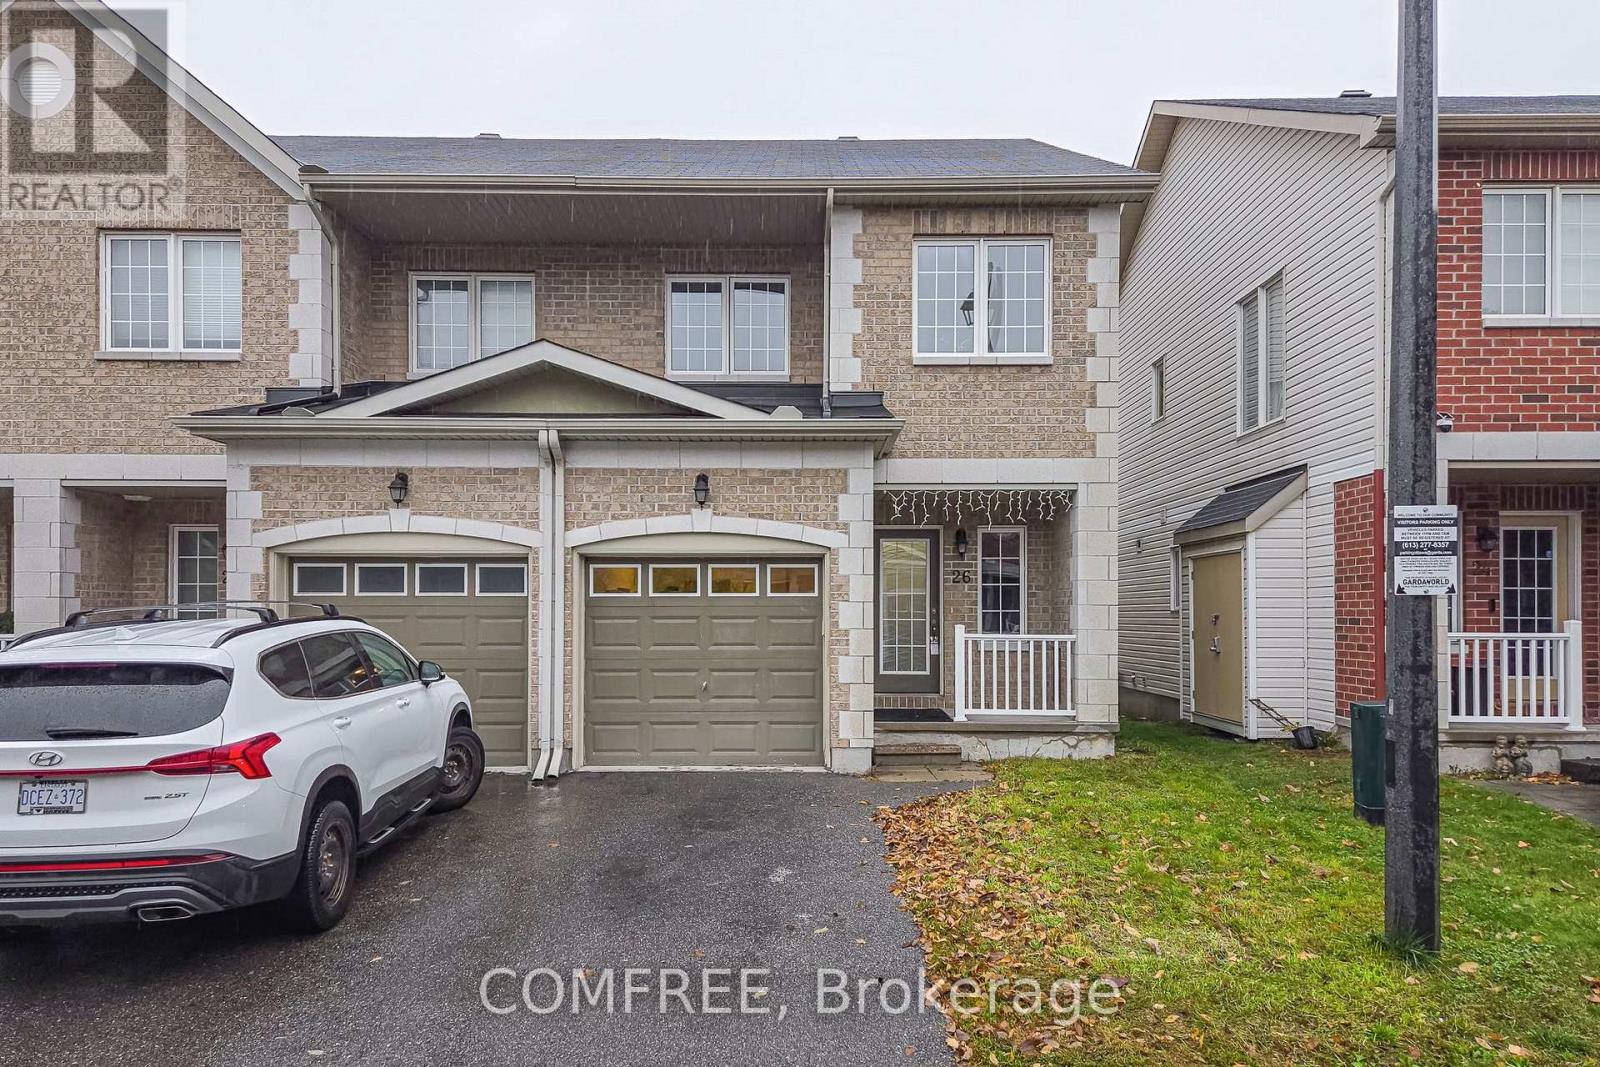
Bright and spacious end-unit townhome in Barrhaven offering 3 bedrooms and 2.5 bathrooms. This 2-storey home features an open-concept main floor with spacious living and dining areas, laminate flooring, and a kitchen with granite countertops and a breakfast area with access to the backyard. Upstairs, the generous primary bedroom includes a walk-in closet and a 4-piece ensuite. Two additional bedrooms and a full bathroom complete the upper level. The finished basement offers a large recreation room with flexible space for a home gym, office or family room. Conveniently located near schools, parks, shopping, including Walmart and Costco, recreation facilities and public transit. (id:63476)