
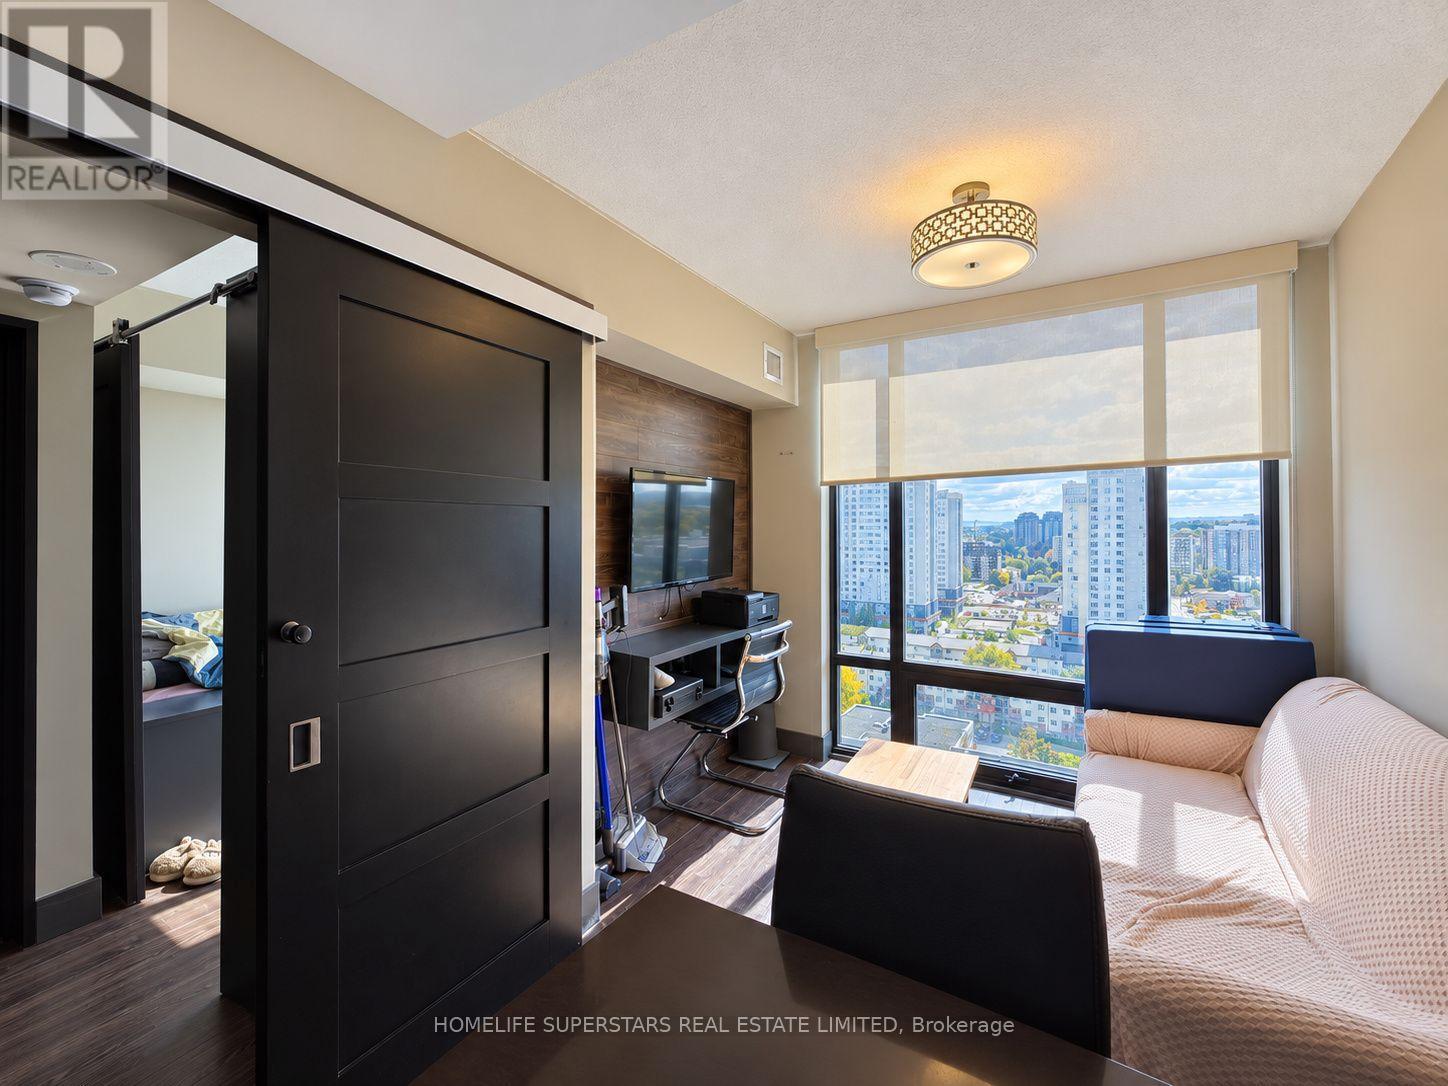
S1906 - 330 Phillip Street
Waterloo, Ontario
Impeccably maintained 2 Bedroom Condo in Impeecable building. Excellent Location In Waterloo!! 554 Sq Ft Spacious Full of Natural LIght Condo!! Open Concept Layout!! Amazing View To The North!! Just Across The University Of Waterloo!! One Locker, Ensuite Laundry, Low Maintenance Fee And Close To School, Park, Plaza, Banks, Univeristy, Transit, Go Transit And All Other Amenitites. Fabulous Modern Building With All 5 Star Facilities. (id:63476)
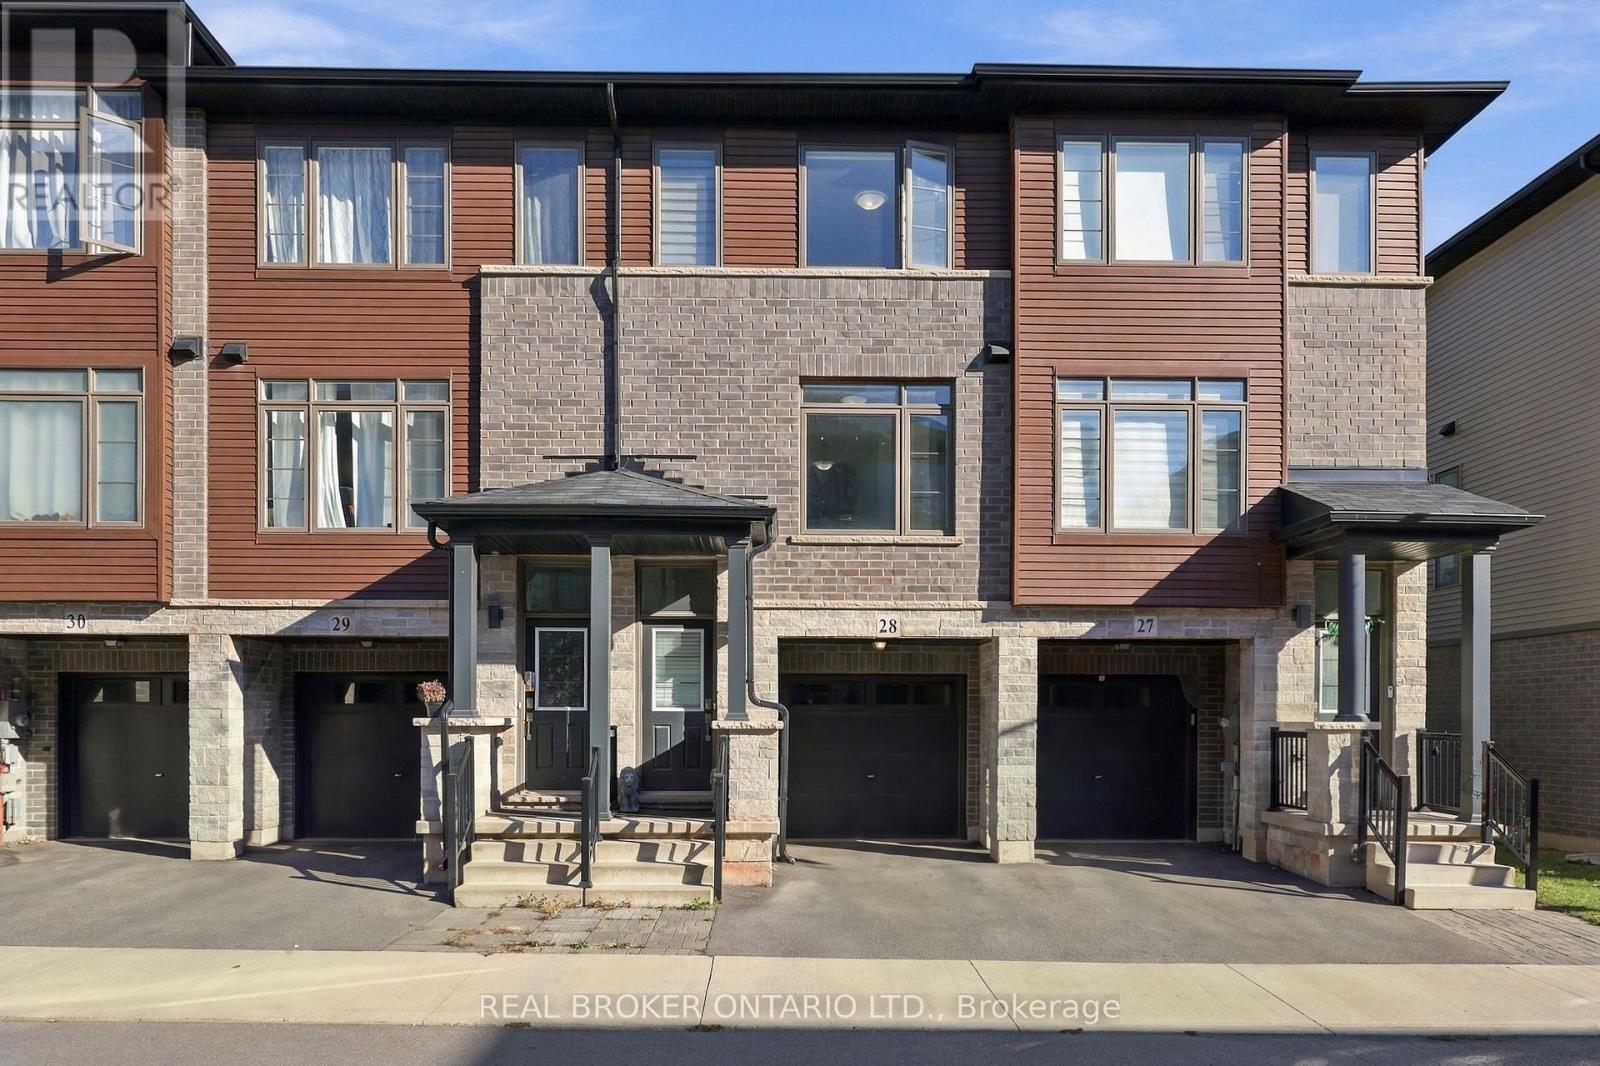
28 - 575 Woodward Avenue
Hamilton, Ontario
This is a bright and spacious 3-bedroom, 3-bathroom townhome situated on a premium lot with no homes directly behind, offering peaceful park views and exceptional privacy. The main floor features a generous open-concept great room, a bright white kitchen with stainless steel appliances, a spacious breakfast area, and a walkout to the deck overlooking the park perfect for relaxing or entertaining. A convenient 2-piece powder room and stackable washer/dryer complete this level. Upstairs, the spacious primary bedroom offers a 3-piece ensuite and walk-in closet, along with two additional bedrooms and a 4-piece bathroom. The ground-level den, with a walkout to the backyard, provides an ideal home office, study, or flex space. Direct access from the single-car garage into the den adds everyday convenience. Enjoy plenty of natural light throughout, custom blinds, a single-car garage, private driveway, visitor parking. Available December 1st. Utilities are extra. Hot water tank rental (HWT) is extra. (id:63476)
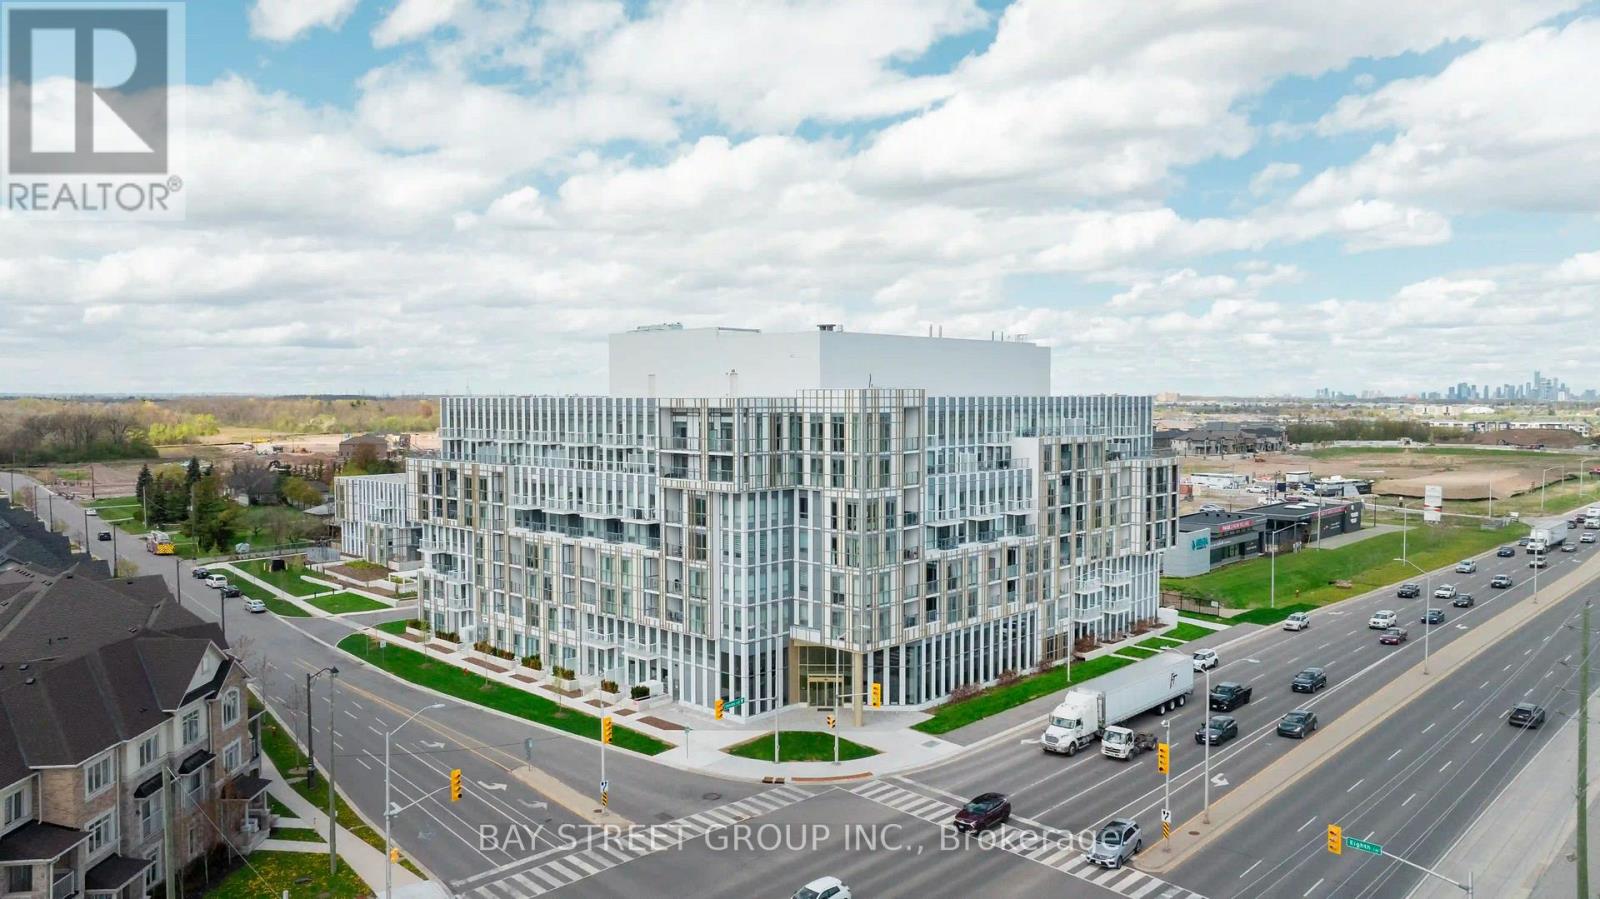
145 - 1005 Dundas Street E
Oakville, Ontario
Brand New Wilmot Condos Located at Dundas St. E. and Eighth Line in Oakville growing uptown core. 1Bedroom 1 Bathroom 534SF + 240SF TERRACE, 10' high ceiling. Surrounded by schools, shops, restaurants, and parks, The Wilmot blends urban living with suburban calm. Just minutes from Hwy 403, the QEW, and 35 minutes to downtown Toronto. Easy access to GO and Oakville Transit. Features include a 24-hour concierge and smart technology throughout. (id:63476)
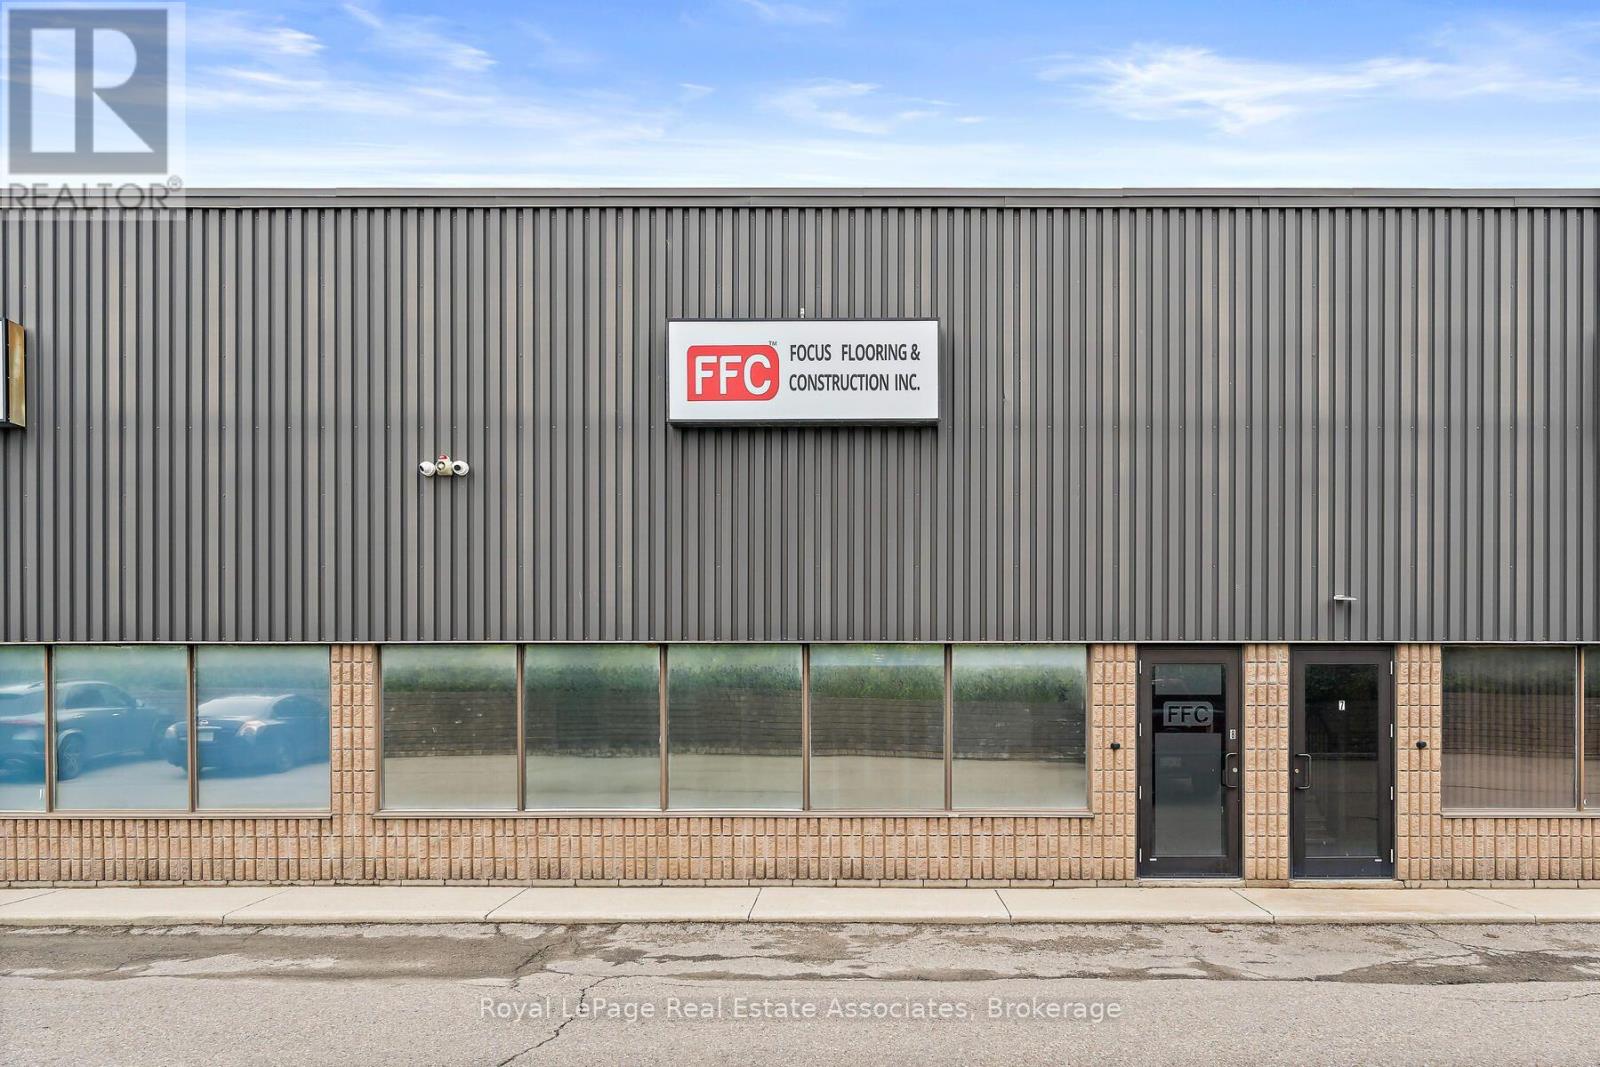
8 - 150 Armstrong Avenue
Halton Hills, Ontario
A truly rare find these days to find a well maintained condo industrial unit located in the heart of Georgetown for sale!! This +/-1920 sq unit has a fully renovated office area (700 sq ft) is made of up of 5 offices, 1 washroom. The warehouse is a great size +/-1220 sq ft, lots of power 600 volt, 3 phase, 30 amps, stunning epoxy floor, drive in door that is 11' wide and 14' high and leads to 700 feet of mezzanine for extra storage or additional offices. 2-3 year old HVAC system, Ceiling height is 19'9" to under side of deck and 17'9' to underside of joists. Comes with 2 Alarm systems and cameras. Nice quiet complex that is centrally located and has great access to Guelph Street for ease of getting to 401/407. If looking for more space unit 9 can also be included to double the space. This is the perfect opportunity for a small business and manufacturing company, EMP1 zoning. Can be combined with unit 9 to double your space. (id:63476)
or rent

Unknown Address
,
A rare opportunity is available to acquire an existing restaurant location in a well-established Greater Edmonton area market with an attractive monthly rent structure. This location may be ideal for an owner operator, expanding restaurant group, or buyer seeking a lower overhead entry point into an existing food service space.The premises are already set up for restaurant use, offering a buyer the potential to reduce the time and expense normally associated with developing a new location. The space could suit a variety of quick service or fast casual food concepts, depending on the buyer’s business plan, operational requirements, and landlord approval.A purchaser may have the option to continue with the current concept, subject to the required approvals and agreements, or use the existing infrastructure as a foundation for their own restaurant model. Any change to the business concept, use, assignment, or tenancy would require landlord approval, along with all applicable licensing and regulatory approvals. (id:63476)
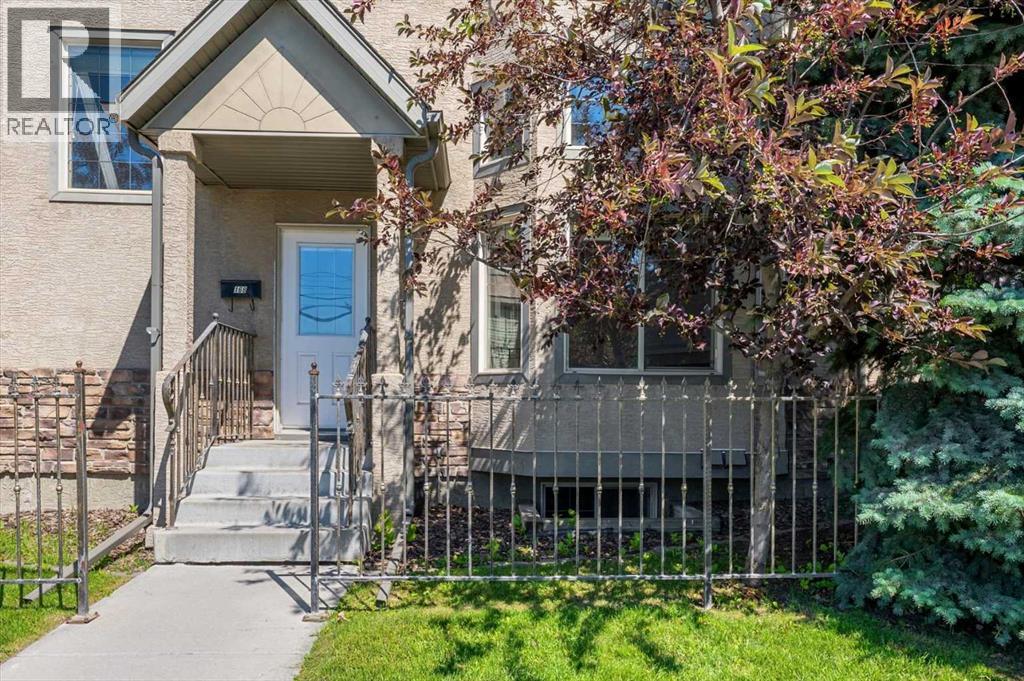
168 153 Avenue SE
Calgary, Alberta
OPEN HOUSE SUNDAY OCT 25! 12PM - 3PM..... Nothing in Midnapore compares to this collection of townhomes. Designed for real life, this five-storey, split level accommodates so many lifestyle combinations. Offering two spacious bedrooms, two full bathrooms, a convenient half bath, and a fully developed lower level, this home is ideal for first-time buyers, young families, investors or anyone looking to enjoy low-maintenance living without sacrificing space. The bright and functional main floor is designed for everyday living, while the finished basement provides the perfect family room / recreation space, home office, or media area. An attached garage adds year-round comfort and convenience, and with low condo fees, this is an excellent opportunity to own in one of Calgary's most established lake communities. As a resident, you'll enjoy exclusive year-round access to beautiful Lake Midnapore, with swimming, skating, fishing, paddle-boarding, tennis, and community events just minutes from your door. Commuting couldn't be easier thanks to quick access in and out of the community, nearby major roadways, and the CTrain just a short walk away. Shopping, restaurants, grocery stores, fitness facilities, and everyday amenities are literally across the street, making it easy to leave the car at home. Whether you're looking for your first home, downsizing, or adding to your investment portfolio, this well-located townhouse offers outstanding value in a community that has everything you need. (id:63476)
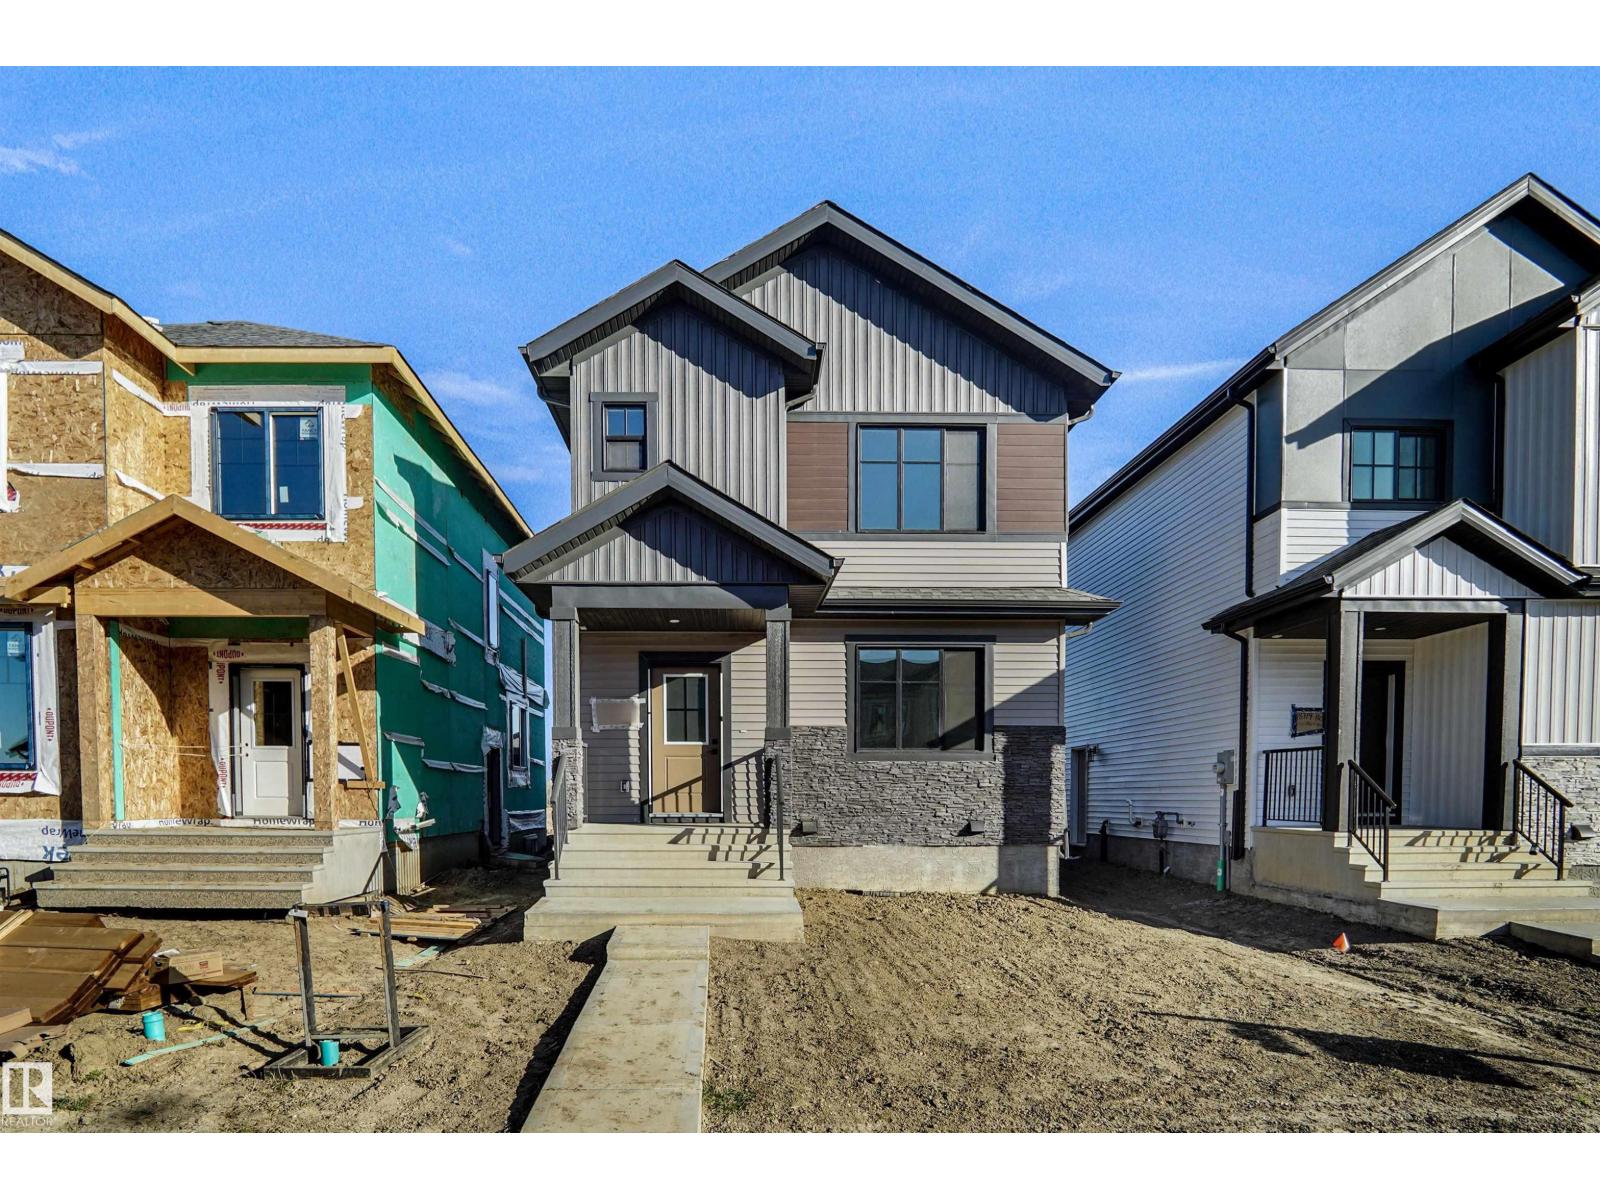
18723 130 St NW
Edmonton, Alberta
STYLE, SPACE & FUNCTIONALITY IN GOODRIDGE CORNERS! This beautifully designed home offers 4 bedrooms, 3 full bathrooms, and a thoughtfully planned layout perfect for growing families. The main floor features a bedroom and full bathroom, ideal for guests or multigenerational living. The spacious great room flows seamlessly into the dining area and modern kitchen, complete with ample cabinetry and a walk in pantry. Upstairs you'll find 3 generous bedrooms, including a spacious primary suite with walk in closet and 3 Piece ensuite with a centre bonus room, additional full bathroom, and convenient upper-floor laundry complete the second level. Additional highlights include a separate side entrance, rear deck perfect for outdoor entertaining, and double detached garage. Offering the perfect blend of comfort, style, and functionality, this home is a fantastic opportunity in the growing community of Goodridge Corners! (id:63476)
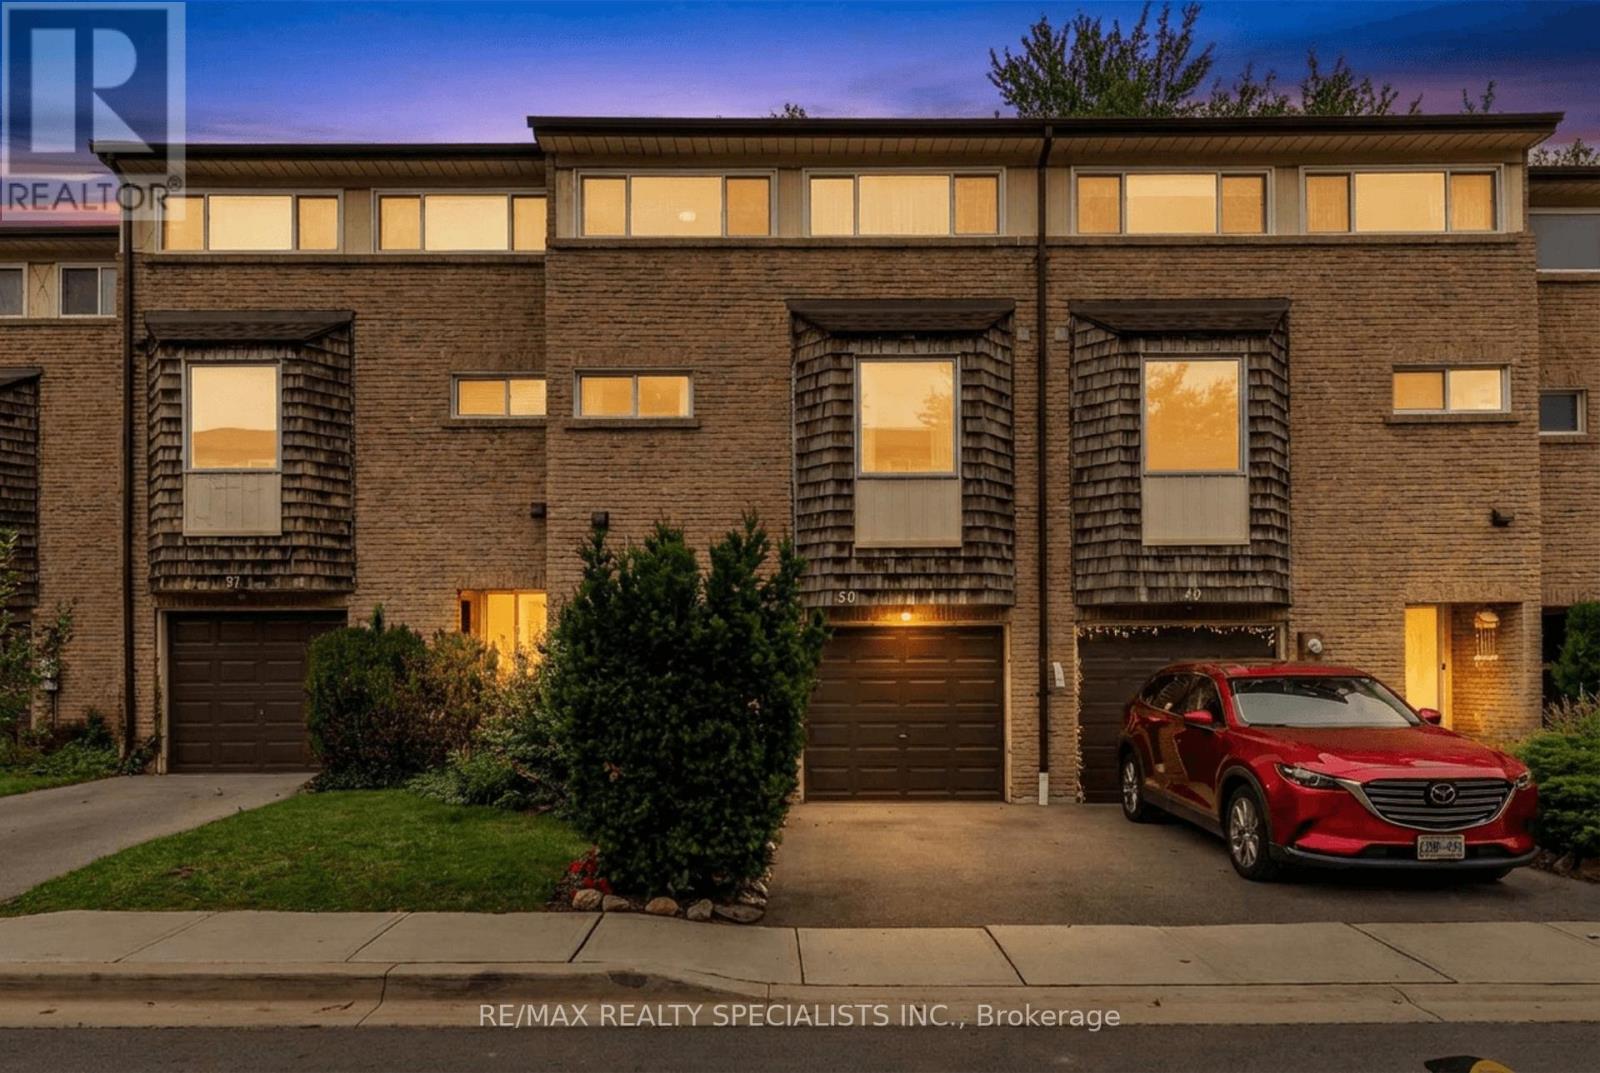
50 - 661 Childs Drive
Milton, Ontario
Welcome to 50-661 Childs Drive - an inviting 3 bedroom, 1.5 bathroom condo townhouse nestled in Milton's desirable Timberlea neighbourhood! Featuring a practical multi-level layout and tasteful updates throughout, this home offers comfortable living with flexibility to suit your needs. Enter through the front door and make your way up to the oversized family room featuring high ceilings, large windows and direct access to the backyard, where mature trees provide a peaceful backdrop for your outdoor enjoyment. The bright kitchen offers a functional layout, large enough to accommodate a small table and is conveniently located beside the dining area, which overlooks the spacious family room below, creating natural separation between living spaces while maintaining an open concept feel. Upstairs you'll find 3 well proportioned bedrooms with brand new carpeting and a full 4-piece bathroom which has ensuite privilege to the primary bedroom. The finished basement adds valuable living space, complete with a 2-piece bathroom and can be enjoyed as a rec room, home office, play area or gym. Ideally located just minutes from Downtown Milton, you'll enjoy easy access to local shops, cafés & restaurants. Nearby schools, parks, walking trails, shopping and Milton GO add to the everyday convenience of this sought-after Timberlea community. A fantastic opportunity to enjoy a comfortable lifestyle in a well-established neighbourhood close to all the essentials. (id:63476)
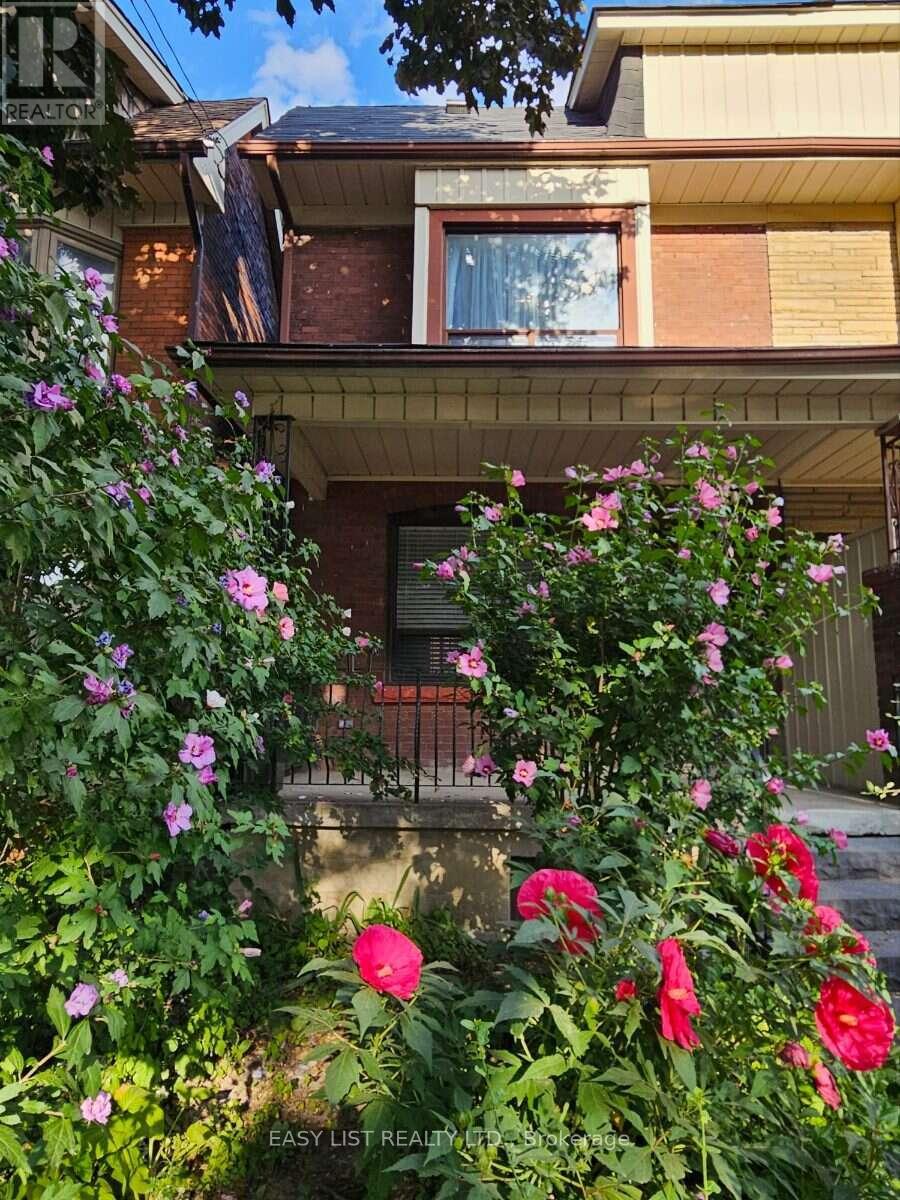
449 Pacific Avenue
Toronto, Ontario
Visit the REALTOR website for further information about this Listing. A rare opportunity to own a beautifully maintained home in the heart of **The Junction**, one of Toronto's most desirable neighbourhoods where demand and property values continue to grow. Enjoy the perfect balance of city convenience and community charm with major retailers, local boutiques, grocery stores, High Park, parks, schools, community centres, restaurants, cafés, and more just steps from your door. Families will appreciate schools offering French immersion, music, sports, and swimming programs. With a Walk Score of **95**, Transit Score of **76**, and Bike Score of **82**, getting around is effortless. The sun-filled main floor features high ceilings, hardwood floors, a welcoming living room, dining area, convenient powder room, and an updated open-concept kitchen designed for everyday living and entertaining. Upstairs offers three spacious bedrooms, a full bathroom, and generous closet space, making this move-in ready home ideal for families. Step outside to a private backyard with a beautiful perennial wildflower garden, perfect for relaxing, entertaining, or enjoying summer BBQs. The unfinished basement offers endless possibilities to create additional living space, a recreation room, home office, or private suite with a separate rear entrance, allowing you to customize it to suit your lifestyle and budget. This exceptional home combines style, comfort, space, and outstanding future potential. Significant updates include all new electrical wiring and plumbing, along with a roof replaced within the last six years, providing added peace of mind. Offering an unbeatable location, thoughtful updates, and incredible flexibility, this is a rare chance to own a home in one of Toronto's most vibrant and sought-after communities. (id:63476)
1947 Underhill Street Unit# 801
Kelowna, British Columbia
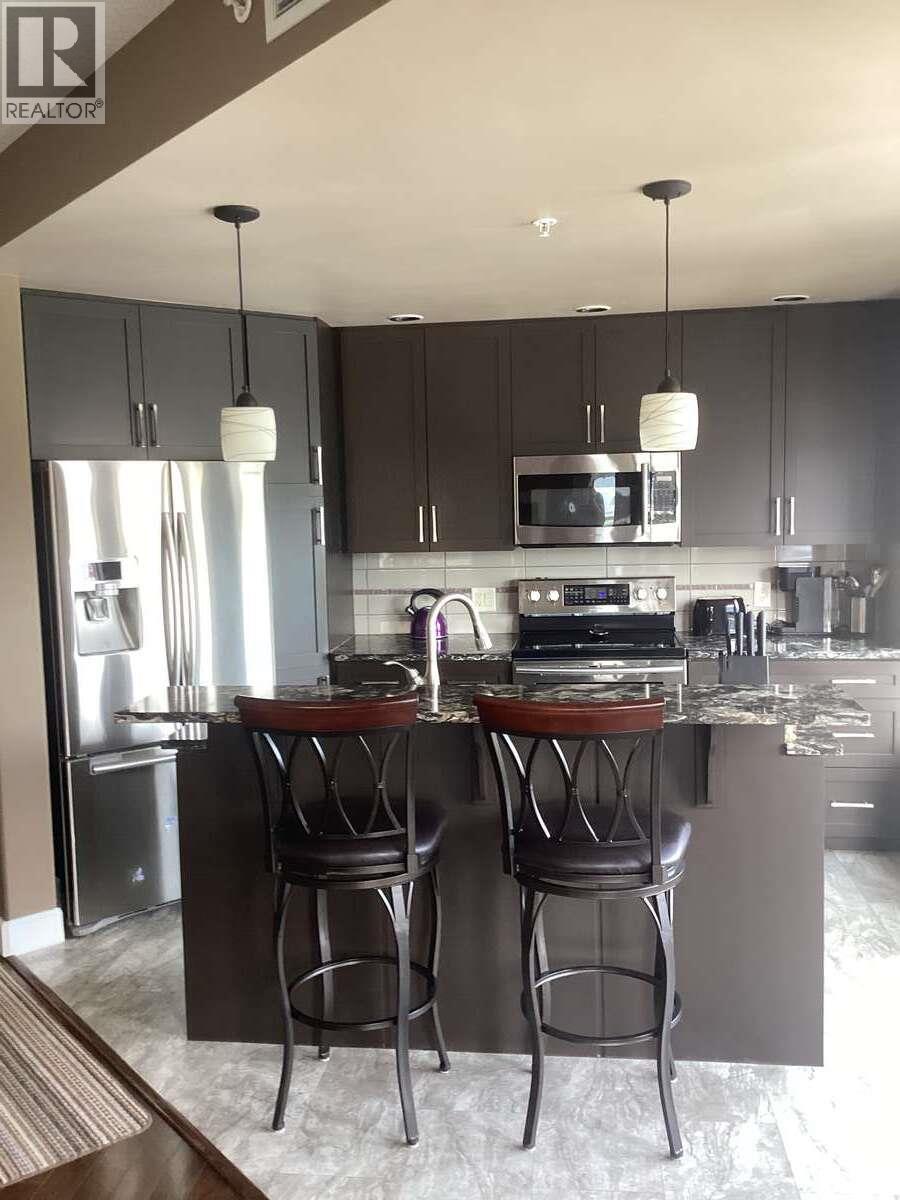
*** For more information, please click Brochure button. *** Beautiful, bright and sunny corner unit featuring two bedrooms plus a den. Ideally situated in a very central location, with an easy stroll to Superstore and Costco, or enjoy a leisurely walk through Mission Creek. Picturesque views of the valley can be enjoyed from the tiled deck and large windows throughout the home. The building offers a well-appointed guest suite, amenities room, gym, and shared tool/woodworking shop. Additional features include a large storage locker and on-site bicycle storage. Enjoy the large heated pool, hot tub, and tennis/pickleball facilities. The unit has been nicely upgraded with a newer AC/heat pump and a 60-gallon hot water tank. Additional parking spaces available for rent. Located in a quiet, all-concrete, well-managed building with secure entry, this property is a must-see! All measurements are approximate. (id:63476)
5673 Roseville Court
Burlington, Ontario
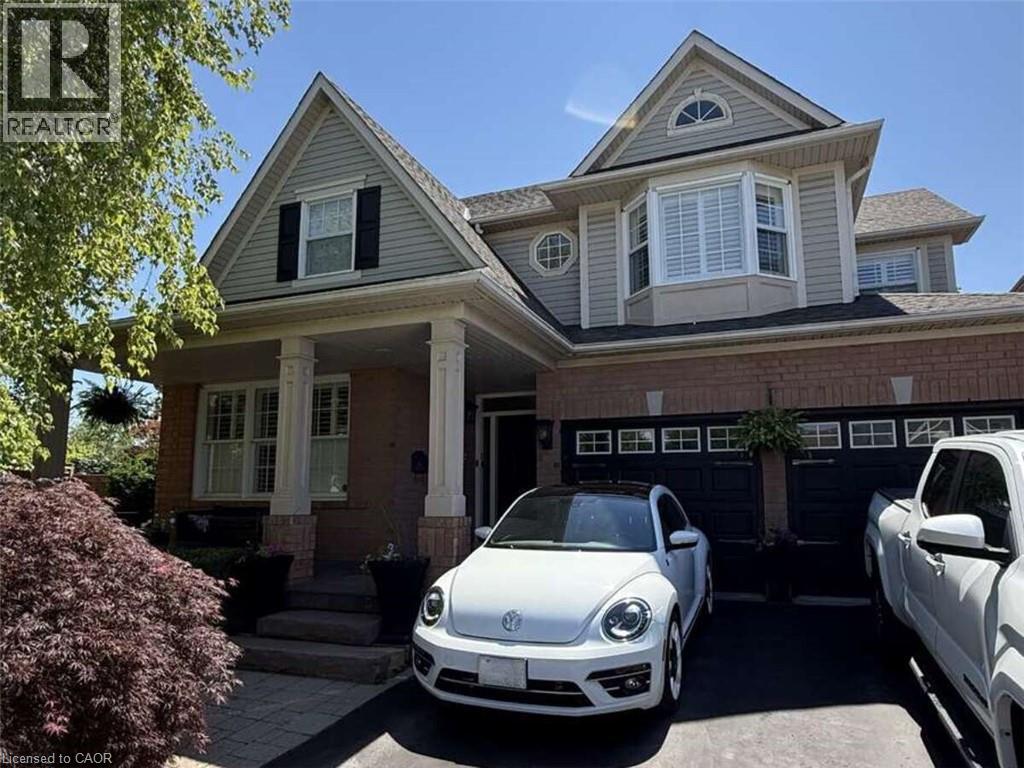
*** For more information, please click Brochure button. *** Rare opportunity to own a huge, oversized pie lot backing onto permanent green space in 'The Orchard on Bronte Creek' on one of the most desirable streets in the neighbourhood; Roseville Court. Siding onto trails with back gate access (walk into Bronte Creek Provincial Park in minutes). 4 large bedrooms. 2-car garage plus parking in oversized driveway for up to 4 vehicles. Huge, fully landscaped yard including multi-tiered wood deck, interlocking stone patio, a 'cottage corner' complete with solar powered string lights, Muskoka chairs, circular fire table and a hammock for 2, hidden behind & under a romantic, lit willow tree. Storage shed in backyard also included. Large, updated kitchen with tonnes of storage & granite island/integrated dining table - perfect for big family gatherings. Walk-in pantry. All appliances included (brand new s/s ceramic-top oven, s/s fridge with built-in water filtering system & ice maker, s/s dishwasher, over-range integrated s/s microwave & hood vent. Huge master bedroom with large walk-in closet & ensuite bath with double 'trough-style' sink 3 large, additional bedrooms & second full bathroom with updated, walk-in shower. Main floor laundry with included front-load washer & dryer on storage pedestals. Large, double linen closet on upstairs landing. Finished Basement including entertainment room with built-in tv wall mount on decorative wall, live-edge wet bar with 'industrial' hardware including beverage fridge, custom-made wine bottle racks & more. Loads of storage space in the unfinished part of the basement. Cold cellar under the porch. Rough-in for additional 3-pc bathroom in unfinished part of basement. Do not miss out! (id:63476)
665 Columbia Street
New Westminster, British Columbia
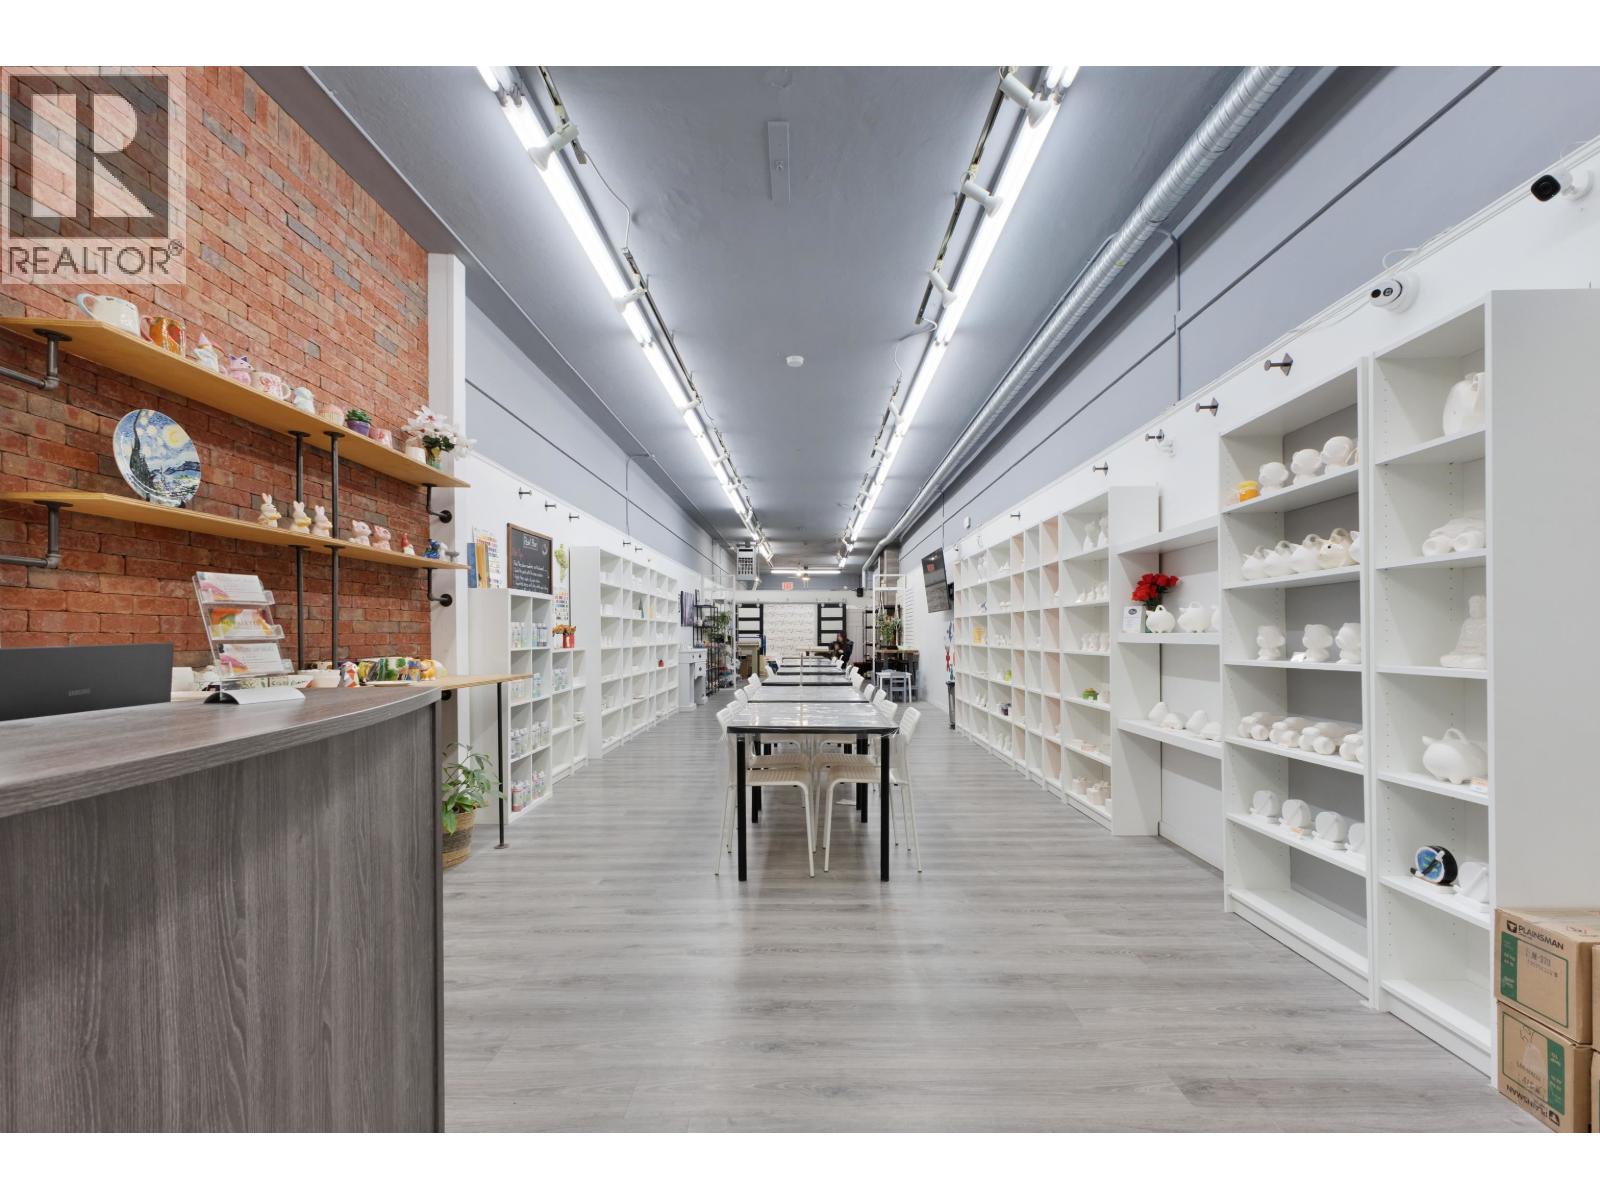
Rare opportunity to acquire Palette Art Studio, a highly popular, established turnkey art & pottery painting business in prime Downtown New Westminster on busy Columbia Street! This vibrant, welcoming studio is a favorite community hub offering ceramic and pottery painting (mugs, cups, bowls, figurines), hand-building clay classes, canvas workshops, and private events. A hugely popular venue for kids' birthday parties, family outings, corporate team-building, and group celebrations with steady year-round revenue. The sale includes all fixtures, professional studio equipment, kiln firing setup, paint/glaze inventory, established branding, and online reservation system. Excellent walk-by visibility, steady repeat clientele, and strong online presence make this an exceptional turn-key business for an entrepreneur, artist, or investor looking for a profitable, creative business with room to grow. Showing by appointment only with listing agent. Contact agent for financial details and private viewings. (id:63476)