
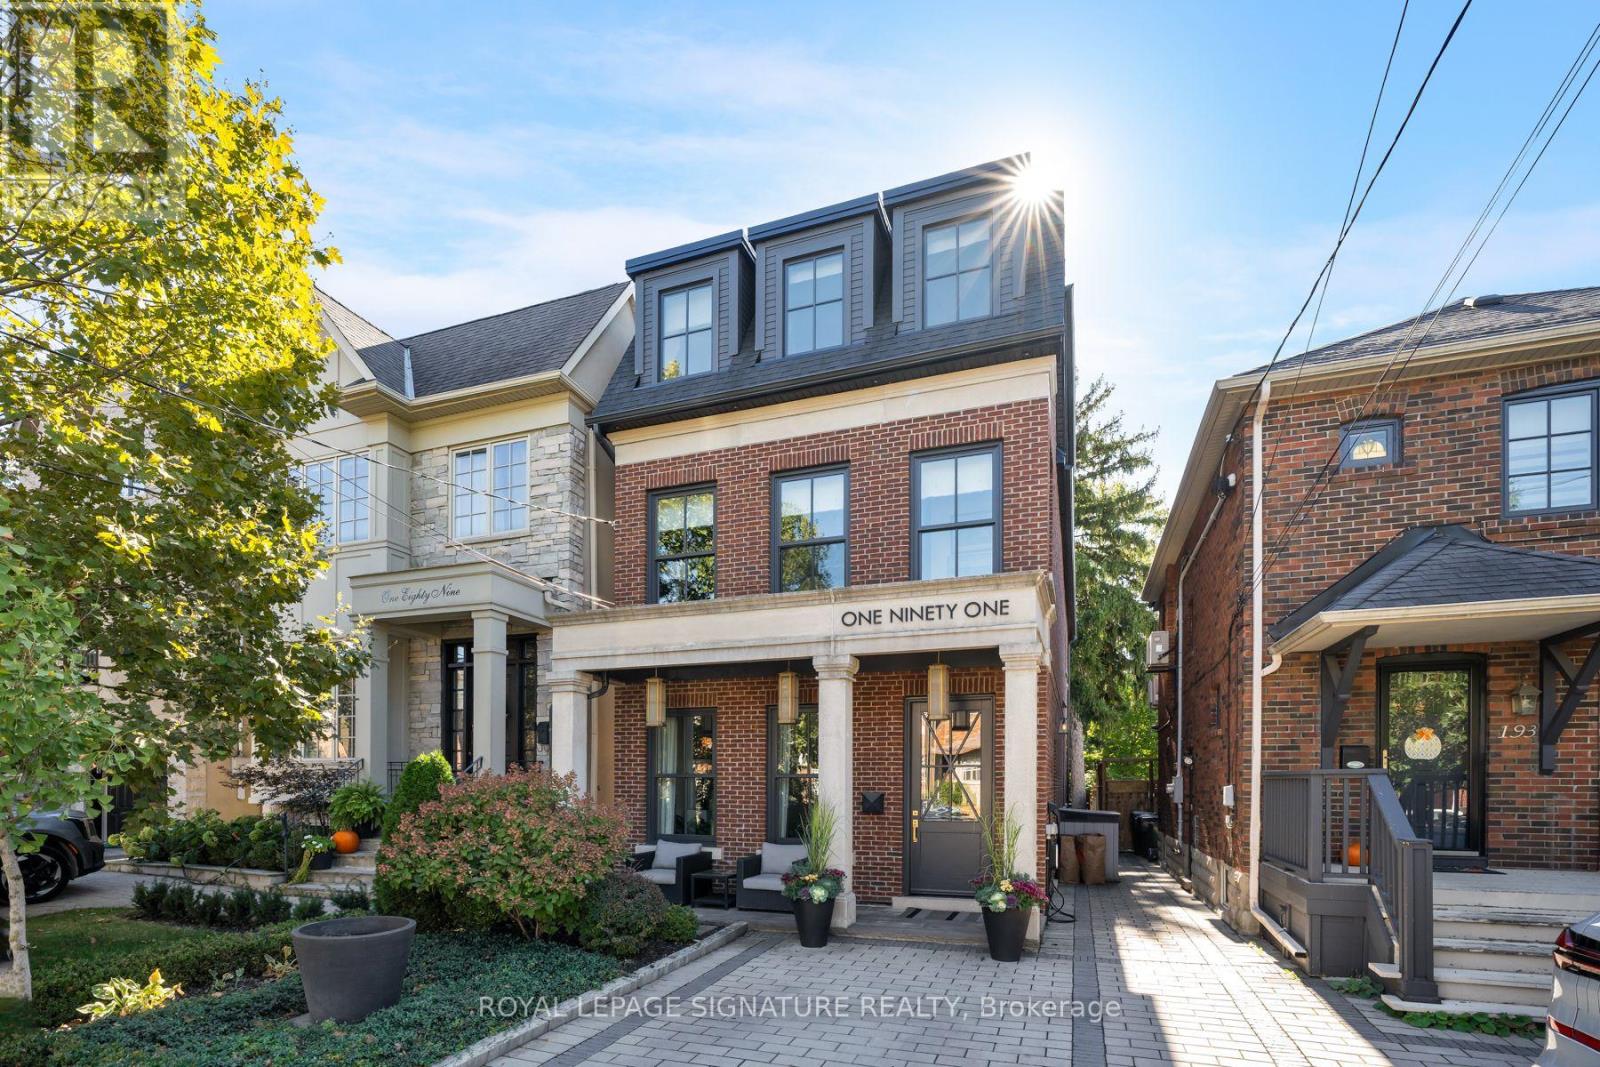
191 Deloraine Avenue
Toronto, Ontario
Beyond exceptional, 191 Deloraine Avenue is a truly one-of-a-kind residence where thoughtful design, extraordinary craftsmanship, and sophisticated family living come together seamlessly.Completed in 2019, this 4-level custom-built home was designed with an uncompromising commitment to quality, comfort, and upscale living. Every detail has been carefully considered, from it's exquisite flooring and radiant in-floor heating, to it's custom-designed lighting, at grade entry, exquisite finishes, and beautifully executed exteriors. An interior design showpiece, the home effortlessly balances architectural sophistication with the warmth and functionality of everyday family life. Every space reflects an extraordinary level of care, intention, and attention to detail.Situated in the heart of one of Toronto's most established neighbourhoods, the property offers the perfect combination of residential tranquility and urban convenience. Alexander Muir Memorial Gardens, Bedford Park, Woburn Park, Sherwood Park, John Wanless Public School, Lawrence Park Collegiate Institute, and Lawrence subway station are all within easy reach.A rare offering where exceptional design meets exceptional living. (id:63476)
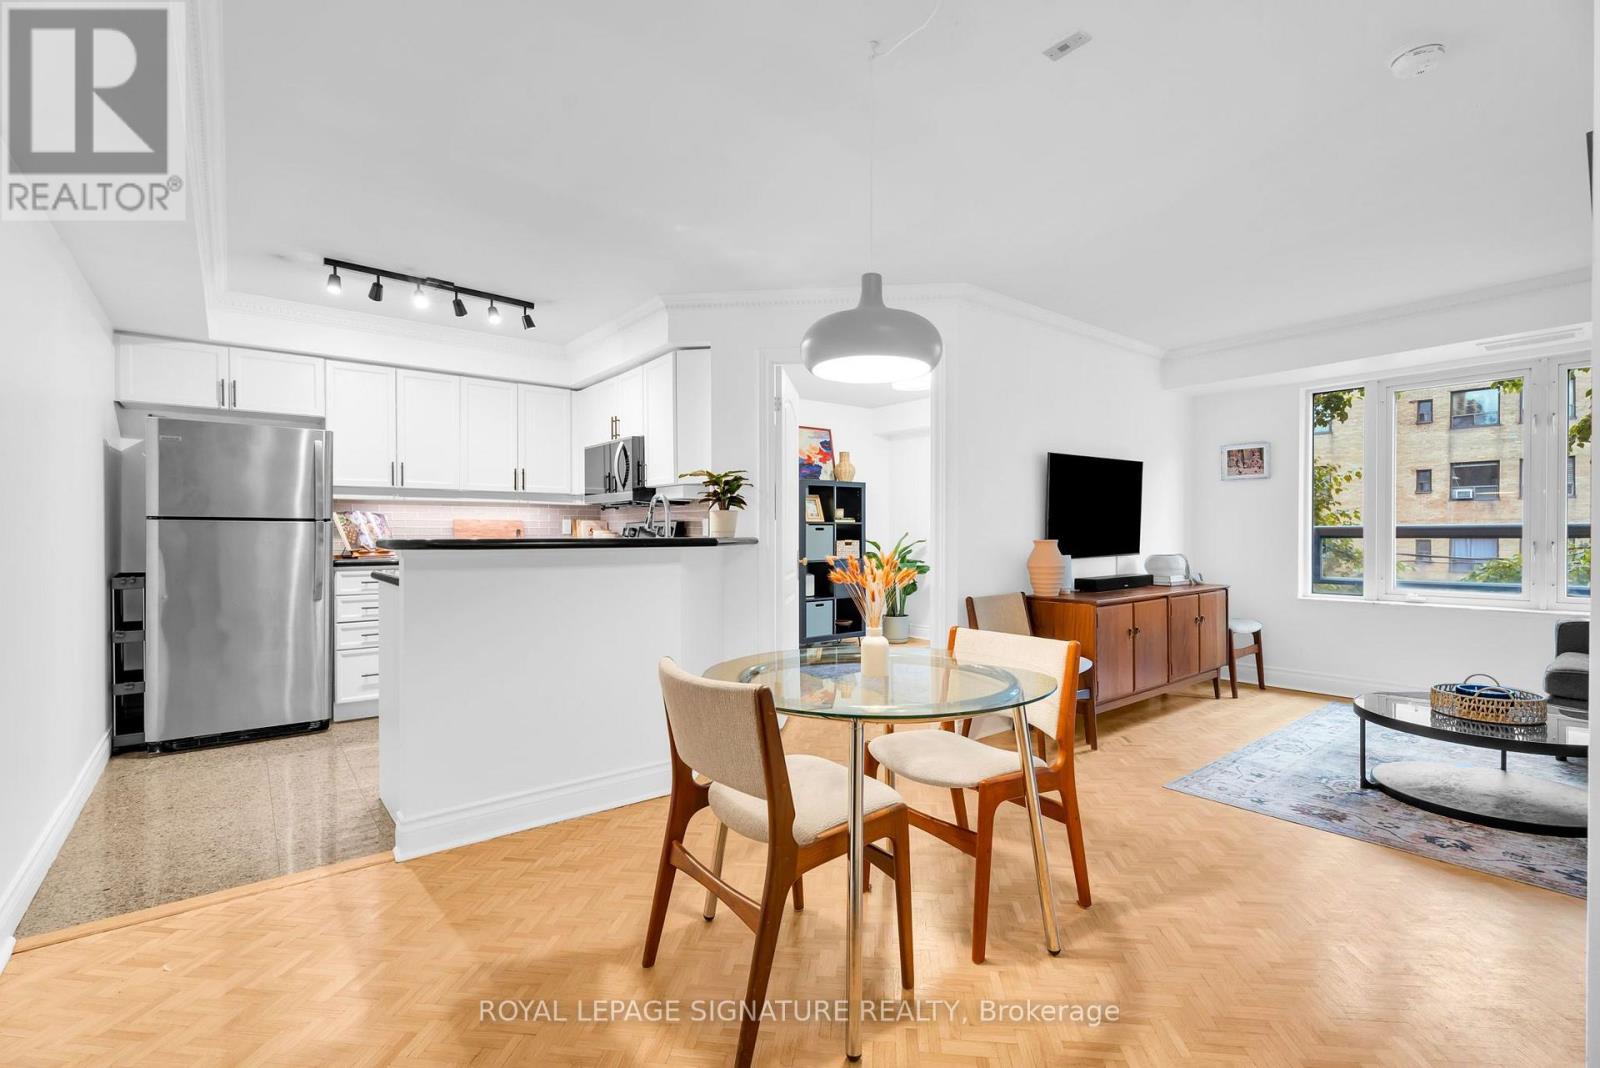
301 - 800 Spadina Road
Toronto, Ontario
Welcome to Suite 301 at 800 Spadina Road, a bright two-bedroom, one-bathroom residence offering 750 sq. ft. of living space in the heart of Forest Hill. Located in the St. Regis, a boutique condominium built in 1999 by renowned developer Shane Baghai, this seven-storey building is home to just 23 residences. With northern exposure and large windows, the suite is flooded with natural light and offers an open-concept living and dining area with herringbone-pattern hardwood flooring. The kitchen includes granite countertops, a breakfast bar, and ample cabinetry. In the four-piece bathroom you'll find a laundry closet with a stacked washer-dryer and a Jacuzzi tub. Both bedrooms have large windows, hardwood flooring, and ample closet space. Additional conveniences include owned underground parking and a storage locker. Maintenance fees cover water, heat, hydro, central air conditioning, parking, and locker. Residents have access to a rooftop terrace with BBQ facilities, a fitness room, and visitor parking. Ideally located steps from public transit and within walking distance of Forest Hill Village, the Beltline Trail, parks, shops, cafés, restaurants, and the Eglinton Crosstown LRT. Enjoy boutique condo living in one of Toronto's most established neighbourhoods. (id:63476)
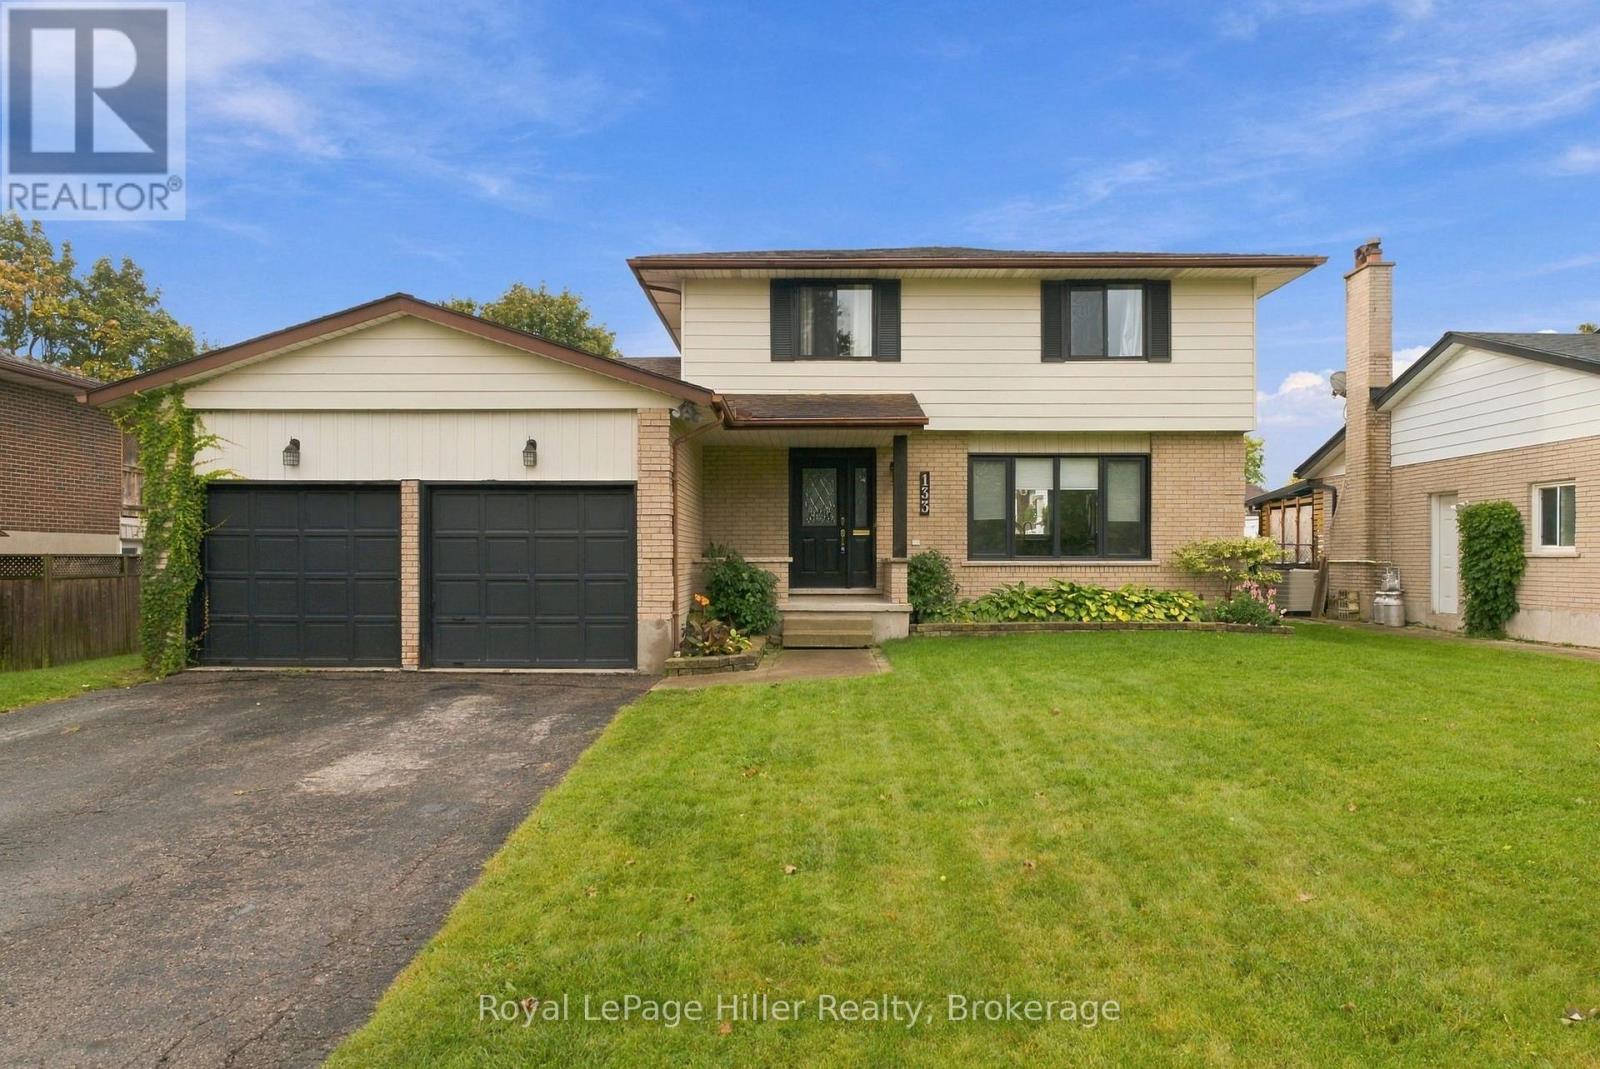
133 Braemar Crescent
Stratford, Ontario
If you are looking for a home where you can move in, settle in and raise your family, this one is definitely worth a look! Located in a great family friendly neighbourhood close to both elementary and high schools, this 3 bedroom, 3 bathroom two storey home has plenty of room for everyone. The main floor gives you a living room, family room and an open concept kitchen and dining area, so there is lots of space whether you are enjoying a quiet night at home or having family and friends over. There is also a main floor laundry, mudroom and powder room which makes everyday life just a little easier. Need more space? The finished basement has a recreation room, games room and plenty of storage, giving the kids or the adults their own space to hang out. And then there is the backyard! You have a deck, above ground pool and an insulated workshop with electricity. This could be the perfect man cave, woman cave, hobby room or workshop. Whatever you need the extra space for, you have it here. There is a double car driveway and double garage, so parking is not an issue either. This is a home that has room for a family to grow, enjoy and make memories. It is ready for the next family to move in, unpack and make it their own! (id:63476)
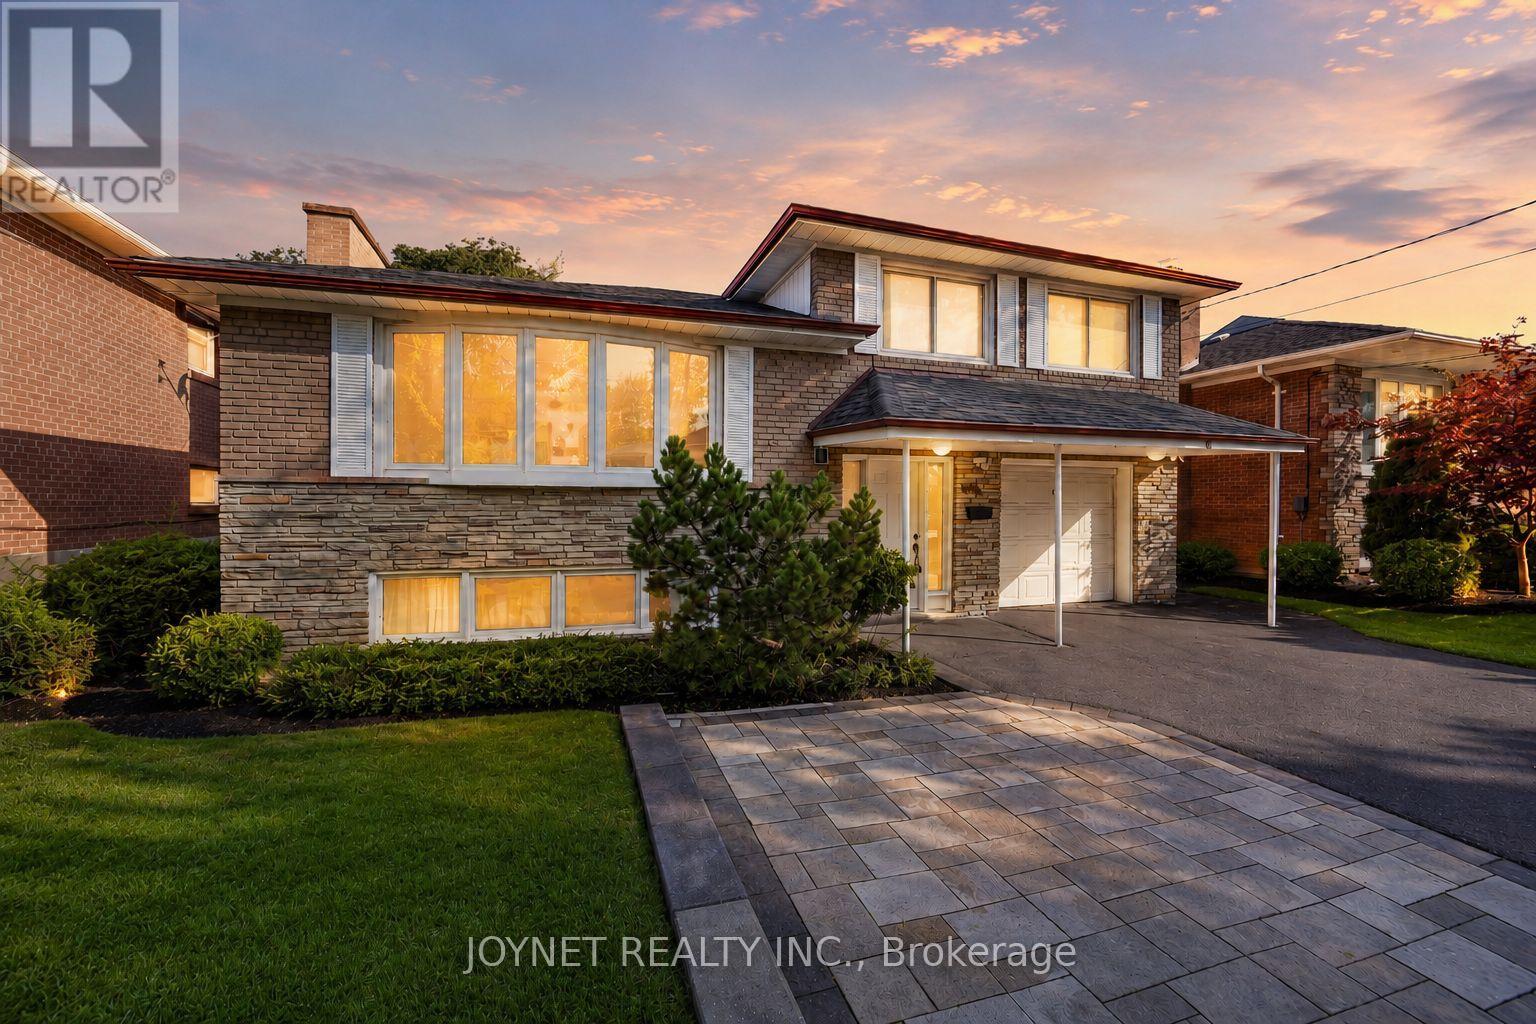
42 Brucedale Crescent
Toronto, Ontario
Welcome to 42 Brucedale Cres! Beautifully renovated 4-level sidesplit nestled in a highly sought-after, family-friendly North York neighbourhood. Bright, spacious, and move-in ready, this exceptional home features a brand-new kitchen with quartz countertops, new flooring throughout, fresh paint, and brand-new appliances, offering a modern and stylish living experience.The inviting living room is filled with natural light from an oversized bay window, creating the perfect setting for everyday family living and entertaining. The versatile 4-level sidesplit layout offers generous living and family spaces, providing comfort, functionality, and flexibility for growing families. Both the main-floor and second-floor bathrooms were beautifully renovated in 2024. Extensive updates include a newer roof (approx. 4 years old), 2024 front and backyard hardscaping, and a brand-new kitchen, flooring, paint, and appliances, including a stove, refrigerator, dishwasher, and range hood. A separate side entrance and an additional backyard entrance offer added convenience and flexibility.Exceptional parking with a private driveway accommodating up to 6 vehicles, plus 1 additional space in the garage - parking for up to 7 vehicles in total! Ideally located just minutes from TTC, major transit routes, parks, ravines, and schools, including highly regarded Earl Haig Secondary School and Bayview Middle School. Enjoy convenient access to Bayview Village Shopping Centre, restaurants, shops, libraries, community centres, and a variety of recreational amenities. With easy access to major roads, commuting across the city is a breeze.A rare opportunity to own a beautifully updated, move-in-ready family home in an outstanding North York location. Just move in and enjoy! Don't miss this exceptional opportunity! (id:63476)
301 Keewatin Avenue
Toronto, Ontario
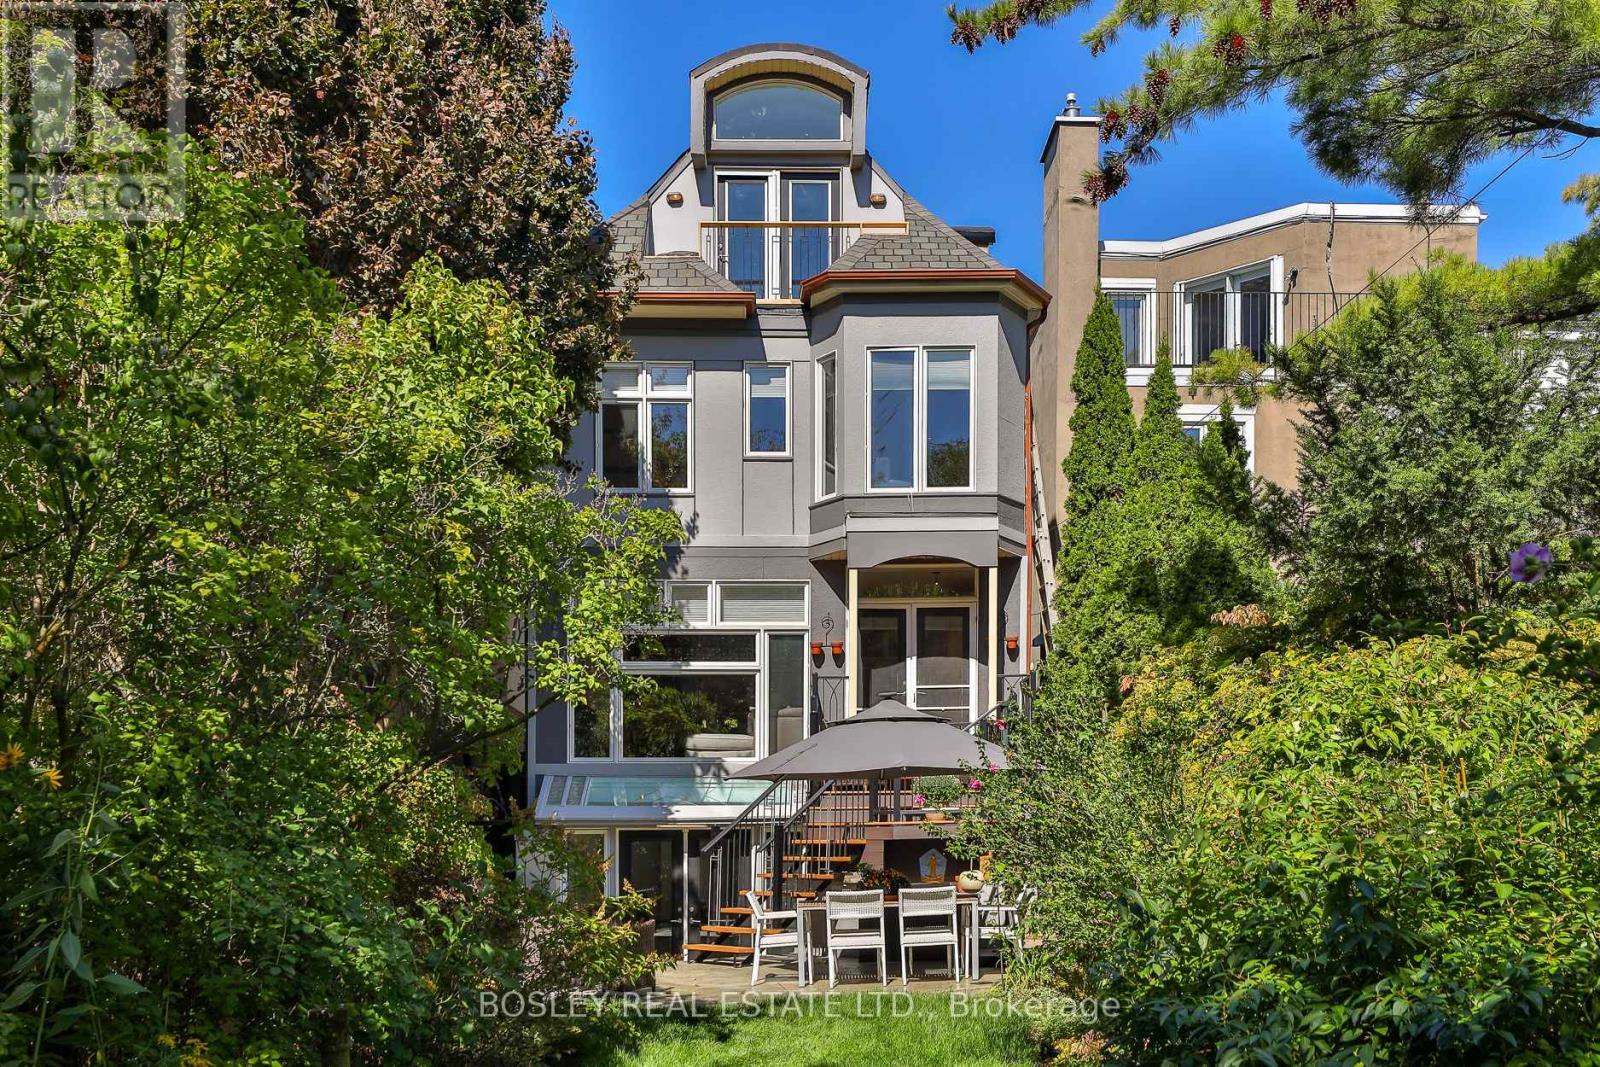
A truly distinctive home where architectural design meets the warmth and functionality of everyday living. Completely reimagined in 2000 by its architect-owner, this remarkable 3-storey residence offers 4,151 SF of living space, including 3,020 SF above grade and 1,131 SF in the lower level. With 5 bedrooms and 5 bathrooms, there is room for a growing family, work-from-home needs and multi-generational living. At the heart of the home, a dramatic central atrium draws natural light through all three levels, creating a beautiful sense of openness and connection. White oak floors imported from Poland, custom curved wood staircases and cable railings add warmth and architectural character. Generously proportioned principal rooms are designed for family life and entertaining, with 9-ft ceilings on the main floor, 8-ft ceilings on the second and an impressive 11-ft ceiling on the third. The third floor offers wonderful flexibility, with a bedroom that could easily become a family room, teen retreat or play space, complete with a cathedral ceiling, expansive windows and Juliet balcony overlooking the pool-sized landscaped garden. The bright lower level features 8.5-ft ceilings and a walk-out, offering excellent potential for a nanny or in-law suite, with the kitchen already roughed-in. One of the home's most enchanting features is a European church clerestory stained-glass window tucked into a third-floor alcove. As sunlight filters through its coloured glass, it travels down the atrium and into the kitchen, bringing a little magic to everyday life. Let's not forget the very deep beautifully landscaped pool-size backyard! This home was beautifully conceived and wonderfully adaptable, a home where children can grow, families can gather and everyone can find their own space. Located in the coveted John Fisher Junior Public School district. Refer to the attached Property Features document for the many additional details that make this exceptional home so special. (id:63476)
5 Ridgewood Crescent
St. Marys, Ontario
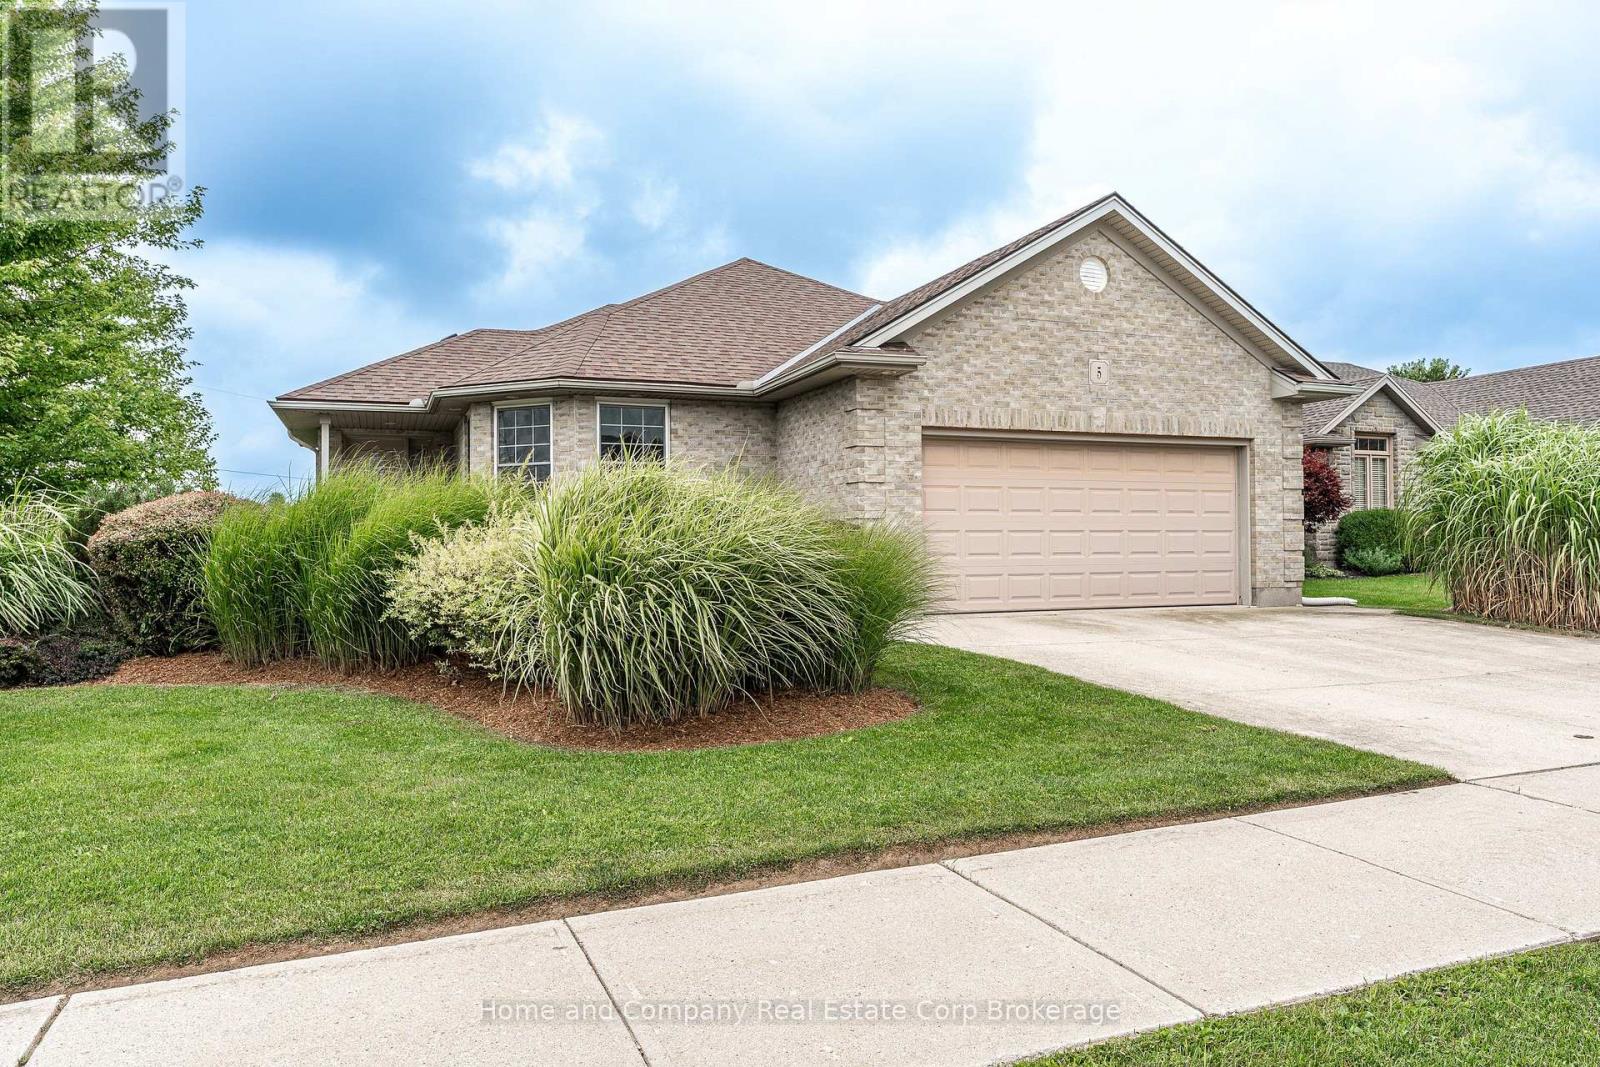
Welcome to 5 Ridgewood Crescent, in beautiful St. Marys! This 3 bedroom, 2 bathroom home is located in desirable Stoneridge, just steps to trails, schools and the PRC. It features a full 2 car garage, spacious yard with no rear neighbours, a bright walk-out basement and incredible views of the meticulous gardens and greenspace. The main floor showcases a spacious living room, dining room and kitchen, with huge windows and access to the oversized maintenance-free composite deck. The kitchen has high end appliances, an abundance of counter space and storage and the oversized kitchen sink is perfect spot to watch birds and wildlife as well as the changing seasons. The laundry is conveniently located on the main floor, with 2 of the bedrooms. The primary bedroom has large double closets and semi-ensuite access to the main floor bath, where you will find a lovely new vanity, large soaker tub and separate shower. The second bedroom is perfect for guests, kids or a home office. Make your way to the finished basement where you will find the walk out family room with cozy gas fireplace, access to your stamped concrete patio and yard, a huge 3rd bedroom with 3 closets and stunning views, an additional 3-piece bath and a huge workshop and utility room. This home has been lovingly maintained with updated mechanicals, is in a wonderful neighbourhood and is ready for the next owners. For more information or to set up a private showing, contact your favourite REALTOR. (id:63476)
370 Gordon Street
Centre Wellington, Ontario
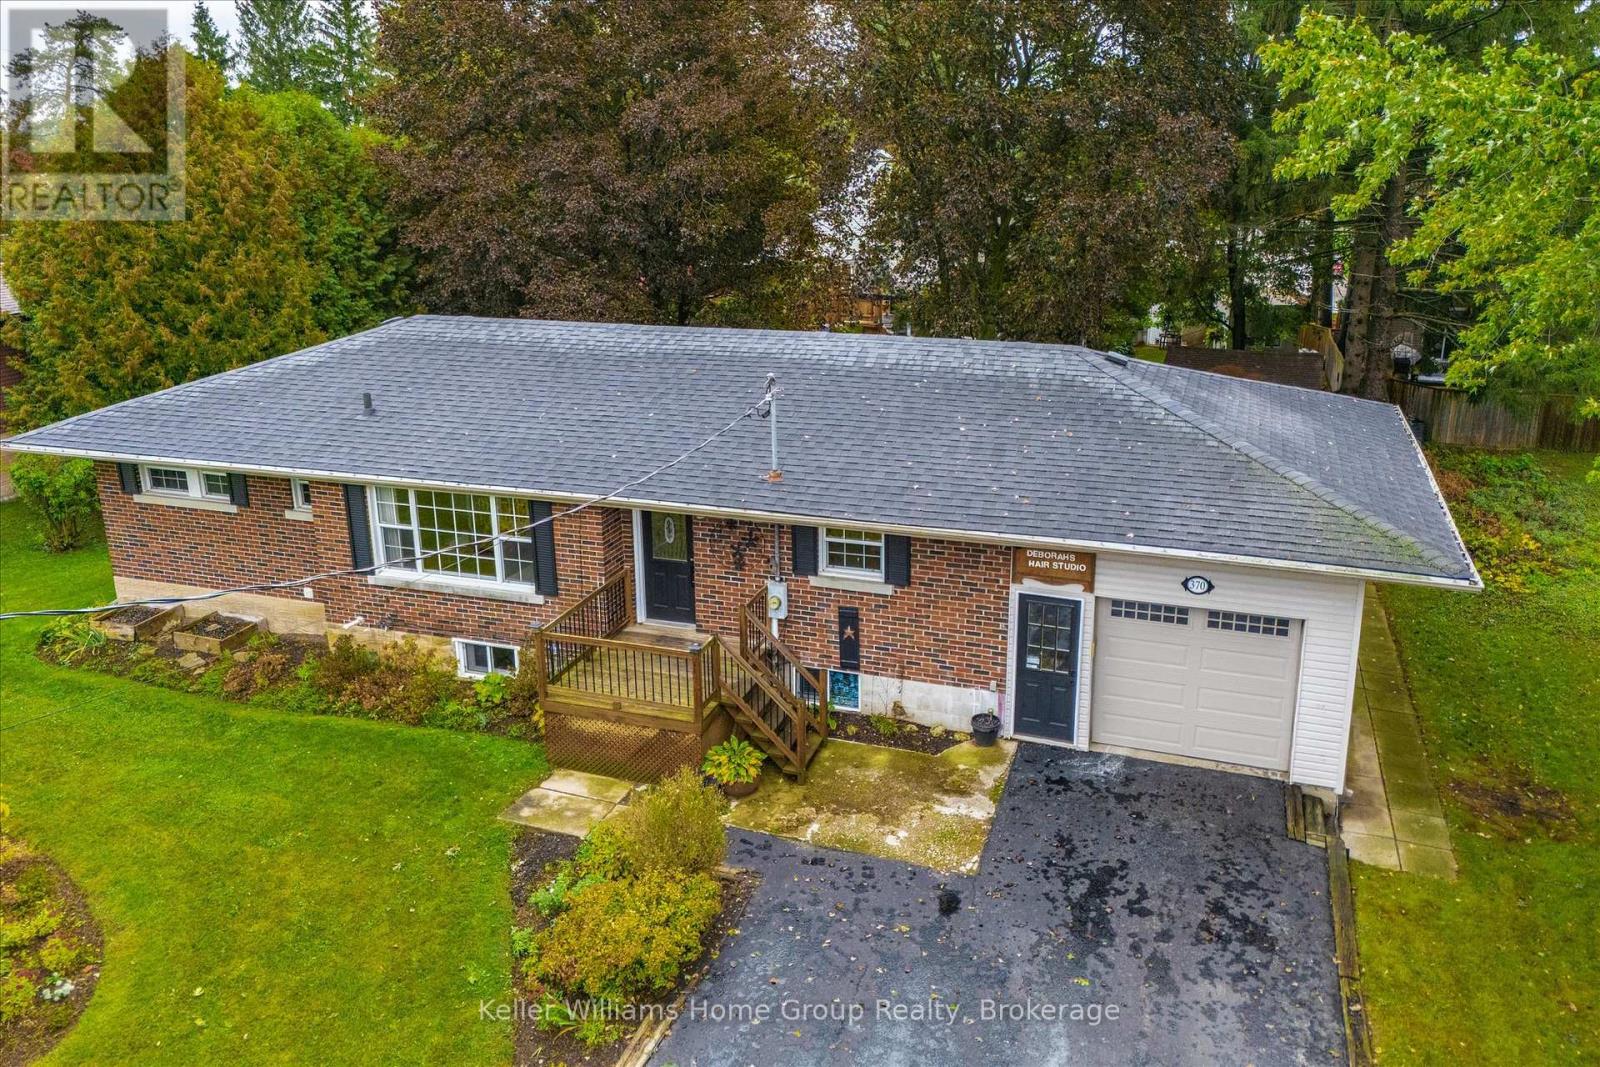
Welcome to this beautifully updated, move-in-ready home in the north end of Fergus! Situated on a mature large lot, this spacious home is finished from top to bottom and offers plenty of room for the whole family. Featuring 5 bedrooms and 2 bathrooms, the home boasts a spacious, updated kitchen and generous living areas designed for everyday comfort and entertaining. Gather with family and friends in the inviting living room, then step outside through the walkout to enjoy the two-tiered deck and private, mature yard-perfect for summer entertaining and relaxing. The former tandem garage has been thoughtfully converted to provide ample storage space and a dedicated area for a home-based business, offering flexibility to suit a variety of needs. With abundant parking and a functional layout, there is room for everyone. Ideally located close to all of Fergus's amenities, this home offers the perfect combination of space, convenience, and versatility. Whether you're looking for a family home or a property that can accommodate multigenerational living, this one is ready to welcome you home! (id:63476)
452 St Andrew Street W
Centre Wellington, Ontario
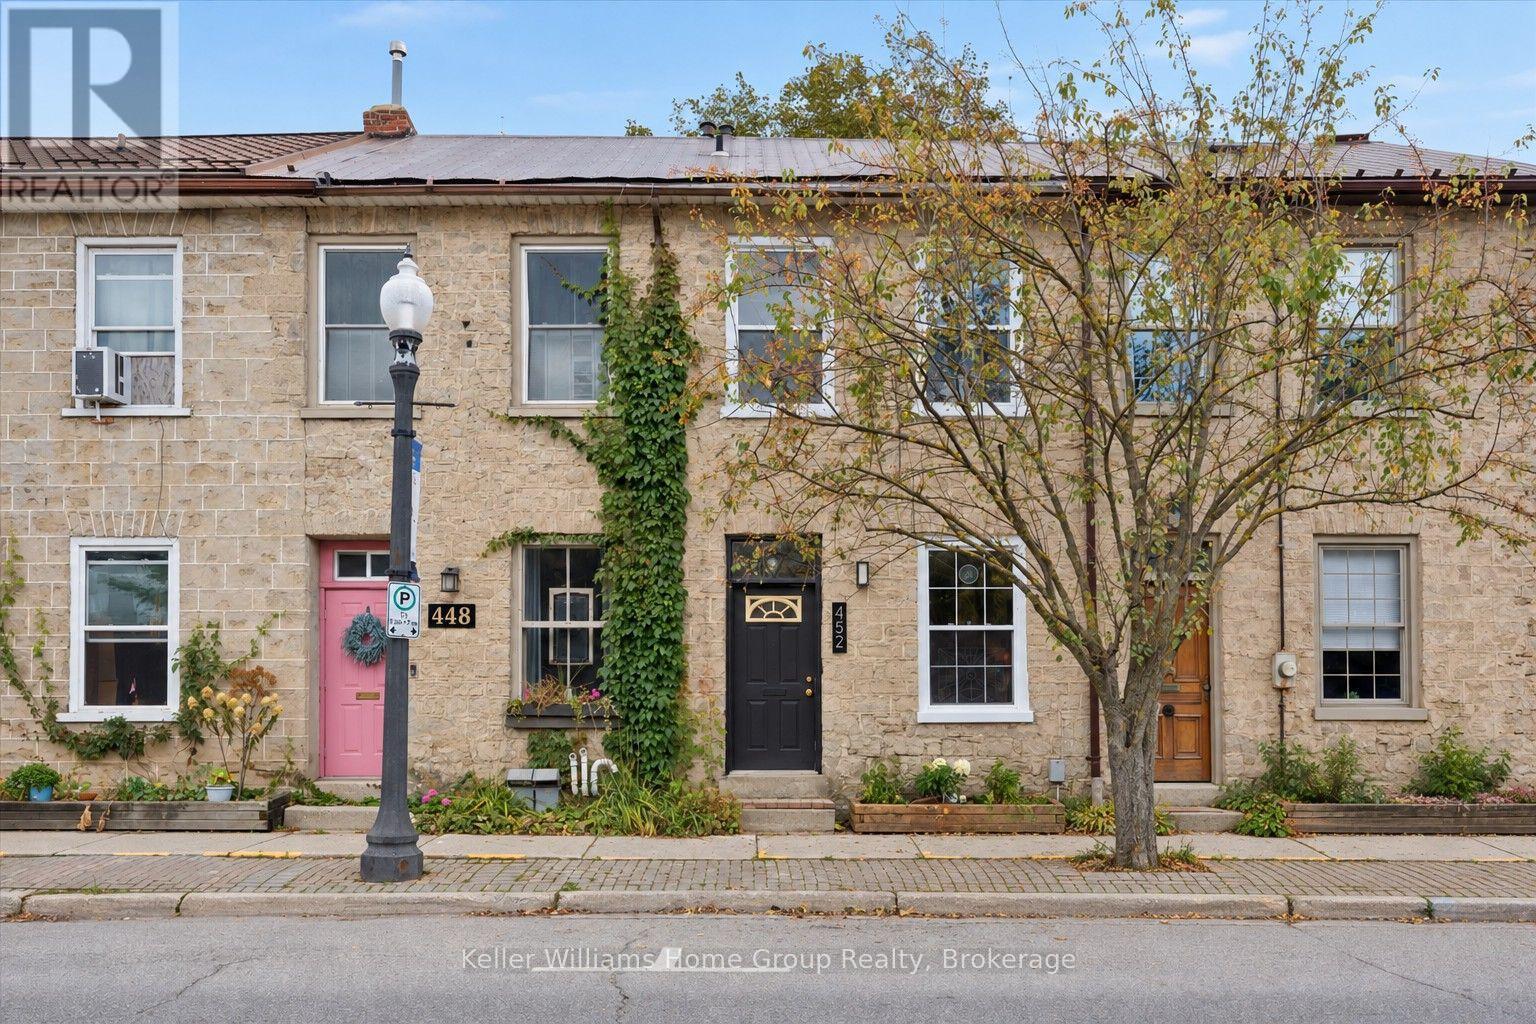
Situated steps from the Grand River, this charming circa-1860 stone townhome is located in the heart of downtown Fergus. Originally constructed as a Grist Mill, this stone block building has stood the test of time and is now your opportunity to own a little piece of Fergus History. This 2-bedroom, 2-bath townhouse blends original stone walls and exposed wooden beans with comfortable everyday living in one of Fergus' most central locations. Inside, wide-plank wood floors, exposed stone, tall windows and warm architectural finishes create a home that feels genuinely unique. The main level offers a welcoming living room, separate dining area and functional kitchen, along with a 3-piece bath. Upstairs are two bedrooms and a second 3-piece bath, while the lower level provides laundry, utility and generous storage space. Out back, a private deck and mature trees provide a quiet place to relax just steps from the energy of downtown. Walk to shops, restaurants, cafés, the Grand River and everything that makes Fergus such a special place to call home. With its unmistakable stone exterior, historic character and central location, 452 St. Andrew Street West offers something increasingly hard to find in arguably one of Ontario's most picturesque towns. (id:63476)
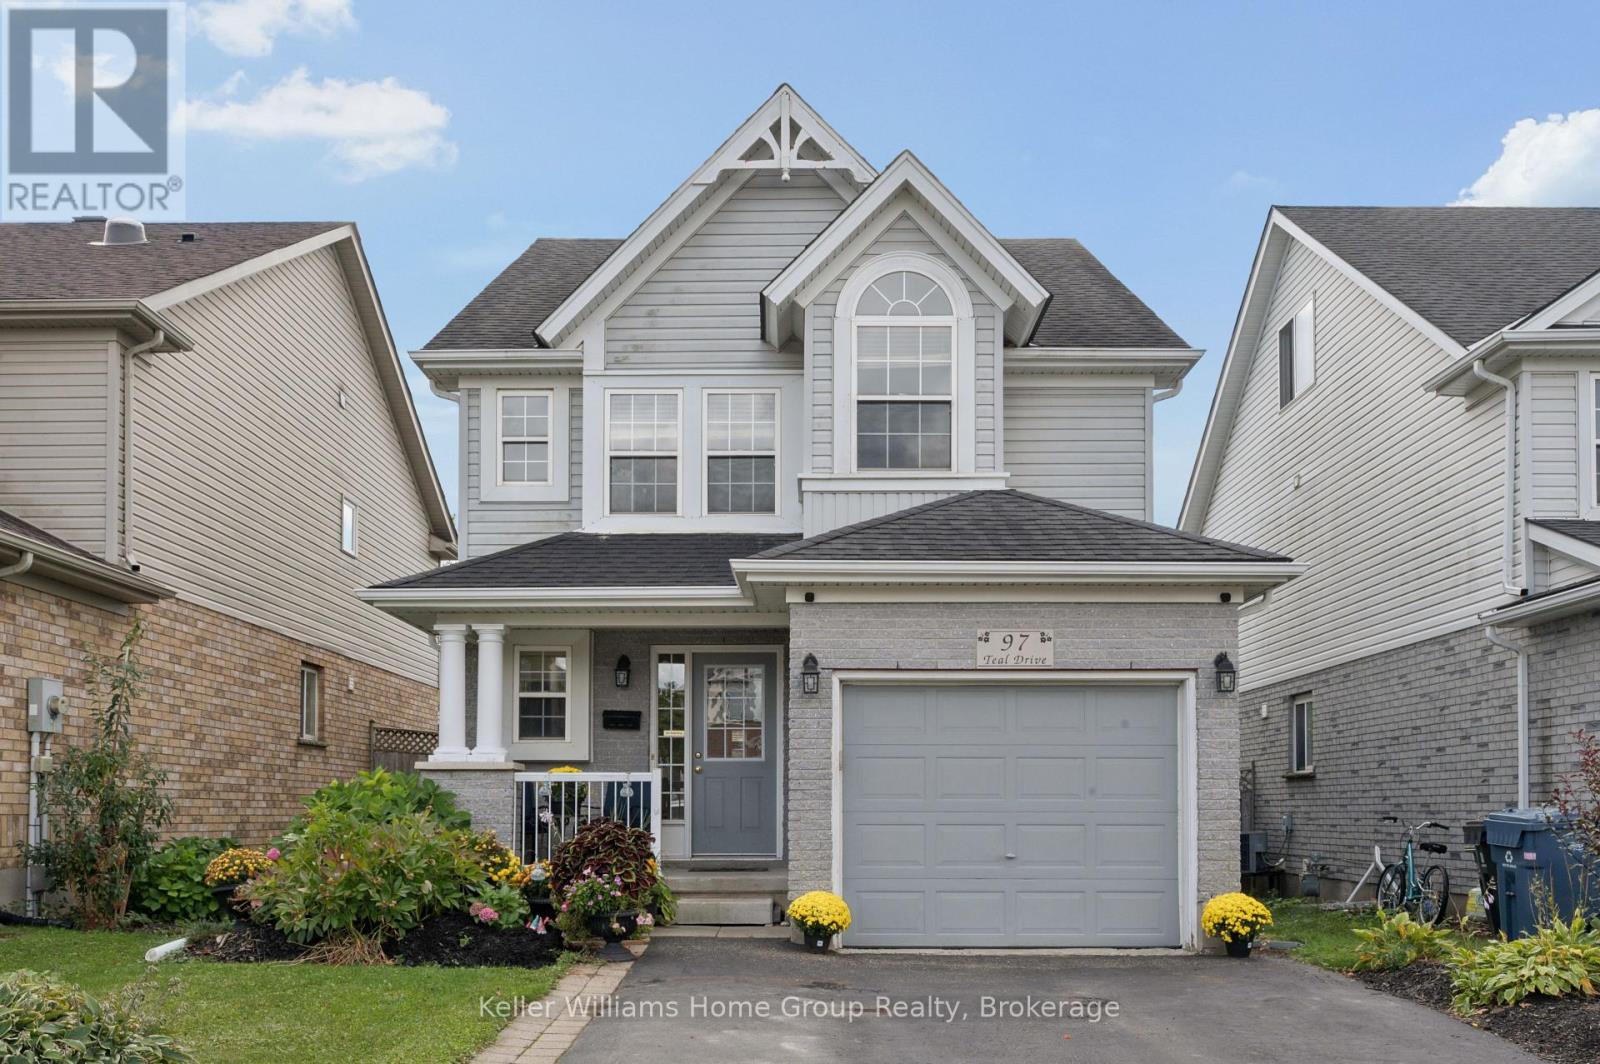
97 Teal Drive
Guelph, Ontario
Picture yourself living in one of Guelphs most desired neighbourhoods, this one feels right the moment you walk in! This 2 Storey family home is the perfect mix of home comfort as well as room for future visions and additional space. Walk upstairs to your three genuinely spacious bedrooms as well as a Laundry room on the same floor! The bathroom features a large soaker tub, walk in shower and plenty of room. The main floor is bright and open, with a living room that fits real furniture, a large sized dining space, and a kitchen that has plenty of storage space, and is great for entertaining. Downstairs is a blank canvas. The basement is unfinished, which means you call the shots: home gym, movie room, office, play space, or just really excellent storage, there is also a rough in for another bathroom. And then there's the amazing backyard. Fully fenced and backing right onto green space with no rear neighbours. Morning coffee listening to birds, kids and dogs running free, summer nights that don't want to end. Privacy like this doesn't come along every day. Location does the rest: great schools, parks and trails at your doorstep, shopping and commuter routes minutes away. Kortright Hills just makes life easy. Come see 97 Teal for yourself! (id:63476)
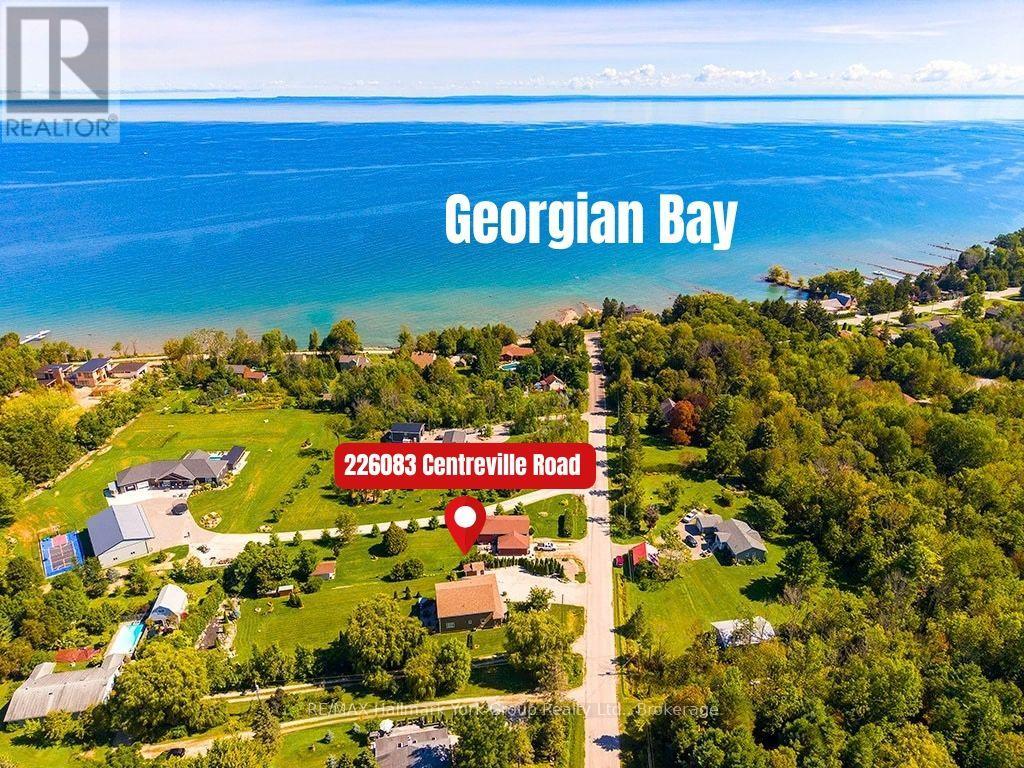
226083 Centreville Road
Meaford, Ontario
Meaford Custom Built Home- Meticulously Maintained. Welcome to this stunning home in the heart of Meaford, where elegance and comfort blend to create the perfect family home or year round retreat. The covered front porch catches your eye once you arrive, perfect for summer nights. Step through the spacious foyer into the bright living space that seamlessly blends the living, dining and kitchen areas, all featuring gleaming hardwood floors. The kitchen holds beautiful cabinetry and ample counter space with bar stool seating. The dining room has plenty of space to entertain your friends and relatives, with a walkout to an inviting backyard oasis. The cozy living room features built in-shelving and a walk out to the patio and BBQ area. The large main floor primary bedroom has lots of closet space and a beautiful ensuite bathroom. The second level adds two additional bedrooms, a large family room with built-in bookcases, large bathroom and large storage closet. Also included on the main floor- laundry room. powder room & garage entry. The garage features epoxy flooring and the driveway accommodates 10 vehicles. A beautifully created dry river rock stream is complemented by garden sheds and a fire pit seating area. Only steps to Georgian Bay and minutes to Meaford's historic downtown with easy access to Thornbury, Blue Mountains and nearby ski hills, there's lots to see and do in this and the surrounding areas- beaches, Meaford's waterfront & marina, walking/ biking trails, kayaking, paddle boarding, golf courses, apple orchards, wineries, art galleries, antique shops & popular restaurants. Don't miss this exceptional home. (id:63476)
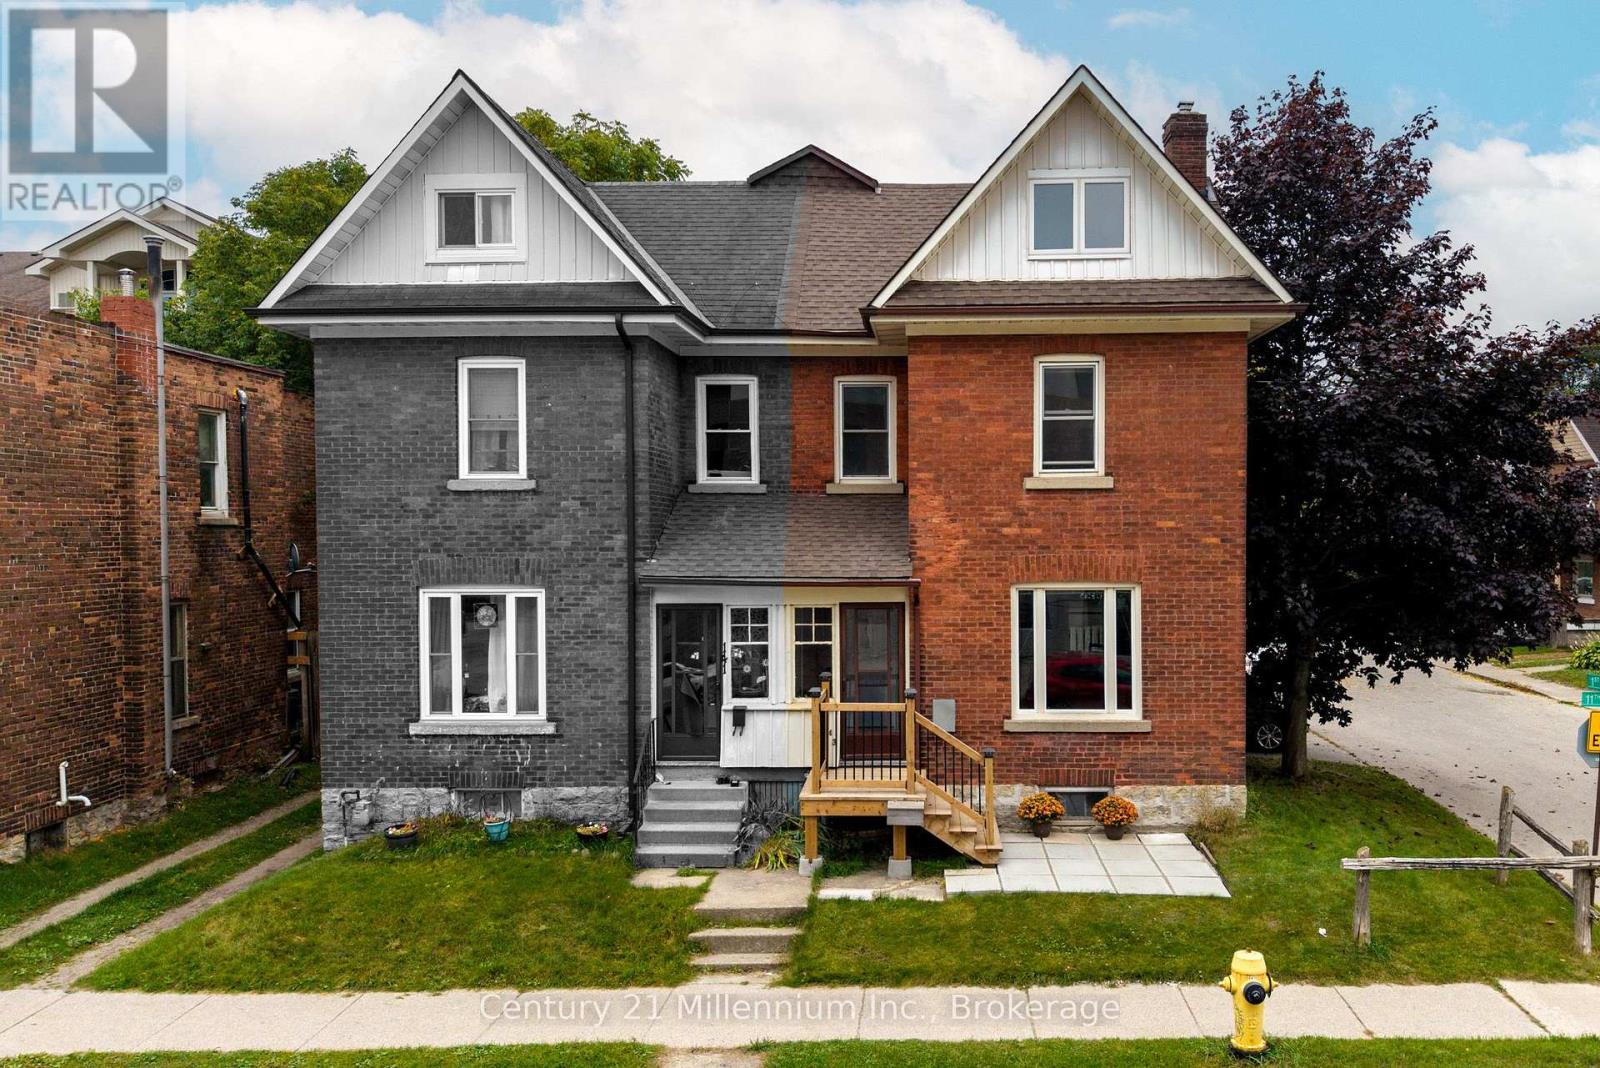
143 11th Street W
Owen Sound, Ontario
Your first home should be about making memories, not tackling expensive renovations! Step into homeownership with confidence in this charming 2-bedroom, three-level semi-detached home, offering an affordable opportunity to get into the market without taking on a long list of costly updates. Ideally located within walking distance of downtown Owen Sound, the harbour, parks, shops and restaurants, this home puts everyday conveniences and local amenities right at your doorstep. Inside, you'll find a warm and welcoming space featuring an open-concept main floor, plenty of storage and a dry basement offering added flexibility. The third floor is already framed and ready for finishing, giving you the opportunity to create additional living space as your needs grow. Outside, enjoy a fully fenced backyard with room for summer barbecues, gardening or simply relaxing, plus parking for three vehicles and the added convenience of an EV charger. Best of all, many of the big-ticket improvements have already been taken care of, including the roof, boiler, attic insulation, updated wiring and 200-amp electrical panel. With the expensive work largely behind you, this is a great opportunity for first-time buyers or anyone looking for an affordable home with room to add value, all in a convenient location close to everything downtown Owen Sound has to offer. (id:63476)
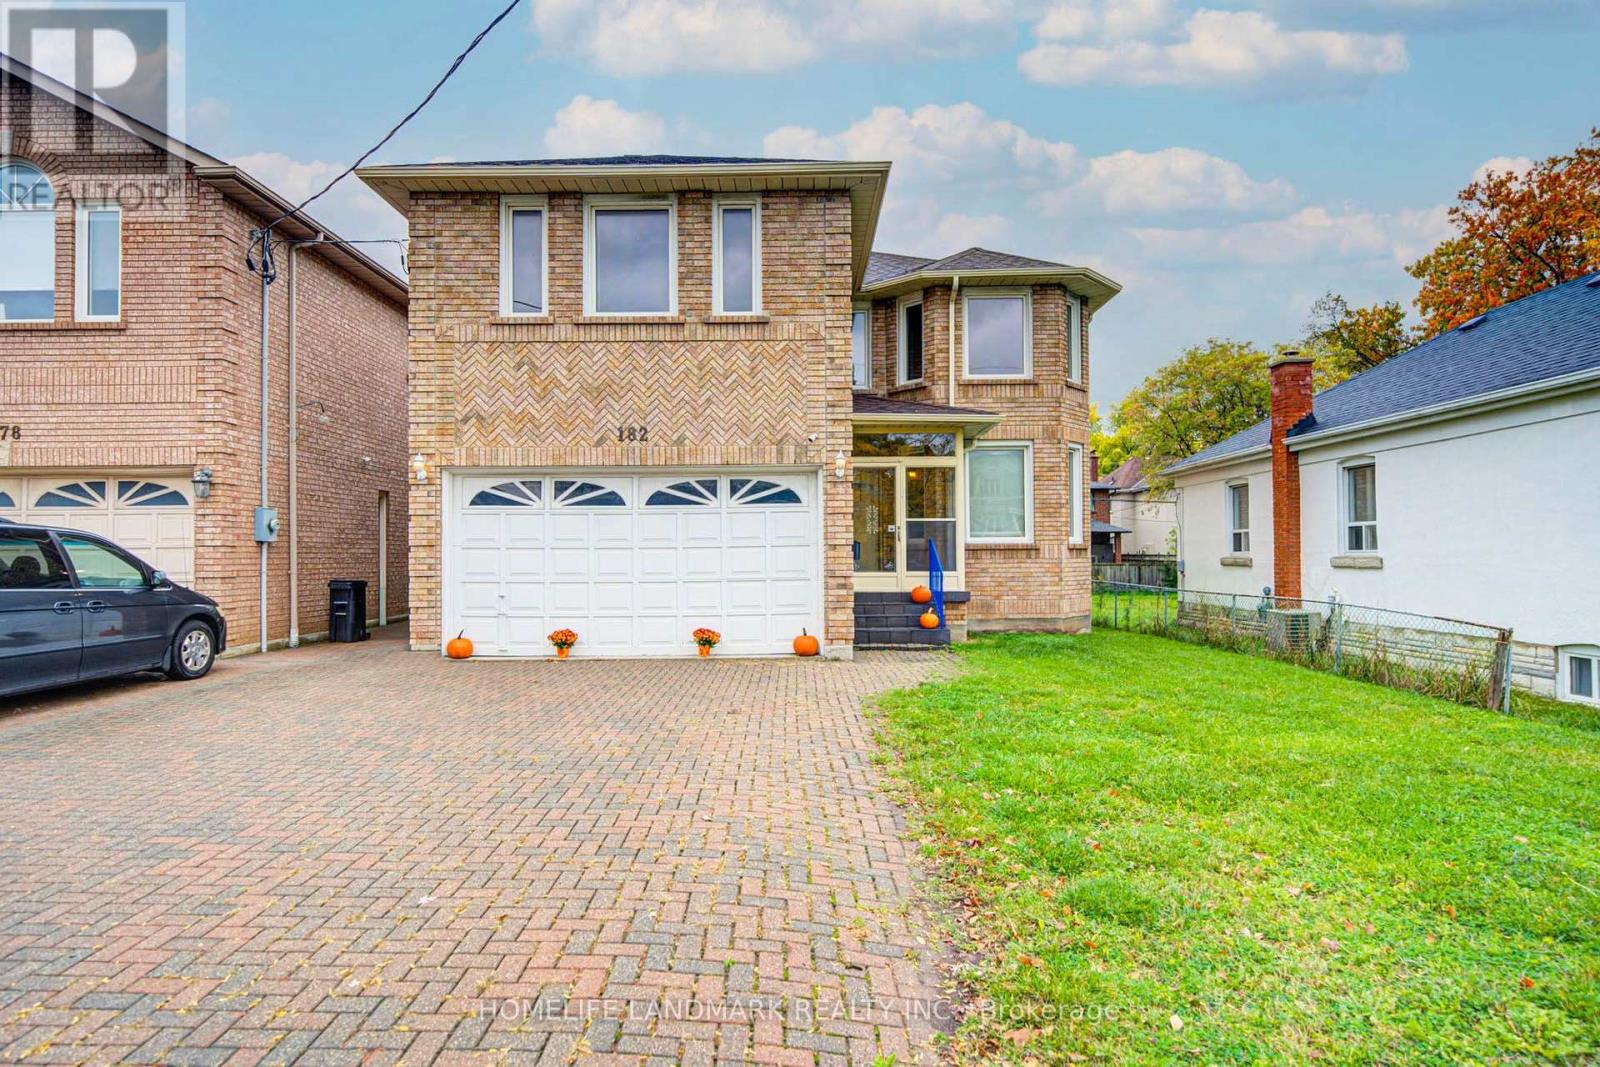
182 Finch Avenue E
Toronto, Ontario
Exceptional Opportunity in a Prestigious Newtonbrook East Neighborhood ! This Custom-Built Two-Story Residence Offers Approximately 4000 + Sq. Ft. of Living Space, Featuring a Skylight, 9-Ft Ceilings on the Main Floor, and Hardwood Flooring Throughout. Thoughtfully Designed with Generous Living Spaces, a Double Garage with Automatic Door Opener, and an Interlocked Driveway Accommodating Up to 4 Vehicles. The Legal rent Finished Basement Features a Separate Entrance, 3 Bedrooms, and Bathroom , Offering Excellent Flexibility for Extended Family or Additional Living Space. Ideally Situated Within Walking Distance to Yonge Street, and Good school Zone, Public Transit, subway. A Rare Opportunity to Own a Substantial Custom-Built Home in a Sought-After Community. (id:63476)