
156 J.w. Mann Drive
Fort Mcmurray, Alberta
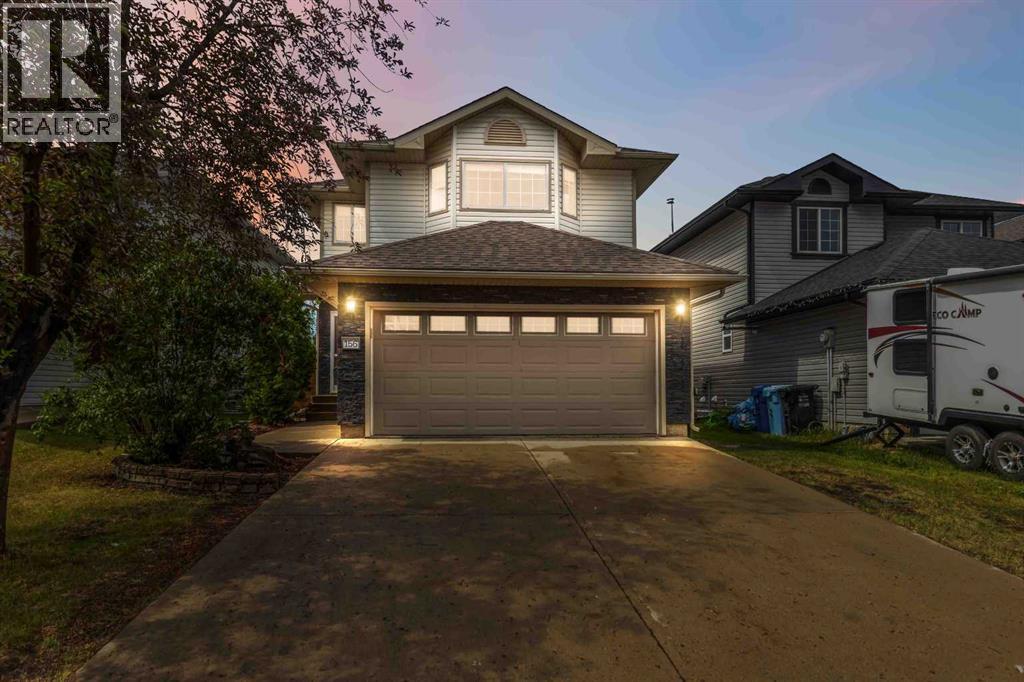
Welcome HOME to this exceptionally well-maintained 2-storey family home offering 3 bedrooms, 2.5 bathrooms, and no rear neighbors for added privacy. The bright, open-concept main floor is perfect for everyday living and entertaining, showcasing a beautiful blend of rich hardwood and ceramic tile flooring throughout the main living spaces and staircase. The renovated white kitchen features stainless steel appliances, corner pantry, granite countertops, ample cabinetry, and a seamless flow into the bright living and dining areas. Designed for comfortable everyday living, this home features convenient main floor laundry and central air conditioning to keep you cool during the warm summer months. Upstairs, you'll find three generously sized, carpeted bedrooms, offering warmth and comfort underfoot. The expansive primary suite offers a peaceful retreat, with ample space to create your own reading lounge or relaxation area. A large walk-in closet and private 3-piece ensuite complete this serene sanctuary. While two additional bedrooms and a full bathroom provide plenty of space for family or guests. The unfinished basement is roughed in for plumbing, providing an incredible opportunity to customize the space to suit your lifestyle. Whether you envision a spacious family room, home gym, additional bedroom, recreation room, or the ultimate entertainment space, the perfect blank canvas ready for your personal touch. Completing this move-in-ready home is a heated double attached garage, a double concrete driveway, and a fully fenced backyard —offering the privacy and peaceful setting you've been looking for. Whether you're entertaining, relaxing, or enjoying time with family, this outdoor space is yours to enjoy.Pride of ownership is evident throughout this beautifully maintained home. Ideally located close to walking trails, the golf course, and a variety of everyday amenities, it offers the perfect balance of comfort, convenience, and lifestyle. Don't miss your opportuni ty to make this wonderful home your own—ready for quick possession!!Some peace of mind updates include: All exterior finishes shingles, siding, soffits, fascia, eaves (2017), New fridge (2016), stove (2019), microwave (2019), hot water tank (2023), and garburator (2024) (id:63476)
82 Hirtle Drive
Bridgewater, Nova Scotia
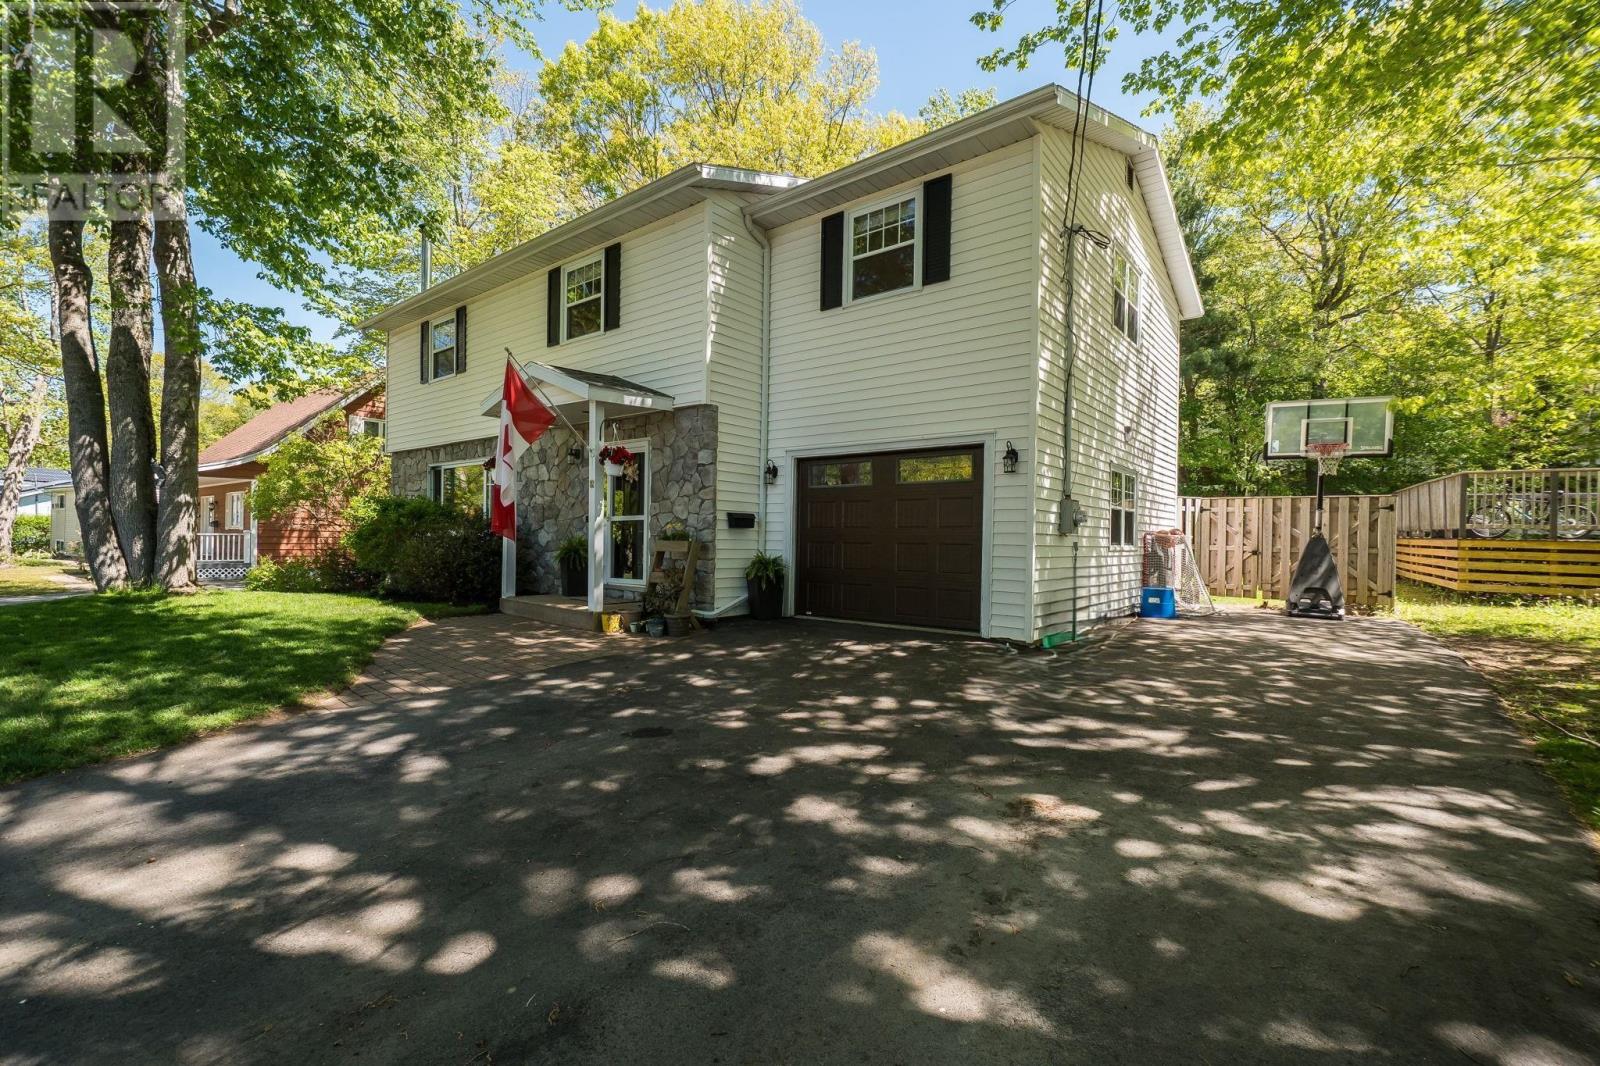
Discover the perfect blend of comfort, space, and convenience in this fabulous 4- bedroom, 2.5-bath family home located in one of Bridgewater's most desirable residential neighbourhoods. With an attached single-car garage, a fully fenced backyard, and a thoughtful layout designed for everyday living, this well-maintained property offers everything a growing family needs. MAIN LEVEL: A bright foyer greets you upon arrival, complemented by a convenient coat closet and a nearby powder room with laundry. The spacious living room invites you to relax beside the cozy wood stove, while the beautifully renovated kitchen showcases timeless white cabinetry, ample workspace, and excellent functionality. The adjoining dining area opens through patio doors to the backyard. SECOND LEVEL: The upper floor features four generously sized bedrooms together on one level, including a spacious primary retreat complete with a private ensuite bath and a large walk-in closet featuring custom built-ins. A second full bathroom serves the additional bedrooms, providing plenty of room for family and guests alike. LOWER LEVEL: The finished basement expands your living space with a comfortable family room, a dedicated home office perfect for remote work, and a large utility/storage area. OUTDOOR LIVING: Step outside into a private, fully fenced backyard oasisperfect for summer barbecues, children, and pets. A charming treehouse and a storage shed add incredible appeal. Whether you are upsizing or looking for the perfect neighborhood to raise a family, this home delivers. Schedule your viewing today! (id:63476)
Lot A-11 Old Guysborough Road
Goffs, Nova Scotia
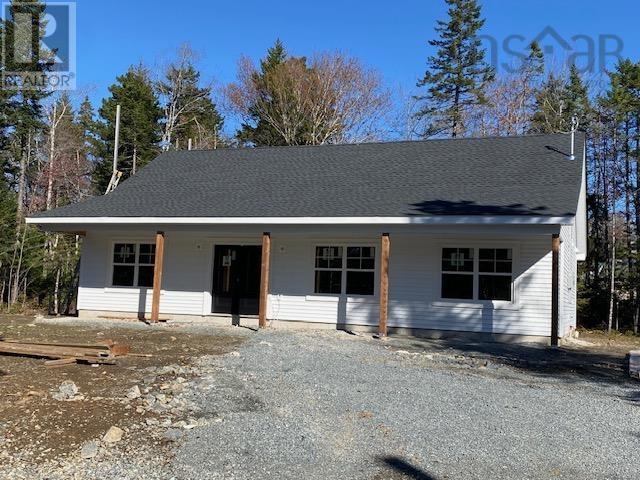
3 Bedroom bungalow on slab built by Marchand Homes. Excellent opportunity for the first time home buyer to purchase a newly constructed home close to the airport and only 20 minutes to Dartmouth Crossing. This home has an ensuite bath with walk through closet in the primary bedroom and an open concept kitchen, dining room and living room with a 7'x3' island in the kitchen. Electric heat with one mini split heat pump for heating in the winter and cooling in the summer. (id:63476)
3608 Vermont Pl
Campbell River, British Columbia
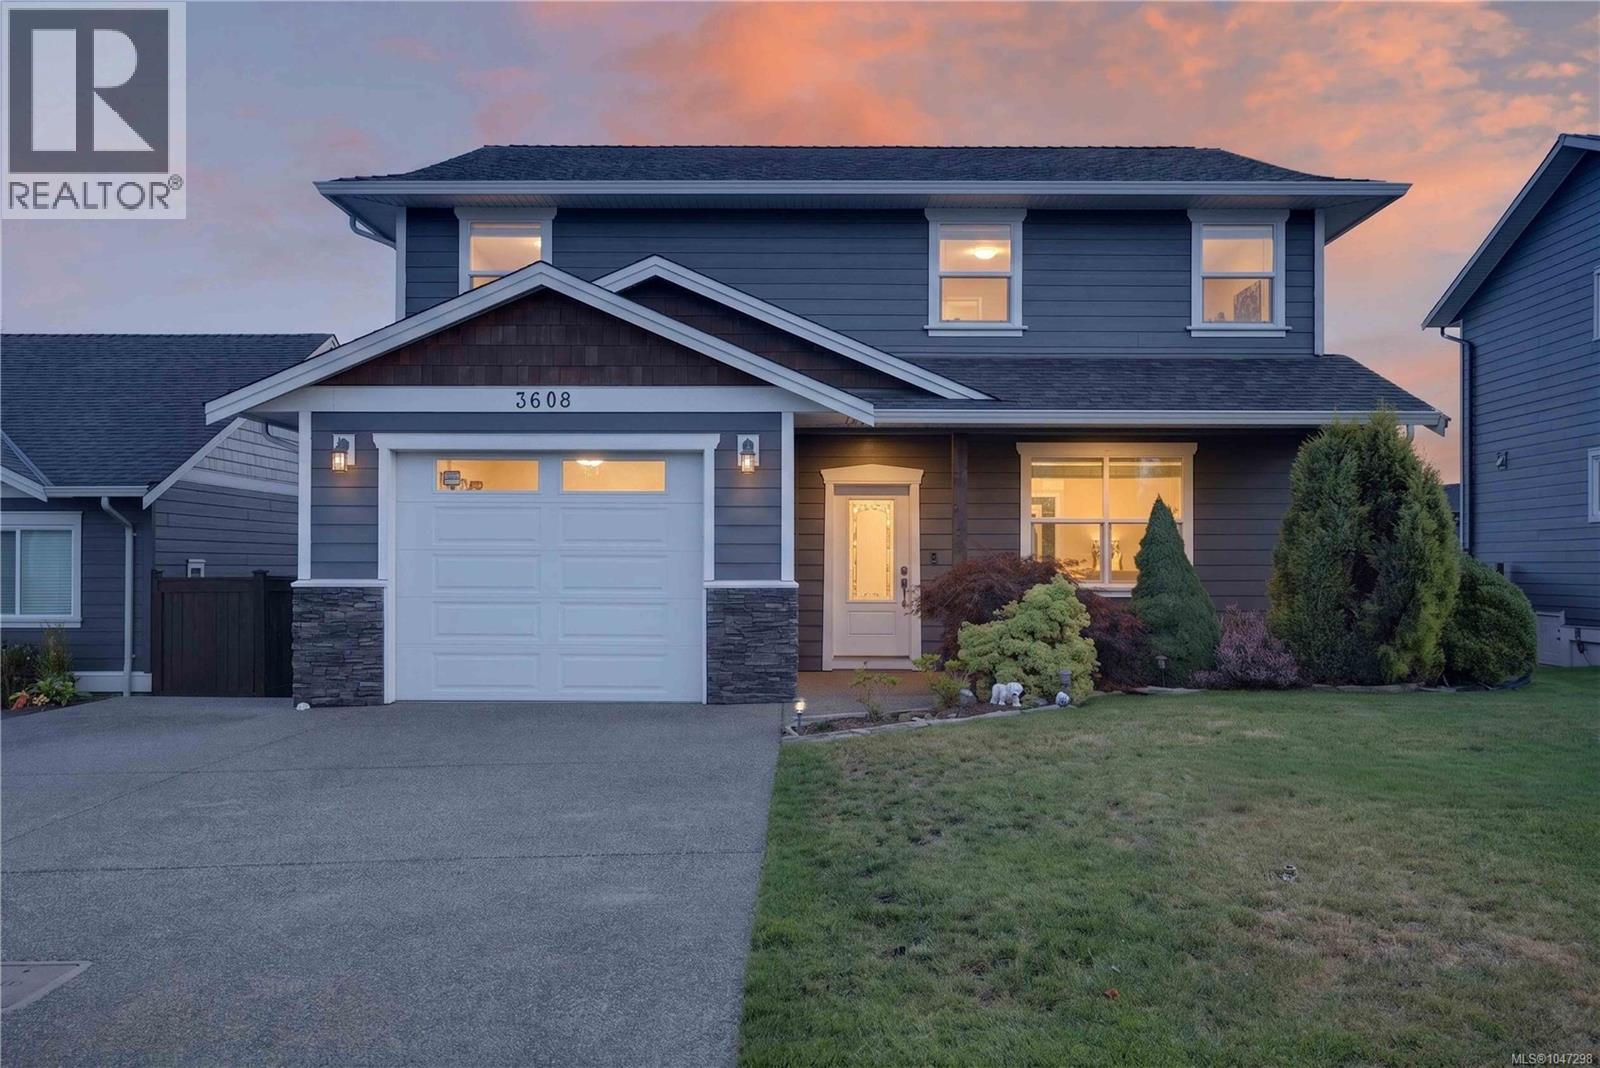
Enjoy the best of Campbell River living with trails, parks, schools, the beach, and Willow Point amenities all within easy reach of this 3 bedroom, 3 bathroom home. Offering 1,628 sqft, the functional layout features comfortable main-floor living, with the bedrooms and laundry conveniently located upstairs. Fresh interior paint, a newly stained deck, and $23K in recent landscaping make the home feel refreshed and ready to enjoy. The deck, built from locally milled, old-growth salvaged Western Red Cedar, adds a unique touch. Inside, you'll find forced-air heating, stainless steel appliances with a new dishwasher, and a huge crawl space for storage. The insulated and heated garage is currently used as a flexible bonus room but can easily convert back to a garage. Enjoy morning sunshine in the backyard and afternoon sun out front. Ocean Grove Elementary is approximately 2 minutes away, with Southgate Middle School just 3 minutes away. (id:63476)
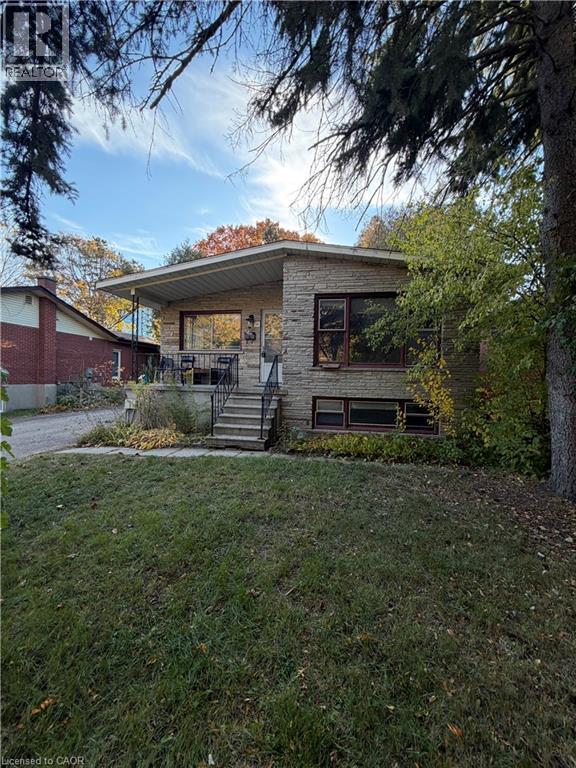
10 Cardill Crescent Unit# Lower
Waterloo, Ontario
Welcome to 10 Cardill Crescent, Waterloo! This spacious 4-bedroom, 1-bathroom lower unit offers comfortable living in a convenient Waterloo location, ideal for students or working professionals. Enjoy easy access to the University of Waterloo, Wilfrid Laurier University, nearby shopping plazas, restaurants, and everyday amenities. Public transit is close by, making commuting around Waterloo simple and convenient. Parks, walking trails, and recreational spaces are also nearby for outdoor enjoyment. The lower unit is responsible for 50% of the utilities. Don't miss this great opportunity to live in a desirable Waterloo neighbourhood close to everything you need! (id:63476)
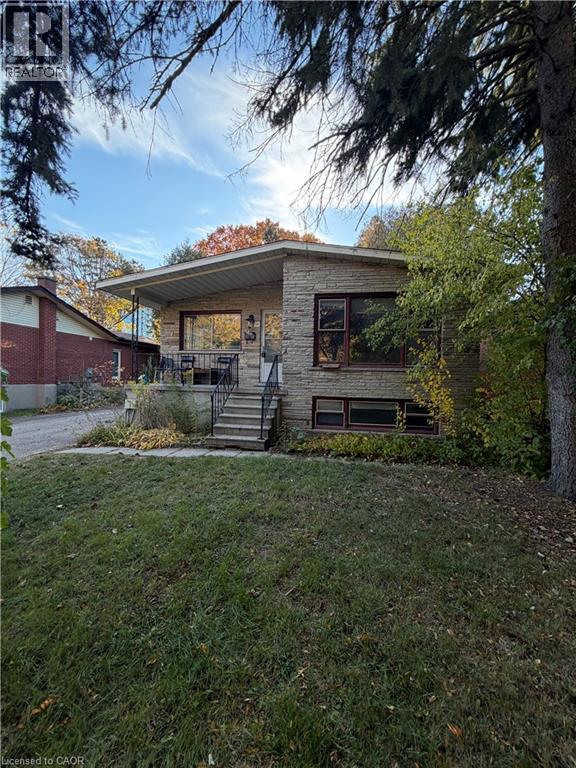
10 Cardill Crescent Unit# Upper Level
Waterloo, Ontario
Welcome to 10 Cardill Crescent, Waterloo! This spacious 3-bedroom, 1-bathroom upper unit offers comfortable living in a convenient Waterloo location, ideal for families, students, or working professionals. Enjoy easy access to the University of Waterloo, Wilfrid Laurier University, nearby shopping plazas, restaurants, and everyday amenities. Public transit is close by, making commuting around Waterloo and the surrounding area simple and convenient. Parks, walking trails, and recreational spaces are also nearby for outdoor enjoyment. The upper unit is responsible for 50% of the utilities. Don't miss this great opportunity to live in a desirable Waterloo neighbourhood close to everything you need! (id:63476)
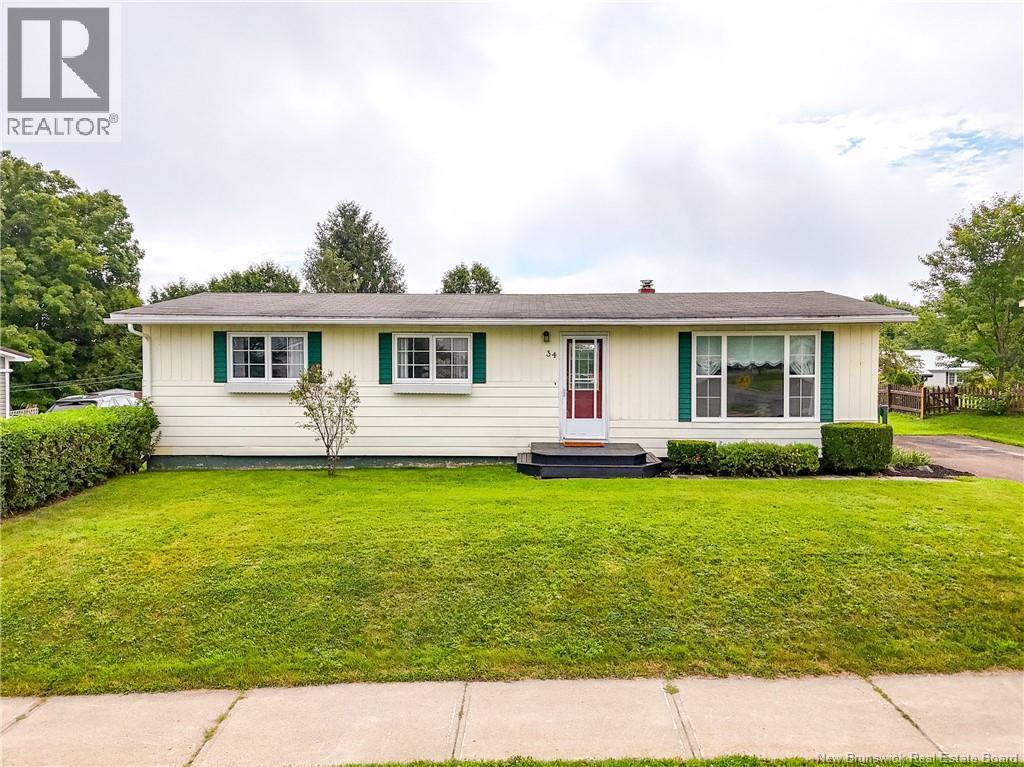
34 Harding Drive
Nackawic, New Brunswick
Motivated Seller! This well-loved, one-family home is priced to sell and perfectly situated for commuters, offering a central location between Fredericton and Woodstock. Nestled right in the heart of Nackawic, the property boasts excellent walkability, putting all local townsite amenities, nearby schools, and a corner daycare within easy reach. Outdoor enthusiasts and active families will appreciate the convenience of the town's walking trail, which sits just two houses away to provide quick pedestrian connections. While the home requires a few interior upgrades, it remains completely liveable as-is, making it a fantastic opportunity for first time buyers looking to build sweat equity. The functional layout features a mostly finished basement with ample storage, updated vinyl windows throughout most of the structure, and a great backyard complemented by excellent neighbours. Window in basement bedroom likely non-egress. Home and appliances are being sold ""As Is, Where Is"". (id:63476)
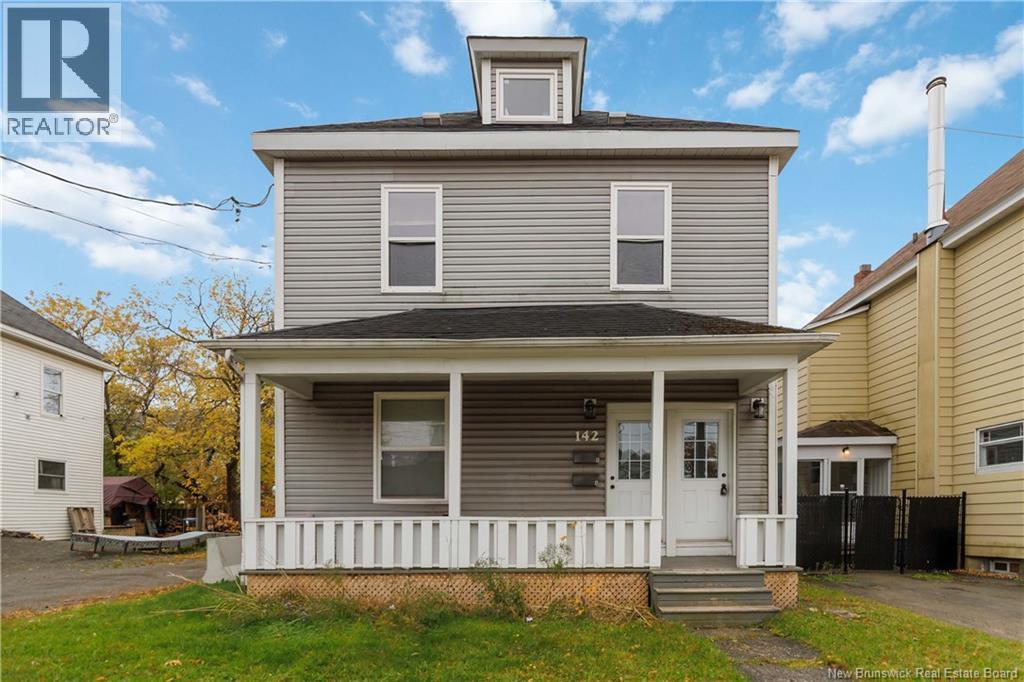
142 Dufferin
Moncton, New Brunswick
**ATTENTION INVESTORS & OWNER-OCCUPIERS!** Outstanding income-producing up/down duplex centrally located in the heart of Moncton at 142 Dufferin Street. This highly versatile property features a vacant upper unit, offering an immediate turn-key opportunity for owner-occupancy or the ability to set your own top-tier market rents right away. The building has undergone extensive updates over the years to provide worry-free ownership, including new roof shingles, fresh vinyl siding, upgraded windows, durable flooring, modernized kitchens, and extra insulation added to the attic for maximum thermal efficiency. Each apartment is equipped with its own dedicated mini-split heat pump, ensuring energy-efficient heating and year-round air conditioning for complete tenant comfort. Outside, a large dedicated parking lot provides ample off-street parking for multiple vehicles, a rare and valuable feature for the downtown core. Additionally, the property includes a third-floor attic space that contains a full historic layoutincluding an existing kitchen and bathroomwhich was condemned years ago; everything remains intact, presenting an intriguing opportunity for potential future redevelopment or storage (buyer to verify all potential uses and municipal zoning requirements with the City of Moncton). Situated just minutes from downtown amenities, shopping, dining, and public transit routes, this property represents an ideal addition to any investment portfolio or a premier house-hacking opportunity. Seller is a licensed Realtor in the province of NB. (id:63476)
496 Rue Breau
Tracadie, New Brunswick
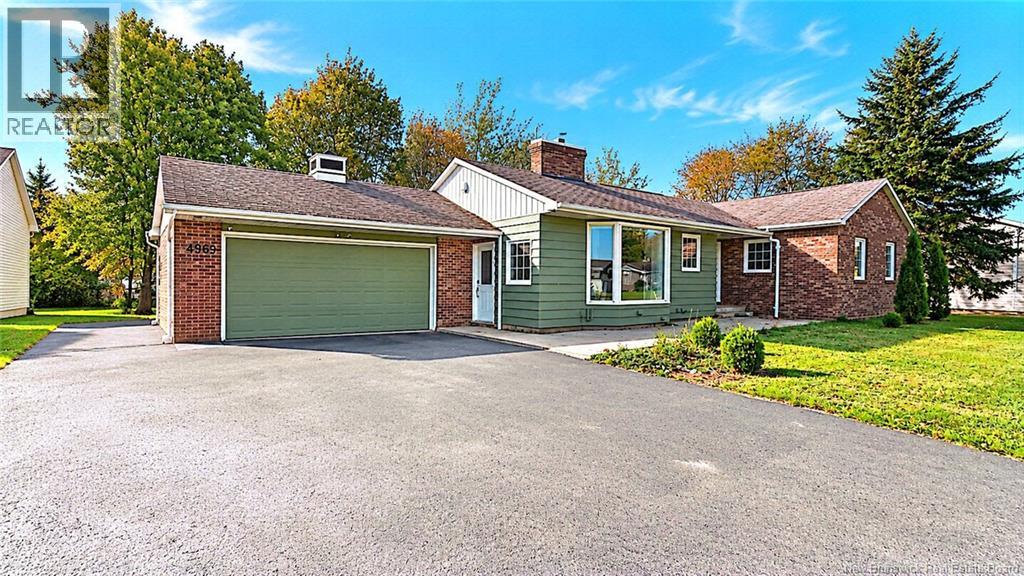
Discover this beautiful brick home located in the heart of Tracadie, close to all amenities, including the hospital, grocery stores, restaurants, cafés, hardware stores and easy highway access. Upon arrival, you will appreciate the attached garage and the privacy offered by the backyard layout. Inside, the main floor features bright and welcoming living spaces, including a living room and dining area with large patio doors leading outdoors. The fully renovated kitchen offers a modern and functional space, enhanced by a beautiful bay window that fills the room with natural light. This home also features three bedrooms, including a primary bedroom with a three-piece ensuite, as well as a four-piece family bathroom. The basement offers plenty of space, including a family room, an additional three-piece bathroom and generous storage. You will also find a versatile area that could serve as a games room, home gym or workshop. A spacious and inviting property offering comfortable living in a convenient location close to all essential amenities. A visit will surely charm you! (id:63476)
685 West Highland Crescent
Carstairs, Alberta
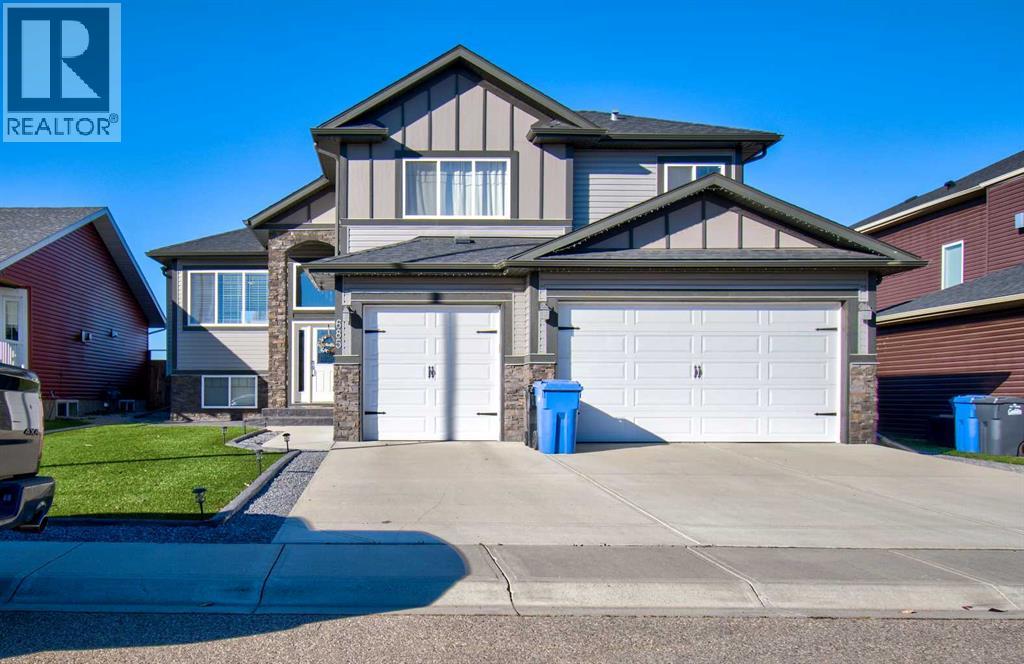
Welcome to this beautiful 5-bedroom, 3-bathroom home, offering plenty of room for all your toys in the oversized, heated, 3-car attached garage!The main floor features a spacious, open-concept kitchen, dining, and living area designed for everyday living and entertaining. The bright kitchen boasts stunning stone countertops, while the generous dining area is perfect for hosting family gatherings. The inviting family room, complete with a cozy fireplace, creates the perfect place to relax and unwind.Down the hall, you’ll find two bright, well-sized bedrooms, a 4-piece bathroom, and the convenience of main-floor laundry.Just a few steps up, discover your private primary suite retreat, featuring a huge walk-in closet and a luxurious 5-piece ensuite — the perfect place to relax at the end of the day.The fully finished basement adds even more living space, featuring a fourth and fifth bedroom, a 3-piece bathroom, and a full-sized recreation room. Whether you need extra space for family, guests, a home gym, or movie nights, this lower level offers plenty of flexibility.Step outside to the massive, west-facing backyard, where you can enjoy beautiful sunsets from the spacious deck. With no neighbours directly behind you, take in the incredible, unobstructed views stretching all the way to the Rockies!This home has been exceptionally well maintained and shows just as beautifully as the day it was built.With its spacious layout, fully finished basement, A/C, water softener, incredible heated 3-car garage, and breathtaking mountain views, this home is an absolute must-see! Call today to book your Viewing! (id:63476)
308 Colton Circle Unit# Upper Level
Kitchener, Ontario
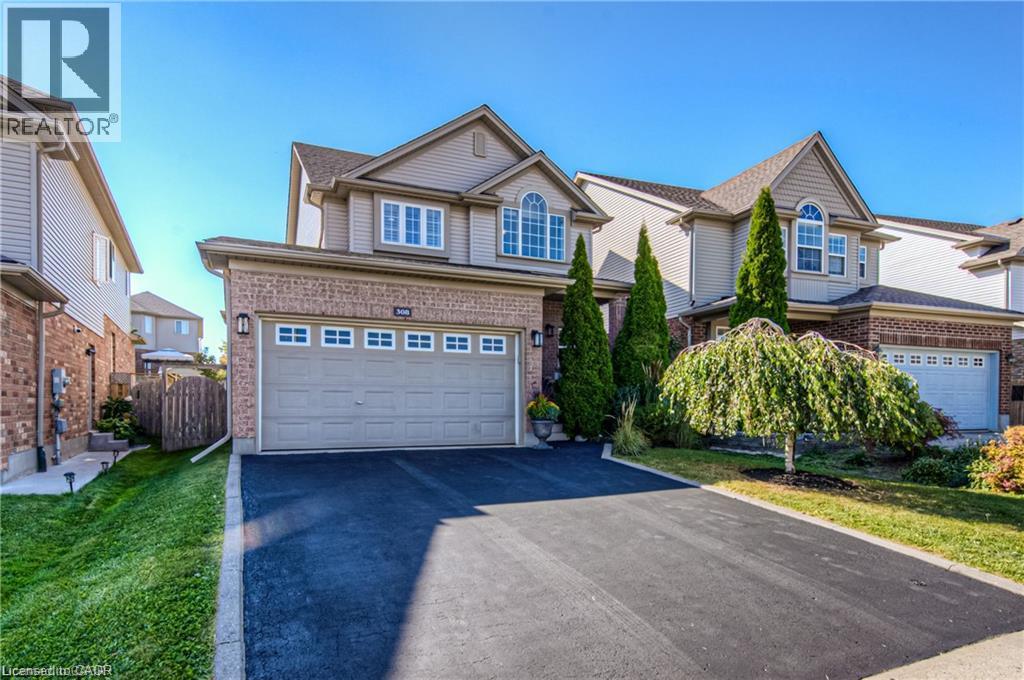
Welcome to 308 Colton Circle, located in the sought-after Idlewood/Lackner Woods neighbourhood of Kitchener! This spacious 3-bedroom, 2.5-bathroom upper-level unit offers comfortable family living with a bright, open-concept layout featuring a living room, dinette and kitchen area. Enjoy carpet-free flooring throughout and a spacious primary bedroom complete with a walk-in closet and private ensuite. Situated on a quiet street, this home is ideally located within walking distance to public and Catholic schools, parks and the scenic Grand River Trails. Enjoy easy access to the Grand River, major routes including Highway 401, and convenient connections to Cambridge, Guelph and surrounding areas. Only the upper unit is available for rent. Tenant is responsible for 70% of the total utilities. An excellent opportunity to enjoy comfortable living in a family-friendly neighbourhood! (id:63476)
6501 39 Street
Lloydminster, Alberta
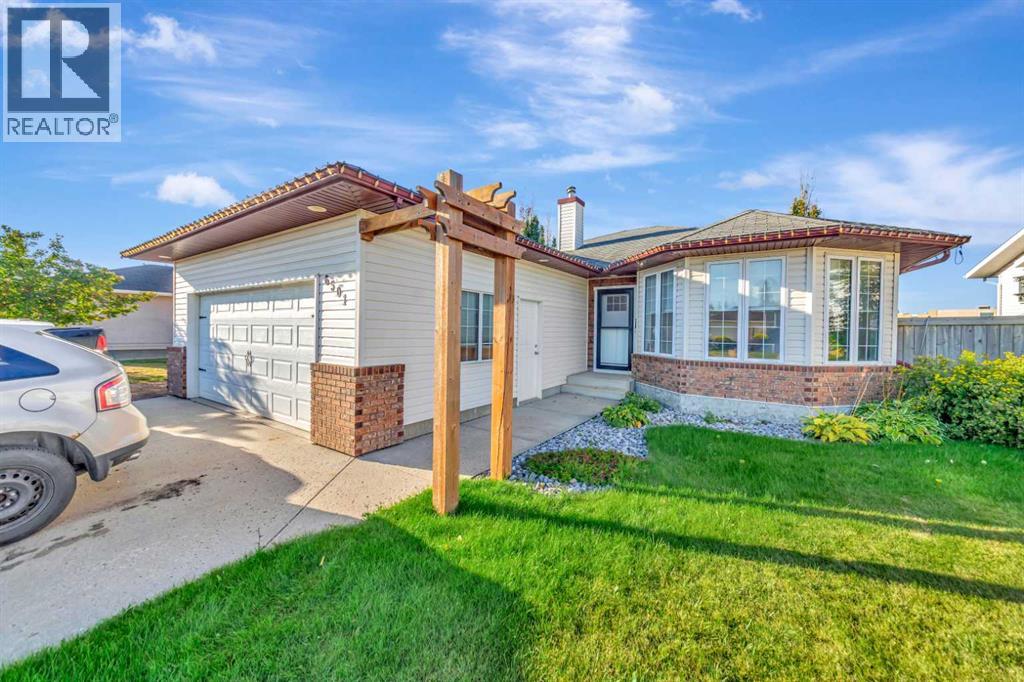
Excellent family home backing onto a playground/green space. This 5 bedroom, 3 bathroom home offers over 1,300 square feet and features a beautifully updated kitchen with new cabinetry made locally from Geordies woodworking. Bungalow floor plan is ideal for families or empty nesters looking for less stairs. The basement is fully complete with updated flooring and fresh paint. This home also features central air conditioning and a new boiler system for inflow heat in basement and garage. I think the cherry on top is the stunning backyard oasis...the perfect place to relax and enjoy the evening sun with direct access to the green space and park from your back gate. (id:63476)