
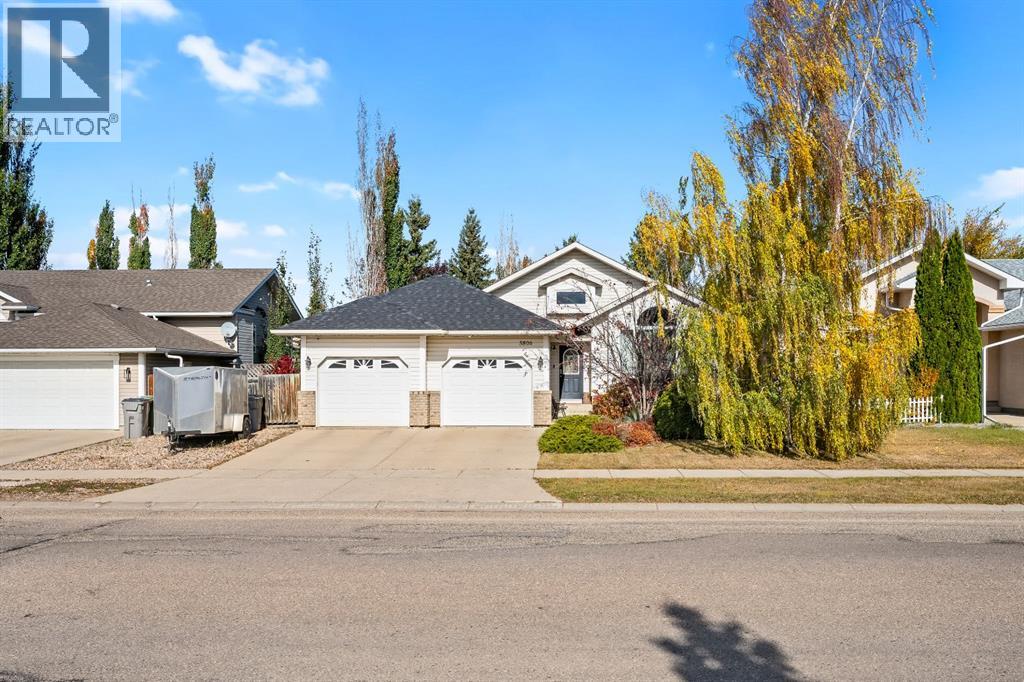
5806 23 Street
Lloydminster, Alberta
Welcome to this spacious and beautifully updated home in the desirable College Park neighbourhood, ideally located close to Bud Miller All Seasons Park, Lakeland College, schools, shopping and amenities. Offering 1,383 sq. ft. of living space plus a fully finished basement, this home provides plenty of room for the whole family.Step inside to a bright and inviting main living area featuring a vaulted ceiling and an abundance of natural light. The modernized kitchen is sure to impress with maple cabinetry, quartz countertops, newer stainless steel appliances, a large island and convenient breakfast bar—perfect for everyday living and entertaining.The home offers five bedrooms, with one currently converted into a spacious walk-in closet that can easily be returned to a bedroom, along with three bathrooms. The fully finished lower level adds even more living space with a large family room, office, two generously sized bedrooms, a 3-piece bathroom, large laundry room and plenty of storage.Outside, enjoy the large tiered deck overlooking a beautifully treed and private backyard—an ideal space for relaxing, entertaining or enjoying summer evenings. Central vacuum and all appliances are included.With its spacious layout, modern updates, beautiful yard and excellent College Park location near Bud Miller Park and Lakeland College, this is a home with plenty to offer! (id:63476)
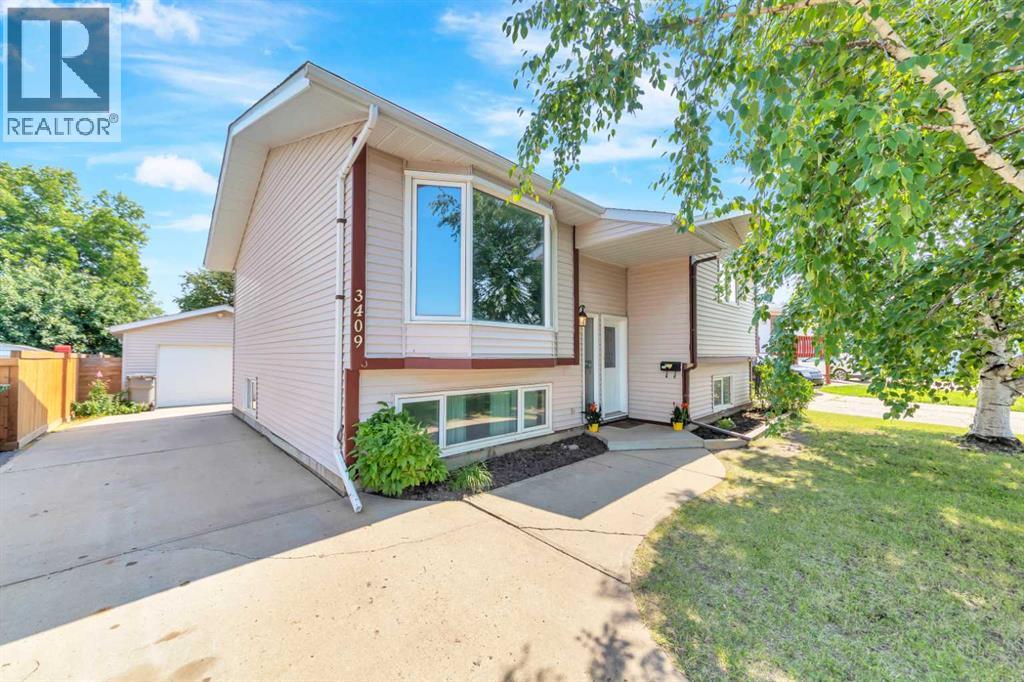
3409 45a Avenue
Lloydminster, Saskatchewan
In this fantastic family friendly Sask cul-de-sac location, you'll find this great home package! 18x22 detached garage is wired for 220V and is an excellent spot to park the project car, keep the bikes and toys out of sight or as your everyday parking spot to keep the elements off the vehicle. This bi-level home features 4 bedrooms (2+2) with the primary bedroom features double closets. The main floor has a bright eat-in kitchen and a good sized living room with built-in storage. The basement is completely finished with the family room featuring a cozy wood fireplace, 2 large bedrooms, an additional bathroom and an abundance of storage. This is a great starter home, down-size home or investment property to add to your portfolio. (id:63476)
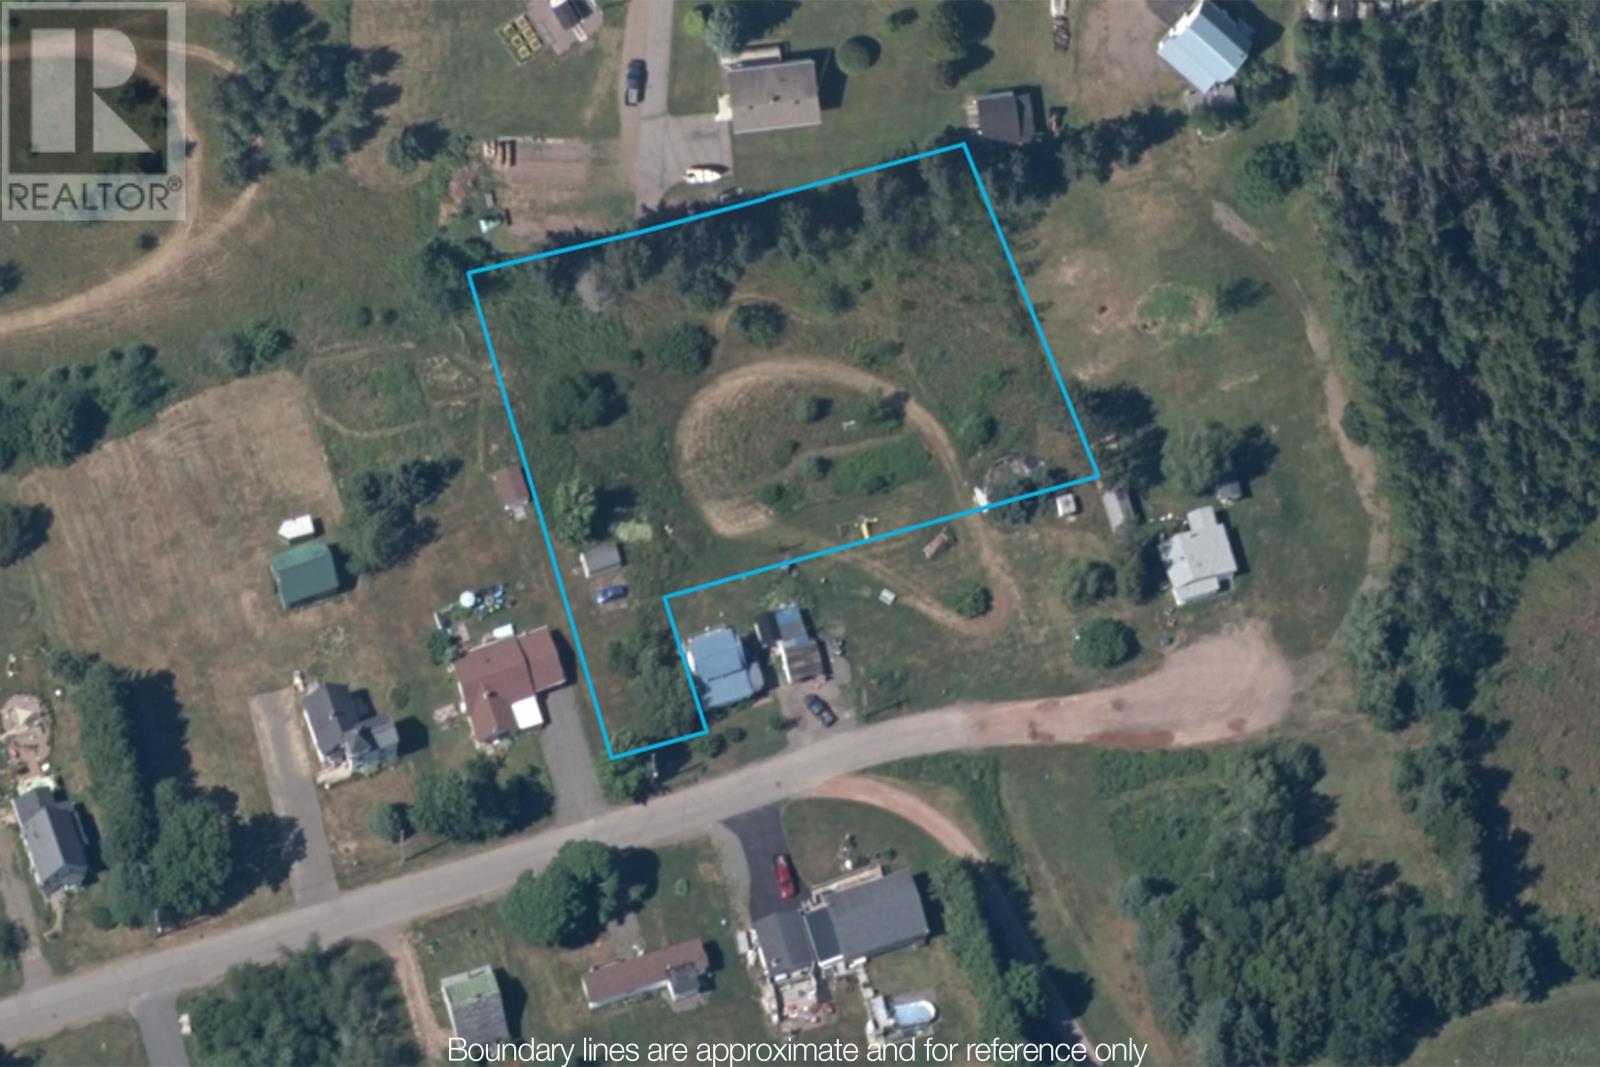
Eddy Street
Parrsboro, Nova Scotia
This spacious vacant lot offers just over one acre of land, giving you plenty of room to bring your vision to life. Located on a quiet dead-end street off Pier Road, it could be the perfect setting for your dream cottage, year-round home, or future investment. The possibility of connecting to municipal water and sewer adds even more potential to this property. Best of all, the beach is just moments away, while Parrsboros shops, restaurants, and everyday amenities are only minutes from your door. Dont miss this opportunity to create your own special place near the coast! (id:63476)
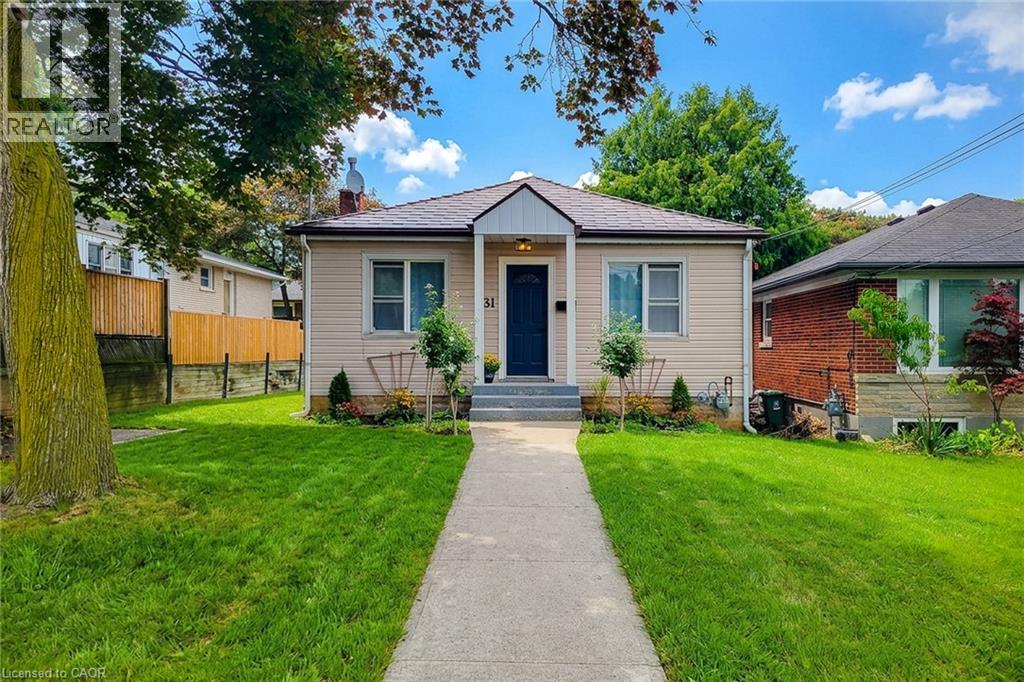
31 Greenhill Avenue
Hamilton, Ontario
A Little Gem – Steps from the Escarpment with Great Potential! Welcome to 31 Greenhill Avenue, a charming 2-bedroom bungalow nestled in one of Hamilton East's most sought-after neighbourhoods. Situated on a quiet, tree-lined street and just steps from the breathtaking Niagara Escarpment, this home offers the perfect blend of peaceful natural living and urban convenience. Featuring two comfortable bedrooms and a full bathroom all on one level, this home is ideal for those seeking effortless, single-floor living. The open, functional layout creates a warm and inviting atmosphere—perfect for both relaxing and entertaining. Living close to the escarpment means you're just minutes from scenic trails, stunning lookouts, and the iconic Red Hill Valley. Enjoy morning walks, weekend hikes, and the tranquility of nature right outside your door, all while being moments from everyday amenities. With quick access to the Red Hill Valley Parkway and the Lincoln M. Alexander Parkway, commuters will love the easy connection to downtown Hamilton and the GTA. Shopping, dining, and excellent schools are all just a short drive away. (id:63476)
3 Clinton Street
Amherst, Nova Scotia
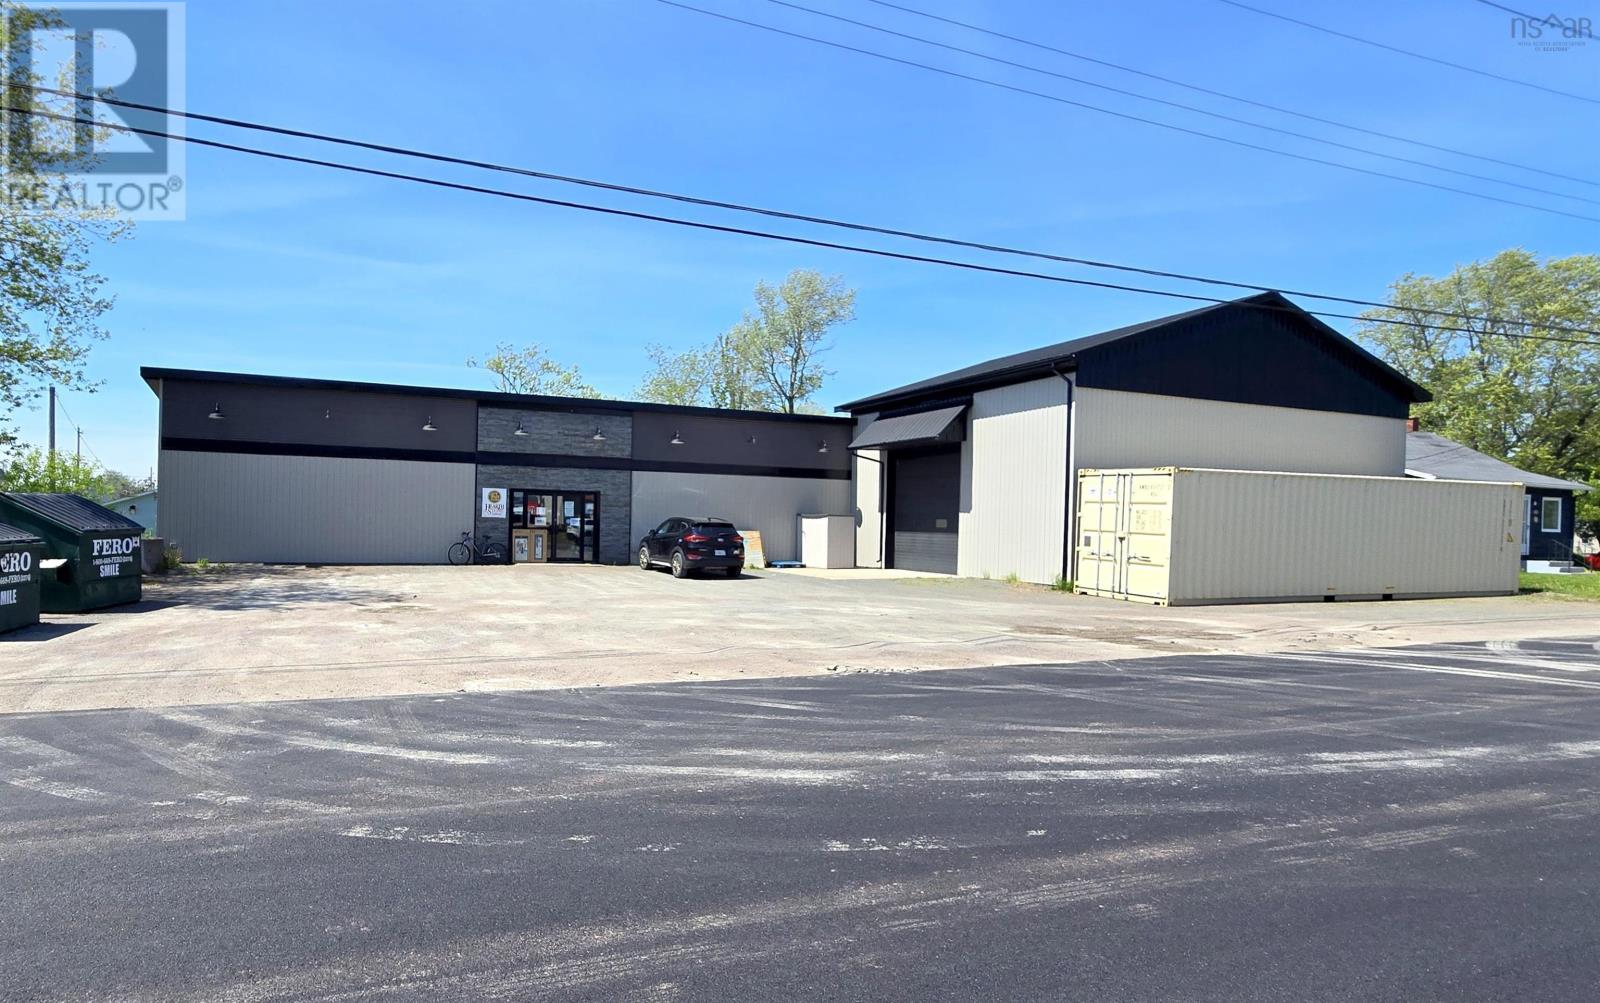
Versatile commercial building on a 0.33 acre lot with convenient access just off busy South Albion Street. This well maintained property offers ample on-site parking and a functional layout suitable for a wide range of commercial, industrial or service based operations. Originally constructed approximately 40 years ago, the building has undergone expansions in recent years enhancing both square footage and usability. The property features a loading dock, hoist, and multiple heating systems including three ductless heat pumps and baseboard heaters, ensuring year-round comfort and efficiency. (id:63476)
2579 Lakeshore Road
Dunnville, Ontario
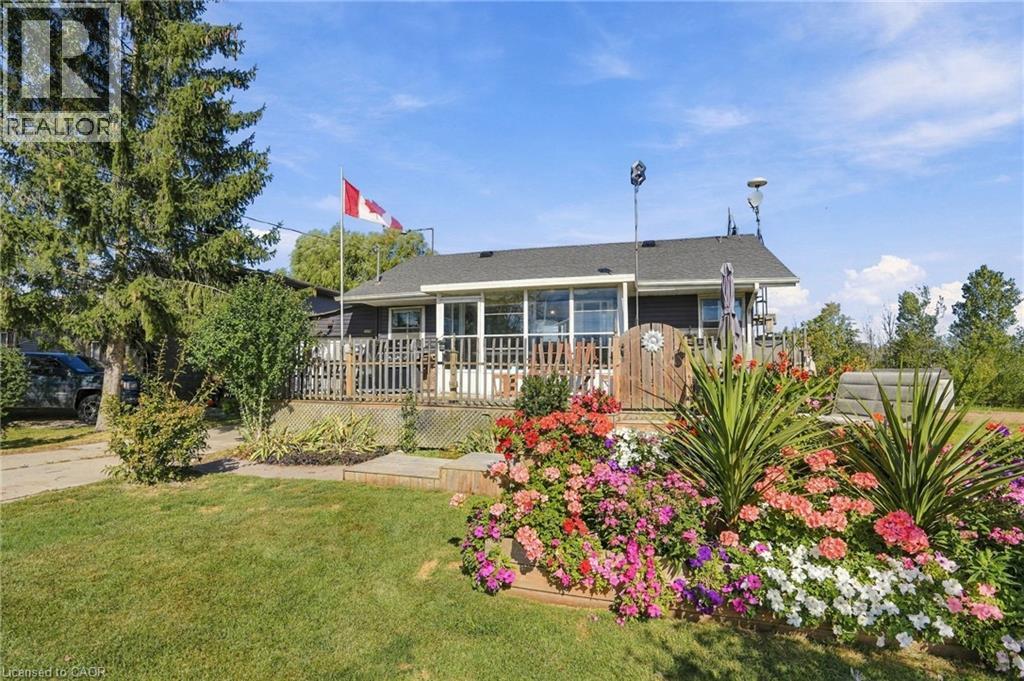
Wake up to Lake Erie views and enjoy the freedom of having no rear neighbours—this four-season bungalow offers a setting that feels like a getaway, yet is designed for comfortable year-round enjoyment. This inviting home offers a thoughtfully updated kitchen, three bedrooms, one bathroom, sun room with ample storage space, and a fully finished basement that adds valuable living space for relaxing, working or hobbies. A charming 2-tiered front deck is framed by lush garden boxes, creating a beautifully landscaped and inviting entrance with water views, lending the perfect spot for entertaining. The attached garage provides everyday convenience, while the oversized shed/workshop out back is perfect for storage, projects and all the extras that come with the Lake Erie lifestyle. Take advantage of the deeded water access just a few steps from the property - ideal for launching Kayak's or entry to the lake for a cool swim. Whether you're looking for a peaceful weekend retreat or a place to enjoy the lake in every season, this property offers an exceptional opportunity to make Lake Erie living part of your everyday life. (id:63476)
8 Village Green Boulevard Unit# 510
Hamilton, Ontario
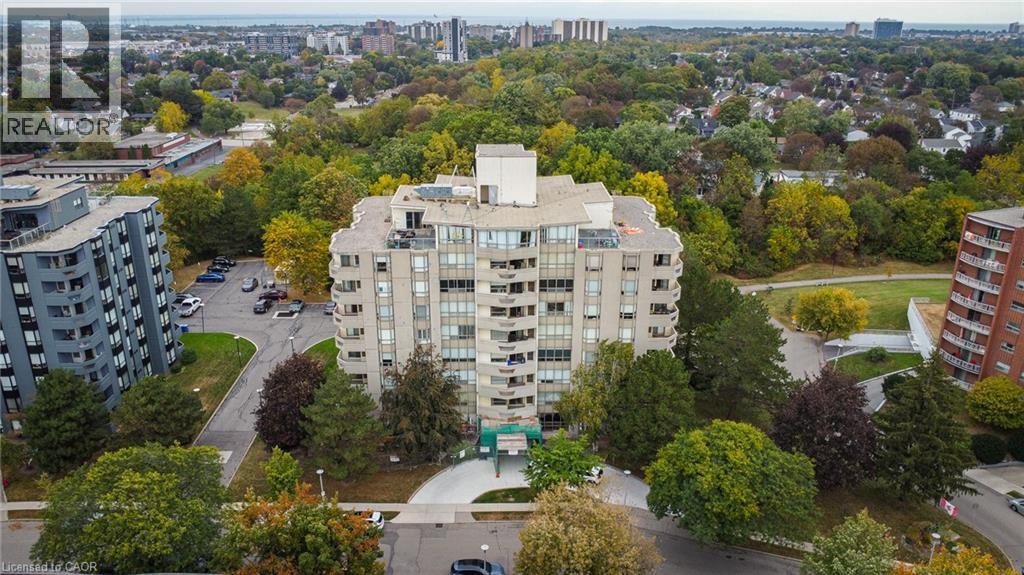
Welcome to Village Green! Two underground parking spaces are a rare find in this building and are just one of the features that make this bright and beautifully maintained 2-Bed, 2 Bath condo stand out. The interior is clean, bright and exceptionally well maintained, with a comfortable layout that offers plenty of room for both everyday living and entertaining. The living room features an electric fireplace, while the kitchen is equipped with newer appliances. The spacious primary bedroom offers a walk-in closet and a private ensuite complete with a soaker tub. The dining and living areas provide a comfortable flow through the main living space, while the private balcony offers a quiet place to enjoy the mature trees and surrounding greenery. Building amenities include a gym, sauna and party room. The exterior of the building is currently undergoing renovations, which will give the property a refreshed appearance once complete. Located in Stoney Creek's Battlefield area, the neighbourhood offers convenient access to parks, walking trails, shopping, restaurants and everyday amenities, with easy access to the QEW and surrounding communities. (id:63476)
412a Meadowbrook Drive E
Brooks, Alberta
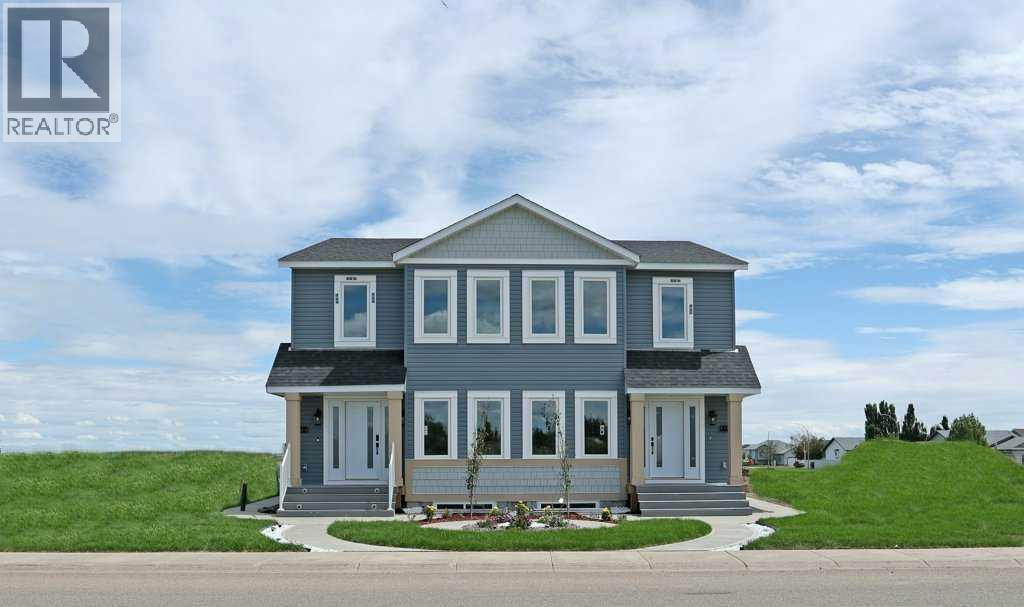
Welcome to this beautifully designed half duplex by the local Royal Development Group, offering 1,747 sq. ft. of thoughtfully planned living space in the growing community of Brooks. This exceptional home combines quality craftsmanship, modern finishes, and functional design to create a home that truly stands apart.The bright and open main floor features a spacious living room, dining area, well-appointed kitchen, convenient storage pantry, and a main-floor bedroom with a nearby full bathroom. Upstairs, you’ll find three generous bedrooms, including a spacious primary suite with a walk-in closet and private ensuite, along with a versatile bonus room and additional full bathroom.Built with Royal Development Group’s commitment to quality, this home includes luxury vinyl flooring, custom cabinetry, integrated sound, custom closet shelving, high-end appliances, and a separate furnace for the basement. The fully finished basement with a separate entrance provides incredible flexibility for extended family, guests, or future income potential.One of the unique advantages of purchasing with Royal Development Group is the opportunity to personalize your home through their local Design Centre, where you can select finishes, layouts, and details that reflect your lifestyle and vision.This model is a show home representation. Additional floor plans, layouts, and customization options may be available through the builder. Experience the perfect blend of quality, choice, and modern living in one of Brooks’ most exciting new developments.City Tax Incentives are: 1st year 100% off, 2nd year - 75% off, 3rd year - 50% off, and 4th year - 25% off. 4 additional units are currently being built, offering you the opportunity to Dream. Define and Design your Dream home. Your future home starts here. (id:63476)
24 Blueberry Lane
Rocky Point, Prince Edward Island
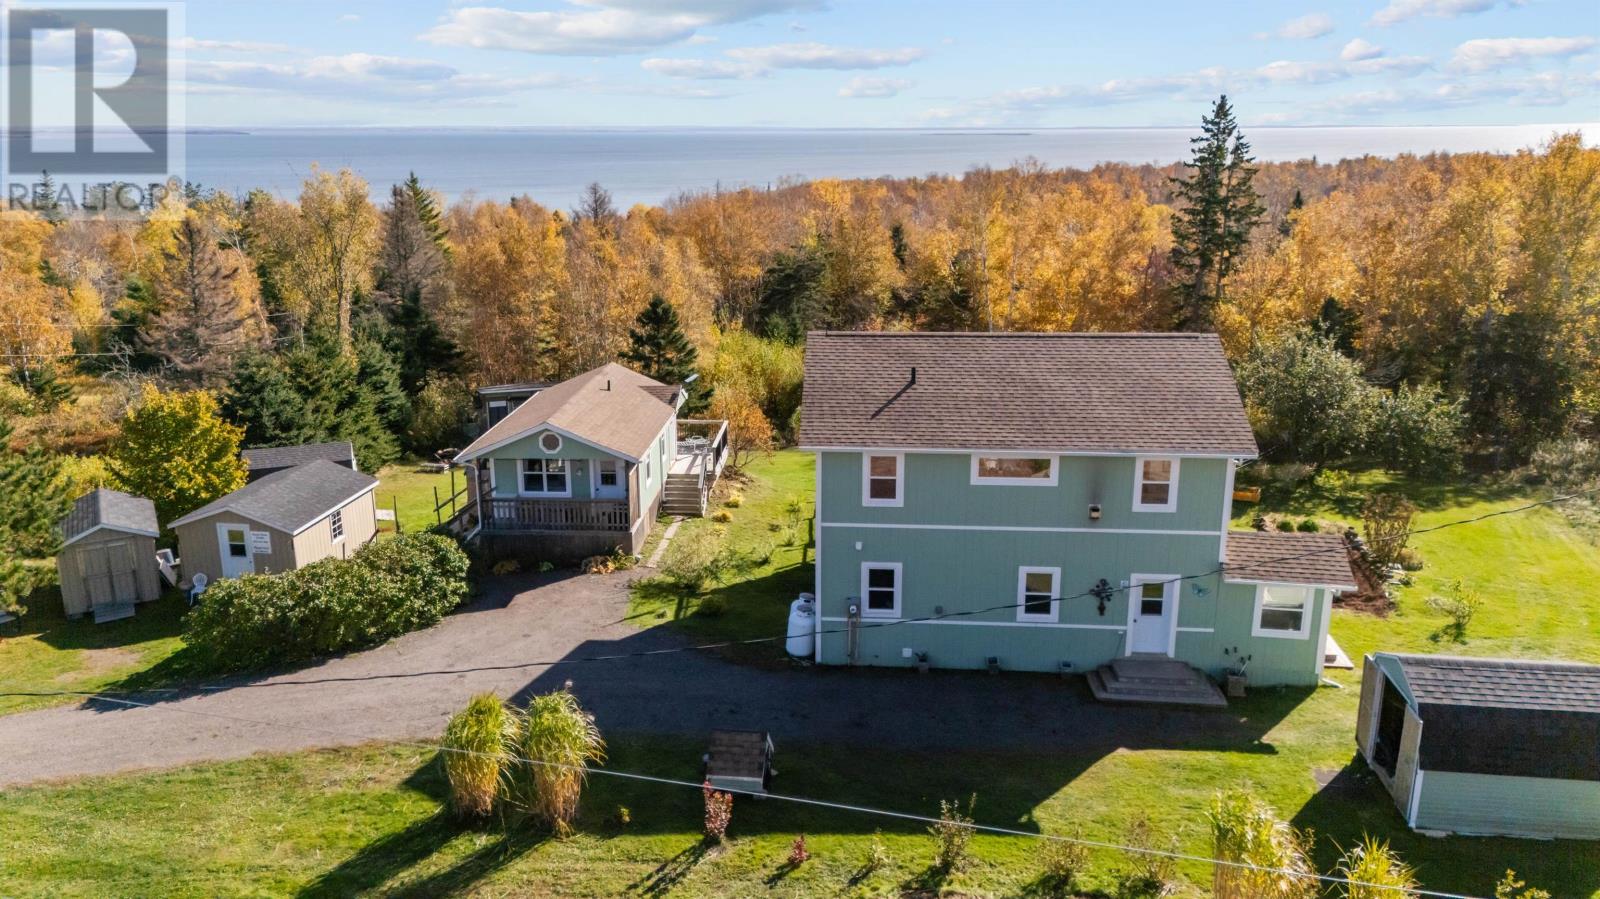
Some mornings start with coffee on the top deck, watching the light come up over the water. Others start with a short walk down a tree-lined trail to Holland Cove, kayak in hand. At 24 Blueberry Lane, both are part of everyday life. Tucked into the highly coveted Blueberry Lane area of Rocky Point, this three-bedroom, two-full-bath home sits on a private half-acre lot wrapped in mature trees. It's the kind of quiet that's hard to find, yet Cornwall is just 12 minutes away and downtown Charlottetown only 25. Inside, 2,095 square feet of bright, open-concept living has been beautifully decorated and lovingly maintained. The rooms are filled with natural light and flow easily from one to the next, made for family dinners, long weekends with friends, and quiet evenings alike. The finished basement adds plenty of room to spread out, whether you need a family room, a guest space, or somewhere for the kids to call their own. Outside is where this property truly shines. Two large ocean-facing decks bring the view into every season, with the top deck offering the best seat on the property. Then there's the detached 16×24 bunkie, complete with its own kitchen, half bath, and a full 16×4 back deck. Picture it as guest quarters for visiting family, a creative studio, a home office with a view, or the summer hideaway everyone fights over. And then there's the beach. Owners enjoy deeded access to the much-loved Holland Cove, a short stroll through the trees. Swim, fish, paddle, or simply sit by the water. It's all just a few minutes from your door. 24 Blueberry Lane isn't just a home near the water. It's a way of living on the Island that's hard to come by. If you're curious, I'd love to show you around. (id:63476)
241 Mountain Lion Drive
Bragg Creek, Alberta
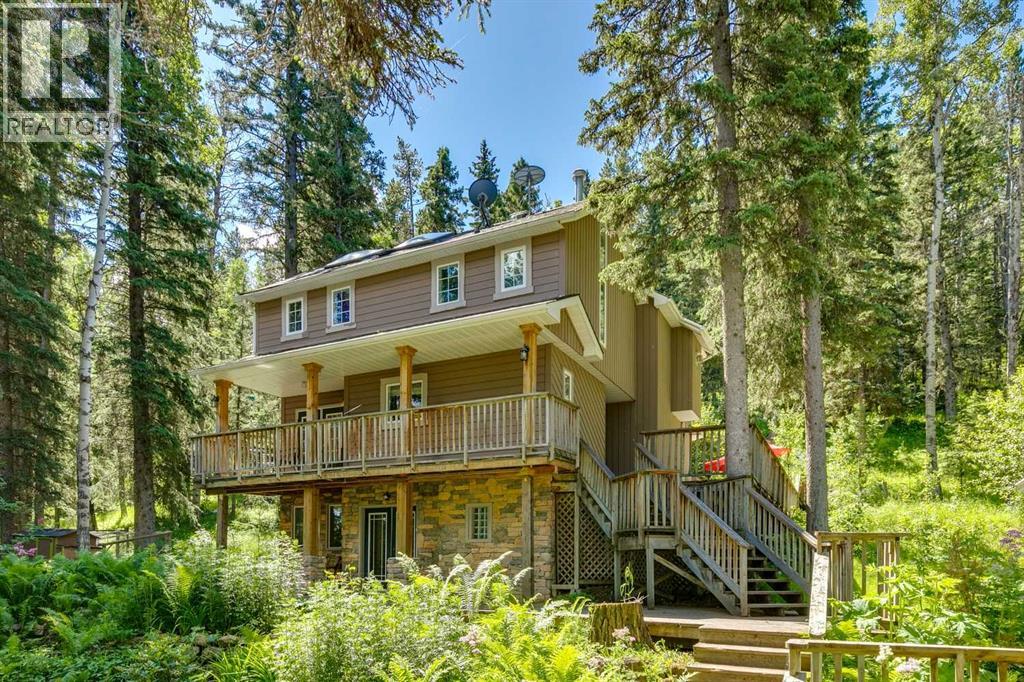
OPEN HOUSE SUN. OCT. 25TH 2PM-4PM. Set on 2 beautifully serene acres, this inviting property offers the perfect blend of privacy, comfort, and connection to nature—all within easy reach of Bragg Creek community amenities. The home includes 2329.57 sq ft and features 3 spacious bedrooms upstairs, complemented by soaring lofted ceilings and an abundance of natural light from two skylights. The generously sized master bedroom complete with a gas fireplace is the perfect owners retreat. On the main level, you’ll find a warm and welcoming living space centered around a cozy wood-burning fireplace and forest views out of out of every window. A large bright kitchen ideal for entertaining and spacious dinning area complete this level. The fully developed walk-out lower level boasts a Family/TV room with built in entertainment wall that could flex to be a library, playroom or gym. The office could easily transform into 4rd bedroom. An updated 4 piece bath & convenient laundry room complete this level. With the full bathroom and separate entrance there is the possibility to suite the walkout basement. Bus stop for the local K-8 school is an the end of the driveway.The exterior is equally impressive, designed for both enjoyment and self-sufficiency. Highlights include a beautiful multi tiered deck, greenhouse, chicken coop, and established garden beds for the gardening enthusiasts. The oversized double detached garage is heated, offering ample space for vehicles, storage, and a workshop.Located on a quiet road, this serene oasis captures a distinct West Coast vibe, with nearby access to scenic trails leading to Wintergreen. The old Wintergreen ski hill, golf course, and a charming community lake are a short walk away. A rare opportunity to enjoy peaceful country living without sacrificing proximity to Calgary. Be sure to check out the Virtual Tour and Video. (id:63476)
407, 707 Spring Creek Drive
Canmore, Alberta
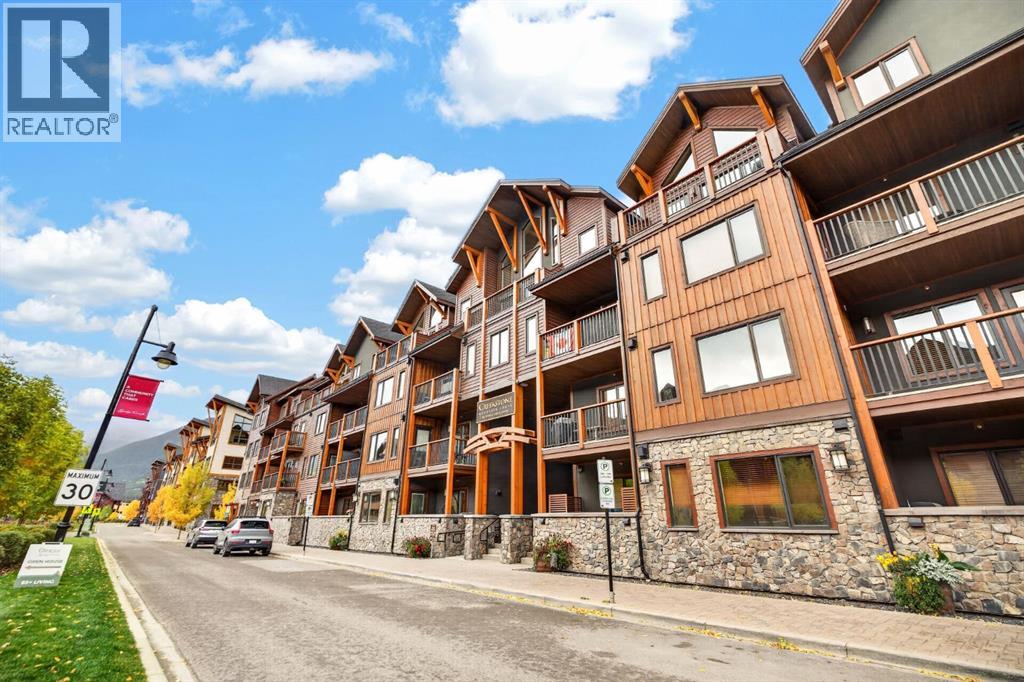
Rarely does a top-floor residence in Spring Creek offer this combination of space, natural light and expansive mountain views. Vaulted wood ceilings and dramatic windows create an immediate sense of arrival, while the open-concept layout is ideal for both everyday living and entertaining. The beautifully finished kitchen features a large island, gas range and generous cabinetry, flowing seamlessly into the living area anchored by a striking stone fireplace. With 3 bedrooms plus a den, 2 bathrooms and quality finishes throughout, there is plenty of room for family and guests. Step onto the private balcony and take in the surrounding mountain setting, or enjoy everything Spring Creek has to offer just beyond your door. Walking trails, restaurants, shops and downtown Canmore are all within an easy stroll, making this an exceptional mountain home in one of Canmore’s most sought-after communities. Offered fully furnished, this exceptional penthouse is ready to enjoy immediately. (id:63476)
306, 106 Stewart Creek Rise
Canmore, Alberta
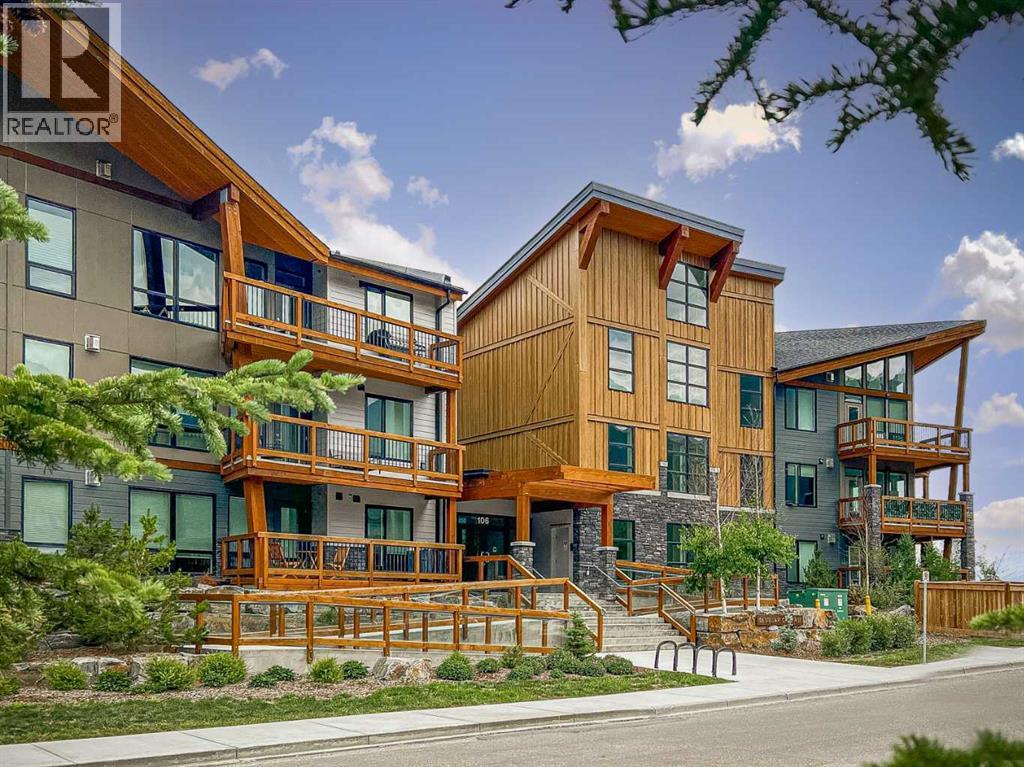
Quietly tucked away, this cozy top-floor corner unit offers a wonderful blend of rustic charm and urban style, complemented by beautiful mountain views. This 1 bedroom, 1.5 bathroom home features exposed brick walls, solid wood barn door separating the spacious primary suite from the open-concept kitchen and living area. This inviting primary suite includes a private ensuite with a large soaker tub and a walk in closet. The kitchen is both stylish and functional, featuring a large quartz island, abundant cabinetry, soft-close doors and drawers, under cabinet lighting, and a stainless steel appliance package. Vinyl plank flooring flows throughout the home, while a gas fireplace with a contemporary concrete tile surround adds warmth and character to the living space. An additional 2 piece bathroom is perfect for guests. Adding exceptional value are a large storage locker conveniently located directly across the hall and TWO titled parking stalls- a rare and desirable bonus. With its unique character, thoughtful finishes, and stunning valley views, this inviting home offers a distinctive mountain lifestyle. (id:63476)