
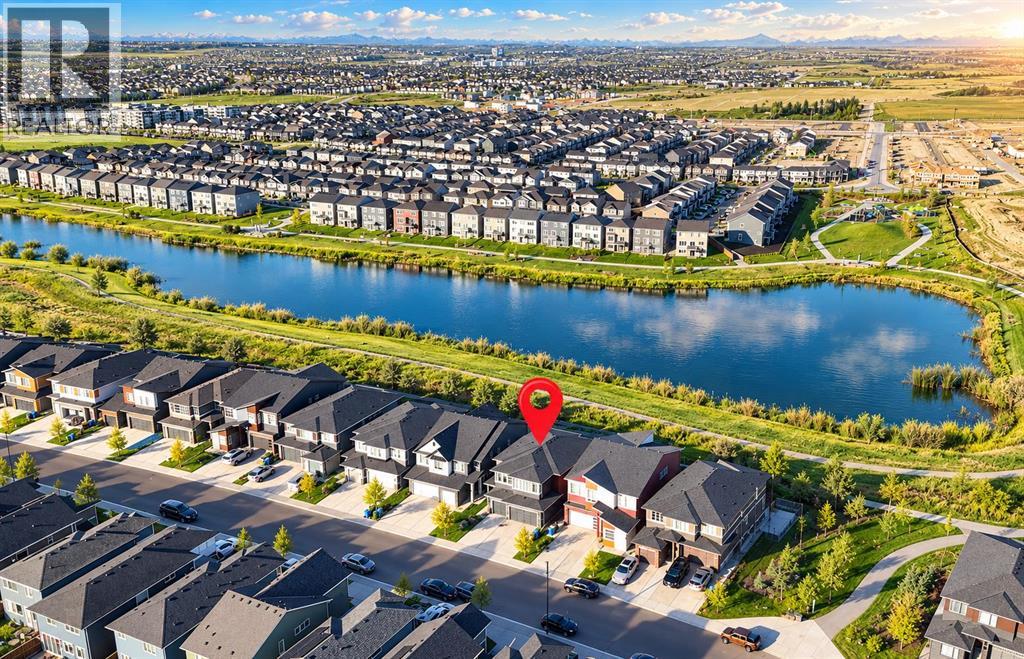
335 Lucas Way NW
Calgary, Alberta
Welcome to one of the most distinctive ESTATE HOMES in Livingston, ideally positioned on a FULLY LANDSCAPED WALKOUT LOT backing directly onto the lake and offering one of the most impressive LAKE VIEWS in the community. Located within Livingston’s estate home area, this property combines luxury, space and a setting that is increasingly difficult to replicate in newer construction. From the moment you arrive, the TRIPLE ATTACHED GARAGE, upgraded exterior and completed landscaping set the tone, while the rear of the home opens toward uninterrupted water, pathway and green-space views. Inside, SOARING CEILINGS and expansive windows create a dramatic living room filled with natural light, with the lake providing a striking backdrop throughout the main living spaces. The GOURMET KITCHEN has been thoughtfully designed for both everyday living and entertaining, featuring an oversized island, extensive cabinetry and HIGH-END BUILT-IN APPLIANCES, all connected seamlessly to the dining and living areas. A GLASS-ENCLOSED HOME OFFICE / DEN adds another architectural highlight and offers a refined space for working from home, a piano or other classical instruments. Upstairs, the open-to-below design continues the sense of volume and allows natural light and views to carry throughout the home. The WALKOUT BASEMENT provides tremendous potential for additional living and entertaining space while maintaining direct access to the backyard and exceptional lake setting, and the home is equipped with a RADON GAS MITIGATION SYSTEM for added peace of mind. Comfort has also been carefully considered, with TWO FURNACES and TWO CENTRAL AIR-CONDITIONING SYSTEMS providing enhanced climate control throughout the home. Outside, the landscaping is already complete, allowing you to enjoy the property immediately without the time, cost and disruption often associated with a new build. The deck is equipped with a BBQ GAS LINE, making outdoor cooking and entertaining effortless while taking full adva ntage of the beautiful waterfront setting. Livingston is one of NW CALGARY’S most thoughtfully planned communities, known for its extensive pathways, parks, wetlands and growing collection of amenities, with convenient access to Stoney Trail and major routes throughout the city. At the heart of the community is THE LIVINGSTON HUB, the residents’ HOA centre offering year-round recreation, gathering spaces and community programming for residents of all ages. With its TRIPLE GARAGE, WALKOUT DESIGN, EXTENSIVE UPGRADES, FULLY LANDSCAPED LOT and exceptional position backing directly onto the water, this is a rare opportunity to own one of Livingston’s standout estate homes. (id:63476)
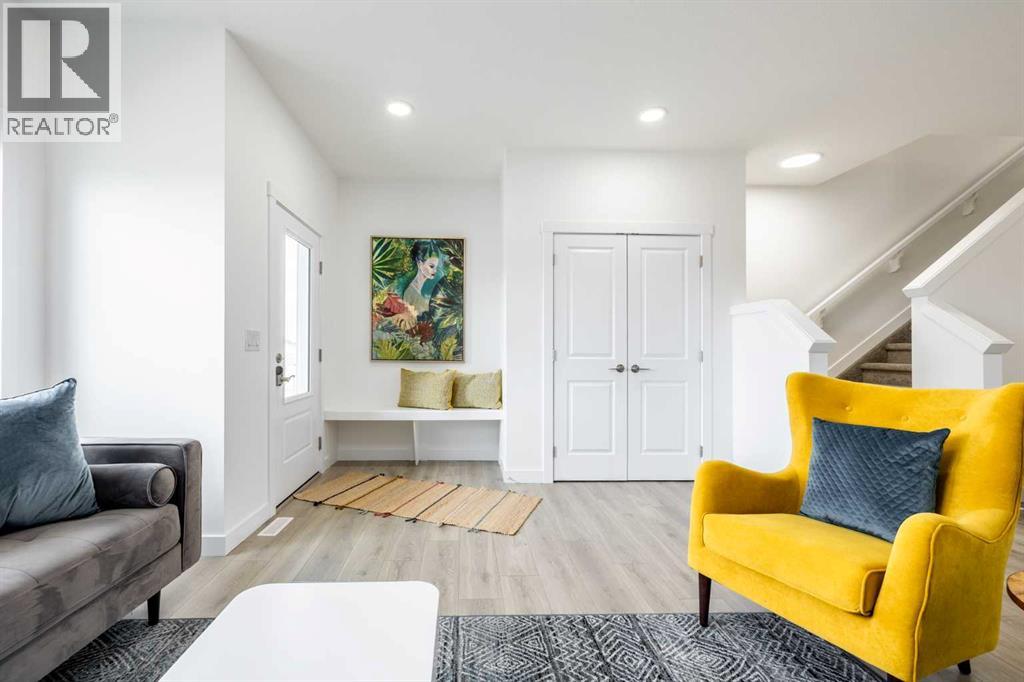
713 Clearview Green
Chestermere, Alberta
THE KINGSTON-D BY AKASH HOMES OFFERS OVER 1,600 SQ FT OF THOUGHTFULLY DESIGNED LIVING SPACE, 3 BEDROOMS, 2.5 BATHROOMS, A DOUBLE DETACHED GARAGE & SEPARATE SIDE ENTRANCE! The bright, open-concept main floor is designed for comfortable everyday living and entertaining, featuring 9’ ceilings, quartz countertops and modern chrome finishes throughout. Upstairs, you’ll find 3 spacious bedrooms, including a comfortable primary retreat with private ensuite, plus convenient upper-floor laundry. A rear double detached garage provides plenty of parking and additional storage. PLUS, RECEIVE A $5,000 BRICK CREDIT TOWARD APPLIANCES! Located in Clearwater Park, one of Chestermere’s newest communities, offering small-town charm with pathways, parks, sports courts, skating rinks, school sites and access to the community clubhouse with an indoor pool. PLEASE NOTE: PICTURES ARE OF SHOW HOME; ACTUAL HOME, PLANS, FIXTURES & FINISHES MAY VARY AND ARE SUBJECT TO AVAILABILITY/CHANGES WITHOUT NOTICE. (id:63476)
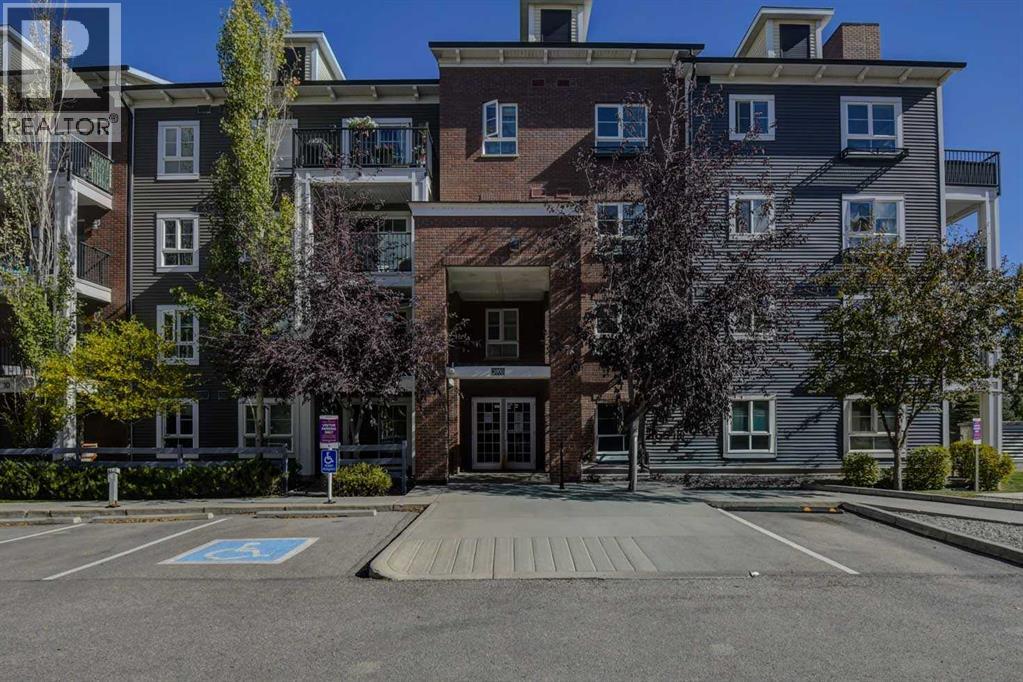
2108, 279 Copperpond Common SE
Calgary, Alberta
OPEN HOUSE Sunday October 25 from 1 - 3pm! Looking for more room, well look no further, here it is! This rare 3 bedroom 2 bath layout doesn't come available often. Upon entering your new home you will be immediately impressed by the great use of space, with a large fully appointed living space with a beautiful flow from the kitchen to dining to the living room, no wasted space here and room for the whole family to gather. The primary retreat is off to one side with room for a king sized bed and still room for furniture, this room is complete with a walk through closet and 4 piece ensuite There are two, additional bedrooms on the other side of the living room as well as an additional 4 piece bathroom, there is even ensuite laundry. You will love the flow to the outdoors with your own massive covered patio in a very private location complete with a gas line for your BBQ, making it easy to enjoy year round. Over the years there have been some upgrades including laminate flooring in the bedrooms, new kitchen cabinets and most recently air conditioning, helping keep you cool on those warm summer days. With your own titled underground parking stall even your vehicle will be safe from the elements and in your parking unit you have your own personal storage unit for added convenience. Your new home is ready for you in the amenities rich neighbourhood of Copperfield. (id:63476)
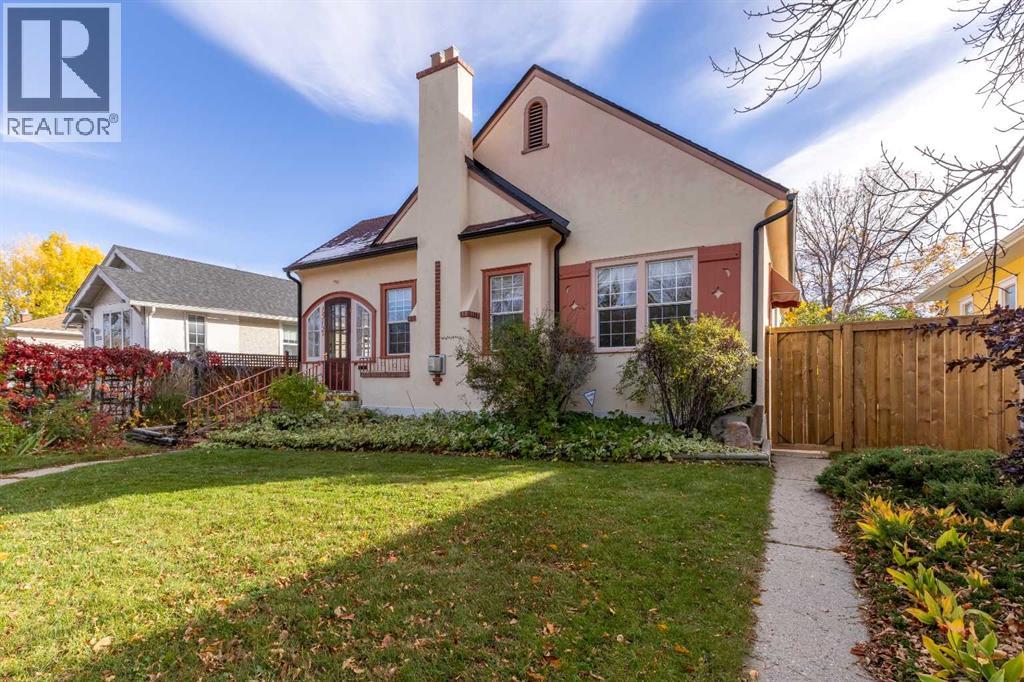
1512 6 Avenue S
Lethbridge, Alberta
Character, charm and an incredible outdoor space come together in this beautifully updated 1930 s bungalow, located in the desirable Upper East-side. Offering 1,355 square feet on the main floor, this warm and inviting home retains the features that make a character property special while incorporating thoughtful modern updates throughout. Step through the bright, spacious entryway and into a beautiful living and dining area featuring 10-foot ceilings, hardwood floors and a timeless Valor gas fireplace. The kitchen has been stylishly updated with striking Forno appliances (added 2025) newer counter-tops, back-splash and sink, while still offering plenty of cupboard space. The main floor features three generously sized bedrooms, a three-piece bathroom with a large walk-in shower, and a gorgeous south-facing sun-room (completed in 2022), which is a wonderful space to enjoy the natural light throughout the year. And when summer arrives, central air conditioning keeps the home comfortable. Downstairs you'll find additional living space with a cozy family/flex room, four-piece bathroom, laundry and utility area, along with a useful storage room. Outside is where this property becomes its own special oasis. The private, beautifully established yard is filled with mature trees, shrubs and garden beds, complemented by paving-stone pathways and a large greenhouse area for the avid gardener. With two garages, including heated garage space, there is exceptional room for vehicles, storage, hobbies or a workshop, plus an additional parking pad.The home has benefited from numerous improvements over the years, including updated electrical, plumbing and insulation, newer flooring in several areas, some newer windows and other mechanical upgrades. Full of personality and surrounded by a garden that feels like a private retreat, this is far more than a typical bungalow. With its combination of character, modern comfort, extensive garage space and established outdoor areas, it offers something increasingly difficult to find—especially this close to downtown Lethbridge. Call your REALTOR® today for a showing! (id:63476)
118 Brae Glen Lane SW
Calgary, Alberta
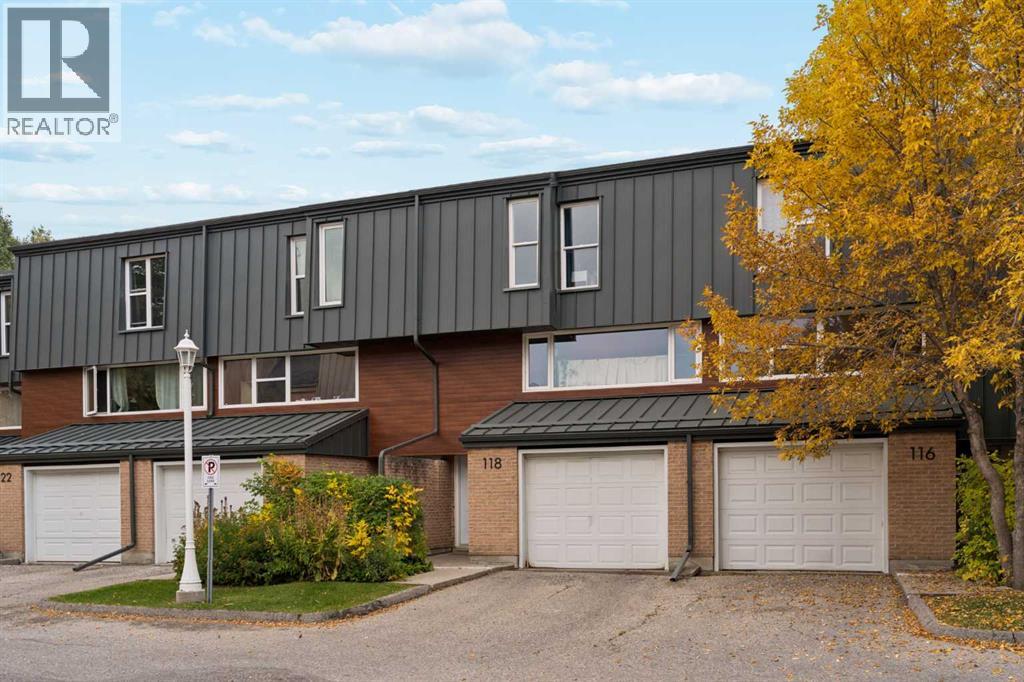
***OPEN HOUSE SUNDAY OCT 25th 12-2pm*** Beautifully updated and move-in ready, this 3 bedroom townhome pairs an engaging multi-level design with a private backyard that opens directly to a treed green belt, bringing nature and added privacy into everyday life. With access to Aspen Woods, public street parking and the lowest condo fees in the complex this home is really something special. Arrive through the front attached garage to a generous foyer with plenty of storage before moving up to the heart of the home. Natural light fills the white kitchen, where quartz countertops, a modern backsplash and backyard views lend a fresh, contemporary feel, while the adjoining dining area sets the stage for relaxed meals and easy conversation. A convenient powder room completes this level. Just a few steps above, the inviting living room spans its own level, giving everyone room to gather while open sightlines overlook the dining area below and add architectural interest to the home. Retreat upstairs to a spacious primary bedroom defined by grand vaulted ceilings and a striking wood beam, with a stylish 2-piece ensuite adding everyday convenience. A separate 4-piece bathroom serves the home, while another level reveals 2 additional bedrooms with oversized windows that draw in abundant natural light. A versatile rec room in the basement adapts easily to movie nights, hobbies, a home office, fitness space or playtime, with laundry and utility space nearby. Mature landscaping surrounds a private backyard oasis designed for gardeners and anyone who appreciates time outdoors, complete with raised garden beds, lush plantings and a patio for barbequing or unwinding. Beyond the fence, the treed green belt extends the sense of privacy and connects the home to a peaceful natural backdrop. Set in the established community of Braeside, this quiet location keeps schools, parks, pathways, everyday amenities and transit within easy reach, with South Glenmore Park, Fish Creek Provincial Park and Southland Leisure Centre only minutes away. With 3 bedrooms, flexible living spaces, thoughtful updates, an attached garage and a backyard setting that feels tucked away from the city, this distinctive home balances character, function and outdoor living in one inviting package. (id:63476)
Charles
116 Bridle Estates Road SW
Calgary, Alberta
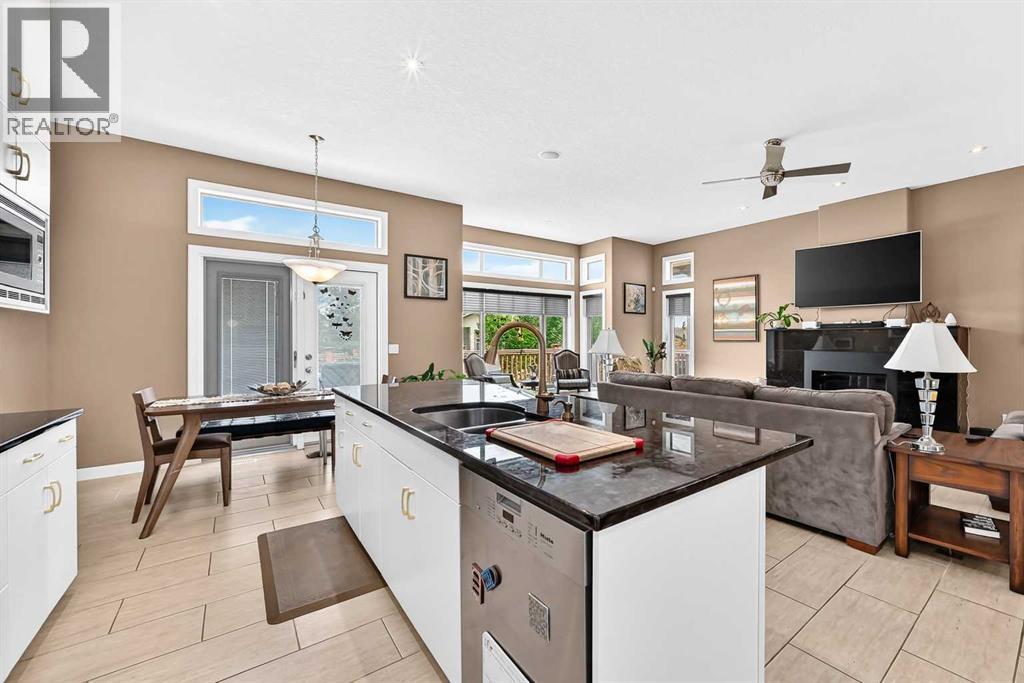
Enjoy this premier SW 55+ community with plenty of green spaces and a gazebo. The age restriction, however, WILL NOT BE ENFORCED against an occupant under 55 provided that at least one occupant of the home is 55 or older. This is stipulated on the Age Restriction Covenant and Articles from the HOA. That provides flexibility for family arrangements or couples with an age difference. Step inside to discover a home optimized for health, comfort, and effortless luxury. Replacing traditional, dust-prone carpets, a premium ceramic tile floor spans the entire layout. These low maintenance floors make daily upkeep a breeze so you can spend less time cleaning and more time enjoying the vibrant Bridle Estates lifestyle. In addition, this fully Integrated Smart Home allows you to enjoy seamless control over lighting, climate, security, and entertainment—all from your smartphone. Key Smart Features Include: 1.- Miele Programmable Espresso Machine – Wake up to barista-quality coffee.2.- Whole-Home SONOS Audio – Premium smart speakers in the living room, main bedroom, and basement, plus portable units for music anywhere.3.- Smart Thermostats – Efficient climate control in the main bedroom and throughout the home.4.- RING Video Doorbell with Infinity (Rogers) Integration – check all activities anywhere you are using your phone.5.- GEMSTONE Smart Lighting System – Remote dimming, color changes, and automated schedules for bulbs and light strips, including dedicated smart lighting in the kitchen and main bedroom.6.- Smart Security Cameras – Real-time motion alerts and monitoring for indoor and outdoor spaces.7.- Central Vacuum System – Built-in inlets on the main floor, main bedroom, basement, and garage for easy, whole-home cleaning.8.- Zoned HVAC Systems for targeted air conditioning, radiant underfloor heating via electric water-heating or hydronic loops, and whole-home humidity management.9.- Sprinklers – The system gives you full personal control over the watering sch edule and is maintained by the HOA, which saves you time and seasonal maintenance costs. 10.- An oversized heated 3-car garage with 10’ high doors, and a water tap, provides exceptional storage and workshop potential. This hidden gem offers 10’ ceilings on the main floor, 9’ ceilings in the basement, and 18’ ceilings in the garage. Gourmet kitchen is equipped with stainless steel appliances, granite countertops, while the living spaces are enhanced by two granite-surround fireplaces, including a main-floor unit with an internal fan for added comfort. An incredible number of windows allow natural light to enhance the beauty and elegance of the place. The primary suite offers a granite-surround shower, a customized walk-in closet, and a relaxing jacuzzi tub. The fully developed walkout basement adds over 1,300 sq of additional living space, perfect for guests or extended family. Not too far from Fish Creek Provincial park, there is easy access to shopping, restaurants, transit system, and Stoney trail. (id:63476)
239 24 Avenue NE
Calgary, Alberta
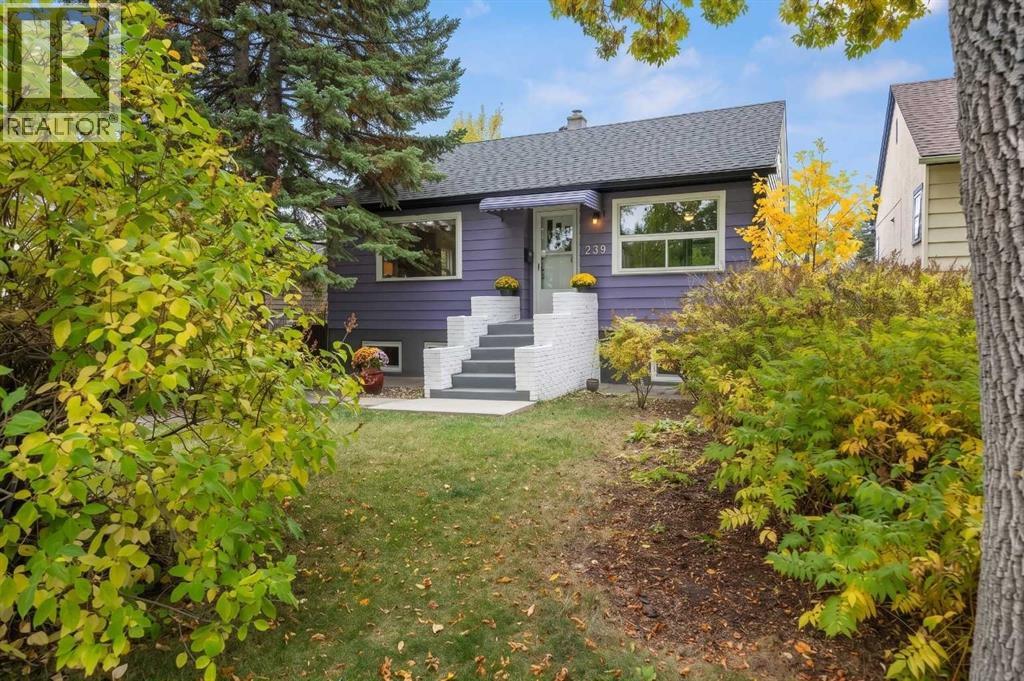
OPEN HOUSE SAT OCT 24..& SUN OCT 25......2-4!! PRICE ADJUSTMENT!!! LEGAL SECONDARY SUITE!! Immaculate raised bungalow on a treed 37.5' lot in the heart of Tuxedo Park! The curb appeal will hit you right away! This mid-century beauty checks all the boxes....charm galore, renovations that were done keeping in mind the era of the 1950s. Think rounded arches, art deco fireplace details, fabulous original oak floors . Both bedrooms are generous in size, one has a walk in closet and both the kitchen and the bath are updated...kitchen features stainless appliances, the entire home has newer windows.....lower legal secondary suite is bright and airy. Shared laundry, newer furnace, HTW, electrical and plumbing. Big south-facing backyard is fully fenced, including a garden plot, single garage/storage shed....loads of room for extra parking......bike and walk to schools, shopping, 10 minutes to downtown and easy access to Deerfoot or Stoney Trail......Check it out! It's a 10! Note lower suite photos feature some virtual staging. (id:63476)
865 Atlantic Cove W
Lethbridge, Alberta
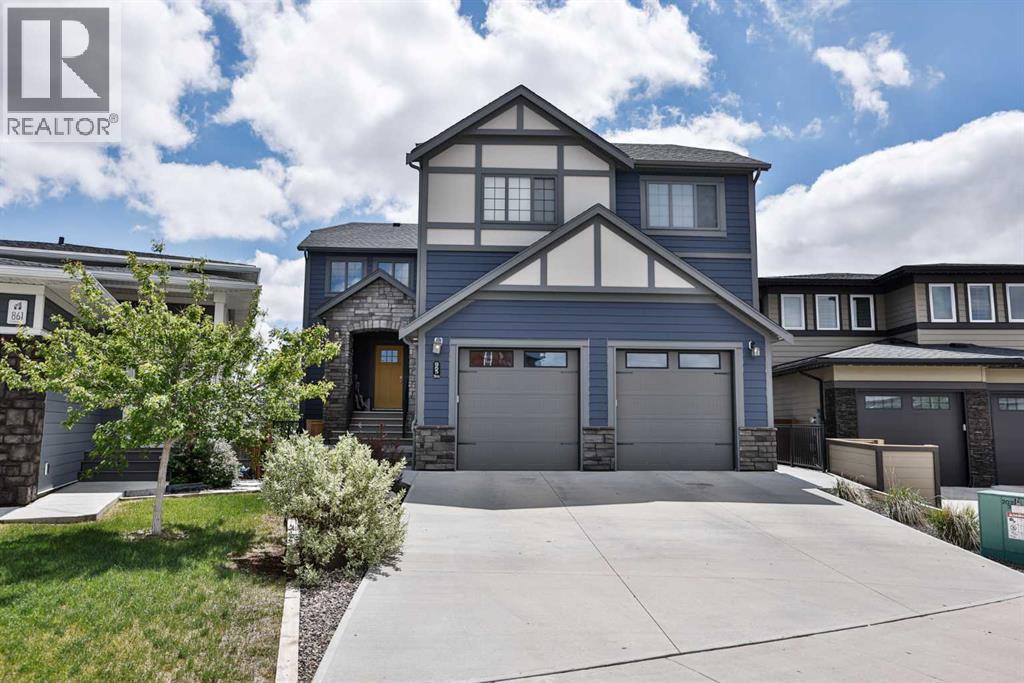
Exceptional executive home in The Crossings — built by Van Arbor and perfectly positioned with no immediate rear neighbors, this 2018 two storey with walkout basement blends accessible design with luxurious finishes. The standout feature is the elevator that serves all four levels (garage, basement, main floor and upper floor), providing effortless mobility for multi generational living, aging in place, or anyone seeking true step free convenience. The flexible floorplan includes four generous bedrooms upstairs plus a main floor bedroom and full bathroom — ideal for guests or long term main level living. Soring ceiling to the second floor with windows and electric blinds, dramatic stone gas fireplace with an original reclaimed timber mantle. The kitchen is thoughtfully laid out with a five burner gas cooktop, double ovens, custom pull outs and numerous built ins. abundant pantry storage to the ceiling. There is fantastic mudroom with built in lockers. Downstairs, the walkout basement is light and versatile with full size windows, a second gas fireplace, craft/kitchenette built ins that is twice the size of most kitchens! There’s also half bath with large closet that has rough ins for future plumbing for an additional shower — perfectly set up to function as an in law suite or a generous entertaining hub.The primary suite is a restful retreat with a zero threshold (flush) shower and bench, handheld wand, a 6 ft soaker tub, double sinks (one raised), extensive storage and a walk in closet outfitted with built ins. Outdoor living is exceptional: a covered vinyl deck with aluminum railing and gas line overlooks a private, fully fenced yard backing onto open green space/wildlife area — no neighbors directly behind. Entertaining is effortless with concrete patios, planter boxes and multiple outdoor living areas. The oversized tandem garage is 34' deep × 25' wide and features 14' ceilings, two 9' × 9' doors, gas heater, epoxy/coated floor; built in workbench and shelv ing remain for convenience.Practical systems include three zone heating, central air, two sump pumps, central vacuum and elevator has a battery system if power outage ever occurs. High quality finishes, generous storage, accessible design this home is ideal for families, multi gen households or buyers who prioritize accessibility without compromising on style. (id:63476)
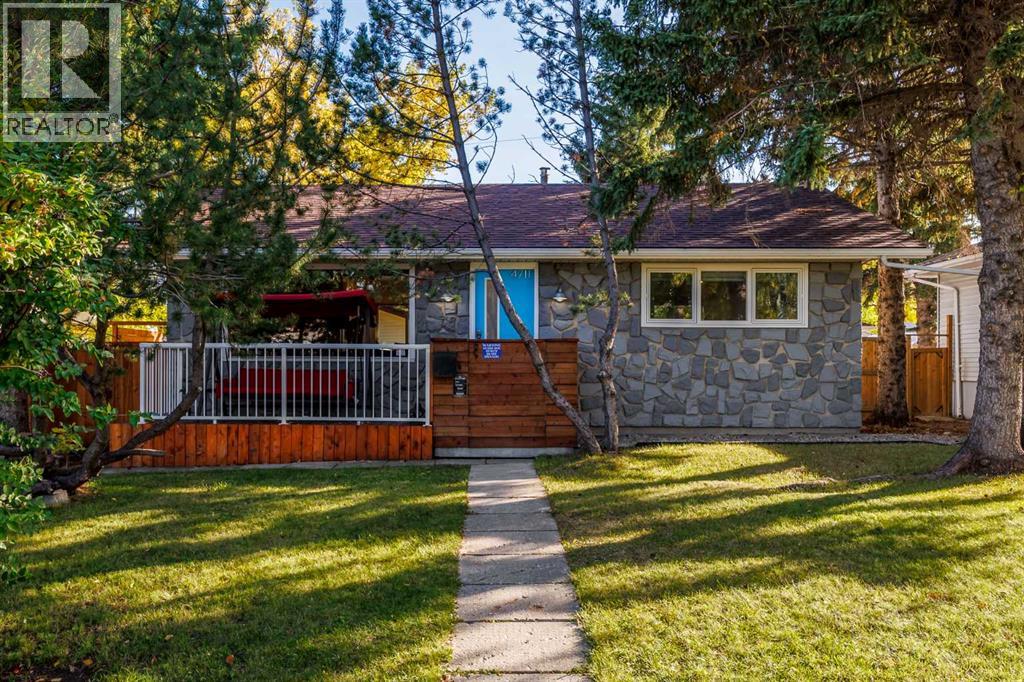
4711 26 Avenue SW
Calgary, Alberta
Welcome to this fully renovated and modernized bungalow in the established community of Glenbrook. This isn’t simply a cosmetic renovation — extensive work has been completed throughout the home, including many of the major components that buyers of an older property often have to think about. The roof, windows, Hardie board exterior, furnace, hot water tank, electrical wiring and plumbing lines upgraded to PEX have all been updated, along with the appliances, flooring, kitchen and bathrooms. The result is a home that offers modern finishes along with the added comfort of knowing so many of the big-ticket items have already been taken care of. The main floor offers just over 1,000 sq. ft. with a spacious living room, renovated kitchen, two bedrooms, an updated 4-piece bathroom and convenient main-floor laundry. Downstairs, the fully finished basement adds a large recreation room, third bedroom and updated 3-piece bathroom. The oversized utility room provides plenty of additional storage and space to create a workshop for anyone looking for a dedicated area for projects or hobbies. Outside, the home sits on a 50' x 105' lot and features a large rear deck with plenty of room for entertaining and hosting friends and family throughout the summer, along with a south-facing backyard and double detached garage. Located in Glenbrook, you’ll enjoy the convenience of an established inner-city community with easy access to schools, parks, shopping and major routes, while remaining just a short commute from downtown Calgary. Updated from the inside out, this home combines a fully modernized living space with the comfort of knowing the major work has already been done. Move in, settle in and enjoy. (id:63476)
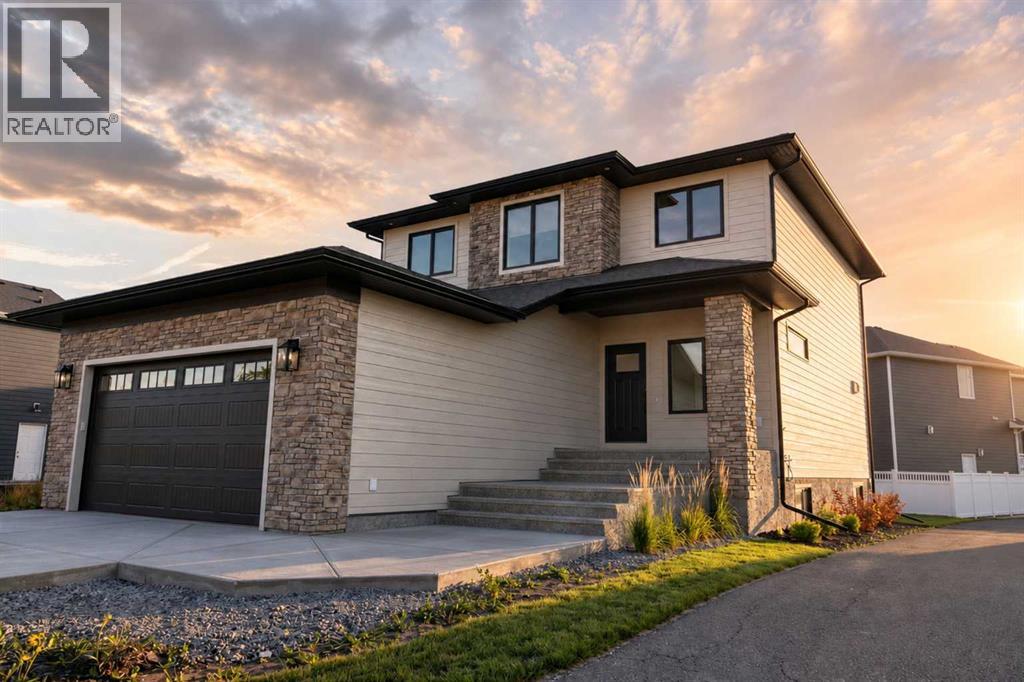
726 Sixmile End S
Lethbridge, Alberta
Welcome to 726 Sixmile End South... (id:63476)
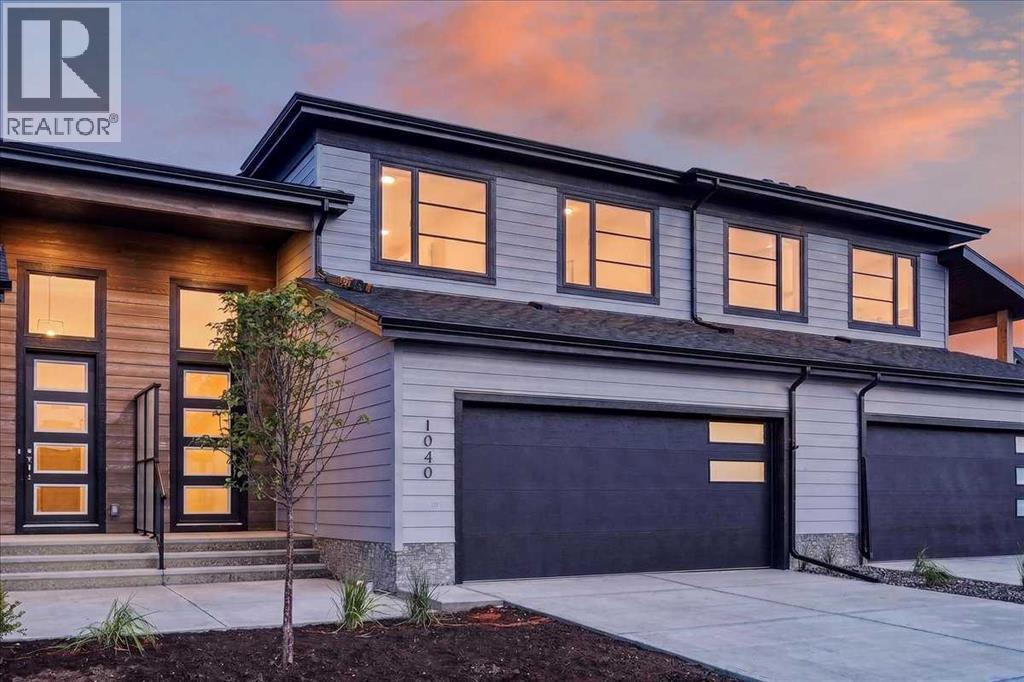
1040 Sailfin Heath
Rural Rocky View County, Alberta
Experience the height of sophisticated living in this highly coveted luxury townhome, where a generous floor plan meets modern comfort and refined finishes. Proudly presented by StreetSide – this thoughtfully designed unit features 3 bedrooms, 2.5 bathrooms, and a front attached double car garage. The heart of the home is a spacious kitchen with a large central island, polished white quartz countertops, upgraded stainless steel appliances, and elegant sliding French patio doors that open to your covered deck area—ideal for both everyday living and entertaining. Light floods into the living room with ease through the large window, while luxury vinyl plank flooring flows throughout the main floor living areas, and carpeted stairs leading to the upper level and bedrooms provide extra warmth. The primary ensuite is a private sanctuary, complete with tile flooring, double sinks, a freestanding soaker tub, and an oversized tile-and-glass shower delivering spa-inspired comfort at home. The unfinished basement with roughed-in plumbing provides future potential for additional living space tailored to your needs. Professional landscaping and fencing complete your new home. Ideally located in the award-winning community of Harmony, residents enjoy Mickelson National Golf Course, private lake amenities, scenic walking and biking trails, and a wellness-focused lifestyle—just a shorty drive from Calgary city minutes and 45 minutes from the Rocky Mountains, where nature and convenience come together effortlessly (id:63476)

16 Skyview Circle NE
Calgary, Alberta
16 Skyview Circle NE is a beautifully maintained FREE HOLD TWO-STOREY townhome with DOUBLE DETACHED GARAGE offering the space, privacy and flexibility of a traditional home—WITHOUT ANY CONDO FEES. Formerly a show home, this property combines thoughtful design with numerous upgrades and an excellent location in Skyview Ranch.The exterior offers excellent curb appeal with HARDIE BOARD SIDING, GEMSTONE PERMANENT LIGHTING, a recently replaced roof and gutters, and a 3-TON CENTRAL A/C SYSTEM. The spacious WEST-FACING BACKYARD features lush, established grass and provides plenty of room to relax, entertain or enjoy the afternoon and evening sun. The property also features an oversized DOUBLE DETACHED GARAGE, providing ample parking, storage and additional space for larger vehicles or recreational equipment.Inside, the main floor features a welcoming foyer leading into a SPACIOUS LIVING AREA, DINING AREA and LARGE KITCHEN with lot of cabinet space. BIG windows throughout the home fill the main level with natural light. A convenient half bath and SPACIOUS REAR MUDROOM add functionality, while a RO (reverse osmosis) WATER PURIFICATION SYSTEM provides an added touch of convenience.Upstairs, you’ll find THREE SPACIOUS BEDROOMS, TWO FULL BATHROOMS (with bidets) and a GOOD SIZED LAUNDRY ROOM. The primary bedroom offers a comfortable retreat, while the additional bedrooms provide flexibility for family, guests or a home office. Unfinished basement is a blank slate with 2 LARGE WINDOWS.The location is another standout feature, with the home situated ACROSS FROM A PLAZA and close to shopping, restaurants, groceries and everyday amenities. Commuters will appreciate quick access to Stoney Trail, Deerfoot Trail, Country Hills Boulevard and Métis Trail, with Calgary International Airport also easily accessible.With no condo fees, an oversized double detached garage, three bedrooms, three bathrooms, central A/C, a west-facing backyard and extensive exterior upgrades, this home offe rs an excellent opportunity for first-time home buyers, families and investors. (id:63476)