
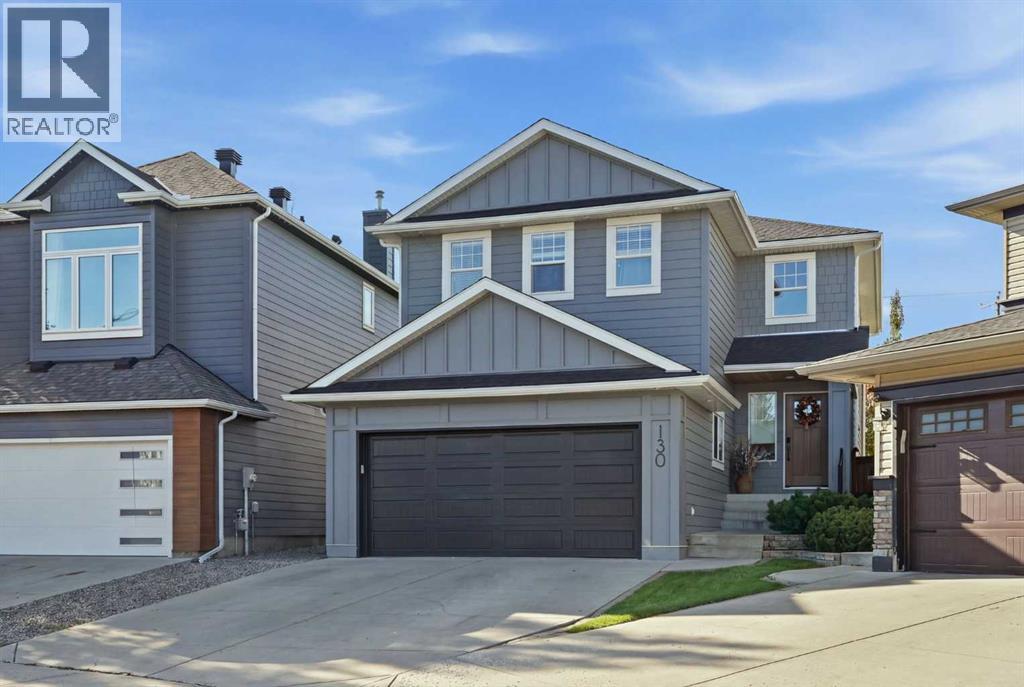
130 Chapman Close SE
Calgary, Alberta
Welcome to 130 Chapman Close SE, a beautifully updated two story home on a rare 7,717 sq ft pie lot in the lake community of Chaparral. This home offers 1,876 sq ft above grade, 4 bedrooms, 3.5 bathrooms, a main floor office, an upper bonus room, a fully developed basement, and an attached double garage.The kitchen features custom soft-close cabinetry, premium Banbury Lane hardware, a large island, a high-end Dacor gas range, a farmhouse sink, and engineered white oak hardwood flooring that extends through the main living space. A new front door and an oversized 8 ft patio door open the main floor to natural light. The main floor office includes custom built-in cabinetry and a desk, and the living room features a gas fireplace.Upstairs, 3 bedrooms include a primary suite with a 5-piece ensuite and walk-in closet, plus 2 renovated bathrooms, updated baseboards and casing, newer carpet, and a vaulted-ceiling bonus room for extra living space.The fully developed basement adds a 4th bedroom, a large family/rec room, and a full bathroom with shower, for nearly 2,600 sq ft of total developed living space.Appliances, including the refrigerator, dishwasher, microwave, range, washer, and dryer, are approximately 5 years old. Mechanical upgrades include central air conditioning, a newer hot water tank, and an insulated garage door with heater on the attached double garage. The exterior features durable Hardie Board siding, with the roof, eaves, soffits, fascia, and downspouts all replaced in recent years.Outside, the pie-shaped lot is fully landscaped with underground sprinklers, a gas fire pit, a gas BBQ line, and fresh concrete edging around the garden beds, all on a quiet street.As a Chaparral resident, enjoy access to Lake Chaparral’s private beach and lake amenities, plus nearby schools, shopping, parks, and pathways throughout the community. A rare combination of lot size, location, and lifestyle. Book your showing today. (id:63476)
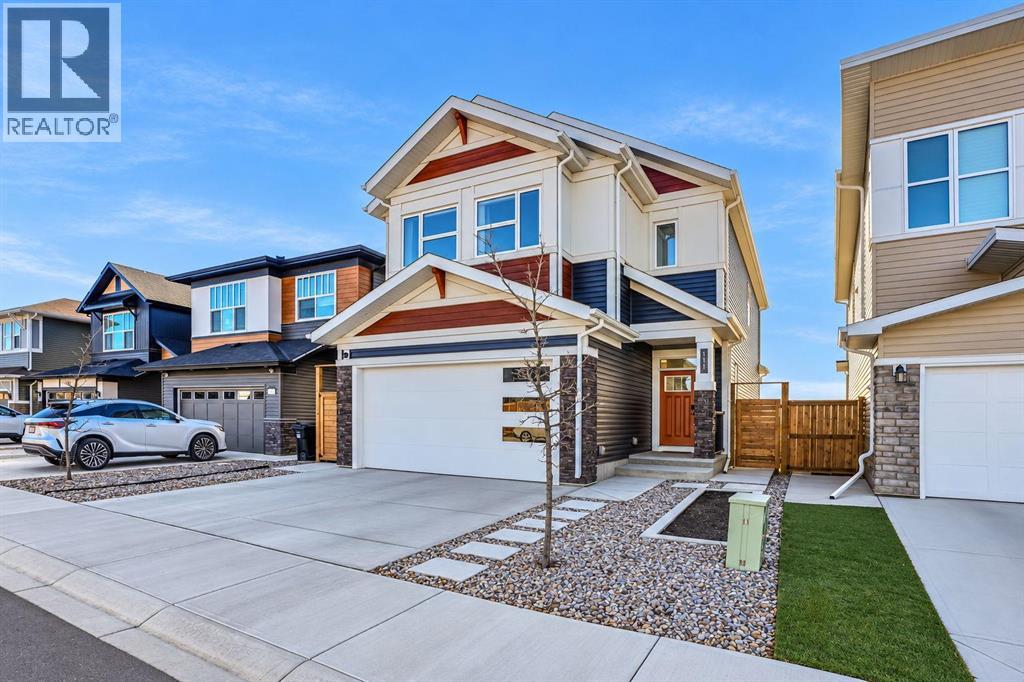
111 Setonstone Landing SE
Calgary, Alberta
RARE 4 BEDROOMS UPSTAIRS + VAULTED BONUS ROOM | JAYMAN MASTERBUILT CHARLOTTE 26 | WALKOUT BASEMENT | STUNNING POND VIEWS | SOUTHEAST-FACING BACKYARD | APPROX. 3,800 SQ. FT. TOTAL DEVELOPED LIVING SPACE | 10 SOLAR PANELSWelcome to 111 Setonstone Landing SE, an extensively upgraded Charlotte 26 model built by Jayman MasterBUILT, offering approximately 3,800 sq. ft. of total developed living space with beautiful pond views and a southeast-facing backyard. This thoughtfully designed home features a rare 4-bedroom upper-level layout PLUS a spacious bonus room with vaulted ceiling.The bright, open-concept main floor showcases a stunning two-tone Legacy Kitchens design with extended custom cabinetry, quartz countertops, a large centre island, KitchenAid appliances, and a customized pantry. Additional built-in cabinetry throughout the mudroom and staircase area provides exceptional storage and functionality.Upstairs, the primary retreat features a luxurious ensuite with dual sinks, a separate enclosed toilet room, custom cabinetry, and a dedicated makeup desk. Three additional bedrooms, a full bathroom with double sinks, and a vaulted bonus room complete this impressive level.The fully developed WALKOUT BASEMENT offers a spacious recreation room, additional bedroom, full bathroom, and custom wet bar with built-in cabinetry and sink, plus direct access to the backyard.Additional premium upgrades include 2 furnaces with separate heating zones, 2 air conditioning units, 2 sets of laundry appliances, an instant hot water system, water softener, and 10 solar panels. Enjoy the stunning pond views from the 26’ × 10’ deck with aluminum railing, overlooking the southeast-facing backyard.Ideally located near walking pathways, green spaces, playgrounds, South Health Campus, the YMCA, Seton Library, shopping, restaurants, and major roadways. Remaining Alberta New Home Warranty coverage, subject to applicable terms.A RARE OPPORTUNITY TO OWN A BEAUTIFULLY CUSTOMIZED CHARLOT TE 26 WALKOUT HOME WITH EXCEPTIONAL VIEWS, PREMIUM UPGRADES, AND AN OUTSTANDING FLOOR PLAN IN SETON! (id:63476)
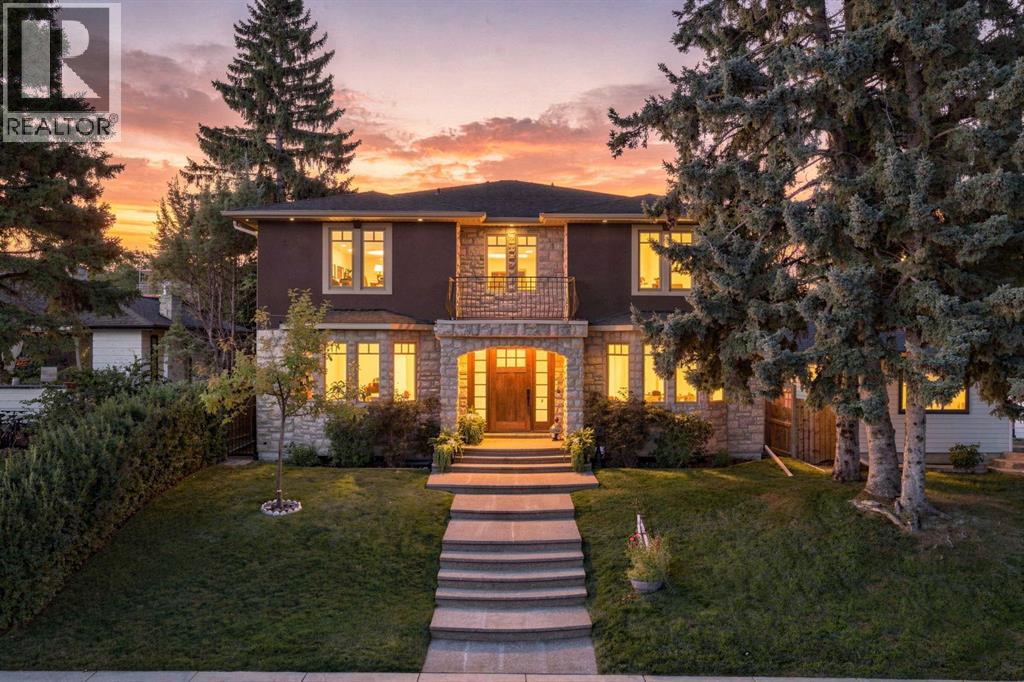
803 25 Avenue NW
Calgary, Alberta
Timeless and move-in ready, this exceptional executive home in the heart of Mount Pleasant offers a rare combination of inner-city scale, craftsmanship, privacy and comfort. Set on a quiet, tree-lined street just steps from Confederation Park, the 50’ x 120’ south-facing lot offers an expansive setting for 3,751 sq. ft. above grade, more than 5,000 sq. ft. of developed living space, 6 large bedrooms (4 upstairs), and an oversized heated, insulated triple garage. From the moment you enter, the quality and attention to detail are evident. 10-ft main-floor ceilings with 9-ft doors, 9-ft upper ceilings, solid-core doors, hardwood and stone flooring, extensive solid-wood millwork and rich solid-cherry cabinetry give the home a warmth and substance that is increasingly difficult to find. A custom Italian front door and premium Italian hardware add another layer of craftsmanship and character. At the heart of the home, an expansive dining room and generous chef’s kitchen are designed for both everyday family life and entertaining. An oversized island, extensive custom solid-cherry cabinetry and premium Wolf and Sub-Zero appliances create a space that feels as substantial as it is functional, with double ovens, a warming drawer, integrated refrigeration and wine storage. The main floor also offers a large private office, main-floor laundry, and a wood-burning fireplace that warms the living space. Upstairs, all four bedrooms are exceptionally spacious, giving every family member room to settle in comfortably. The primary suite offers extensive cabinetry, dual vanities and a deep soaker tub. Every shower in the home features 10 mm glass, with all three upstairs showers finished in travertine, continuing the same level of finish throughout the private spaces. The fully developed lower level adds two more large bedrooms, an expansive recreation/games area, bathroom, storage, cold room and high ceilings, creating flexible space for guests, teenagers, hobbies or extended family. Outside, the expansive south-facing backyard is private, sunny and made for entertaining, with a large patio, exterior speakers, custom metal gates, 6-ft privacy fencing and additional parking off the paved back lane. It is the kind of backyard that is increasingly difficult to find this close to downtown.Behind the finishes, geothermal heating and cooling, in-floor heat, extensive spray-foam insulation and integrated audio reflect the same attention to comfort and quality throughout the home. Well-maintained and ready to enjoy from day one, this is a home that delivers space without sacrificing warmth, luxury without feeling formal, and an exceptional inner-city location—minutes to downtown and SAIT, convenient to the U of C and Foothills Medical Centre, and steps from Confederation Park, schools, playgrounds, shopping and pathways. (id:63476)
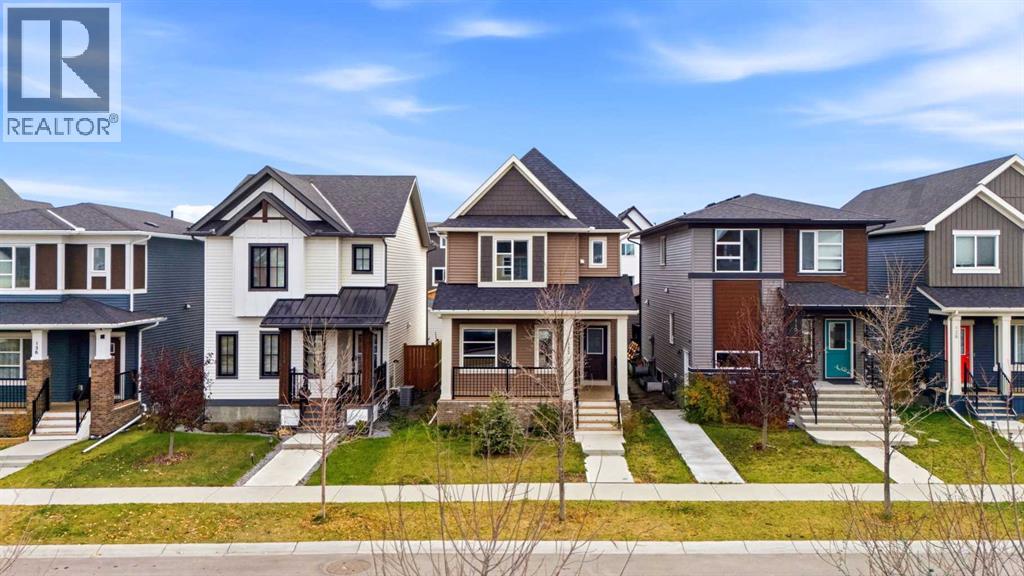
132 Highview Gate SE
Airdrie, Alberta
Your kids will know the pond paths by heart before the boxes are unpacked. Lanark was planned around getting outside. Walking paths wind past ponds, parks, playgrounds, picnic areas and fire pits, and they connect to Airdrie's wider pathway network, so stroller laps, scooter rides and evening dog walks are an easy habit to pick up. When everyone comes back inside, 132 Highview Gate has room for them. The main floor has a front flex space that works as an office or boot room, a kitchen with granite counters, an island and a pantry, a dining area and a family room at the back with space for the inevitable toy pile. Off the back is a mudroom and a deck for the BBQ (the gas line is already there), and a two piece bath on the main floor means nobody tracks mud upstairs. Upstairs are three bedrooms, including a primary with a walk-in closet and ensuite, plus a second full bath and laundry on the same level, so there are no hampers on the stairs. The home is about 1,535 sq ft and was built in 2021, with high ceilings, a front porch and a full unfinished basement that's ready for a play area, gym or whatever your family needs. No updates have been done, so you get to decide what to change and when. Parking is off street, on a parking pad. Errands are easy too. Kingsview Market is a short drive for groceries, a pharmacy and restaurants, and Heloise Lorimer Elementary is nearby. Commuting to Calgary? The 40 Avenue interchange gets you onto Highway 2 quickly. Book a showing and walk the loop yourself. (id:63476)
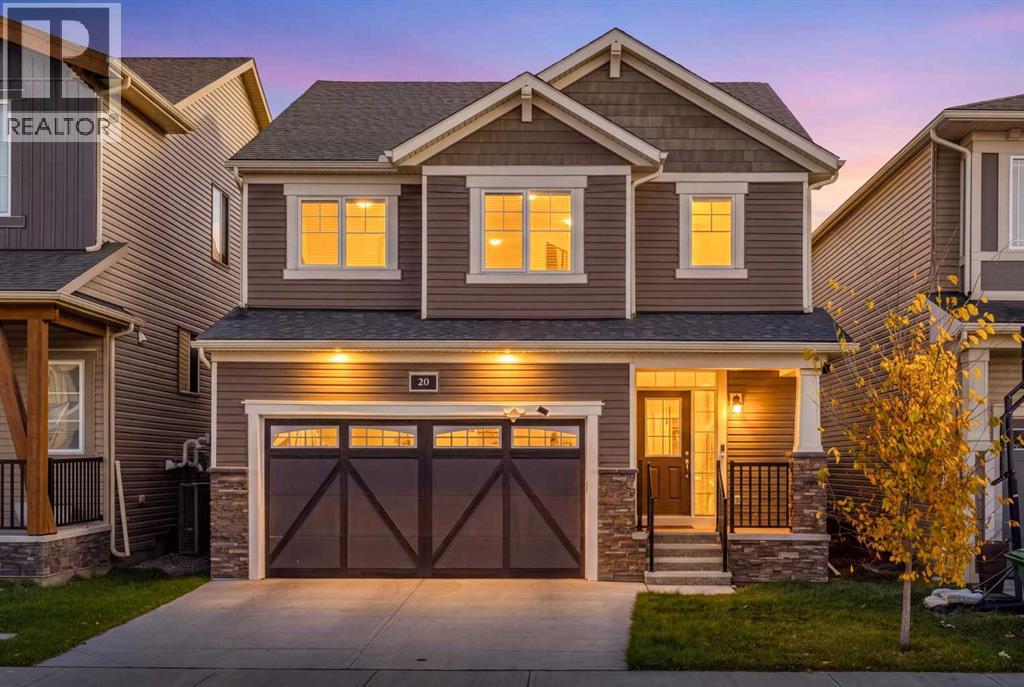
20 Carringham Heights NW
Calgary, Alberta
*Open House 1-4pm Sat Oct 24 & 2-4pm Sun Oct 25* Welcome to 20 Carringham Heights NW, a beautifully upgraded home in the sought-after community of Carrington. The main floor immediately impresses with 9' ceilings, 8' interior doors, upgraded flooring and a bright, modern open-concept layout. The living room is elevated with elegant feature wallpaper and high-quality window coverings, creating a polished and inviting space.The kitchen is a true showpiece, featuring full-height upgraded cabinetry, quartz countertops, a large island, Blanco farmhouse sink, sleek built-in appliances, gas cooktop, Waterdrop water filtration system and abundant storage. A generous walk-in pantry adds exceptional functionality, while convenient walk-through access from the garage directly into the kitchen makes everyday living effortless.Upstairs, the upgraded bathrooms feature quartz countertops, double sinks and stylish tile selections. Additional builder upgrades include an open railing system, soft-close cabinetry, pot lights and a builder-installed separate side entrance with basement bathroom rough-in, offering excellent flexibility for future development.Ideally located in Carrington, one of NW Calgary’s growing communities, this home offers quick access to Centre Street and Stoney Trail for easy commuting around the city and convenient access to the airport and major destinations. Enjoy nearby parks, pathways and naturalized green spaces, along with a growing selection of shopping, dining and everyday services in Carrington and the surrounding north Calgary communities. New YYCThoughtfully designed with a blend of style, functionality and quality upgrades, this move-in-ready home offers modern living in a convenient NW Calgary location. (id:63476)
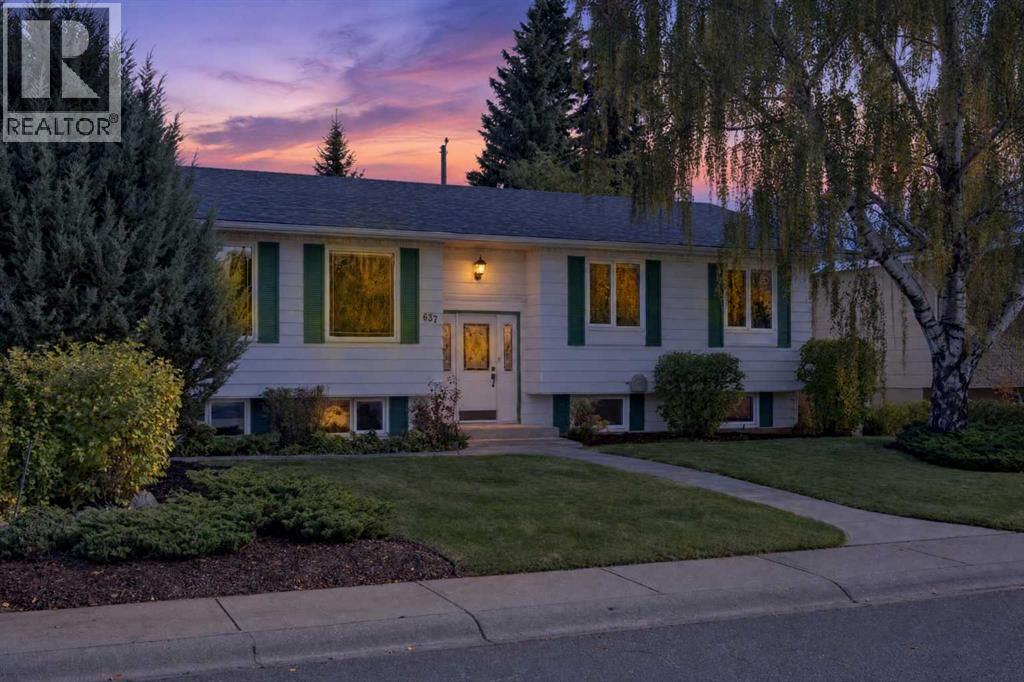
637 Willowburn Crescent SE
Calgary, Alberta
Beautifully Maintained Bilevel in Sought-After Willow ParkWelcome to this exceptionally well-maintained and clean detached bilevel, ideally situated on a quiet street in the highly desirable community of Willow Park. Known for its mature trees, established surroundings, well-built homes, and strong pride of ownership throughout the community, Willow Park offers a wonderful place to call home.This inviting property features 5 bedrooms, 2.5 bathrooms, and a double detached garage. The main level showcases beautiful hardwood flooring, while the lower level offers comfortable living space with a cozy fireplace—perfect for relaxing evenings or gathering with family and friends.The home has been thoughtfully maintained, with several important updates, including vinyl windows, a newer roof, furnace, and hot water tank, offering added peace of mind for the next owner.Enjoy the beautifully landscaped yard, mature trees, and private backyard space, complete with a rear deck that is ideal for outdoor dining, entertaining, or simply unwinding in a peaceful setting. A double garage and paved laneway add everyday convenience.The location offers an excellent balance of convenience and recreation, with easy access to schools, shopping, public transit, the LRT, hospitals, parks, and major roadways. Nearby walking and biking paths encourage an active outdoor lifestyle, while public and private golf courses and a recreation centre featuring skating rinks, swimming pools, and fitness facilities provide year-round recreational opportunities.If you appreciate a clean, well-cared-for home in a mature, established community where pride of ownership is evident throughout, this Willow Park property is well worth a look.A wonderful opportunity to enjoy comfortable living in one of the area's most desirable established communities. (id:63476)
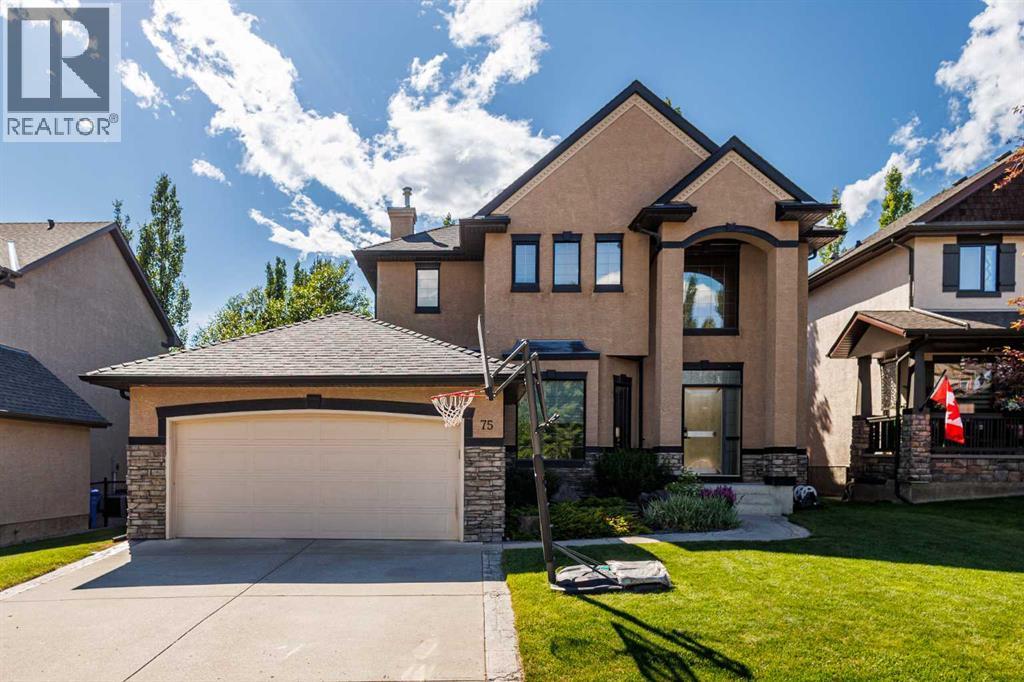
75 Discovery Ridge Mount SW
Calgary, Alberta
Located in a highly desirable, low-density Calgary west-side community, this exceptional home is designated for the prestigious Griffith Woods School (K-9). Steps from Griffith Woods Park, residents can enjoy scenic walking trails and abundant green space right outside their door. It offers a rare opportunity to embrace an exceptional natural setting with quick access to Stoney Trail (Hwy 201) for effortless commutes and weekend trips to the Rocky Mountains. The property features spacious front and back yards surrounded by mature trees, with the front overlooking a beautiful community trail. This ensures outstanding privacy with no homes directly in front or behind. Inside, large windows throughout provide abundant natural light. The original carpeting has been replaced with solid hardwood flooring across the main and upper levels, complemented by engineered hardwood flooring in the fully finished basement. Designed for entertainment and fitness, the basement includes a home theatre system, treadmill, and elliptical trainer. Nestled in a warm, family-friendly neighborhood with a strong sense of community, this home is a rare find! Additional Highlights:Real hardwood flooring updated in 2023, a new water tank installed in 2025, one new sump pump, and a professionally maintained lawn (id:63476)
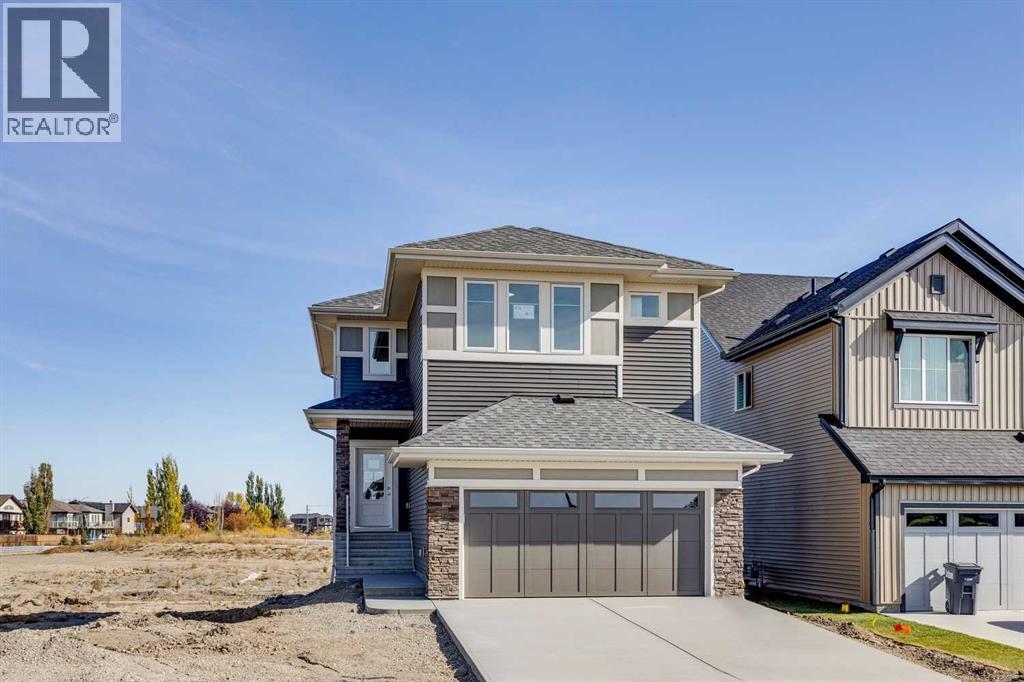
436 Ranch Gate
Strathmore, Alberta
DISCOVER THE JAYNE BY AKASH HOMES IN THE RANCH | THIS HOME IS COMPLETE AND FEATURES A WALKOUT BASEMENT, MAIN-FLOOR BEDROOM & EXCEPTIONAL INCLUDED UPGRADES! Offering 2,002 sq. ft. of thoughtfully designed living space, this two-storey home features 4 bedrooms, 2.5 bathrooms, an upper bonus room, and a double attached garage. The open-concept main floor showcases 9' ceilings, durable laminate flooring, quartz countertops throughout, and an elevated fixture package. A MAIN-FLOOR BEDROOM provides added flexibility for guests, family, or a home office, while the spacious kitchen flows seamlessly into the dining area and great room. The WALKOUT BASEMENT features a REAR ENTRY with direct access to the backyard and offers excellent potential for future development. Enjoy the outdoors with a scenic walking trail just steps from your front door, PLUS an included rear deck and completed front landscaping with sod and a tree. Located in The Ranch in Strathmore, enjoy nearby parks, pathways, schools, and convenient access to Calgary. PLEASE NOTE: PICTURES ARE OF ACTUAL HOME. (id:63476)
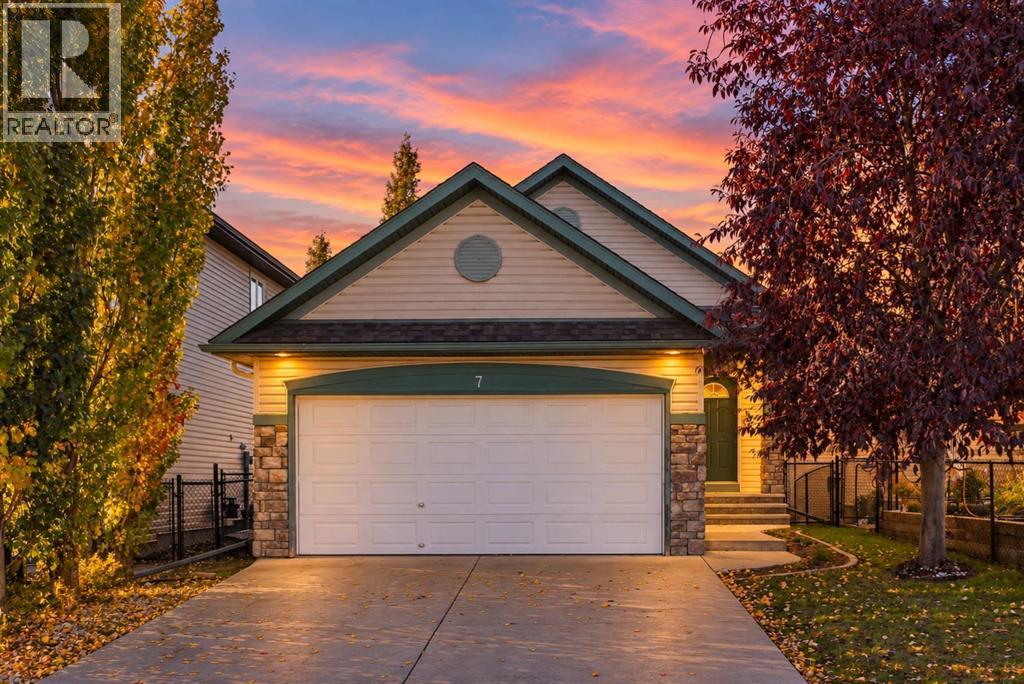
7 Royal Birch Green NW
Calgary, Alberta
An exceptional setting in Royal Oak! This beautifully positioned fully finished walkout bungalow offers a rare combination of privacy, views and versatile living space, with a west-facing backyard backing directly onto green space and the tranquil pond/wetlands beyond. Offering 1,225 sq. ft. above grade and over 2,300 sq. ft. of developed living space, the home features 4 bedrooms, 2.5 bathrooms and an attached double garage.The bright and inviting main level is highlighted by soaring vaulted ceilings, hardwood flooring and expansive windows that take full advantage of the beautiful natural setting. The kitchen features maple cabinetry, a centre island and corner pantry, opening to the dining and living areas where a gas fireplace creates a warm focal point. The primary retreat features a spacious walk-in closet and private 4-piece ensuite, while a second bedroom and convenient 2-piece powder room complete the main level.The fully developed walkout offers impressive high ceilings, a spacious family/recreation area with a second gas fireplace, two additional bedrooms, a full bathroom and excellent storage. Outdoor living is equally impressive, with an upper balcony overlooking the green space and water, plus a covered patio accessed directly from the walkout level. The west-facing exposure provides a peaceful setting to enjoy afternoon sun and evening skies, while a natural gas line adds convenience for outdoor entertaining.Recent updates include a furnace, refrigerator, range and washer all replaced within the past few years, while roof and attic repairs are scheduled for completion at the end of October. A storage shed and window coverings complete the property.Royal Oak offers an outstanding combination of schools, recreation, green space and everyday convenience. CBE schools serving the community include Royal Oak School (K–4) and William D. Pratt School (Grades 5–9). Enjoy nearby playgrounds, Royal Oak Ravine and an extensive pathway network, along with conv enient access to the Shane Homes YMCA at Rocky Ridge. Shopping, restaurants and services are close at hand, with Beacon Hill Costco and T&T Supermarket in Sage Hill just a short drive away. Quick connections to Crowchild Trail and Stoney Trail make getting around Calgary or heading west toward the mountains easy.A wonderful opportunity to own a walkout bungalow where vaulted interiors, inviting outdoor living spaces and an exceptional natural setting come together in a highly desirable Royal Oak location. (Photos virtually staged) (id:63476)
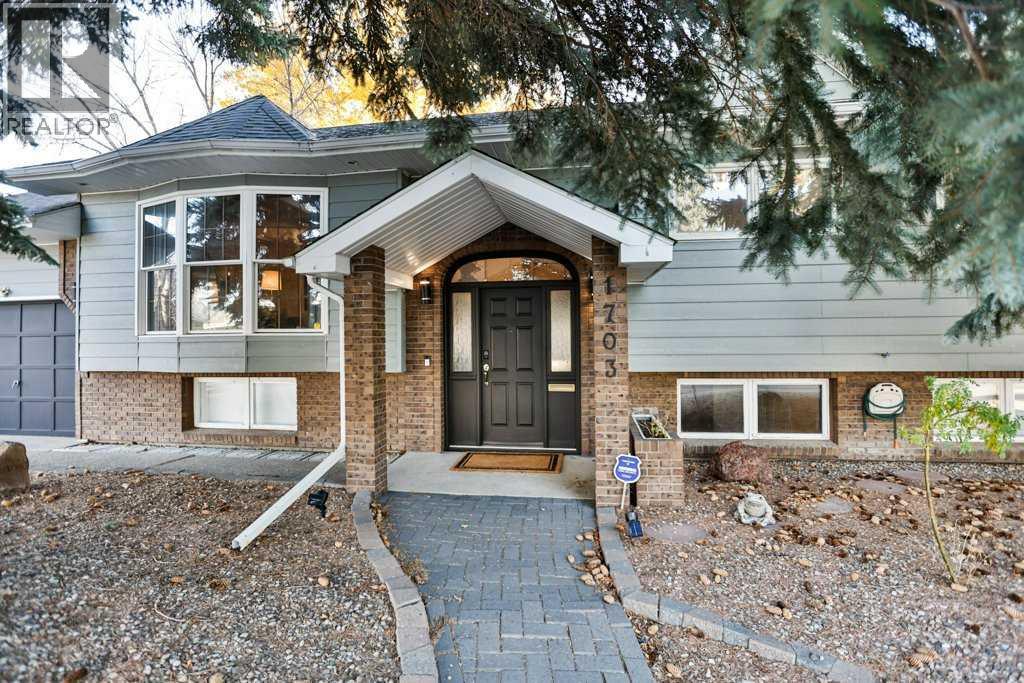
1703 Lakeside Road S
Lethbridge, Alberta
Welcome to this truly special, one-owner home in the desirable Lakeview neighbourhood! Custom built in 1969 by its original owner, who was part of a family-run construction company, this home has been lovingly maintained by the same family for over 50 years. Thoughtful updates have brought a fresh, modern feel while preserving the warmth and character that make this property so unique.Beautiful wainscoting details, fresh paint, and a tastefully refreshed kitchen featuring quartz countertops, painted cabinetry, new backsplash, and new appliances complement the home's original charm. The heart of the home is the impressive, light-filled great room, showcasing vaulted ceilings, expansive windows, a stunning floor-to-ceiling brick fireplace, and a beautiful original oak-panelled feature wall. With patio access on both sides, this space offers a wonderful connection to the outdoors.The main floor features three bedrooms, including a spacious primary bedroom with a 2-piece ensuite and sliding glass doors leading to a private patio. Downstairs, you'll find even more living space with two additional bedrooms, a full bathroom, a generous family room, a large laundry area, and a rare bonus—an indoor workshop! The oversized single attached garage offers direct access to the workshop, making it an ideal setup for hobbyists or anyone who appreciates a dedicated workspace.Situated on a large, fully fenced and private lot, with a rear lane and walking path along one side, this property enjoys an abundance of space and privacy in one of South Lethbridge's most established neighbourhoods. Close to parks, schools, shopping, and amenities, this is a wonderful opportunity to own a home that blends quality craftsmanship, timeless character, and thoughtful modern updates. (id:63476)
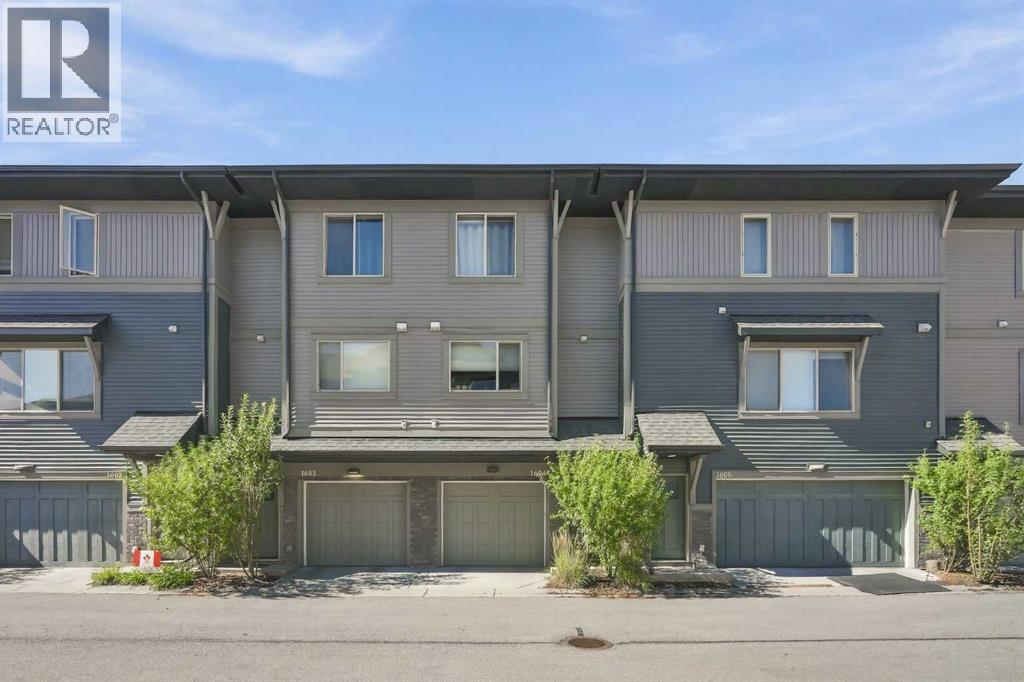
1604, 32 Horseshoe Crescent
Cochrane, Alberta
Welcome to Heartland! This modern, 2 bedroom, 1.5 bathroom townhouse condo offers over 1,100 sq. ft. of finished living space featuring a clean, contemporary design. The West facing deck delivers panoramic Rocky Mountain and prairie views with no western neighbors. You will love the open concept main floor which is perfect for entertaining. The kitchen has stylish quartz countertops and stainless steel appliances. The 3rd floor offers two generous bedrooms, a four piece bathroom and laundry. The oversized single-car garage is perfect for keeping your car snow free in the winter and offers ample room for storage. This quiet, friendly community perfectly is positioned for work and play. 20 minutes to Calgary, 35 minutes to the mountains, and just 10 minutes to Ghost Lake. An ideal mix of modern comfort and exceptional mountain views. Book your showing today! (id:63476)
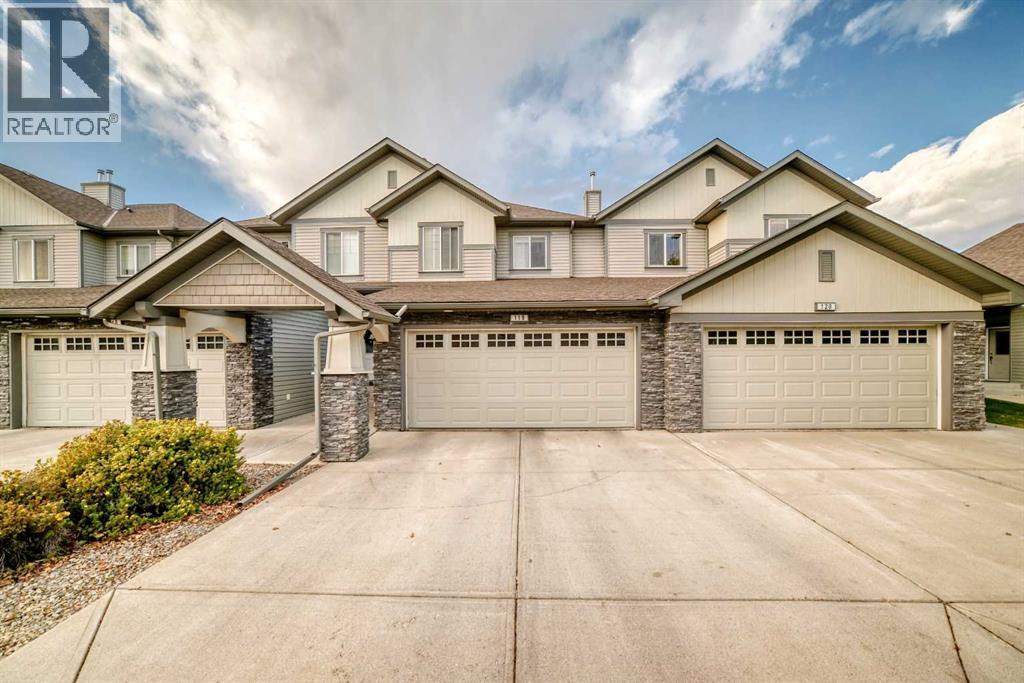
119, 100 Coopers Common SW
Airdrie, Alberta
Welcome to Cooper’s Gardens, where style, comfort and convenience come together in the award-winning community of Coopers Crossing! This immaculate 2-storey townhome offers over 1,500 sq. ft. of beautifully designed living space, featuring 3 bedrooms, 2.5 bathrooms and a double attached garage. Best of all, enjoy the benefits of homeownership without the hassle of shovelling snow or mowing the lawn. Step inside to a bright, inviting main floor with 9’ ceilings, oversized windows and an abundance of natural light. The thoughtfully designed kitchen features a large island, stainless/black appliance set, spacious corner pantry, contemporary finishes and plenty of prep space. It flows effortlessly into the dining area and comfortable living room, where a cozy fireplace creates the perfect place to relax or entertain. Upstairs, you’ll find three generously sized bedrooms, including a spacious master retreat with a walk-in closet and private ensuite. A second full bathroom, convenient upper-floor laundry and a versatile computer nook provide the functionality today’s homeowners appreciate. Not to be missed is the bonus of Air Conditioning. The unfinished basement offers high ceilings and plenty of potential to create a recreation room, home gym, office, additional bedroom or whatever best suits your lifestyle. Outside, enjoy the added privacy of having no neighbours directly behind you. The double-wide driveway provides additional parking, while the complex also offers ample visitor parking. Coopers gardens is a well managed and maintained pet-friendly complex with low condo fees. The community of Coopers Crossing puts you close to parks, ponds, schools, shopping and restaurants, with Nose Creek Regional Park nearby and more than 100 km of pathways throughout Airdrie for walking and cycling. Convenient access to major routes makes commuting to Calgary easy. Immaculate, spacious and exceptionally well cared for, this is a wonderful opportunity to enjoy low-maintenance livi ng in one of Airdrie’s most desirable communities. (id:63476)