
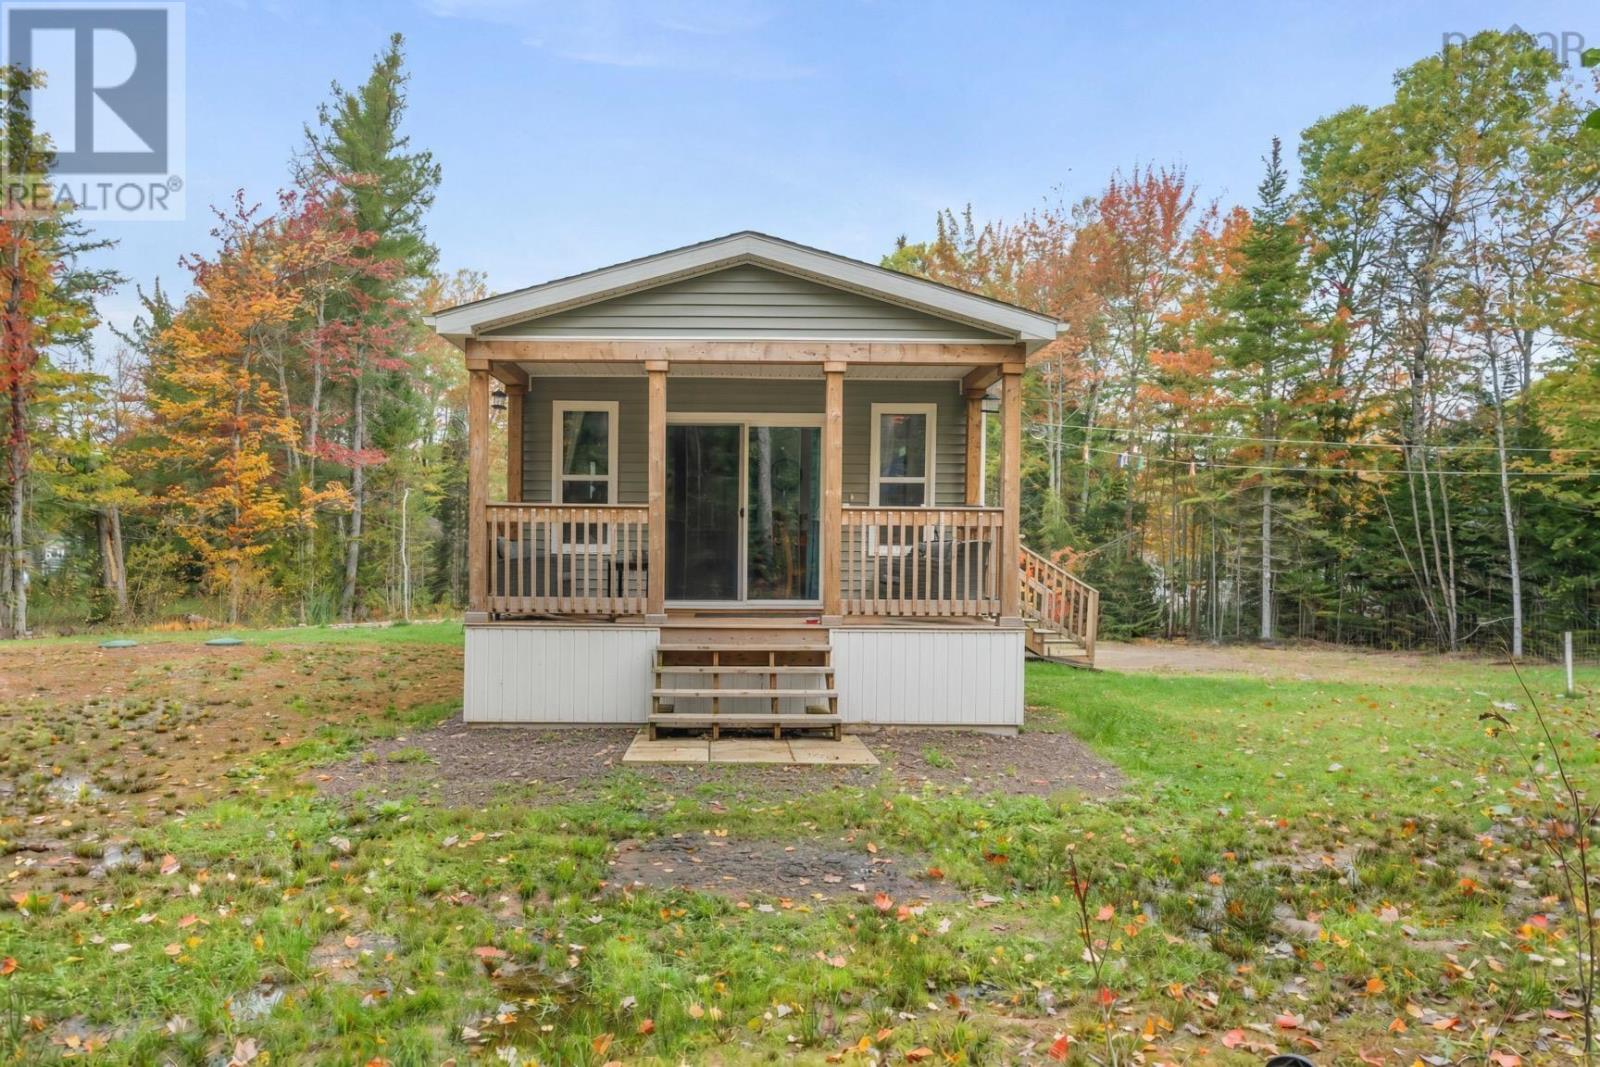
266 Hastings Road
Brookdale, Nova Scotia
Welcome home to a nearly new, all-on-one-level two-bedroom, two-bathroom bungalow set on 2.1 private acres, minutes from town and still firmly in the country. Built just three years ago, this efficient home pairs electric heat with heat pumps for comfortable year-round living and low upkeep. The open-concept kitchen, dining, and living area is the heart of the house, anchored by a kitchen peninsula that keeps cooking and conversation in the same room. Off the back, a private deck with an overhang is made for quiet mornings and evenings out of the weather. The primary bedroom is a true retreat, with a walk-in closet and a private three-piece ensuite. A second bedroom and full bath complete the layout, so everything you need is on one level. Outside, the 2.1-acre lot offers real privacy and a country feel without giving up convenience, and a garden shed handles storage and maintenance. An easy fit for first-time buyers or anyone who wants single-level living close to town, schools, and everyday amenities, without the neighbours on the back fence. Quick highlights 2 bed, 2 bath, all on one level Only 3 years old Electric heat and heat pumps Open-concept kitchen, dining, and living with peninsula Primary suite with walk-in closet and three-piece ensuite Private back deck with overhang 2.1 private acres, minutes from town Garden shed Strong school district (id:63476)
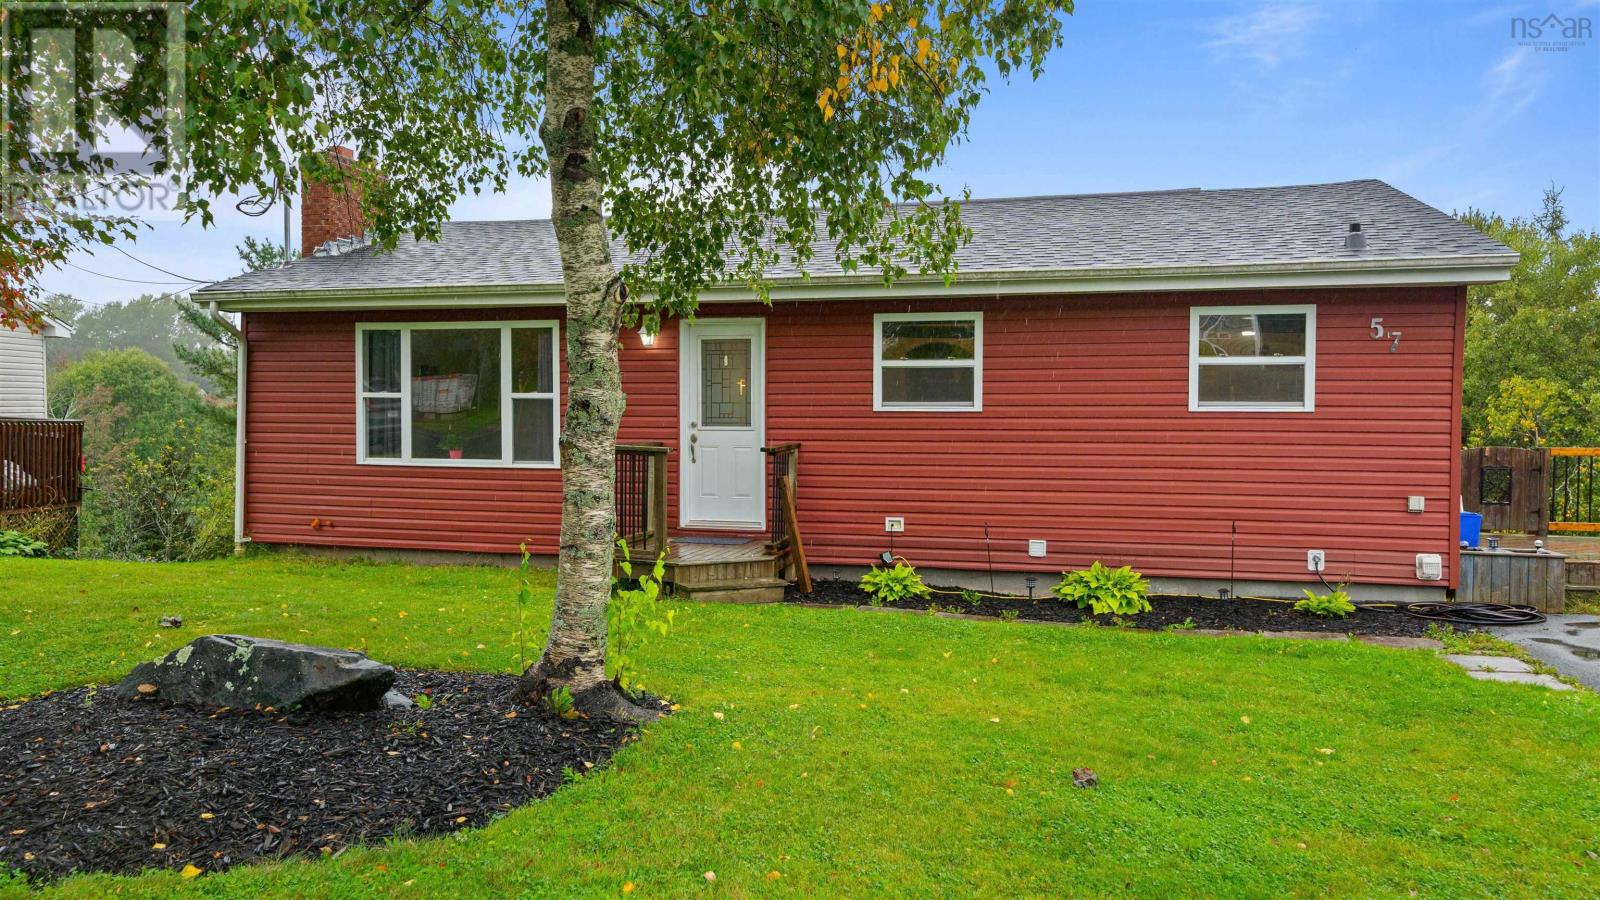
57 Ridge Avenue
Lower Sackville, Nova Scotia
Welcome to 57 Ridge Avenue, the perfect place to raise your growing family! Located in a warm, welcoming Lower Sackville neighborhood known for its incredible community and friendly neighbors, this updated 3+ bedroom, 2 bathroom home is built for easy every day living. The heart of the home features a bright, spacious eat-in kitchen for family meals, complemented by durable, low-maintenance luxury vinyl flooring throughout the main living area, ideal for pets, play, and easy cleanup. The great backyard offers a safe space for kids to play, run around, or host summer family BBQs, while the paved driveway provides plenty of room for riding bikes or drawing chalk pictures. Downstairs, the versatile lower level with private access, a walk-in shower, and dedicated laundry is perfect for multi-generational living with grandparents, an extended family suite, or a huge dedicated kids' playroom. Families will love the comfort and peace of mind provided by major mechanical updates, including a new ducted forced air heat pump for year round climate control, 200 amp electrical panel, and recent roof work (2024 & 2026). Gather together around the decorative fireplace, providing a warm and cozy focal point for movie nights (non-working). (id:63476)
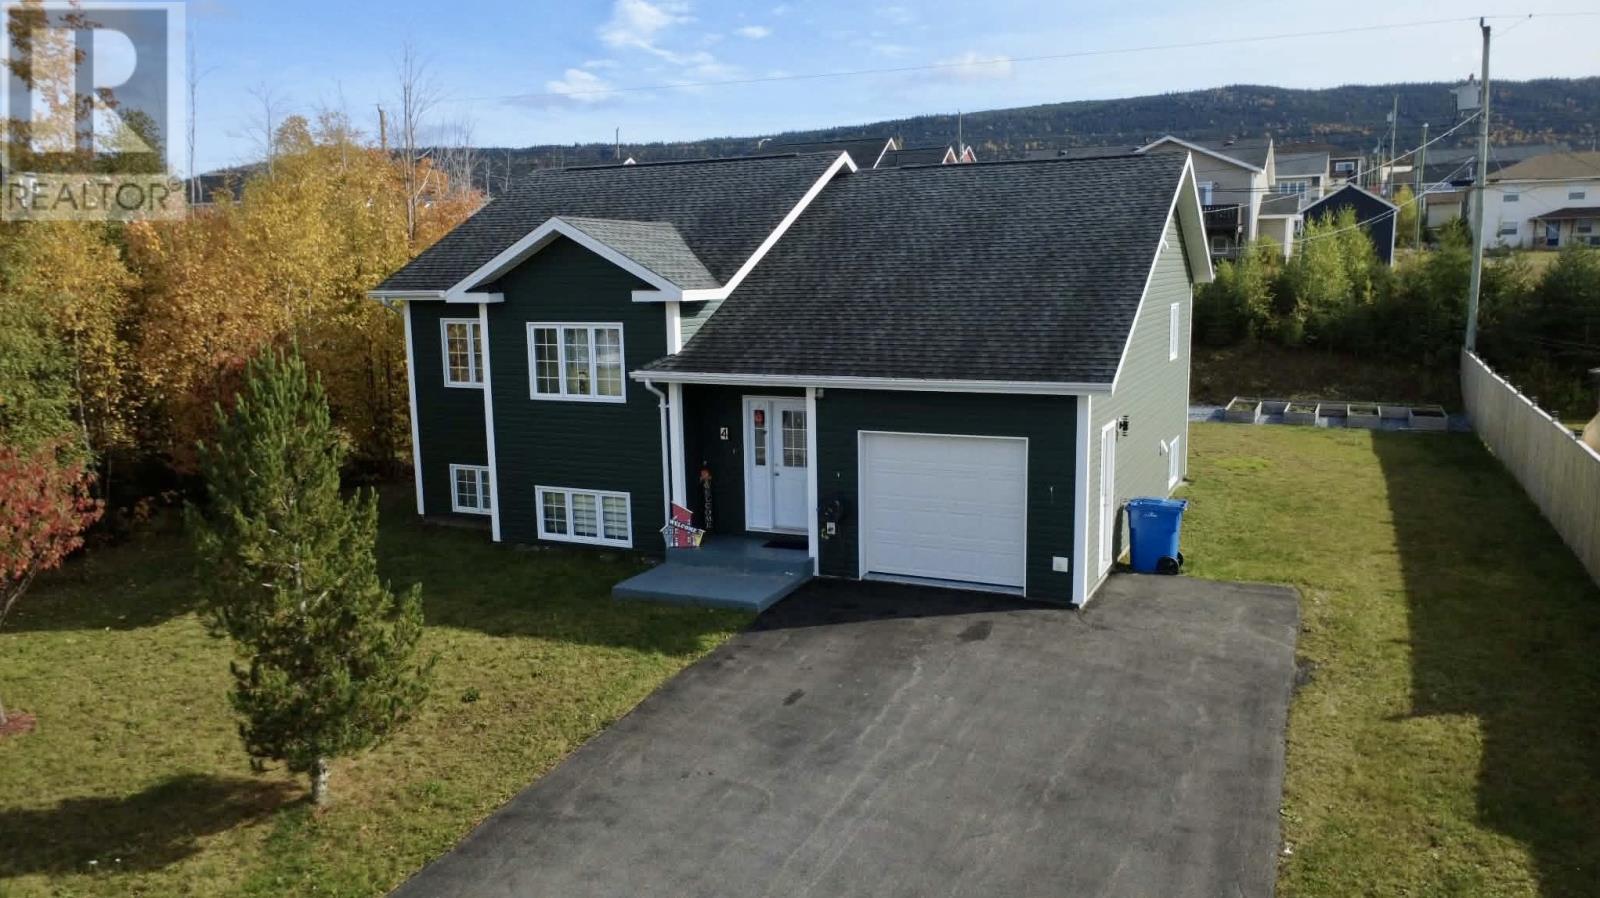
4 Warren Drive
Pasadena, Newfoundland & Labrador
Welcome to 4 Warren Drive, a side-split home in a sought-after area of Pasadena! The main level features hardwood floors, a kitchen with walk in pantry and patio doors leading to the back deck, the primary bedroom, and a full bathroom. The living room was recently expanded by opening up a former second bedroom, creating a spacious area to relax and entertain. The lower level offers two additional bedrooms, a comfortable family room, a large laundry/hobby room combo and a second full bathroom. A heat pump provides year-round comfort, while both an attached and detached garage offer plenty of space for parking, storage, or hobbies. A paved driveway completes this lovely property! (id:63476)
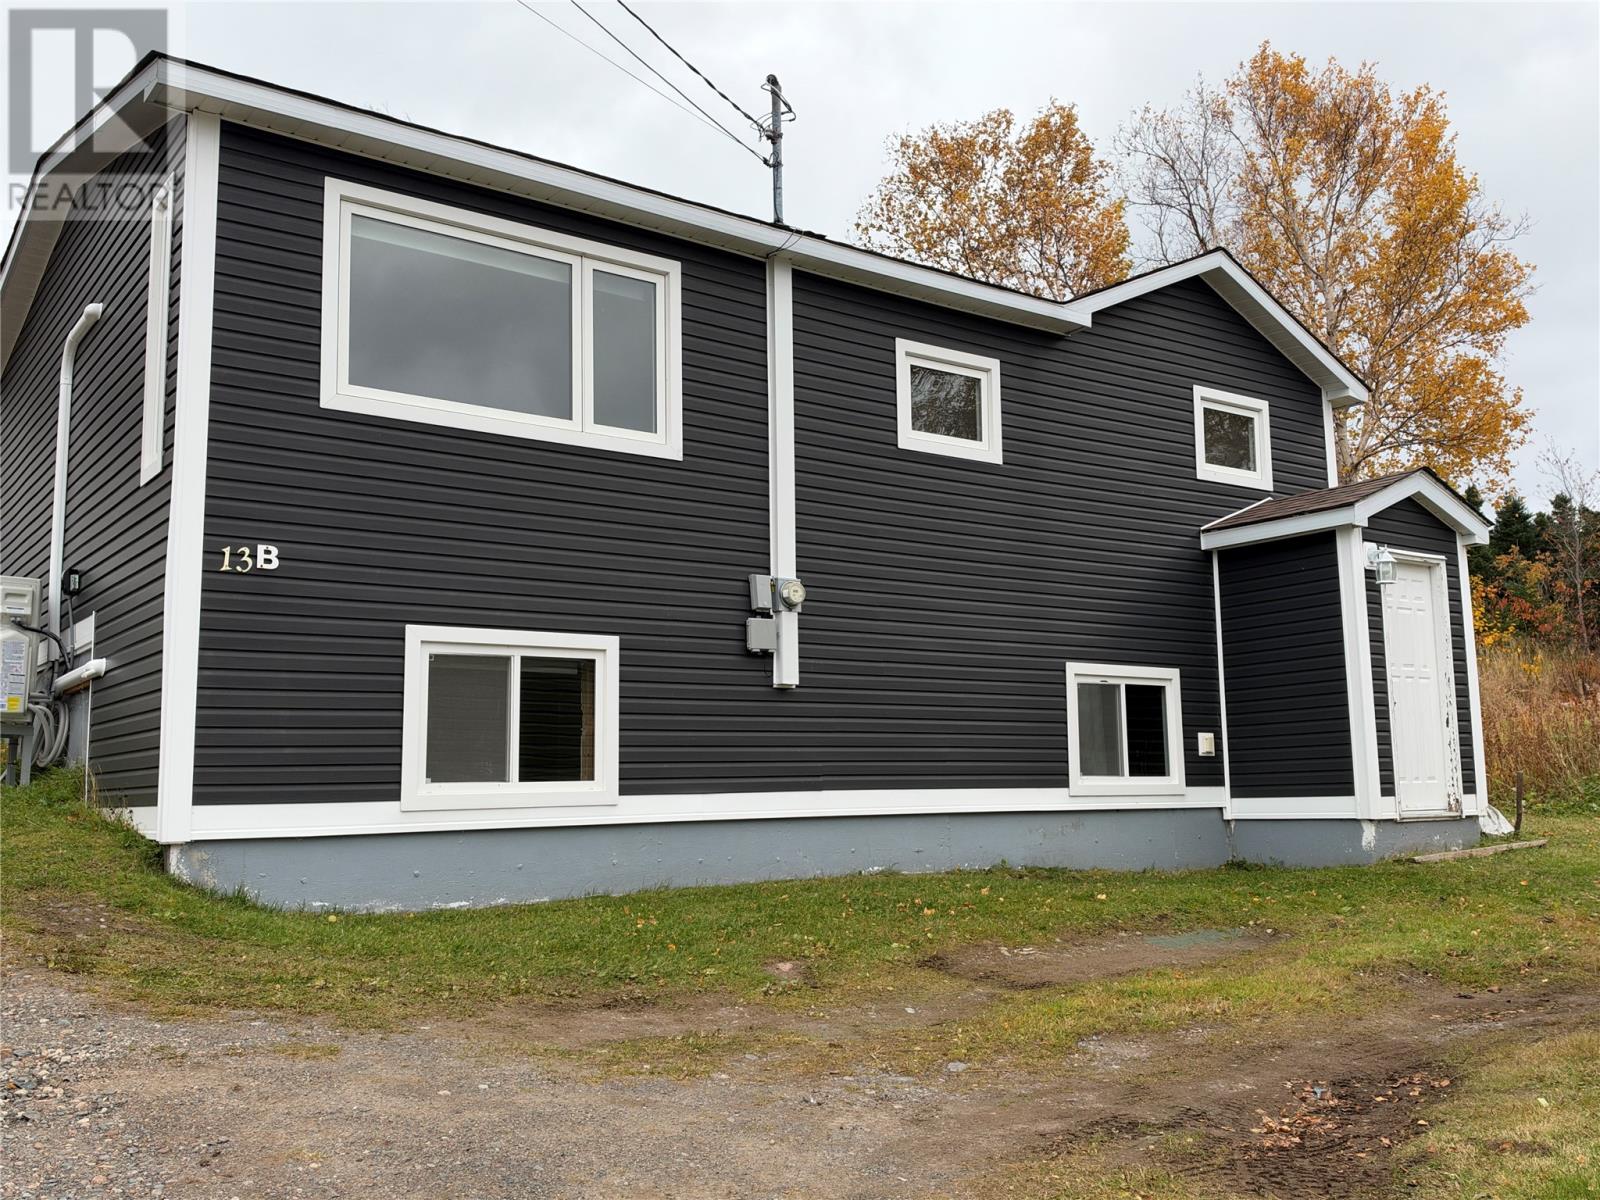
13 B Main Street
Springdale, Newfoundland & Labrador
Welcome to 13B Main Street! This 2 bedroom, 1 bathroom home offers a great opportunity for first-time buyers or investors looking to add to their portfolio. Main floor features spacious living room, eat in kitchen, 2 bedrooms, full bathroom, additional room for office space/walk in pantry. Some recent upgrades include new shingles (October 2026), a new bathroom, vinyl siding and windows done approximately five years ago. The home features a 100-amp breaker panel, electric baseboard heat and 2 heat pumps installed August 2026. The unfinished basement offers a laundry space, additional storage areas as well as a hobby room equipped with a heat pump and extra lighting, ideal for projects, crafts, or a dedicated workspace. Outside, you’ll find a 12’ x 16’ storage shed, providing plenty of room for tools, equipment, and seasonal items. Sale to include fridge, stove, microwave, washer, and dryer. Ready to make this home your own? Don’t miss your opportunity! (id:63476)
Lot 13 Burnt Cove Road
Tors Cove, Newfoundland & Labrador
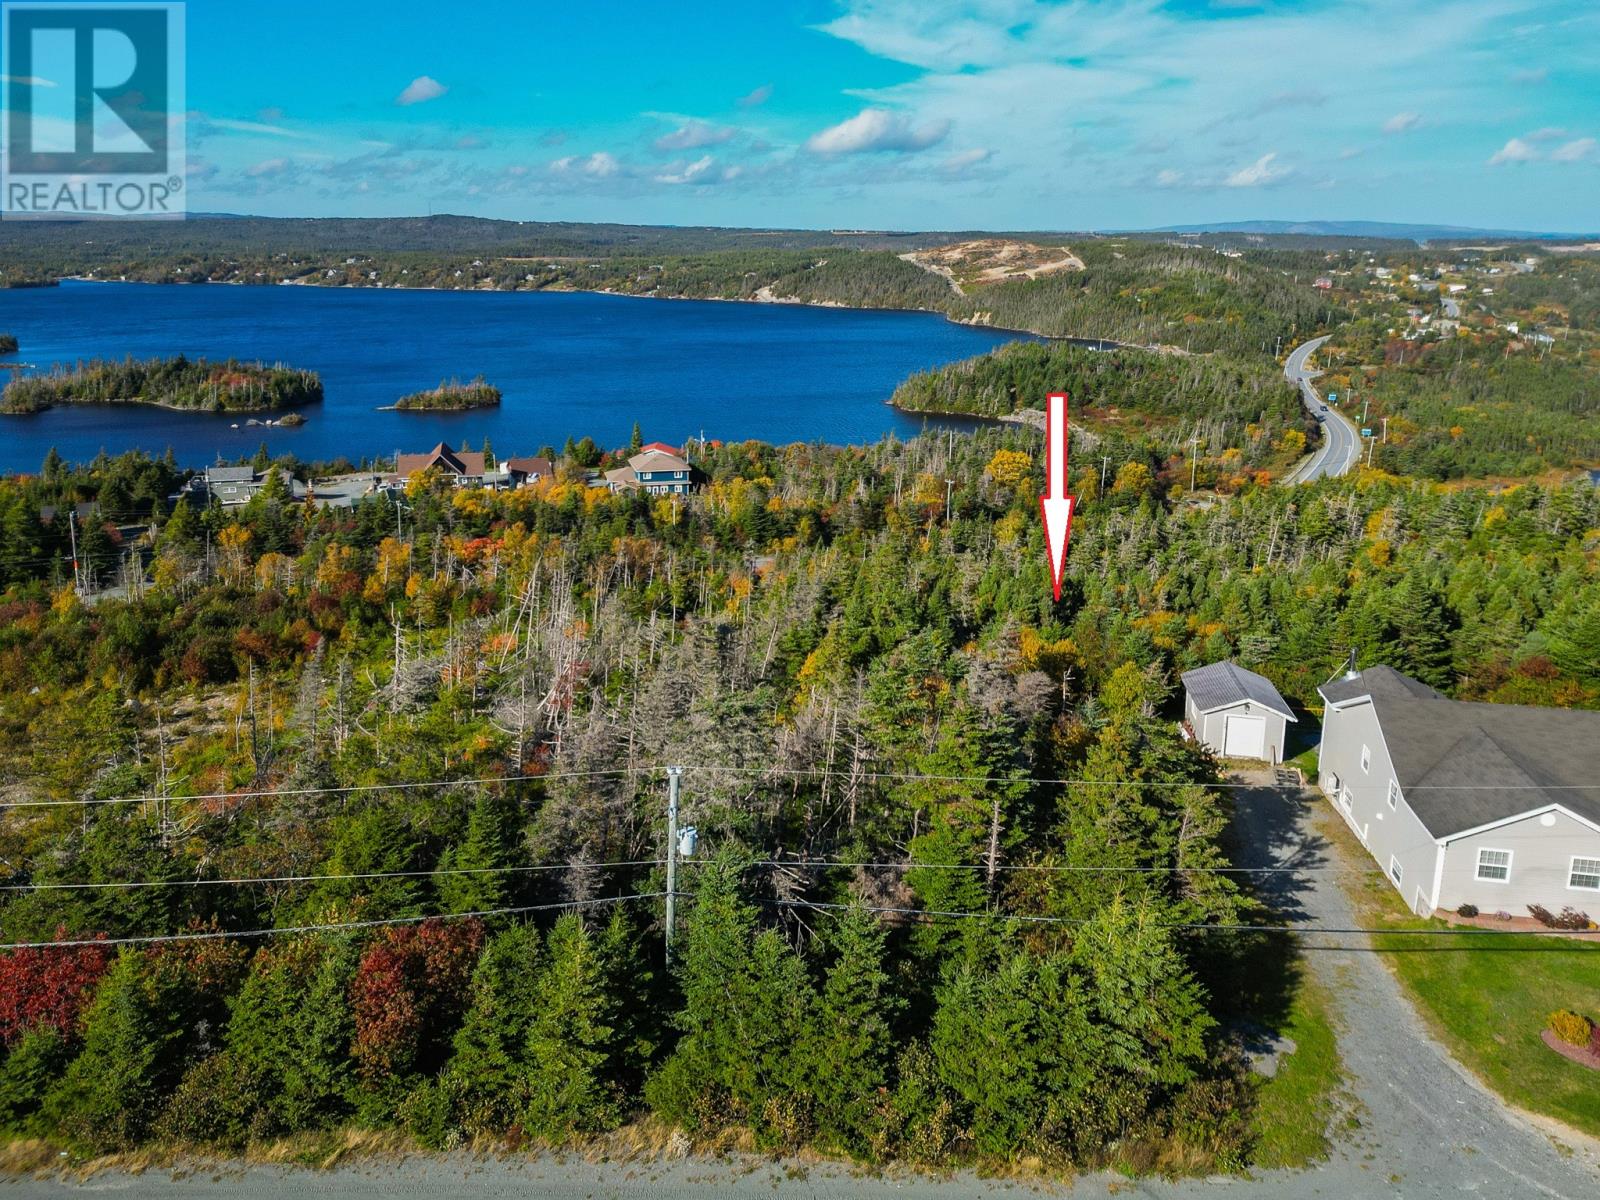
An excellent opportunity to build your dream home on a 1.4 -acre parcel of land ideally located on both the Southern Shore Highway and Burnt Cove Road in the scenic community of Tors Cove. This property offers a peaceful, residential setting only a short distance to the ocean, providing the perfect backdrop for year-round outdoor enjoyment. The surrounding area is renowned for its natural beauty and recreational opportunities, including: • Whale and bird watching • Iceberg viewing • World-class hiking on the East Coast Trail • Sport fishing and hunting • Seasonal berry picking • Proximity to La Manche Provincial Park for camping and swimming. Located approximately 42 kilometres south of St. John's along Route 10 on the Irish Loop, this property combines the charm of a quiet coastal community with convenient access to urban amenities. Whether you are looking to build a year-round residence or a private getaway, this property presents an exceptional opportunity in one of Newfoundland’s most picturesque settings. (id:63476)
3 Ingoville Street
Sydney, Nova Scotia
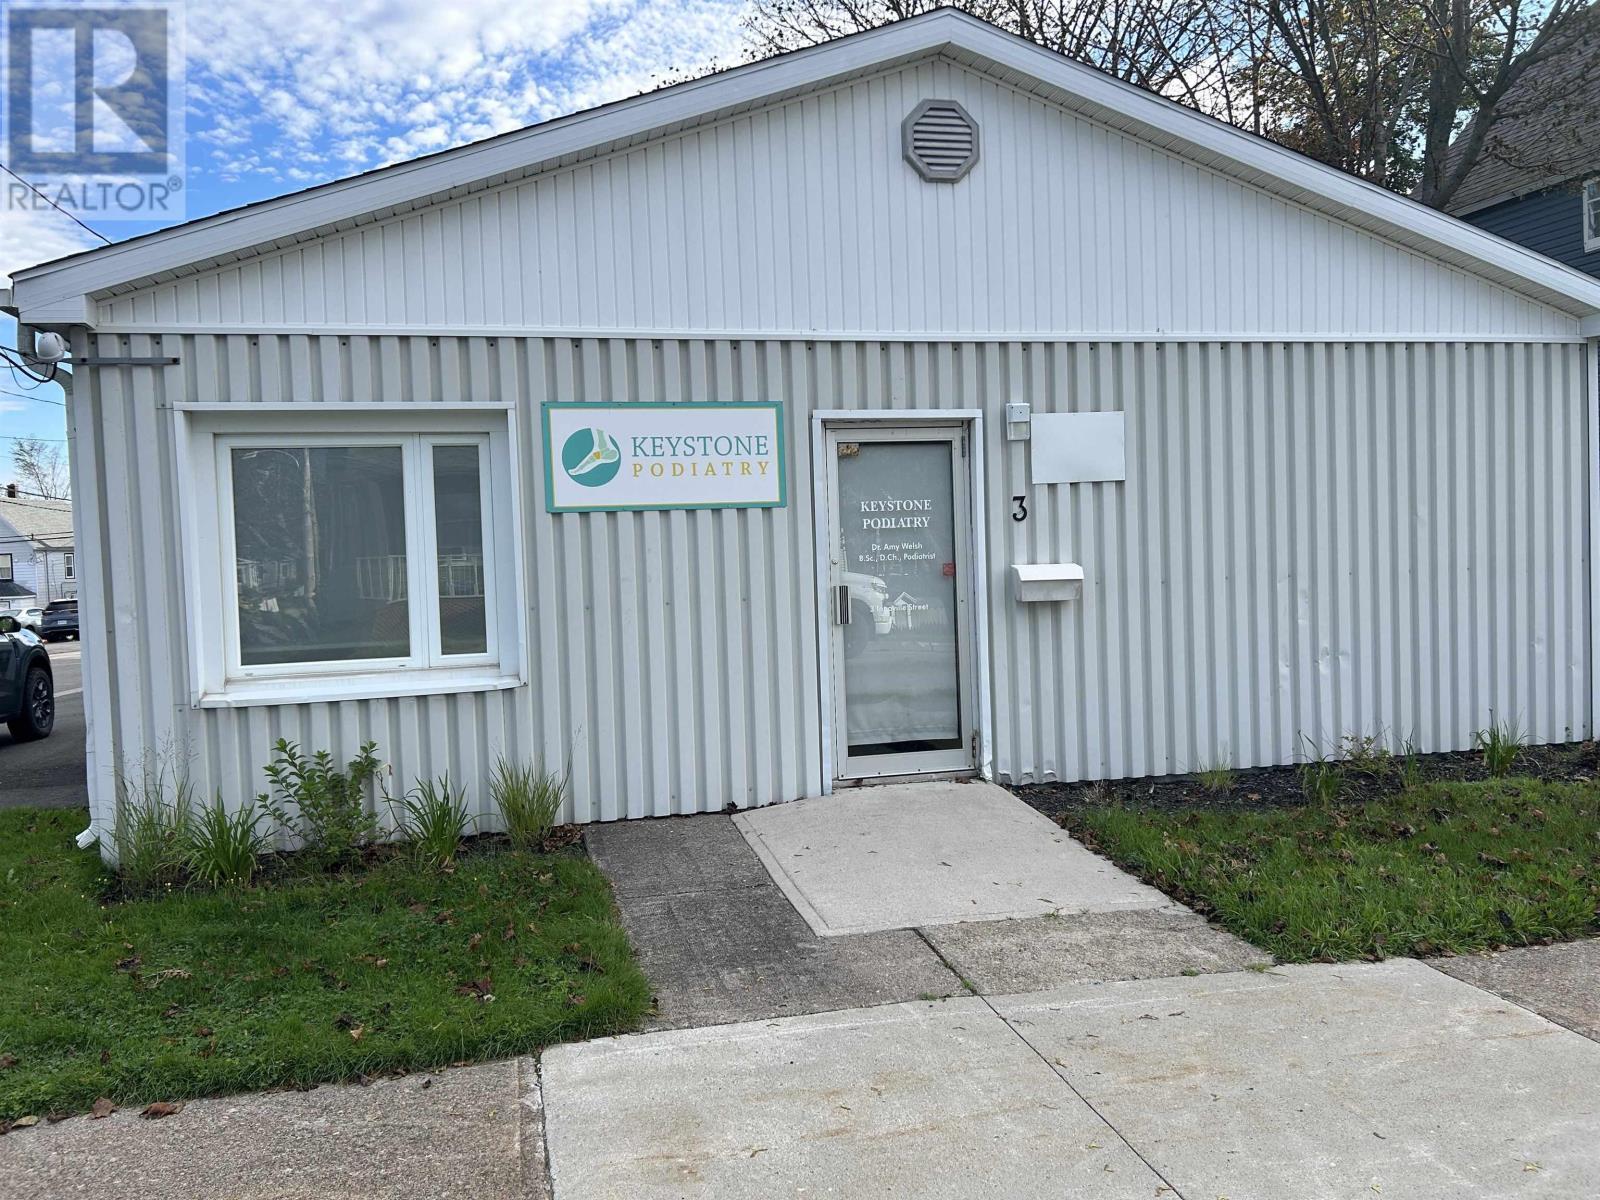
Prime downtown Sydney commercial space available for lease. This well-maintained building features electric heat and heat pumps, a large welcoming waiting area, three private offices, kitchen area, and ample storage. The property also offers paved on-site parking and a convenient downtown location close to amenities and services. Ideal for professional, medical, office, or service-based businesses. (id:63476)
55 West 5th Street
Hamilton, Ontario
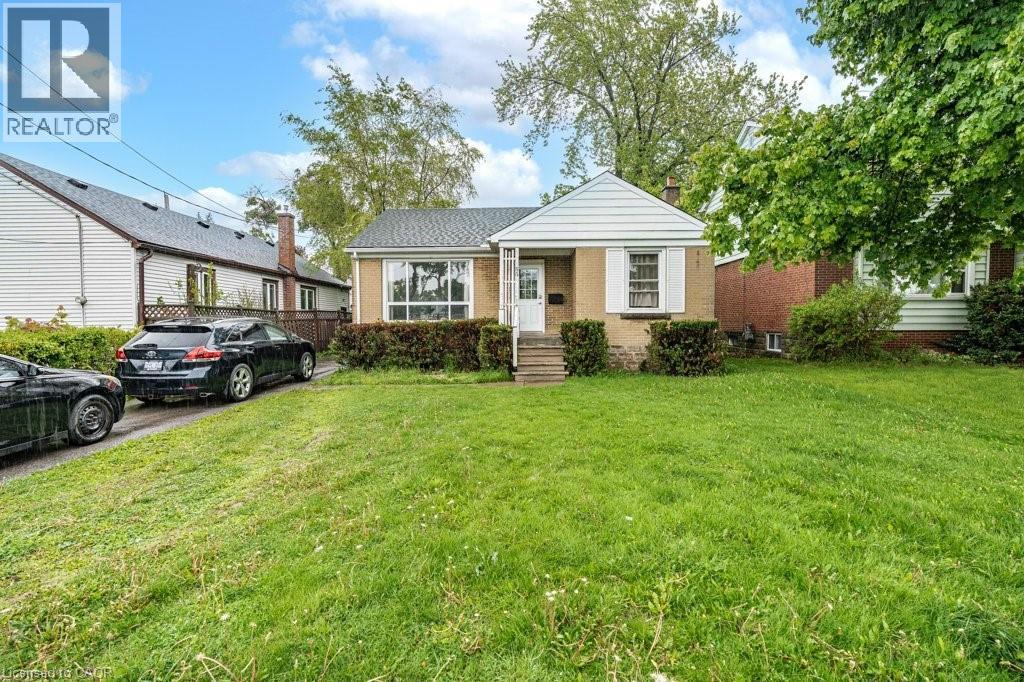
Investment Alert!!! Fully Licensed, fully tenanted, 7 bedroom/2 kitchen/2 bath Student Rental! This all brick bungalow is just steps from Mohawk College and St. Joe's Healthcare (West 5th Campus). Offering 7 bedrooms, 2 kitchens, and 2 full bathrooms, this home provides endless opportunities for homeowners, investors, and multi-generational families alike. The main level features 3 bedrooms, a large/bright living room, updated kitchen and bathroom. The fully finished lower level is conveniently accessible through the separate rear entrance, and features 4 additional bedrooms, a 2nd full kitchen, laundry and second full bathroom. Great private lot with 2 driveway parking spaces. Located just a 5-minute walk to Mohawk College, St. Joseph's West 5th campus, parks, schools, shopping, public transit, and more, this home offers multiple options as either a multi-generational home, single family home, or as the perfect turn-key investment property offering immediate income and positive cashflow. (id:63476)
97 Crosthwaite Avenue N
Hamilton, Ontario
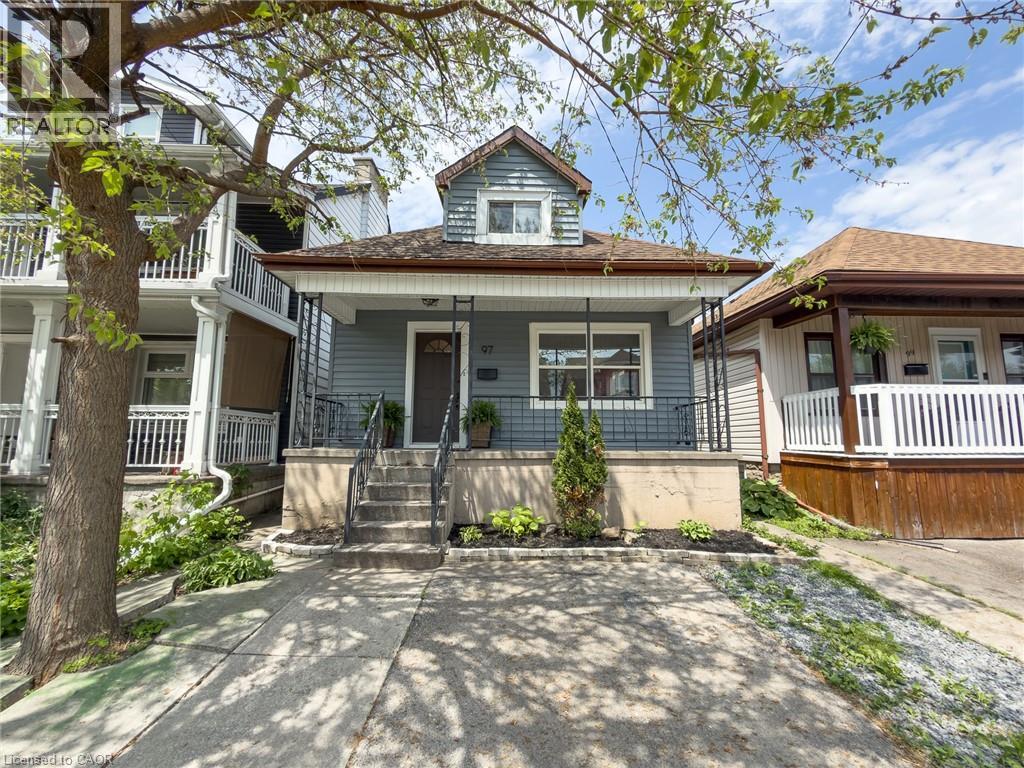
Fully Renovated 1.5 Storey In Heart Of Homeside! This Beautiful Home Has Been Completely Transformed Top To Bottom — New Kitchen With Quartz Counters, Updated Bathroom, New Flooring Throughout, Fresh Paint Inside And Out, New Light Fixtures, and more. Bright Eat-In Kitchen Flows Into Main Floor Living/Dining With Great Natural Light. Finished Basement Features Rec Room, 2-Pc Bath, and Laundry. Upstairs Loft-Style Bedroom Offers A Quiet Retreat. Central A/C, Forced Air Gas Heat, Newer Windows, Roof, Furnace & 100 Amp Electrical. 25 X 100 Ft Lot In An Urban Walkable Neighbourhood — Steps To Parks, Schools, Transit, And All Amenities. Move-In Ready — Nothing Left To Do But Unpack. (id:63476)
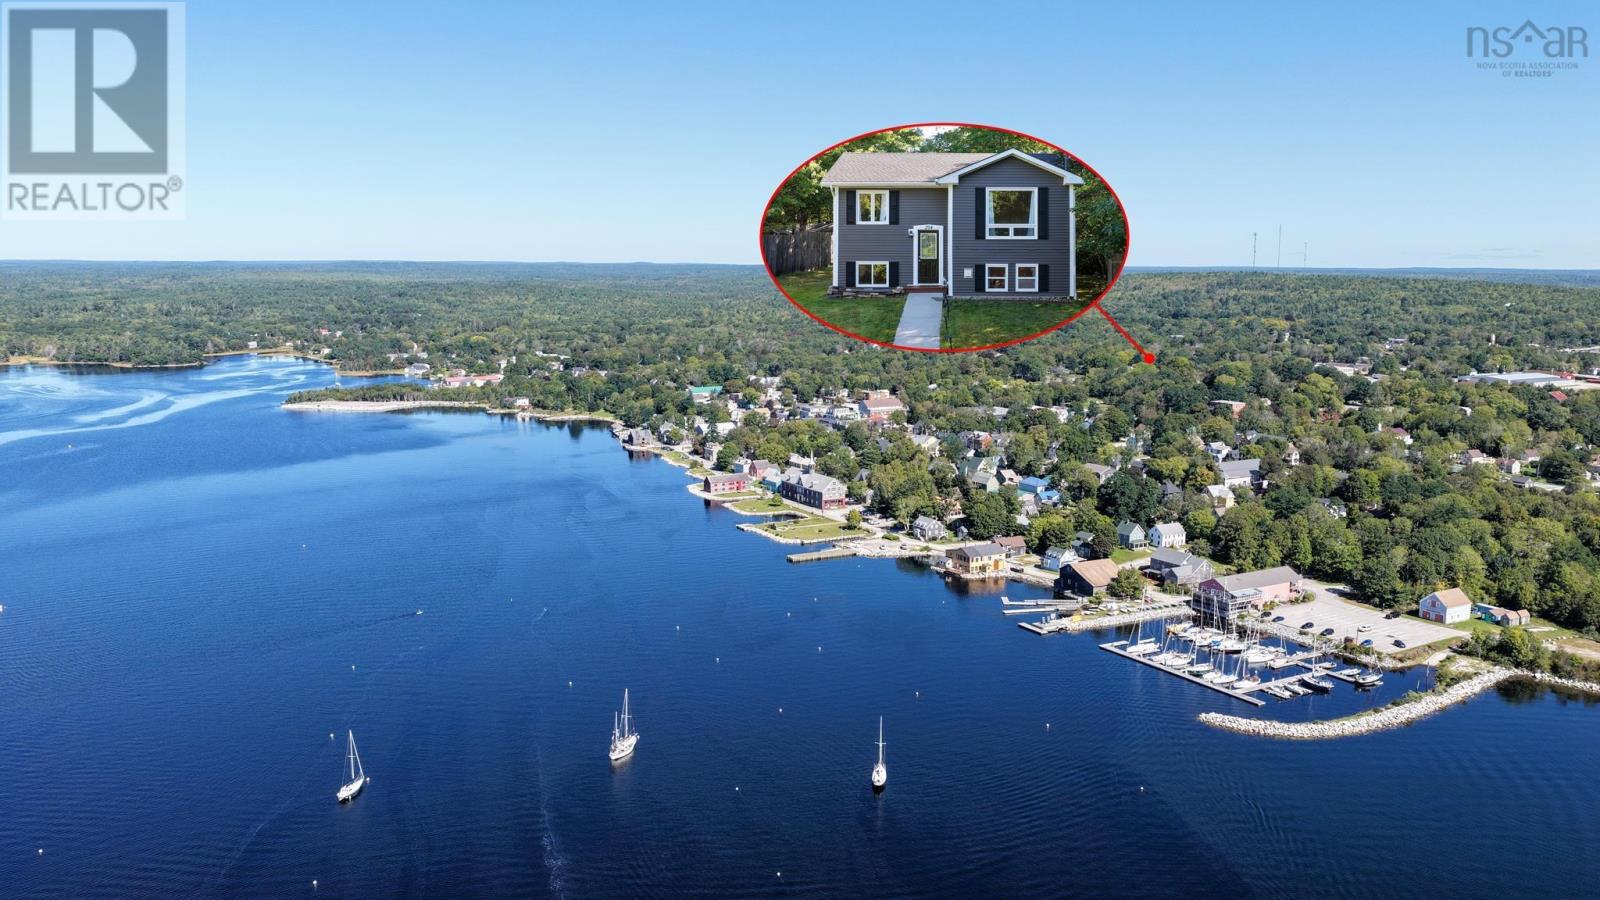
204 Rodney Street
Shelburne, Nova Scotia
Welcome to this beautiful, modern 21-year-old home, ideally located in the heart of the Town of Shelburne. Featuring three bedrooms and two bathrooms, this well-maintained split-level home offers a bright, open-concept design with plenty of natural light throughout. The main level features a welcoming and spacious living room, dining area, and beautiful kitchen, all flowing seamlessly together in an open-concept layout. The kitchen is complemented by high-end appliances, while the primary bedroom and a full bathroom are conveniently located on this level. From the back door, step outside onto a spacious patio overlooking the private backyardthe perfect spot for relaxing, entertaining, or enjoying the four seasons. The lower level offers additional finished living space with plenty of flexibility for a second family room, recreation area, home office, or playroom, allowing the home to easily adapt to your familys needs. Two additional bedrooms and a large laundry room complete this level. Recent updates include a heat pump for efficient year-round heating and cooling, along with a roof that was reshingled in 2023. Outside is where this property truly offers the best of both worlds. The spacious, partially fenced backyard is surrounded by mature trees, creating a wonderful sense of privacy that makes it easy to forget youre right in town. There is plenty of room for children, pets, entertaining, gardening, or simply enjoying the outdoors. With great curb appeal, modern finishes, a fantastic layout, a private backyard, and the convenience of being within walking distance of Shelburnes amenities, this property offers the peaceful feel of country living with everything you need close by. This beautiful home is ready to welcome its new owners. (id:63476)
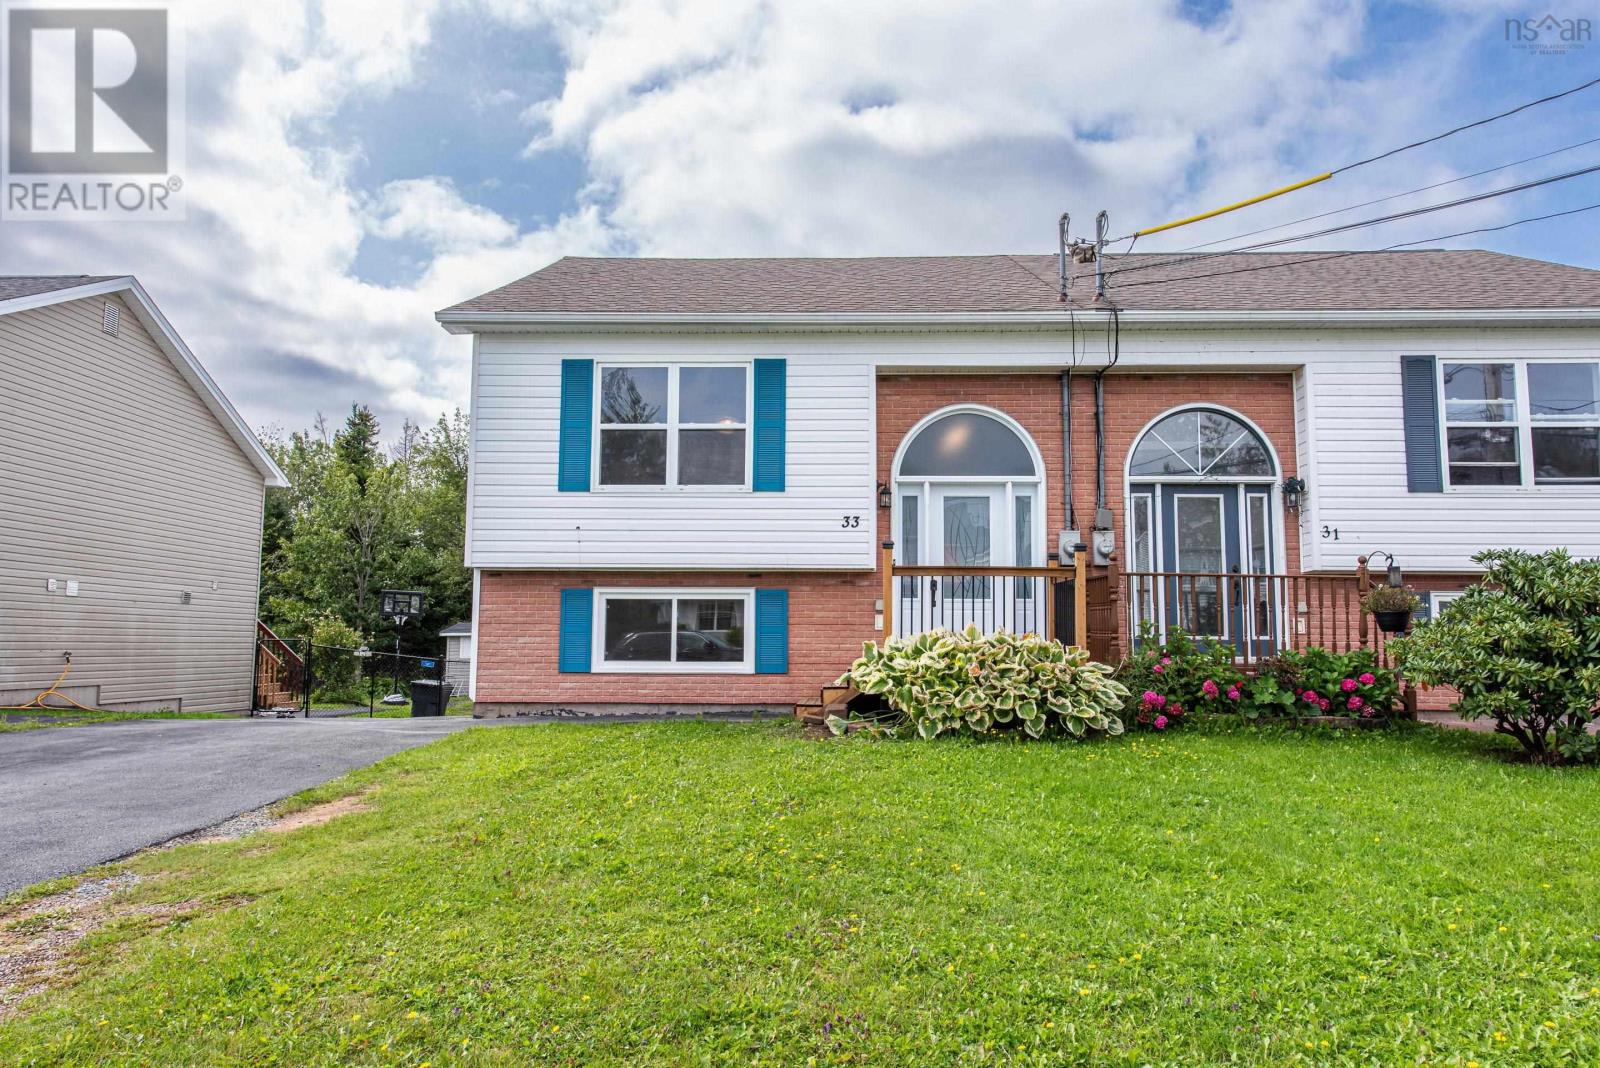
33 Brookview Drive
Cole Harbour, Nova Scotia
Welcome Home! From the moment you step through the door, youll feel right at home. This beautifully decorated home offers a warm, inviting atmosphere with an open-concept main floor designed for comfortable everyday living and entertaining. The vaulted ceiling and large windows fill the space with an abundance of natural light. The kitchen has been refreshed with new paint, giving the space a bright, updated feel. A heat pump on the main level provides added comfort and efficiency throughout the seasons. The spacious laundry room adds an extra touch of convenience. Downstairs, youll find three generously sized bedrooms along with a bright, welcoming bathroom. Step outside and enjoy the deep backyard backing onto a peaceful greenbelt, providing privacy and a lovely natural setting. The property also features a shed, double paved driveway, and a brand-new deck, perfect for enjoying your morning coffee or entertaining on warm summer evenings. Other updates are new front door, patio door, roof, and engineered flooring. Family friendly area offering a playground just down the street, theres something for the whole family to enjoy. Located just a short drive from the beautiful Rainbow Haven Beach and Salt Marsh Trails, this home offers the perfect combination of comfort, outdoor living, and convenient access to some of the areas most enjoyable recreational destinations. Move-in ready, beautifully updated, and ready to welcome you home! (id:63476)
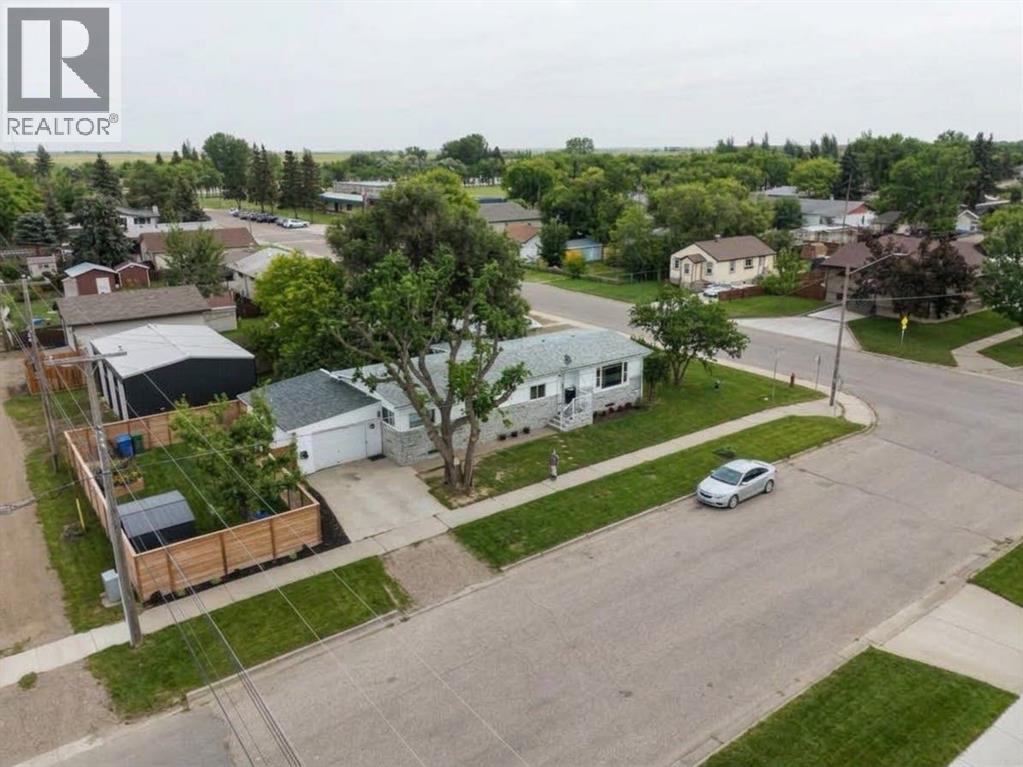
5203 42 Avenue
Taber, Alberta
Welcome to 5203 42nd Ave a well-cared-for home on a desirable corner lot in Taber. Step inside to a bright main floor featuring a spacious master retreat complete with a full four piece ensuite and a generous walk-in closet. A second bedroom offers flexibility as a home office or cozy guest room, and a second full bathroom serves the main level. You'll love the convenience of the main floor laundry room, thoughtfully finished with a sink, cabinets, and direct access to the back shed. The kitchen comes fully equipped with all your essential appliances and flows nicely into a comfortable living room. Downstairs, the fully finished basement adds three more bedrooms, each with good closet space, plus a large open area that's perfect for a family room or play space. The spacious furnace room offers excellent storage and houses a newer furnace for peace of mind. Outside, enjoy a large partially covered deck, ideal for entertaining, all wrapped up by a brand new fence around the property. An insulated attached garage rounds out this move-in ready package. (id:63476)
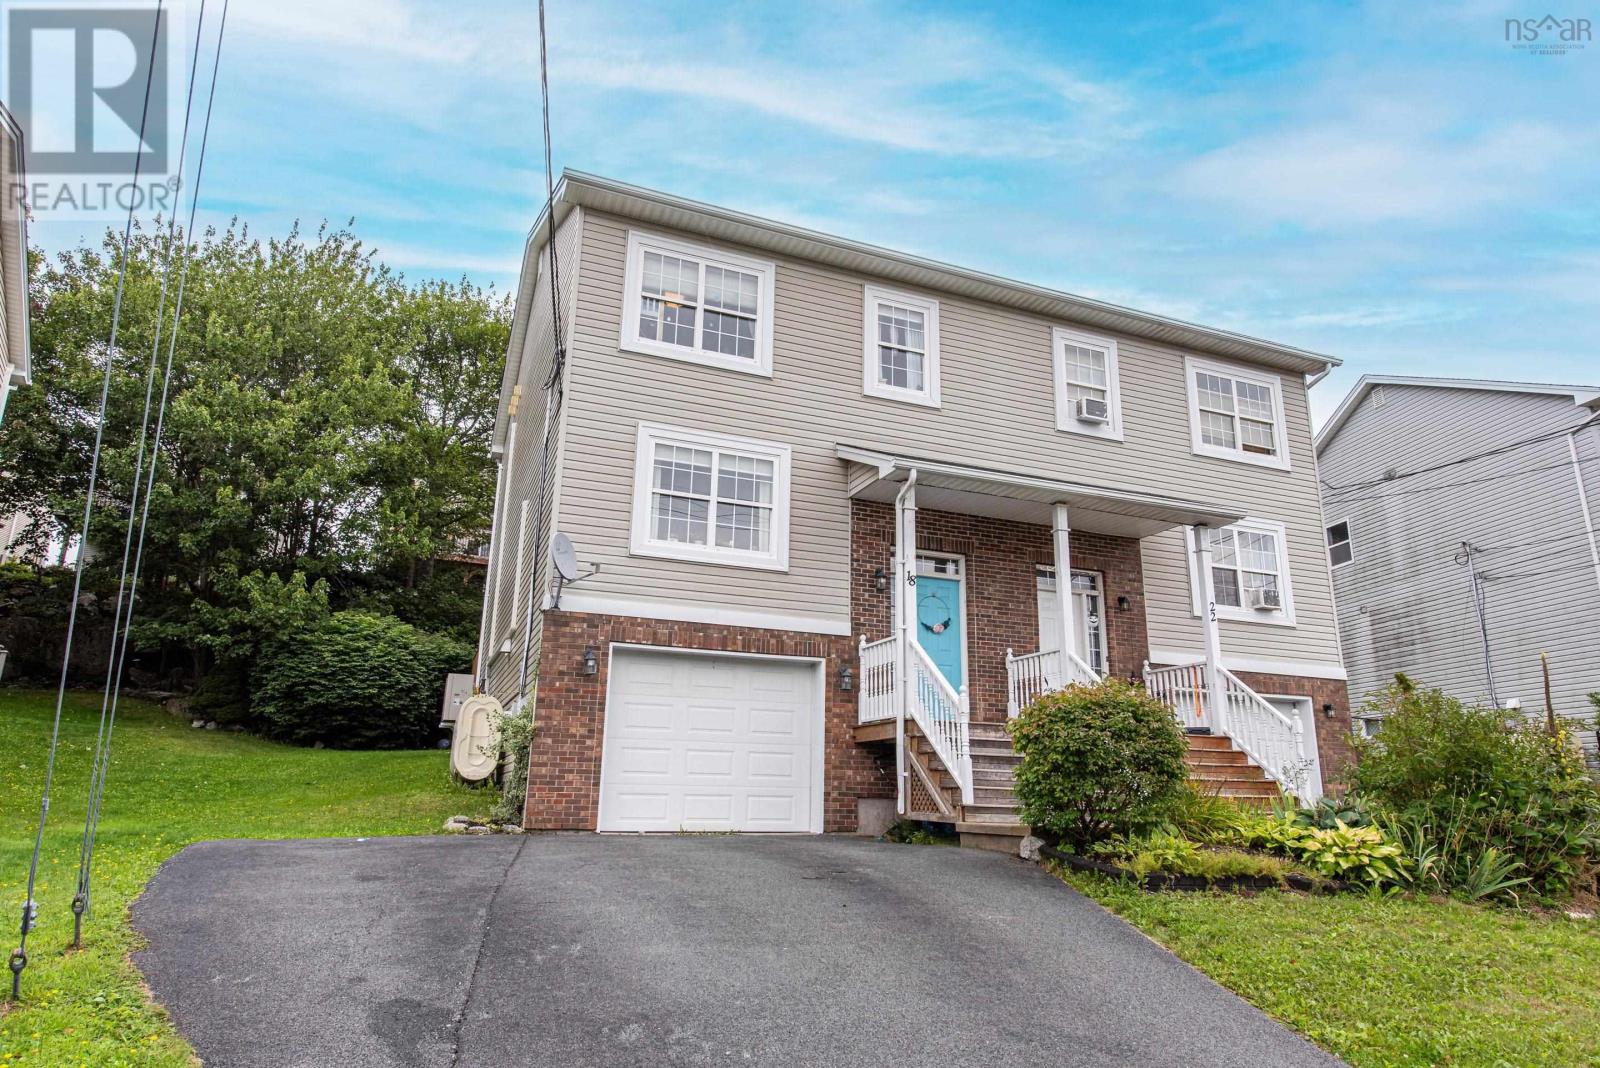
18 States Lane
Beechville, Nova Scotia
Welcome to 18 States Lane, a spacious family home in Beechville. The layout is ideal, with three bedrooms up, including a primary suite with a walk-in closet and full ensuite bath. The main floor offers a huge living room, an open dining and kitchen area with access to the back deck, and the convenient main-floor powder room. Downstairs you'll find a large rec room, laundry with front-load appliances, and the bonus of an attached garage. This home checks all the boxes, with heat pumps for year-round comfort. A great opportunity to get into the market! (id:63476)