
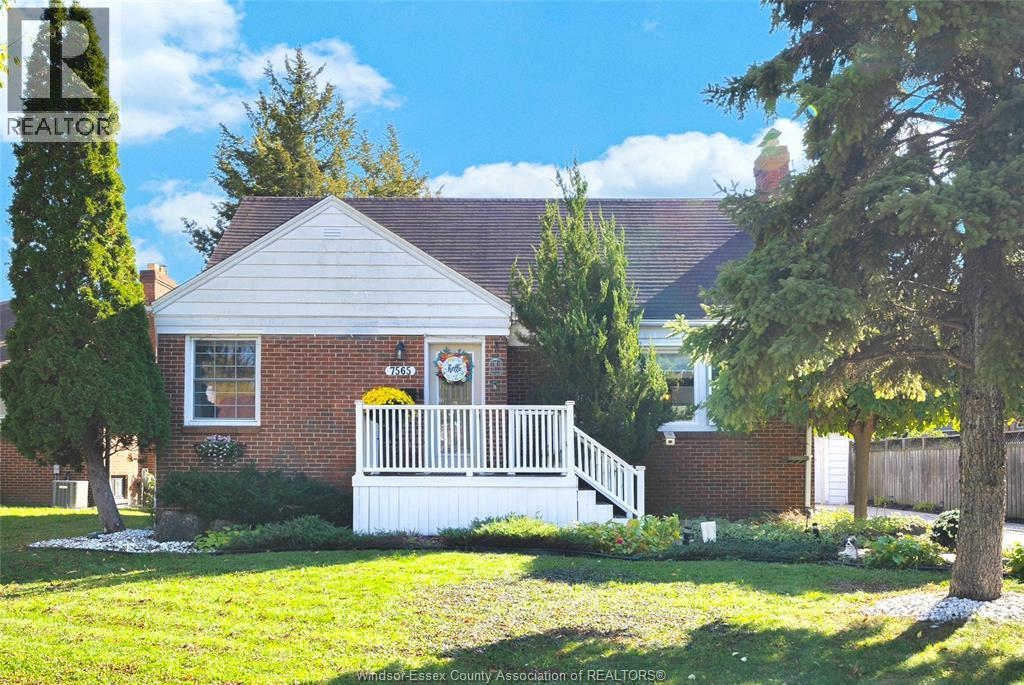
7565 St. Rose
Windsor, Ontario
Beautifully updated and full of charm, this 4-bdrm, 1.5-bath home is nestled in a beautiful, desirable Riverside neighbourhood. This 1.5-storey features hardwood floors in the living and dining area, a natural fireplace, and a kitchen renovated in 2022 with quartz countertops. Two main-floor bdrms and full bath refresh in 2026. Upstairs you’ll find two additional spacious bedrooms and a walk-in closet. The basement provides a cozy family room finished in 2025, a 2-piece bath (2026) and additional storage space. Enjoy a large backyard with a patio, deck and detached garage—perfect for relaxing or entertaining. Updates also include many windows replaced in 2022, the garage roof in 2022, boiler/water heater 2022 (owned) and much more. A wonderful blend of character and thoughtful updates, this Riverside gem is a must-see! (id:63476)
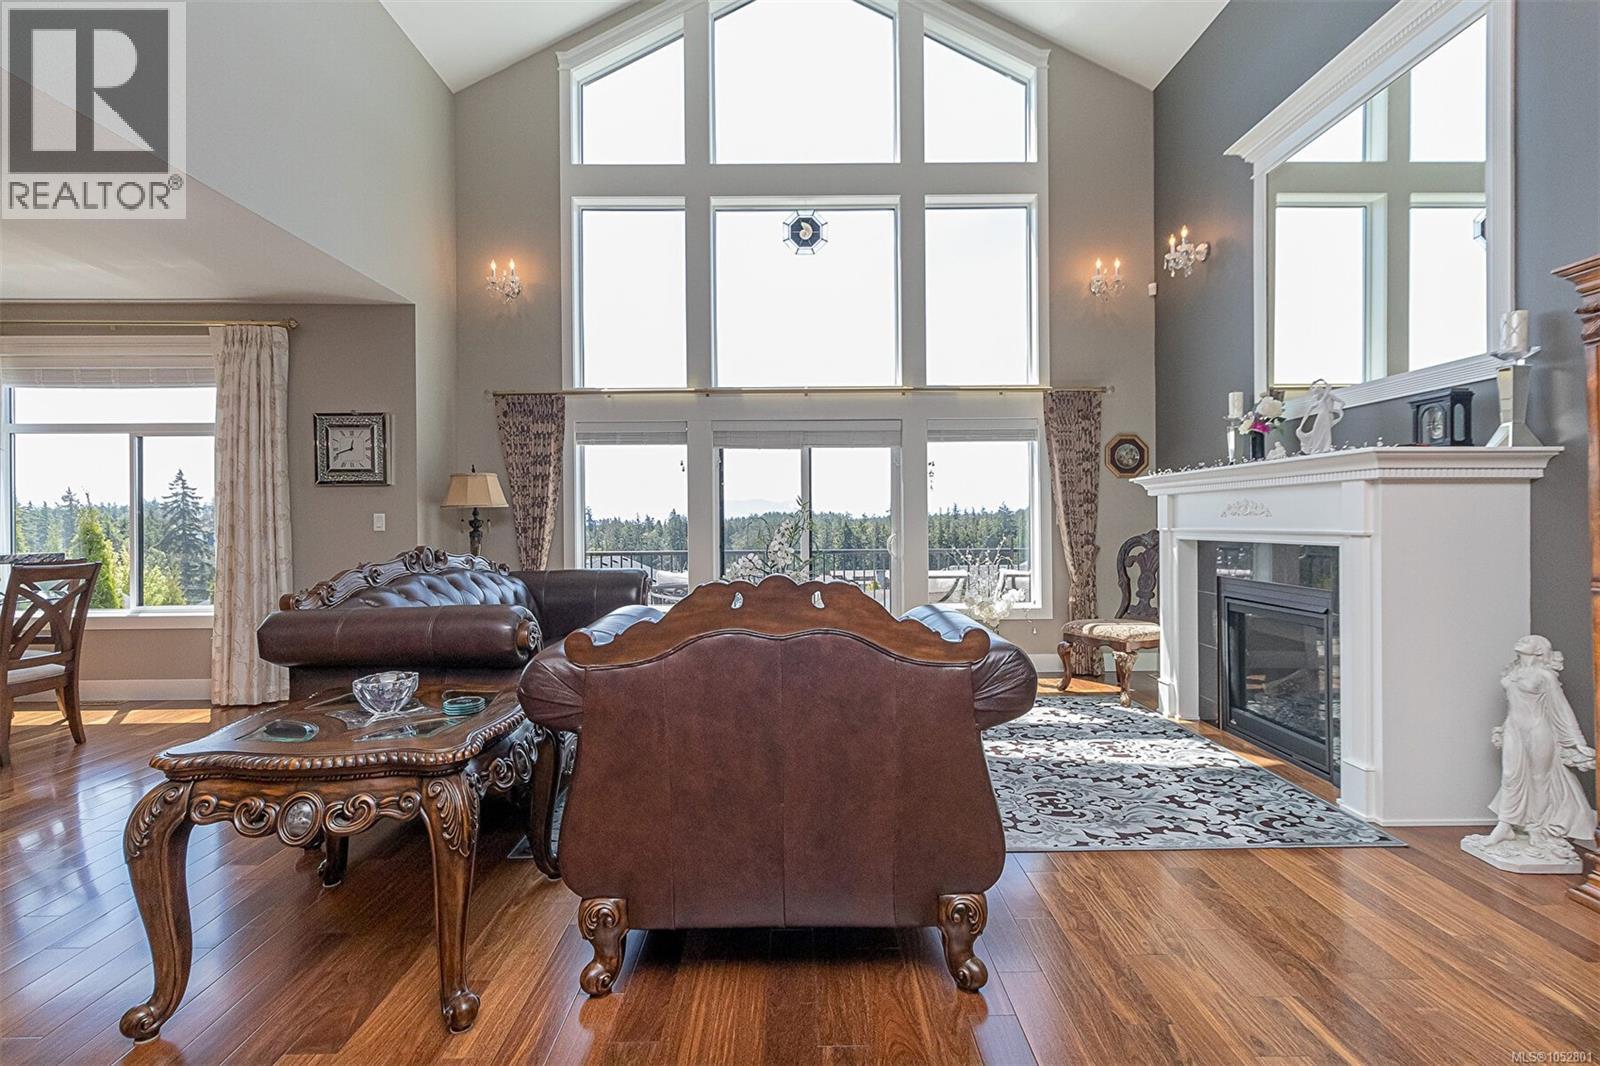
10 614 Granrose Terr
Colwood, British Columbia
Sun-drenched, elegant, and effortlessly livable, 10-614 Granrose Terrace is the kind of home that instantly feels like “the one.” Tucked into a quiet, well-kept enclave, this residence blends modern comfort with refined finishes and thoughtful design. Step inside to soaring ceilings and an airy, open-concept layout that invites natural light from morning to sunset. The heart of the home is a beautifully updated kitchen—sleek cabinetry, stone counters, and a generous island perfect for casual breakfasts or lively evening gatherings. Flowing seamlessly from the kitchen, the dining and living areas offer the ideal backdrop for both everyday living and memorable entertaining, anchored by warm, contemporary lighting and calm, neutral tones. The primary retreat is a sanctuary, featuring a spacious footprint, generous closets, and a spa-like ensuite with clean lines and premium fixtures. Additional bedrooms are equally bright and versatile—perfect for family, guests, or an inspiring home office. Outdoors, a private patio extends your living space—great for al fresco dining, container gardening, or simply unwinding with a good book. Thoughtful touches continue with ample storage, in-home laundry, and secure parking. Set within a friendly community close to parks, trails, cafes, and convenient transit, 10-614 Granrose Terrace balances tranquility with easy access to everyday essentials. Meticulously maintained and move-in ready, it’s a polished haven designed for the way you live—welcoming, stylish, and undeniably special. (id:63476)
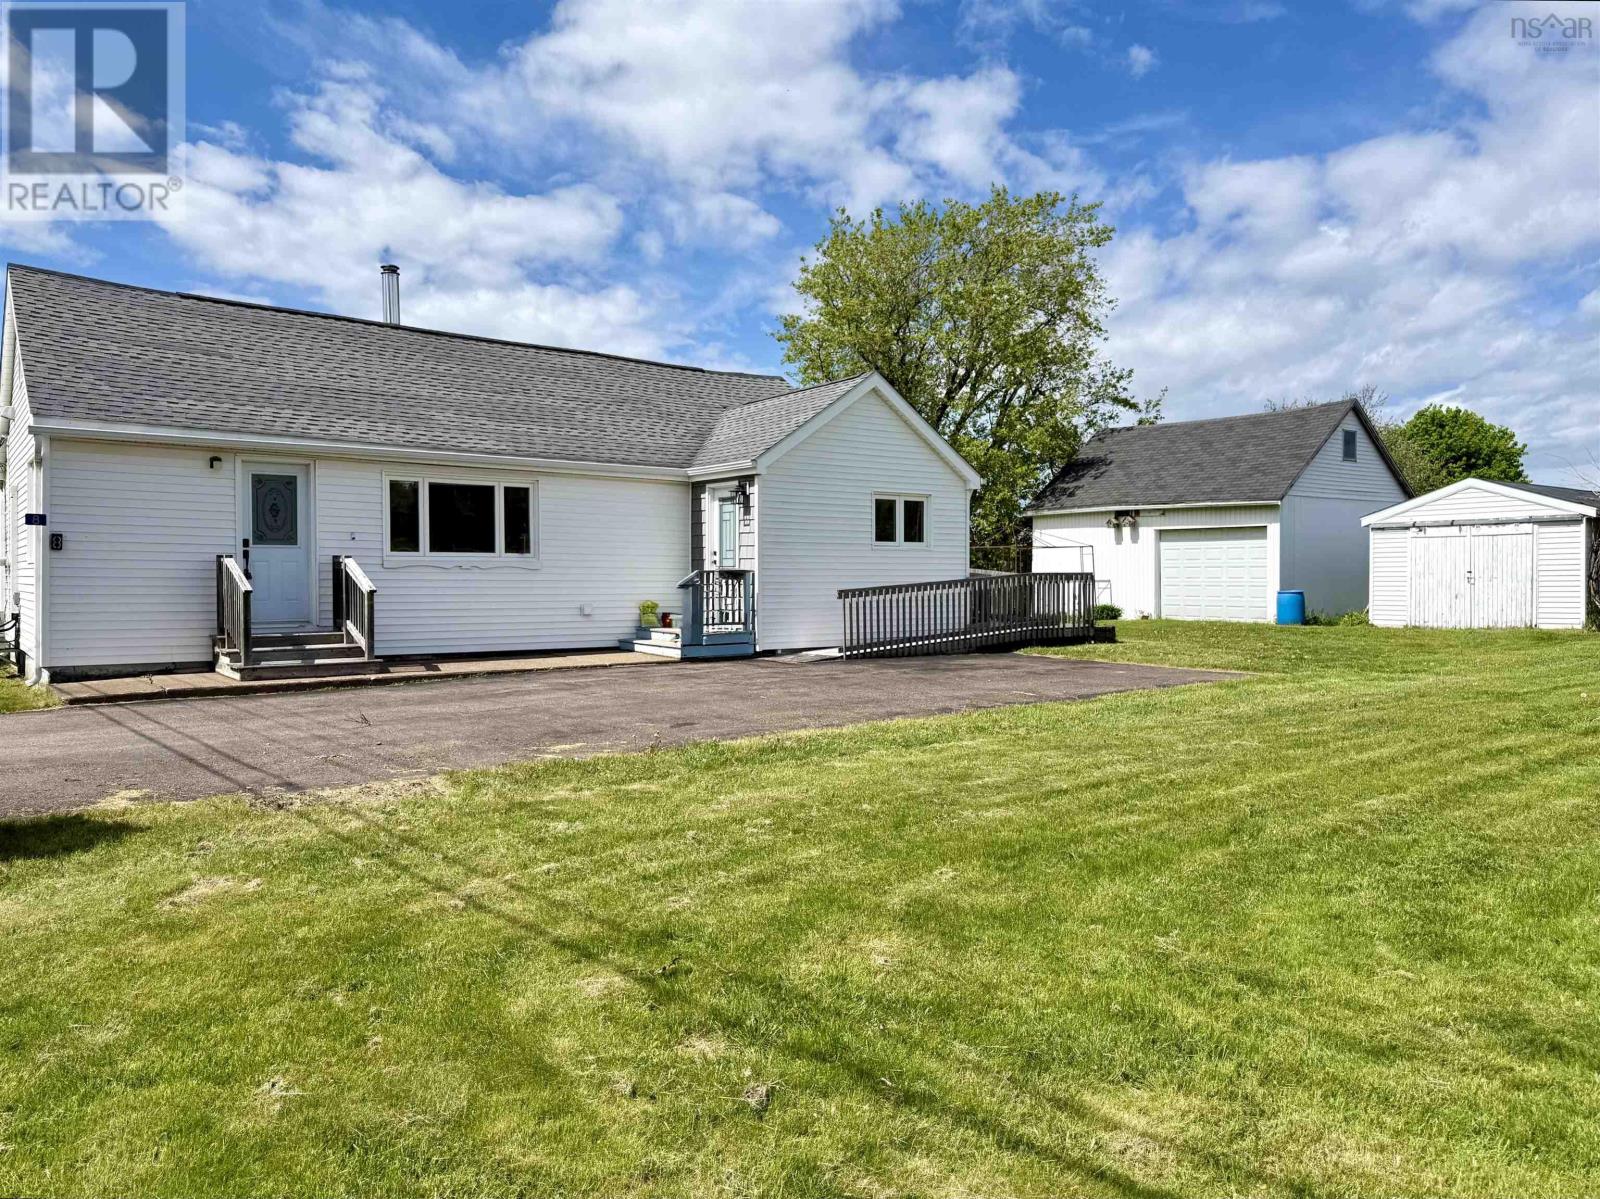
8 Standish Street
West Amherst, Nova Scotia
Set just outside the town limits of Amherst-across the county line where property taxes are lower, this charming two-bedroom bungalow offers the perfect blend of country living and everyday convenience! Sitting on just under half of an acre, the property provides a peaceful setting while being only minutes from all the amenities of Amherst, with easy access to the Trans-Canada Highway and a quick commute to the Amherst industrial park.The exterior features a large paved driveway, a detached two-car lofted garage, and a bonus baby barn-ideal for additional storage, hobbies, or workspace! Inside, the home welcomes you with a practical mudroom, complete with basement access, leading into a spacious kitchen with nice storage that flows seamlessly into the dining area-perfect for everyday living and gatherings. The main level also offers a bright, generously sized living room, a comfortable guest bedroom, and a well-appointed three-piece bathroom with convenient main floor laundry. The spacious primary bedroom includes a walk-in closet, providing both comfort and functionality! The basement offers additional storage and a great space for tinkering or workshop use. The home is serviced by municipal sewer and a drilled well, with access to municipal water available if desired. Freshly painted throughout and thoughtfully laid out for easy single-level living, this property is an excellent opportunity for those seeking comfort, space, and value in a quiet rural setting. Be sure to check out the multimedia link for the 3D tour and book your showing today! (id:63476)
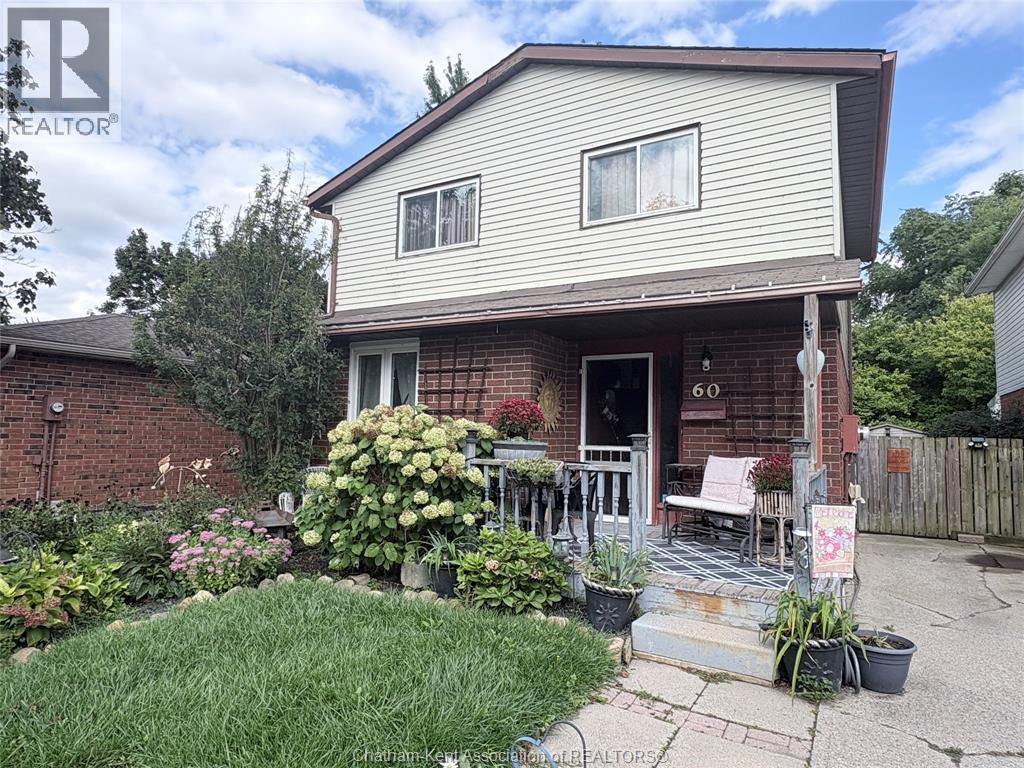
60 Copperfield Crescent
Chatham, Ontario
WHY NOT START YOUR NEW CHAPTER IN THIS GREAT FAMILY HOME NESTLED IN CHATHAM'S SOUTH WEST QUADRANT...CLOSE TO SCHOOLS, WALKING PATHS, SHOPPING & ALL AMENITIES. LOADS OF ROOM & TONS OF CHARACTER GREET YOU IN THIS 2 STOREY, 3 BEDROOM HOME HOME WITH ENCLOSED REAR PORCH & FULLY FENCED YARD . FULL FINISHED LOWER LEVEL FOR THAT SECOND ENTERTAINMENT AREA WITH TONS OF STORAGE. GARDENERS WILL LOVE ALL THE PERRENIALS & PRIVATE FENCED REAR PIE SHAPED YARD WITH SHED. SHINGLES ARE ONLY 3 YRS OLD, NEWER FAG LENNOX FURNACE & C/AIR. WHY NOT TRY YOUR OFFER TODAY! (id:63476)
2467 Route 118
Mckinleyville, New Brunswick
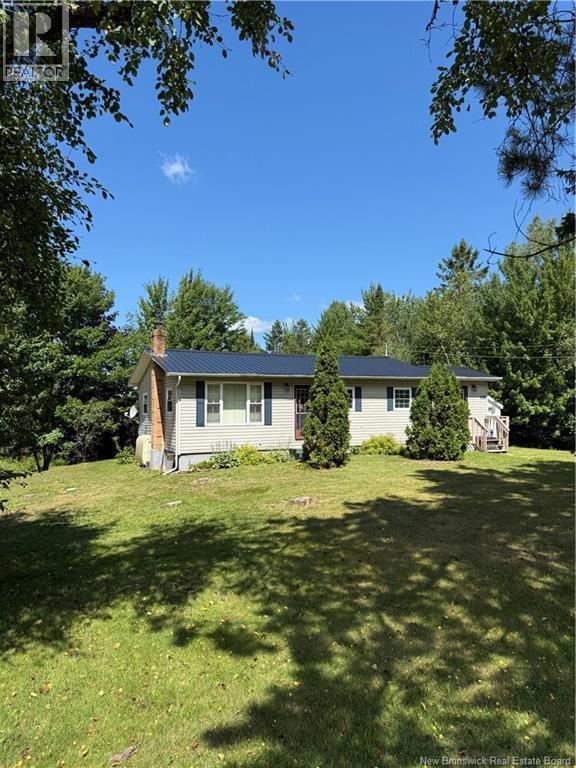
Waterfront at an affordable price! Welcome to 2467 Route 118 in McKinleyville where this sweet bungalow sits on 2 acres and features approximately 150 feet of water frontage. Ready for your family to make this house at home, youll enjoy the thoughtful updates that have been done throughout the years. A new foundation was poured approximately 26 years ago along with an addition which now features the mudroom. A metal roof has also been installed creating peace of mind and worry free comfort. As you enter the home, a spacious kitchen and dining area greets you which then leads you to a generous size living room. Three bedrooms and one full bathroom complete the main floor. The basement is a blank canvas ready for your imagination to take over. A brand new mini split will be installed prior to closing to add to the efficiency of the house. The real showstopper is the lot. With tons of privacy, including mature trees surrounding the lot , and the serenity of the Miramichi River waterfront, this property is begging to be your new oasis. Dont wait on this one because waterfront properties that are move in ready and in this price range are few and far between. Reach out today to book your viewing! (id:63476)
243 Plumweseep Cross Road
Plumweseep, New Brunswick
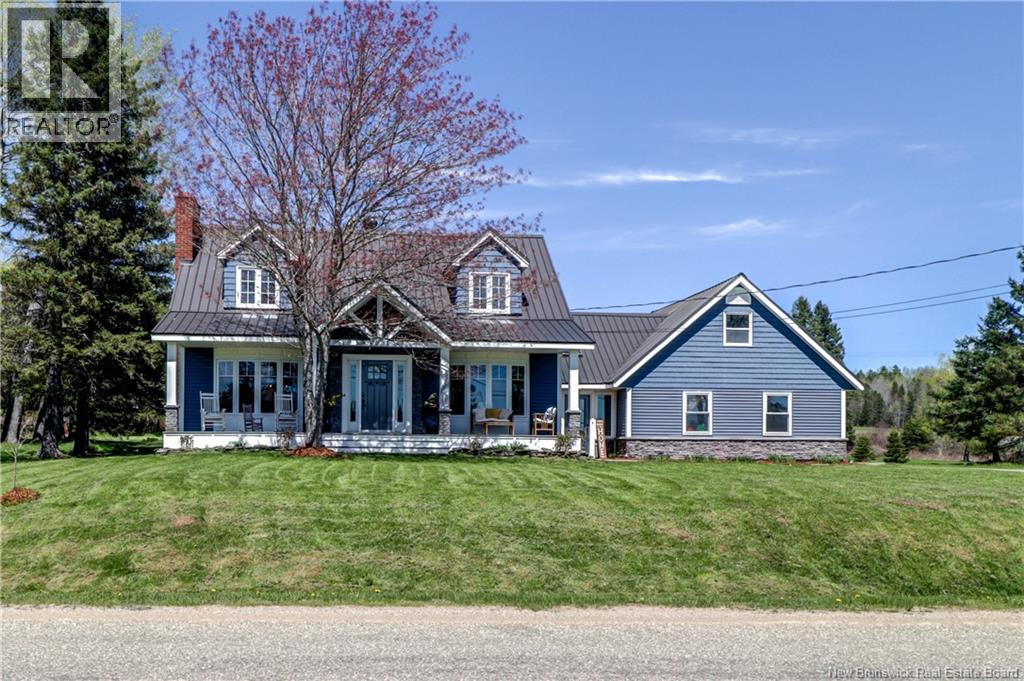
Welcome to this beautifully updated cape cod style home located just 5 minutes from Sussex. Set on 2.5 acres this property offers the perfect blend of space and convenience. Inside the home features 3 spacious bedrooms and 3.5 bathrooms, providing comfortable living for families, guests, or those who simply appreciate the extra room. The eat-in kitchen is long and spacious, being completely redone in 2014. There is also a formal dining room, perfect for hosting family and friends. The nearly fully finished basement, with access from both the house and garage, provides a full bath, large family room, and a small room 4th bedroom (window is nonconforming). The furnace room is equipped with a ducted pellet furnace, offering efficient, comfortable heat throughout the house without the mess of traditional wood heat. The space also provides convenient room for pellet storage. The attached finished garage is 24x26 and has a finished bonus room above, perfect for an office, small business, or additional bedroom if desired. The large garden shed provides, ample storage for lawn mowers, patio furniture, garden tools, or a snowmobile. Outside offers a covered front verandah and a large back deck, perfect for entertaining or just simply relaxing. The back wooded section is manicured with a trail leading directly to the groomed snowmobile trails. With space, modern updates, ample storage, and a desirable location just minutes from Sussex, this property is a fantastic opportunity for anyone looking for country style living without sacrificing access to town amenities. The seller is a licensed Real Estate salesperson in the Province of NB. (id:63476)
136 Runneymeade Road
Riverview, New Brunswick
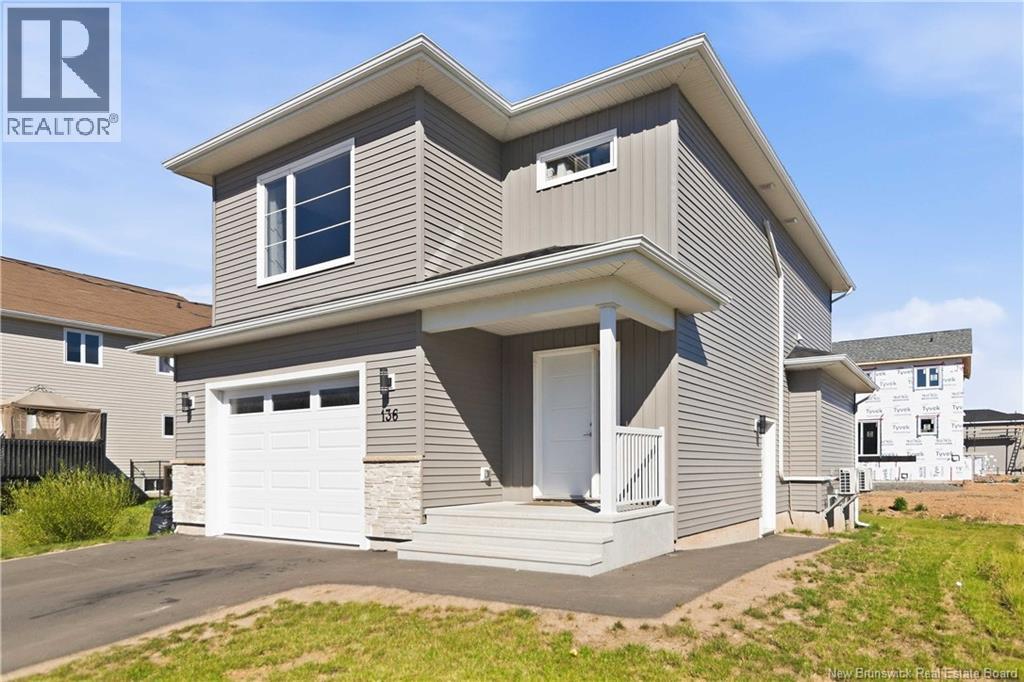
Welcome to 136 Runneymeade! Built in 2024, this beautiful home comes with an IN-LAW SUITE WITH SEPARATE ENTRANCE!! The main floor is open concept, perfect for entertaining. The kitchen features upgraded granite countertops, dark cabinets that are easy to keep clean, and a walk-in pantry. The living room has a shiplap electric fireplace with mantle, and a 2pc bathroom finishes off the main floor. On the second floor you will find 2 nice sized bedrooms, a laundry room, a 4pc bath, and the primary bedroom with a walk-in closet and a 5pc ensuite! The in-law suite in the basement offers a bedroom with a walk-in closet, family room, a kitchen and a 4pc bathroom. Paved driveway, landscaping and two mini-split heat pumps. About 8 years of new home warranty still remaining. Much of the furniture, plus the lawnmower and snowblower, can be negotiated as part of the sale. Mill Creek Park is within walking distance, and a new recreation centre is being built just a short walk away. (id:63476)
266 Clairwood Crescent
St Clair, Ontario
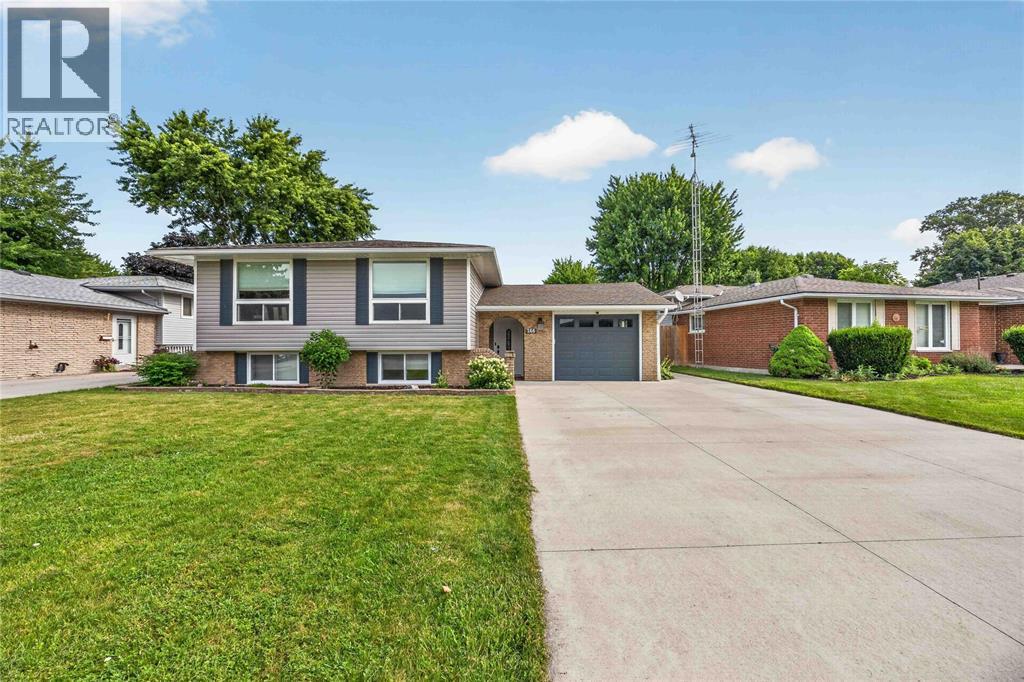
Welcome to 266 Clairwood, a beautifully maintained raised ranch in Corunna’s family friendly riverside community. The major updates have already been taken care of, so you can move in with confidence and enjoy your new home from day one. Step inside to a newly renovated kitchen (2025) and a bright living and dining area filled with natural light from 2 large front bay windows, installed in 2022. Neutral tones throughout create a clean, calm feel that’s easy to make your own. With 3+1 bedrooms, there’s room for the whole family, and the lower level offers a comfortable family room, a 4th bedroom and a 3 pc bathroom, giving everyone a relaxing place to gather in any season. The backyard is made for summers at home. Privacy fencing (2020) surrounds an 18x36 heated in ground pool with walk down stairs for easy entry, a pool safety cover (2021) for peace of mind and a brand new pool pump (2026). A gas line for the BBQ makes outdoor dinners simple. Practical upgrades add comfort and value year round, including several new windows, central air (2021), siding, eaves and soffit (2023) and owned on demand hot water. A heated and cooled attached garage and a double wide concrete driveway (2020) round out the everyday conveniences that will make owing this home a breeze. Well cared for, thoughtfully updated and ready for its next family, 266 Clairwood is one you’ll want to see in person. ALL WITHIN WALKING DISTANCE TO GREAT SCHOOLS, ON A LOW TRAFFIC STREET & CLOSE TO ALL AMENITIES. HOMES LIKE THIS DON'T LAST, ESPECIALLY WITH A POOL IN THE BACKYARD. BOOK YOUR SHOWING TODAY! (id:63476)
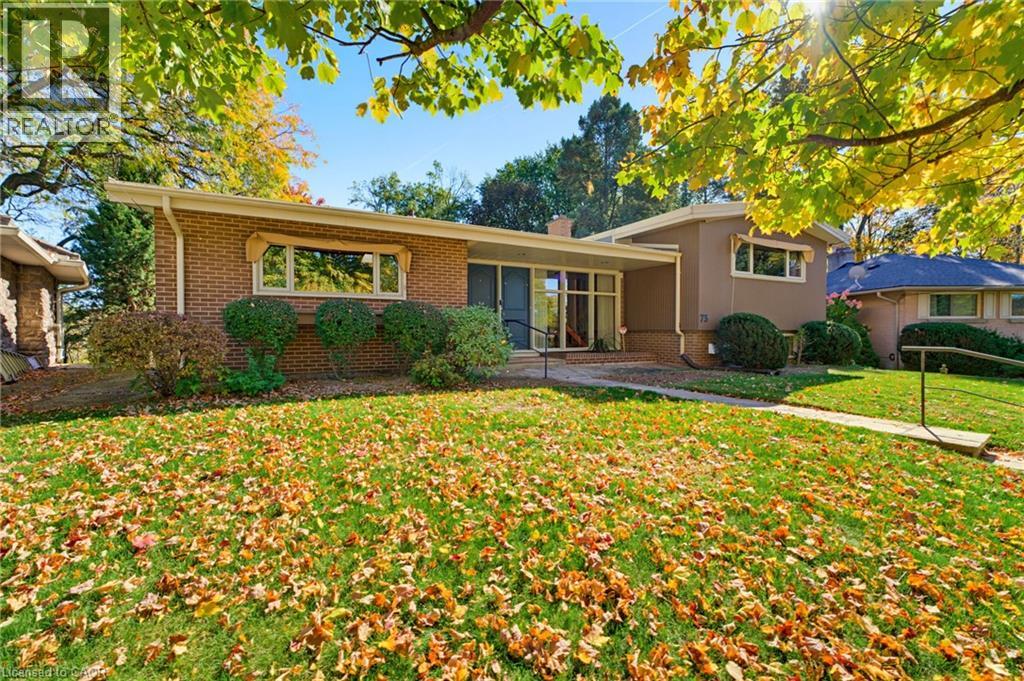
73 Grant Boulevard
Dundas, Ontario
Offered for the first time, this one-owner custom mid-century home is a rare opportunity to own a truly distinctive property in sought-after Dundas. Set on a ravine lot, this architecturally rich home blends authentic mid-century character with exceptional space for family living and entertaining. An open-concept design showcases cathedral ceilings, warm wood panelling, exposed brick, a striking floating staircase and expansive windows framing views of the backyard. A two-storey addition creates a spectacular family room surrounded by three walls of windows, bringing the outdoors in and filling the space with natural light. The custom kitchen remains connected to all principal main floor living spaces with its open design featuring solid wood cabinetry and peninsula island. Three bedrooms occupy the upper level, each featuring custom European-style built-in cabinetry. The primary bedroom includes an ensuite bath. At ground level, a spacious family room with a statement fireplace wall and oversized windows offers a welcoming gathering space, complemented by a dedicated office or playroom area with built-in desk space and cabinetry, plus a separate den. The walkout basement presents excellent potential for multigenerational living, with distinctive terrazzo flooring, a finished workshop area ideal for an artist's studio or creative space, and direct access to the backyard. Outside, a new wraparound deck leads to a fenced area, potting shed and generous grassy space, with mature trees and sweeping ravine views, while the expansive concrete driveway provides abundant parking. The single-car garage offers exceptional additional storage for bikes, sporting equipment and seasonal items. Stylish, spacious and full of original architectural character, this is a home designed for everything from everyday family life to memorable gatherings with friends & family. A rare offering in a wonderful Dundas neighbourhood, with ideal space, setting and personality. (id:63476)
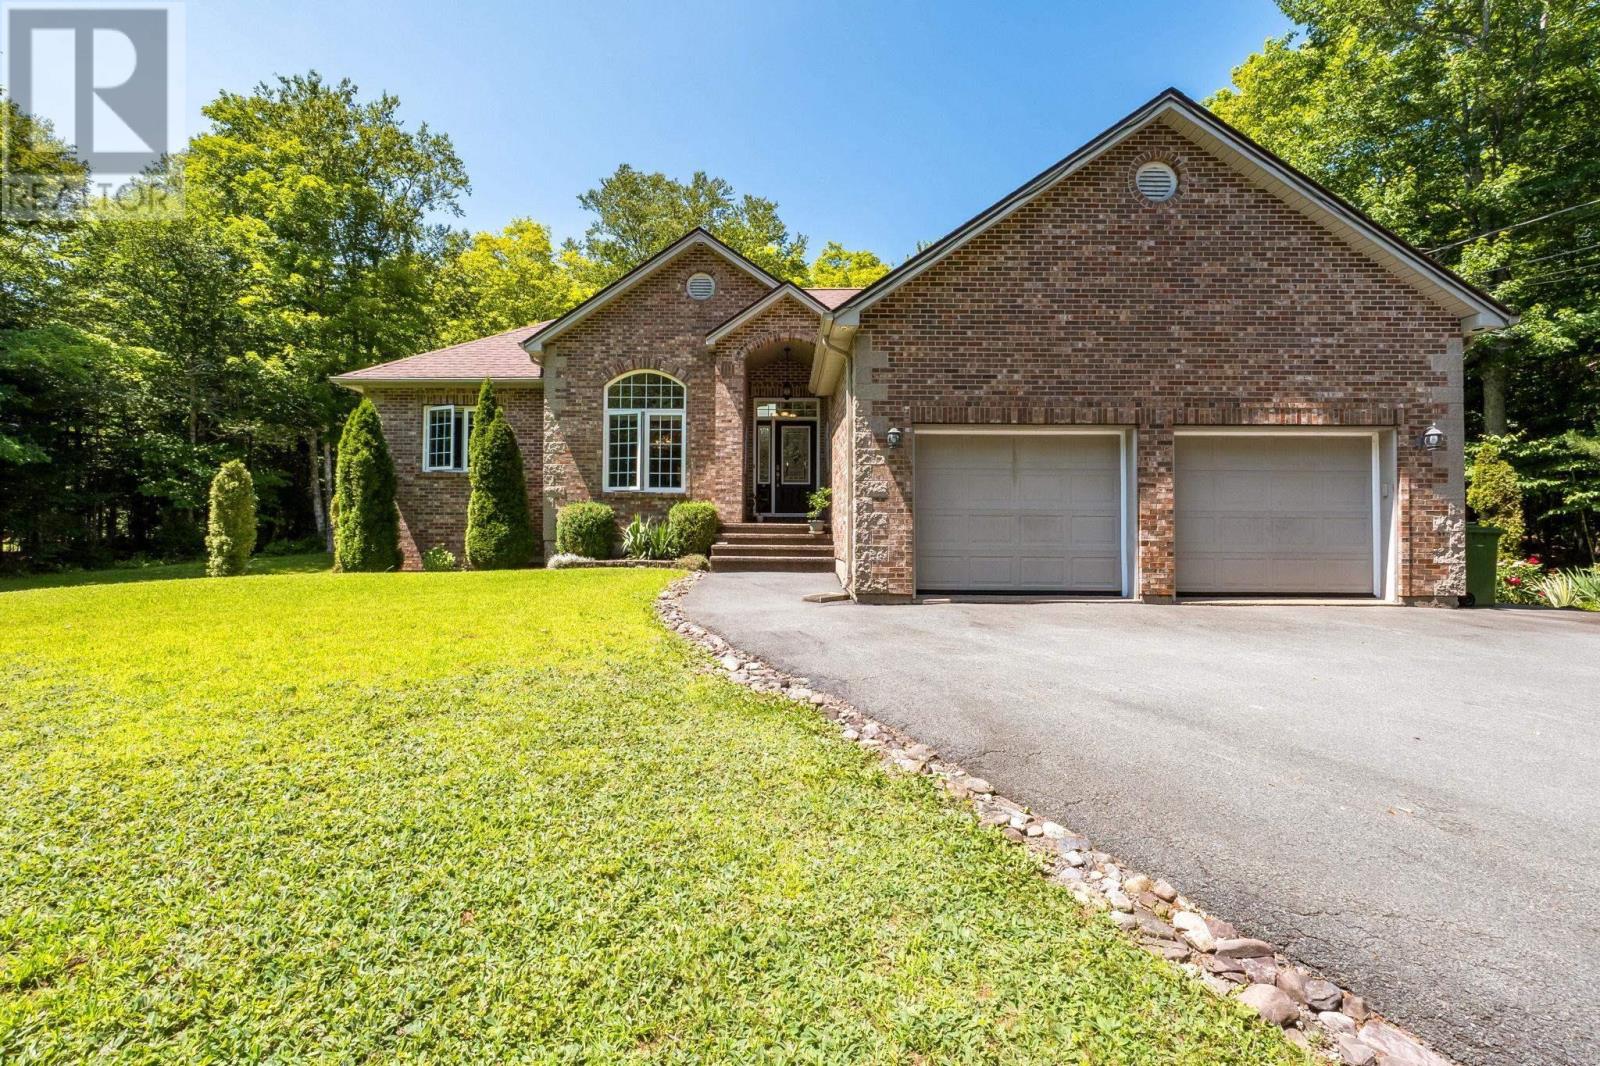
286 Sandy Run
Hammonds Plains, Nova Scotia
Sophisticated Living on Sandy Run Welcome to a residence where timeless design, natural light, and quiet sophistication come together in one of Glen Arbours most sought-after settings. Set on a meticulously landscaped 1.45-acre lot, this distinguished brick bungalow offers an exceptional sense of space and privacy, framed by a double paved driveway and mature surroundings. Inside, the home unfolds with grace. The main living area is defined by soaring vaulted ceilings adorned with skylights, allowing natural light to cascade through the space from above. The effect is both dramatic and calming a bright, airy atmosphere complemented by rich hardwood flooring and a beautifully positioned propane fireplace that anchors the room with warmth and elegance. The kitchen is thoughtfully designed for both daily living and entertaining, featuring a generous eat-in area that flows seamlessly into a formal dining room, ideal for hosting with ease and refinement. The primary suite is a private sanctuary, offering a spacious layout, a walk-in closet, and a well-appointed ensuite bath, along with direct access to a secluded patio perfect for quiet mornings or evening retreats. With five bedrooms and three full bathrooms, the home offers remarkable versatility for families and guests alike. The lower level features a large family room, 2 more bedrooms, a full bathroom & large storage area. Radiant in-floor heating adds that extra touch of comfort and luxury to the home. A double car garage adds practicality, while every detail throughout the home reflects a commitment to quality and enduring style. (id:63476)
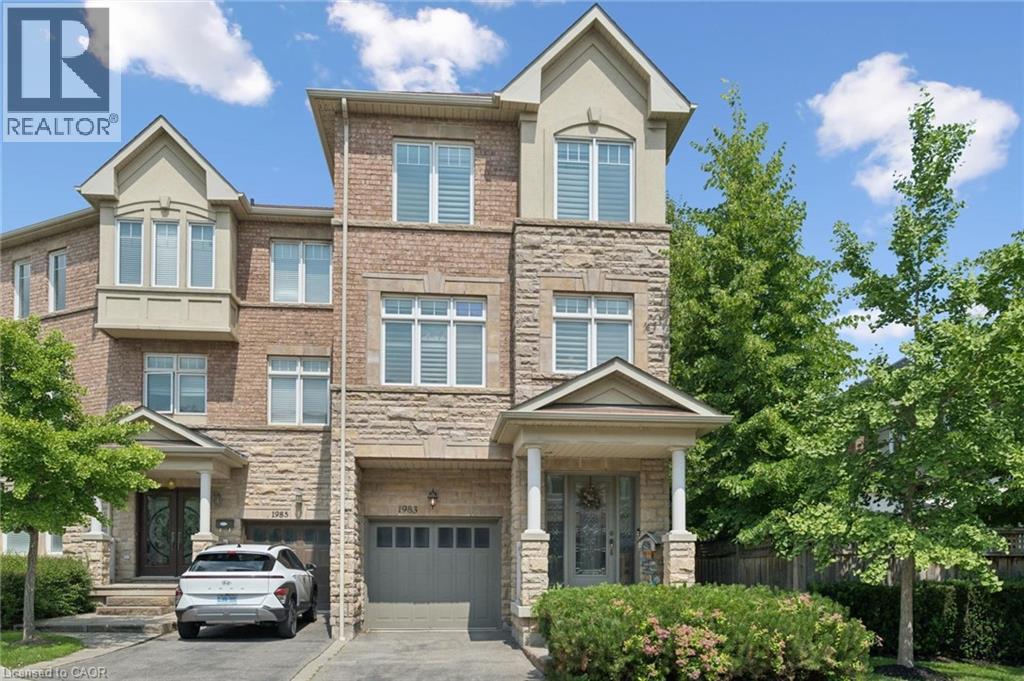
1983 Rackus Crescent
Mississauga, Ontario
Executive 3 storey freehold semi-detached home in the heart of Clarkson Village! This beautifully maintained 3 bedroom, 5 (3+2) bathroom home features 9 foot ceilings on both the main and second floors, offering spacious, light-filled living throughout. The bright front foyer welcomes you into a versatile main-floor office, along with a convenient laundry room, 2 piece bathroom, and inside access to the garage. The second floor is perfect for entertaining, featuring a cozy family room with a gas fireplace, a convenient 2 piece powder room, and a walkout to a large balcony overlooking the fully fenced, private backyard with mature trees. The spacious kitchen boasts upgraded cabinetry, granite countertops, a stone backsplash, and updated appliances, including a stove, dishwasher, and microwave. The third floor offers three generous bedrooms and two full bathrooms, including a spacious primary retreat. The partially finished basement provides exceptional additional living space, complete with a 3 piece bathroom, abundant storage, and a cold room; ideal for entertaining, a recreation room, or a home gym. Additional features include California shutters throughout, a new air conditioner and furnace. Ideally located just steps to Clarkson GO Station, Sheridan Creek Trail, Lake Ontario, Lakeshore Road shops and restaurants, with easy access to major highways. Don't miss this rare opportunity to own in one of Mississauga's most sought-after neighbourhoods! (id:63476)
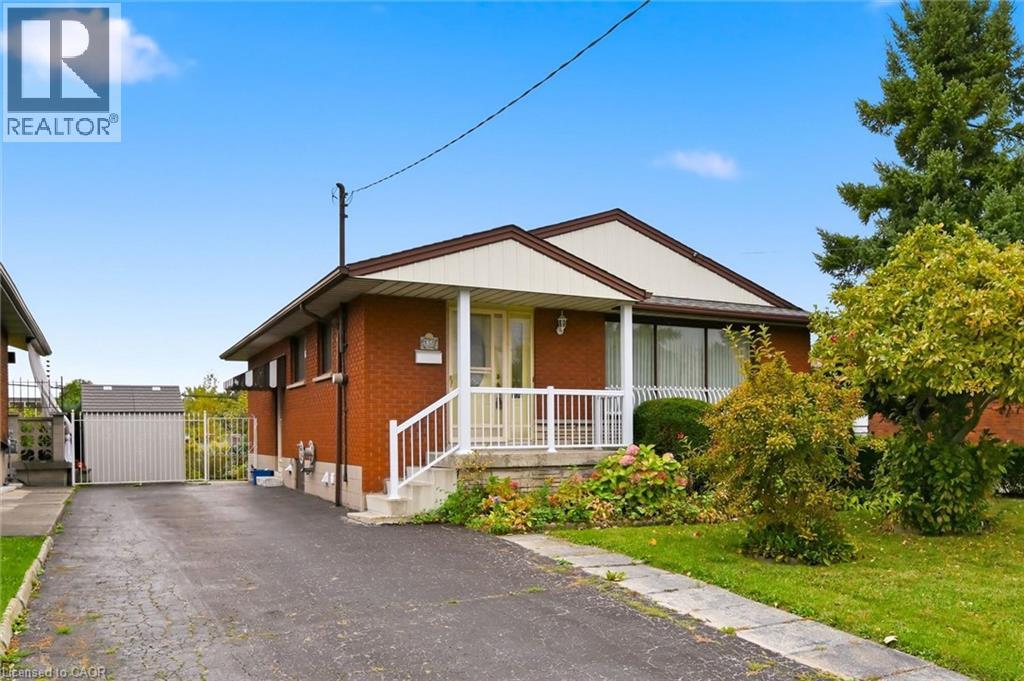
138 Luscombe Street
Hamilton, Ontario
Welcome to this solid, all-brick bungalow in Hamilton’s Greeningdon community on the Mountain! Pride of ownership is evident throughout this well-maintained home. The main level features hardwood flooring, two bedrooms (originally designed as three, with the dining room offering the potential to be converted back), a bright kitchen, spacious living room and a 3-piece bathroom. The partially finished basement includes an additional 3-piece bathroom and laundry area. Recent updates include a newer roof and furnace, while the driveway offers parking for at least four vehicles. A rare 150-foot-deep, fully fenced lot provides plenty of space for gardening, outdoor entertaining or creating your own backyard oasis. Conveniently located close to schools, shopping, parks and major highway access, this property offers excellent potential for first-time buyers, investors or renovators looking to add value and make it their own. An opportunity to unlock the potential in a desirable Mountain location! Property is being sold in “as is, where is” condition. (id:63476)