
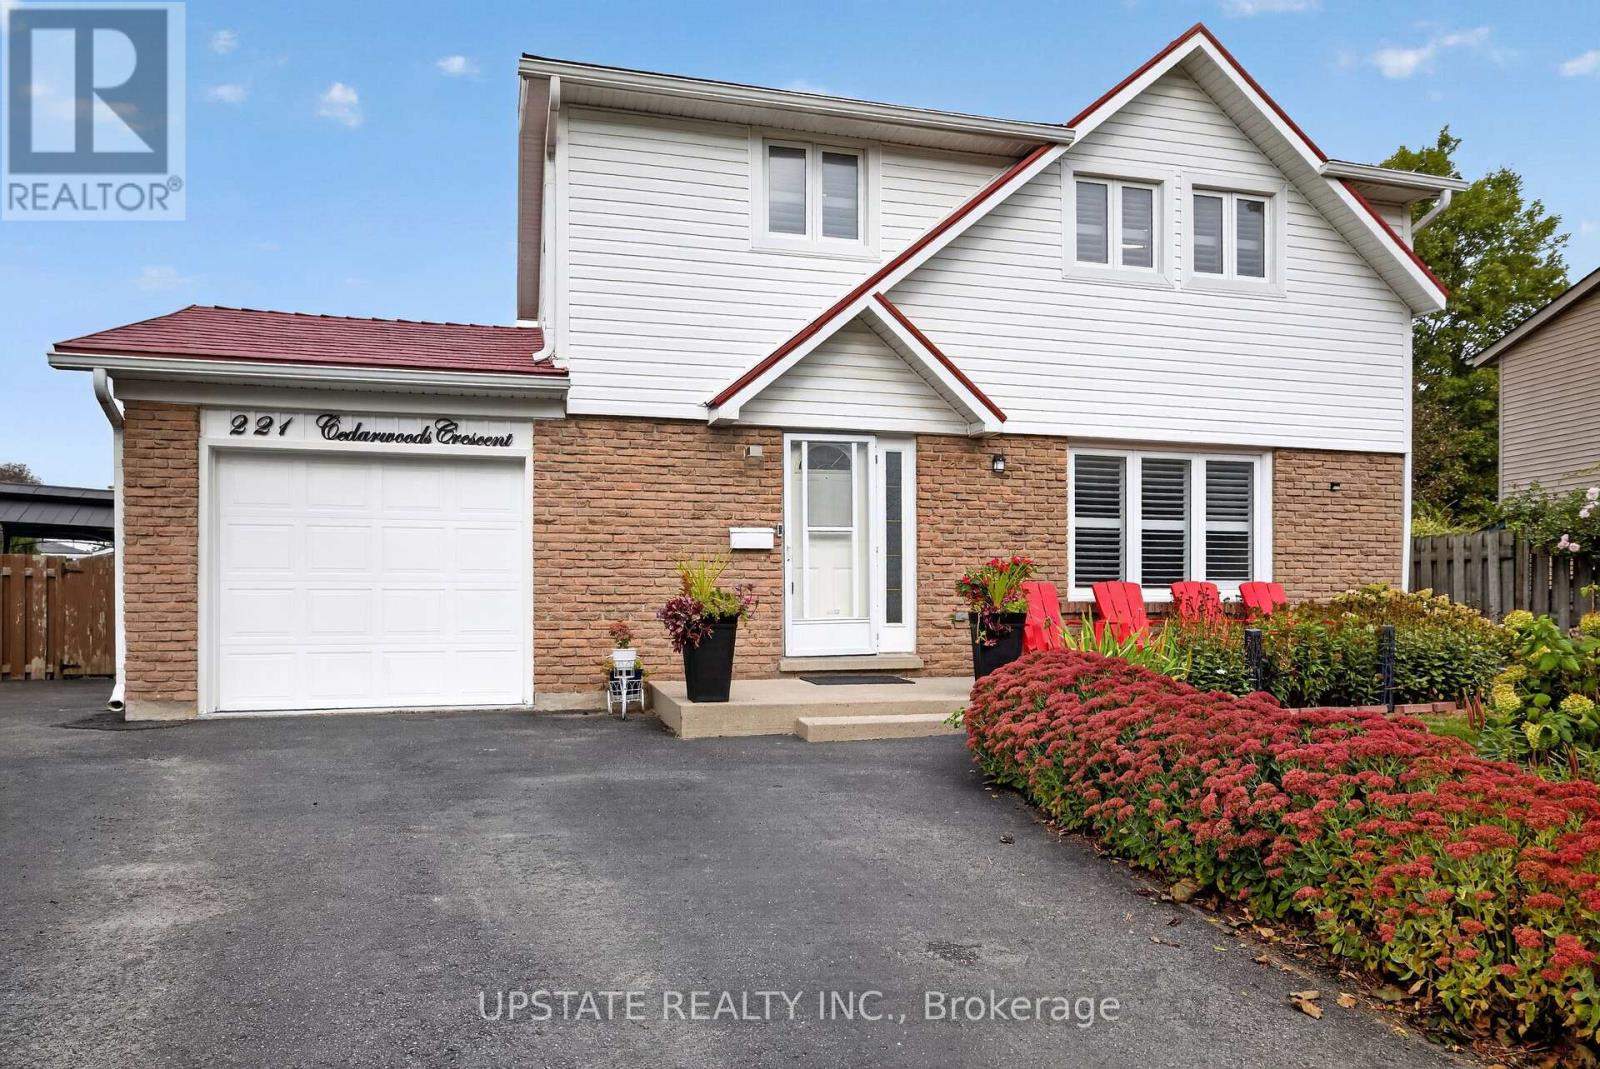
221 Cedarwoods Crescent
Kitchener, Ontario
This spacious 4-bedroom, 3-bathroom family home is nestled on a quiet street and features a desirable pie-shaped lot with a beautifully landscaped yard, metal roof and private in ground pool. The bright main floor offers an open-concept living and dining area, a cozy family room with gas fireplace and French pocket doors, and a sunroom overlooking the backyard. The well-appointed kitchen features stainless steel appliances, stone countertops, and a tiled backsplash. The finished basement provides additional living space with a generous recreation room and second fireplace-perfect for cozy evenings. Ideally located close to shopping, schools, parks, amenities, public transit and major highways. With an extended driveway for ample parking with dedicated EV charging outlet and exceptional indoor and outdoor space, this is a wonderful family home and a must-see! (id:63476)

4 - 25 Campbell Street
Brantford, Ontario
7,857 sq/ft commercial unit with GE zoning, allowing a wide range of uses for many types of commercial businesses. Plenty of room for indoor vehicle storage, equipment or general storage. The unit has two 14 ft x 14 ft drive-in doors, new concrete floors and clear heights of 15 ft and 23 ft. Features include 600-volt, 200-amp power, gas heat and two bathrooms. Gross lease with utilities extra. (id:63476)
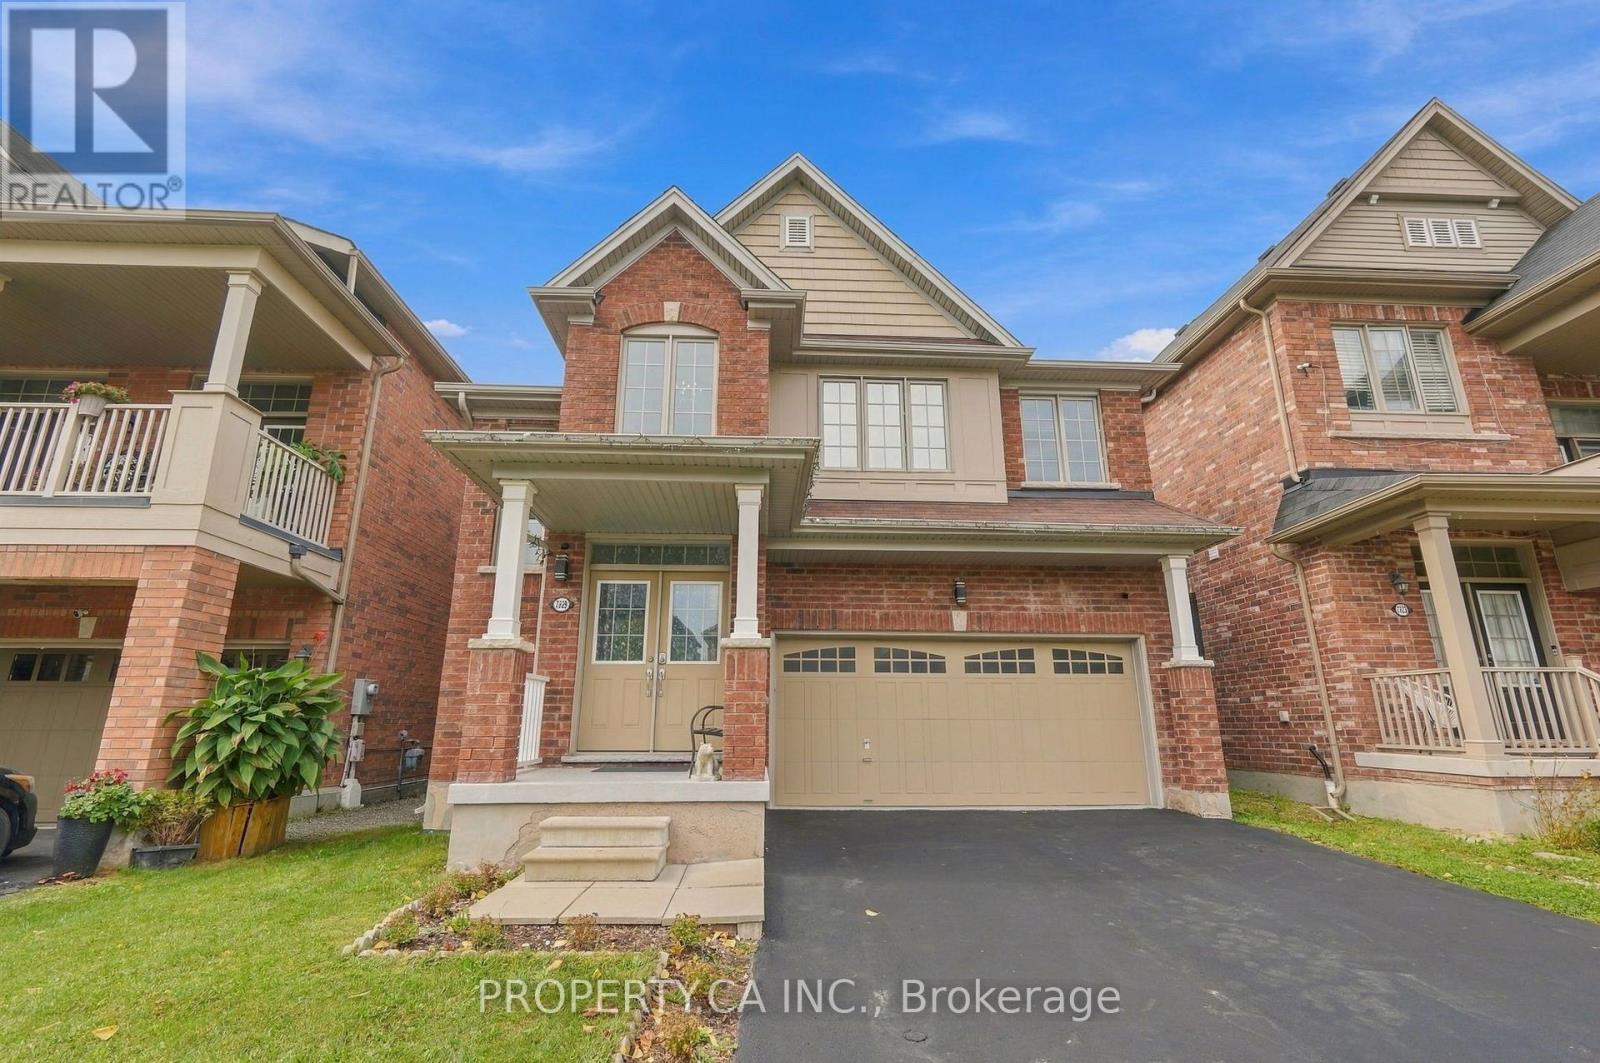
7829 Juneberry Drive
Niagara Falls, Ontario
Welcome to 7829 Juneberry Drive! This detached brick family home features 2538 sq ft of valuable living space, located in one of Niagara Falls' most sought-after southwest communities. Set on a quiet, family-friendly street in a master-planned neighbourhood. The exterior includes a double car garage and a private sun-filled backyard space. This 4 Bed, 4 Bath home satisfies those looking for room for the whole family. The primary bedroom includes a private spa-inspired ensuite bathroom with a jacuzzi-style tub. The deep walk-in closet adds the perfect amount of storage. All three additional bedrooms feature ensuite access to a 4 PC bath. The stress of laundry is simplified with a large second-floor laundry room. The modern kitchen features stainless steel appliances and generous counter space, opening to the great room, which is ideal for hosting, entertaining, or everyday family life. You will love the walk-in pantry for added kitchen storage. The main-floor powder room and central vacuum add convenience. The massive unfinished basement is the perfect opportunity for a savvy buyer to add value and additional living space including a rough-in for another bathroom! The neighbourhood is perfectly located with access to Costco, groceries, banks, pharmacies, fitness, and dining at Niagara Square. (5 min). Quick access to QEW. (4 min) Drive or public transit connects to Niagara Falls GO. (15 min) Several highly rated schools (primary & secondary) fall within the property's catchment! Heartland Forest, a 93-acre nature preserve with trails and ponds, is mins away. Niagara Falls, Fallsview Casino, beautiful golf courses, and Niagara-on-the-Lake wine country. (15 min) Future area investment, including the $3.6B South Niagara Hospital (6 min), generating thousands of permanent, high-income healthcare, administrative, and clinical jobs, creating sustained long-term demand for quality homes in the area! (id:63476)
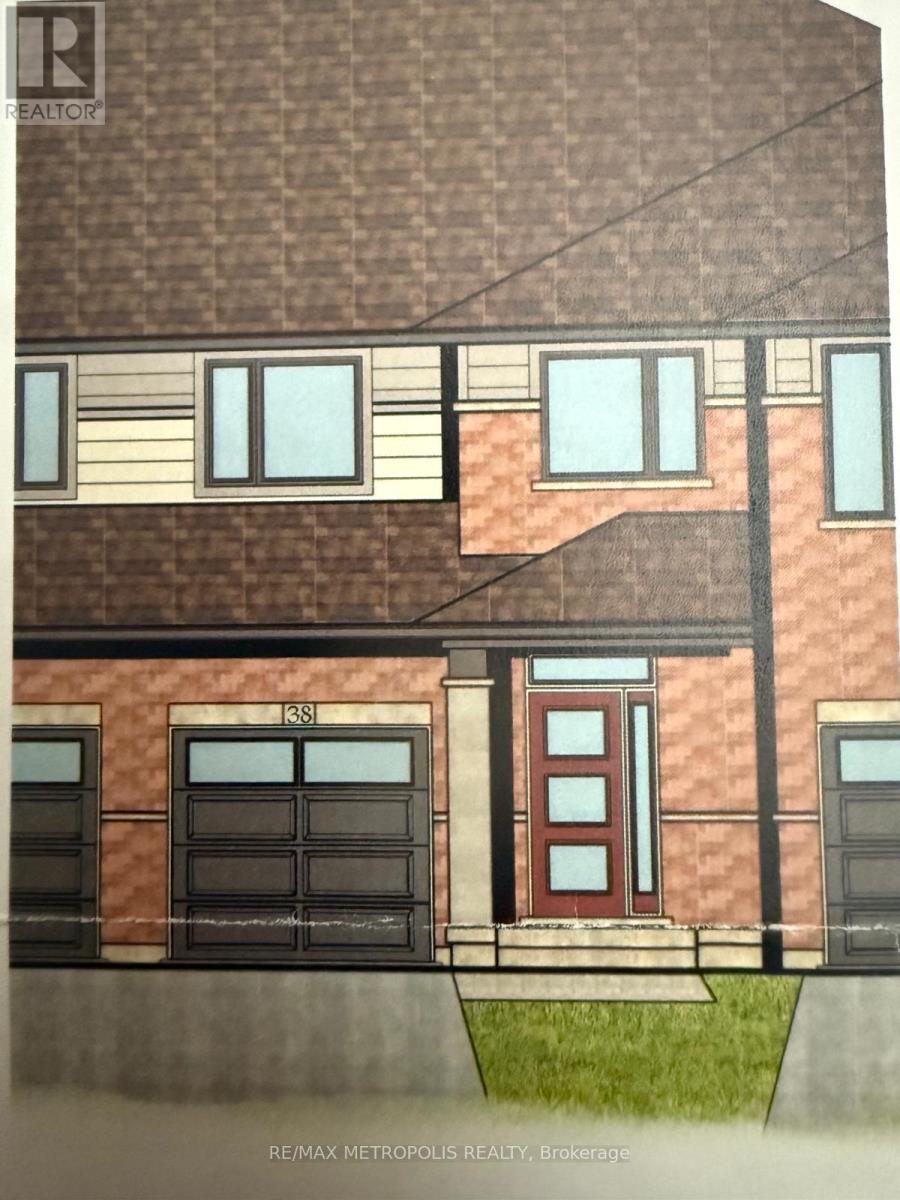
38 Ledgerock Court
Quinte West, Ontario
Welcome to this well-maintained 2-storey townhome offering comfort, functionality, and a convenient Quinte West location. Featuring a classic brick exterior and private entrance, this home delivers a practical layout ideal for everyday living. The main level offers a bright and inviting living space, complemented by a well-appointed kitchen and a convenient 2-piece washroom. Upstairs, you'll find three spacious bedrooms and a full 4-piece bath, providing ample room for rest and relaxation. Enjoy the added benefit of ensuite laundry and central air conditioning for year-round comfort. The unfinished basement presents additional storage potential and flexibility for future use. Parking is a breeze with an attached garage plus additional driveway spaces. Situated just minutes from Hwy 401, CFB Trenton, Loyalist College, local schools, and shopping, this location offers excellent accessibility to key amenities. A great opportunity to enjoy a well-located home with practical features in a growing community. (id:63476)
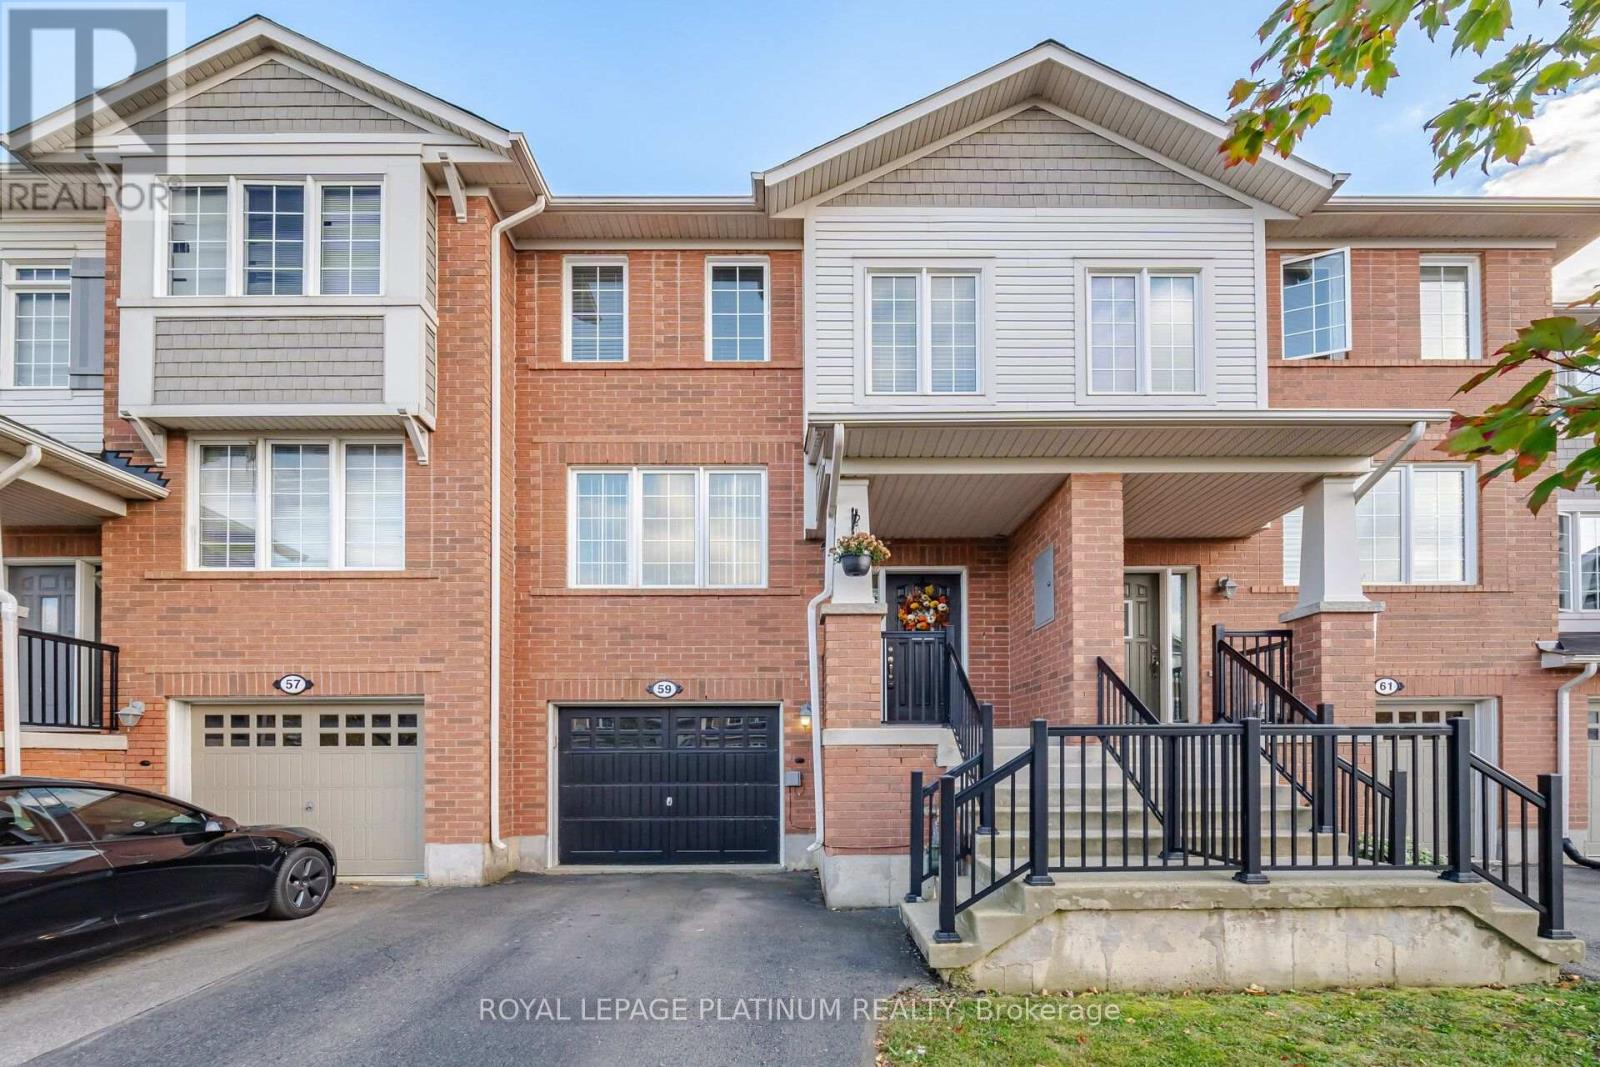
59 Ohara Lane
Hamilton, Ontario
LOCATION! LOCATION! LOCATION! STEPS TO REDEEMER UNIVERSITY! Welcome to 59 O'Hara Lane, situated in a highly desirable Ancaster neighbourhood! This beautifully maintained, upgraded and exceptionally clean home offers 3 spacious bedrooms plus a versatile main-floor den, perfect for a home office, study or additional living space. Featuring a functional layout, convenient inside access from the garage and plenty of room for comfortable family living. Excellent potential for an in-law suite, offering added flexibility for extended families Ideally located within walking distance of Redeemer University and a convenient drive to McMaster University, making this an attractive opportunity for homeowners and investors alike. Enjoy easy access to shopping, restaurants, parks, schools and everyday amenities. A fantastic opportunity to own a move-in-ready home in a sought-after Ancaster location. Don't miss it! (id:63476)
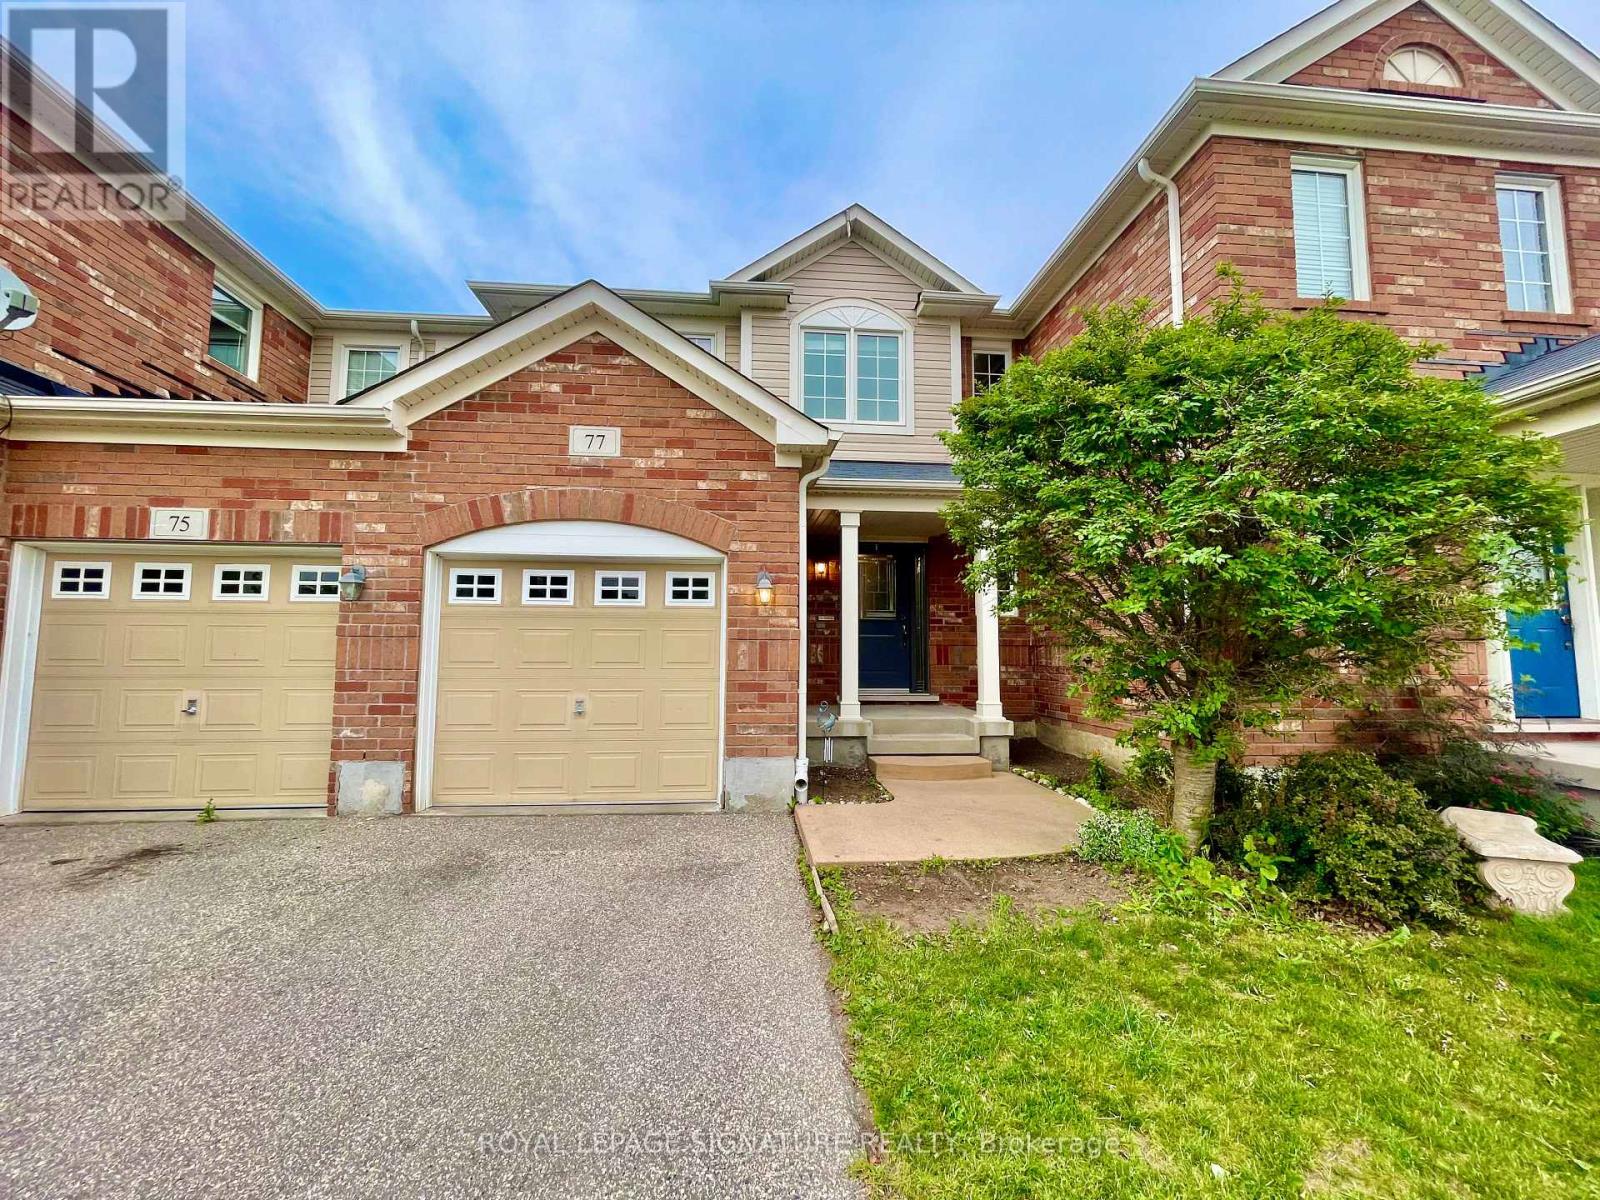
77 Manhattan Circle
Cambridge, Ontario
Welcome to 77 Manhattan Circle! This bright, spacious, well-maintained freehold townhouse is nestled in a quiet, family-friendly Cambridge neighbourhood surrounded by nature. Move-in ready, this inviting home features an open-concept main floor, three bedrooms and a finished basement recreation room with large above-grade windows, ideal for relaxing, entertaining or working from home. Step outside to your private backyard, perfect for summer BBQs, gardening and outdoor gatherings. Enjoy nearby scenic walking and biking trails, parks and Blackbridge Canoe Launch. Conveniently located minutes from schools,shopping, everyday amenities and Highway 401 for easy commuting. An Excellent opportunity for first-time buyers, growing families,downsizers or investors. Experience the perfect balance of comfort,convenience and outdoor living. A wonderful place to call home! (id:63476)
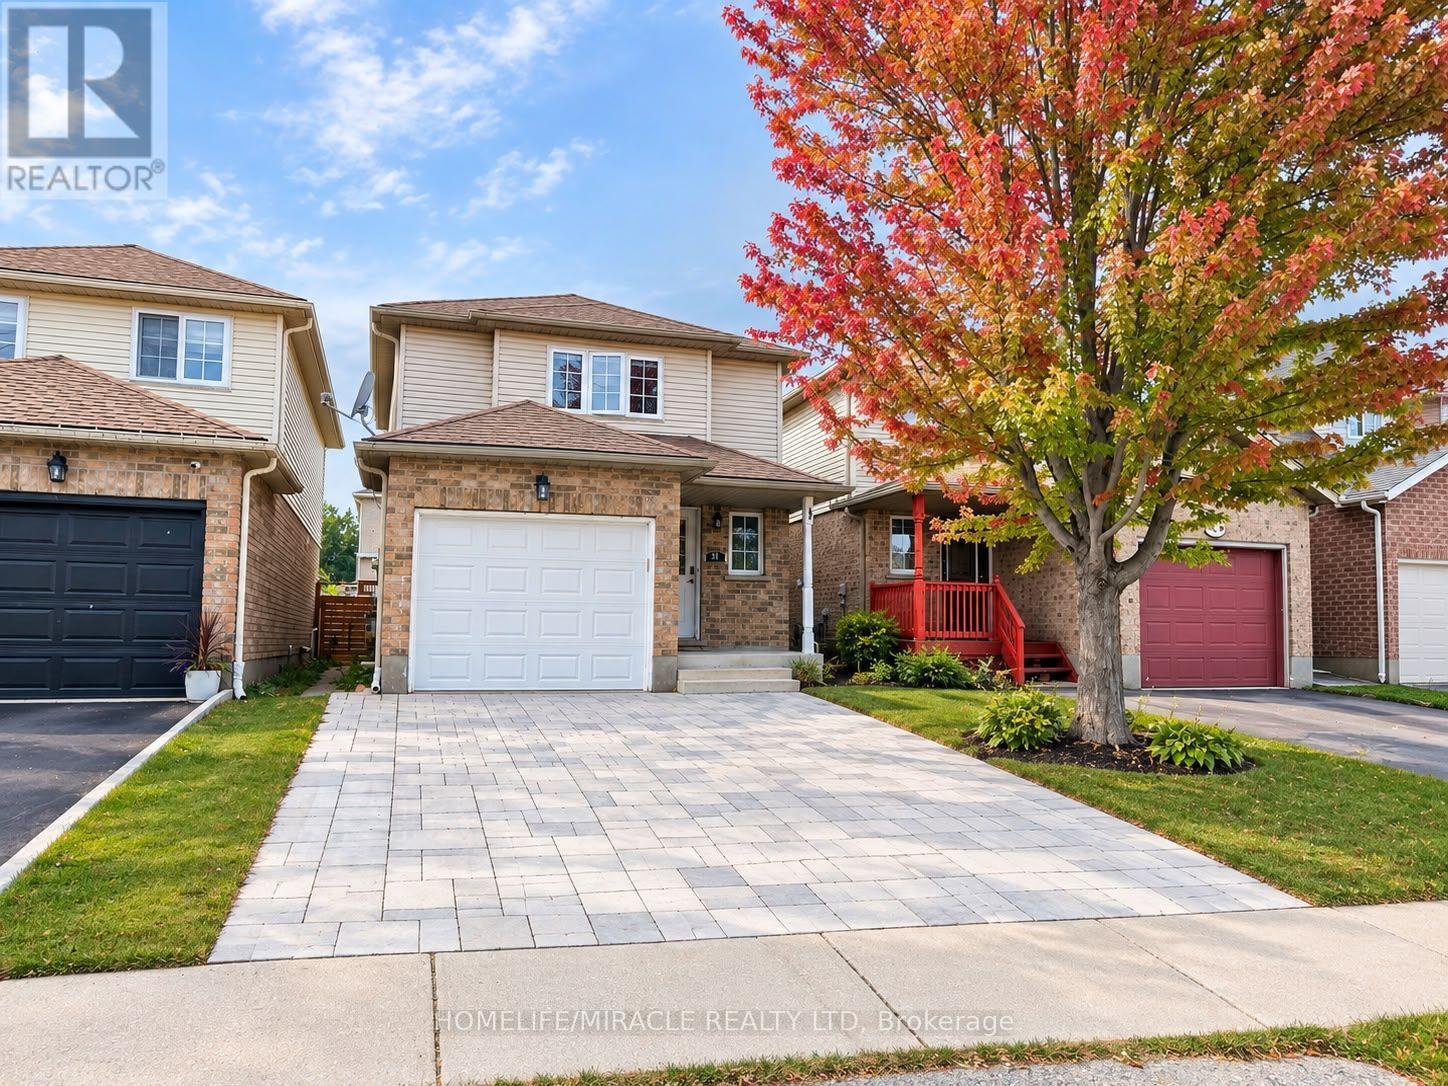
57 Activa Avenue
Kitchener, Ontario
Available December 1st Spacious 3-Bedroom, 3-Bath Detached Home for Lease in Laurentian Forest! Welcome to 57 Activa Avenue, a beautifully maintained and updated detached two-storey home offering 3 generously sized bedrooms and 3 bathrooms-perfect for a growing family or working professionals. The open-concept main level features updated vinyl plank flooring, modern fixtures, and a spacious eat-in kitchen complete with stainless steel appliances, a stylish tiled backsplash, and a convenient built-in server buffet, with patio sliders leading out to a fully fenced backyard. Upstairs, large windows flood the space with natural light, and all three bedrooms are well-proportioned with ample storage, while the fully finished basement adds incredible versatility with a freshly painted recreation space and a newer 3-piece bathroom-ideal for a home office, guest suite, or an additional bedroom. (id:63476)
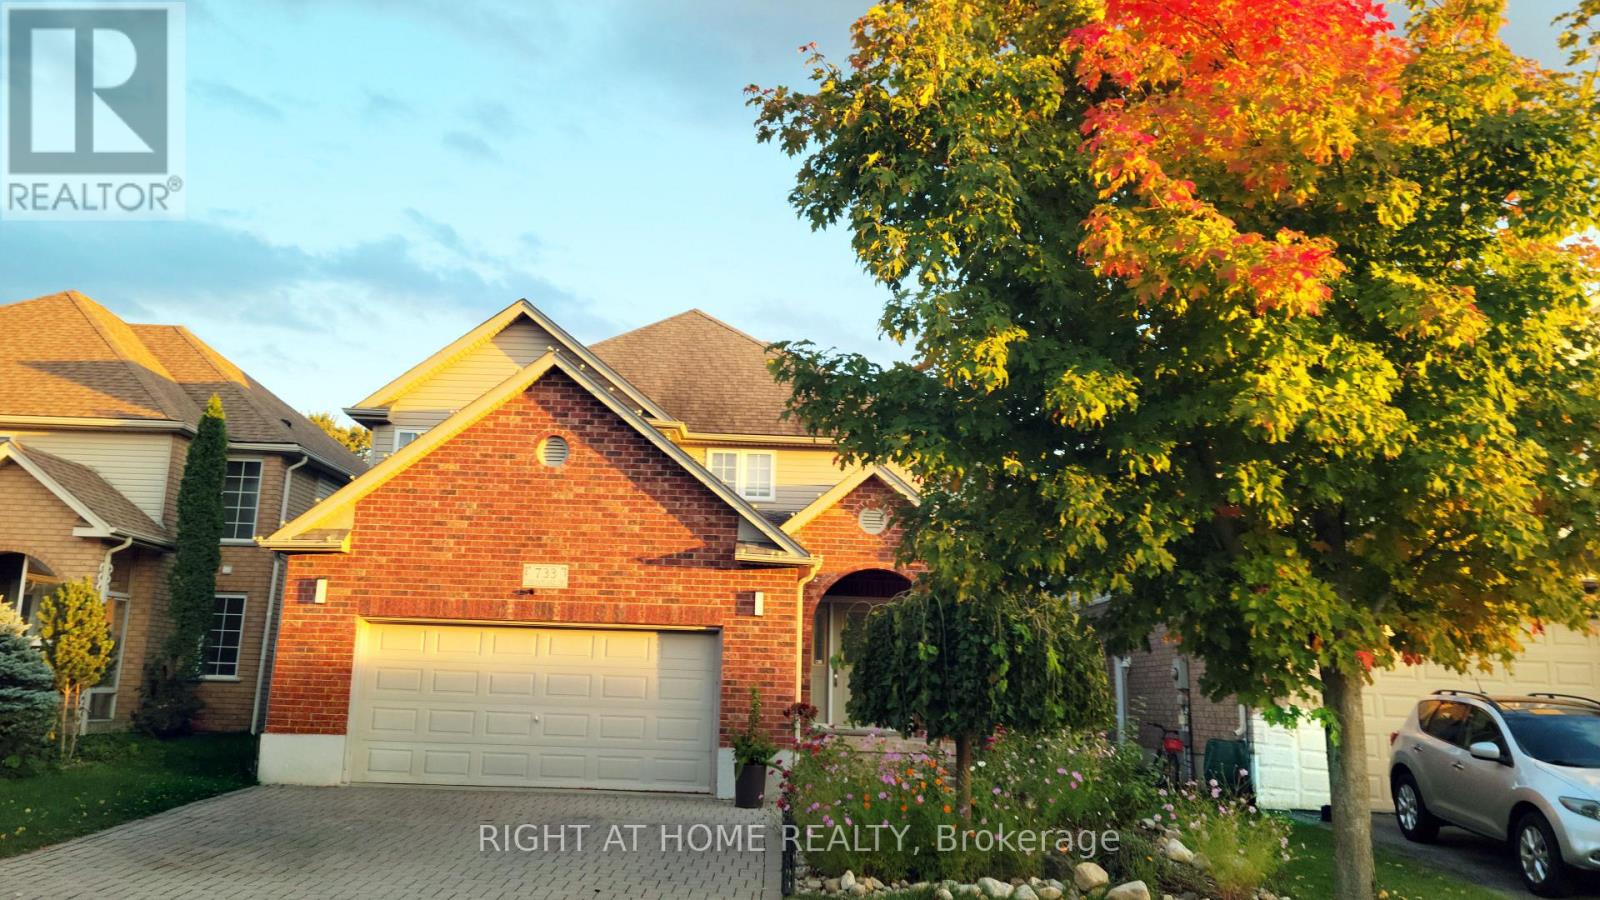
733 Chesapeake Drive
Waterloo, Ontario
Welcome to 733 Chesapeake Drive in Waterloo's highly desirable Eastbridge neighbourhood! Originally built as a builder's model home, this 2-storey property offers over 3,000 sq ft of total finished living space, featuring 4 bedrooms, 4 bathrooms, a double-car garage, and a fully finished basement. The current owner invested approximately $70,000 in thoughtful renovations, including engineered hardwood flooring throughout, a modernized staircase with metal railings, quartz countertops in the kitchen and basement wet bar, added cabinetry with a quartz top in the breakfast area, updated bathroom vanities and mirrors, and new light fixtures. The main floor features a soaring 17-ft ceiling, large windows filling the space with rich natural light, engineered hardwood flooring, a seamless flat layout, and a striking 3-sided fireplace connecting the living and dining areas. The kitchen offers solid wood cabinetry with crown moulding, quartz countertops, and a bright breakfast area. A convenient powder room and laundry room complete this level. Upstairs, the primary bedroom features vaulted ceilings, a walk-in closet, a second closet, and a 5-piece ensuite with a refreshed vanity. Three additional spacious bedrooms and an updated 4-piece bathroom with a double-sink vanity complete the upper level. The expansive, fully finished basement offers a large recreation room with a gas fireplace and a wet bar featuring a quartz countertop, ideal for entertaining. Outside, enjoy a fully fenced backyard with an interlocking brick patio. Additional features include a double garage, double driveway (4 parking spots total), central vacuum, and sump pump. Partially repainted in 2026. Conveniently located near top-rated schools, RIM Park, Conestoga Mall, shopping, public transit, and Highway access. (id:63476)
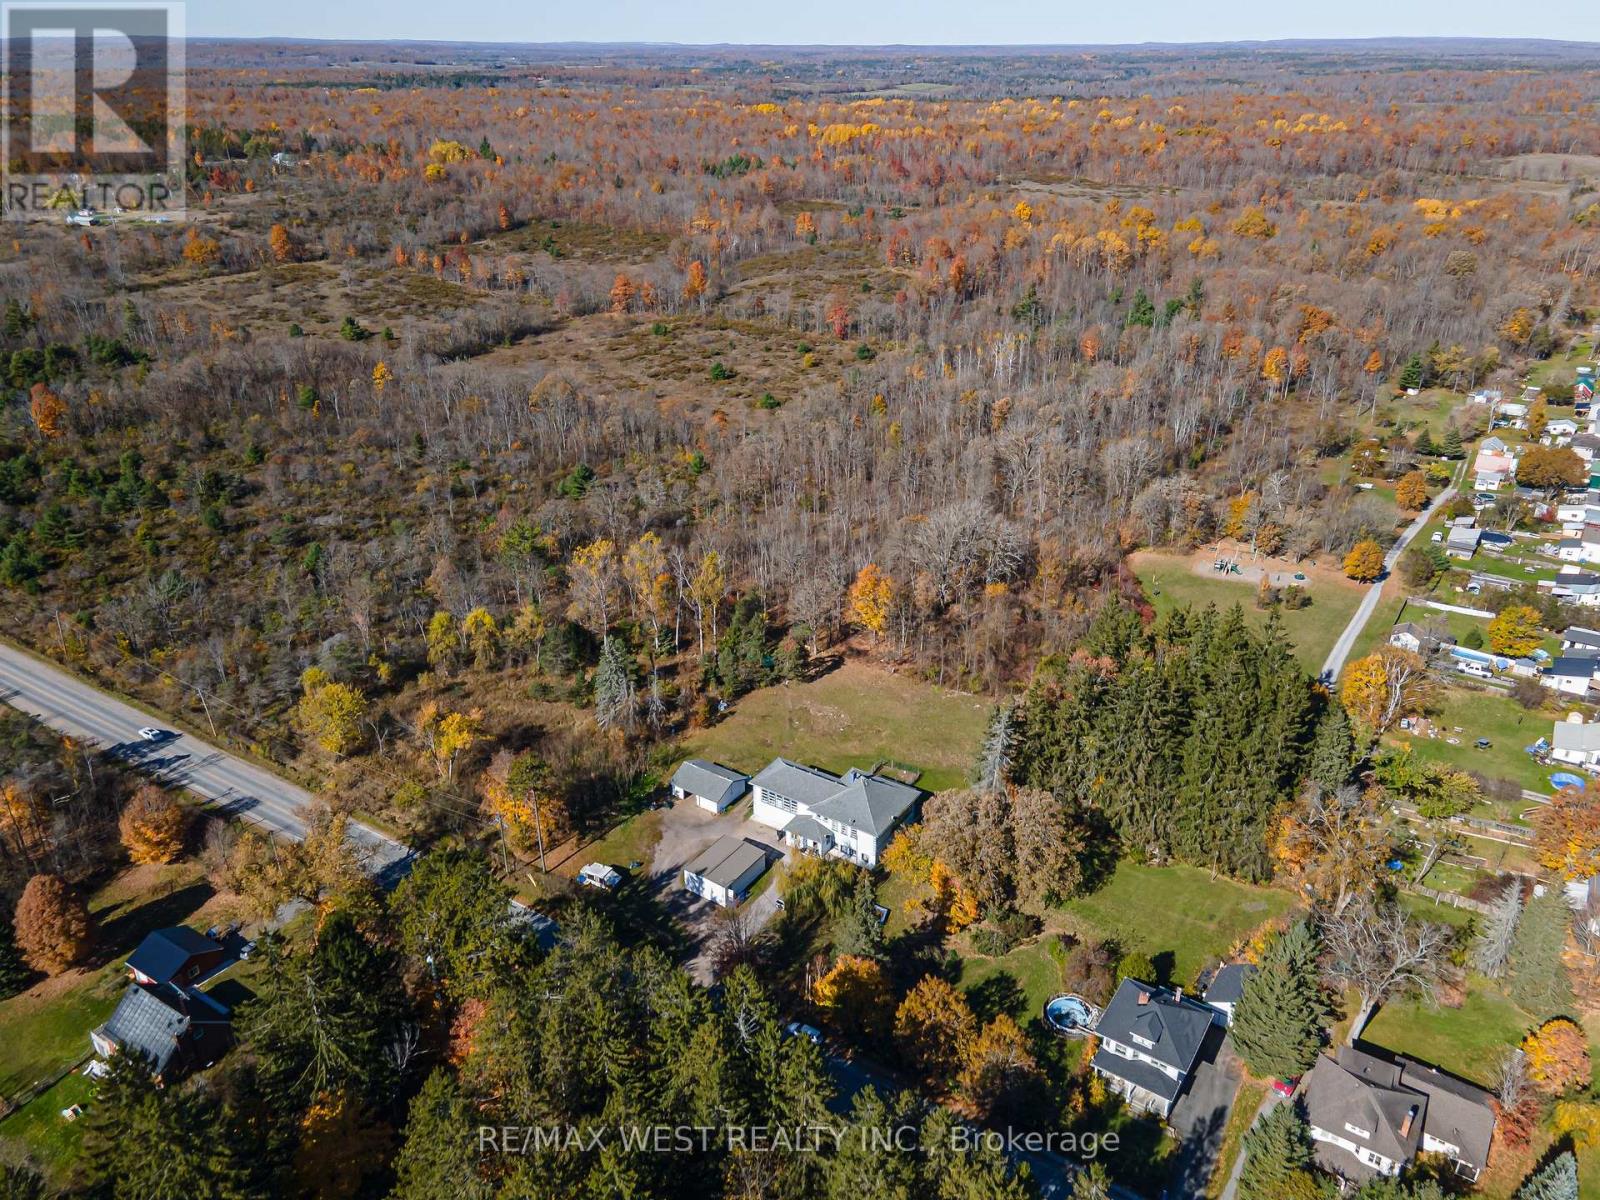
1 Deloro Street
Marmora And Lake, Ontario
Residential TRI-PLEX, w/ CF-2 Zoning (Community Facility ZONE) Many Acceptable Uses! Including: Place of Worship, Private School, Nursery School, Care Homes, Municipal Office and more! Almost 3000sqft Main Building, Large Detached Dbl Garage, Separate Detached Additional Office or Living Space (800sqft), positioned on 1.23 ACRE lot! Close to HWY7 and the Town Of Marmora. (id:63476)
22 Keenan Drive
Kawartha Lakes, Ontario
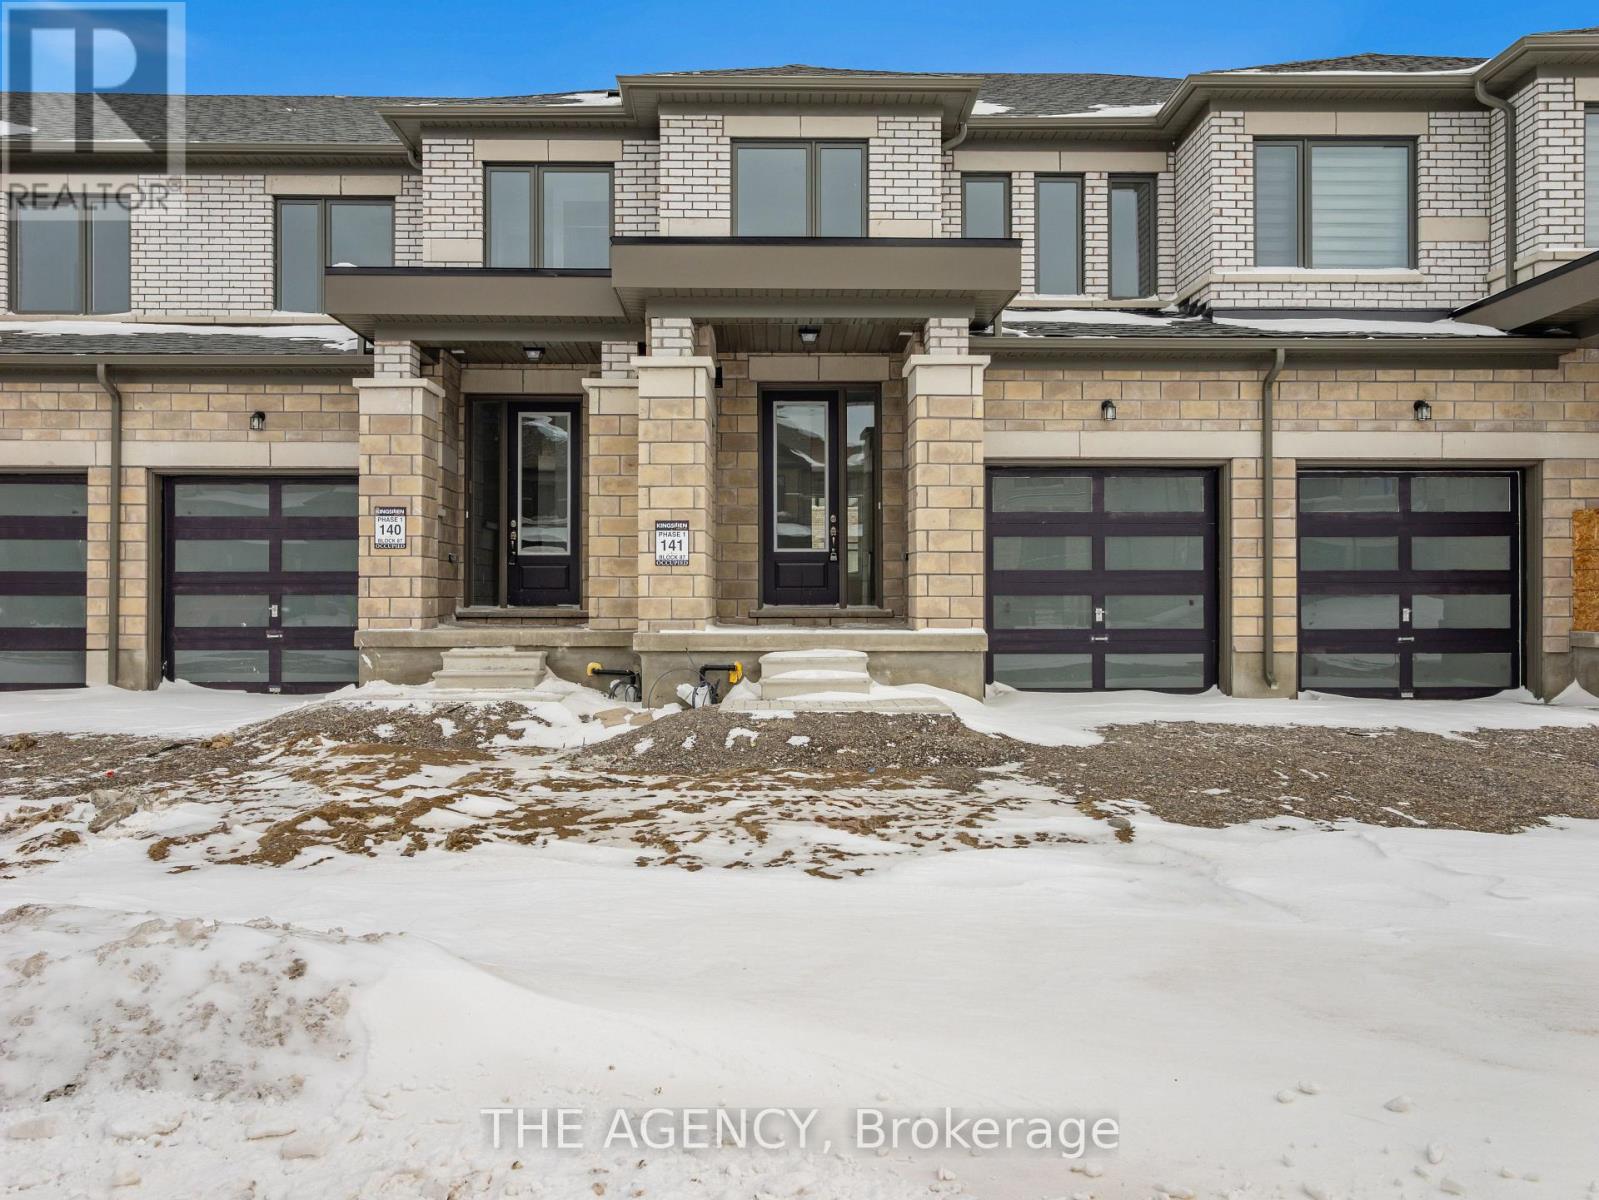
Welcome to 22 Keenan Street in Lindsay. This modern townhome offers 1,403 sq.ft. of above gradeliving space with 3 bedrooms, 2.5 bathrooms, and a bright, open concept layout.The main level features a spacious kitchen with a large centre island that opens into theliving area, creating a comfortable setup for everyday living and entertaining. Upstairs arethree well sized bedrooms, including a primary bedroom with a walk in closet and private 4 piece ensuite.With a functional layout, modern finishes, and plenty of comfortable living space, this home isa great rental opportunity for those looking to settle into a welcoming Lindsay community. Photos have been virtually staged. (id:63476)
35 Kaladar Street
Tweed, Ontario
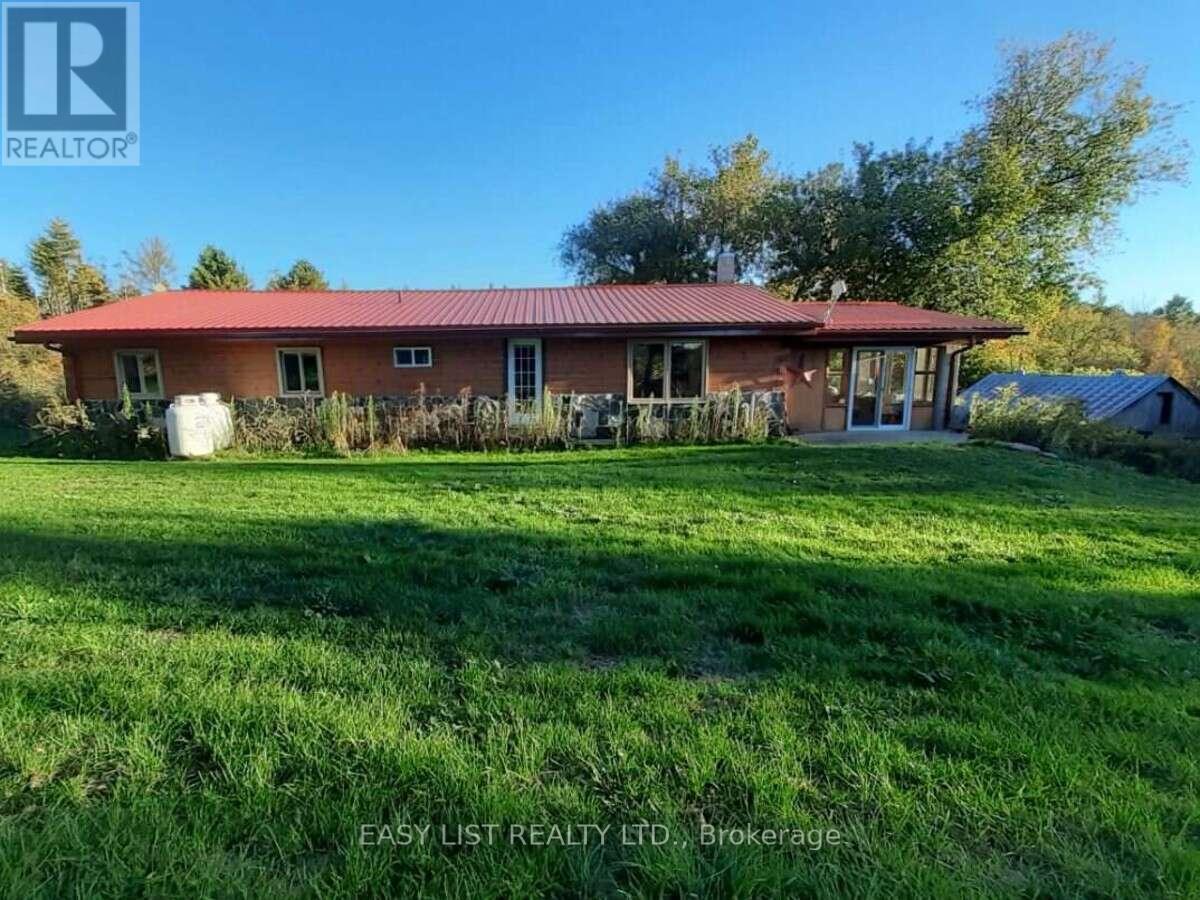
Visit the REALTOR website for further information about this Listing. Unique location, loads of privacy yet thirty seconds south of HWY 7 on HWY 37. Three rectangular properties severed by road allowance. Most easterly property backs onto conservation area which is a hunters & or hikers dream or you could sell it or rent it as potential income. Front of house has a mostly cedar sunroom with double qtr inch glass & covered BBQ area, with gas hookup. The log cabin home inside is all wood, there is no drywall, there is ceramic flooring in both bathrooms & at two entry doors. Kitchen has an island with a second sink & two GFI outlets, also a pantry by stairs. All five Samsung appliances are under seven years old that look & work like new. Laundry room has linoleum flooring, & a quality runner in hallway. The unfinished basement is insulated & there's a walkout to a fire pit & barrel, the furnace is a gas/wood hybrid that can be used simultaneously. We had the gas furnace replaced when we moved in & has hardly ever been used. Also there is a brand new water heater. We average one tank of gas a winter & 6.5 bushcord of wood, the house is very warm on the coldest nights. Three entry doors are fire doors, two have storm doors & there are 3 patio doors, also new smoke detectors, The roof is metal & there is a motion light detector at the front of house & over barn door, they light the hole place up, barn has electricity & a wood stove with single & double pipes for hook up. Galvanized exterior barn/garage has a 20 ft. featherlight ladder to get up to the hayloft & has a workshop that comes with 30 gallon air pressure tank, 50 ft air hose & reel, plus 12 x 20 canopy carport. There is loads of wildlife to enjoy & a stream that runs through the property. There is only a water filter & UV light to change. Marble Arts Centre 5 min. walk great entertainment. Tweed has grocery & beer stores, library, gas station & much more. Only 30 min. to Belleville. (id:63476)
51 Pine Grove Road
Trent Hills, Ontario
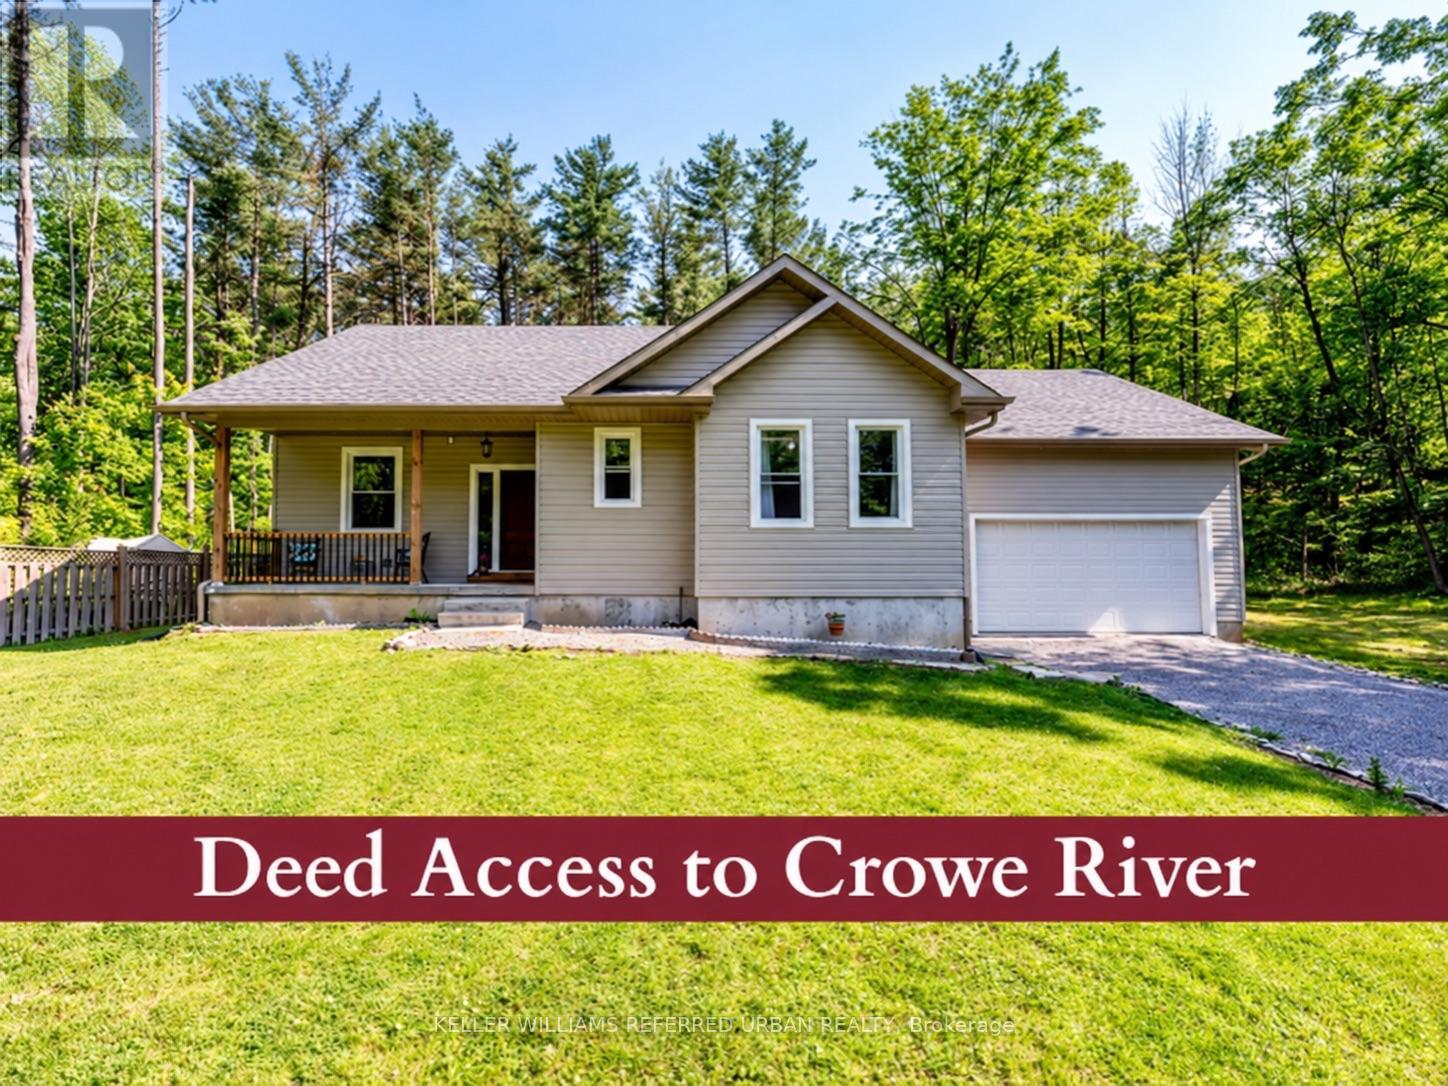
Welcome to this 1,700 sq. ft. bungalow, built in 2020, located in Trent Hills on a very private 1.24-acre lot surrounded by mature trees. This single-storey home features 3 bedrooms and 2 bathrooms, with 9-foot ceilings, gleaming hardwood floors throughout and a composite back deck overlooking the wooded backyard. The modern open-concept living and dining area offers plenty of natural light and backyard views. The kitchen includes stainless steel appliances, a centre island, and ample storage & counters space. The king-sized primary bedroom features a walk-in closet and a 5-piece ensuite bath (with rough-in for separate shower). The spacious second and third bedrooms are ideal for family or guests or a home office. The full basement offers In-Law suite potential. It features, a cold cellar, large windows, and is ready to be finished with a rough-in for a kitchen, bathroom, and woodstove. The entire house is wrapped in foam insulation and includes a 200-amp electrical panel. The attached 2-car garage offers 13.3-foot ceilings and a dedicated workspace, ideal for storage, hobbies, or vehicle collectors. As a bonus, the property includes deeded access to a private waterfront beach area on Crowe River, perfect for swimming, kayaking, and other recreational activities. Very close to shopping and restaurants. Only 10 mins from downtown Campbellford (new YMCA and future Hospital) and 15 Minutes from Marmora and Havelock. This home offers, privacy, and the peaceful lifestyle of rural living. Come fall in love! (id:63476)