
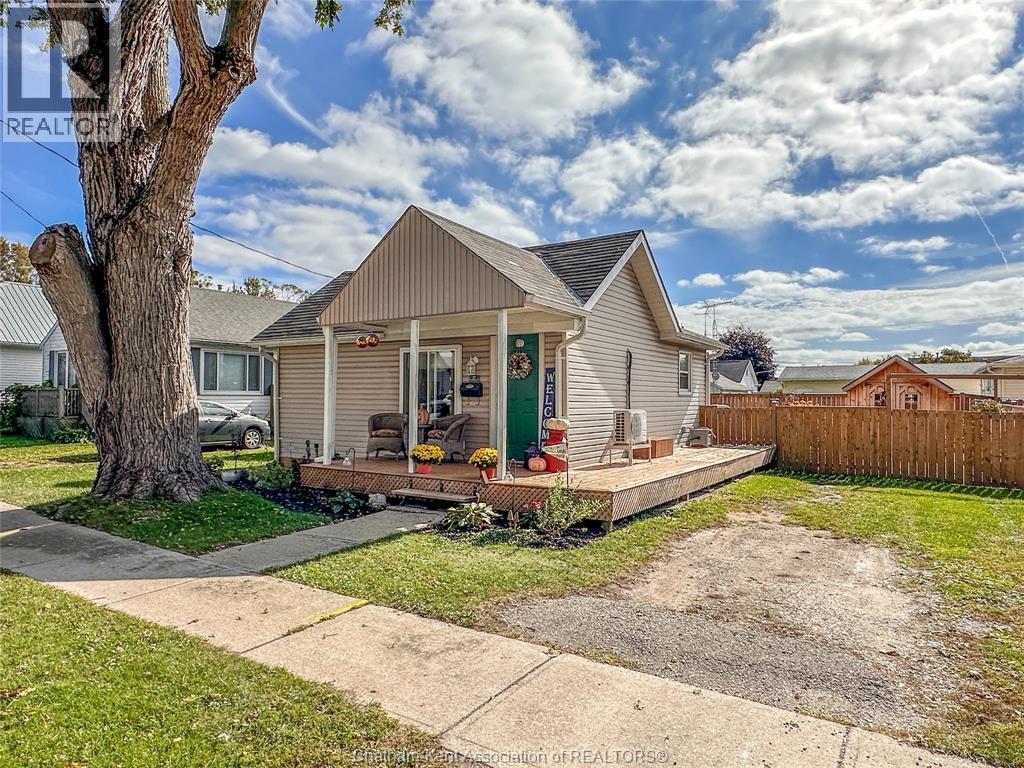
27 Babbitt Street
Wallaceburg, Ontario
Thinking of downsizing to an apartment or condo but still want to enjoy your own private outdoor space? This simple, efficient, and beautifully renovated 1 bedroom, 1 bathroom bungalow is the perfect place for you! Featuring a spacious living room, a good size bedroom with a huge closet, an updated kitchen with shaker-style cabinets and patio door access to the yard, and a gorgeous 3 piece bath/laundry room with a custom tile and glass shower. The home has all vinyl replacement windows, upgraded insulation, and all new electrical. Outside, the property truly shines with a wrap around deck on 3 sides, professional landscaping, a fully fenced back yard with a large access gate, and 2 custom built cedar sheds - one for storage, one for hobbies! Move-in-ready with quick possession available. Call now! (id:63476)
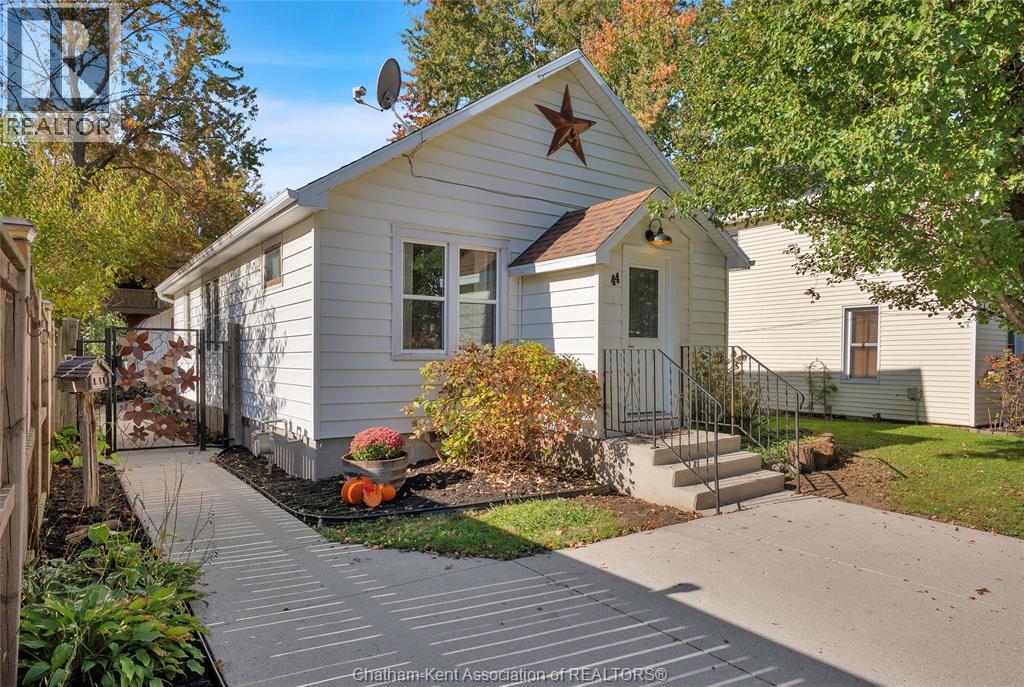
44 Drummond Street
Blenheim, Ontario
This move-in-ready 2 bedroom, 1 bathroom bungalow in beautiful Blenheim is the perfect place for first time homeowners, down-sizers and retirees. Featuring a spacious front living room with original hardwood flooring, a central dining room which is open to the updated kitchen with a peninsula, added cabinetry and a breakfast bar, a massive primary bedroom with a triple closet, an updated 3pc bathroom, and front and rear entrance rooms. The home has mostly vinyl replacement windows and an updated forced air gas furnace with central air (2018). Outside, the fenced back yard offers a large deck, a concrete patio and 2 oversized sheds - one for storage and one for a workshop/hobbies. The concrete driveway, paths and patio were replaced approx 5 years ago and are in excellent condition. Other highlights include gas supply lines for the dryer and bbq, updated eavestroughs with gutter guard, and beautiful landscaping front and back. Book your viewing before it's gone! Call now. (id:63476)
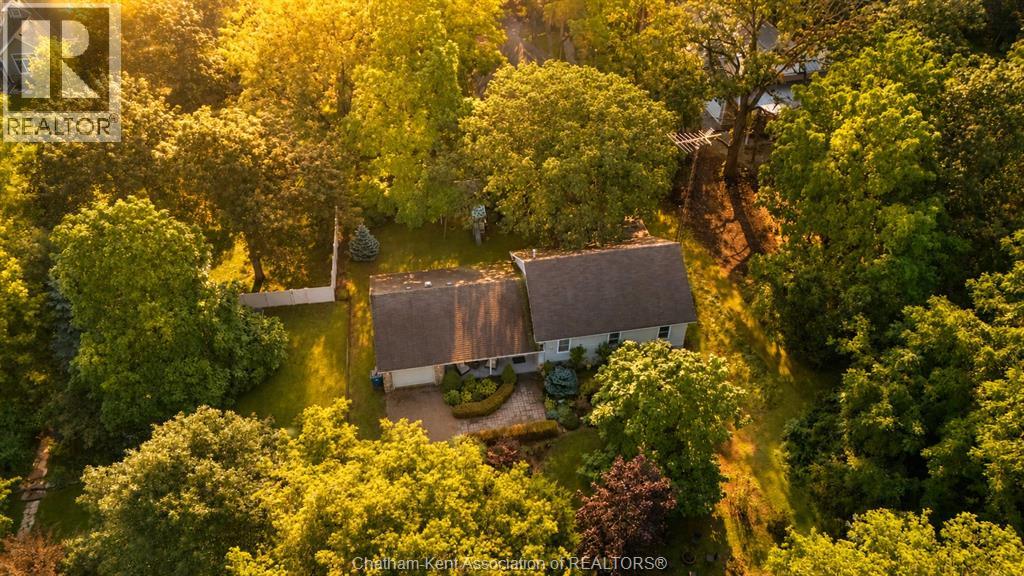
11706 Rose Beach Line
Morpeth, Ontario
Located on freehold land outside Rondeau Park, this is the perfect cottage or home if you’re looking for privacy, tranquility, and access to a private sandy beach at an affordable price. The main floor features a beautiful open kitchen/living/dining room that is filled with natural light from a large picture window in the living room and patio doors off the dining area. 3 spacious bedrooms are located on the upper level and the primary bedroom boasts a 3 season sunroom addition that feels like a cabin in the woods. A full 4pc bathroom serves the needs of your family and guests while the partial unfinished basement provides all the storage room you’ll need. A deep attached garage offers space to park your vehicle with extra room for a workshop and/or more storage. Set well back from the road, the secluded site features mature trees and established landscaping. The home has a forced air gas furnace (2007) with central air (2012), 200 AMP hydro service with an updated panel, and several vinyl replacement windows. Neighbourhood association membership ($100 annually) provides access to one of the area’s best private beaches via a nearby pathway. Don’t miss this chance to secure your personal retreat in one of Southwestern Ontario’s last “hidden gem” communities! (id:63476)
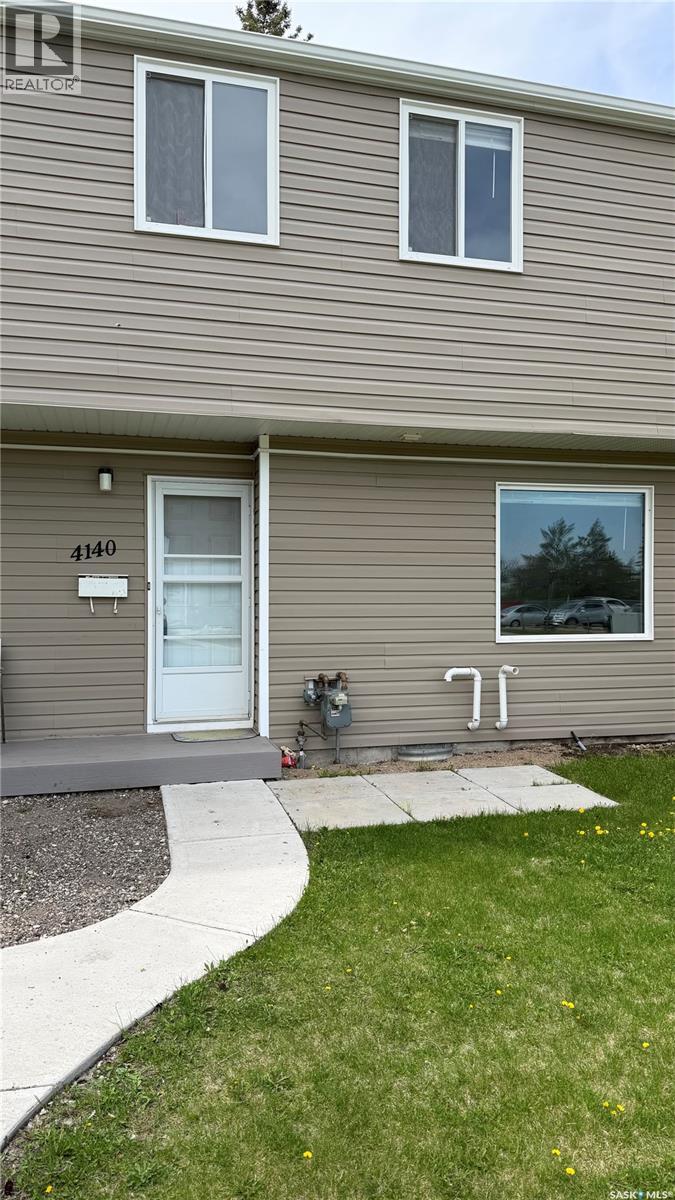
4140 Castle Road
Regina, Saskatchewan
Three bedroom condo located near the University of Regina. Main level includes functional kitchen, dining room and large east facing window. Two piece bath. Second level includes three bedrooms and four piece bath. Quick possession available. (id:63476)
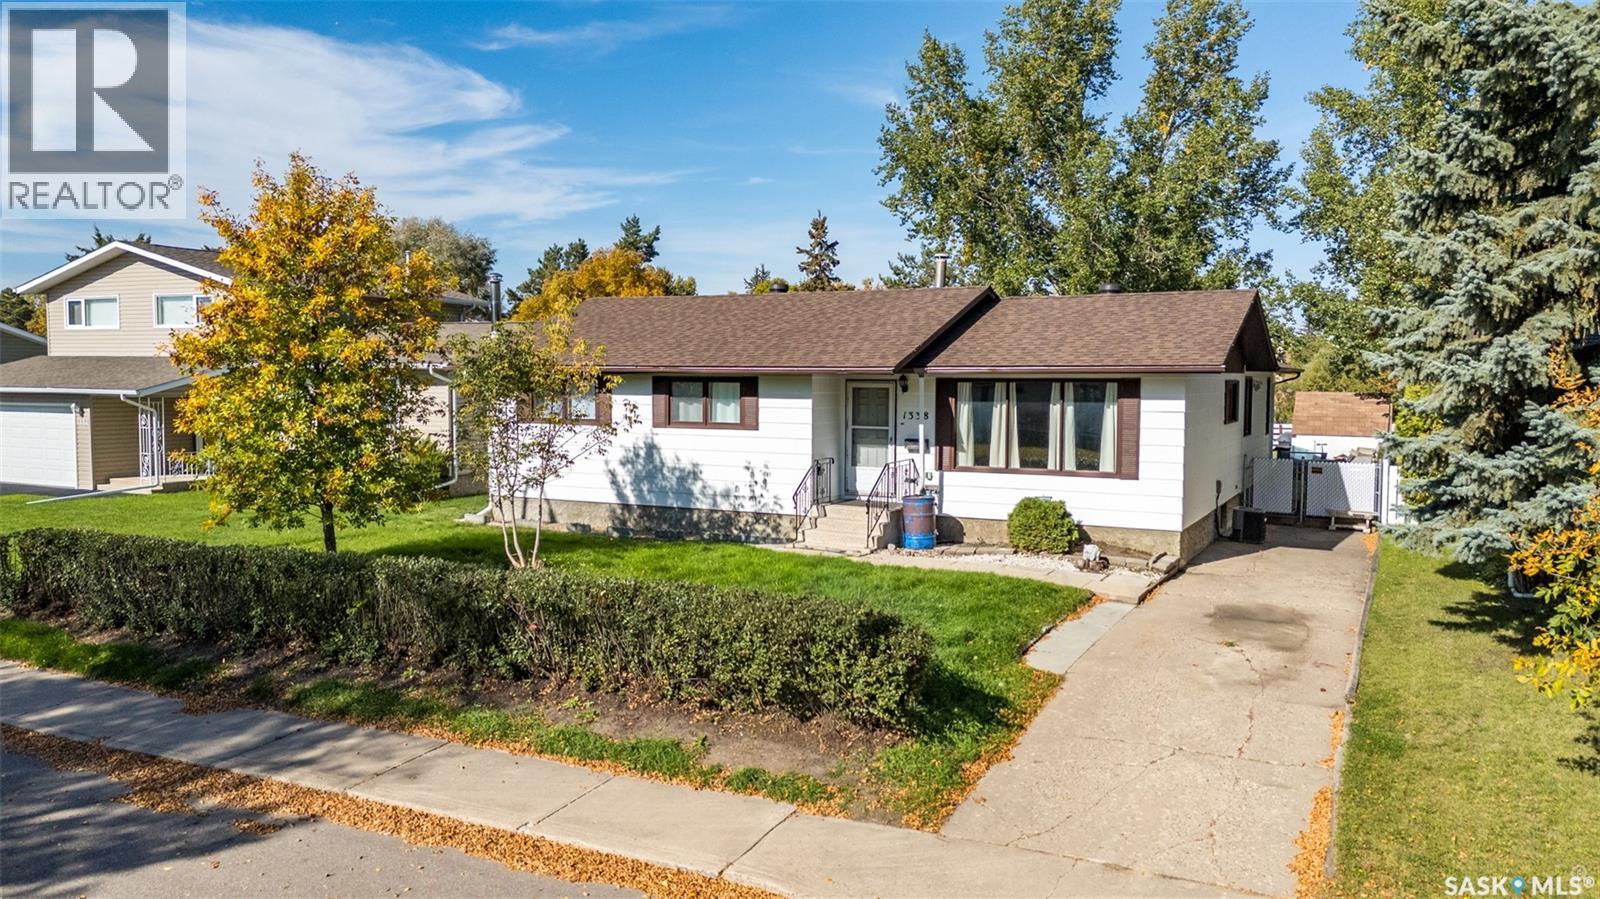
1338 Lacroix Crescent
Prince Albert, Saskatchewan
Welcome to this spacious bungalow located in the Carlton Park area. The main floor features three good sized bedrooms, including a primary bedroom with a convenient 2-piece ensuite. The bright living room flows into the functional kitchen, offering an abundance of cabinetry and a dining area that opens to a cozy den complete with a gas fireplace—perfect for relaxing or entertaining. Completing the main floor is an updated easy full bathroom . The rear porch conveniently doubles as the main-floor laundry area, adding everyday practicality. The fully developed basement offers exceptional additional living space, featuring an oversized family room, two more bedrooms, a den, a 2-piece bathroom, and a large utility room with plenty of storage. Outside, you'll appreciate the oversized, fully fenced yard complete with a 3-season sunroom, spacious deck, and a fire pit area—ideal for enjoying Saskatchewan's beautiful summer evenings. This property offers the perfect combination of space, comfort, and location for a growing family! (id:63476)
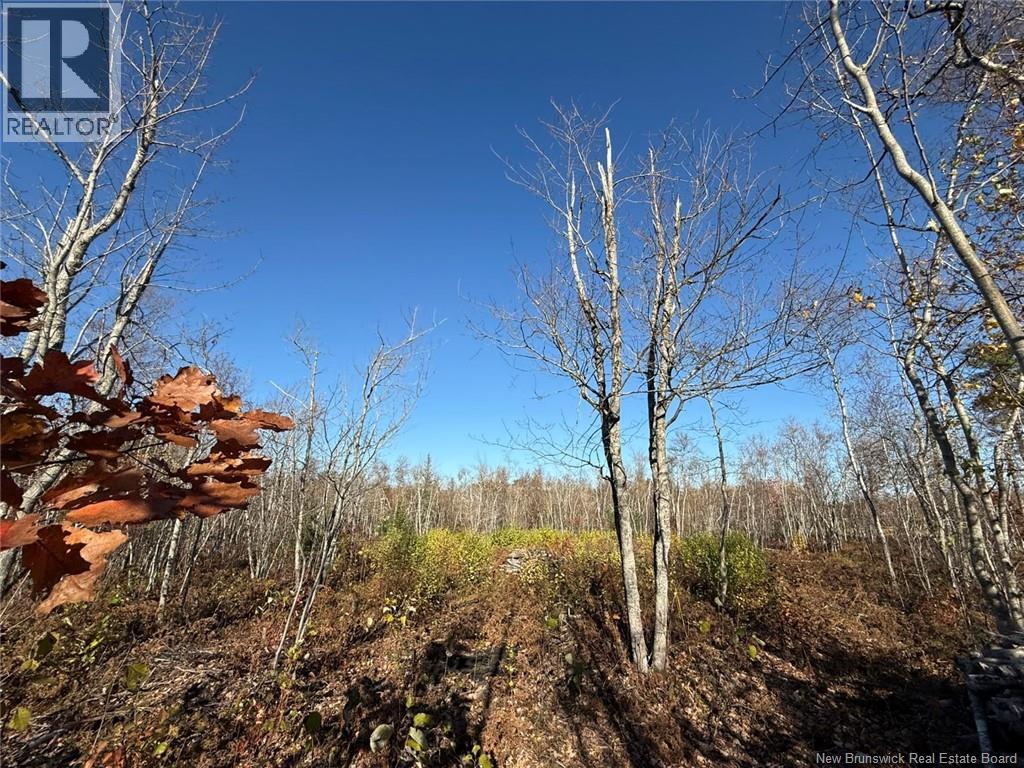
1.15 Acres Cowans Creek
Pokemouche, New Brunswick
Dreaming of building your home in a peaceful setting while enjoying a desirable location? Discover this beautiful lot on Cowans Creek Road, in the sought-after Pokemouche area, near the Pokemouche River and Pokemouche Golf Course. Surrounded by a peaceful natural setting, this property is ideal for those seeking a wonderful quality of life away from the hustle and bustle, while remaining close to essential amenities and services. Local shops and services are approximately 10 minutes away, while Tracadie, Caraquet, and Shippagan are within approximately 20 to 25 minutes. Enjoy the peace and charm of country living with convenient access to restaurants, outdoor activities, and the many attractions the region has to offer. Whether you are planning to build your primary residence or bring your dream home project to life in an area appreciated for its tranquility and natural surroundings, this lot offers a wonderful opportunity. Imagine building your future home in this peaceful corner of the Acadian Peninsula! (id:63476)
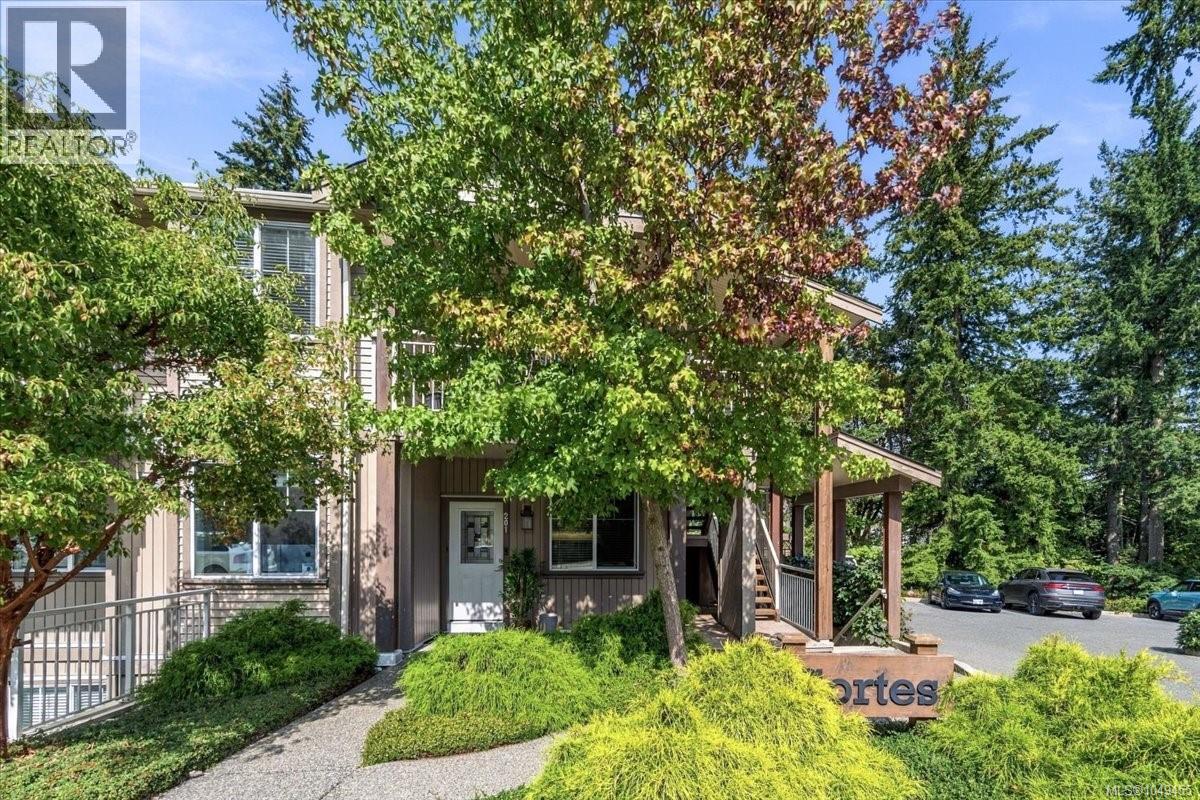
201 5934 Nelson Rd
Nanaimo, British Columbia
Immaculate and truly move-in ready, this beautifully maintained 2-bedroom + den, 2-bathroom main-floor home offers modern style, exceptional comfort, and an unbeatable North Nanaimo location. Bright and cheerful throughout, the open-concept layout features 9' ceilings, abundant windows, and high-quality Euro-style laminate flooring imported from Germany. The inviting living room is anchored by a stunning feature wall finished in luxury faux-wood planking, adding warmth, texture, and character to the space. Both the spacious primary bedroom and living room enjoy peaceful views overlooking the treed park at the rear of the development. The modern peninsula kitchen is complemented by contemporary lighting, recessed lighting, ultra-wide baseboards, and a bright side window that fills the home with natural light. An oversized laundry room provides excellent flexibility and can easily double as a generous pantry and/or storage area. Location is another standout feature. Step outside and you're just minutes from local bakeries, restaurants, a yoga studio, and a variety of fun shops, while Lindley Valley's extensive hiking and trails are within walking distance, putting outdoor adventure right at your doorstep. Rentals and pets are permitted, with no age restrictions, making this an excellent opportunity for first-time buyers, investors, downsizers, or anyone looking for a stylish, low-maintenance home in a fantastic neighbourhood. Reach out to book a showing for this amazing home! (id:63476)
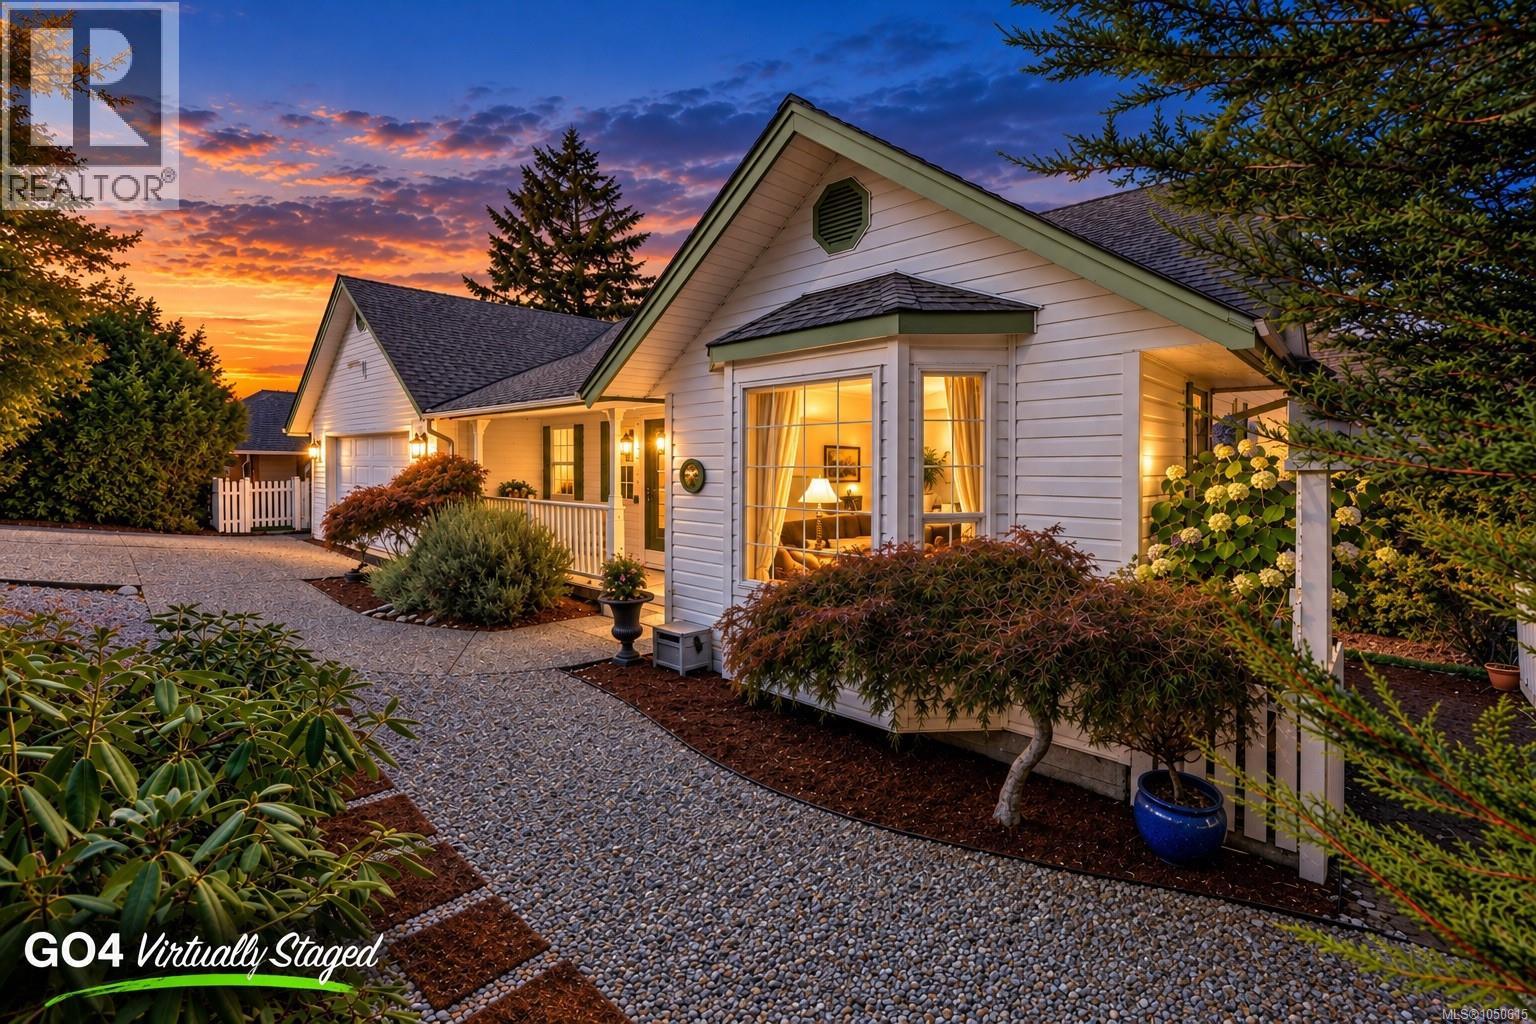
1487 Thomson Terr
Duncan, British Columbia
Welcome to “The Properties,” & this excellent level-entry home with a full walk-out basement. The inviting front covered entry opens to the main floor, full of impressive features. Starting with the vaulted living/dining area, with dual French doors opening to the casual eating area, set beside the thoughtfully designed kitchen. Another set of French doors leads to the sundeck to enjoy a pleasing valley outlook. The main level is finished with a central, spa-like 5-piece bathroom set off the primary & 2nd bedroom. Downstairs continues to impress with a huge family room & an adjoining media area. Two more spacious bedrooms share the 4-piece bathroom; the storage room could easily be finished into a den or playroom, & there’s the added bonus of a flex room for hobbies or an office. Access everything easily: reputable schools, a new child care facility under construction, tennis & pickleball courts, & renowned biking & hiking trails. This is truly a very attractive & affordable package. (id:63476)
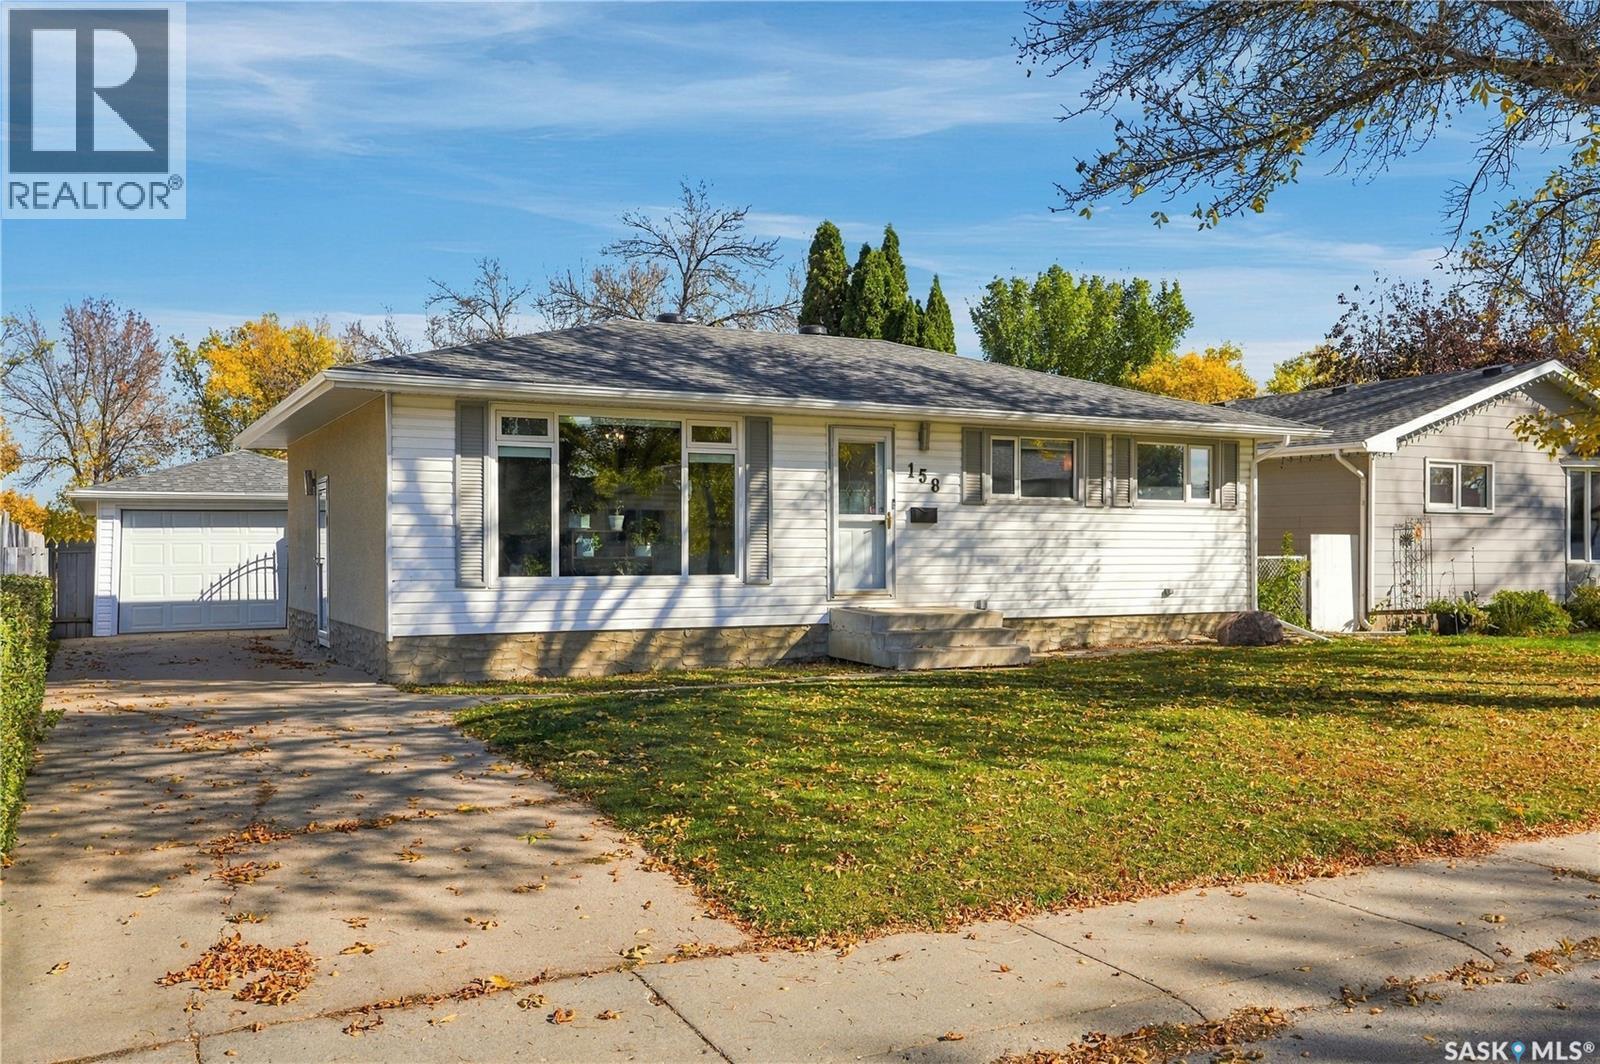
158 Smallwood Crescent
Saskatoon, Saskatchewan
There’s something special about a home that’s been loved and cared for by the same owners for 40 years, and 158 Smallwood Crescent is exactly that. This well-maintained 4 bedroom, 3 bathroom home has plenty to offer, with real hardwood flooring in the kitchen and living room, three bedrooms and two bathrooms upstairs, including a 2-piece ensuite off the primary bedroom. Downstairs, the finished and recently renovated basement adds a fourth bedroom, an additional bathroom and a spacious family room. One of the real highlights of this property is the backyard. Fully fenced and beautifully secluded, it offers a private space to relax, entertain or simply enjoy being outdoors. The large deck provides plenty of room for summer gatherings, while the generous yard offers space to make your own. The property offers 3 sided access large double gate open with access to backyard for RV parking, a double detached garage, a natural gas hookup and a hot tub panel already in place, there's plenty of flexibility to enjoy the space however you choose. Recent updates include new shingles in 2026 and a new rear garage door in 2025 and the basement refresh. Lovingly maintained inside and out, this is a home that has held decades of memories and is ready for its next chapter. (id:63476)
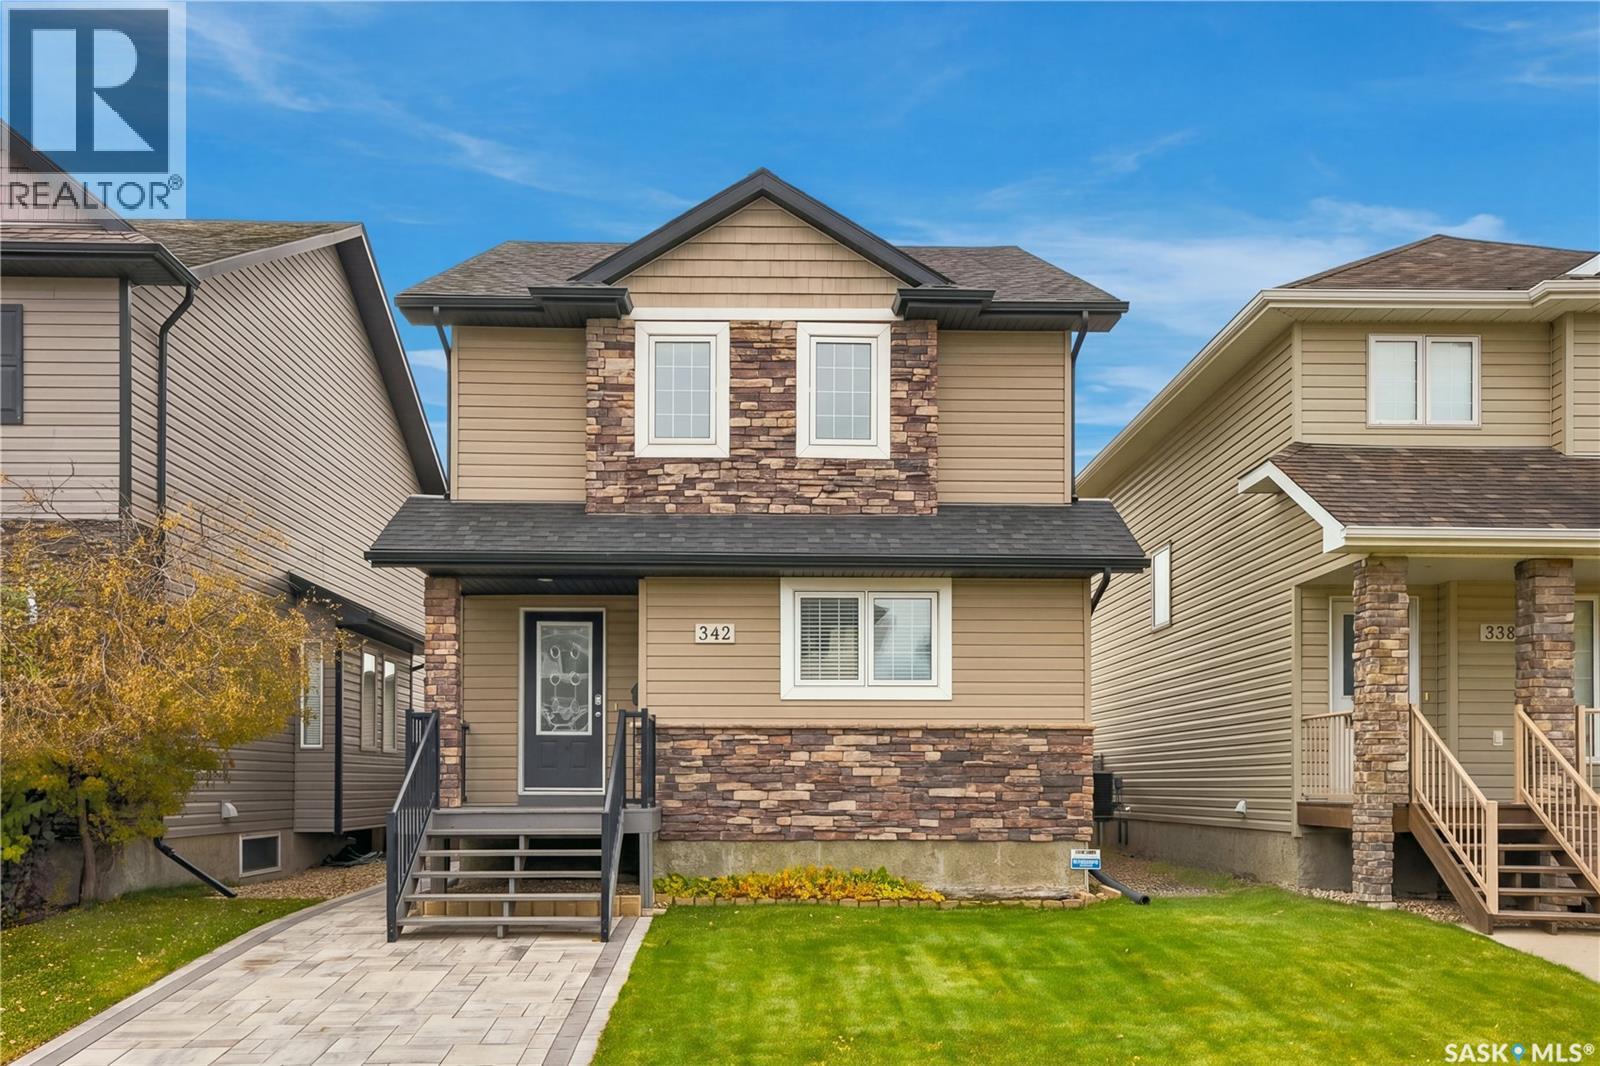
342 Lynd Lane
Saskatoon, Saskatchewan
Welcome to 342 Lynd Lane, a beautifully reimagined 2 storey home in Stonebridge, where thoughtful design, elevated finishes & carefully curated updates create a refined yet inviting space. Ideally located near schools, parks & everyday amenities, this home blends style & convenience. The open-concept main floor was thoughtfully remodelled in 2020, showcasing a stunning kitchen with marble countertops with waterfall island, custom-milled cabinetry, marble tile backsplash, upgraded lighting, pull-out pantry, custom vented hood fan & stainless-steel appliances. Flowing seamlessly into the dining area & living room, the space features a newer gas fireplace, recessed lighting & south-facing backyard views. A modern 2pc bath & laundry area with stacking LG washer/dryer & custom built-in cabinetry complete the main floor. Upstairs, the king accommodating primary retreat features a walk-in closet with custom organizers & a beautifully remodelled 3pc ensuite. Enjoy a spa-inspired 10 mm tempered glass shower with rainfall showerhead & handheld wand, tile flooring & marble vanity. Two additional bedrooms and 4pc bath with an oversized vanity complete the level. The fully finished basement offers a family room, additional bedroom, separate storage room, 3pc bath & utility area. Outside, the thoughtfully designed backyard extends the living space with a spacious deck, modern glass railings, double gas BBQ hookup, Bromine hot tub & fully fenced yard with surrounding gardens, dog run & shed. The double detached garage features 10-ft ceilings, an 8-ft door & a 7-ft bypass door. Additional highlights include newer shingles (2024), updated stonework (2022), a newer irrigation system (2022), U/G sprinklers & A/C. From the custom finishes to the spa-inspired ensuite & inviting outdoor retreat, the care invested in this home is evident throughout. A beautifully considered property offering elevated design, quality upgrades & exceptional everyday living in sought-after Stonebridge. (id:63476)
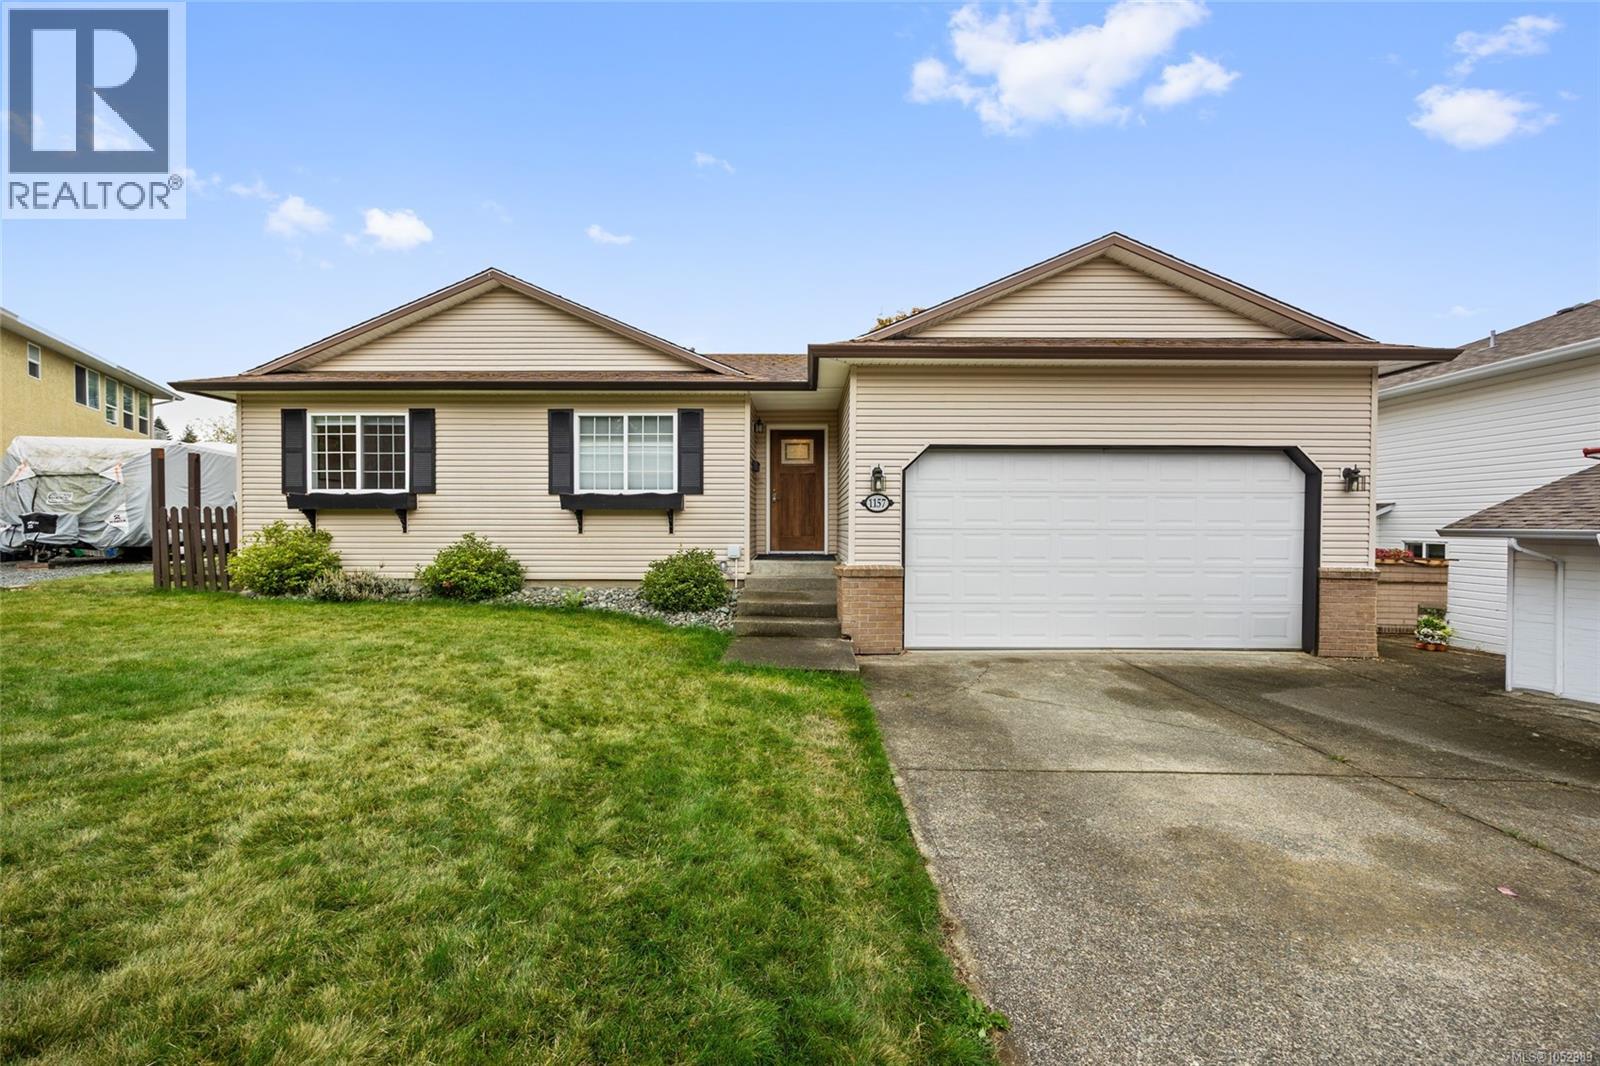
1157 View Pl
Courtenay, British Columbia
Welcome to this fantastic family home tucked away at the end of a quiet street in East Courtenay! Offering 2,700 sq ft of living space, 4 bedrooms and 3 bathrooms, there’s plenty of room for the whole family. Enjoy beautiful mountain views from the living room and spacious deck, creating the perfect backdrop for relaxing or entertaining. The main level features the primary bedroom with ensuite, along with two additional bedrooms for convenient family living. Downstairs you'll find a large rec room with bar area, an additional bedroom & bath, as well as a larger flex space. Step outside to discover a covered patio and separate gazebo area, ideal for hosting friends and family around the fire table. Conveniently located close to excellent schools, North Island College and Crown Isle Plaza, this home offers the perfect blend of space, comfort and convenience. (id:63476)
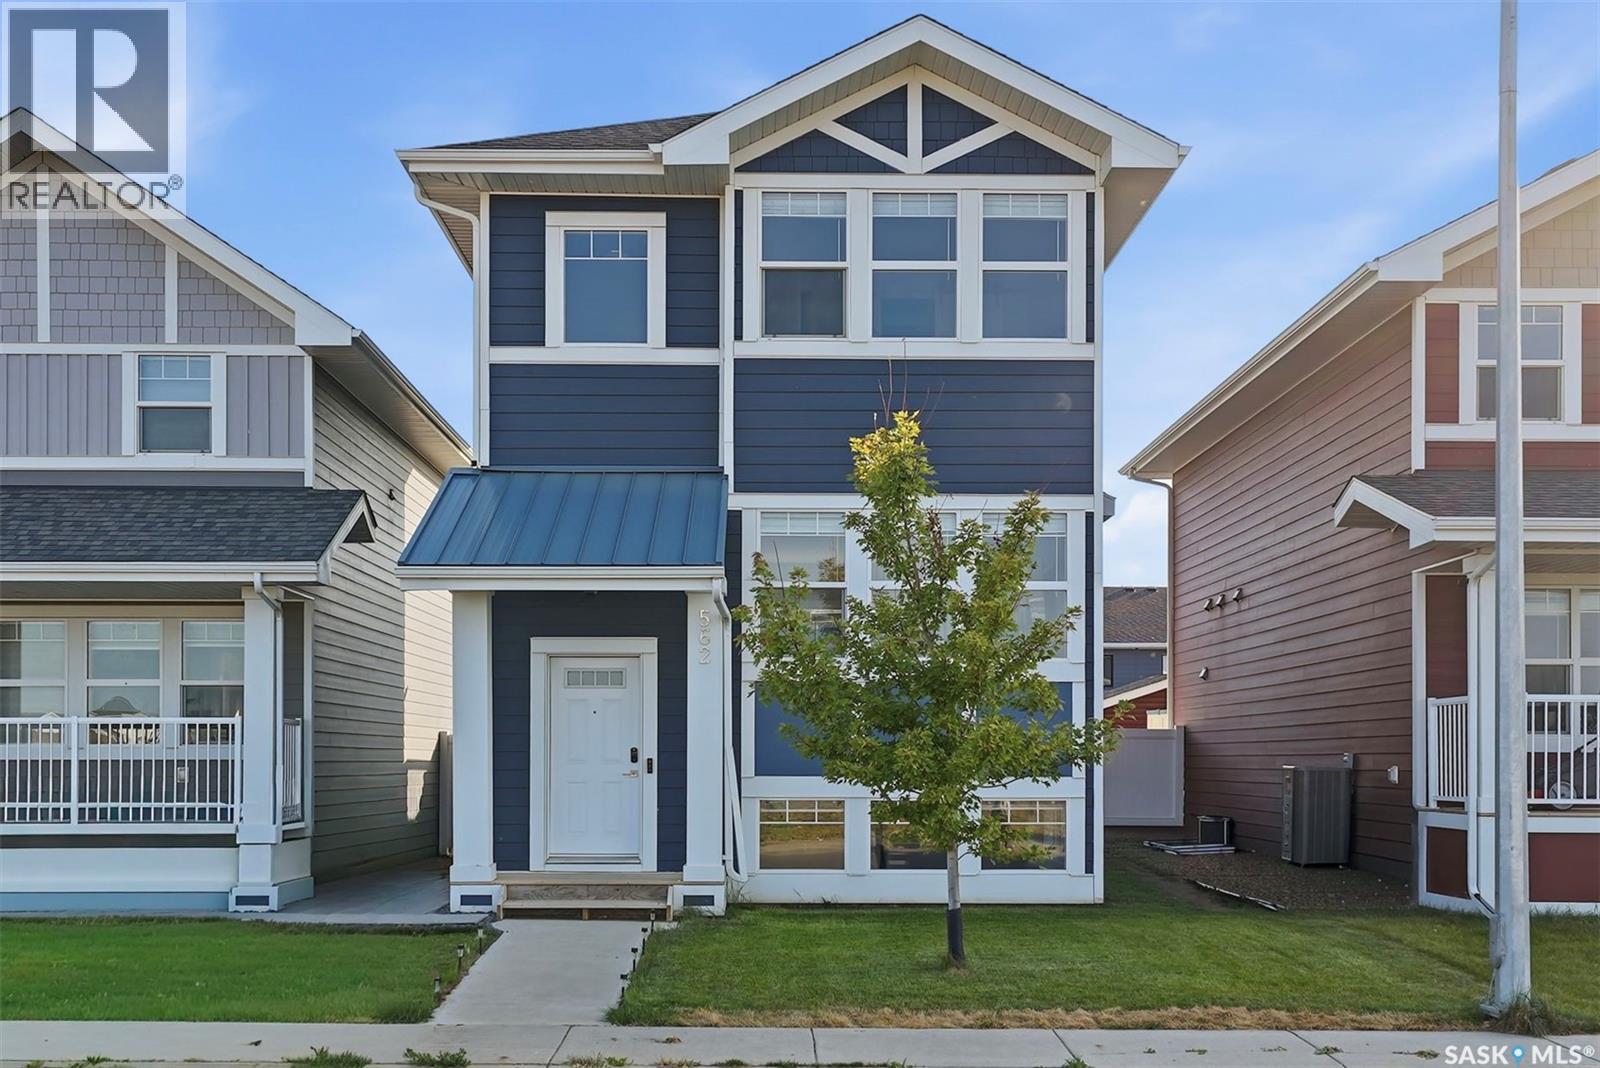
562 Stilling Way
Saskatoon, Saskatchewan
Welcome to 562 Stilling Way in Rosewood! This well-maintained, move-in-ready 2-storey home offers 1,414 sq. ft. of thoughtfully designed living space, featuring 3 bedrooms and 3 bathrooms with 2 bedroom Legal Suite. Built in 2020, the main floor boasts an open-concept layout with a bright and inviting living room, dining area, convenient 2-piece bathroom, and a functional kitchen complete with a walk-in pantry/Storage and microwave hood fan vented to the exterior. Upstairs, you’ll find three spacious bedrooms, two bathrooms, and conveniently located laundry. The primary bedroom offers a private ensuite and walk-in closet. The finished basement provides excellent income potential, featuring large windows and a completely separate side entrance, with the potential to Mortgage Helper. Outside, enjoy a fully fenced and landscaped yard with a deck, patio, and underground sprinklers. Additional features include a detached double garage, central air conditioning, and appliances. Ideally located across from green space and close to parks, schools, and all the amenities Rosewood has to offer. A fantastic opportunity for families, first-time buyers, or investors looking for future suite potential and additional living or revenue possibilities. (id:63476)