
7474 Sherrilee Crescent
Niagara Falls, Ontario
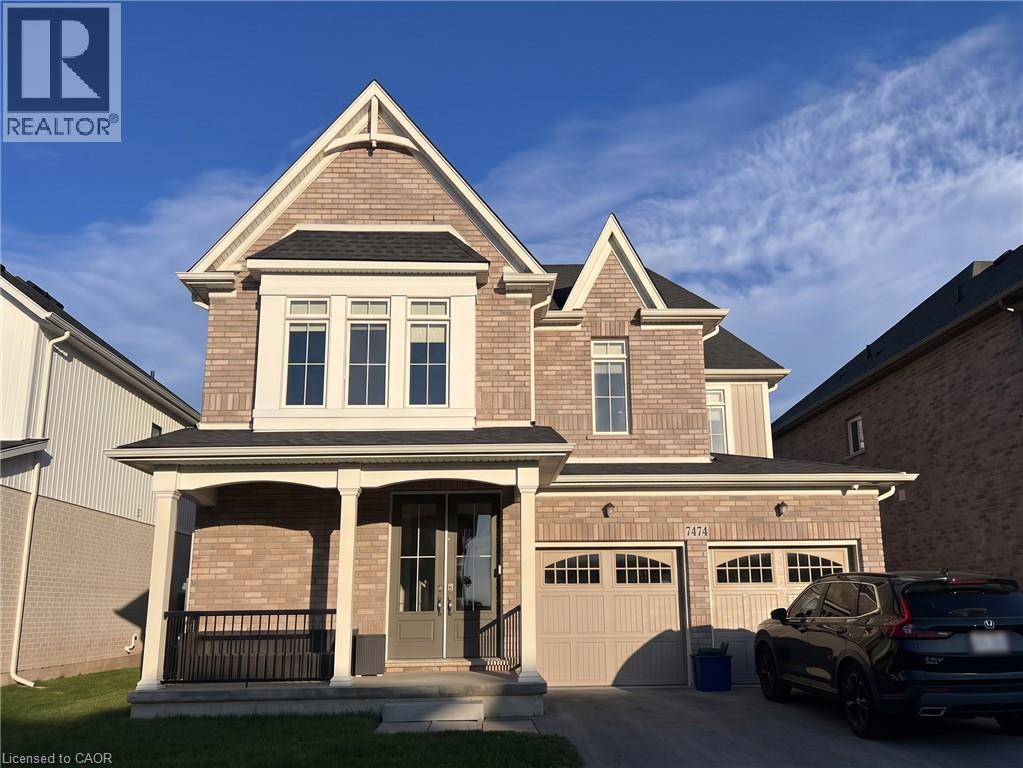
Move-in ready by mid-November! Beautifully upgraded Mountainview-built 4-bed, 2.5-bath home in Niagara Falls' desirable west end, boasting 9-ft ceilings on both levels, 8-ft double front doors, oak stairs, and expansive windows flooding the home with natural light. Features a modern kitchen with extended cabinetry and stainless steel appliances, a dedicated sound-insulated main-floor office perfect for remote work, second-floor laundry, and stylish glass shower doors in the bathrooms. Enjoy superior comfort with extra sound insulation above the main living areas, all located just minutes to top schools, parks, shopping, and highway access. AAA tenants only; tenant pays 100% utilities plus hot water tank rental; rental application, full credit report, employment letter, and pay stubs required. (id:63476)
1208 Princess Street
Regina, Saskatchewan
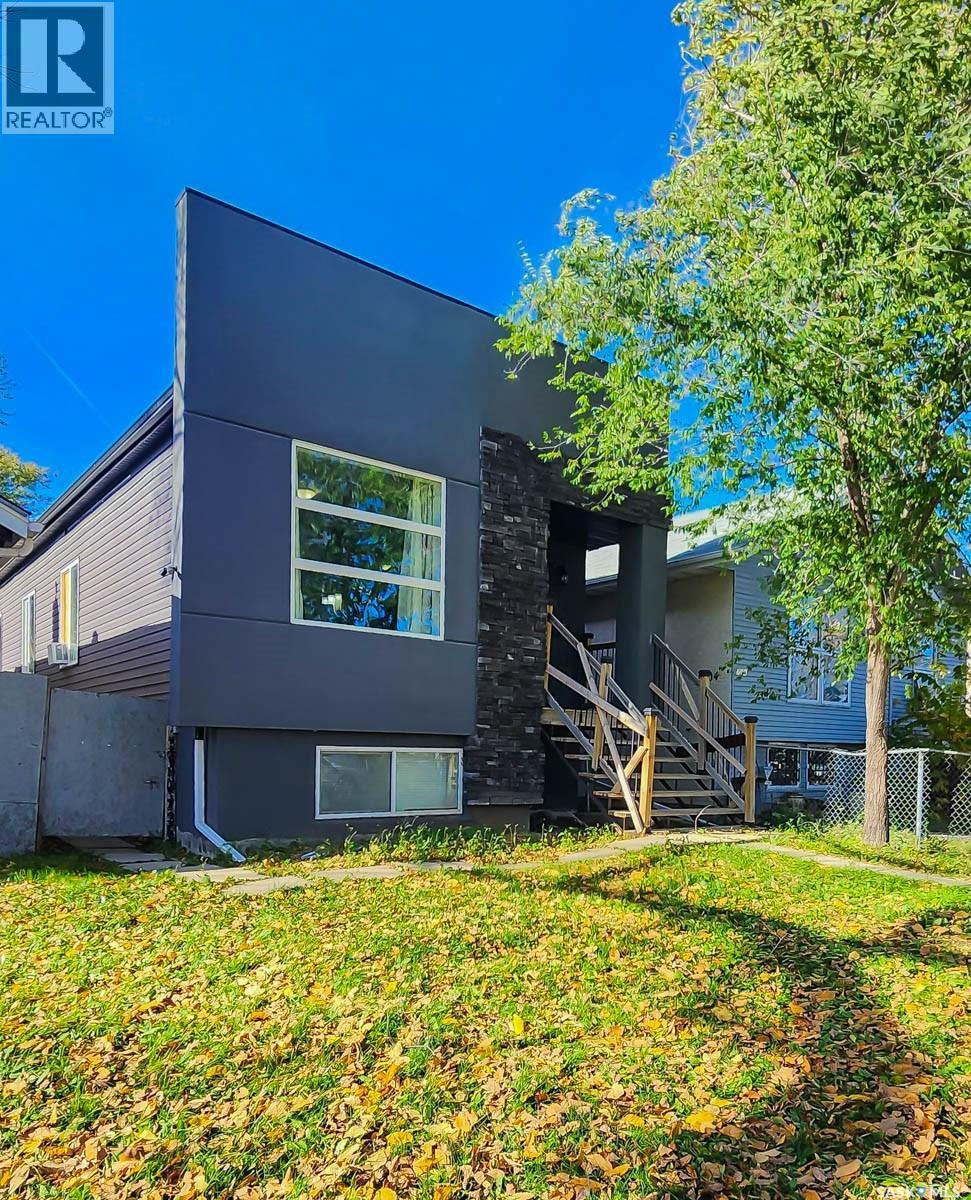
Welcome to this move-in ready up/down duplex, built in 2013 and conveniently located close to schools! This property is in excellent condition and offers a great opportunity for homeowners and investors alike. Each unit features its own separate entrance, furnace, water meter, electrical panel and laundry room.The upper unit boasts 9-foot ceilings and a spacious open-concept living, dining and kitchen area. The kitchen features a generous island, perfect for meal preparation and entertaining, along with a full set of included appliances. Three bedrooms and a full bathroom complete the main level.The lower unit offers a spacious open-concept living room, kitchen and dining area, creating a comfortable and functional living space. Two bedrooms, a full bathroom and a separate laundry room complete this level. All appliances are included in this unit as well.With five bedrooms in total, separate utilities and laundry facilities, and both units in excellent condition, this property offers a great opportunity for investors or buyers looking to live in one unit while renting out the other. Don't miss out on this well-maintained duplex! (id:63476)
417, 126 14 Avenue SW
Calgary, Alberta
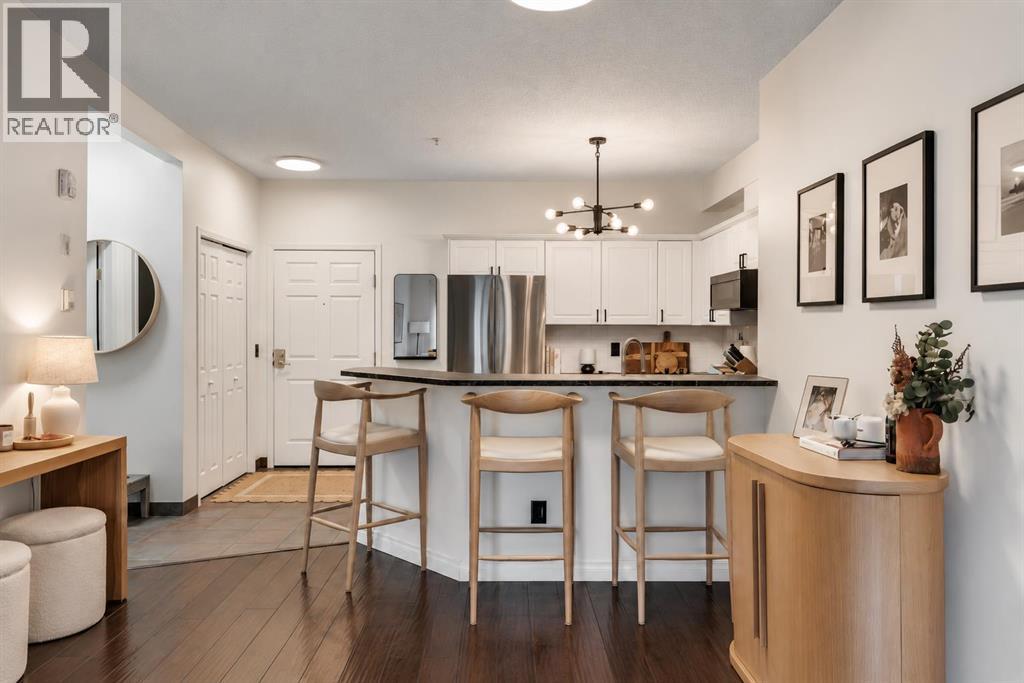
A home in the heart of the city can still feel like an escape. Framed by mature trees in Polo Terrace, this beautifully updated condo offers a welcoming balance of urban energy, modern finishes, and peaceful surroundings. Thoughtfully refreshed throughout, this spacious 953 Sq Ft, 2-bedroom, 2-bathroom residence combines contemporary style with everyday comfort in one of Calgary’s most walkable neighbourhoods. Step inside to discover a bright, inviting interior featuring fresh paint, rich hand-scraped hardwood flooring, and all-new light fixtures that bring a cohesive, modern feel throughout. The kitchen pairs classic white cabinetry with stainless steel appliances, a stylish statement light fixture, and a raised breakfast bar offering a casual space for dining or entertaining. The open-concept layout flows seamlessly into the generous living area, where a striking floor-to-ceiling stone fireplace, newly finished in a sophisticated black, creates a bold and elegant focal point. Sliding glass doors lead to a private covered balcony surrounded by mature trees, offering a peaceful outdoor retreat with room for comfortable seating and glimpses of the Calgary Tower beyond the foliage. The spacious primary bedroom enjoys the same beautiful treed outlook, creating a quiet and relaxing escape from the city. A dedicated dressing area with generous closet space leads into the beautifully renovated 4-piece ensuite, featuring a new vanity and cabinetry, quartz countertops, elegant wallpaper, updated lighting, and contemporary black fixtures. Thoughtfully positioned on the opposite side of the living area, the second bedroom offers excellent separation and flexibility for guests, a roommate, or a home office. The second 4-piece bathroom has also been tastefully renovated with new cabinetry, quartz countertops, new paint, modern light fixtures, and coordinating black accents, creating a polished and cohesive finish throughout the home. Adding to the functionality of this well-des igned layout is a separate in-suite laundry room that doubles as a spacious storage area, providing valuable additional room to keep everyday essentials organized. Located in the heart of the Beltline, Polo Terrace places some of Calgary’s best amenities right outside your door. Enjoy an incredible selection of neighbourhood cafés, restaurants, boutique shops, and the vibrant energy of 17th Avenue, all just moments away. Central Memorial Park provides a beautiful nearby green space, while the downtown core is within easy walking distance for work, dining, and entertainment. (id:63476)
361 Capri Avenue NW
Calgary, Alberta
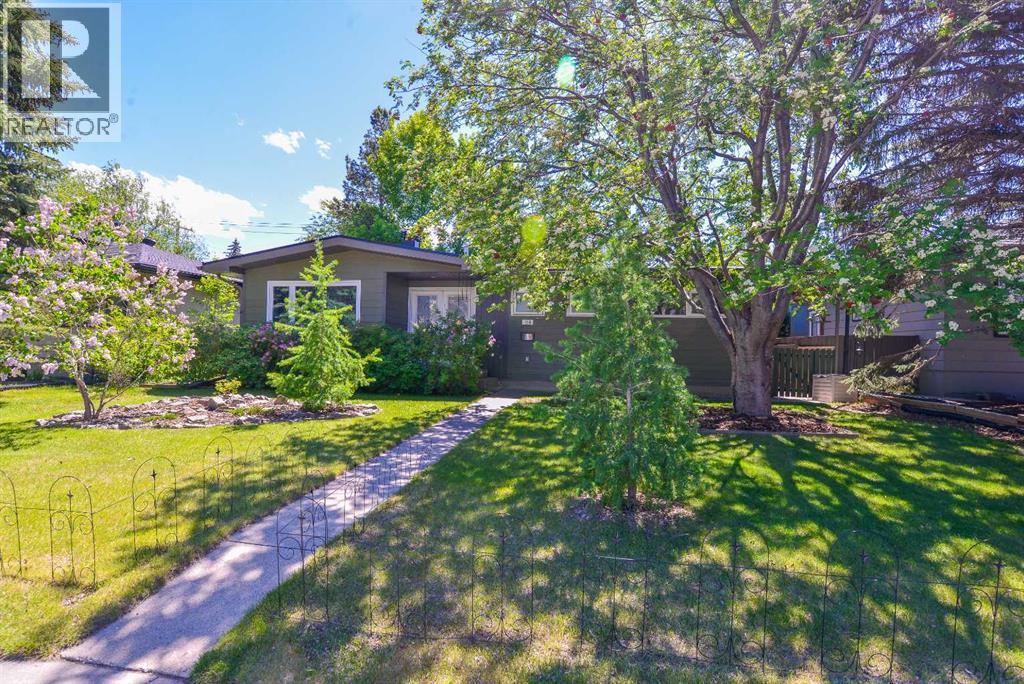
Wow, a True Gem! Charming Tri-wood bungalow with oversized 24' x 24' INSULATED DOUBLE DETACHED GARAGE & large patio, across from green space in one of NW Calgary's most sought-after communities. EXTENSIVELY RENOVATED INSIDE & OUT with over 2,395 sq. ft. developed. This IMMACULATE FULLY FINISHED professionally upgraded bungalow offers a total of 3 bedrooms, WITH office/flex room could Make 4th Bedroom, 2.5 baths & spectacular south backyard featuring a deck with privacy glass and BBQ line overlooking a large private patio - a true outdoor oasis and entertainment space! Upgrades include new appliances, Hardie board siding & trim over upgraded insulation, Newer Torched on roofing, low slope appropriate vents (prevents vents being covered by snow in the winter), eaves, soffits, fascia, Tufdek vinyl decking, new hot water tank, and new high efficiency modulating furnace. Step inside to gleaming hardwood floors on the main level and be welcomed by a great sized living room featuring a striking gas fireplace and two new large windows flooding the space with natural light. The stunning kitchen boasts ceiling height cabinetry, granite countertops, subway tile backsplash, gas range, stainless steel appliances, including a new fridge & undercounter lighting (2025). Dining area adjacent to the kitchen offers extended entertaining space with a large window. Around the corner you will find a cute 2pc powder room up the hallway from the two upstairs bedrooms, including the primary suite complete with jetted soaker tub, stand-alone shower, double vanity and heated floors. Lower level offers 1,142.97 sq. ft. of fully developed space including a large rec room, bright spacious bedroom with big walk-in closet and large egress window, den/flex, 4pc bath, and a fantastic laundry room with sink, walk-in closet & new under counter washer & heat pump dryer (2025). New pot lights & light fixtures, new smoke detectors, fresh paint & new curtains, mature trees, storage shed & lush green spa ce with native plant garden complete this incredible residence! You will be steps to Nose Hill park, University of Calgary, close to top schools, shopping & all amenities. High level finishings make this home a real STANDOUT! Compare the value with any other & make your offer today. (id:63476)
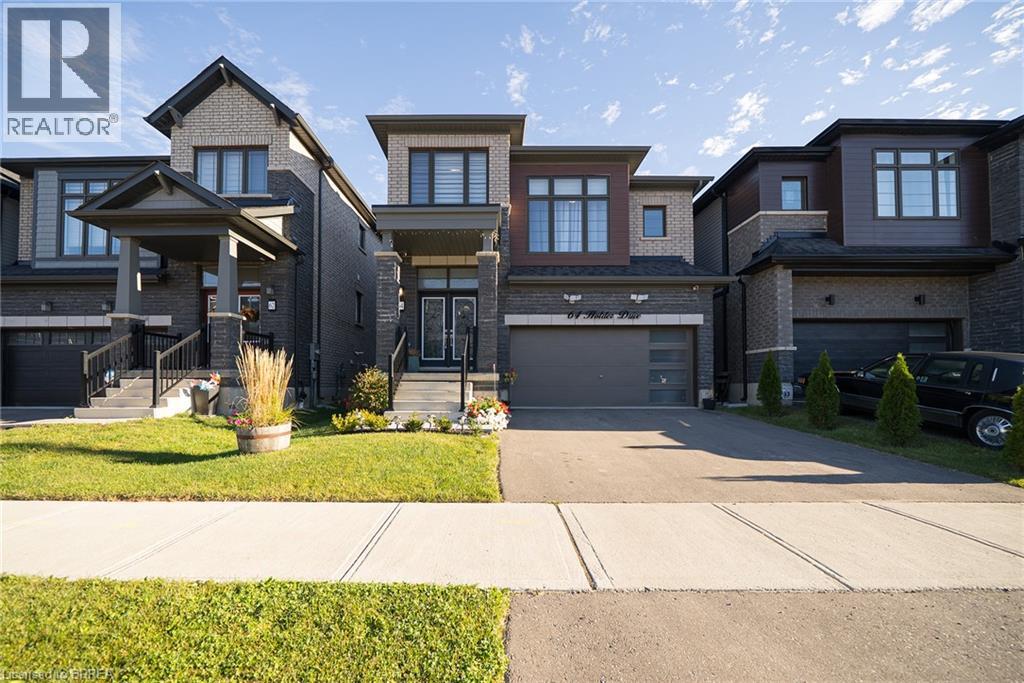
64 Holder Drive
Brantford, Ontario
Welcome to this spacious 4-bedroom, 3-bathroom home, offering a thoughtful layout with plenty of room to relax and entertain. The main floor features a combination of hardwood and tile flooring, along with convenient main-floor laundry. The kitchen offers stainless steel appliances, ample cupboard space and an adjoining dining area. A cozy fireplace in the living room creates an inviting space to gather. A separate great room with ceilings over 12 feet high and abundant natural light offers additional space to unwind. The generous primary bedroom features two walk-in closets and a private ensuite with a soaker tub. Three additional bedrooms provide flexibility for family, guests or a home office. Outside, the fully fenced backyard offers a private space to enjoy the outdoors, while the two-car garage provides convenient parking and additional storage. A wonderful opportunity to lease a spacious home with inviting living areas! (id:63476)
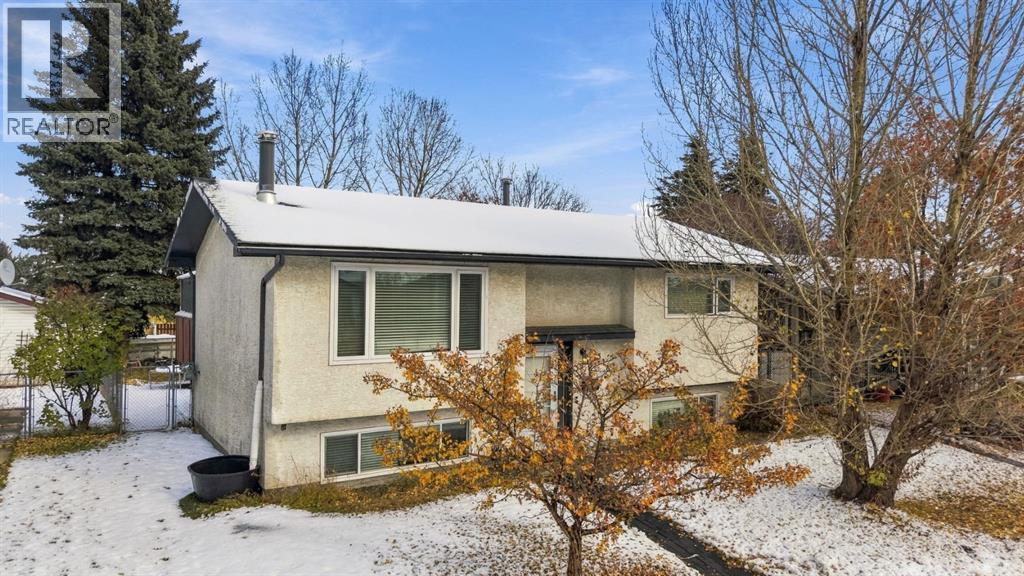
5316 38 Street
Innisfail, Alberta
Summer evenings under the gazebo, backyard games and the RV parked at home between adventures—picture the possibilities at 5316 38th Street. Set on a large, fenced lot, this four-bedroom, two-bathroom bi-level offers room to gather, unwind and make it your own. The main floor features two bedrooms and a full bathroom, keeping little ones close or providing space for a home office. Freshly painted kitchen cabinets and new kitchen flooring give the heart of the home a refreshed feel, ready for weekday breakfasts and weekend baking. Downstairs, two additional bedrooms, a second full bathroom and a family room offer space for guests, teenagers and movie nights. The large back deck with gazebo sets the scene for morning coffee and summer barbecues, while the yard has room for play, gardening and four-legged family members. A storage shed keeps outdoor essentials tucked away, RV parking adds convenience, and there’s plenty of room to add a garage, subject to municipal approval. Bring your ideas and start your next chapter here! (id:63476)
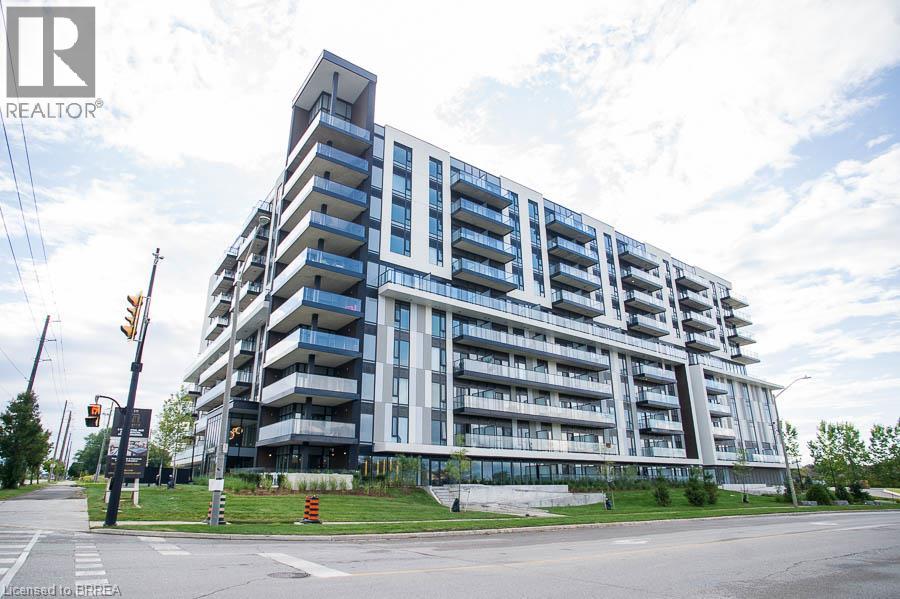
575 Conklin Road Unit# 1024
Brantford, Ontario
Welcome to Unit #1024 at 575 Conklin Road in Brantford’s desirable West Brant community. This move-in-ready, fully furnished 1-bedroom-plus-den, 2-bathroom suite at The Ambrose Condos features a functional layout with 642 sq. ft. of interior living space and a private balcony. The versatile layout provides a separate den that can function as a work-from-home space, reading area or additional storage without sacrificing everyday living space. The suite features a modern kitchen with white cabinetry, quartz countertops, stainless steel appliances, a tiled backsplash and centre island. The open-concept living area extends onto the private balcony, providing valuable outdoor space for condo living. The well-positioned bedroom, den and study provide added flexibility, while two bathrooms, in-suite laundry, one parking space and a storage locker make this a practical, low-maintenance home. The unit comes fully furnished, offering tenants a convenient, stylish, and move-in-ready space. Residents of The Ambrose Condos have access to excellent building amenities, including a fitness centre, yoga studio, outdoor track, party room and modern common areas. Located in West Brant, this lease offers clean, modern condo living with convenient access to nearby schools, parks, trails, shopping and everyday amenities. (id:63476)
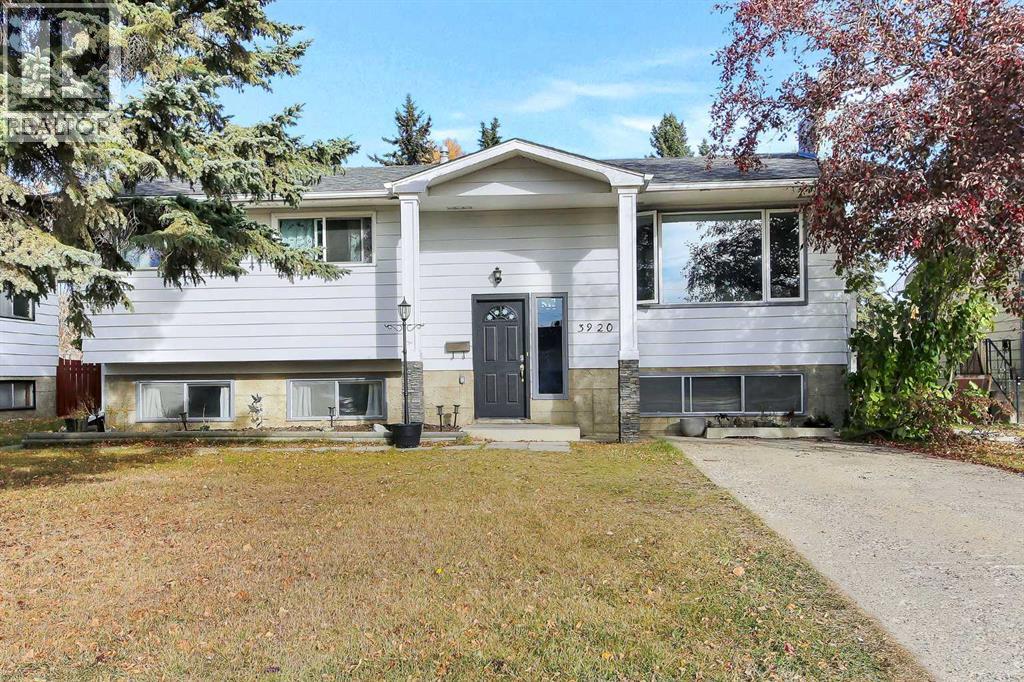
3920 50a Street
Red Deer, Alberta
IMMEDIATE POSSESSION AVAILABLE ~ FULLY DEVELOPED 4 BEDROOM, 3 BATHROOM BI-LEVEL ~ DETACHED GARAGE & RV PARKING ~ Mature trees and an extra long driveway welcome you to this well established property ~ Covered front entry with stone accented pillars leads to a bright foyer with high ceilings that open to the main floor above ~ The living room features large windows that fill the space with natural light and a cozy fireplace ~ The spacious dining room can easily accommodate large gatherings and offers sliding patio door access to the deck and backyard, plus a separate entrance with built-in shelving ~ The kitchen offers plenty of cabinet and counter space, with a window above the sink overlooking the backyard ~ The primary bedroom can easily accommodate a king size bed plus additional furniture and includes a 2 piece ensuite ~ Two additional main floor bedrooms are both a good size with plenty of closet space ~ 4 piece main bathroom ~ The fully developed basement features large above grade windows and plenty of additional living space ~ The family room is a generous size with a stone faced fireplace featuring a raised hearth and mantel, and opens to a second kitchen/wet bar with an abundance of cabinets, built-in shelving, a full size fridge, dishwasher and microwave ~ The fourth bedroom has room for a king size bed and includes an adjoining flex space, ideal for a home office, gym, dressing room or additional storage ~ 4 piece bathroom with a freestanding soaker tub, tile flooring and built-in shelving ~ Laundry and additional storage space complete the lower level ~ The fully fenced backyard is landscaped with mature trees and features a large deck, stone patio, garden shed and an RV gate with back alley access ~ Oversized single detached garage is insulated and finished with painted drywall ~ Located in an established neighbourhood close to numerous parks, playgrounds, walking trails and the Michener Aquatic Centre ~ Easy access to downtown and all other amenities. (id:63476)
2229 Herrgott Road
St. Clements, Ontario
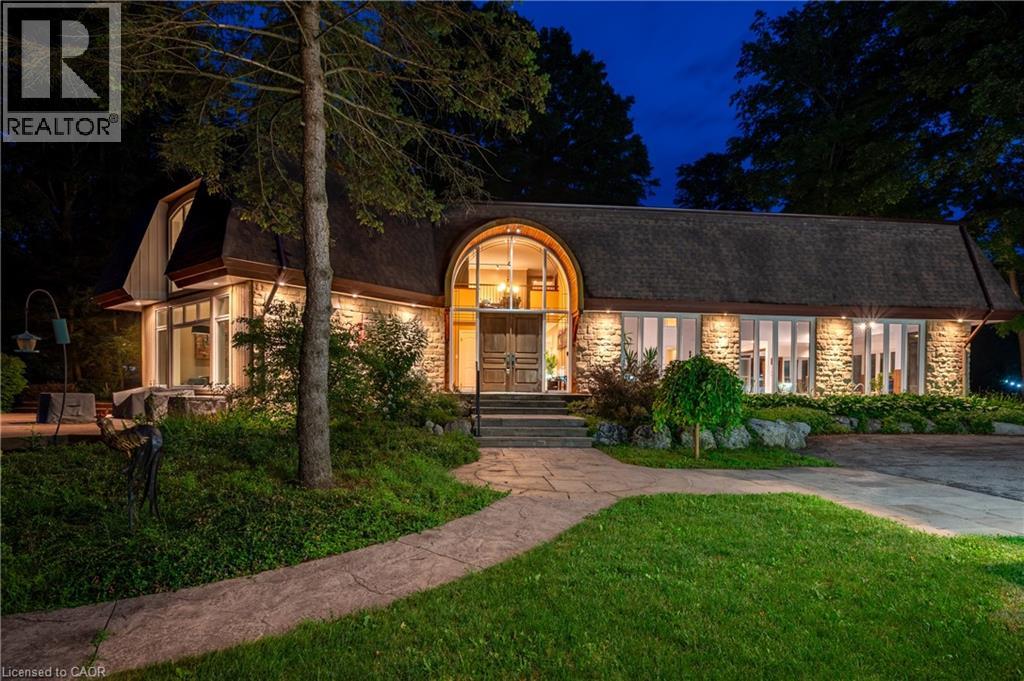
PRICED TO SELL! A Private Country Estate Minutes from Waterloo, St. Jacobs & Heidelberg. Welcome to 2229 Herrgott Road, a truly one-of-a-kind country estate where luxury living, resort-style amenities, and exceptional versatility come together on nearly 2 acres in the heart of St. Clements.Offering more than 6,000 sq.ft of thoughtfully designed living space, this exceptional residence delivers a lifestyle rarely found so close to the city. Surrounded by mature trees and overlooking the tranquil waters of Martin's Creek, the property offers a peaceful retreat with breathtaking views in every season. At the heart of the home, the dramatic sunken great room features soaring windows and a striking floor-to-ceiling wood-burning fireplace,creating a warm, inviting space for everyday living and entertaining, seamlessly connected to the surrounding landscape. The spectacular indoor pool pavilion offers a true resort-at-home experience with its own private entrance, change room, bathroom, and expansive views of the grounds. Designed to operate independently from the main residence, it allows direct guest access while preserving privacy in the main home, ideal for year-round recreation, wellness, and entertaining. Car enthusiasts, hobbyists, and entrepreneurs will appreciate the detached triple-car garage with a 9,000-pound hoist and a beautifully finished self-contained loft studio above. Complete with an additional kitchen, this flexible space is ideal for a home-based business, private office, creative studio, guest accommodations, or dedicated workspace. The property also features heated floors, a whole-home natural gas generator, parking for 15+ vehicles, a fully fenced dog run, and numerous upgrades designed for comfort, convenience, and peace of mind. This is more than a home, it's a private sanctuary offering space to entertain, room to breathe, and a lifestyle that blends country serenity with urban convenience. Luxury. Privacy. Nature. All just minutes from the city (id:63476)
302, 1921 25 Street SW
Calgary, Alberta
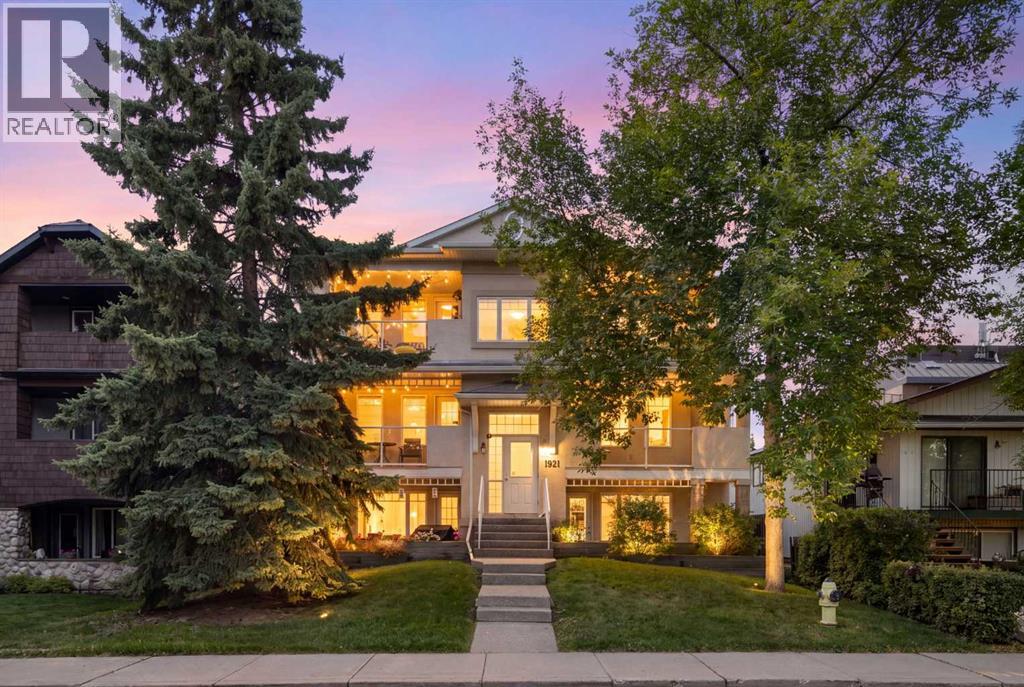
Welcome to this bright and inviting top-floor corner unit in the heart of Richmond, offering 2 bedrooms, 1 bathroom and a thoughtfully designed open-concept layout. This is a rare opportunity - built in 1999 by Cardel Homes, this complex has just 6 units and is much newer than most low-rise buildings in the area. Freshly painted and filled with natural light, this well-maintained home offers a comfortable blend of functionality and contemporary style. The spacious kitchen features ample cabinetry and counter space, a convenient corner pantry and breakfast bar, creating an ideal space for everyday living and entertaining. The open dining and living areas are anchored by a cozy corner gas fireplace, while large windows showcase a peaceful, treelined outlook. The spacious primary bedroom offers a double closet, with a second bedroom providing flexibility for guests, a home office or additional living space. This private and well-appointed suite offers two separate entrances, its own furnace and hot water tank, in-suite laundry and a private balcony with a lovely treelined view. Additional highlights include an assigned parking stall, brand new dishwasher and a roof shingles redone in 2024. The intimate six-unit building offers a unique sense of community and a quieter, more residential feel than many larger condo complexes, with respectful neighbours and very little turnover. Located on a beautifully treed, family-oriented street, this home is close to parks, playgrounds, walking paths, restaurants, cafés, grocery stores and everyday amenities. The CTrain is approximately a 5–10 minute walk away, providing easy access to downtown, the Saddledome and McMahon Stadium without the hassle of driving and parking. Enjoy convenient access to 17th avenue, the Bow River pathways, major roadways and routes west to the mountains for weekend getaways. This is an excellent opportunity for a first-time buyer, downsizer or investor looking for an affordable inner-city home in a well-c onnected and established neighbourhood. Enjoy the best of both worlds: a peaceful residential setting with the energy and amenities of Calgary's inner city just minutes away. (id:63476)
459 Townsend Street
Red Deer, Alberta
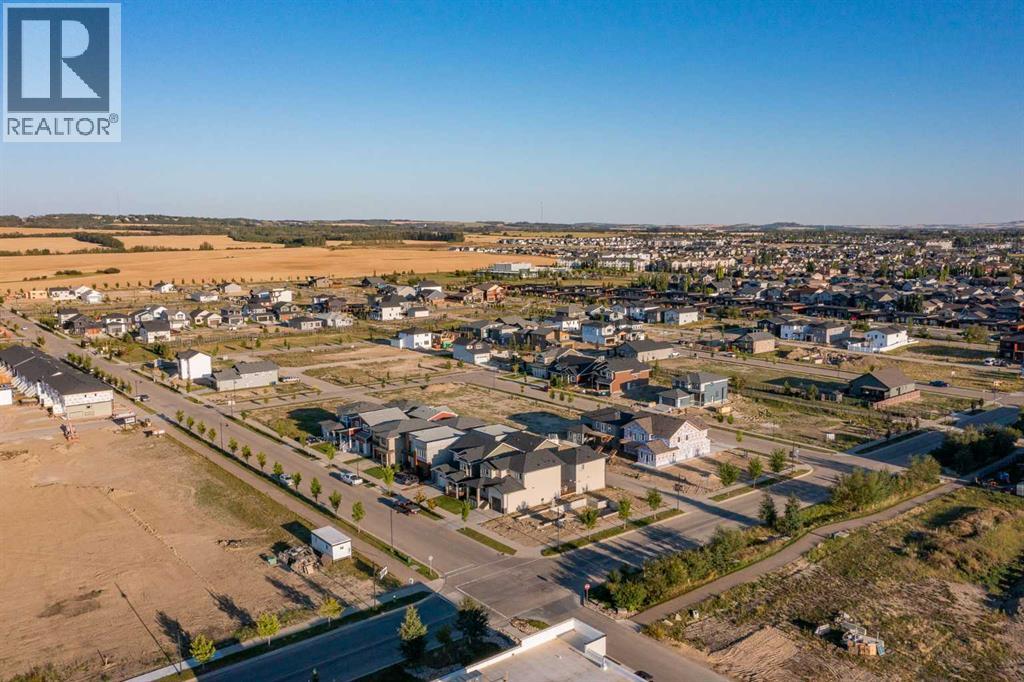
Picture yourself in a walkable neighbourhood where you don’t have to give up the accessibility of restaurants and bars for your social life. If that sounds appealing, you need to check out Timberlands North. This convenient neighbourhood is located in the North-West corner of the City behind Blanco Cantina, Pampa Brazilian Steakhouse, and across the street you’ll find The Canadian Brewhouse and Browns Socialhouse. Walk to fitness class at Orange Theory or hit up Motion Fitness for your early morning workout – all within walking distance of your new home! You can build the dream home you want with the convenience of everything you need right outside your door. Picture yourself here, in Timberlands North! (id:63476)
3319 Roy Brown Wy NW
Edmonton, Alberta
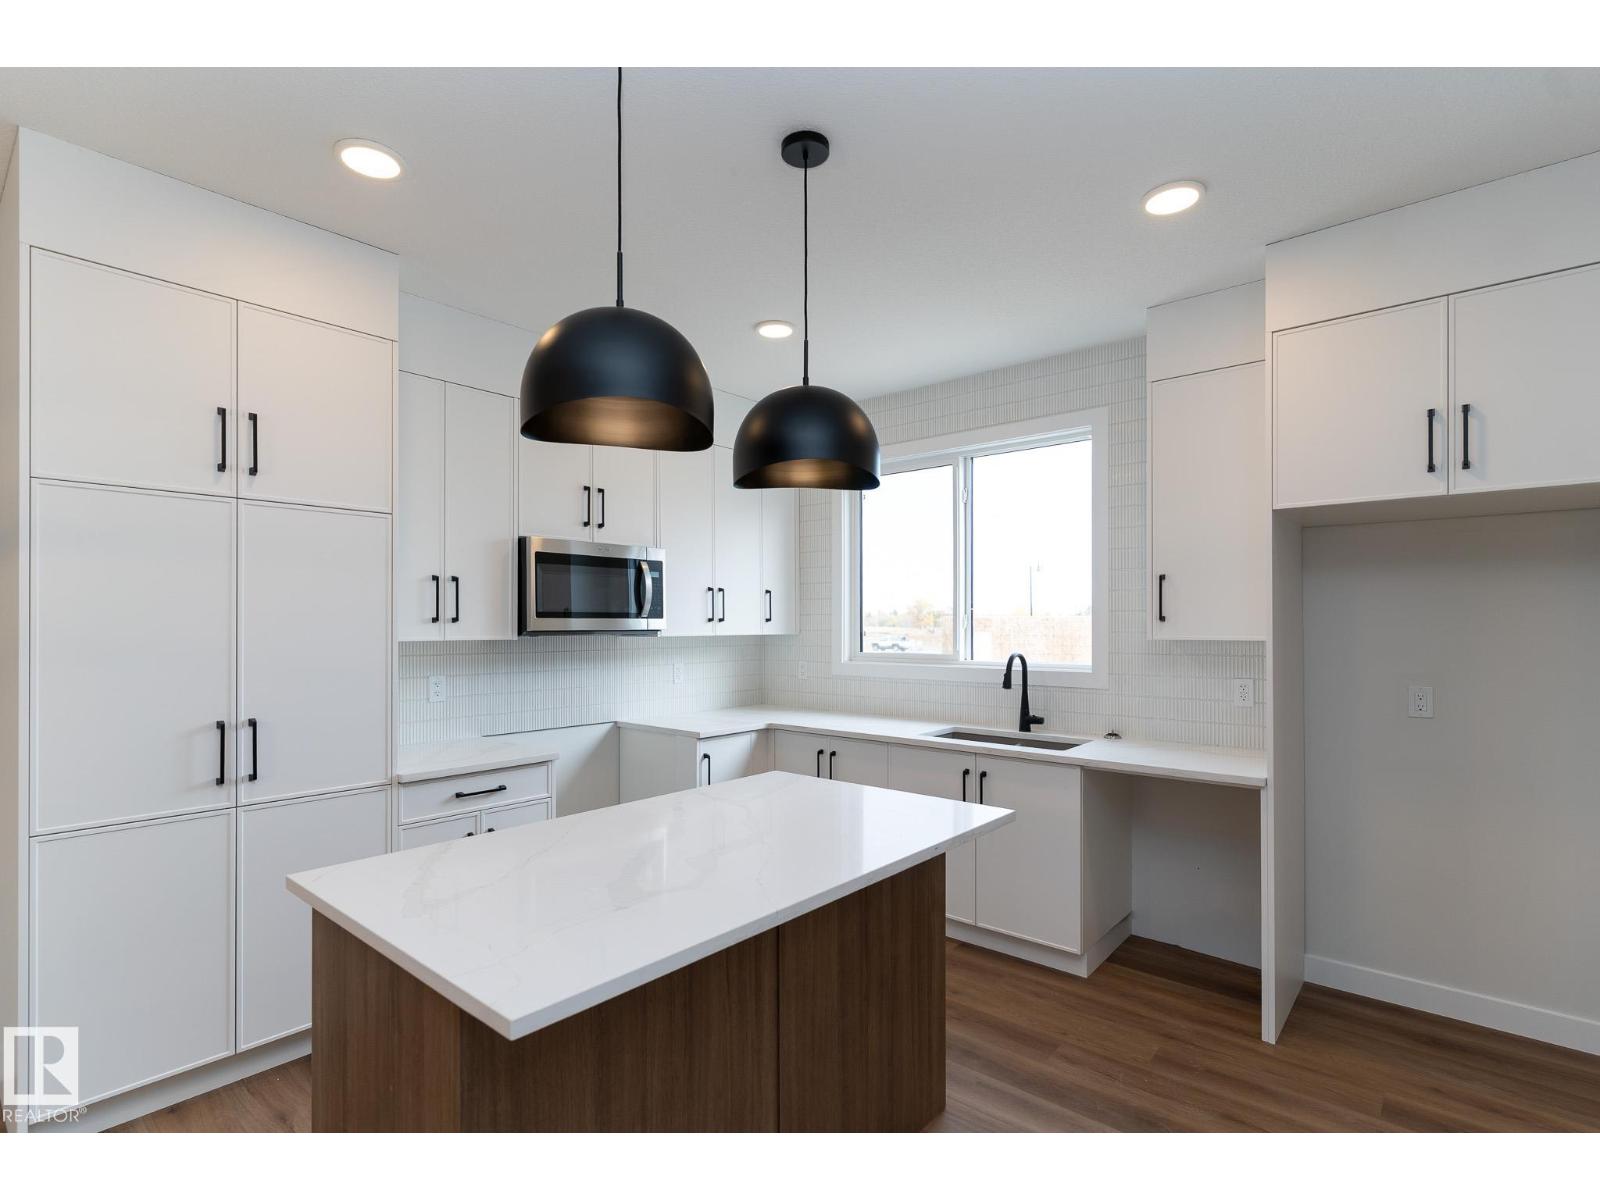
Ideal for growing families or savvy investors! This home includes a SIDE ENTRY, concrete step, 9' foundation. Basement has a second tankless hot water heater, framed, electrical installed, and roughed in for heat, ready for the handyman to finish. This home is packed with premium features designed to elevate comfort, efficiency, and everyday convenience. Enjoy a healthier indoor environment with a 3 Stage Medical-Grade Air Purification System and a Hi-Velocity Heating System that delivers efficient heating, cooling, filtration, and ventilation. 2 Tankless Hot Water Heaters ensures continuous hot water and lower utility bills. Outside, the detached garage, fencing, landscaping, and pressure-treated deck are all included—ready for you to enjoy from day one. Inside, relax by the electric fireplace and appreciate the thoughtful layout built for today’s lifestyle. Modern living in this beautifully crafted half duplex by Landmark Homes, located in the highly desirable Village at Griesbach. AI enhanced photos (id:63476)