
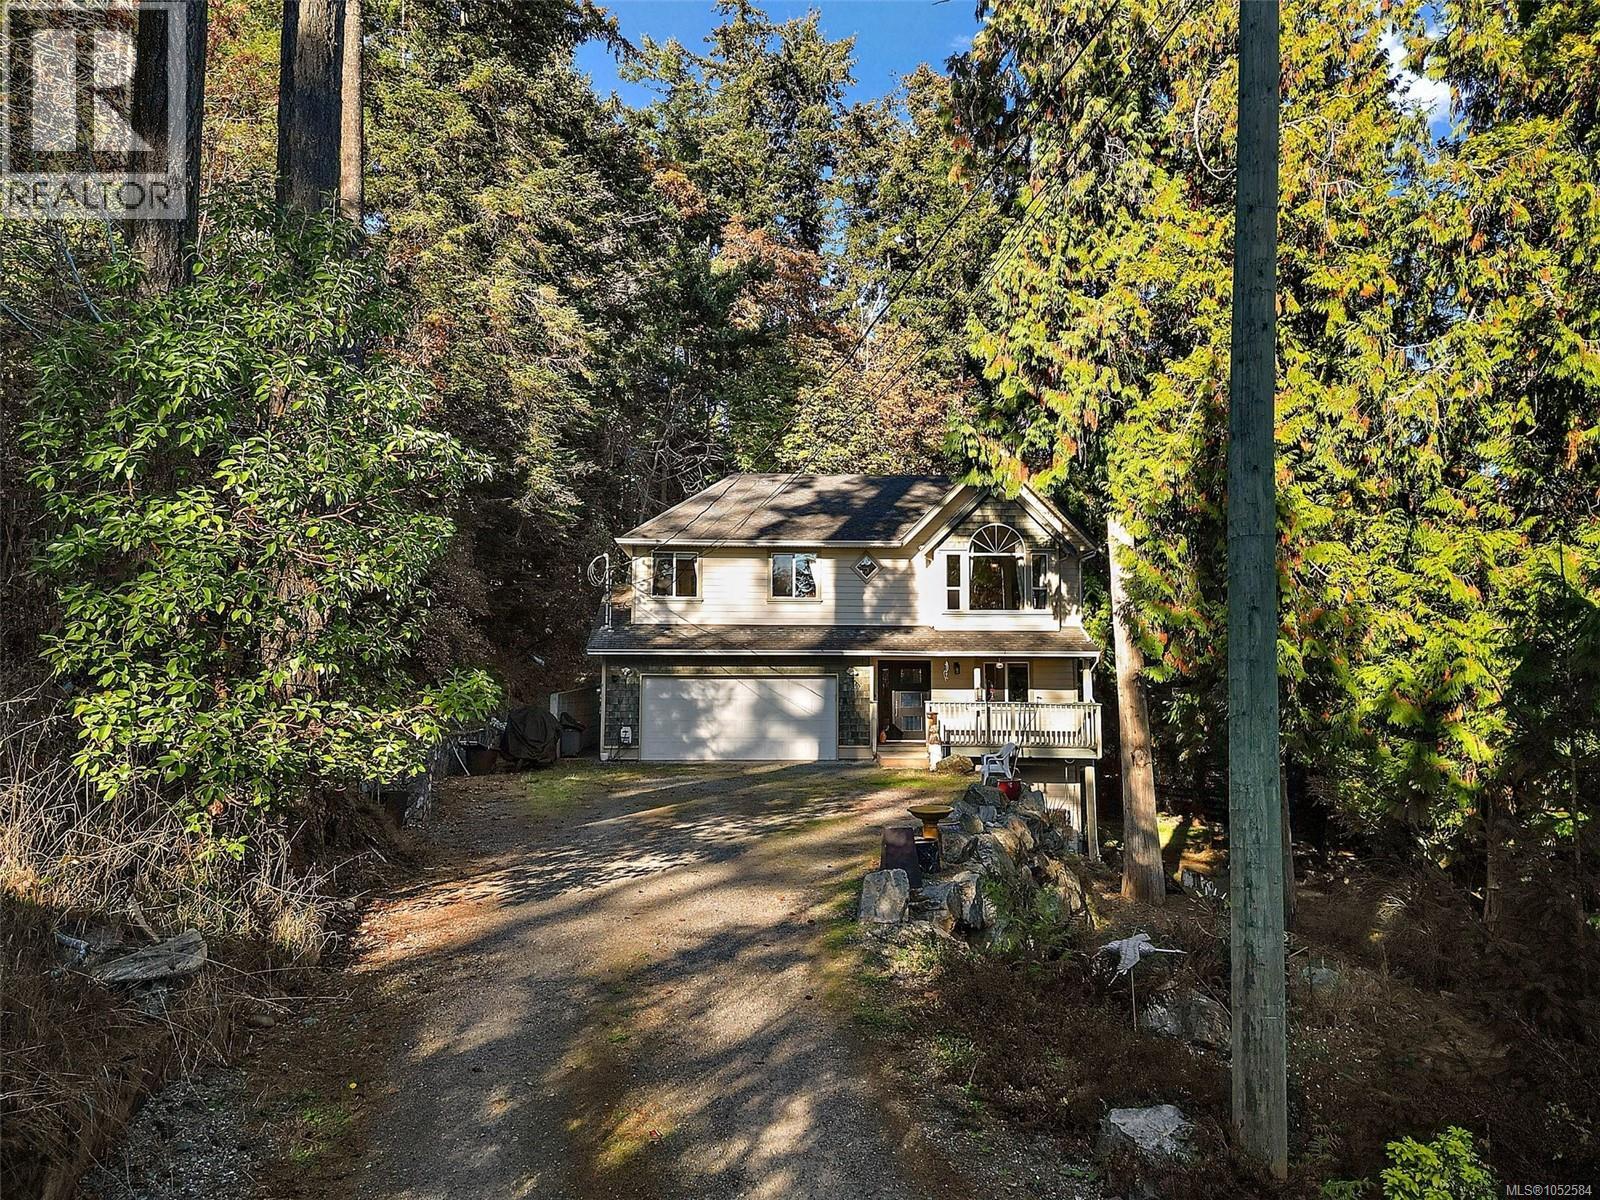
1910 Swartz Bay Rd
North Saanich, British Columbia
OPEN HOUSE SAT/OCT31 130-3PM Set back from the road on a 1.06-acre property in desirable North Saanich, this versatile three-level home offers privacy, peace and potential for multi-generational living or income generation. The upper level features three bedrooms, including a primary with ensuite, plus a full bathroom. The middle level offers a separate kitchen, living area and bathroom, with the bedroom on the lower level, creating potential for a suite or extended family. A separate bachelor-style studio with bathroom and kitchenette provides further flexibility. Three separate entrances serve the distinct living areas, with two potential suites offering opportunities for independent living or rental income, subject to approvals. The grounds also offer space for RV, boat and container storage, with potential lease income. Conveniently located near Swartz Bay Ferry Terminal, Victoria International Airport and Sidney amenities, this property offers room to grow and plenty of possibilities. (id:63476)
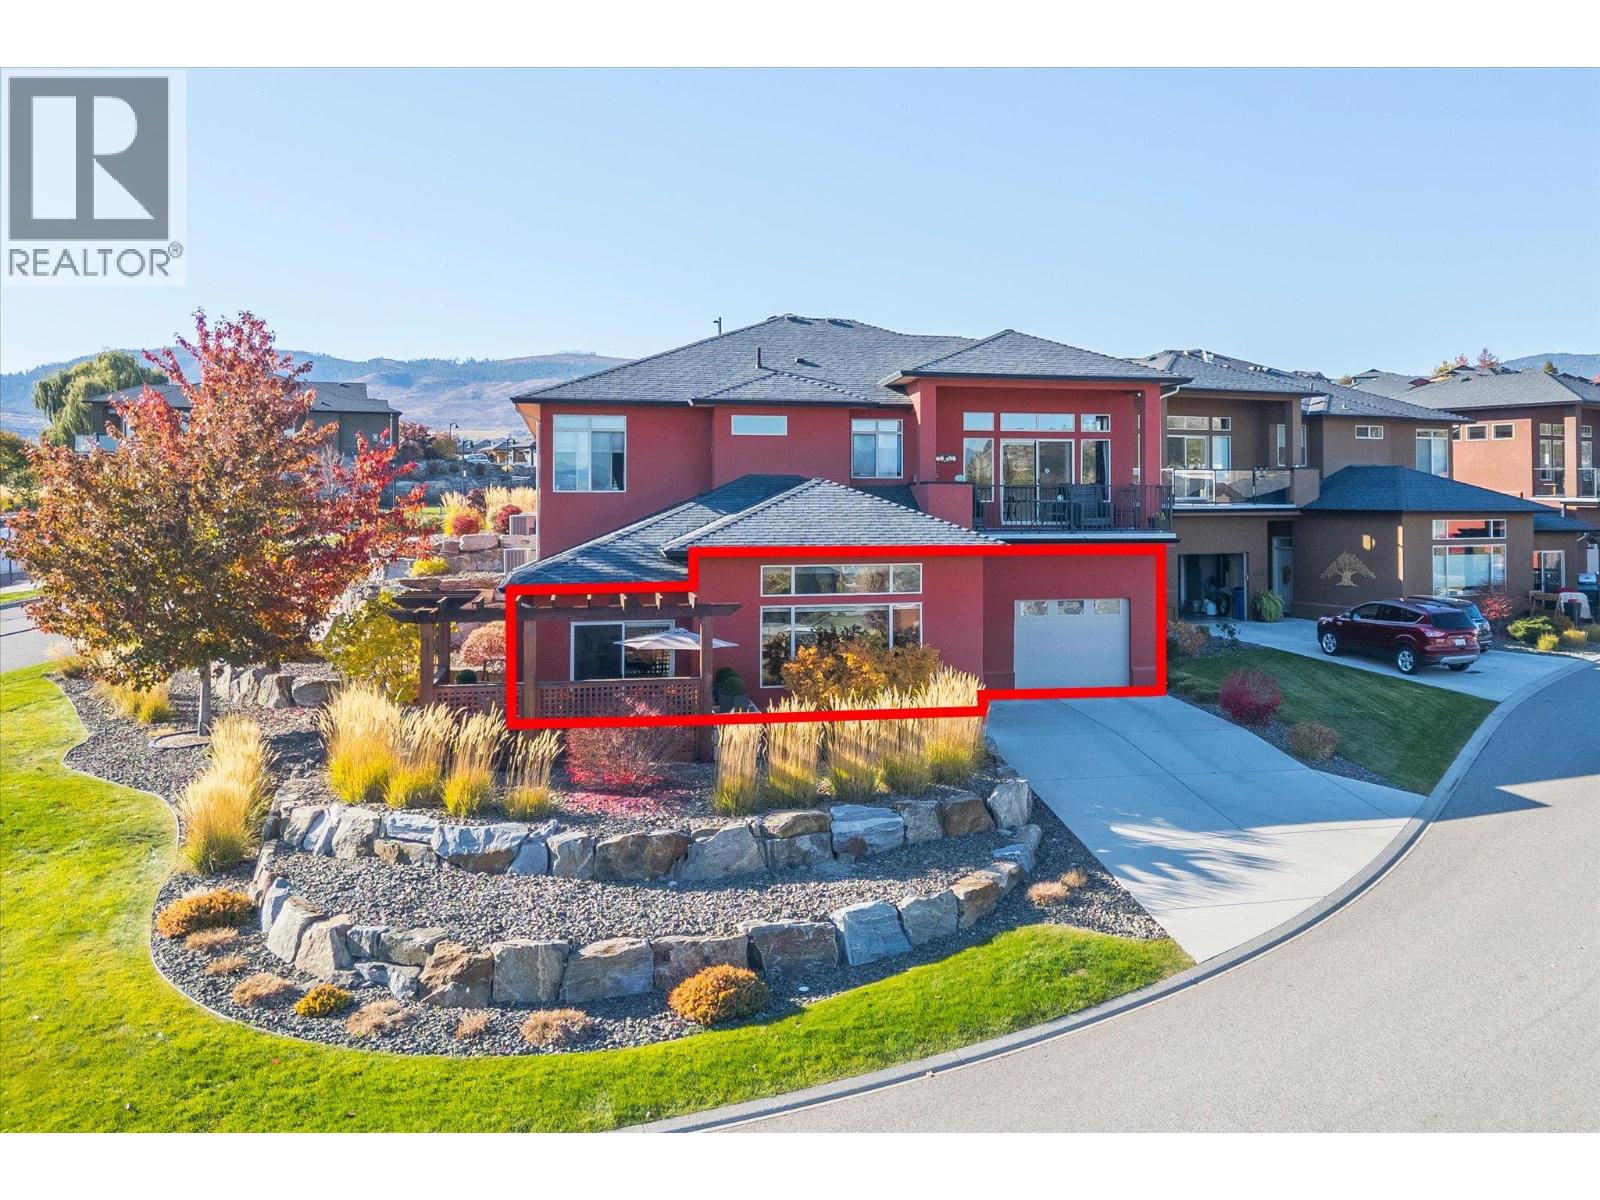
2115 Del Mar Court
West Kelowna, British Columbia
WEST KELOWNA'S PREMIER GATED GOLF COURSE COMMUNITY • ZERO STEPS • EXCEPTIONAL GARAGE & PARKING • 0.29 ACRES ENSURES EXTRA PRIVACY/GREEN SPACE. Enjoy effortless Okanagan living at 2115 Del Mar Ct. in the sought-after community of Sonoma Pines. Tucked into a quiet cul-de-sac, this beautifully appointed 2-bedroom, 2-bathroom up/down duplex style home occupies a massive lot. With 1,292 sq. ft. of single-level living, the thoughtfully designed layout features 11-foot living room ceilings, a welcoming gas fireplace and step-free access throughout. Nearly $49,000 in upgrades at purchase and after move-in add lasting appeal, including granite countertops throughout, Westwood cabinetry, extensive large-format tile, wainscotting, extended patio and much more. Newer appliances and a new hot water tank offer added peace of mind, while the primary ensuite features a generous walk-in shower. The impressive 545 sq. ft. tandem garage stretches over 32 feet deep, complemented by a huge fully finished storage room and an extra-long driveway accommodating 4 vehicles. This up/down duplex also features concrete separation between homes for added sound barrier. Relax on your patio watching golfers teeing off on the 14th fairway, or enjoy the clubhouse with gym, library, billiards & common room — Close to Two Eagles Golf Course, shopping, dining, wineries and Okanagan Lake. Pre-paid lease until 2102. Community RV parking lot. NO PTT or SPEC tax. (id:63476)
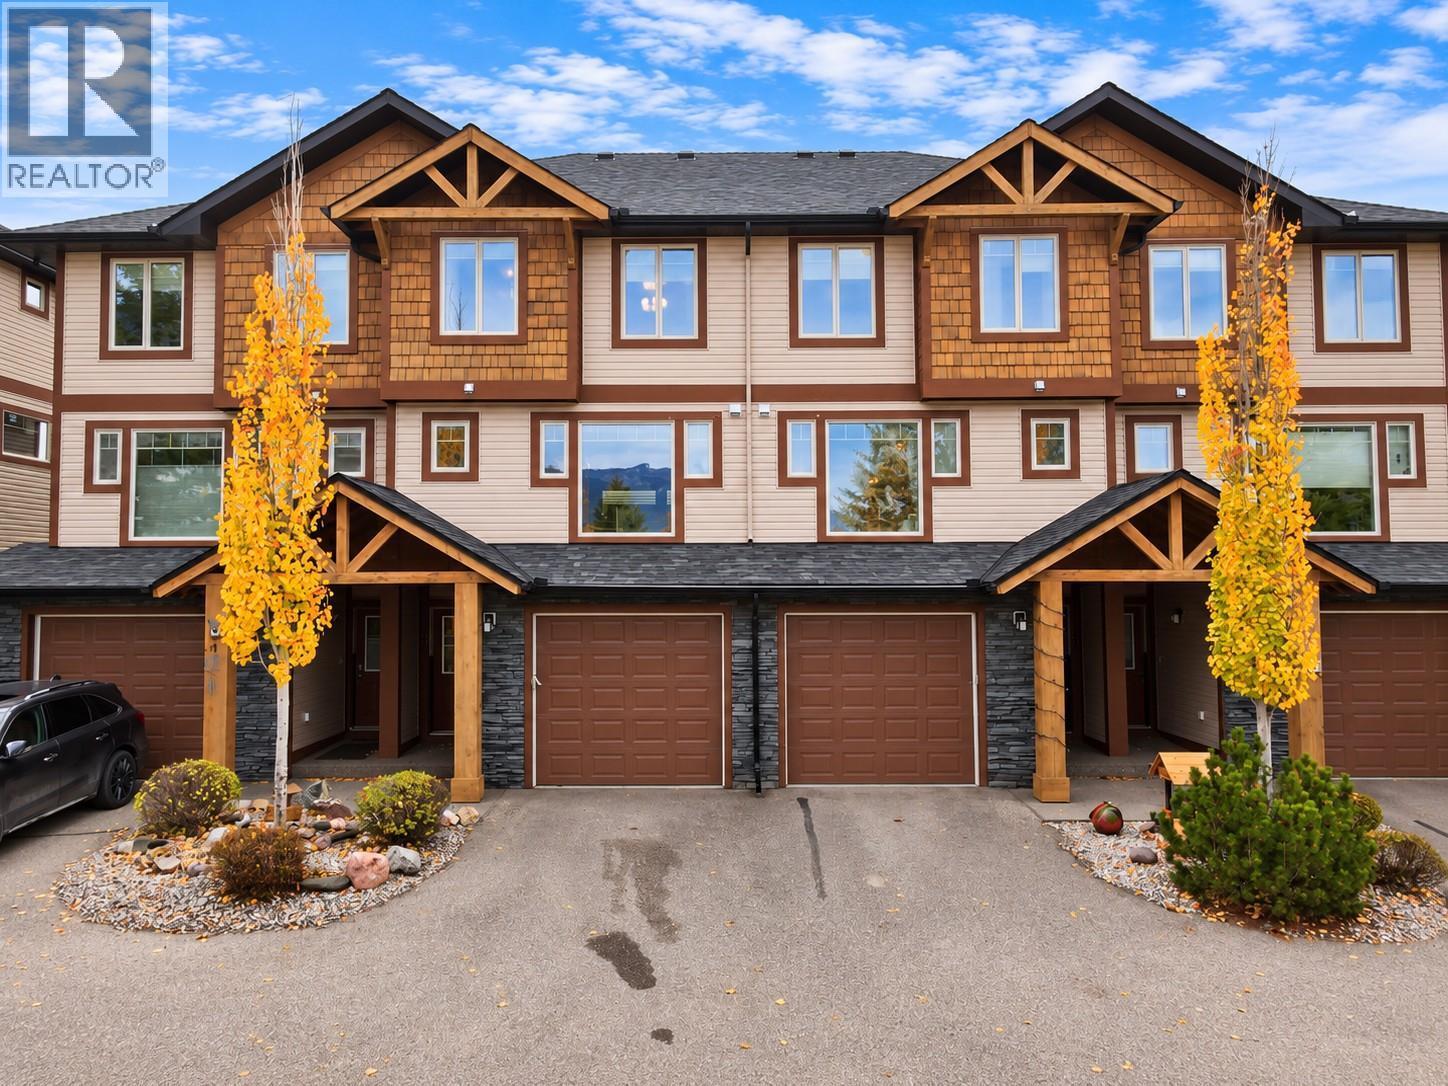
4878 Ridge Road Unit# 14
Radium Hot Springs, British Columbia
VIEWS!!! SUNSHINE!!! SPACE!!! Welcome to #14 4878 Ridge Road, Radium Hot Springs! Soak in the INCREDIBLE mountain views, abundant sunshine, and natural light from this spacious and versatile 3 bedroom, 4 bathroom townhouse! This original owner unit is being offered for sale for the first time! Only ever used recreationally and never short term rented, low usage over the years! The fantastic layout offers room for everyone, including a walkout basement rec room that can easily double as a fourth sleeping area, home office, gym, or guest retreat. The attached single-car garage provides plenty of additional storage, but here's something you don't see every day—a super cool crawl space ""kid fort""! Whether it's a secret hideaway for the little ones or the perfect spot to stash the Christmas decorations, it's a fun and unique bonus! Being sold mostly furnished, this mountain getaway is ready for you to move in and start making memories. Whether you're looking for a comfortable full-time home, a recreational basecamp, or a little bit of both, this property delivers flexibility, functionality, and those AMAZING VIEWS! You can always change the paint colours, but you can't change the VIEW! (id:63476)
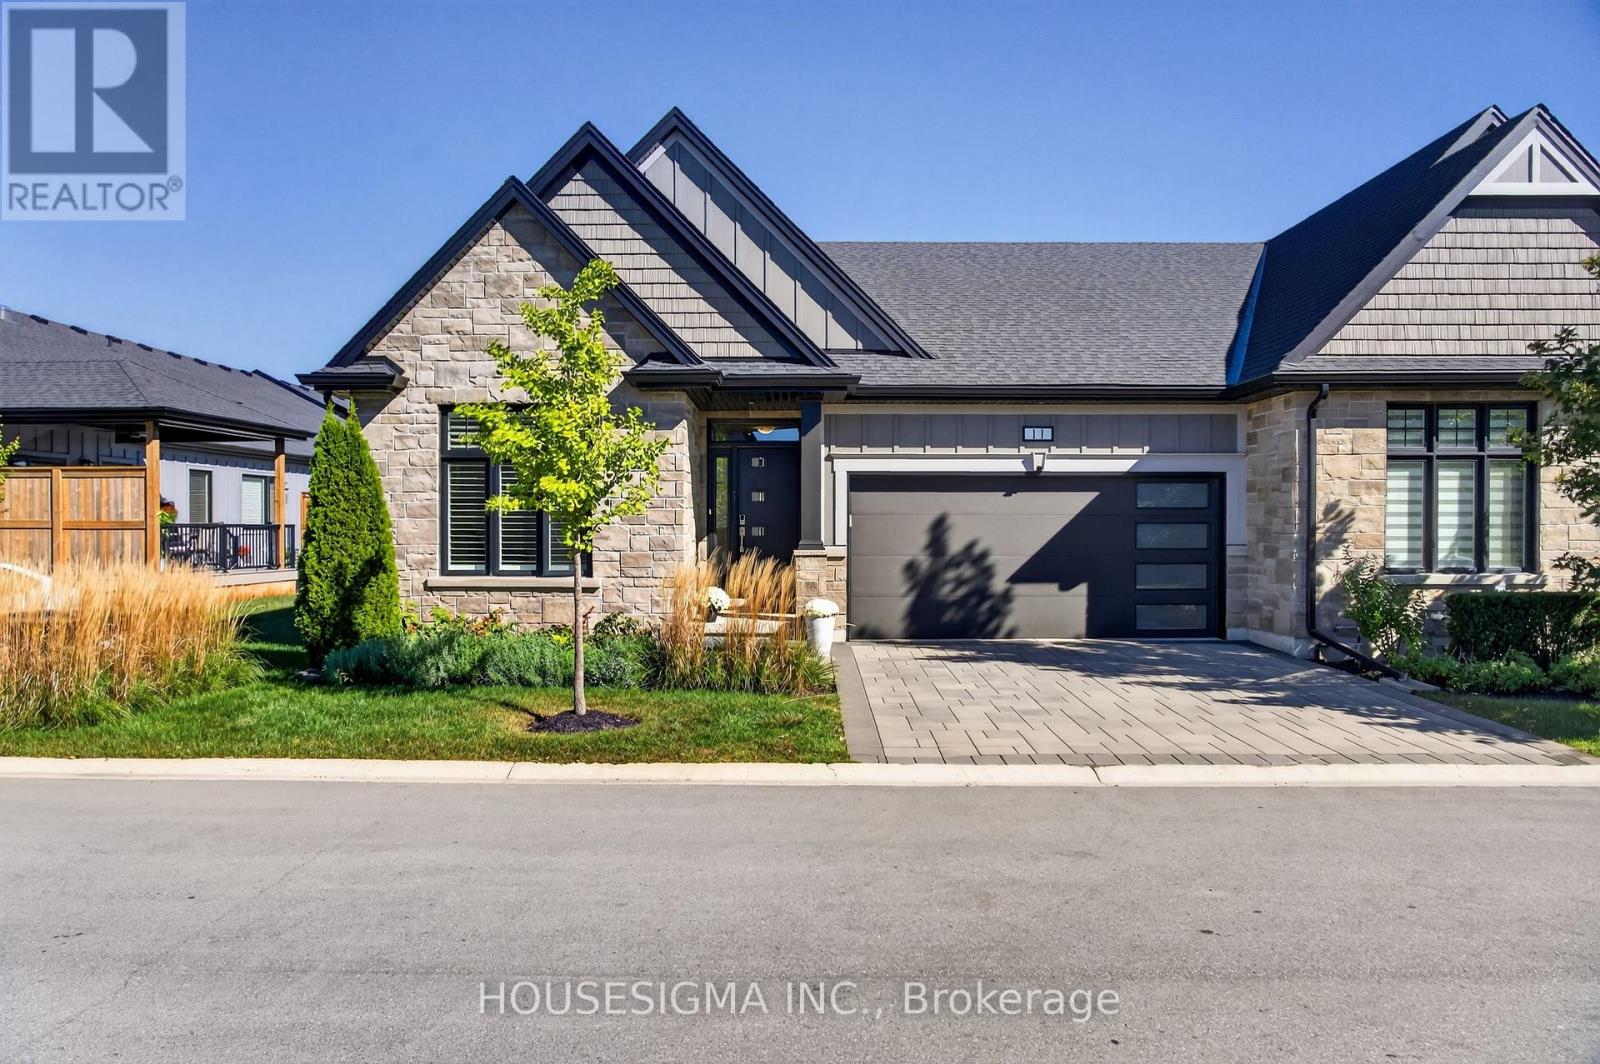
11 - 154 Port Robinson Road
Pelham, Ontario
**Welcome Home!** This bright and beautifully upgraded end-unit bungalow townhome in desirable Fonthill offers the perfect blend of low-maintenance living, luxury, and style-with only one neighbouring unit attached.Step inside to an impressive open-concept main floor featuring **soaring vaulted and cathedral ceilings**, creating an airy and spacious atmosphere ideal for both everyday living and entertaining. This home has been thoughtfully upgraded with approximately **$150,000 in enhancements**, including a fully finished basement and beautifully landscaped outdoor space.The showstopping kitchen is designed to impress, featuring generous counter space, a breakfast bar, high-end stainless-steel appliances, and a gas stove. The kitchen flows seamlessly into the bright living and dining areas, making entertaining effortless.The spacious **primary suite** offers a private retreat with a walk-in closet and luxurious 4-piece ensuite complete with dual sinks and a glass-enclosed shower. A flexible second bedroom provides the perfect space for guests, family, or a home office. A second full bathroom and convenient main-floor laundry add to the ease and functionality of this exceptional home.The **fully finished basement** offers even more living space with a large recreation room, additional bedroom, and plenty of storage-perfect for entertaining, guests, hobbies, or a growing family.Enjoy the benefits of **condo-style, low-maintenance living** while still having your own outdoor space to enjoy. Located in a quiet and desirable Fonthill neighbourhood, close to parks, trails, shopping, restaurants, local amenities, and major routes connecting you throughout Niagara and to Niagara Falls.**Beautifully upgraded, exceptionally maintained, and truly move-in ready-this is the one you've been waiting for. Book your private showing today!** (id:63476)
1923 Gladstone Drive
Kamloops, British Columbia
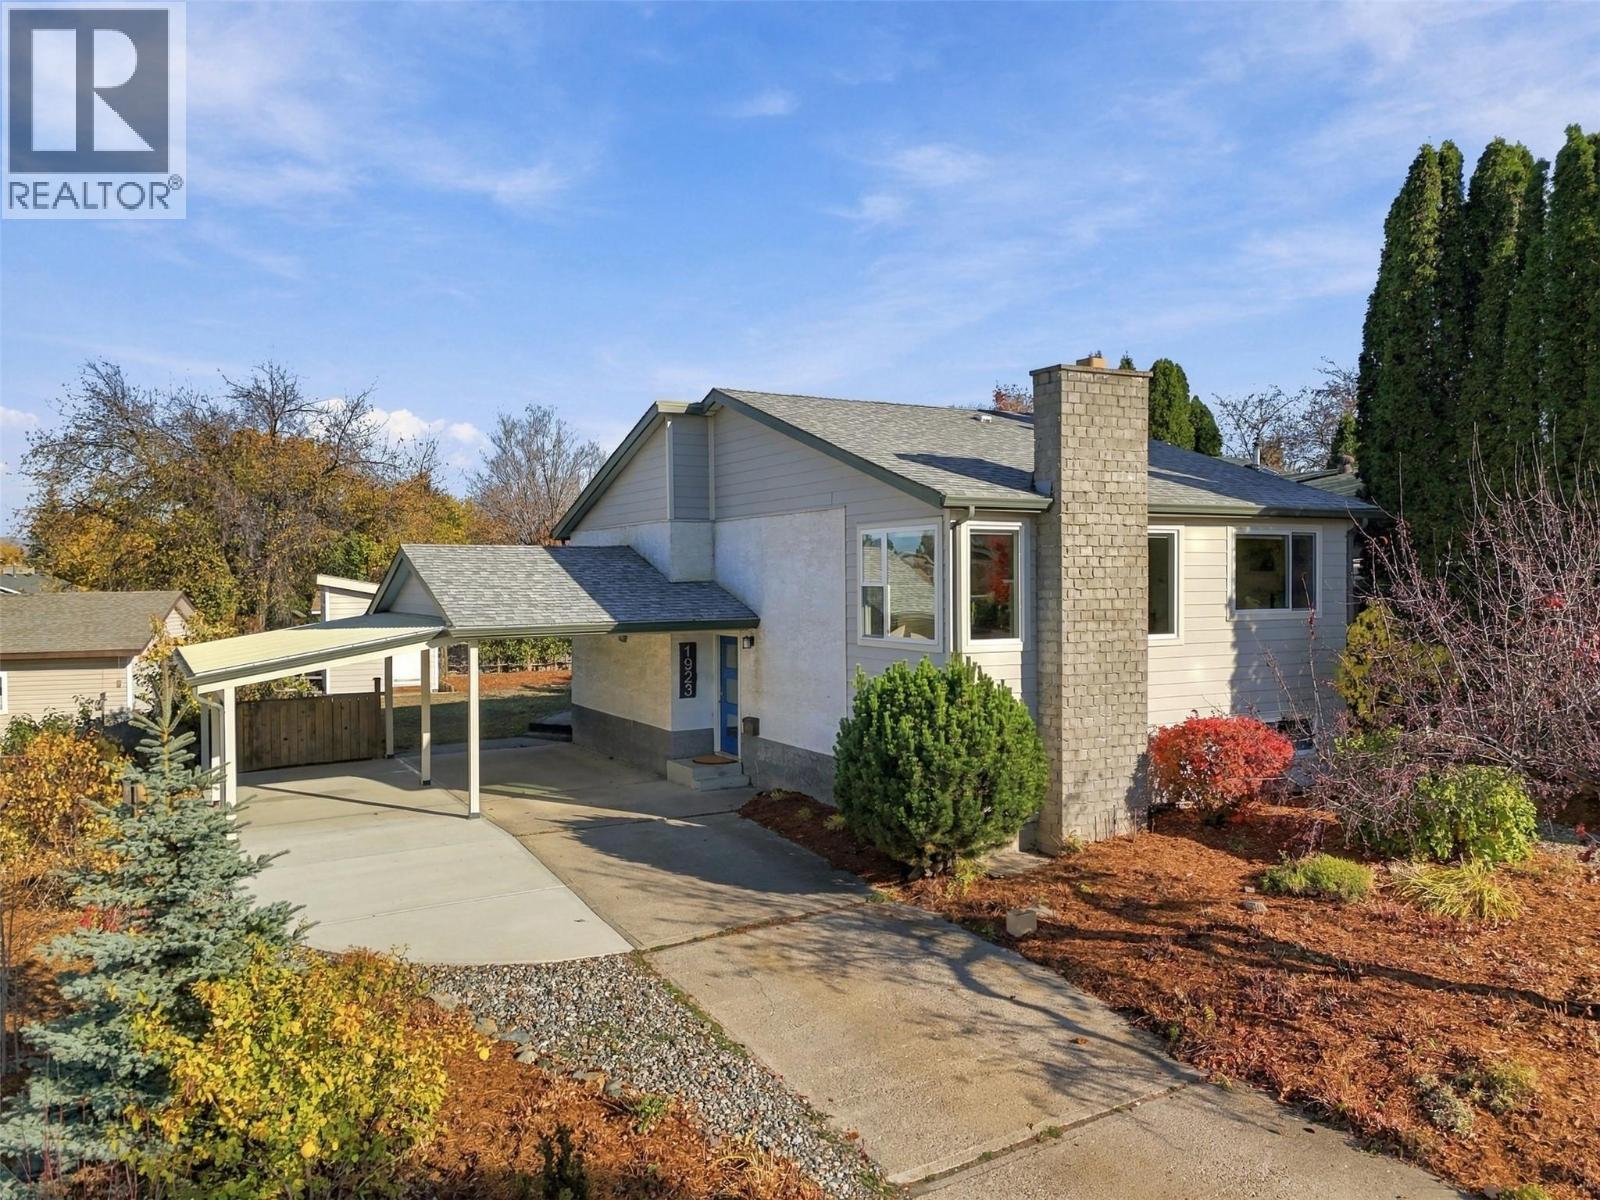
Welcome to 1923 Gladstone Drive — a fully updated 4 bed, 2 bath Upper Sahali gem offering 2,030 sqft of bright living space. Private, fenced yard with beautiful landscaping and meticulously maintained by the same owner for 45 years. Perfect for first-time buyers and young families. Step inside to a welcoming living room with a wood burning fireplace and plenty of natural light. The dining area flows into the new kitchen, offering updated cabinetry with plenty of counter space. Down the hall, you will find the primary bedroom with a generous closet. A second bedroom and a 4pc bathroom complete this level. Downstairs, you will find a large recreation room, two additional bedrooms, a 4pc bathroom, and a utility/laundry room. Custom pine louvers add a warm, distinctive touch to both bedrooms. Step outside to the private, fenced backyard and a large concrete patio — the perfect space for a family BBQ — with apricot, plum, and grape trees, and a brand new custom-built storage shed. A pear tree greets you out front. Recent updates include new Hardie board siding, new windows and trim, and new stairs — all exterior work by Elite Contracting. 2022 hot water tank. Double carport. Flat driveway. Parking for all your vehicles, boats, & RVs. Close to schools, parks, shopping, dining and all Sahali amenities. Contact the listing team at Brookstern Realty Group with your questions, or to book a viewing! (id:63476)
117 Norma Crescent
Guelph, Ontario
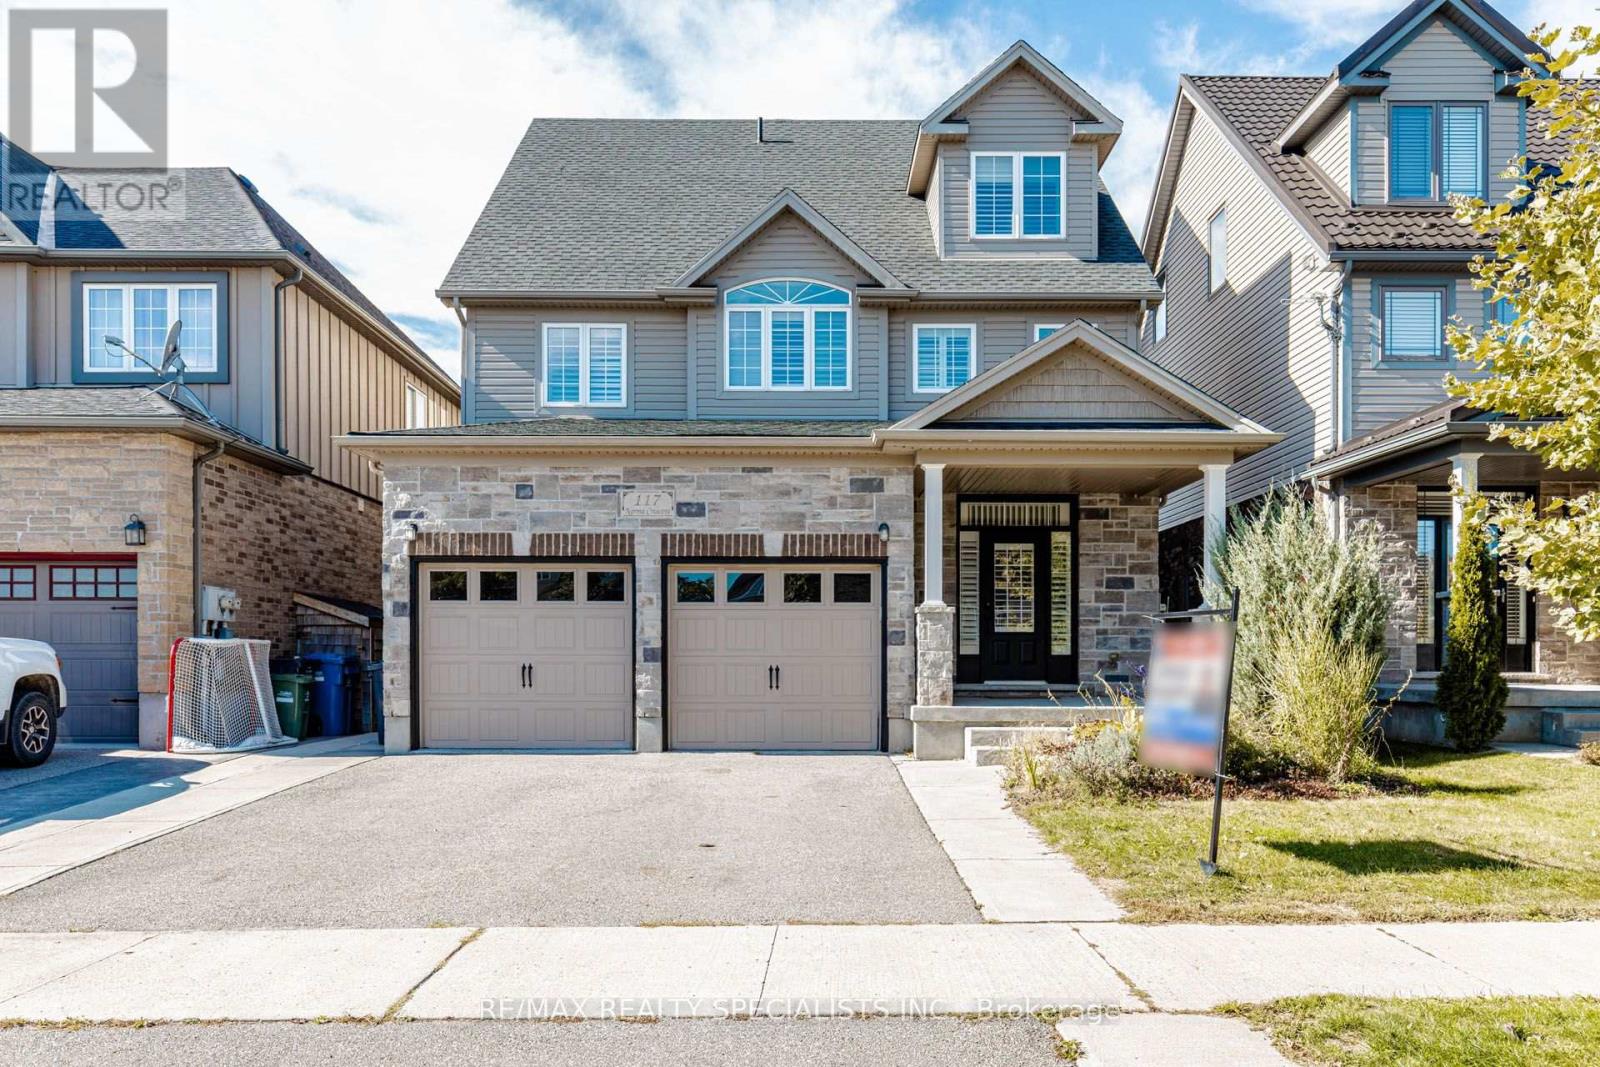
Stunning 3,000+ sq. ft. detached home in Guelph's desirable Victoria North neighbourhood, offering exceptional space and versatility for growing or multi-generational families. Featuring 9-ft ceilings, stylish California shutters throughout, and a bright open-concept kitchen and family room filled with natural light. The layout has been thoughtfully enhanced to feature 4 spacious bedrooms, including an expansive third-floor loft perfectly suited as a private retreat, rec room, or home office. The professionally finished basement with a separate walkout entrance adds incredible value, offering ideal potential for an in-law suite or extended family living. Additional highlights include interior garage access, stainless steel appliances, and a double private driveway.Ideally located just moments from local parks, top-rated schools, shopping, public transit, and everyday amenities. A rare, move-in-ready opportunity with exceptional, flexible living space on every level! BASEMENT APARTMENT PERMITS IN PROGRESS. (id:63476)
2008 - 55 Duke Street W
Kitchener, Ontario
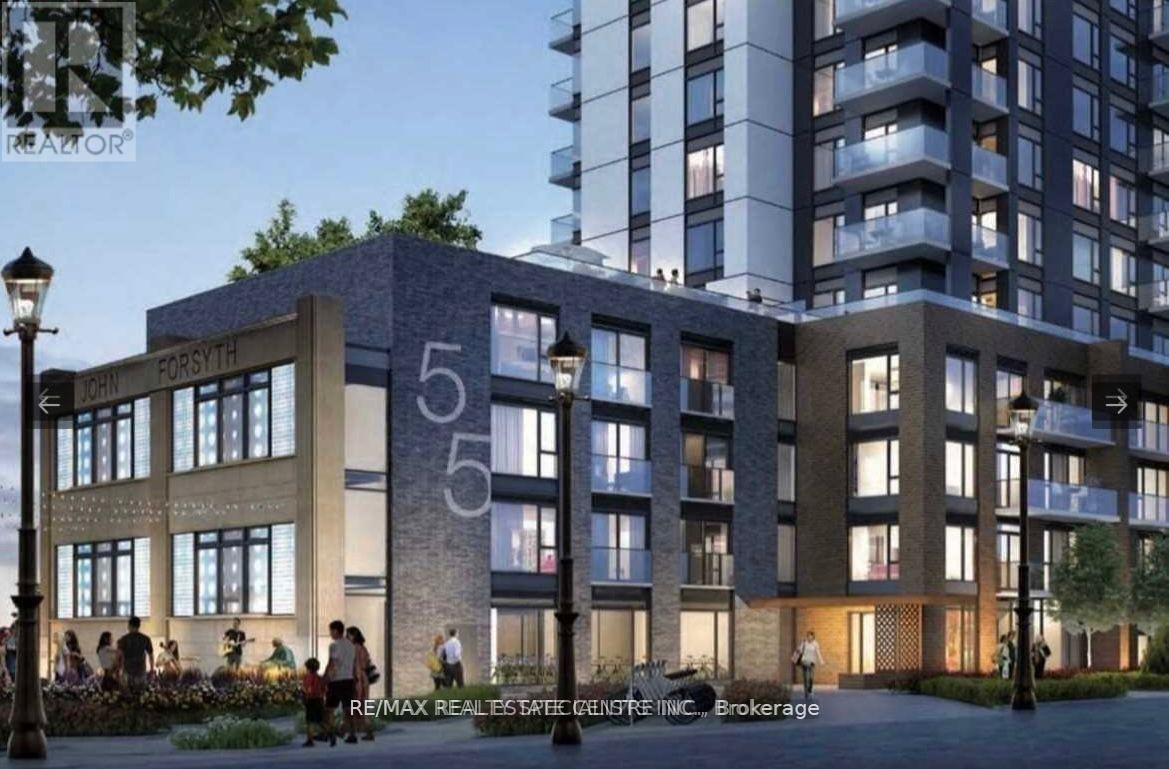
Welcome to Young Condos, ideally located in the heart of Downtown Kitchener on the 20th floor, offering breathtaking, unobstructed views. Just steps from City Hall, the Google Tech Hub, shopping, restaurants, cafes, public transit, and the scenic Victoria Park, this location truly has it all. This 2+ den, 2-bathroom corner suite is bright and exceptionally spacious, featuring floor-to-ceiling windows that flood the unit with natural light. Enjoy a modern open-concept layout with laminate flooring throughout, quartz countertops, and large porcelain tiles. The primary bedroom boasts a walk-in closet and a 4-piece ensuite, while the versatile den is perfect for a home office or additional living space. Step out onto the large balcony and take in the stunning city views. Professionally designed and offering a model suite feel, this beautifully finished condo combines style, comfort, and convenience-perfect for urban living. (id:63476)
170 Scarboro Road
Kelowna, British Columbia
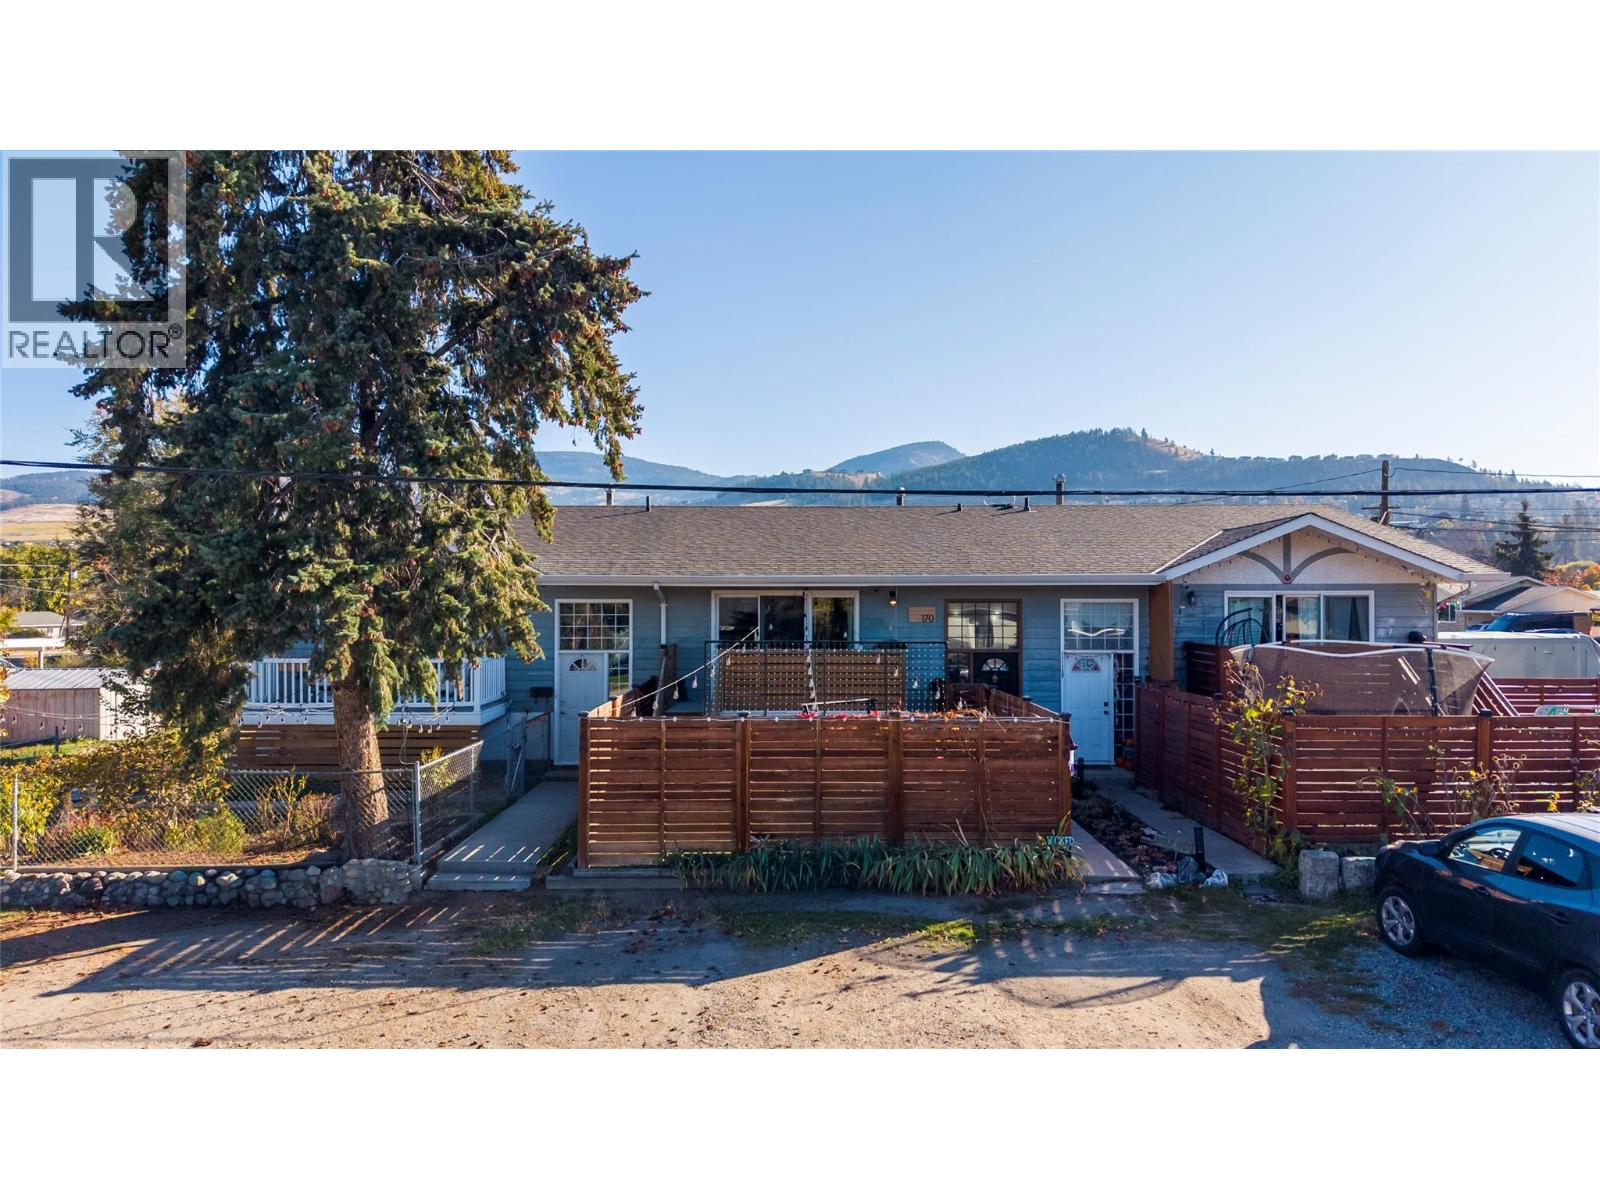
Beautifully Updated 4-Bedroom - 2 Bathroom Family Home in Desirable Rutland Neighbourhood! Offering a fantastic blend of comfort, functionality, and value, this triplex property is an excellent opportunity for first-time buyers, growing families, or those looking for added flexibility with an in-law suite. The fully renovated interior features a fresh, modern feel, complemented by newer appliances and numerous upgrades throughout. Many of the major updates have already been completed, including newer windows, patio doors, hot water tank, and air conditioning, providing added comfort and peace of mind. Outside, enjoy fully fenced front and back yards, ideal for children, pets, entertaining, and relaxing. Ample parking provides plenty of room for multiple vehicles and your RV, adding even more convenience and versatility. With no strata fees, you can enjoy the freedom of homeownership without strata restrictions or monthly strata costs. Conveniently located close to schools, public transit, shopping, and Kelowna International Airport, this home offers easy access to everyday amenities while being nestled in an established Rutland community. Move-in ready, extensively updated, and full of opportunity — this is a home you won't want to miss! Whether you're entering the market, accommodating extended family, or looking for a property with added flexibility, this Rutland gem is worth a closer look. Book your showing today! (id:63476)
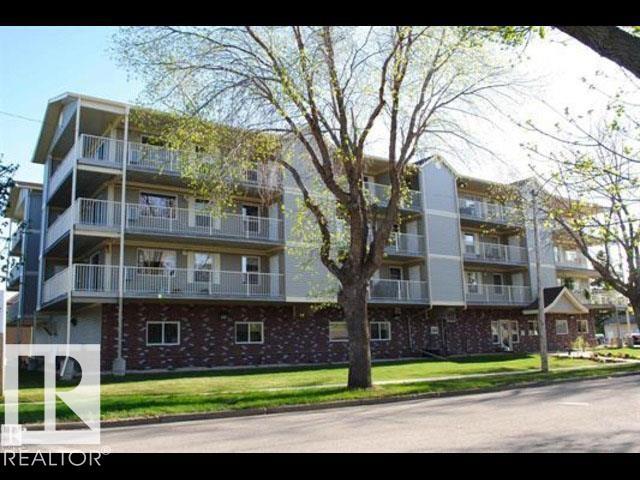
#203 4707 51 Avenue
Wetaskiwin, Alberta
WINDSOR PARK... PREMIERE Condominium Lifestyle! FABLOUS CORNER HOME that features... OPEN CONCEPT design... which is flooded with natural lite from two sides, the Living Area is large and functional for all occasions w/AC, Dining Area accomodates large dining table and china display cabinet... Kitchen features rich Cherry finish cabinets w/island & ample counter area, pantry. Convenient in suite Laundry/Storage. Primary Bedroom features 3pc Ensuite and huge closet. Second Bedroom w/closet. 4pc Main Bath. Sunny East and North wrap around BALCONY is perfect for relaxing and entertaining with view of park. Two storage rms on balcony. HEATED secure main level parkade PARKING is fantastic. Main Level common area includes... elevator, mailboxs, inviting secure front foyer, social rm w/kitchenette, library/sitting rm. The search is complete... MOVE IN READY, BEST VALUE, CONVENIENCE, SECURE, COMFORT, CAREFREE 55+ LIFESTYLE... 'all the boxes are checked'... now make 203 WINDSOR PARK YOUR NEW HOME!!! (id:63476)
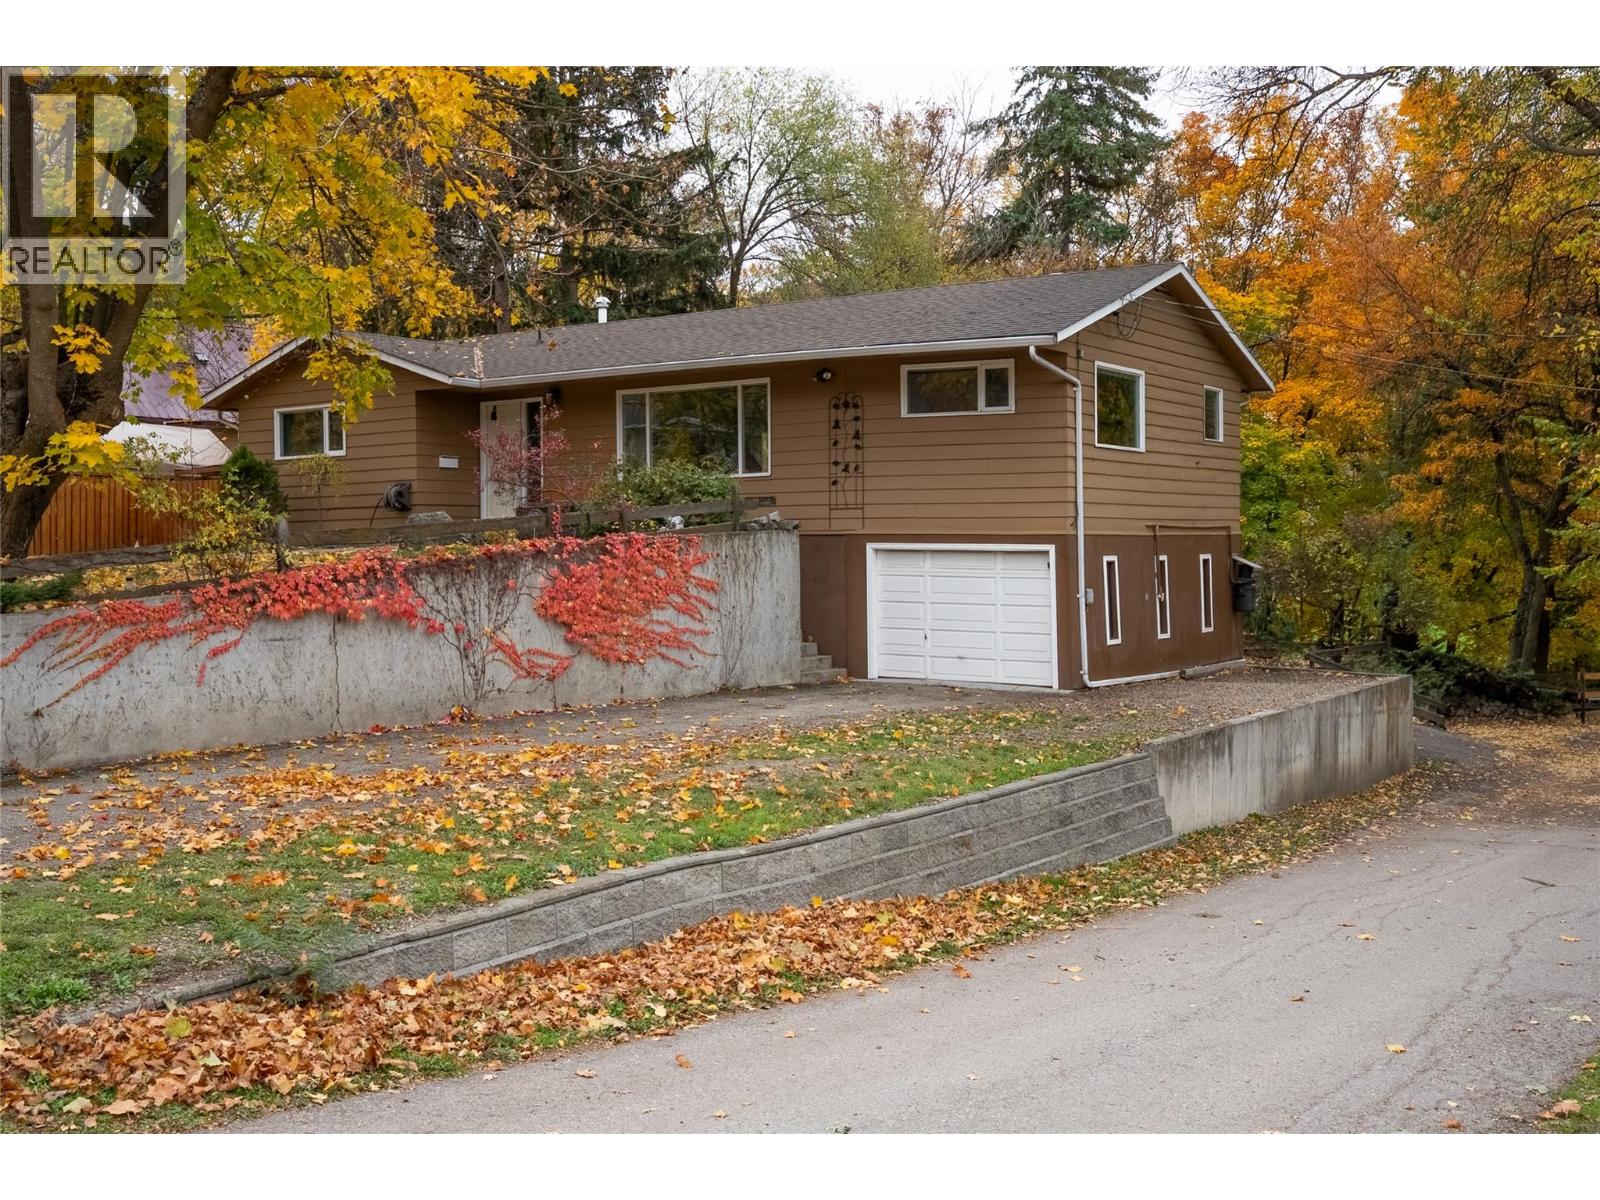
11408 Kalmalka Road
Coldstream, British Columbia
LOCATION, LIFESTYLE & OPPORTUNITY! Just two blocks from the beach and tucked beside beautiful Creekside Park, this private 4-bedroom, 3-bathroom home offers an incredible Coldstream lifestyle on a large lot with room to grow. Inside, an open, flowing layout creates an inviting space for everyday family life and entertaining. Step outside onto the large deck with hot tub overlooking the creek—your own private retreat where you can relax, listen to the water and even watch the salmon swimming by! Set in a wonderful family neighborhood with excellent nearby schools, parks, recreation and Kalamalka Lake just steps away, there’s also room to renovate or create additional space for an expanding family, home office or future needs. A mortgage helper with a separate entrance adds flexibility and income potential, while tons of parking means plenty of room for vehicles and all your Okanagan toys. Walk to the beach. Play at the park. Unwind by the creek. A rare combination of space, privacy and lifestyle in the heart of Coldstream! (id:63476)
Real Broker B.c. Ltd
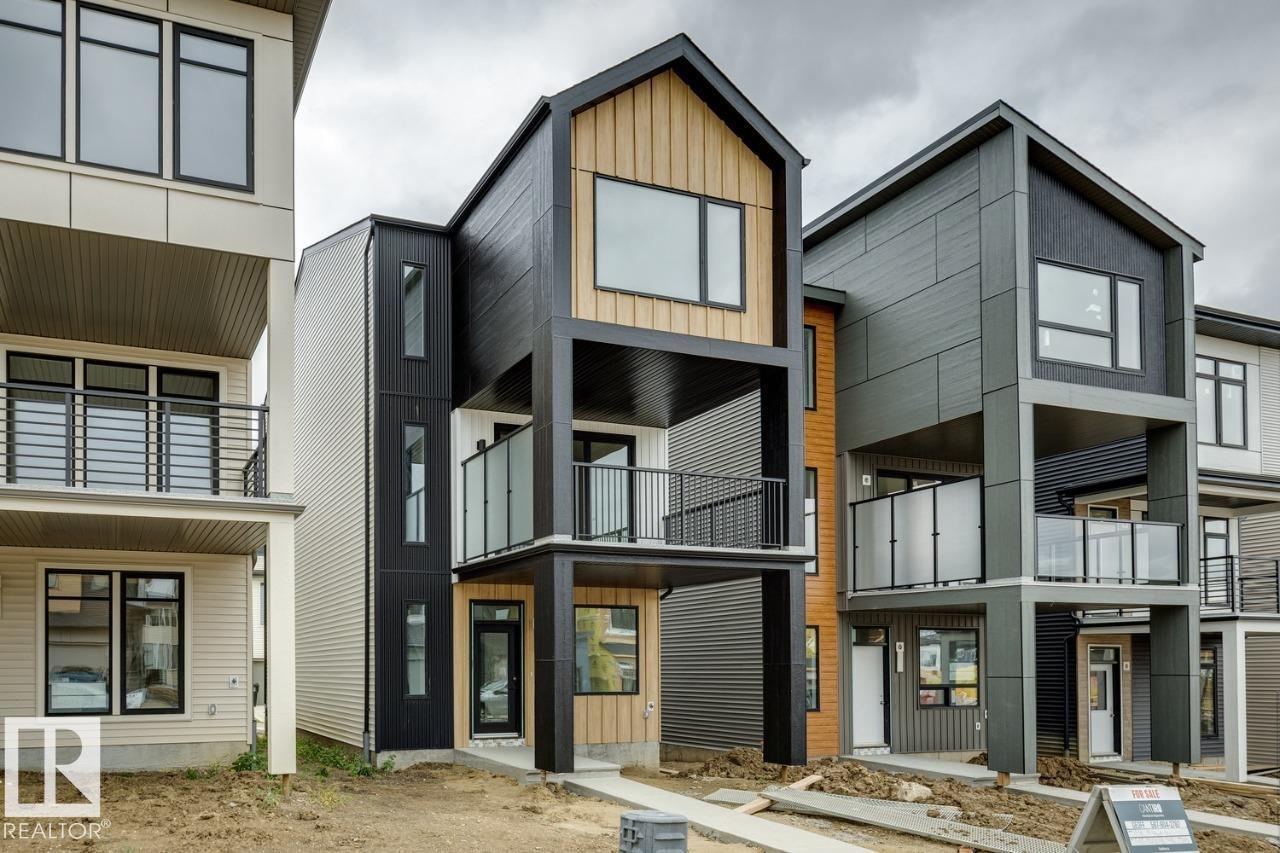
436 31 St SW
Edmonton, Alberta
The Entertain 3-Storey 18 Home 8 by Cantiro Homes is thoughtfully designed for families seeking the perfect balance of work and home life. The ground floor features a spacious flex area, ideal for a home office. The seamless transition to the main floor leads you from an expansive outdoor lounge, through the great room and dining to a well-appointed kitchen with pantry. Upstairs, you’ll find two secondary bedrooms and a private primary retreat with a large walk-in closet. The floor-to-ceiling windows on every level bring in abundant natural light and offer great views, This home includes three finished above-ground levels, a second-floor outdoor lounge, and a double rear-attached garage, along with front landscaping and fencing. Finishes include the Timber interior style, upgraded iron spindle railing, and fireplace. No condo fees. *Photos are for representation only; colors and finishes may vary* (id:63476)
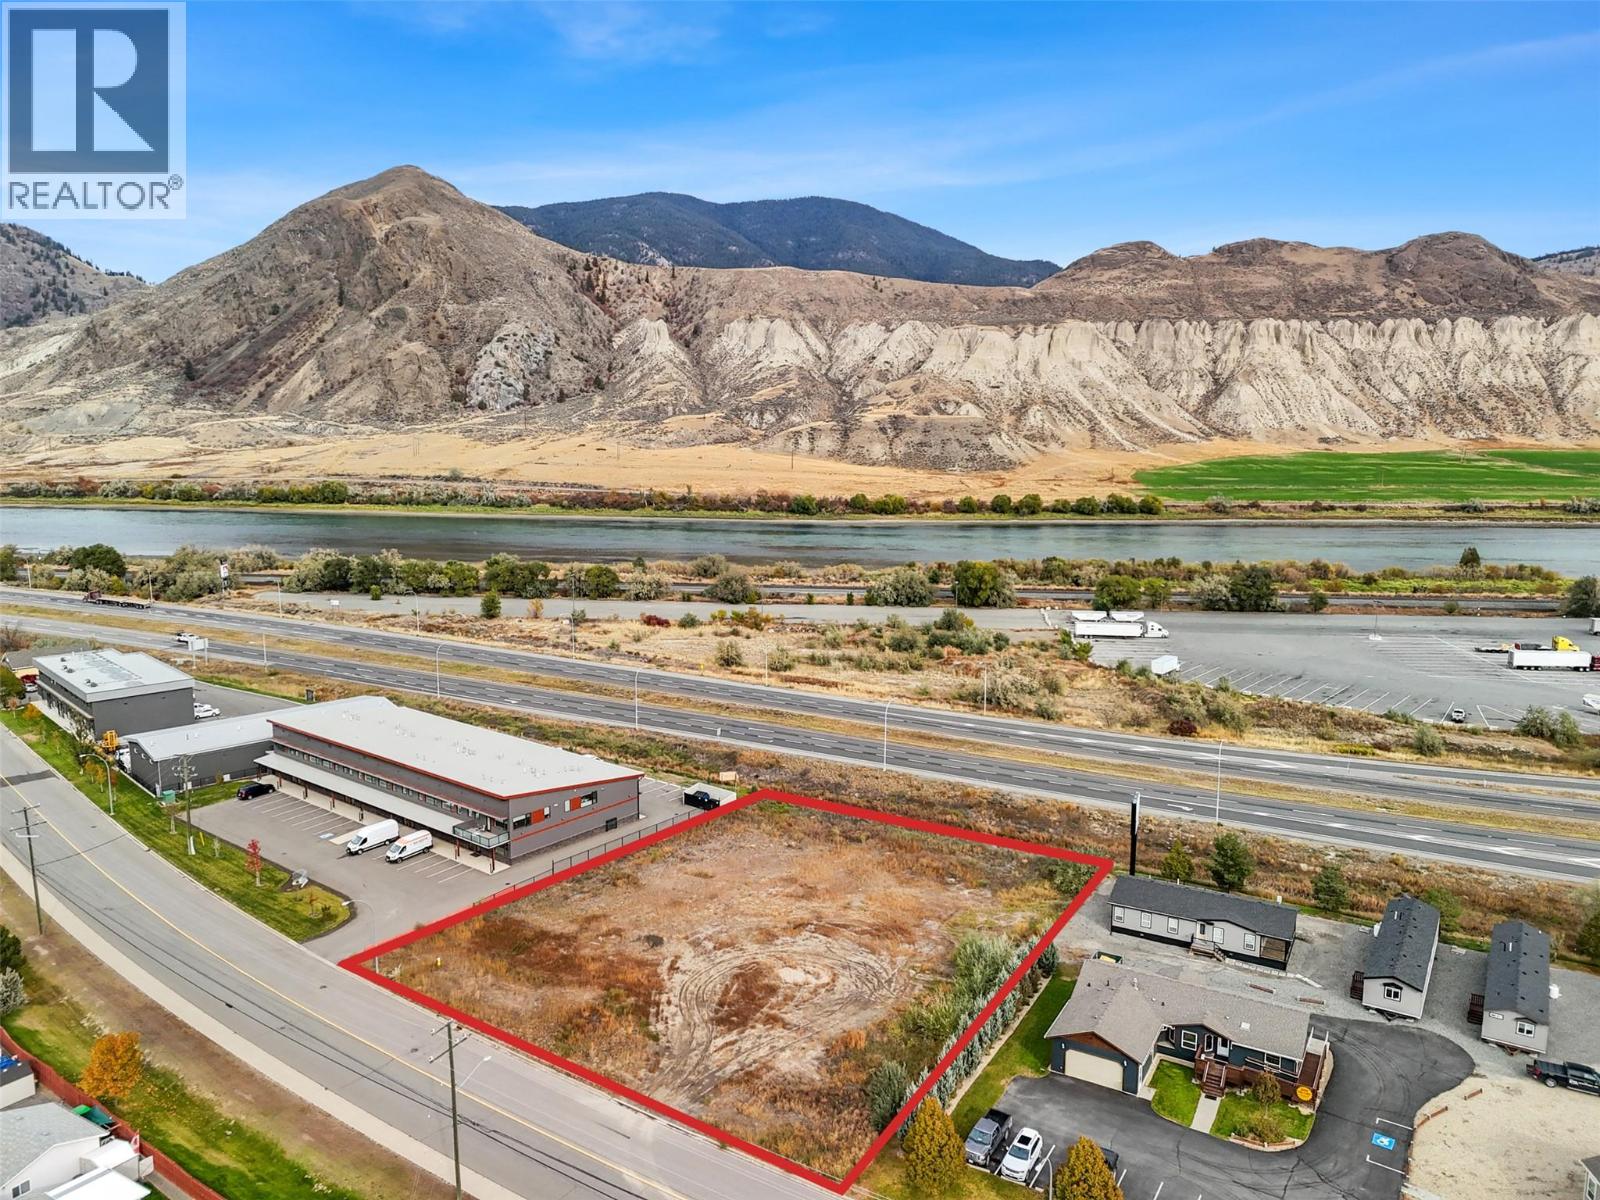
7480 Dallas Road
Kamloops, British Columbia
For sale and for lease. Ready-to-build commercial/industrial asset. Premier commercial/industrial development opportunity in prime location. Property was issued a building permit for a two-building small bay project similar to successful neighboring building. All development work is completed including all reports, surveys and geotechnical, civil, mechanical, plumbing, electrical and other required engineering. Building Permit was picked up and returned due to health considerations of developer. Final construction blueprints are in place. Approved plans featured a two-building, light industrial complex offering up to 12 strata-ready units ranging from approximately 1,020 sqare feet to 1,120 square feet plus mezz - ideal for owner occupiers or investors seeking flexible workspace solutions. Units could be combined for two 6,700 square fot buildings plus mezzanines. Rare, shovel-ready project allows quick construction start with reapplication, saving significant time and cost. Full construction drawings and permit documentation are available for qualified Buyers upon request. This property represents a turnkey commercial/industrial development opportunity in one of Kamloops’ most desirable growth corridors. Amended plans would still receive significant benefit from existing development work. Contact your Agent or the Listing Agent for the information package. (id:63476)