
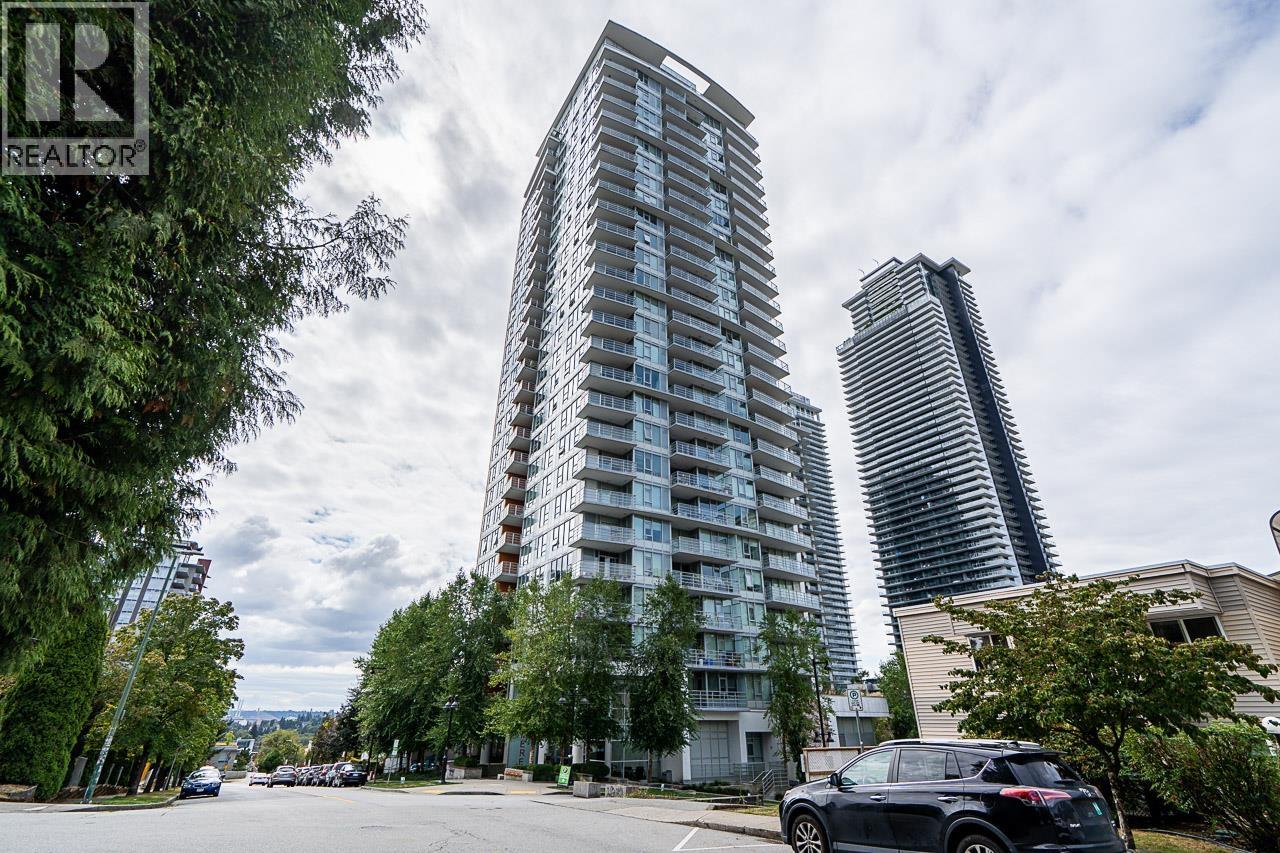
2407 530 Whiting Way
Coquitlam, British Columbia
This bright SOUTH-facing 1 BED + DEN home features a functional 576 square ft layout with unobstructed mountain and city views. Upgrades include custom 3-layer blackout blinds throughout, matched to the building's white color scheme, plus a sliding screen door for the balcony. Residents enjoy excellent amenities: a full gym, media room, game room, large party lounge, and children's play areas. Prime location at Brookmere by Onni-just a short walk to Lougheed Town Centre SkyTrain Station and steps to PriceSmart, Save-On-Foods, Walmart, Shoppers, banks, clinics, and restaurants. https://youtu.be/vOs5xe_NXz0 (id:63476)
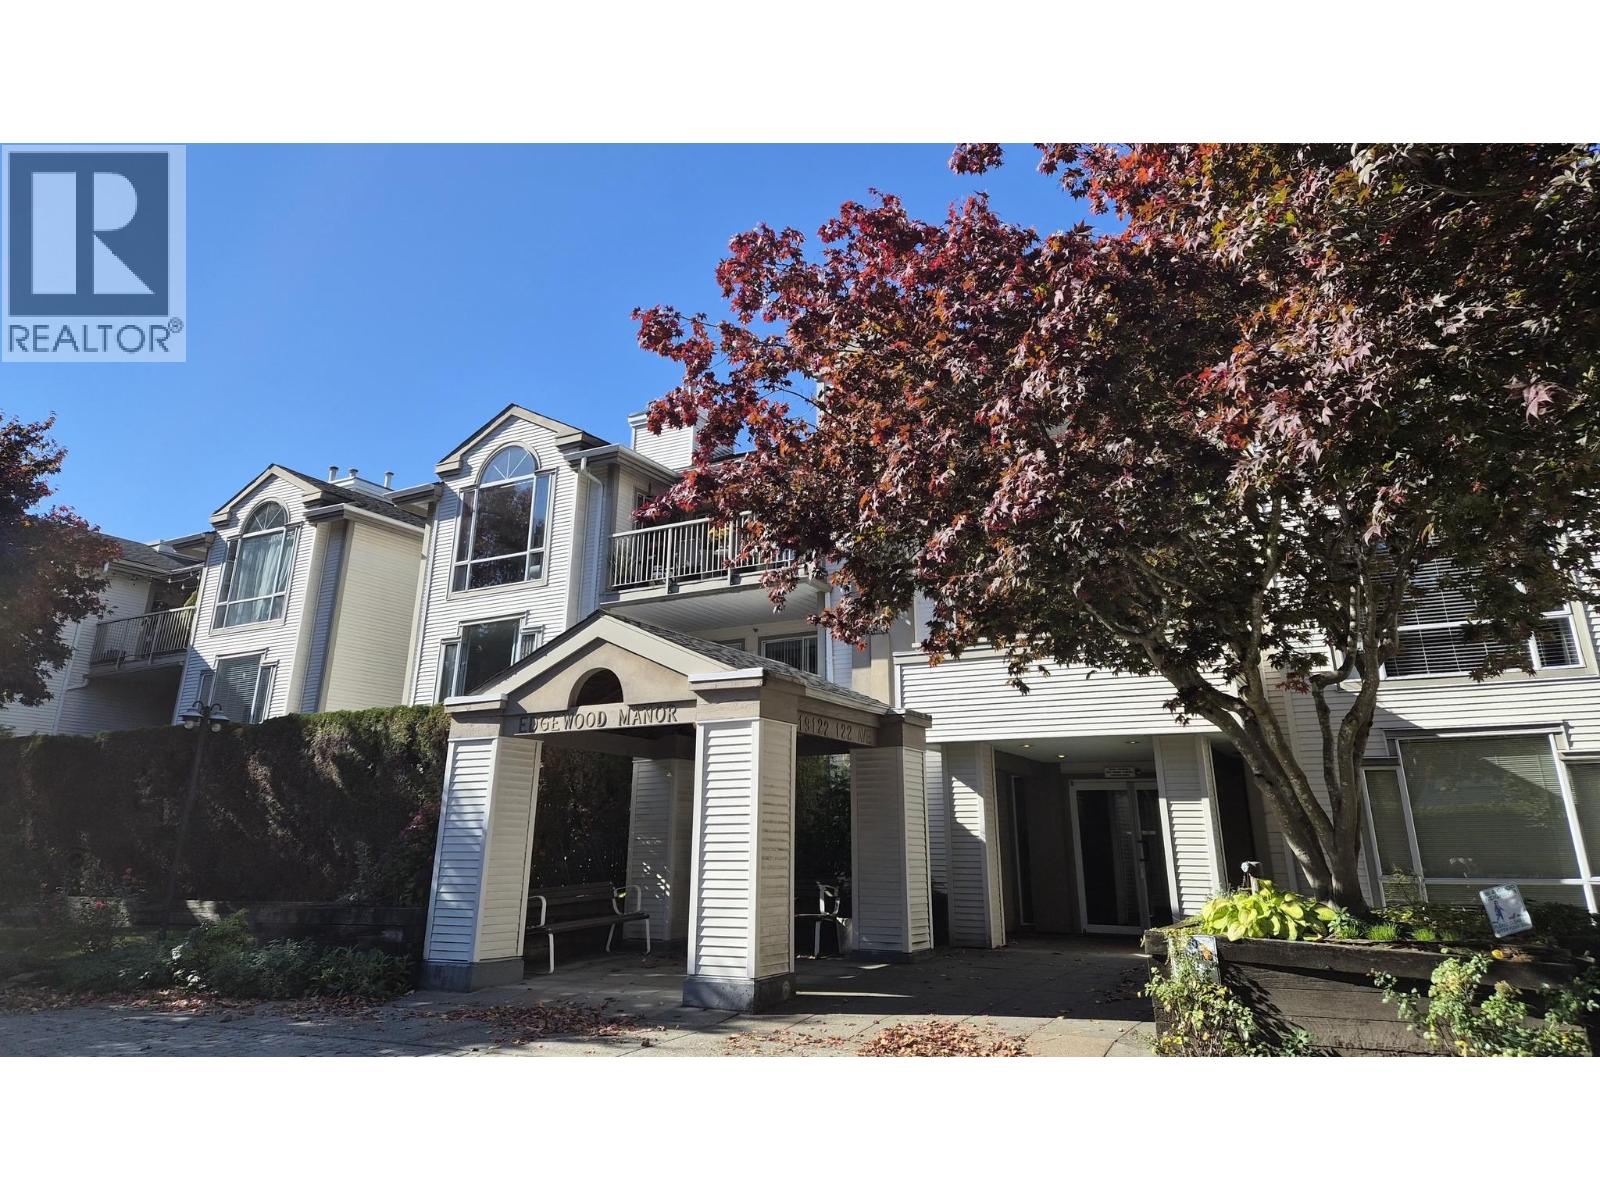
309 19122 122 Avenue
Pitt Meadows, British Columbia
BEAUTIFUL TOP/Corner UNIT: Welcome to your private sanctuary! This stunning 2 bedroom,2 bath fully renovated condo boasts 1,125 square feet of thoughtfully designed living space. Soaring high ceilings & an abundance of natural light that pours in through expansive windows. Perched on the top floor, this home offers a bright & airy open-concept layout, perfect for both relaxing and entertaining.The spacious living and dining area seamlessly connects to a sleek, modern kitchen,creating a natural flow throughout.Tall ceilings amplify the sense of space,while stylish finishings provide a contemporary yet comfortable ambiance. The large primary bdrm features ample closet space, and a private ensuite, while the second bedroom offers flexibility. Call today for a private showing. (id:63476)
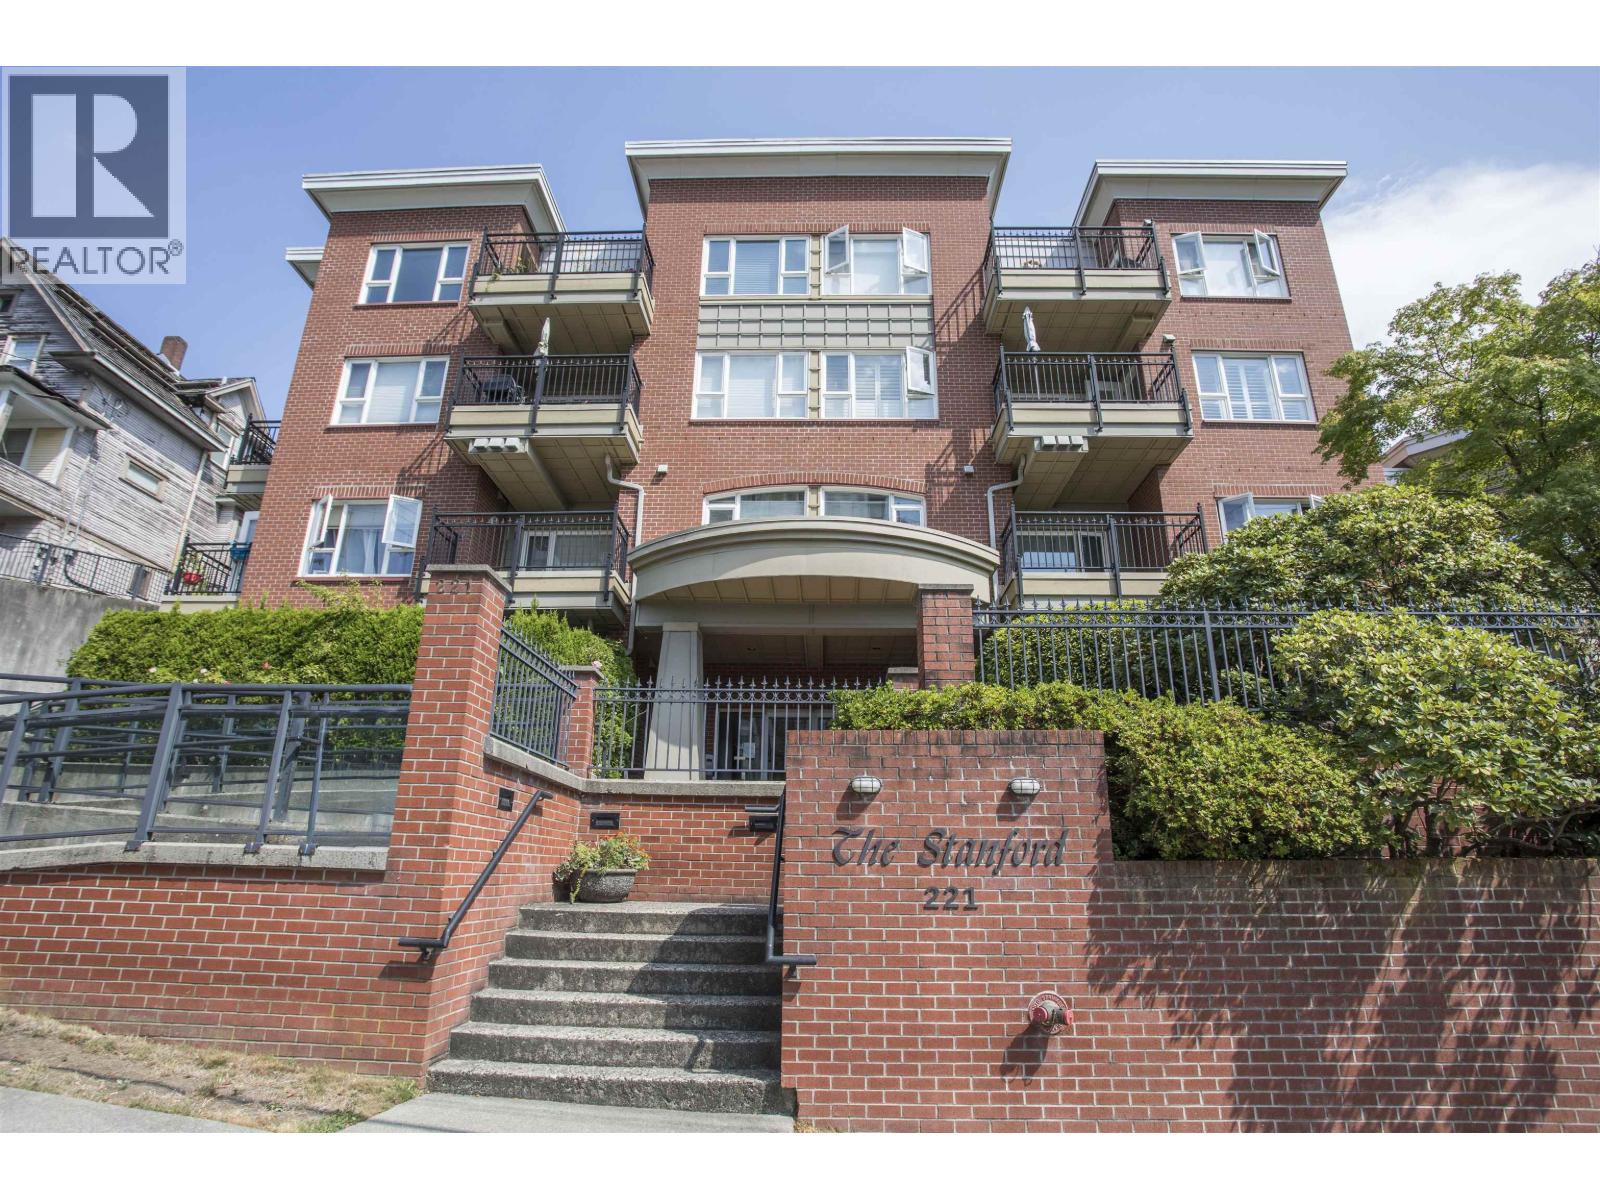
606 221 Eleventh Street
New Westminster, British Columbia
Welcome to The Stanford in Uptown New West! This spacious 2 bedroom, 2 bathroom top floor, corner home offers a functional layout with generous room sizes and plenty of potential to make it your own. The bright living and dining areas provide lots of space for everyday living and entertaining, while the primary bedroom features ample closet space and ensuite. Step outside to the balcony, perfect for morning coffee or relaxing at the end of the day. Rare bonus is 2 PARKING STALLS + STORAGE LOCKER! Ideally located in the heart of Uptown, close to shopping, restaurants, transit, parks and everyday amenities, with easy access to Downtown New West and SkyTrain. Fantastic opportunity for buyers looking for space, convenience and value in a great location! Open House October 31st 1-2pm. (id:63476)
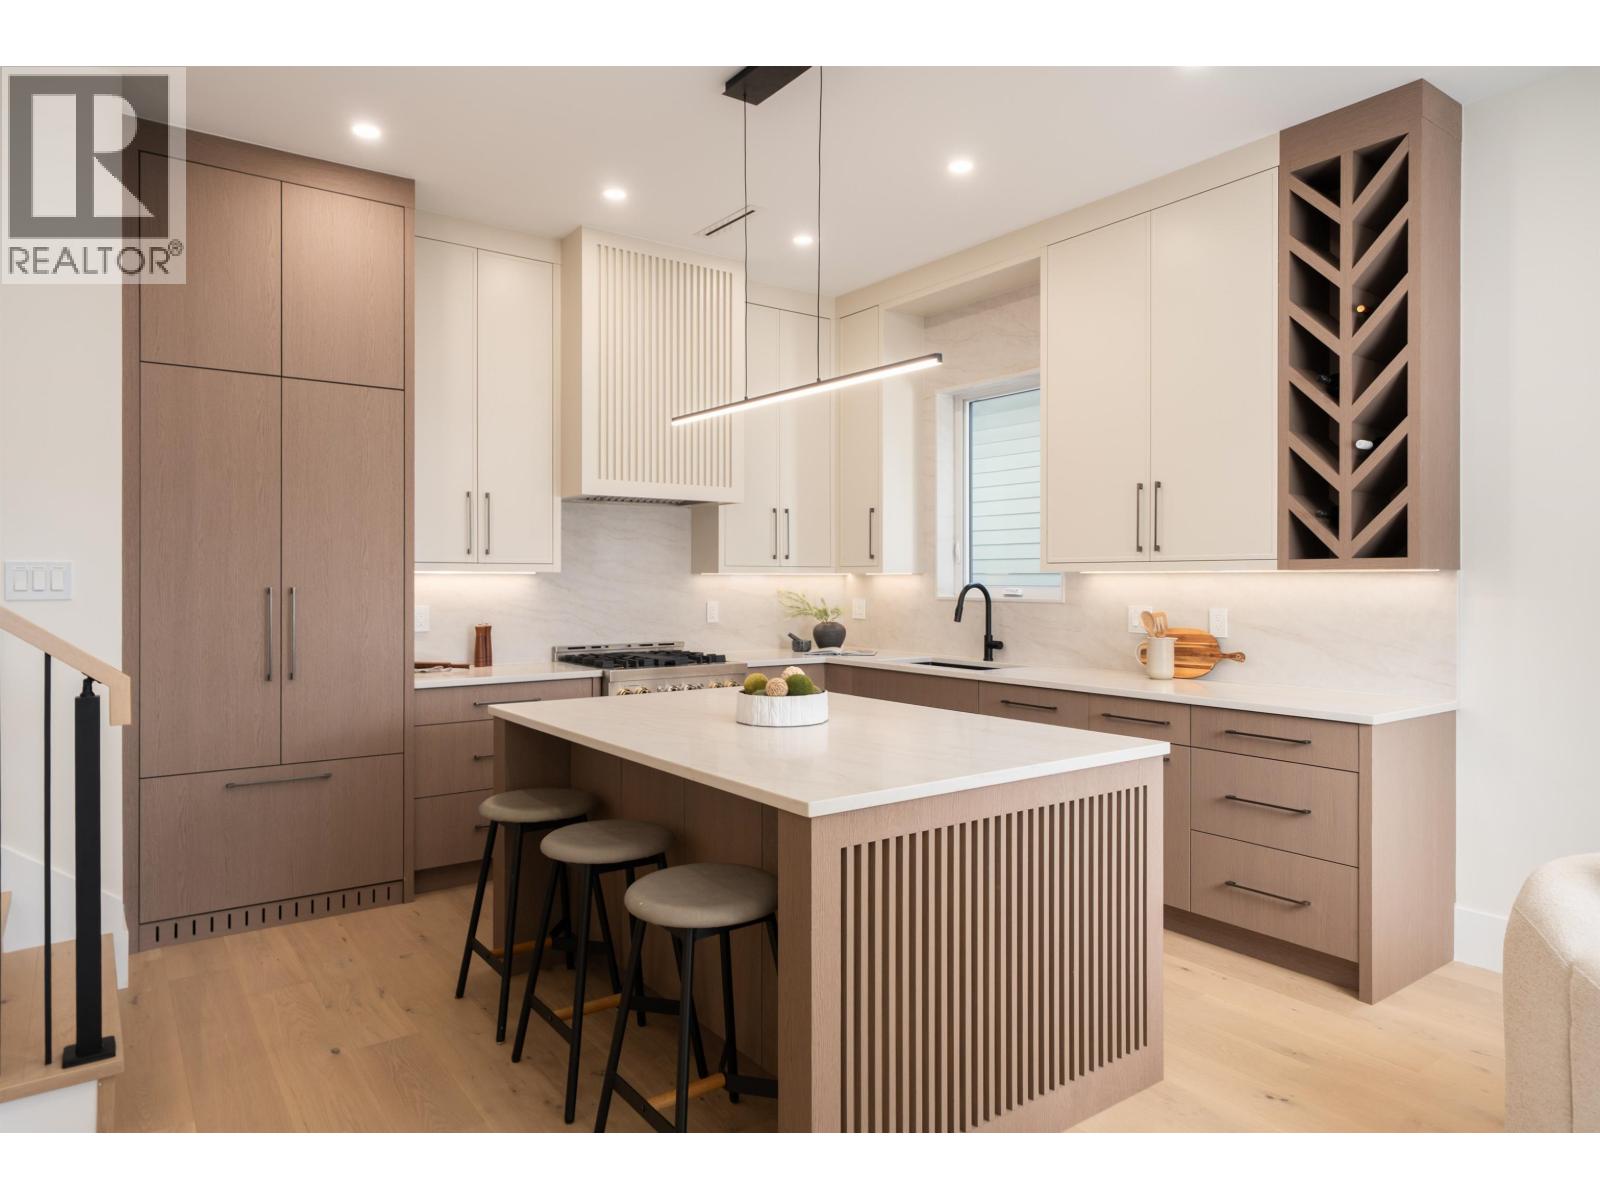
2 4331 Union Street
Burnaby, British Columbia
Elevate your lifestyle at 4331 Union. A boutique collection of modern duplex residences by Westpointe, offering 2700+ SF of bespoke living on a beautiful tree-lined street in Burnaby Heights. This 6 bed/6 bath rear home is anything but cookie-cutter-every detail has been thoughtfully considered, from custom millwork & fluted detailing to curated materials and refined architectural finishes. The chef´s kitchen features panelled appliances & a large entertainer´s island, while spa-inspired baths showcase beautiful stonework & elevated designer fixtures. Upstairs features a stunning primary retreat & 3 bedrooms with cathedral ceilings. A 2 bed suite generates $2100/month. Steps to the Heights´ boutiques, cafés & restaurants + 15 mins to DT. FOR THE DISCERNING BUYER. (id:63476)
1604 739 Princess Street
New Westminster, British Columbia
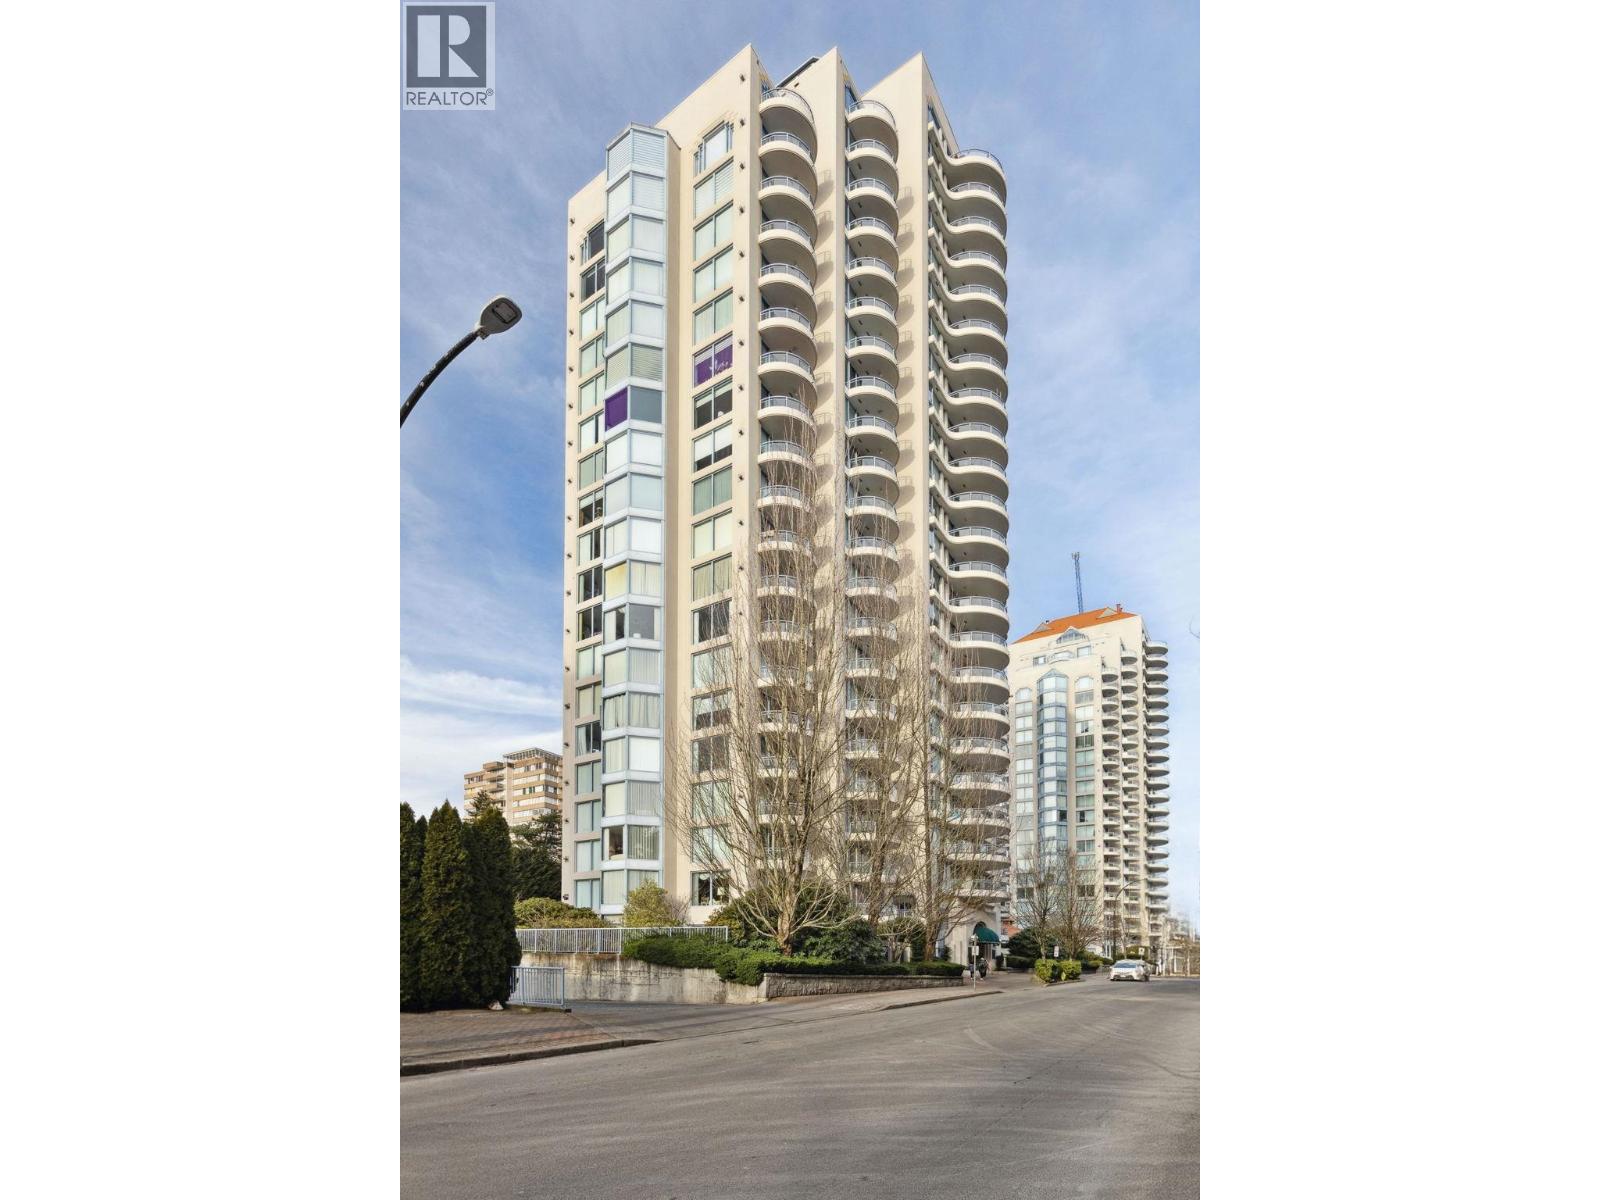
Welcome to Berkley Place-one of New Westminster´s most sought-after buildings! Meticulously maintained 2 bedroom has 1.5 baths and 983 sq. ft. of thoughtfully designed living space. The layout showcases breathtaking city and river views from the bright, oversized living room with a cozy gas fireplace, or step out onto your southeast-facing balcony to soak it all in. The kitchen has ample cupboard space and a convenient breakfast bar. Located in Uptown New Westminster, you´re just steps from shops, restaurants, parks, schools, and transit. This very well run building includes an on-site caretaker, proactive strata, recent re-piping, new elevators, an amenity room and a gym. 1 parking spot and 1 storage locker. (id:63476)
207 1336 Main Street
Squamish, British Columbia
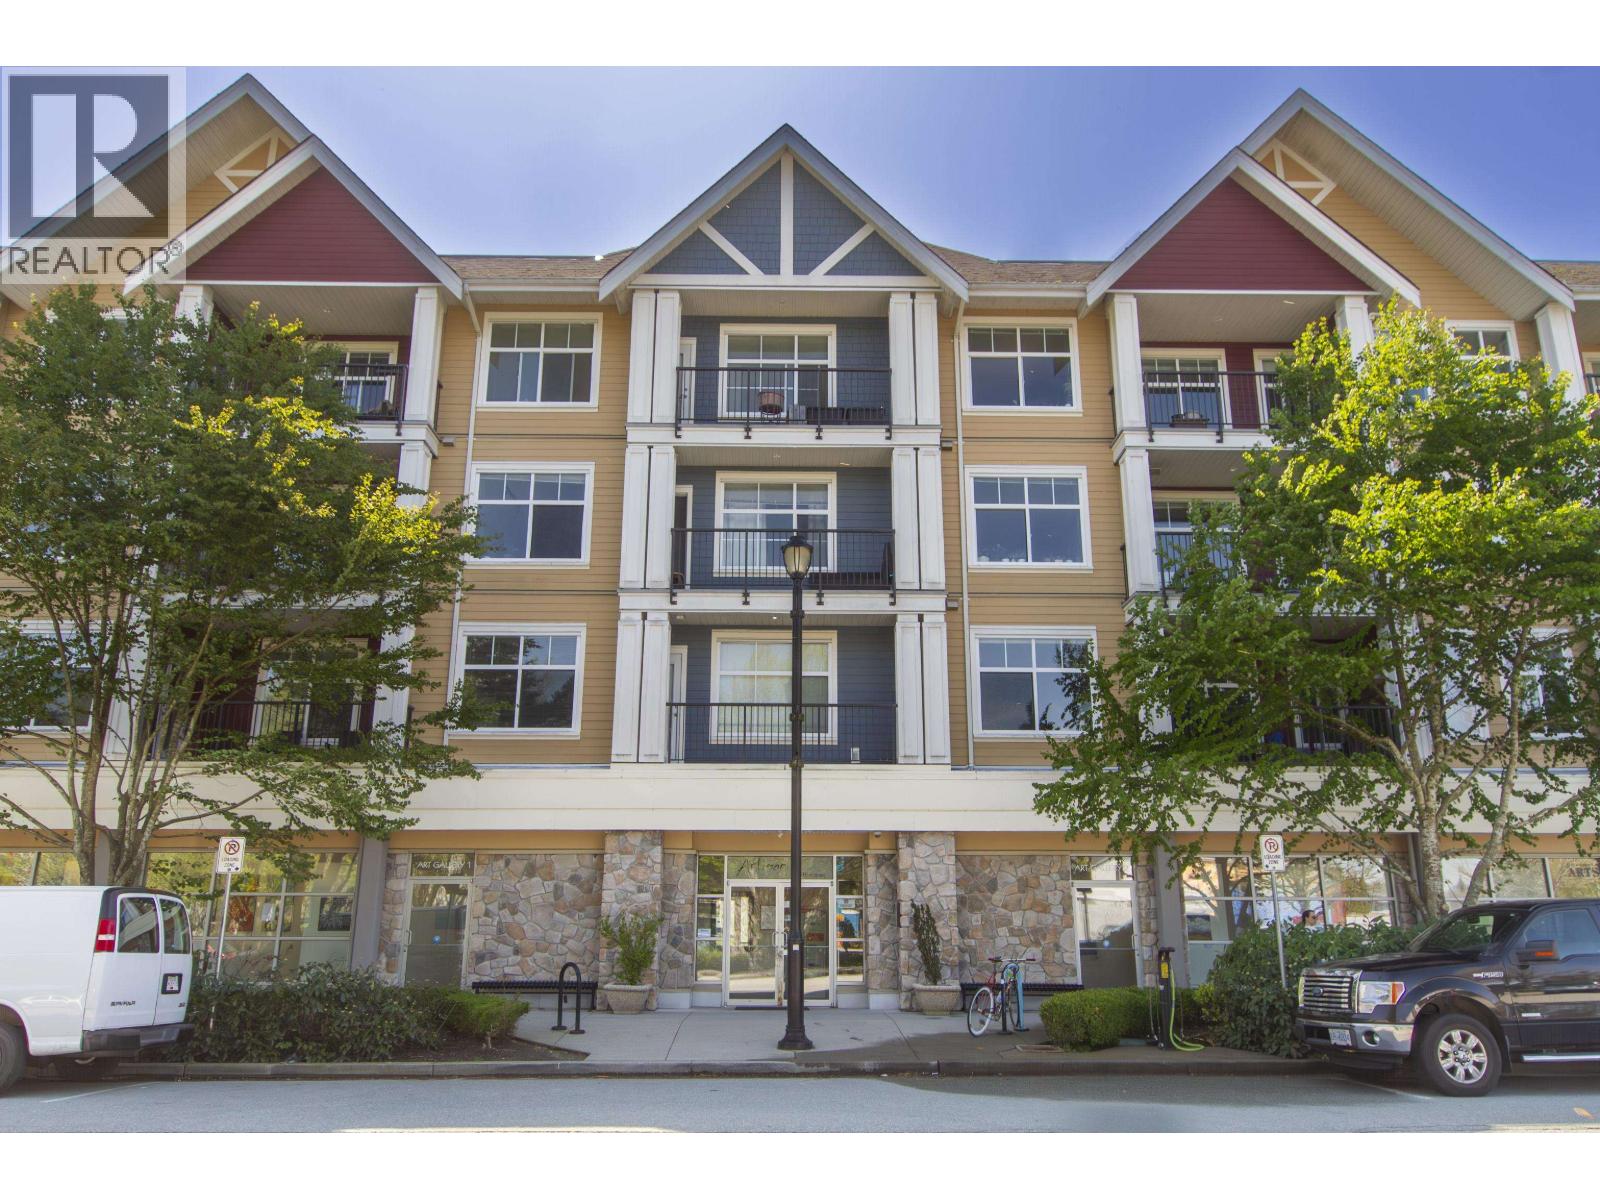
THE BIGGEST ONE BEDROOM AND DEN UNDER $600k. Experience elevated Downtown Squamish living in this beautifully updated 1 bedroom plus den Artisan apartment, thoughtfully designed to maximize every square inch of space. The bright, open-concept layout flows effortlessly from the gourmet kitchen featuring granite countertops, stainless steel appliances, and shaker-style maple cabinetry into a spacious living and dining area highlighted by a cozy fireplace and 9-foot ceilings. Large windows invite in natural light, creating a warm and inviting atmosphere throughout. The versatile den/flex space has been expertly customized with a built-in daybed and office desk, making it the perfect setup for a home office, guest space, or creative workspace. Blending style, comfort, and functionality, this well-appointed home offers modern mountain living in one of Downtown Squamish´s most desirable locations. One secured parking space and storage locker come with this condo! 2 dogs welcome ! One secured parking space & storage (id:63476)
1983 Parkway Boulevard
Coquitlam, British Columbia
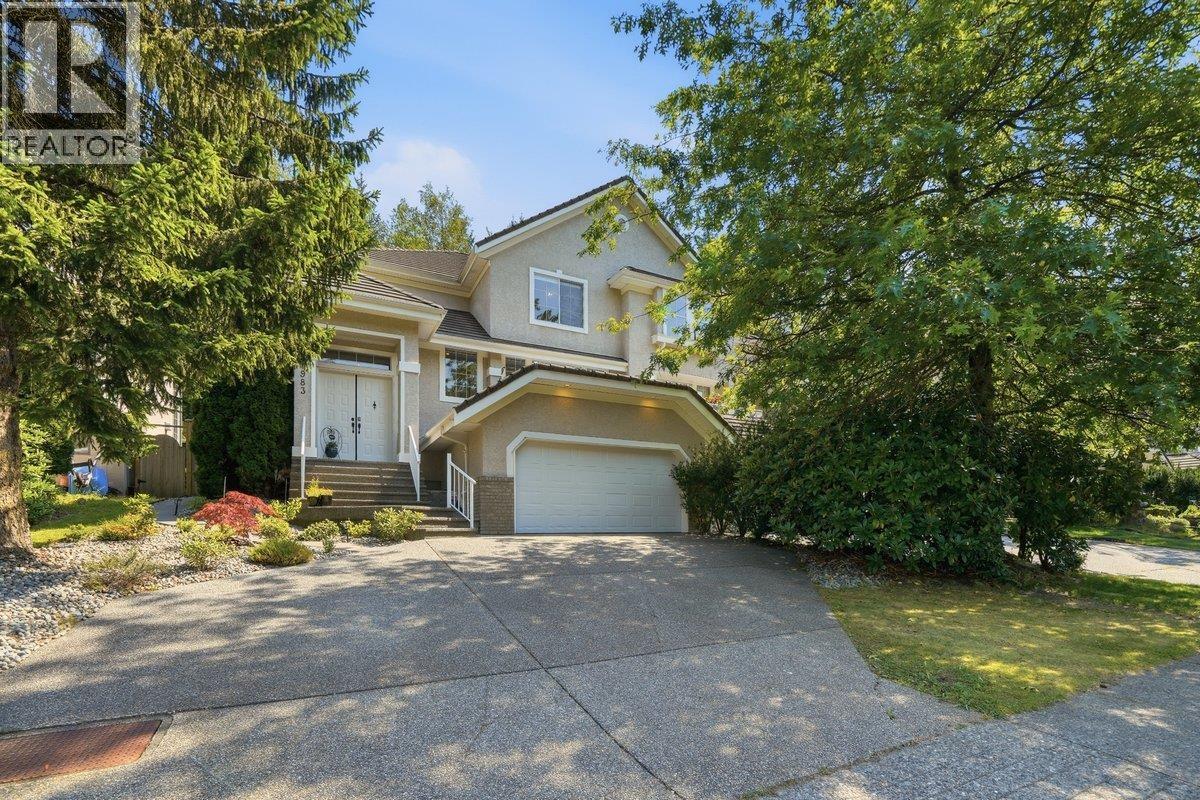
A HIDDEN PLATEAU GEM! This IMMACULATE half-duplex offers the space of a detached home with NO MAINTENANCE FEES! Featuring 4 bedrooms plus a media room/optional 5th bedroom, this home enjoys a serene GREENBELT setting with breathtaking MOUNTAIN & GOLF COURSE VIEWS. The RENOVATED kitchen with island overlooks the open-concept eating area and family room with vaulted ceilings and a cozy fireplace. Step onto the sundeck and enjoy your private backyard overlooking the greenbelt. Upstairs features 3 spacious bedrooms, including a spa-like ensuite. The lower level offers excellent SUITE POTENTIAL with a bedroom, full bathroom with oversized double shower and large rec/media room. A rare Plateau find! Open house: Saturday, October 31st from 1-3pm. (id:63476)
727 6808 Minoru Boulevard
Richmond, British Columbia
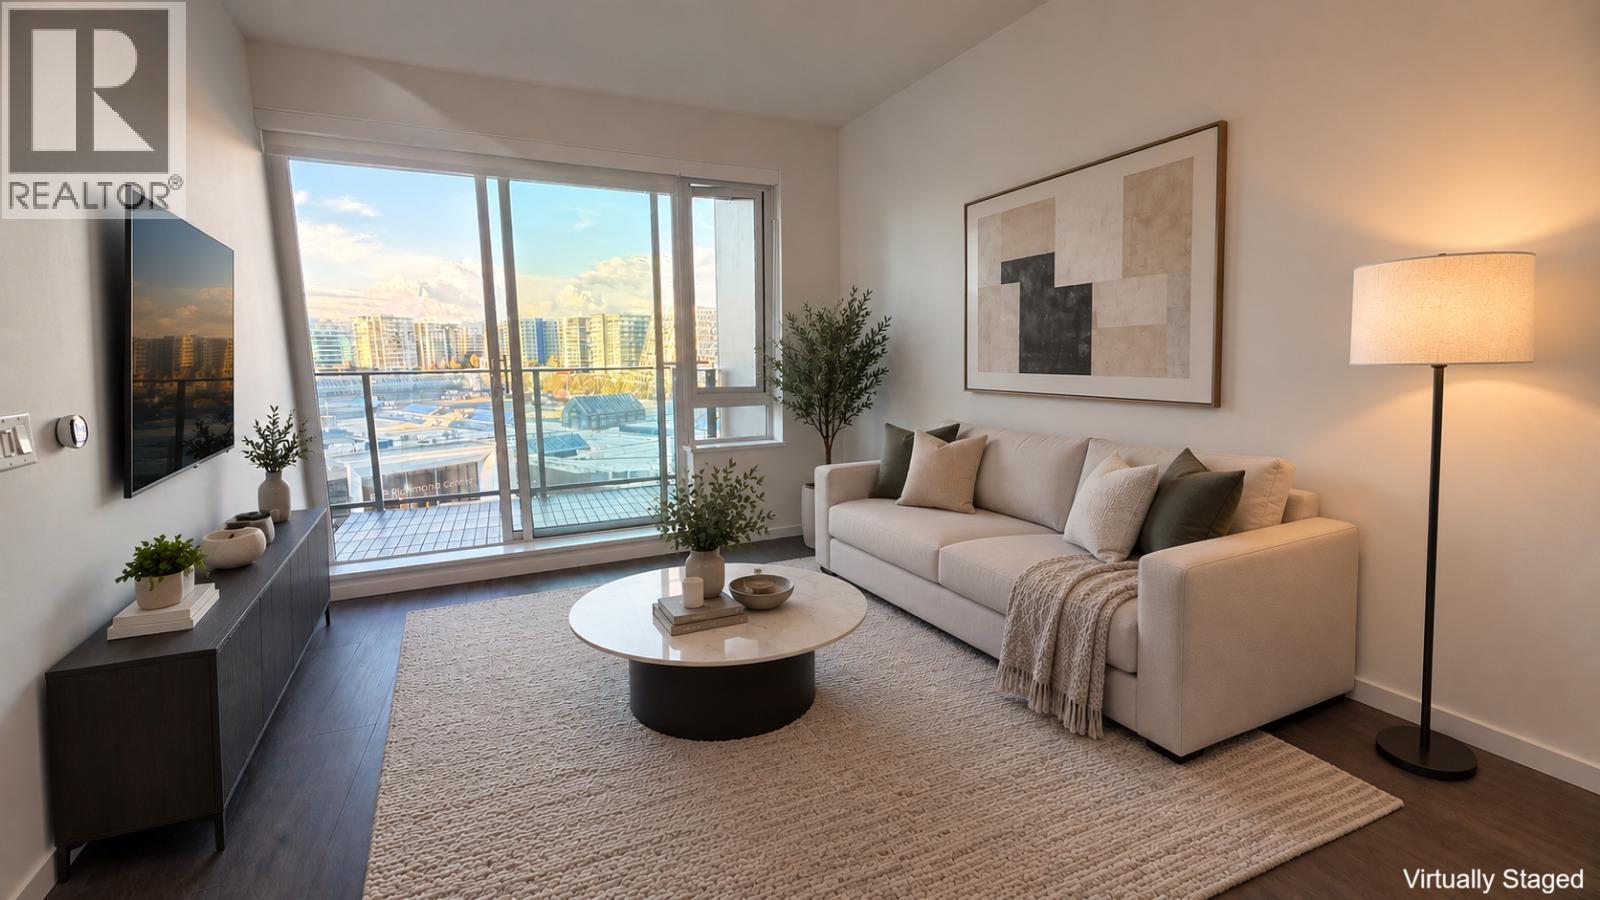
Experience elevated living in this open layout 1 bed 1 bath home at RC at CF Richmond Centre by SHAPE, boasting 551sf of open-concept space with soaring 9' ceilings, sleek quartz countertops, and a luxury kitchen with premium Gaggenau appliances. Enjoy ultimate comfort with central air conditioning and 1 EV parking stall, plus 73,000 square ft of world-class amenities including Sky Gardens, a state-of-the-art fitness centre, entertainment lounge, music rooms, coworking areas, and guest suites with concierge service. Perfectly positioned steps from the new Minoru Aquatic Centre, Richmond General Hospital, Minoru Park, and on-site SkyTrain access, this exceptional property delivers the ultimate blend of style and unbeatable urban convenience. Don't miss this! Open house Sat, Oct31st 2:30-4:30pm. (id:63476)
139 Sundown Crescent SW
Cochrane, Alberta
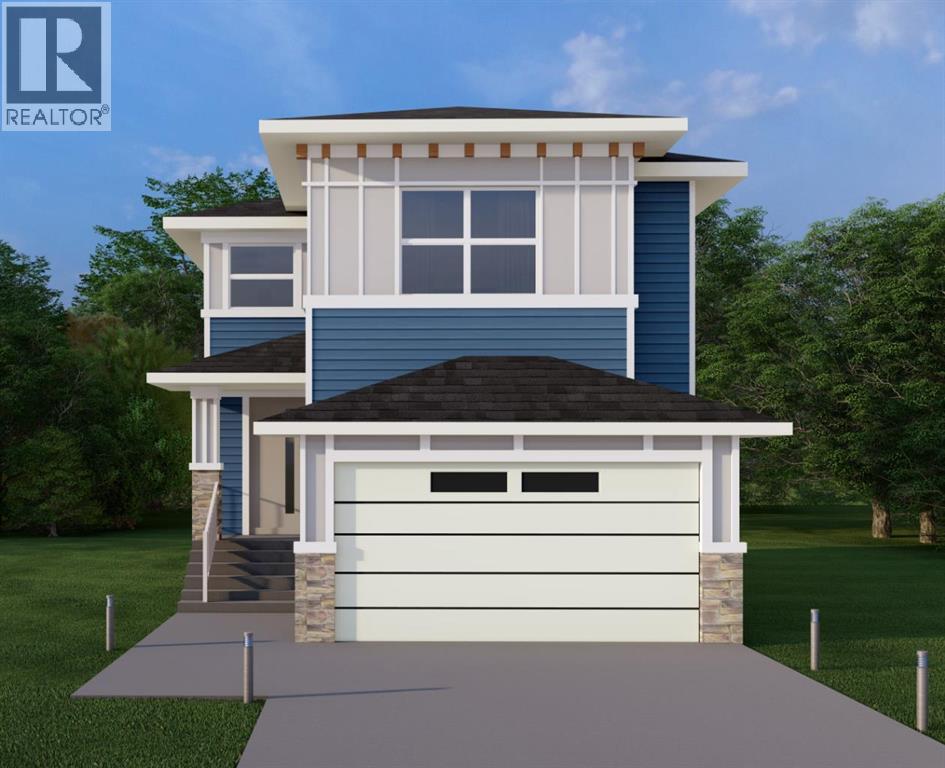
WELCOME TO THE JADE. This Prairie-style home delivers 2,273 sq. ft. of thoughtfully designed living space above grade, opening with a welcoming covered front porch and a dramatic open-to-above foyer that sets the tone the moment you walk in. The main floor offers 1,056 sq. ft. with 9' ceilings and 8' doors throughout, flowing through an open-concept family area, dining area, and gourmet kitchen anchored by a flush eating bar, 30" gas cooktop, 36" fridge and freezer, built-in wall oven and microwave, and LED under-cabinet lighting, all backed by a walk-through pantry with wire shelving. A built-in electric fireplace warms the family room, feature wall paneling elevates the dining space, and a multi-purpose flex room behind stylish double barn doors gives you the space to work, create, or unwind. The functional mud room with built-in bench, hooks, and direct garage access keeps daily life organized, and a main floor powder room adds everyday convenience. Upstairs, 1,217 sq. ft. holds 3 bedrooms and 2 bathrooms, including a primary retreat finished with a beautifully detailed tray ceiling, feature wall paneling, walk-in closet, and an ensuite featuring dual vanities, a freestanding tub, and a glass-enclosed shower. A bonus room with its own tray ceiling and a spacious laundry room complete with built-in cabinetry and utility sink round out the upper level. Finishing touches include vinyl siding, smooth panel finishes, high-end millwork, a vinyl-wrapped deck, and a sleek metal garage overhead door with painted finish, with an undeveloped basement ready for your plans. (id:63476)
78 Bonello Crescent
Whitby, Ontario
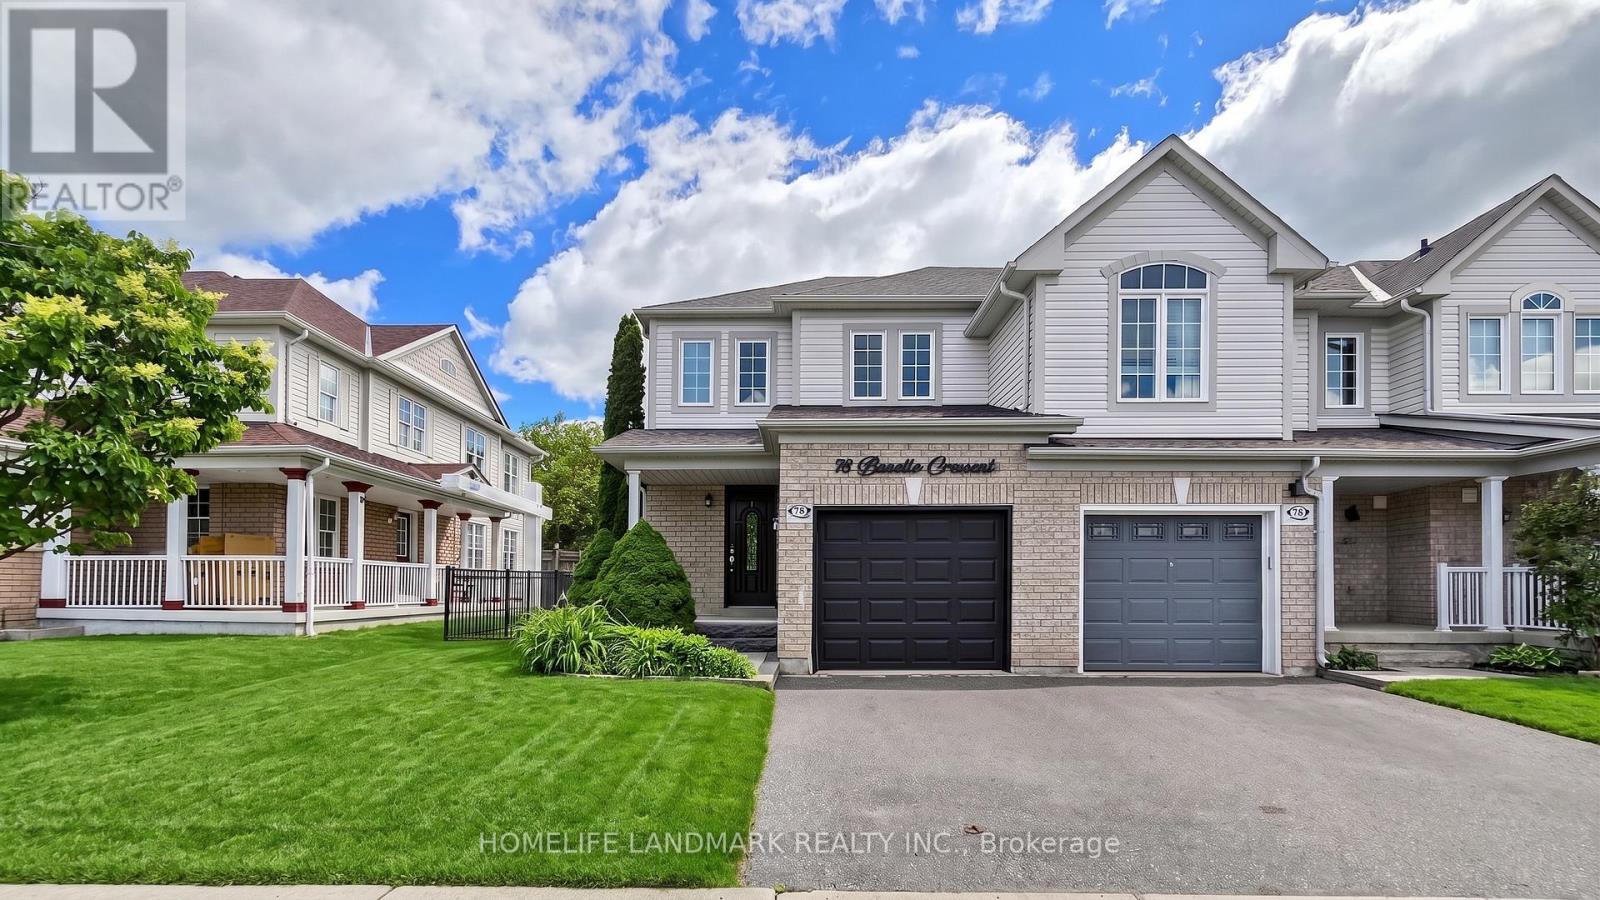
Welcome to this beautifully maintained end-unit townhome that shows like a model home, ideally situated in a sought-after North Taunton neighbourhood and backing onto a tranquil ravine setting. Thoughtfully designed with quality finishes throughout, this move-in-ready home offers a bright and functional layout featuring laminate flooring throughout and an open-concept kitchen equipped with high-end stainless-steel appliances, perfect for everyday living and entertaining. The spacious primary retreat includes a private 3-piece ensuite bathroom, providing comfort and privacy. Step outside to your own backyard oasis with a large deck, mature trees, and peaceful ravine views.Convenient garage access adds to the home's practicality. Ideal for first-time buyers, young families, or downsizers looking for a low-maintenance lifestyle. Located within walking distance to everyday amenities, just an 8-minute walk to Willows Walk Public School and less than 15 minutes to Sinclair Secondary School. Enjoy easy access to public transit, Highway 401, Highway 407, shopping, parks, and recreational facilities. Simply move in and relax, all the major updates have already been taken care of. (id:63476)
81 Alton Avenue
Toronto, Ontario
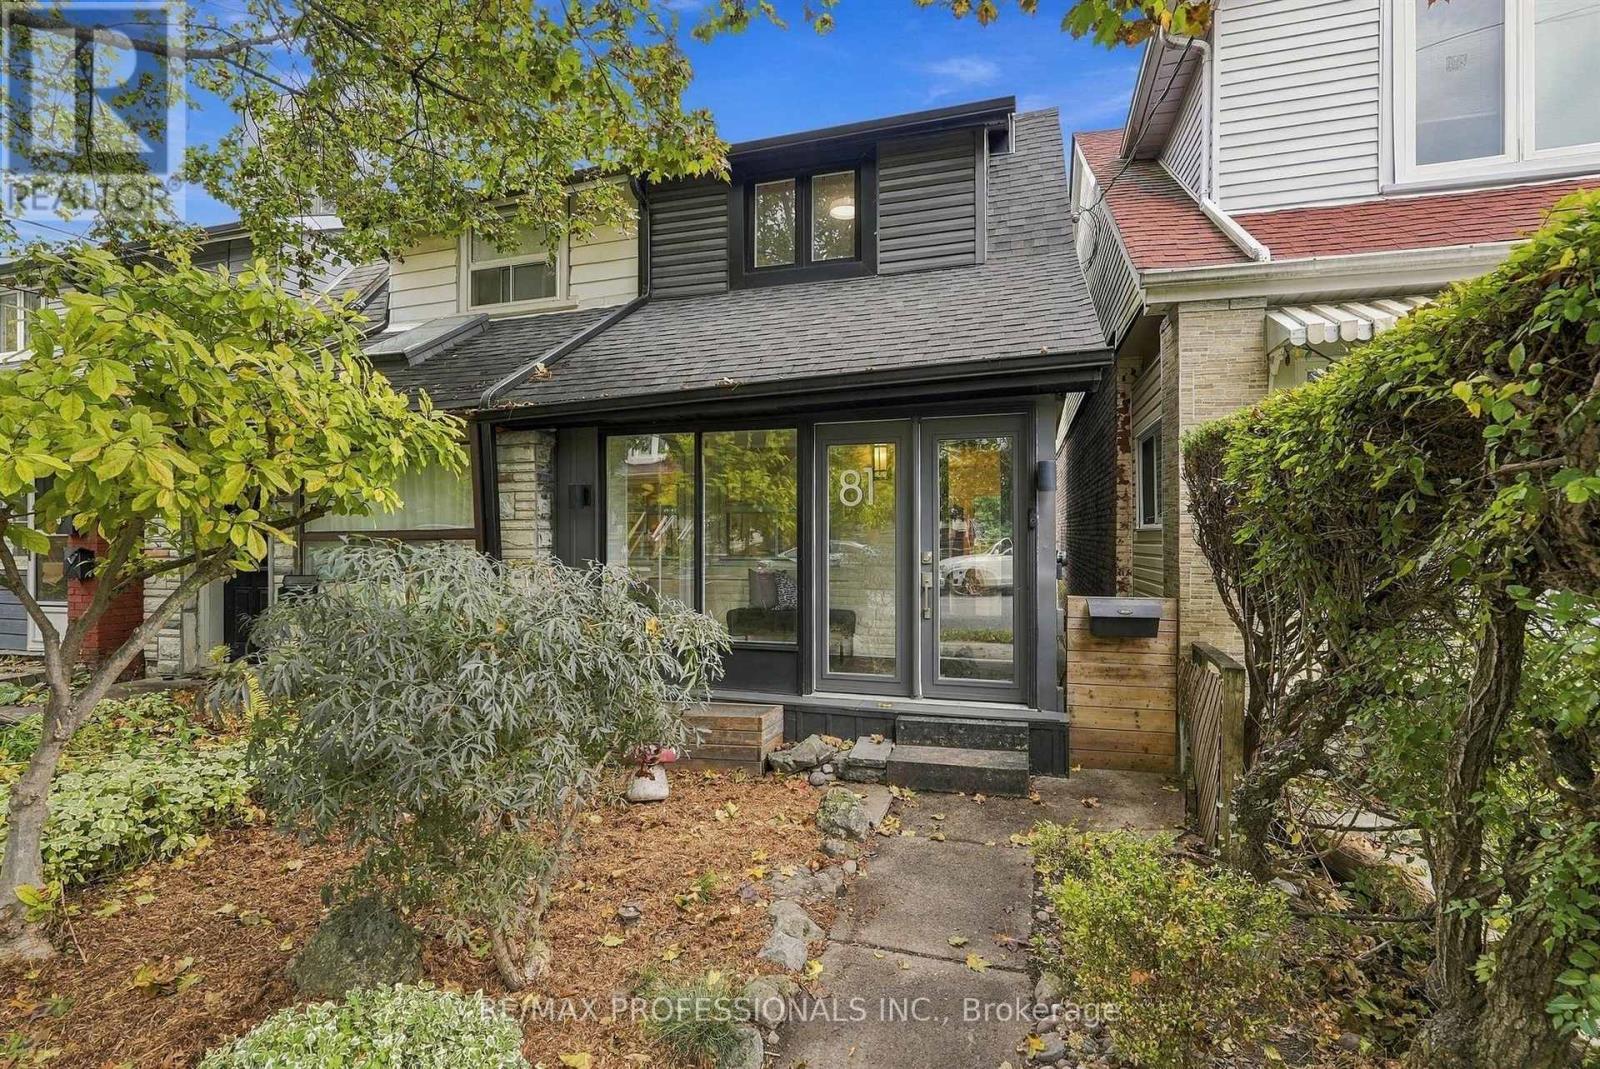
Your favourite part of Leslieville might just be coming home. Coffee on Queen. A stop at the park. Then back to 81 Alton, where a fully renovated interior meets the character that made you want a Toronto house in the first place. Hardwood floors and wainscoting bring warmth and character to connected living and dining spaces, equally suited to a house full of friends or a quiet evening on the couch. In the kitchen, quartz counters and a gas range invite you to try the recipes you've been saving. Open the back door and summer evenings unfold across two decks: the barbecue close to the kitchen, a larger lounging area below, and mature trees overhead. Dinner can turn into a long conversation without anyone suggesting you move inside. Upstairs, the primary bedroom pairs room for a king-size bed with custom integrated closets that follow the roofline. A second bedroom and an updated bathroom with a glass-enclosed shower round out the floor. Downstairs, a separate work area means your laptop can have a home beyond the dining table. A third bedroom, full bathroom and separate entrance add flexibility for guests and changing routines. Even the less glamorous parts of city life get easier: an enclosed porch catches the boots and bags, and two lane-access parking spaces spare you the nightly search. Go enjoy the neighbourhood. You've got a good reason to come back. (id:63476)
1906 43 Avenue SW
Calgary, Alberta
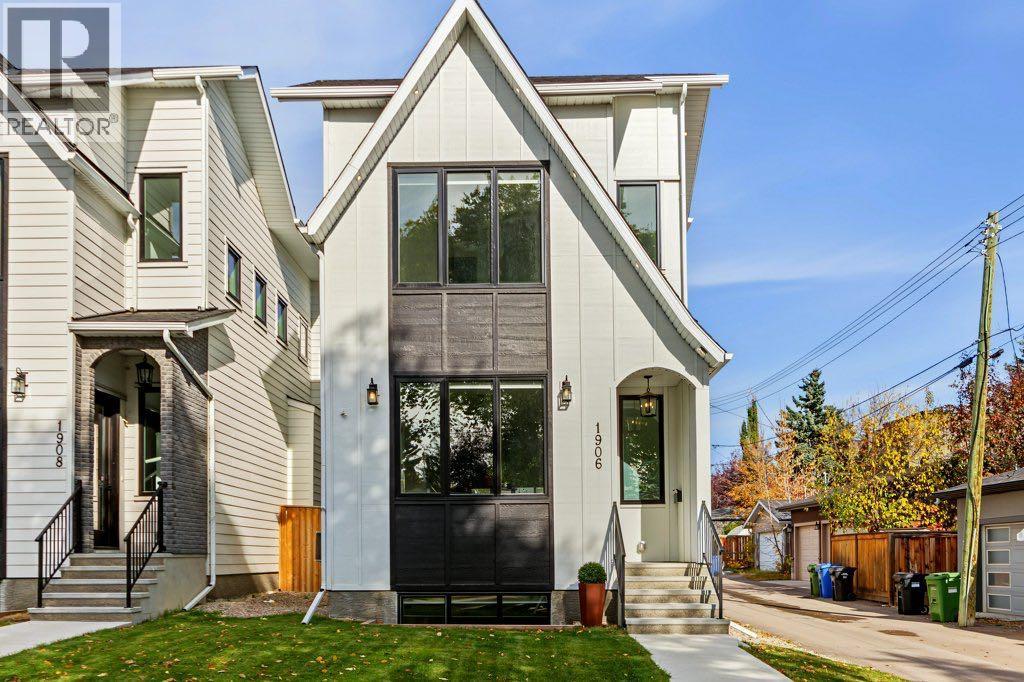
Modern farmhouse style meets an exceptional Altadore location in this beautifully built detached home. Just blocks from River Park off-leash area, Sandy Beach and the Elbow River pathways, you’re surrounded by some of Calgary’s best inner-city recreation while enjoying the shops, restaurants, cafés and everyday amenities that have made Marda Loop one of the city’s original truly walkable communities.Thoughtfully positioned beside a paved alley, this property enjoys additional breathing room and offers valuable extra space for parking, an RV or even a sport court—an incredibly versatile bonus in the inner city.Inside, quality craftsmanship is evident throughout. Extra-height ceilings, hardwood flooring on both the main and upper levels, oversized windows and a bright, open floor plan give the home a spacious yet welcoming feel. At the heart of the main floor is an impressive waterfall granite island, providing a natural gathering place for entertaining, family dinners and everyday life. A convenient side entrance adds even more functionality.Upstairs are three bedrooms, a flexible space ideal for a home office or study area, and a generously sized laundry room. Bright windows throughout the bedrooms and office bring in an abundance of natural light.The fully finished basement extends the living space with a fourth bedroom, wet bar and plenty of room to relax or entertain. With 3+1 bedrooms and 3.5 bathrooms, the floor plan offers flexibility for families, guests and working from home.Beautifully finished, exceptionally well built and located where Altadore, Marda Loop and the river pathway lifestyle come together—this is an inner-city home designed for how you actually want to live. (id:63476)