
617 7th Avenue N
Saskatoon, Saskatchewan
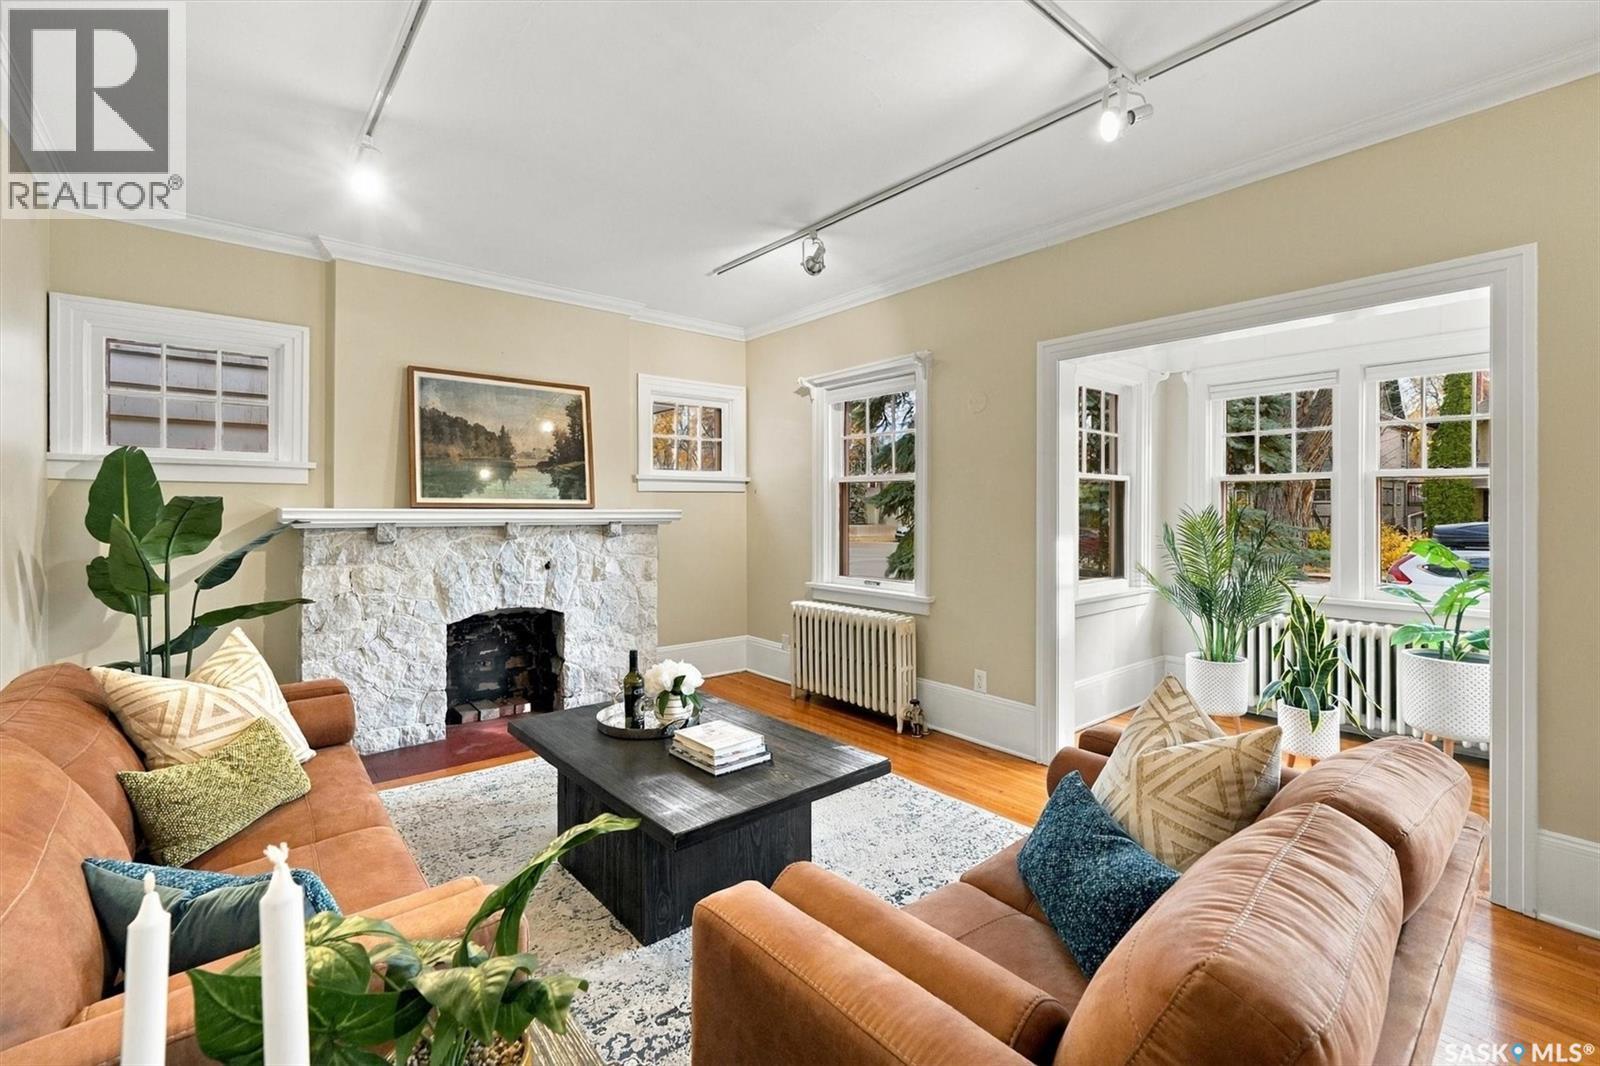
Packed with character, modern updates, great value and flexibility, this charming home is a rare find, all under a canopy of mature trees in City Park. Featuring pristine original hardwood floors, stunning woodwork, high ceilings, and abundant natural light, the main floor welcomes you with a huge living room, a sunlit window nook perfect for relaxing or creating, a formal dining room with garden doors opening to the back deck, and a modernized kitchen boasting granite countertops, white cabinetry, and plenty of storage. A convenient mudroom leads to the attached, single garage. Upstairs, you will find three generously sized bedrooms—including a primary with a large walk-in closet and a four-piece bath. There is also a laundry area in one the bedrooms, all framed by original hardwood and lovely woodwork. The lower level offers an exceptionally functional, beautifully finished, lower living area with newer cabinetry, flooring, and appliances, ideal for a rental, students, or extended family. Peace of mind comes standard with major recent upgrades, including city water and sewer main updates (2019), a fully replaced sewer and vent pipe system and weeping tile (2015), rebuilt chimneys (2017), insulated entrance doors (2020), and primary bedroom casement windows (2022). Nestled in one of Saskatoon's most desirable and historic neighborhoods, this home places you just steps from the scenic Meewasin Valley Trail, beautiful riverbanks, vibrant local cafes, boutique shopping, and excellent parks, offering the ultimate blend of community charm and downtown convenience. (id:63476)
7251 Silver Creek Circle
London South, Ontario
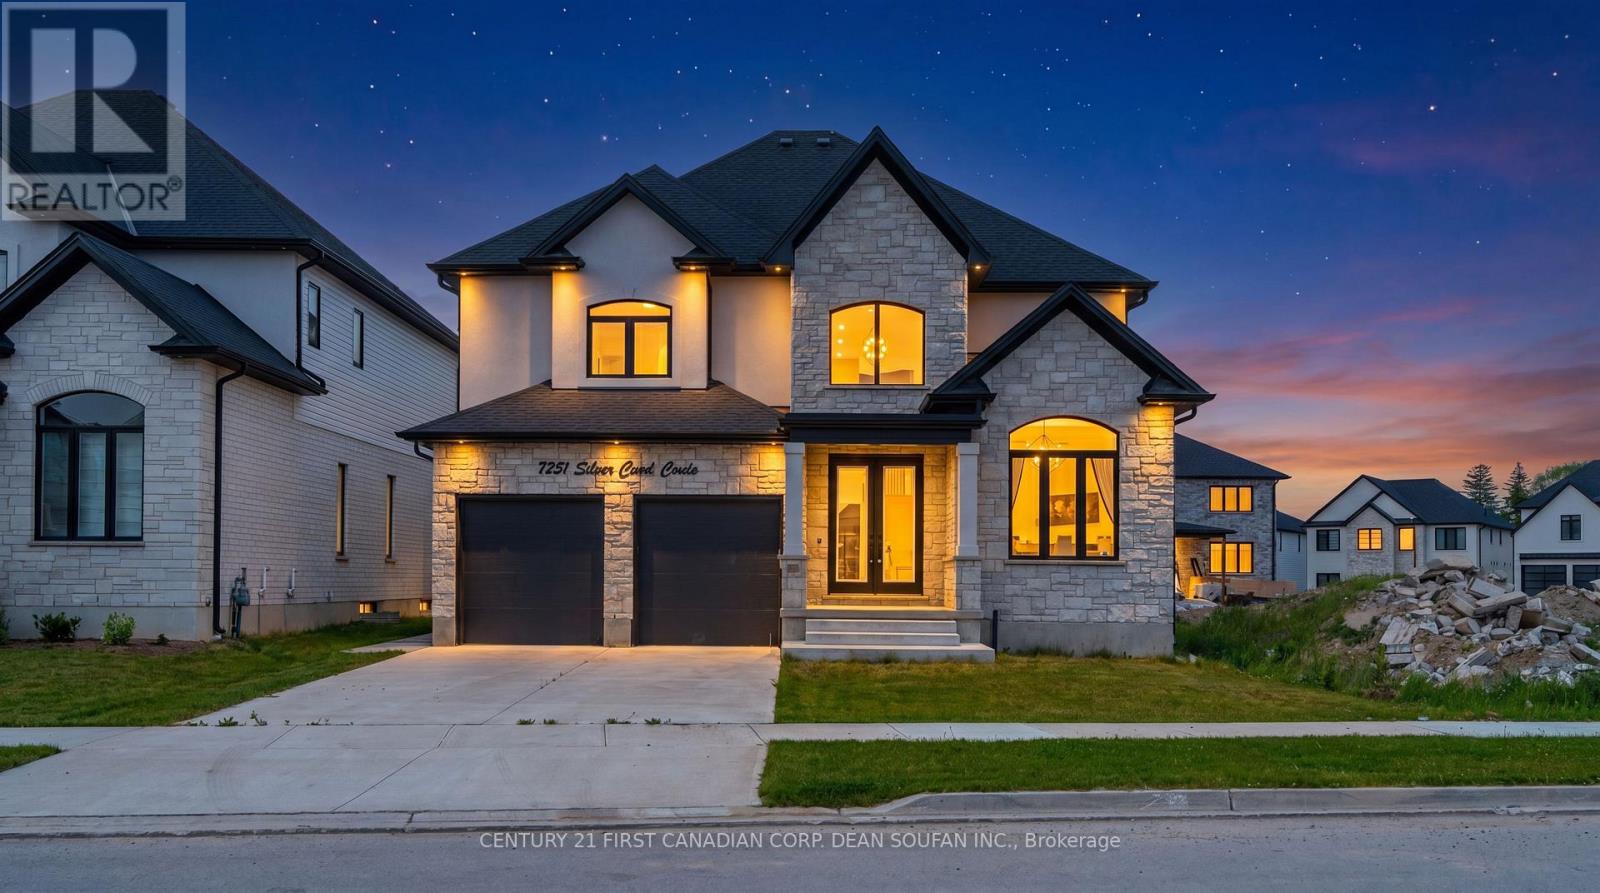
Welcome to Silver Leaf Estates, one of Southwest London's most sought-after communities, offering quick access to Highways 401 & 402, shopping, restaurants, fitness centres, and scenic walking trails. Introducing 7251 Silver Creek Circle, an exceptional family home boasting over 3,000 sq. ft. of beautifully finished above-grade living space. From the grand double-door entry, you'll be impressed by the soaring ceilings, engineered hardwood floors, and thoughtfully designed open-concept layout. The main floor features a private office, elegant dining room, and a stunning chef's kitchen complete with quartz countertops, ceiling-height cabinetry, a walk-in pantry with custom coffee bar, and premium finishes throughout. The spacious great room, anchored by a sleek fireplace, creates the perfect space for everyday living and entertaining. Upstairs, you'll find four generous bedrooms, including a luxurious primary retreat with a spa-inspired 5-piece ensuite and walk-in closet. A Jack-and-Jill bath connects two bedrooms, while the fourth enjoys its own private ensuite. Step outside to a fully fenced, professionally landscaped backyard with a large concrete patio and an oversized lot stretching nearly 147 feet deep, offering endless possibilities for outdoor enjoyment. Combining premium finishes, an exceptional floor plan, and an unbeatable location, this is a rare opportunity to own a stunning family home in Silver Leaf Estates. (id:63476)
Century 21 First Canadian Corp
1504 33rd Street W
Saskatoon, Saskatchewan
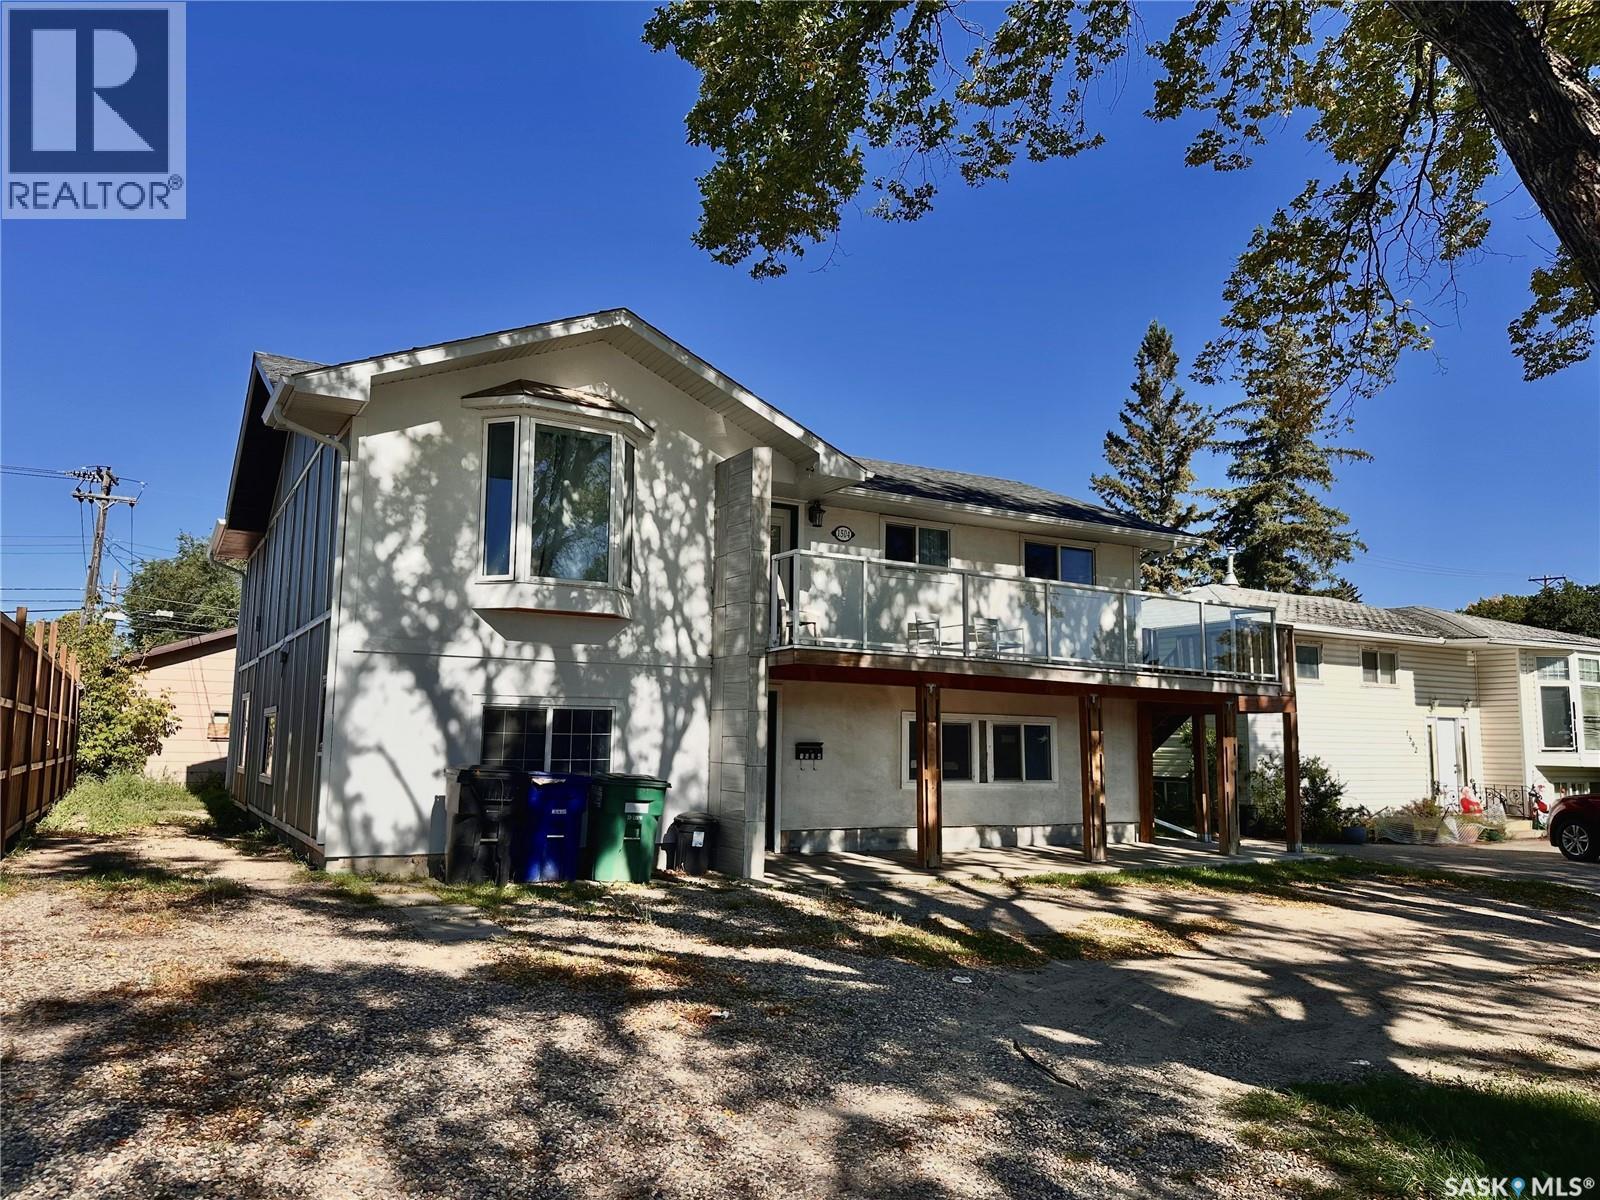
Charming 3-Bedroom Home on 33rd Street. Wonderful location, conveniently close to Co-op Gas & Convenience, restaurants, shopping, and other everyday amenities. Home features a comfortable living room, a versatile bonus room, 3 bedrooms, and a full bathroom. The property also offers a large yard with plenty of outdoor space and a detached garage for parking or additional storage. A great opportunity for anyone looking for a spacious home in a convenient and established location. (id:63476)
RE/MAX Saskatoon
80 - 1330 Jalna Boulevard
London South, Ontario
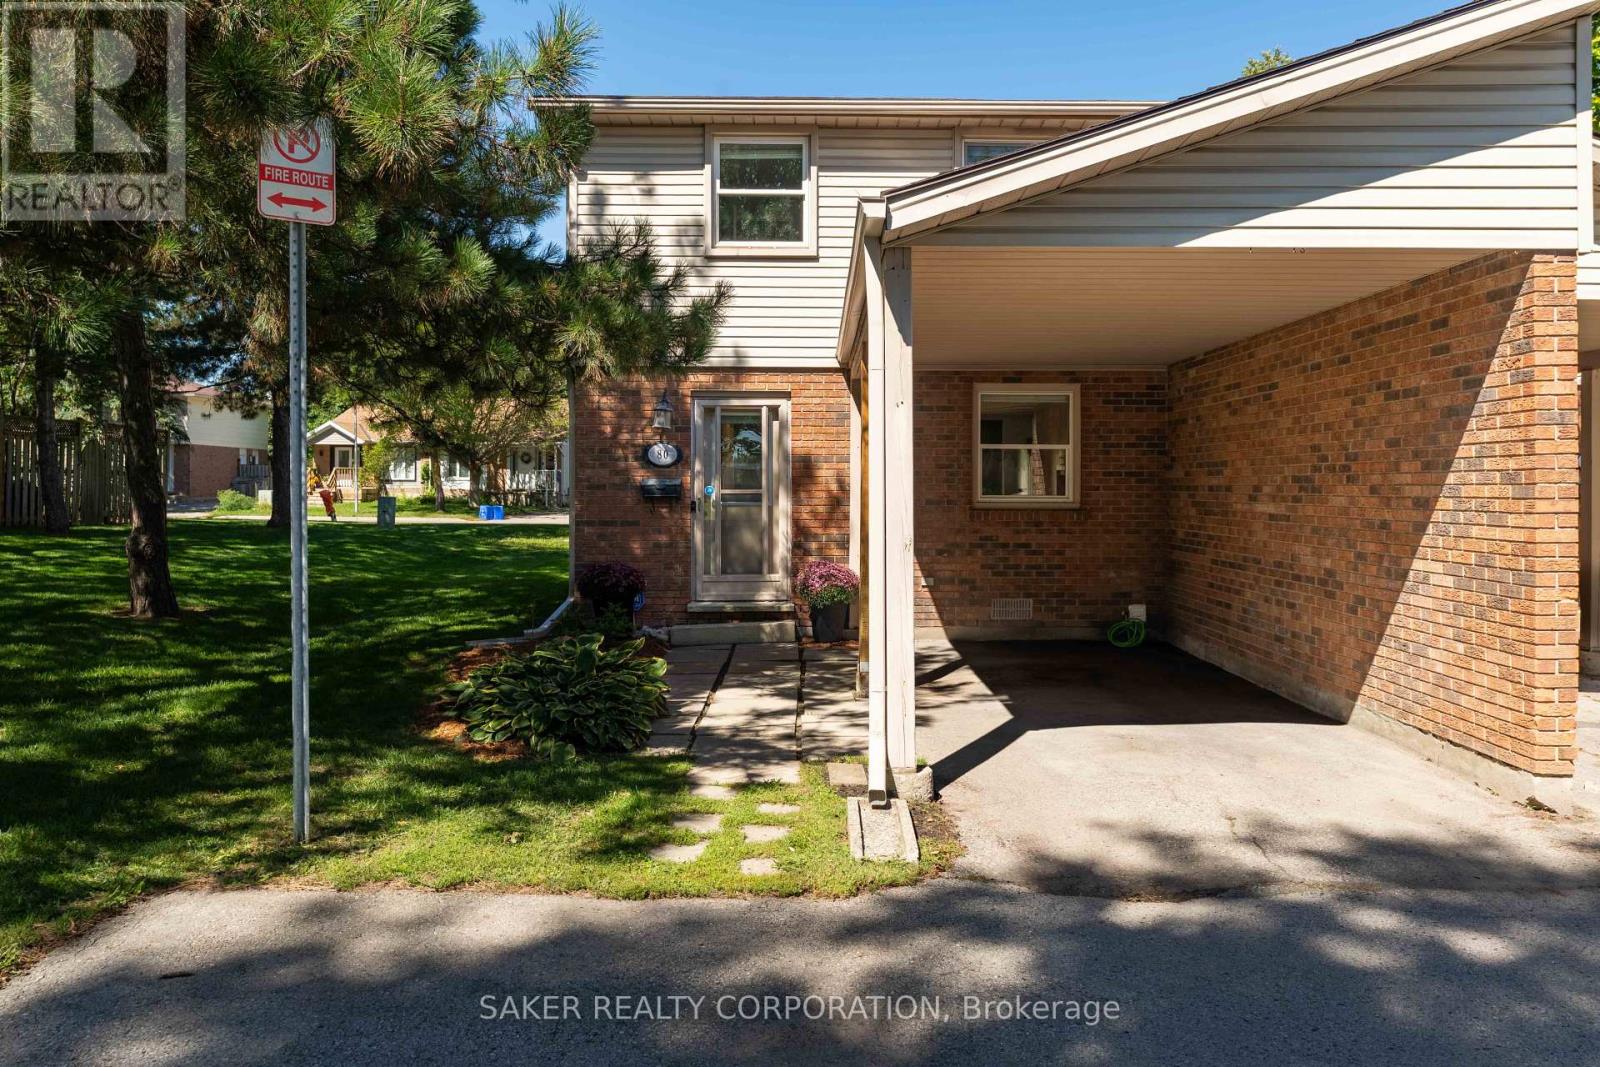
Come see this beautifully updated end-unit townhouse that checks every box for a young couple or a soon-to-be-growing family. Renovated top to bottom in 2019, this 3-bedroom home features a bright, updated kitchen with granite countertops. It blends into the dining area through a floor-to-ceiling built-in cabinet wall, adding extra storage without sacrificing style. The spacious living room's oversized patio door keeps the space filled with natural light. Pot lights carry that brightness through the entire main floor, and a modern 2-piece bathroom rounds out the main level. Upstairs, you'll find a massive primary bedroom and two additional bedrooms, perfect for the kids or a work-from-home office. An updated 4-piece bath and ceiling fans in every bedroom add function and flow upstairs. Downstairs, the finished basement adds a large, cozy rec room and a dedicated den, ideal as a home gym, office, or playroom. Step outside to your own private, fully fenced backyard, perfect for pets, kids, or quiet mornings with coffee. Extras include an updated electrical panel and an attached carport to keep your car snow-free all winter. Condo living means no grass to cut and no snow to shovel. Water's included in your condo fee too, so you're only paying for hydro. Ideally located close to the highway and just minutes from every amenity you could need. This one is truly turnkey - all you have to do is move in. Book your showing today. (id:63476)
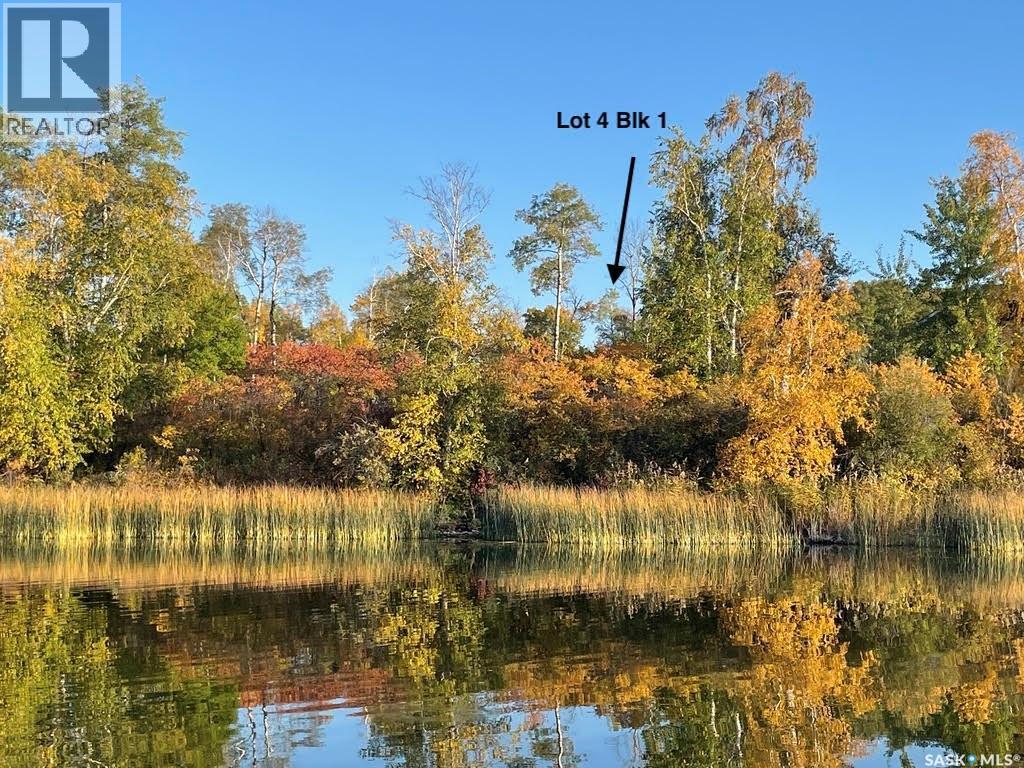
Lot 4 Dixon View
Invergordon Rm No. 430, Saskatchewan
Lakefront lot at Dixon Lake! This lot has 60' of lakefront, is 111' deep and 82' road side frontage. The lot has been cleared and is ready to be built on, is serviced with power. Located at the Eagle Ridge Lakeside development on the northeast side of Dixon (Dickson) Lake in the central part of the RM of Invergordon and is home to 43 lots: 22 of which are lakefront and the rest are lake views. Access is off of Primary Grid 778 from either Highway 41, 20 or 3. Amenities of the development include a boat launch, beach area, garbage and recycling, as well as year-round road maintenance. The lake is fed by the Carrot River water system and has 3 total lakeside developments. This quiet lake is north/east of Wakaw. Surrounding towns that all have services include Wakaw, Birch Hills and Melfort. Come build your dream lake home!! (id:63476)
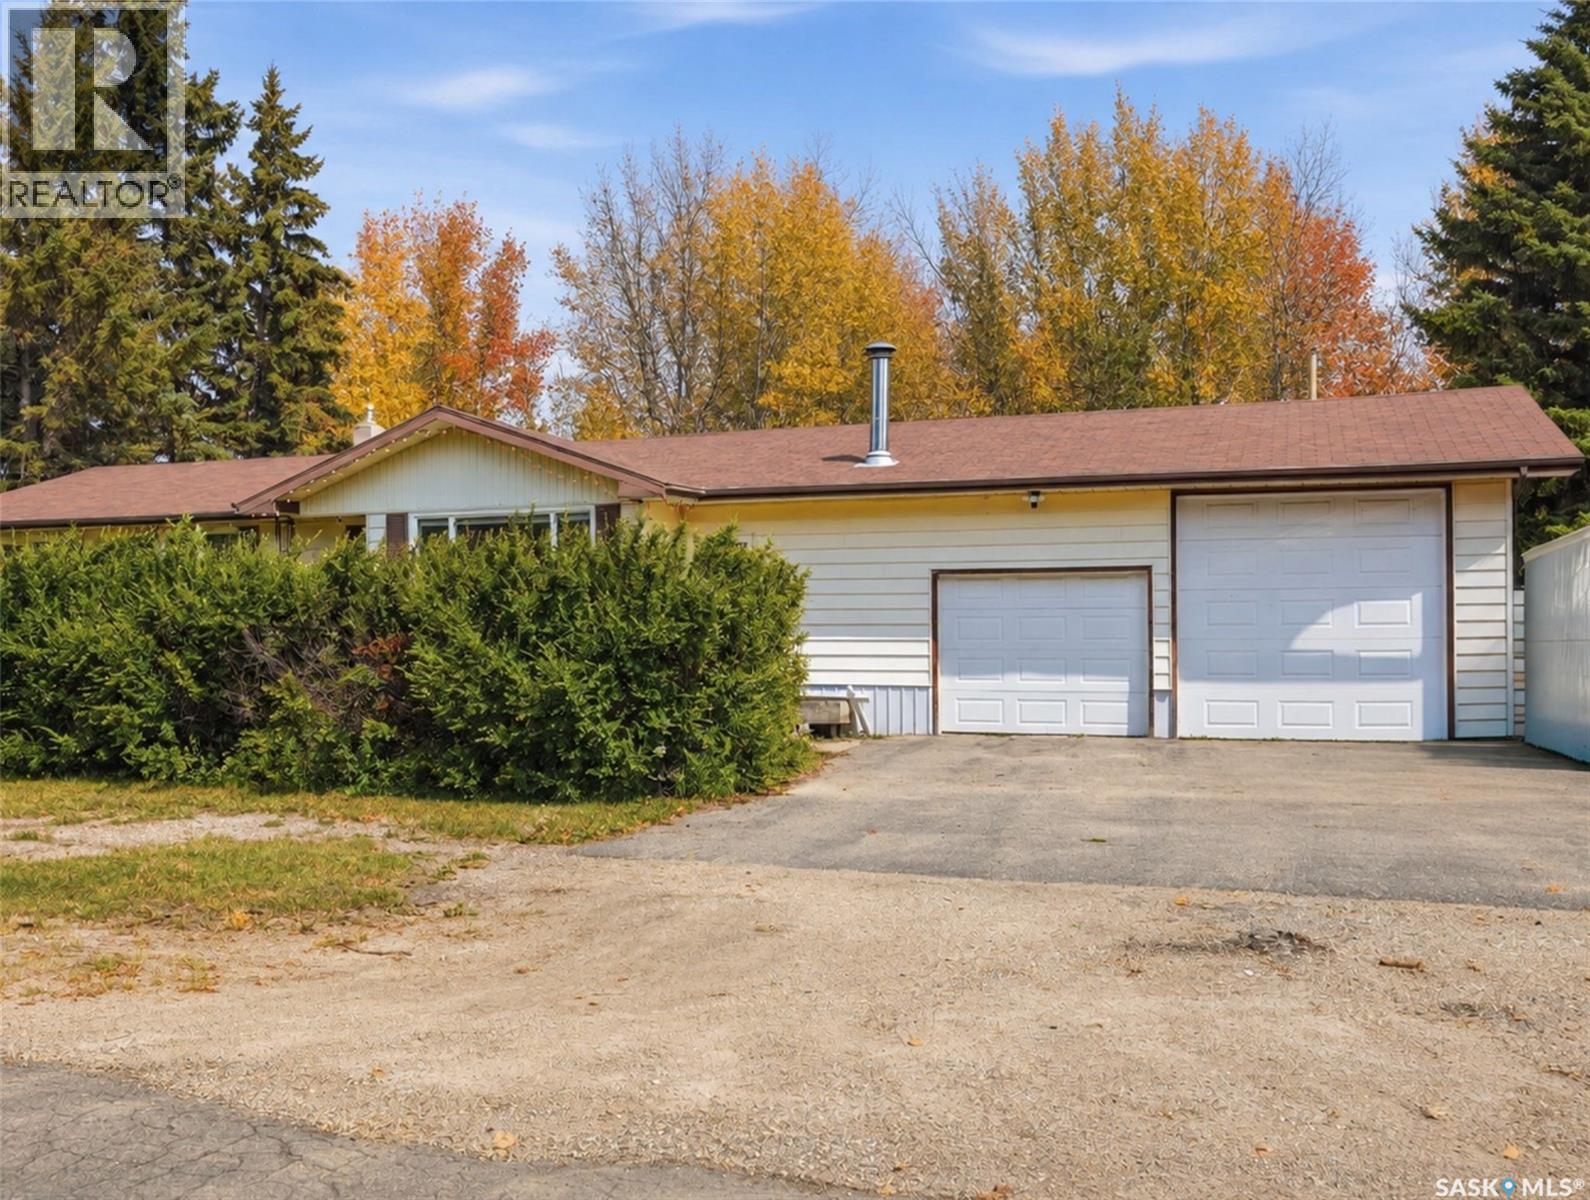
133 Pollard Street
Earl Grey, Saskatchewan
Welcome to 133 Pollard St, where small-town living offers a slower pace of life without sacrificing convenience. Located on a paved highway just 10 minutes from Southey, with a bus route to the K-12 school and an easy commute to Regina, this spacious 1,500 sq. ft. bungalow offers the perfect balance of peaceful living and everyday practicality. Situated on a beautifully landscaped double lot, this property offers exceptional outdoor space. Mature trees, flower beds, and lush landscaping create a private backyard retreat ideal for summer BBQs, watching the kids play, letting the dogs roam, gardening, or simply enjoying the peace and quiet. Step inside to a bright and functional layout featuring two separate living rooms, including a sunken family room with a cozy wood-burning fireplace and patio doors leading to the backyard. The kitchen offers an abundance of cabinetry and counter space, an eat-up island, and a spacious dining area overlooking the backyard. Completing the main floor are three generously sized bedrooms, a 4-piece bathroom, and a convenient mudroom off the back porch. The basement offers a spacious recreation room featuring a wet bar, two dens ideal for a home office, hobby room, or guest space, a 2-pc bathroom, cold room storage, and a spacious laundry, utility, and storage area. The garage space is a standout feature! Oversized double attached garage offers plenty of room for vehicles, tools, and storage, with additional RV parking alongside. The detached 16' x 20' garage is currently set up as a home gym but could easily become a workshop, hobby space, or the perfect place to store all your seasonal toys.Additional updates over the years, include: triple-pane PVC windows, updated garage doors, central air conditioning, and a high-efficiency furnace. If you've been looking for more space, a quieter pace of life, and a welcoming community that's still within easy reach of everyday amenities, this could be the perfect place to call home! (id:63476)
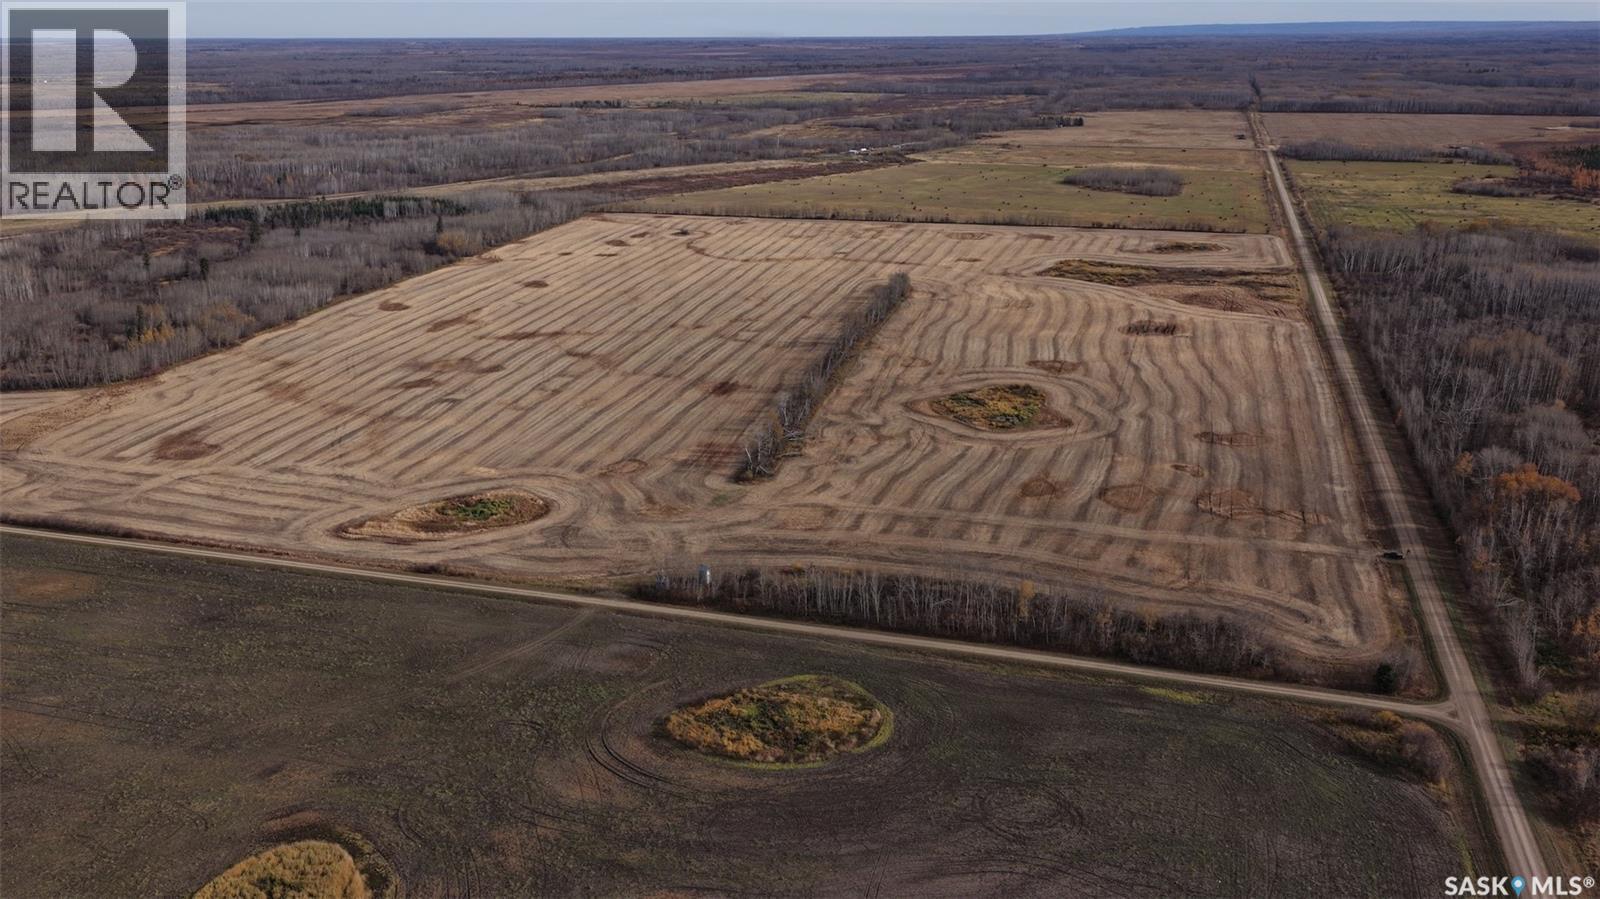
Hall Farmland
Hudson Bay Rm No. 394, Saskatchewan
Hall farmland for sale in the RM of Hudson Bay 394. Approximately 350 acres of cultivated land, 40 acres of farmable bush land, 35 acres of small bush. Total as per SAMA and owner at 430.66 acres. Cultivated acres were farmed/harvested fall 2026. Parcels 135317527 & 135317482 are in process of being untied, also a subdivision in progress on 135317527 to remove approx 15 acres. No rental contracts in place. Ready for seed spring 2027!! Call today for further information (id:63476)
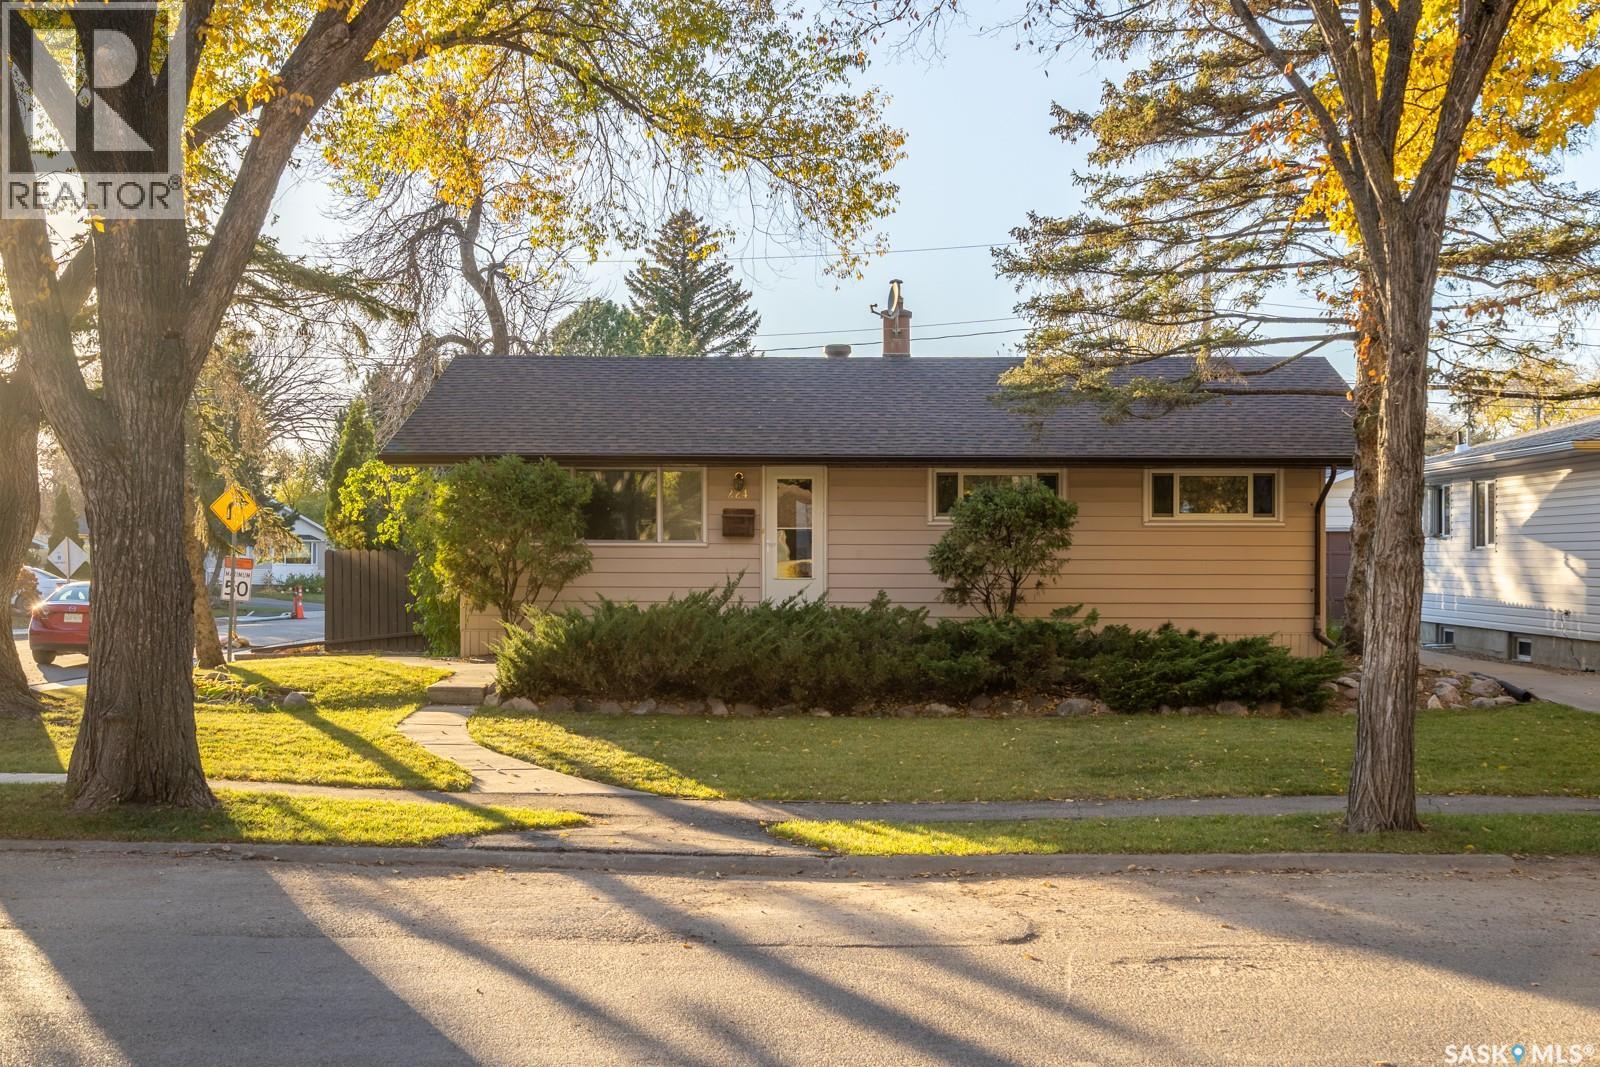
224 Frontenac Drive
Regina, Saskatchewan
Welcome to 224 Frontenac Drive in Whitmore Park! This well-maintained bungalow offers 3 bedrooms and a full bathroom on the main level, plus 2 additional bedrooms and a full bathroom in the fully finished basement. The home features a double detached garage, fresh paint, a bright solarium off the eating area, and an additional three-season solarium with electric heating. The main-level bathroom features a jacuzzi tub, while the upgraded basement bathroom offers a stand-up shower. Recent updates include new flooring in the kitchen and both bathrooms, along with a new 100-amp electrical panel installed in September 2026. Additional features include triple-glazed PVC windows, central air conditioning, and central vacuum in both the house and garage, with attachments and power nozzle included. The furnace has a wiring option for operation with an inverter generator. The owned water heater and water softener are included, and the water heater anode rod was replaced in October 2026. The fully finished basement also offers direct exterior access from the back of the house. Enjoy the well-maintained backyard with a deck and patio area, perfect for relaxing or entertaining. Conveniently located near the University of Regina and south-end amenities, with easy access to Ring Road, this home offers comfortable living and a convenient location! (id:63476)
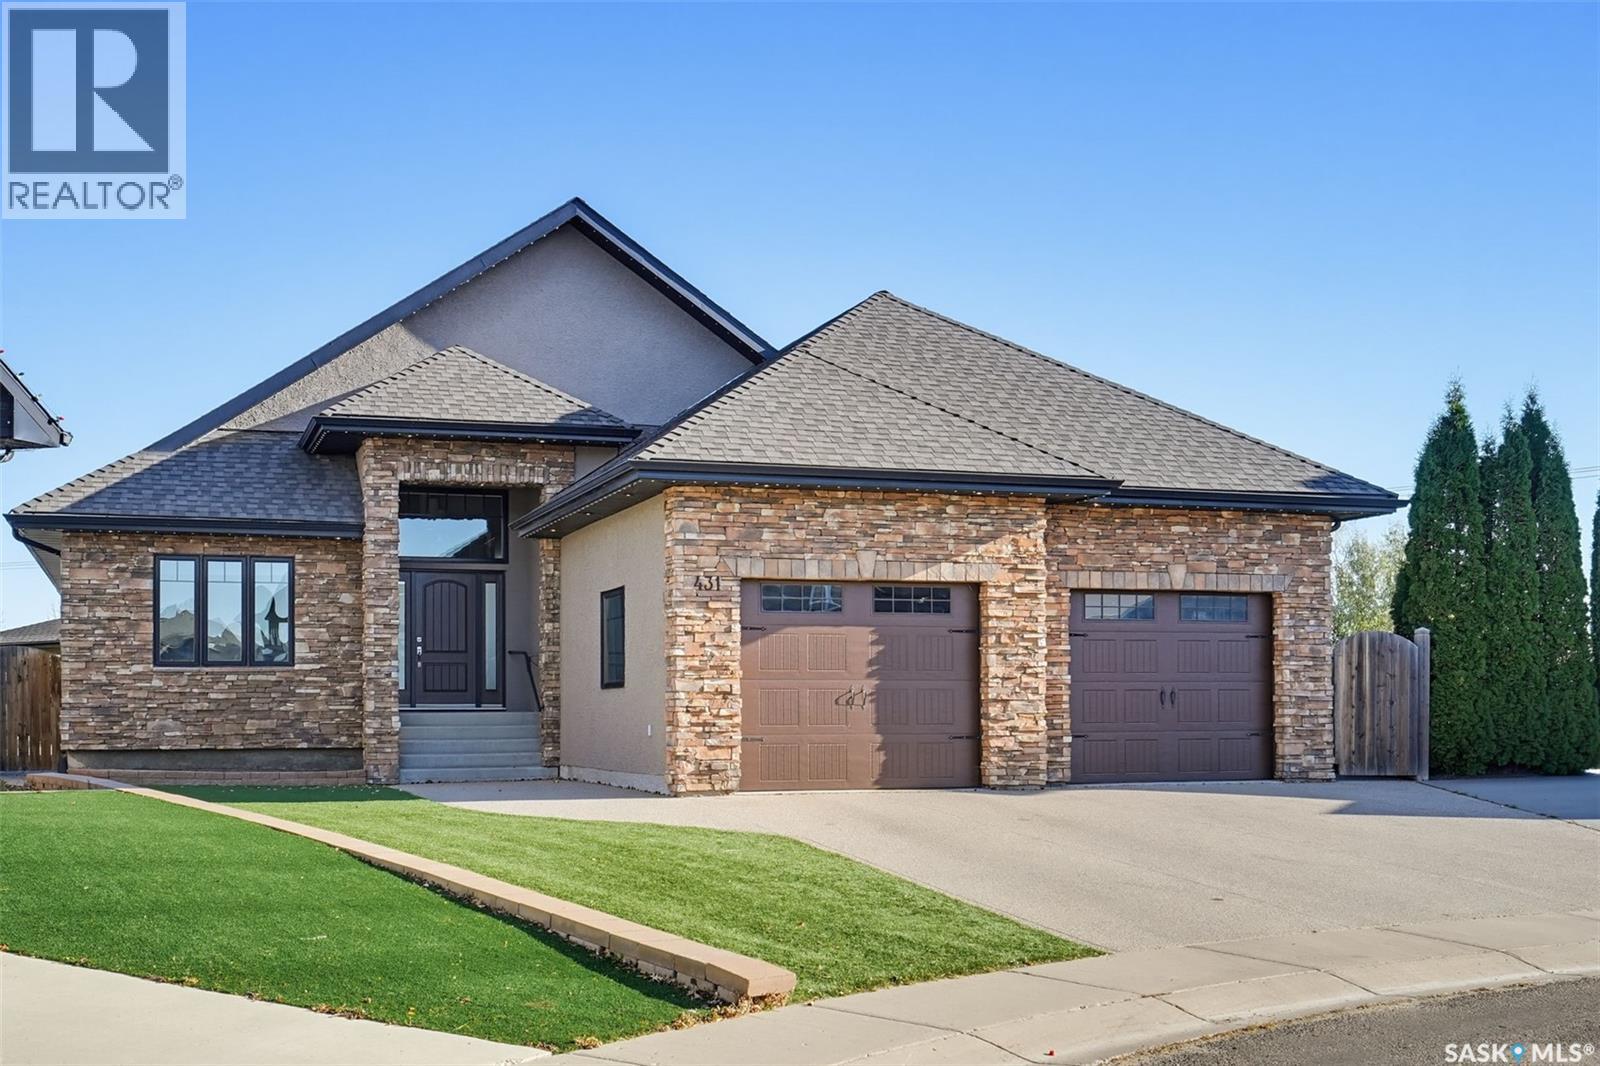
431 Paton Place
Saskatoon, Saskatchewan
Exceptional custom-built bungalow on a quiet cul-de-sac in the heart of Willowgrove! Situated on an impressive 12,108 sq. ft. lot backing onto the University of Saskatchewan fields, this home offers 1,919 sq. ft. of living space with privacy and views. The bright, open-concept main floor showcases craftsmanship throughout, featuring maple hardwood flooring, soaring coffered ceilings, and high-end finishes at every turn. The chef-inspired kitchen is equipped with a massive island, corner pantry, high-end appliances, soft close maple cabinetry, quartz countertops, and marble backsplash. This home offers 4 bedrooms, 3 full bathrooms, a den, and two fireplaces. The primary retreat enjoys beautiful views and features a luxurious ensuite complete with a see-through fireplace, steam shower, separate sinks, water closet and free standing air tub. Beautiful den with huge windows and a great secondary bedroom that has two closets and The fully developed basement provides your dream entertaining space with a wet bar with its own mini fridge and dishwasher, rec area, and massive theatre room with a projector, plus an additional 5 piece bathroom and two bedrooms. The heated 28x24 insulated attached garage has 12 foot ceilings and epoxy flooring. Additional features include triple-glazed argon-filled windows, in-floor heating, two 50-gallon hot water tanks, custom Levolor blinds and draperies, automatic closet lighting throughout, four sweep-vac inlets, and premium Kohler and Delta fixtures in all bathrooms. Step outside to your private backyard oasis featuring an outdoor Napoleon kitchen, synthetic turf, a raised putting green, drip-irrigated landscaping, and a beautifully constructed three-season cabana built using pole-barn construction techniques. A truly one-of-a-kind property that seamlessly combines luxury, comfort, and craftsmanship. (id:63476)
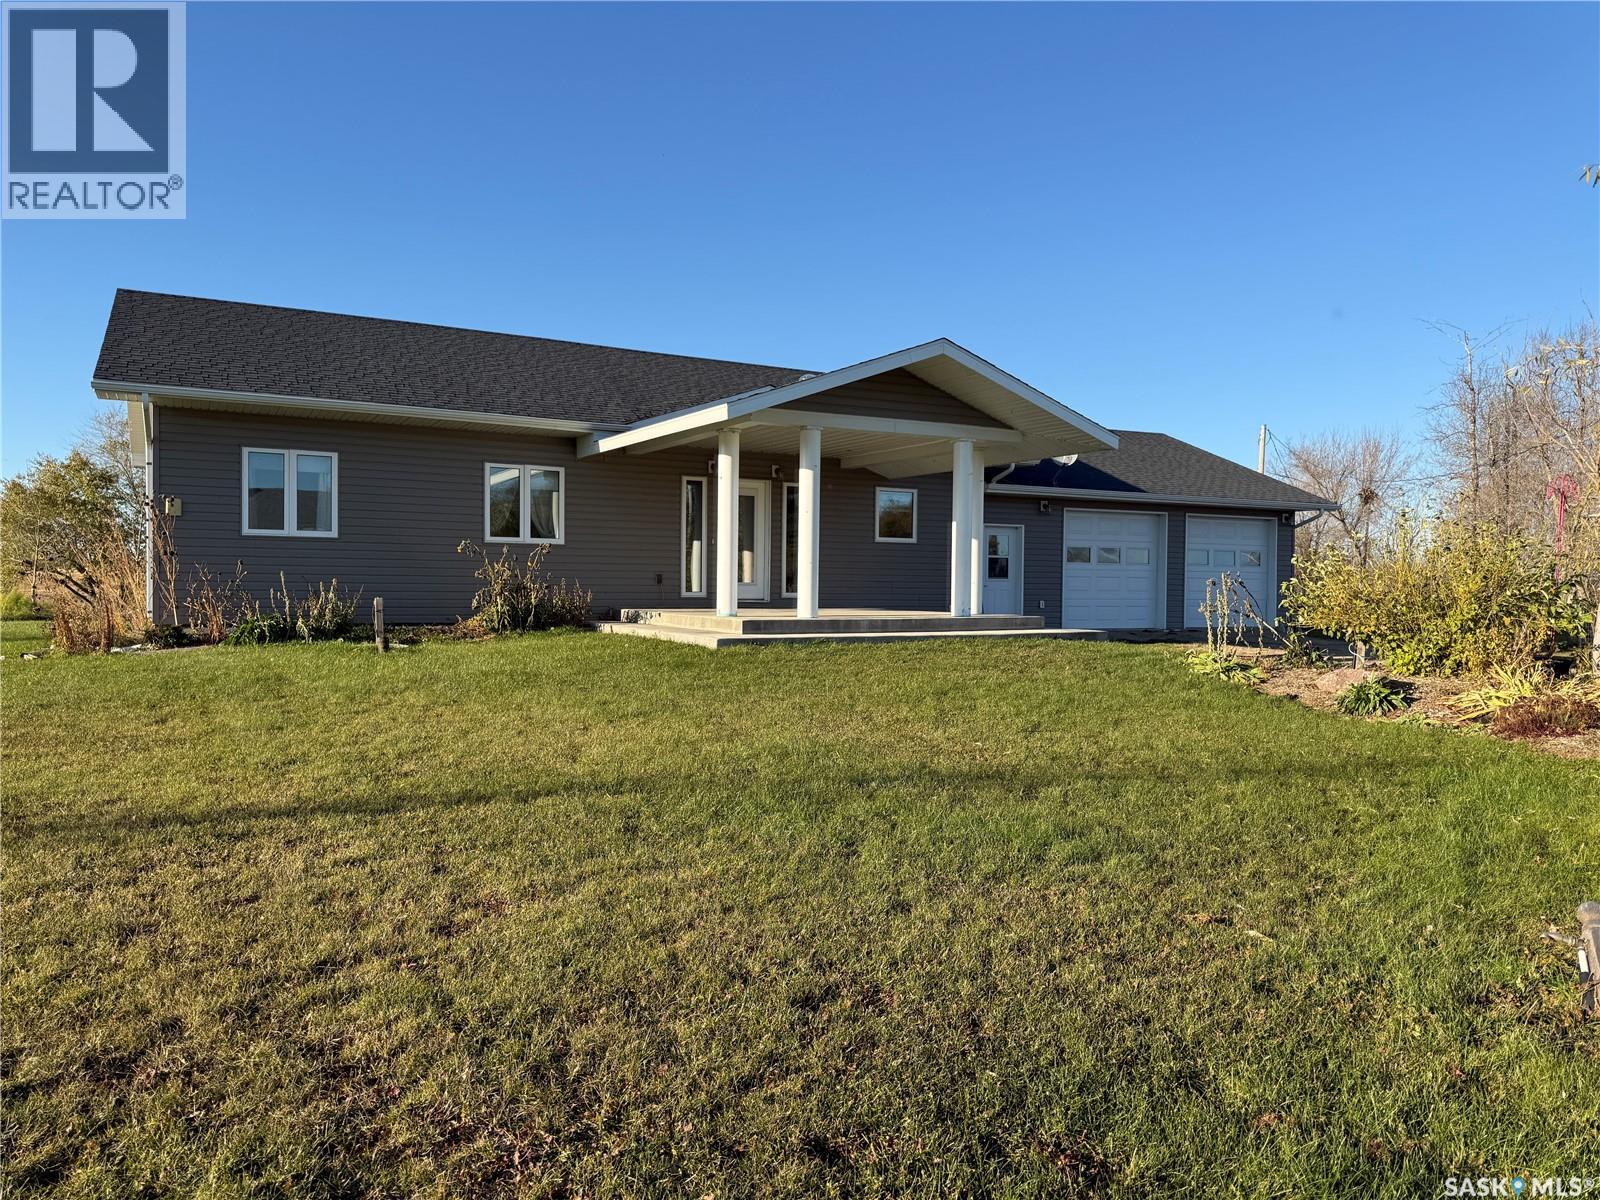
316 Queen Street
Fenwood, Saskatchewan
Looking for a little more breathing room & a chance to escape the hustle & bustle without giving up the comforts of a modern home? Welcome to 316 Queen Street in the Village of Fenwood, where this 2018 custom-built RTM home sits on a generous lot at the edge of the Village, just a short commute from Melville. With peaceful surroundings, open views of the neighboring field and well-kept interior that feels nearly new, this property offers the space and quieter pace of life you’ve been looking for! Inside, the bright open-concept kitchen, dining & living area make everyday life comfortable and connected. This kitchen is a standout with its impressive custom island featuring generous drawer and prep space along with rich cabinetry, pull-outs, adjustable shelving, soft close features and a pantry space. Whether you enjoy cooking or simply gathering around the kitchen, this is a space you’ll appreciate! The adjoining dining and living areas offer a comfortable, welcoming atmosphere with natural light and views of the outdoors. With 3 bedrooms and 2 bathrooms, the thoughtful layout offers convenient one-level living with no basement to worry about. The spacious primary bedroom features a walk-in closet and 3-piece ensuite with a jetted tub, while the main 3-piece bathroom offers a convenient walk-in shower. Main-floor laundry, additional storage and an attached, heated double garage with direct entry to the home via the enclosed breezeway add to the everyday convenience. Outside, there’s room to enjoy the things you love! Relax on the covered front patio, unwind on the back patio or spend time in the yard surrounded by perennials, fruit trees & garden space. There’s even a greenhouse for those with a green thumb. The generous lot offers plenty of room to enjoy the outdoors, with open views and a quieter pace of life. If you’ve been thinking about trading busy streets for fresh air, open space and a little more peace and quiet, this might be just what you’re looking for! (id:63476)
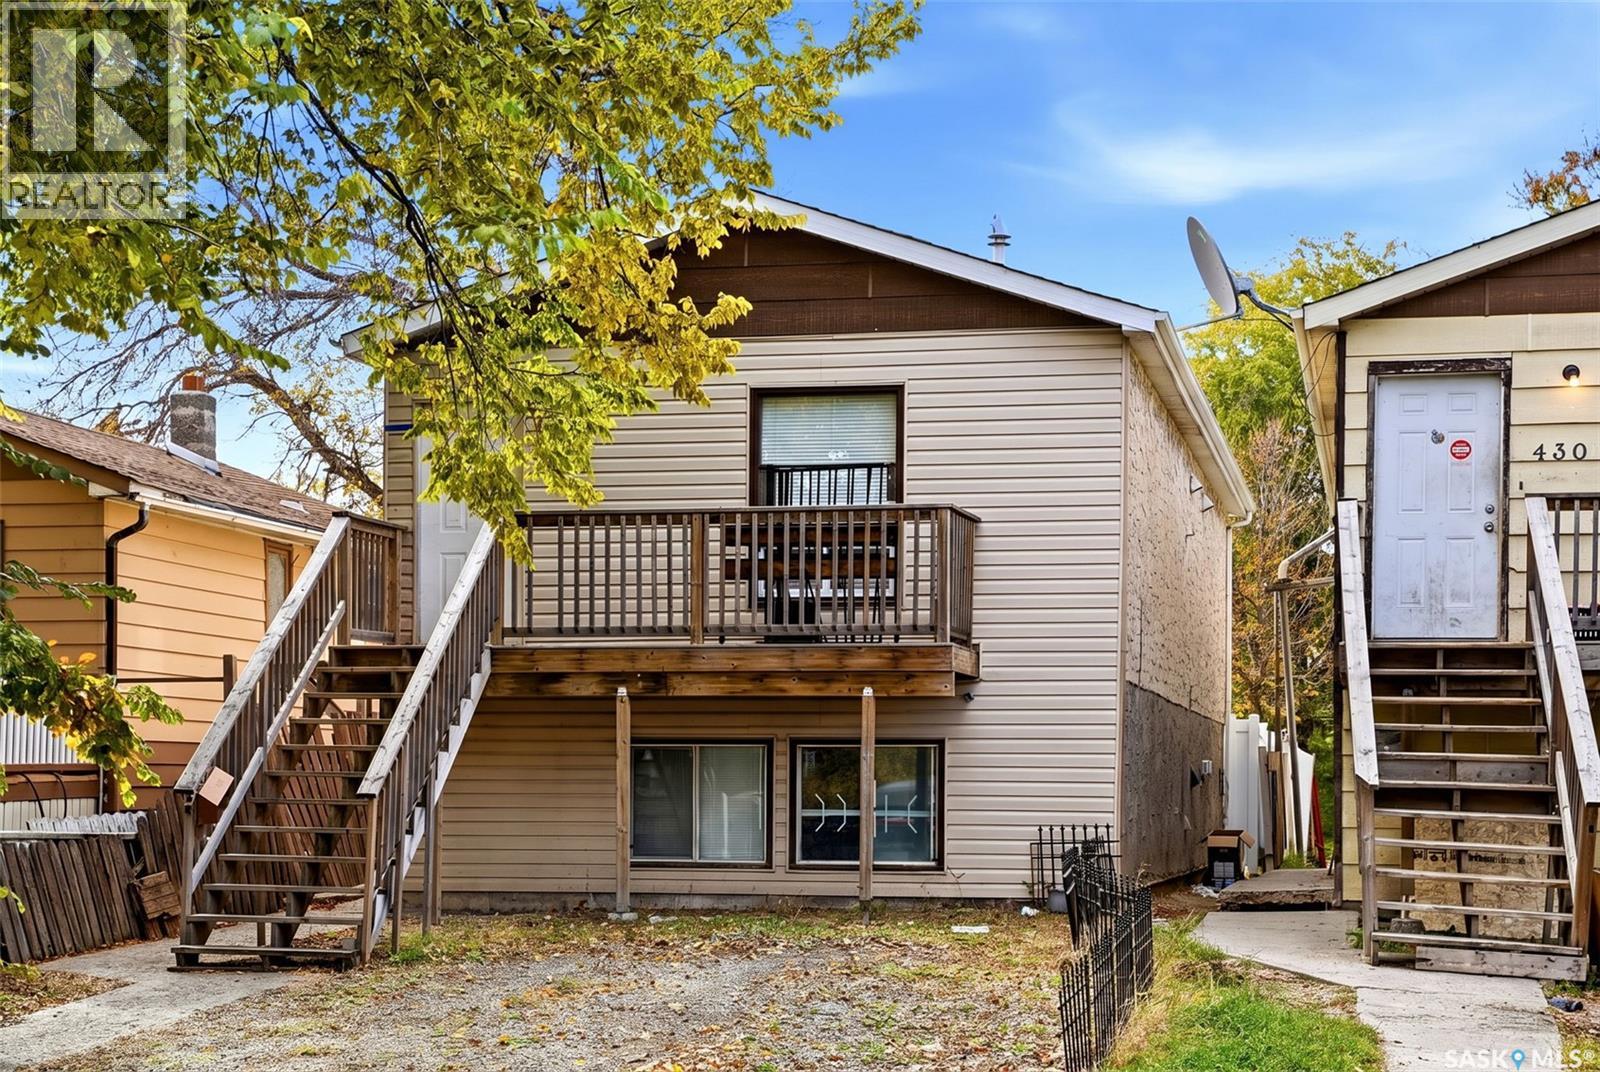
434 Halifax Street
Regina, Saskatchewan
Excellent investment opportunity in Regina's Churchill Downs neighbourhood! This 858 sq. ft. bi-level home features a regulation basement suite with a separate entrance, making it an attractive option for investors looking for rental income or buyers interested in living in one unit while renting out the other. The main level offers a spacious living room, dining area, kitchen, two bedrooms, a 4-piece bathroom, and convenient in-suite laundry. The fully developed basement suite features its own living room, kitchen, dining area, two bedrooms, 4-piece bathroom, and separate laundry facilities. Both levels offer functional layouts, with laminate flooring on the main level and vinyl plank flooring throughout the basement. The property also features natural gas forced-air heating, a front deck, and a fenced backyard with new white vinyl fencing, offering outdoor space for tenants or homeowners to enjoy. Situated on a 3,123 sq. ft. lot with two off-street parking spaces, this property provides practical amenities for multi-unit living. Whether you're looking to expand your rental portfolio or offset your mortgage with rental income, this property offers excellent potential. Don't miss this opportunity to own a home with a regulation basement suite! (id:63476)
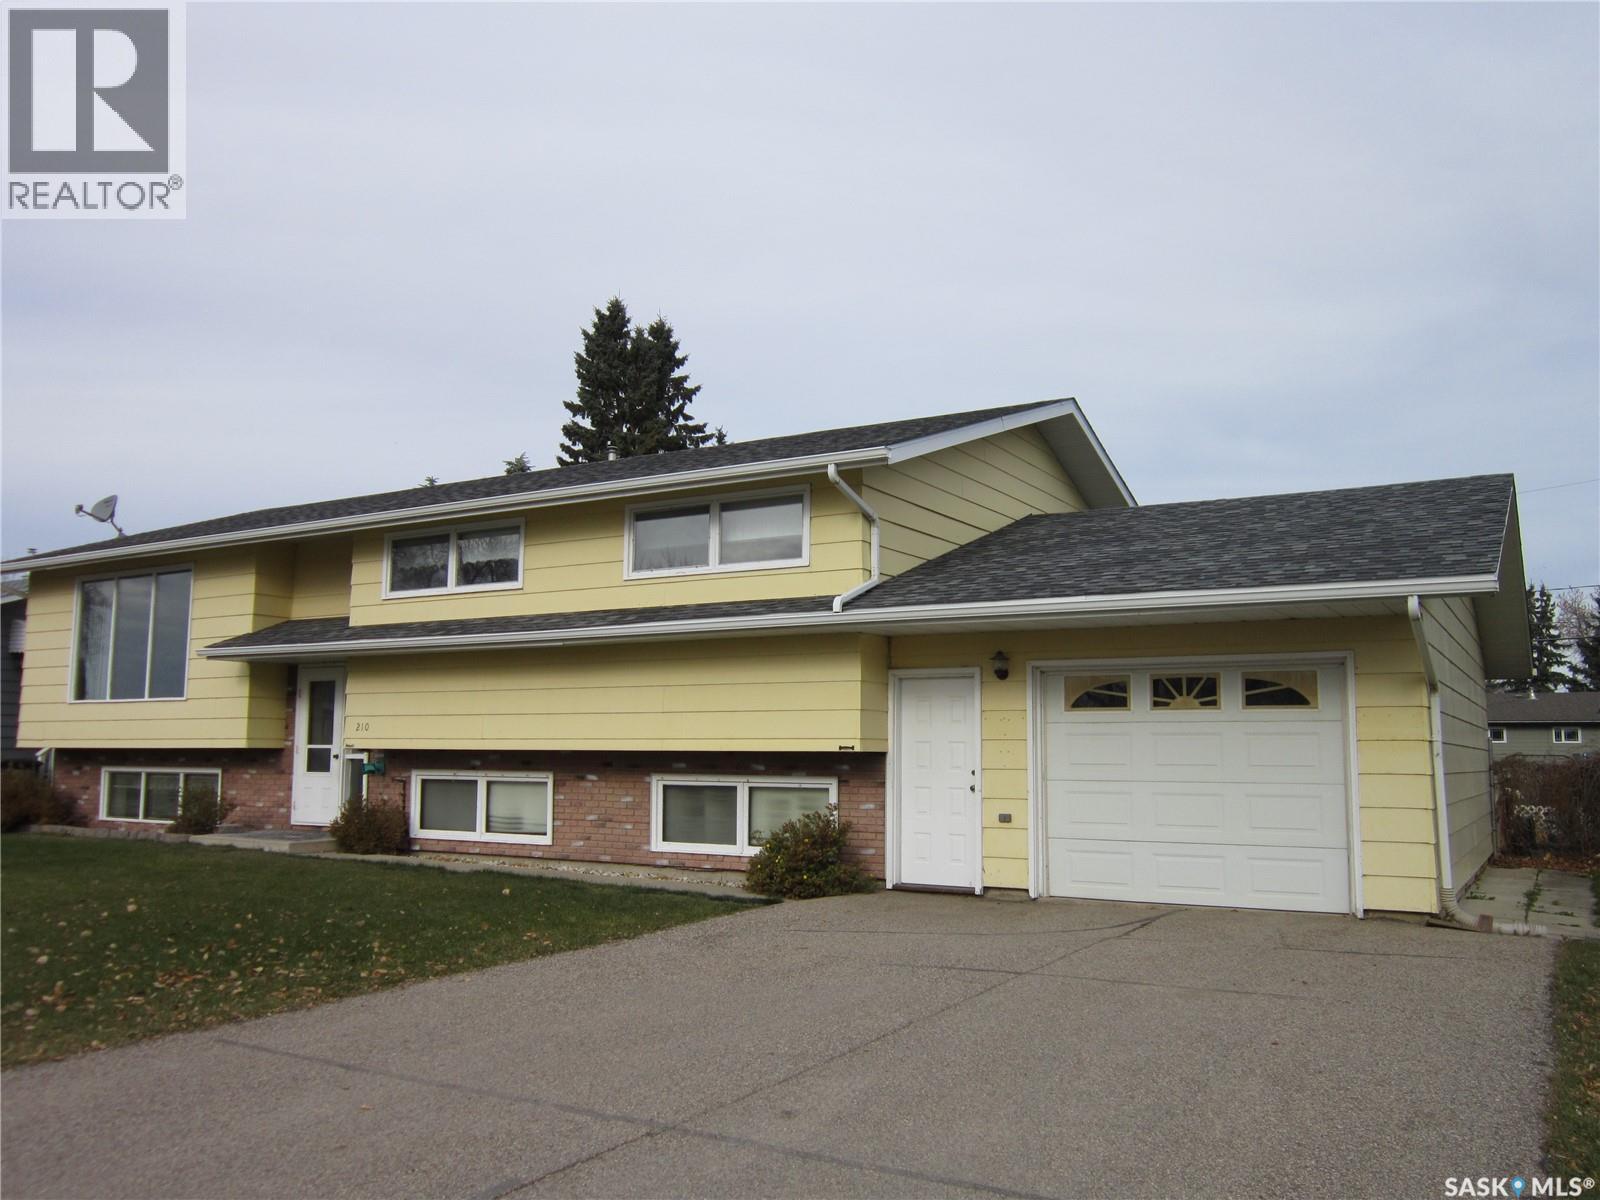
210 1st Street N
Wakaw, Saskatchewan
Everyday living a little easier....210 1st Street North in Wakaw. This 5 bed, 3 bath home offers a bright, spacious kitchen with 3 bedrooms on the main floor. A large mudroom with access to the back deck plus a 2-piece bath. The main bathroom includes laundry for added convenience. On the lower level, you'll find 2 additional bedrooms, a 3-piece bath, family room and a workshop with access to the attached garage. Outside, enjoy a fully fenced backyard with a deck, garden spot, green space plus a shed. Shingles- October 2025. Wired for a backup generator as an alternate power source. Curious about this one? I'd be happy to show you around. Call Today! (id:63476)