
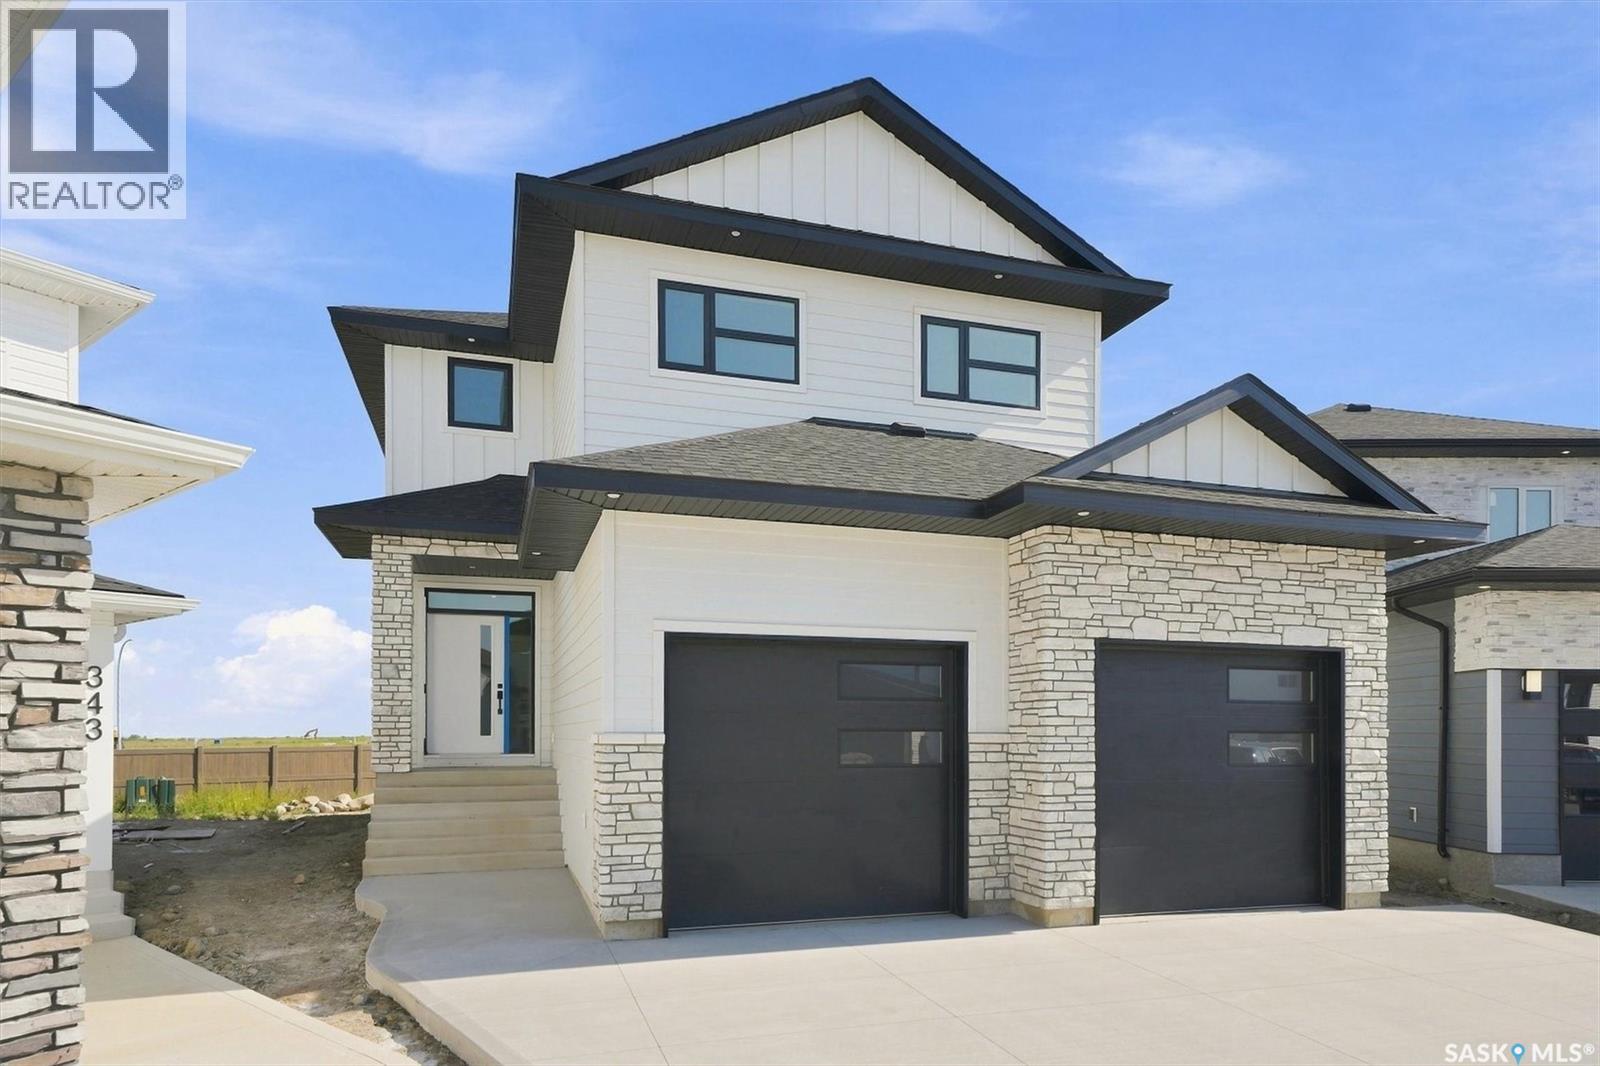
339 Sharma Crescent
Saskatoon, Saskatchewan
Welcome to an exceptional newly built home where thoughtful design and premium finishes set it apart. Designed for the discerning buyer, this impressive property sits on a generous pie shaped lot measuring approximately 75 feet across the back, with no neighbours behind and just four blocks from the site of a projected future school and park. The exterior features Hardie Board siding and premier stone finish. A truly full double attached garage measures 24.75' x 24'/26' plus an additional 3.5' outset providing the perfect space for a workbench or extra storage. Inside the home you find 9 foot ceilings extending throughout the main floor, second floor and basement, creating a bright and spacious feel on every level. The kitchen is a true showpiece with floor to ceiling cabinetry, a massive premium grade quartz island and matching quartz backsplash. Full cabinetry continues into both the pantry and mudroom, while a gas fireplace and custom stained hickory railings add warmth and sophistication to this great home. Upstairs, the attention to detail continues. The ample sized master bedroom leads to a large walk in closet and the spa inspired primary ensuite is designed to impress, featuring an oversized 66 inch freestanding tub, double vanity and luxurious walk in shower complete with a built in bench. With a sizeable family room, second floor laundry, custom built in closet organizers in the secondary bedrooms and a double vanity in the main bathroom this home hits on every level. The basement has been designed to feature a full bathroom, large bedroom, and huge family room that could be cut in half to add a fifth bedroom. There is also a 200-amp electrical panel and rough-in for a future wet bar. With an extensive list of upgrades, an outstanding lot and a level of finish rarely found in a new build, this is a home that truly needs to be seen to be appreciated. Call today to arrange your private showing today!! **Virtual staging has been used** (id:63476)
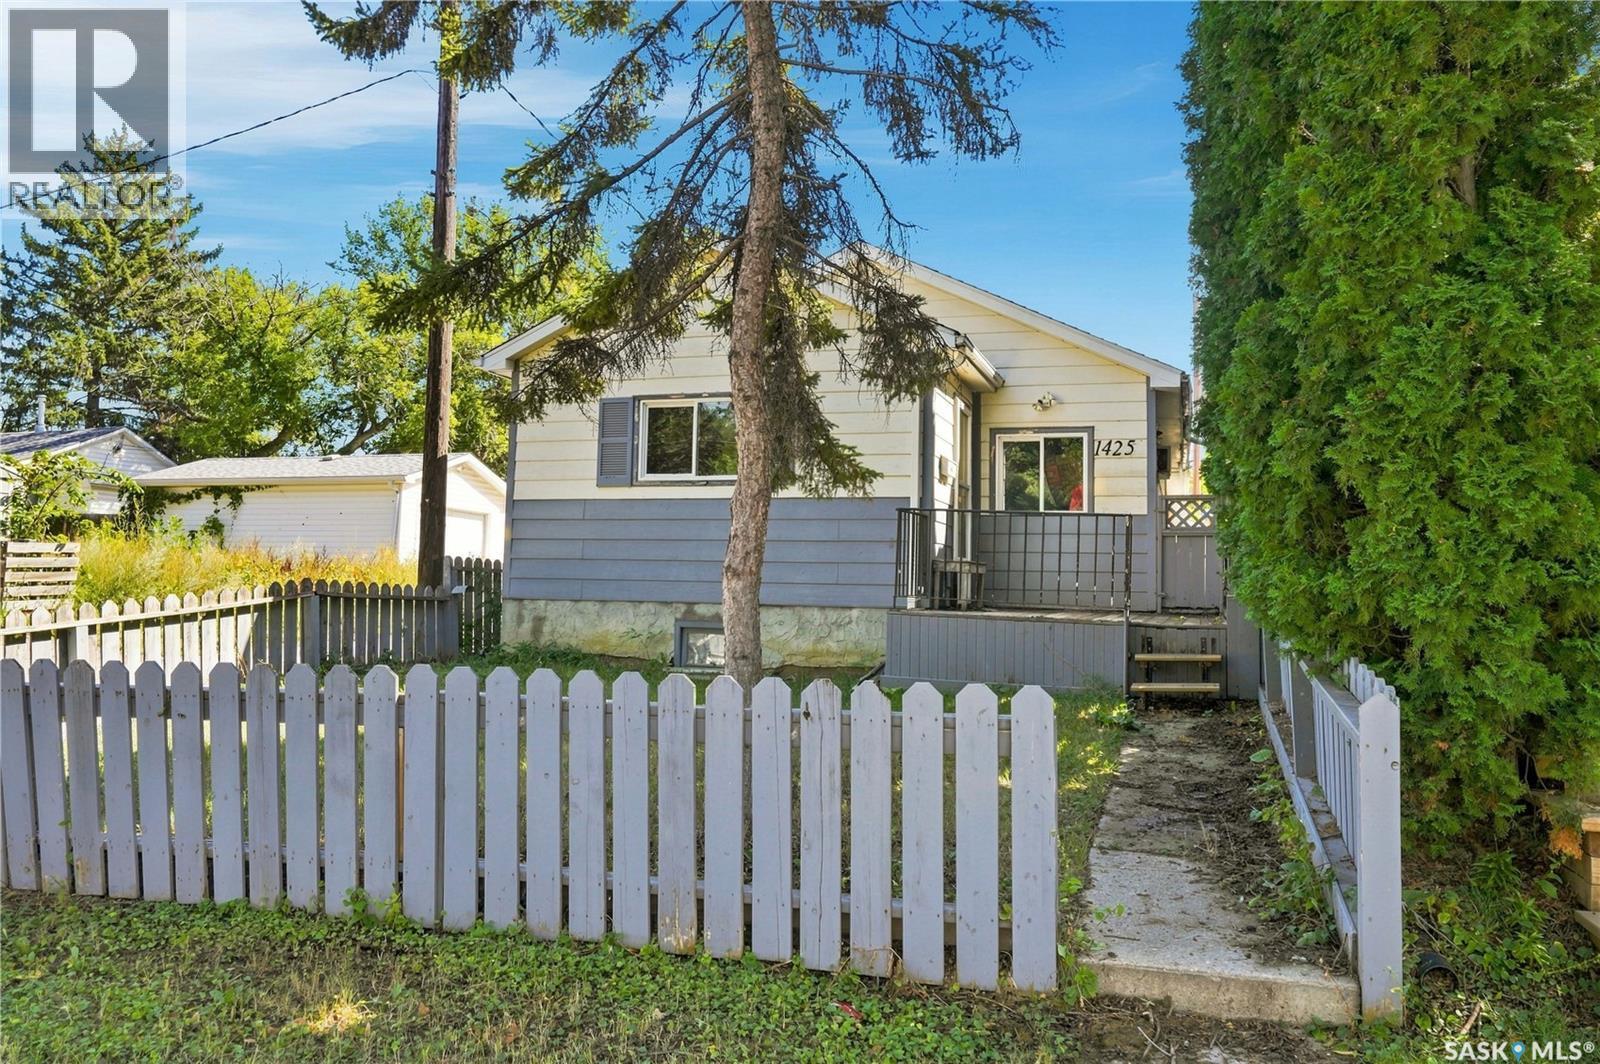
1425 Mcintosh Street
Regina, Saskatchewan
Welcome to this bungalow in Rosemont, offering an affordable option for first-time buyers, budget-conscious buyers, or investors. The low-maintenance outdoor space makes upkeep simple, while the home offers a functional and flexible layout. Inside, you'll find a front den currently set up as a workspace, a comfortable living room, two bedrooms, and two bathrooms. The kitchen features an eat-in dining area, and a separate laundry room includes an adjacent storage space for added convenience. At the back of the home, a mudroom provides direct access to the oversized attached garage. The partial basement is unfinished and offers a blank slate for additional storage, a hobby space, or whatever extra area suits your needs. A practical property with plenty of potential in an established Regina neighbourhood. (id:63476)
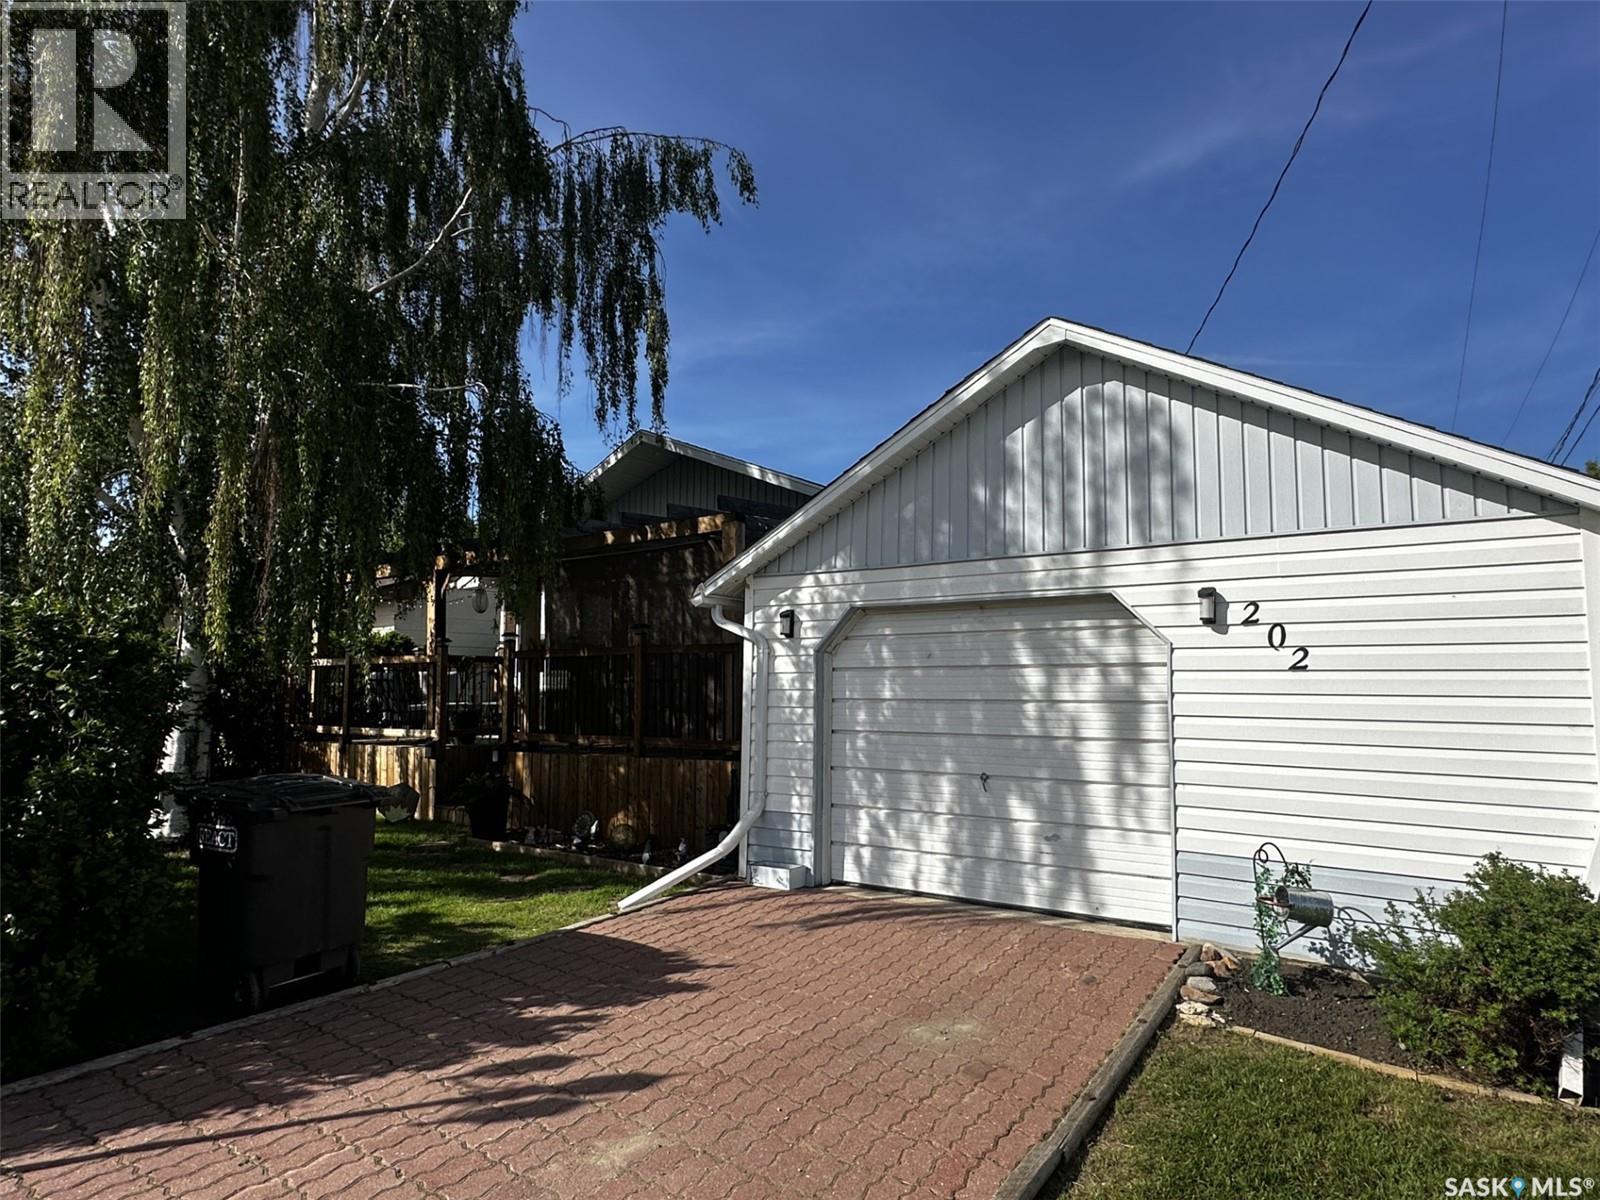
202 Willow Street
Leroy, Saskatchewan
Welcome to 202 Willow St in Leroy. This 4 bedroom, 2 bathroom bungalow is located right across from the school and greenspace. This bungalow style home has something to offer for everyone: huge yard, oversized heated single garage, front porch, side porch, a grand kitchen with tons of cabinets and even a wood burning fireplace! Laundry is on the main floor but can be brought back downstairs to gain a 2nd bedroom on the main floor. Bathrooms have been updated and also the main floor flooring has been updated over the years. The corner lot with alley access offers options for adding a 2nd garage/shop if needed. Other notables: central air conditioning, all appliances, and window treatments all stay. This is a great home for 1st time buyers, young families or even retired couples. Don't miss out on this one! (id:63476)
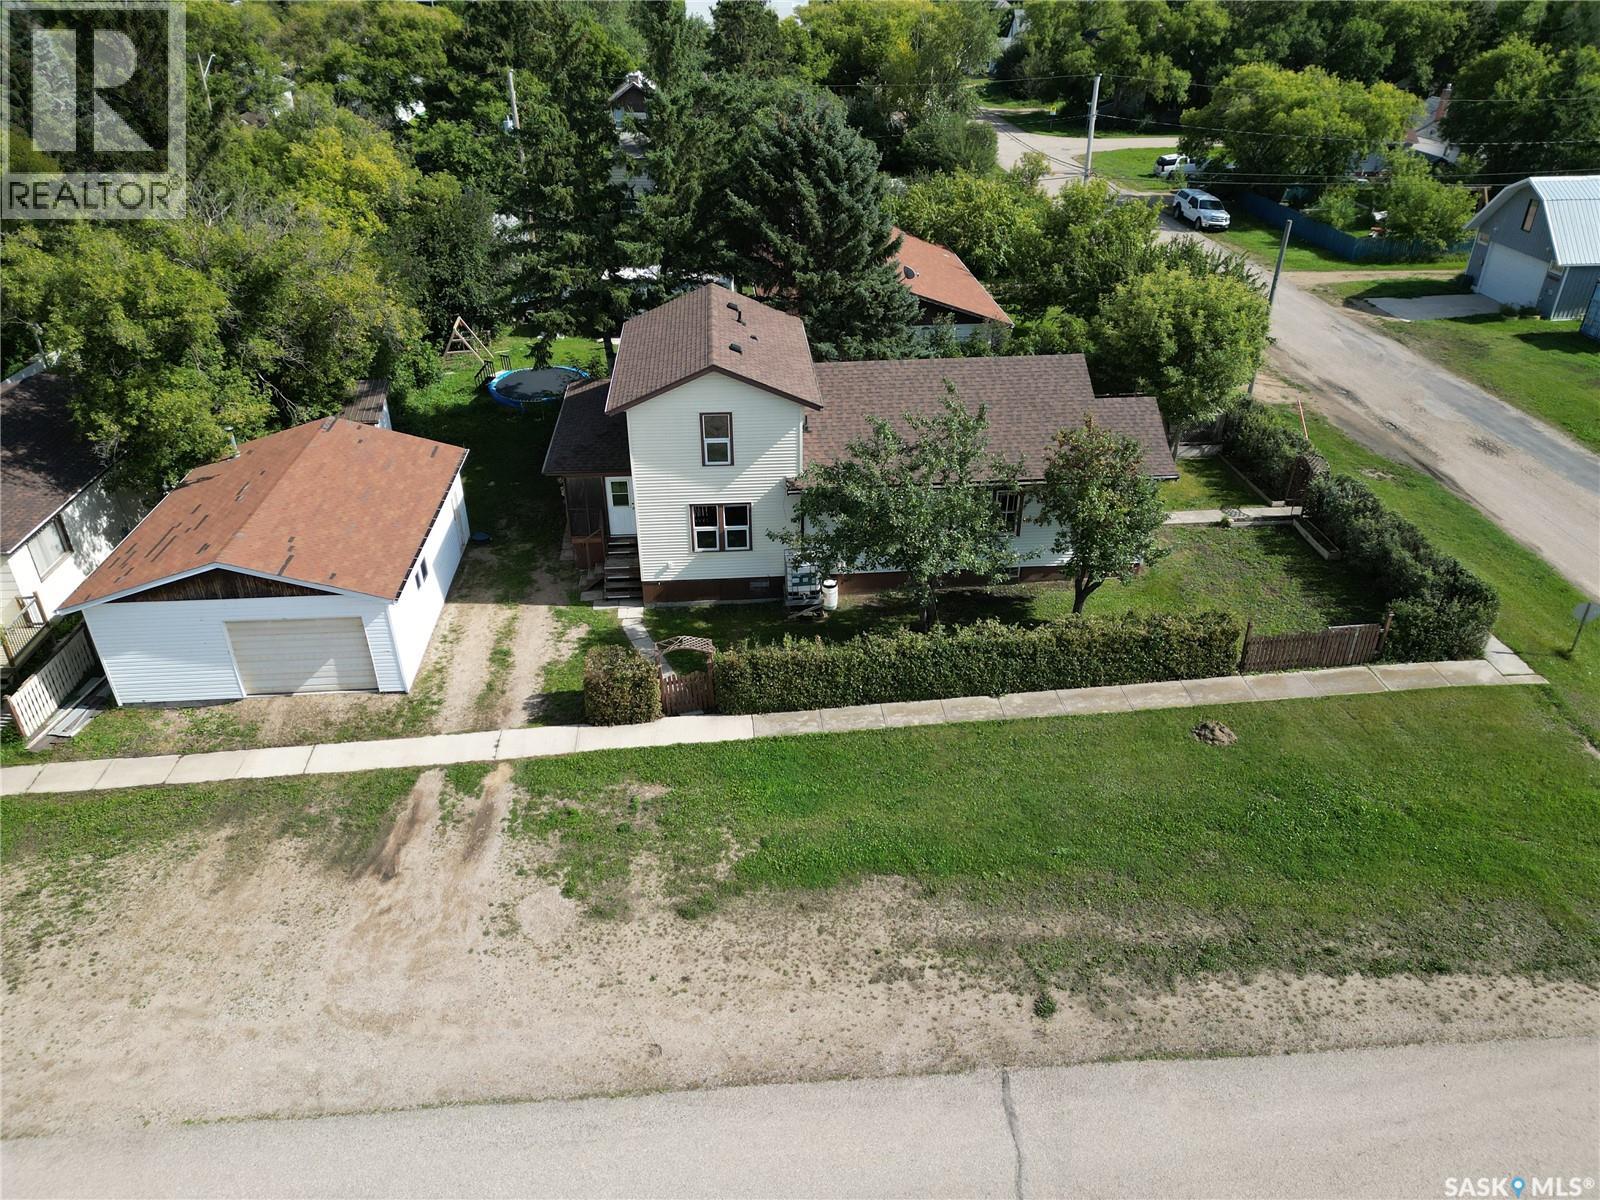
601 Butte Avenue
Colonsay, Saskatchewan
Welcome to peaceful living in the quiet town of Colonsay! Situated on a corner lot, this great property offers plenty of parking out front along with a beautiful hedge enclosed yard providing privacy and plenty of outdoor space to enjoy. This great home features an addition completed in 1997 and has seen several important recent updates, including new shingles in summer 2026, a new furnace this past winter, and a new water heater approximately four years ago. Outside, you’ll also appreciate the oversized heated 24’ x 30’ garage with a separate electrical panel, offering plenty of room for vehicles, storage, or a workshop. Enter through the screened in deck into the spacious rear porch, which also provides convenient access to the dog run behind the home. The addition features a large living room on the main floor, with two bedrooms and a bathroom upstairs. The walk-through kitchen offers a generous pantry and leads into the formal dining room, main floor bathroom, main floor bedroom, and a second porch area at the front of the home. Downstairs, you’ll find a fourth bedroom and a large family room, providing even more space for the whole family. With plenty of room inside and out, valuable recent updates, a heated oversized garage, and peaceful small town living, this Colonsay home is ready for its next owners. Call for your private showing today! (id:63476)
32 Willow Lane
Lake Diefenbaker, Saskatchewan
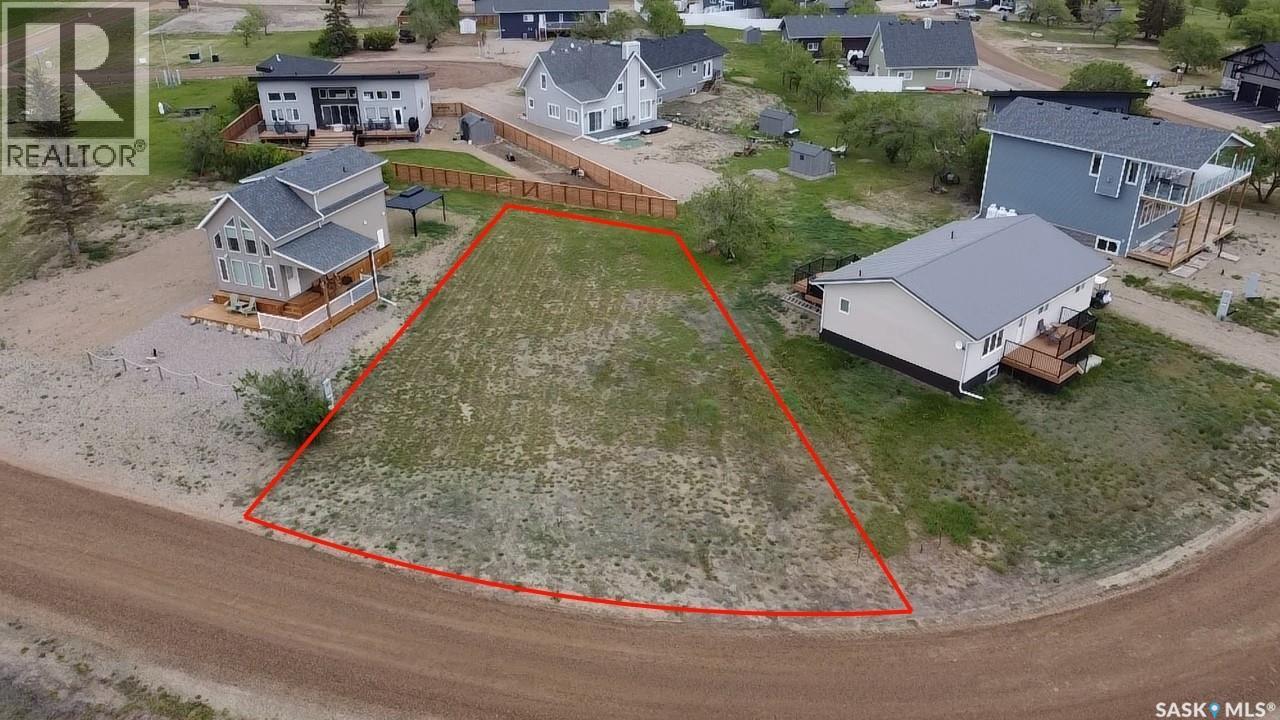
Seize the opportunity to own a piece of this extraordinary lakeside haven on Sandy Shores Resort, where the charm of a marina meets the tranquility of lake/Marina views. Embrace the unique allure of this property on Lake Diefenbaker, and let it be the backdrop for a life filled with serenity, beauty, and the endless fascination of boats sailing in. The lot is ready for not only building your dream cabin or home but there is time to park your camper while deciding how to precisely position your build! The great part about purchasing this lot from the Seller, there is no GST (5%) charged on the sale! Not only is this development under an hour away from Saskatoon and right next to the Gardiner Dam, it is also on recently paved roads for an enjoyable drive. The development has walking trails around the development, treated water, playground and a sport court. Come for a drive and see what memories await! Property outlines are for general guidelines and are not intended to be deemed accurate to land titles. (id:63476)
148 Acres Farm In Rm Glenside
Glenside Rm No. 377, Saskatchewan
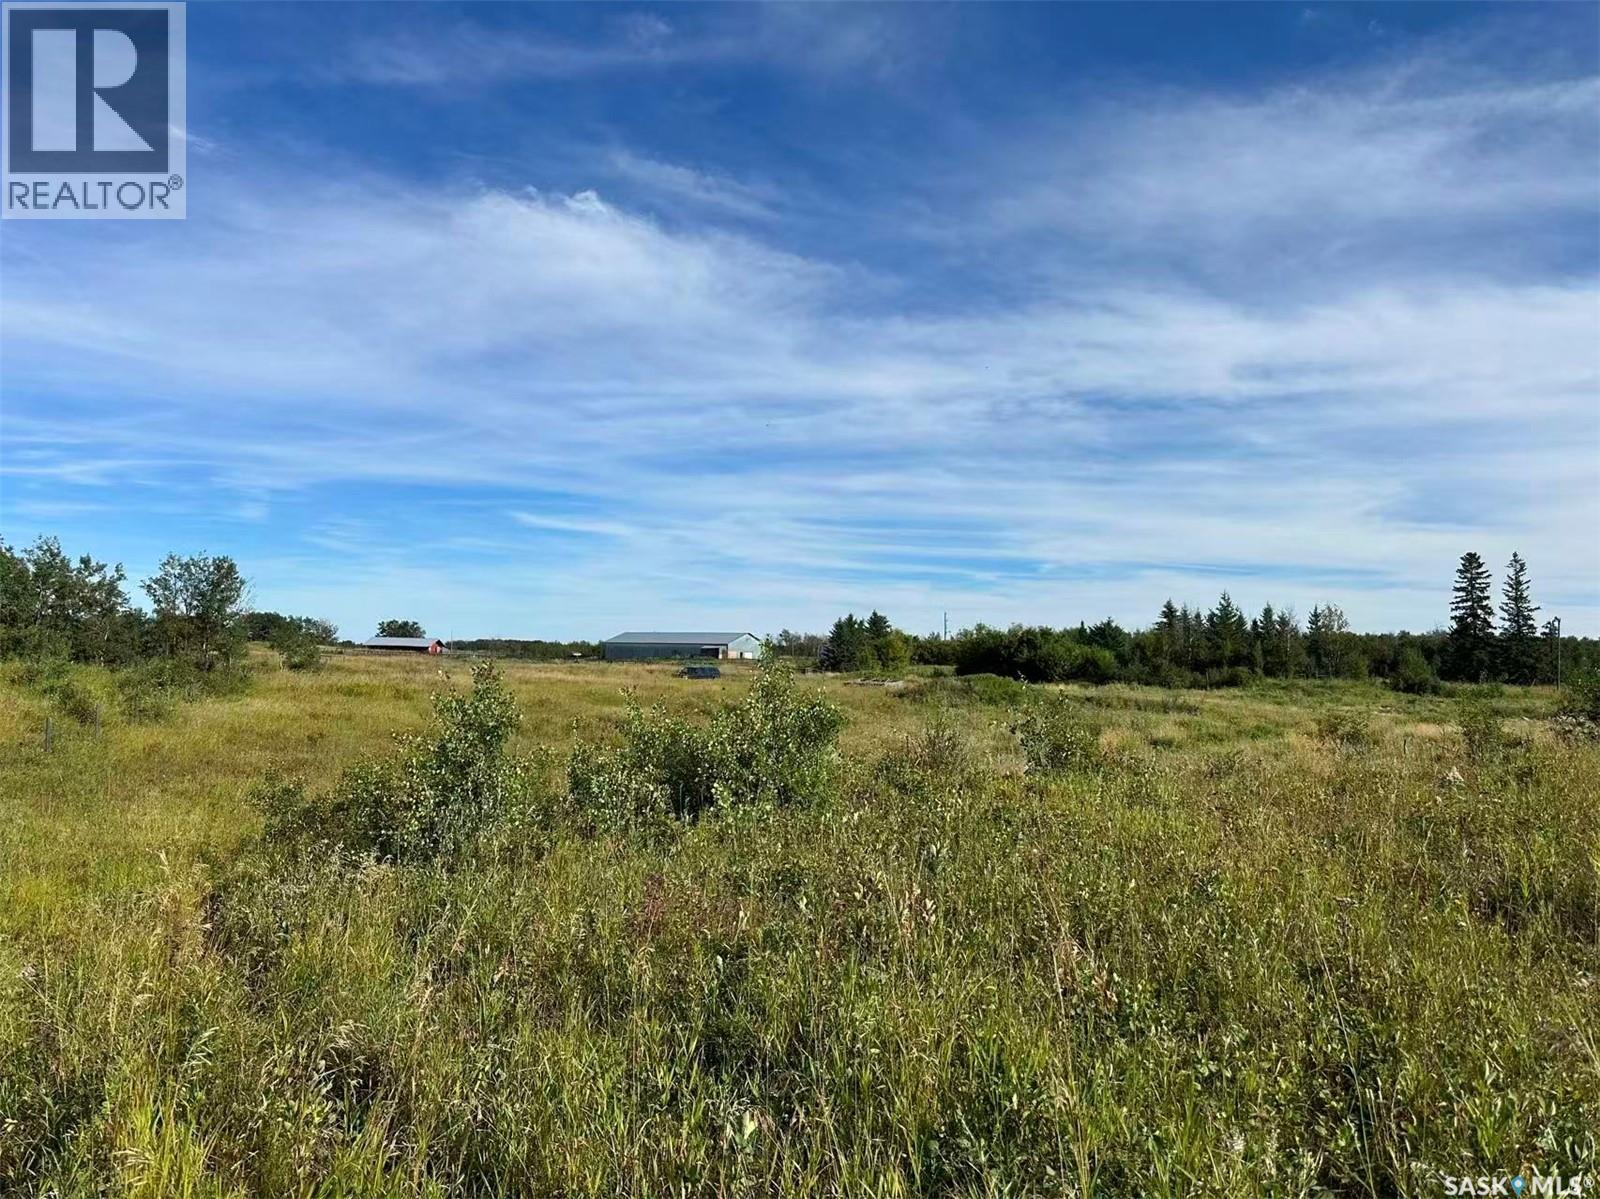
148 acres property for sale in the RM of Glenside #377. This property offers a versatile mix of potential uses, livestock, horse lover, outdoor enthusiast, hobby farming or peaceful country living. SAMA Field Sheets show 33 acres aspen pasture, 109 acres native grass, and 6 acres waste land. $136700 assessed value. SCIC soil class “H”. There is a yard site on the property with power, lagoon and well (owner stated), a 25’x28’ insulated garage (concrete floor), one 39’ x 100’ shop including 31’x 39’ heated (wood fireplace heated) and concrete floor part, one 40’x 40’ barn, one 8’x49’ insulated container (with power). Beside these features, several corrals and holding pens make for efficient management of livestock. This property located 13 miles of North Saskatchewan River, 45 minutes from Battleford, and 80 minutes from Saskatoon. All property boundary outlines in images are an approximation. (id:63476)
903 Rowell Crescent N
Regina, Saskatchewan
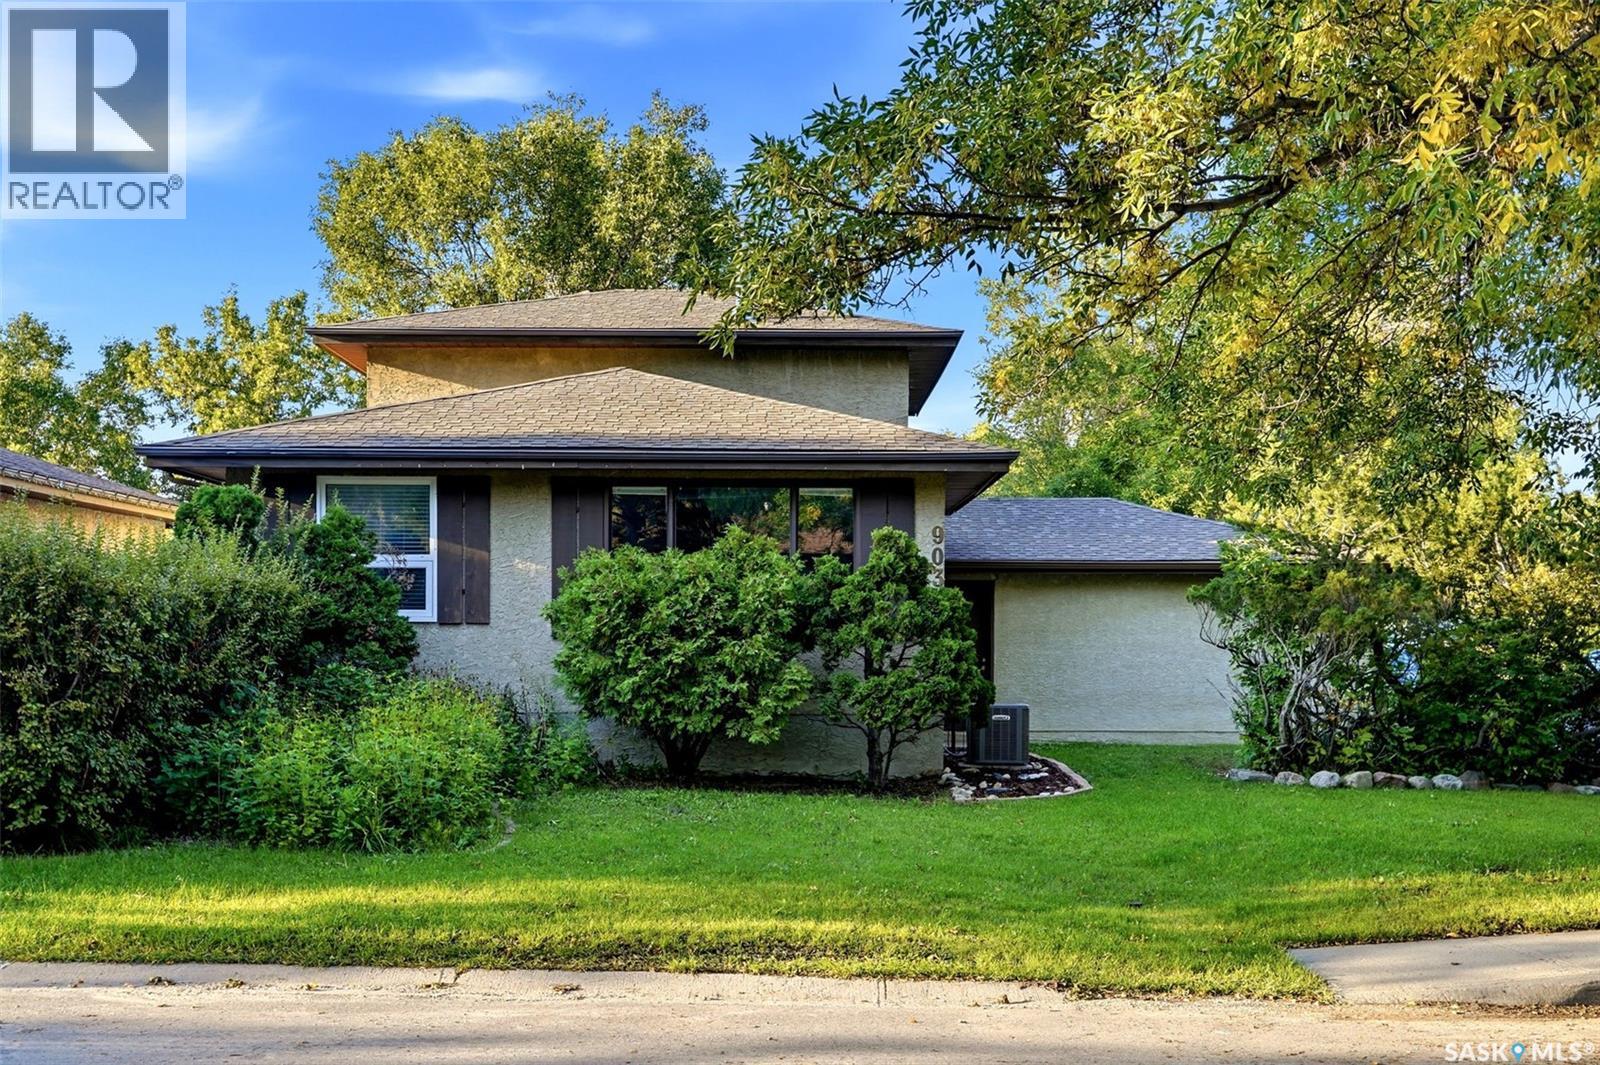
Welcome to 903 Rowell Street N, situated on a quiet crescent in Regina’s north-end neighbourhood of McCarthy Park. This 1,440 sq. ft. two-storey split offers a functional layout with plenty of living space for a growing family. The main floor features a bright and open living room, a sunken family room, a galley-style kitchen open to the dining area, plus a convenient bedroom and 2-piece bathroom. Upstairs, you’ll find two additional bedrooms, including a spacious primary bedroom, along with a large 4-piece bathroom featuring a newer tub and tile surround. The fully finished basement provides even more usable space with a recreation room, an additional bedroom (window does not meet current egress requirements), laundry and storage. Outside, enjoy a large fully fenced yard with a storage shed and natural gas BBQ hookup. Additional features include an attached insulated double garage, some PVC bedroom windows, a high-efficiency furnace, central air conditioning and a 100-amp electrical panel. A great opportunity to own a well-sized home in an established family-friendly neighbourhood. As per the Seller’s direction, all offers will be presented on 09/14/2026 4:00PM. (id:63476)
213 Veterans Drive
Warman, Saskatchewan
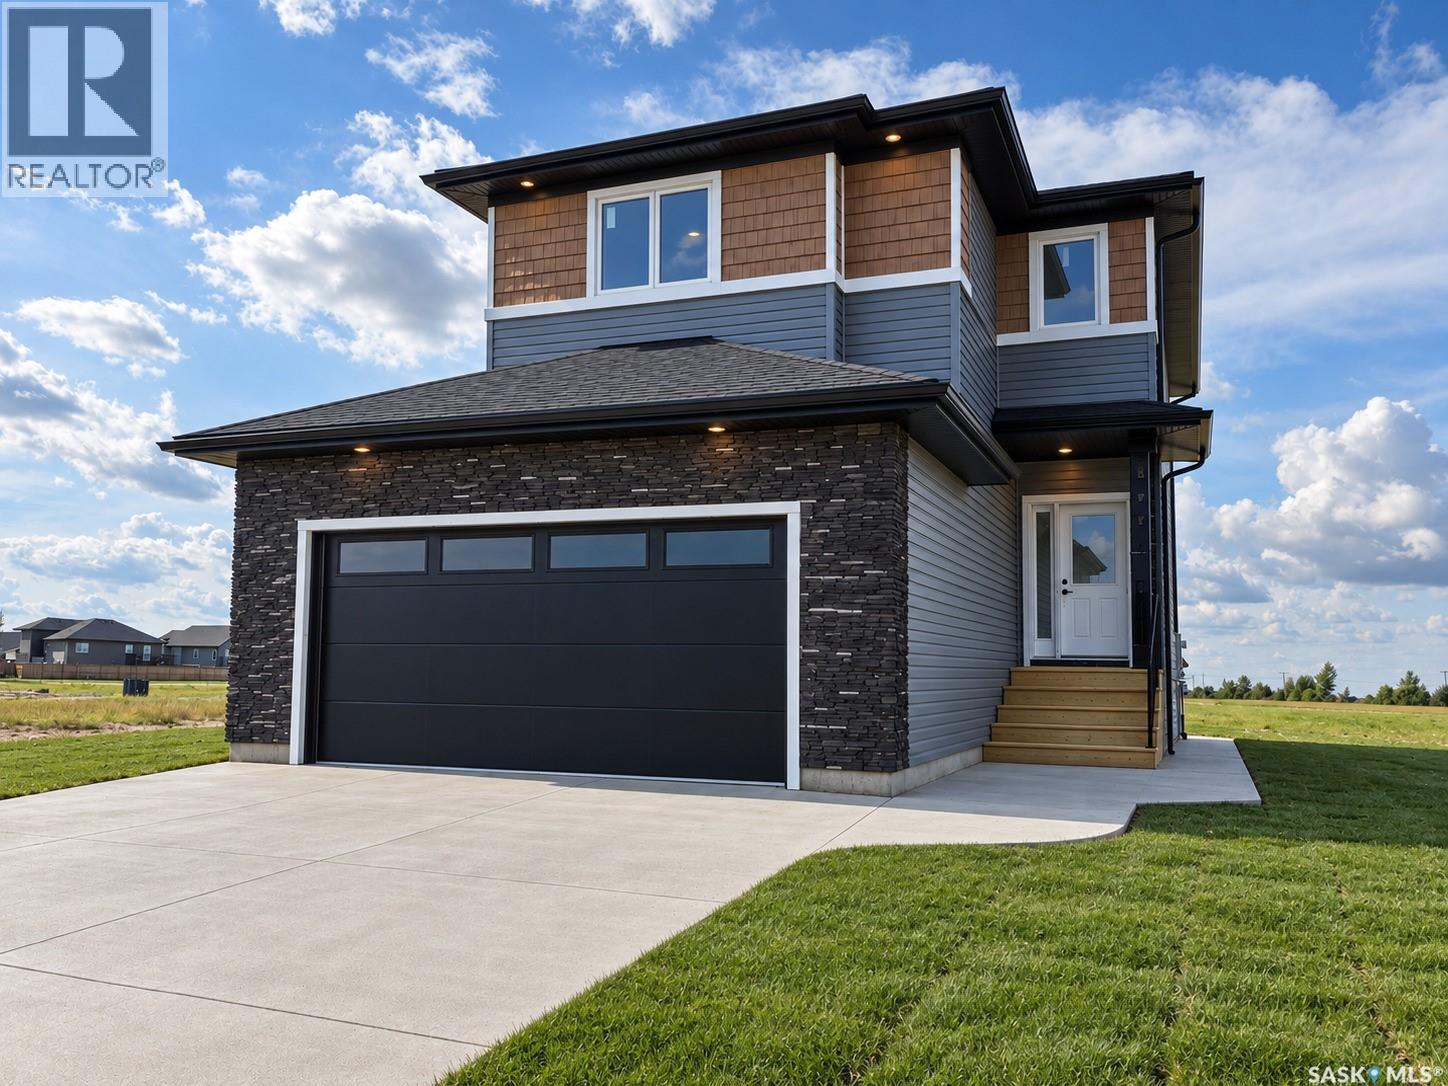
Welcome to 213 Veterans Drive in the growing community of Warman! This brand-new 1,814 sq. ft. two-storey house offers 3 bedrooms, 3 bathrooms, a bonus room and a thoughtfully designed layout with quality craftsmanship throughout. The main floor is bright and open, featuring a stunning kitchen with a combination of white and wood-toned cabinetry, quartz countertops and a large island that provides plenty of prep space and additional seating. The kitchen opens to a spacious dining area surrounded by large windows overlooking the backyard, while the inviting living room is anchored by a beautiful fireplace and. The main floor also features a 2-piece powder room, mudroom and a spacious walk-through pantry, ideal for unloading groceries straight from your double attached garage. Upstairs you'll find three generously sized bedrooms, including a spacious primary suite with a walk-in closet and 4-piece ensuite. The bonus room gives you that extra living space every family wants and is perfect for movie nights, a kids' playroom or a home office. A second 4-piece bathroom and convenient second-floor laundry complete the upper level. The basement offers excellent future potential with a separate side entrance, giving buyers the option to explore a future suite or additional living space. Outside, you'll appreciate the paved driveway, front sod, concrete walkway to the side entrance and a spacious backyard situated on an irregular lot. Located within walking distance of parks and schools and just down the street from the Warman Home Centre Communiplex, shopping, restaurants and everyday amenities, this home combines a great location with a functional family-friendly design. Brand new, beautifully finished and ready for its first owners, contact your REALTOR® today to book your private showing! (id:63476)
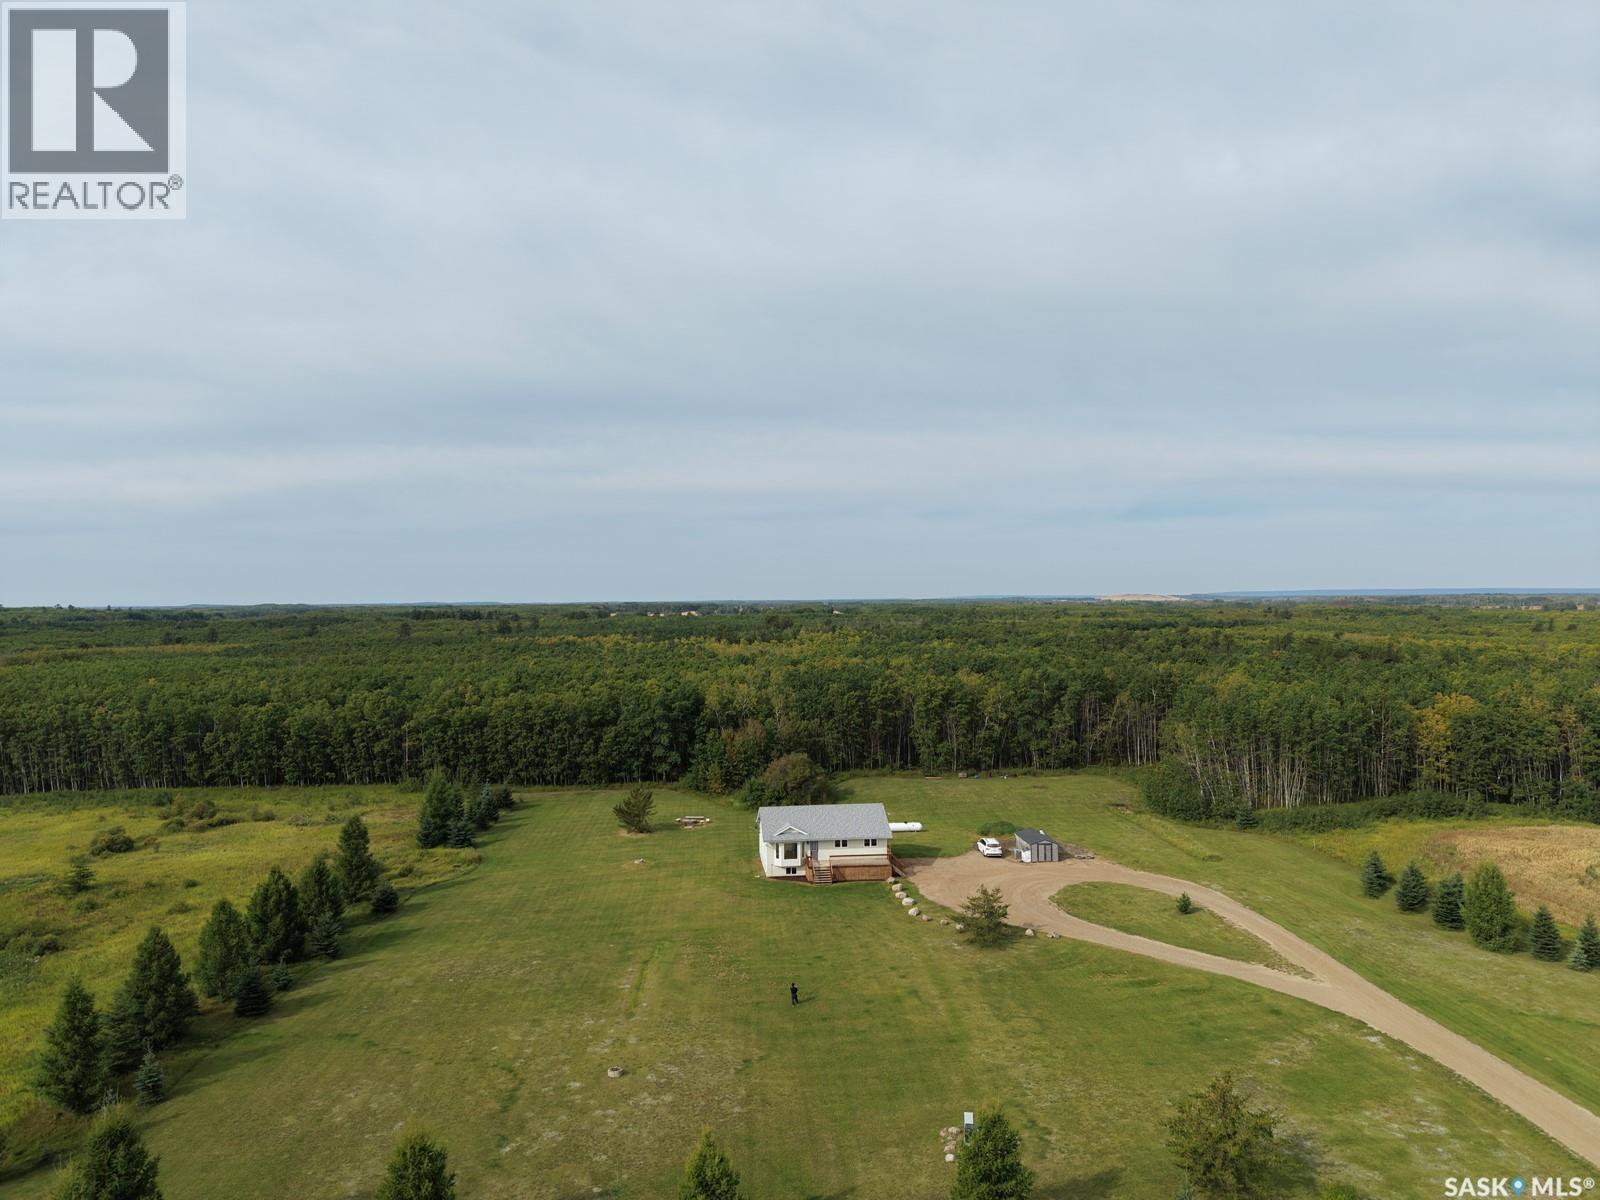
10 Acres South Of Pierceland
Beaver River Rm No. 622, Saskatchewan
10 acres, a private established yard site, and a solid 1200 sq foot home built in 2010— all just a 10-minute drive from Pierceland and short commute to Cold Lake. This acreage offers the space, privacy and potential to create a country property that’s truly your own. The raised bungalow features a bright, open-concept main floor with vaulted ceilings throughout the kitchen, dining and living areas. The kitchen offers solid cabinetry, a corner pantry and plenty of workspace, while patio doors off the dining area provide easy access to the outdoors and the perfect opportunity for a future deck. Three bedrooms are located on the main floor, including a spacious primary bedroom with his-and-hers closets and its own four-piece ensuite. A separate half bath serves the main living area. The large entrance, complete with double closets and ample storage, adds even more functionality to the home. The lower level is bright and spacious, with in-floor heat and four windows bringing plenty of natural light into the large family room. Two generously sized bedrooms, a four-piece bathroom, laundry area and additional storage complete the basement. Much of the work is already done — flooring is the main finishing touch left to complete the space. The home is equipped with propane heat, on-demand hot water and a water softener system. Outside, the established yard site offers privacy and plenty of room to enjoy, along with a fire pit area and 12’ x 20’ storage shed. With 10 acres to work with, there’s tons of potential to take this property to the next level. Build your dream garage or shop, add a wraparound deck, expand the outdoor living space and make this acreage your own. Motivated sellers — come see the possibilities this property has to offer! Contact your favourite realtor to arrange a viewing. (id:63476)

1500 Bass Lake Road
Espanola, Ontario
Looking for a little escape close to town or the perfect spot to build your dream home? This 1.24-acre property offers a great mix of cleared and forested land with trails to explore and plenty of room to enjoy the outdoors. A cozy seasonal cabin is already in place and features a wood stove, 200-amp electrical service, and a drilled well, providing a comfortable base for weekend getaways and recreational use. Enjoy the property as it is or explore the possibilities for your future plans. A great opportunity to own your own piece of the outdoors while still being conveniently close to town. (id:63476)
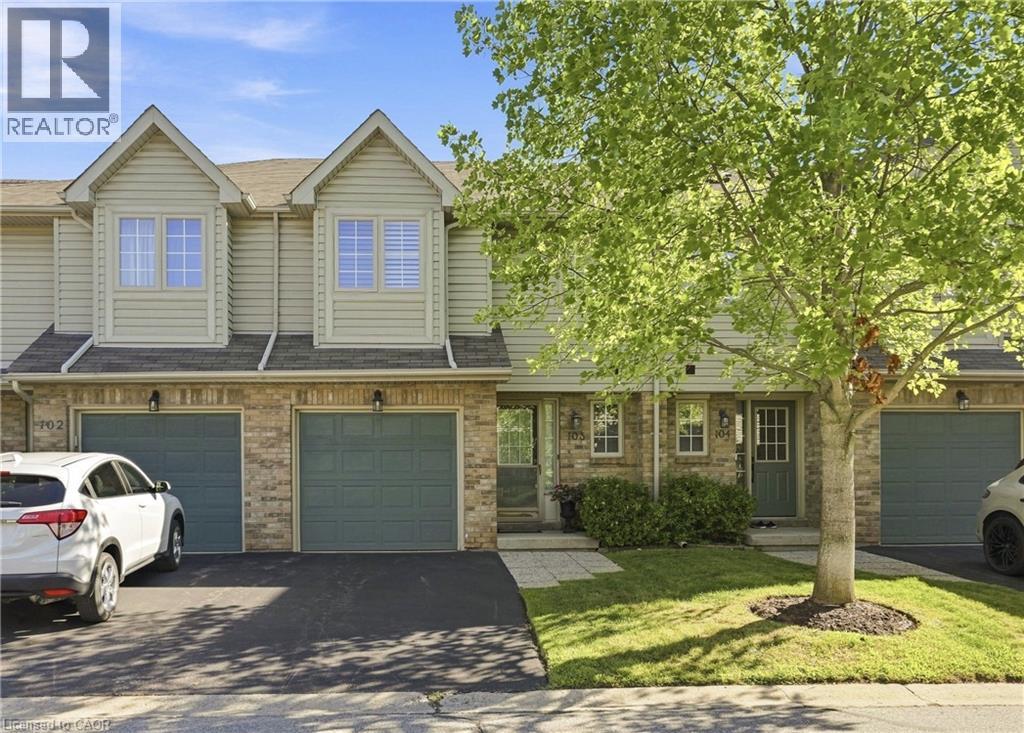
3333 New Street Unit# 103
Burlington, Ontario
Welcome to this beautifully maintained townhouse offering over 1,700 square feet of finished living space in a highly sought-after south Burlington community just minutes from the lake. This bright and spacious home showcases updated flooring professionally done, California shutters throughout, and large windows that fill the home with natural light. The main level offers a welcoming open-concept layout highlighted by a cozy gas fireplace and comfortable living and dining areas ideal for everyday living and entertaining. The kitchen features recently updated appliances, generous counter space, and a practical layout that flows seamlessly into the main living space. Upstairs, the home offers three generously sized bedrooms and two full bathrooms, providing excellent space for families or those working from home. A skylight above the staircase fills the upper hallway with natural light, creating an airy and inviting second level. The finished basement extends the living space even further and is perfect for a recreation room, media area, home gym, or guest retreat. Enjoy the low maintenance backyard, ideal for relaxing or entertaining with minimal upkeep required. This home is within walking distance to parks, schools, shopping, restaurants, and everyday amenities along New Street. Enjoy quick access to Appleby GO Station, public transit, and major highways, making commuting simple while still being surrounded by mature neighbourhood streets, scenic walking trails, and beautiful lakeside parks that make this area one of Burlington’s most desirable places to live. (id:63476)
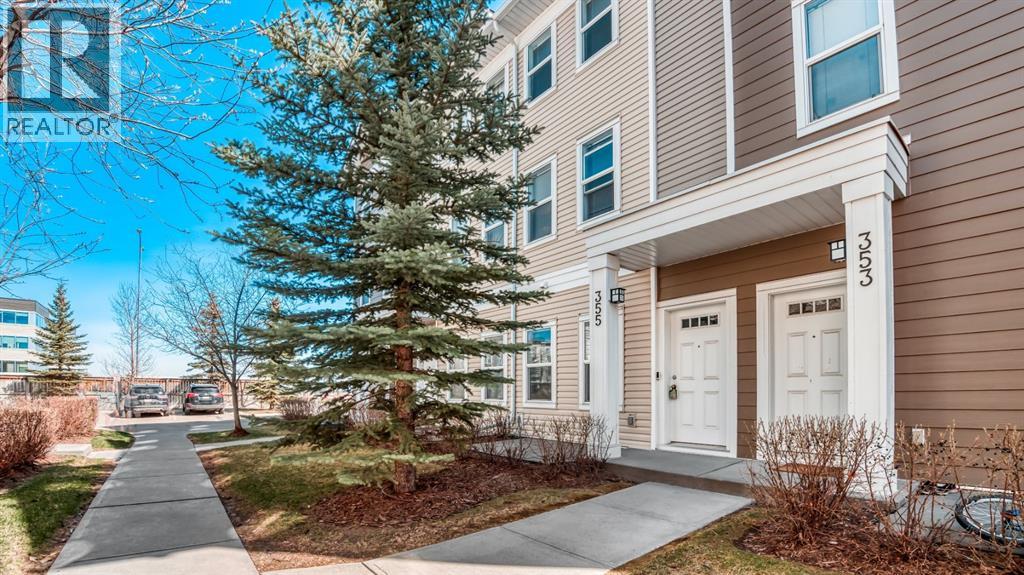
355 Silverado Common SW
Calgary, Alberta
Step into a townhome that checks all the boxes—bright, modern, low condo fees, and perfectly positioned with no neighbours behind, giving you the privacy and natural light that’s hard to find in townhouse living. This well-designed 3-storey layout offers over 1,400 SQFT of above-grade living space with a smart flow that fits real life from the moment you walk in. The entry level welcomes you with a versatile flex space—perfect for a home gym, office, or creative area—along with a convenient 2-piece bath, extra storage, and direct access to your single attached garage. Step up to the main level where 9-foot ceilings and laminate flooring create an open, airy feel throughout. The kitchen is the true heart of the home, featuring ceiling-height cabinetry, stainless steel appliances, granite countertops, and a large centre island built for both everyday living and entertaining. Just off the kitchen, your sunny south-facing balcony becomes an extension of your living space—ideal for morning coffee or evening downtime. The dining area and spacious living room complete this level, offering comfort, functionality, and room to host. Upstairs, the layout continues to impress with a large primary bedroom, a second generous bedroom, a full 4-piece bath, and the added convenience of upper-level laundry—a feature you’ll appreciate every day. The thoughtful separation of living and sleeping spaces makes this home feel both practical and private. Location is where this home truly delivers. You’re just a short walk to grocery stores, restaurants, and everyday shopping, making it easy to leave the car at home. The complex is pet-friendly, offers ample visitor parking, and is designed for low-maintenance living—perfect for buyers who want convenience without compromise. If you’ve been searching for a townhouse that offers light, privacy, layout, and walkability in one package, this is the one that stands out. Book your showing today and see how well this home fits your lifestyle. (id:63476)