
601 Butte Avenue Colonsay, Saskatchewan S0K 0Z0

$249,900
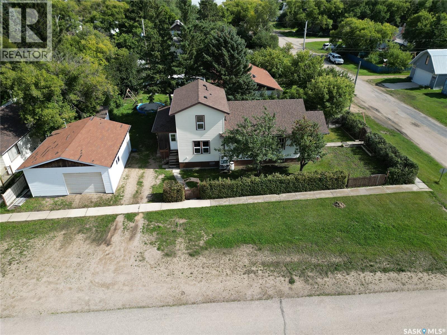
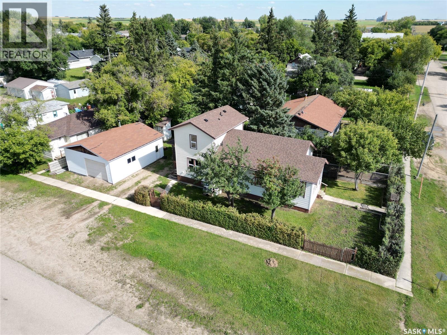
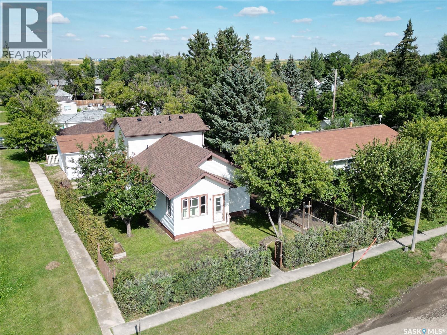
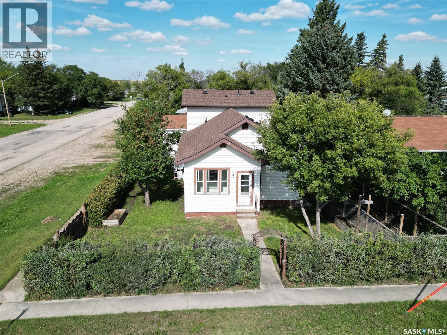
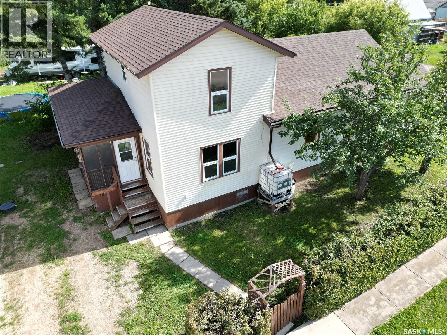
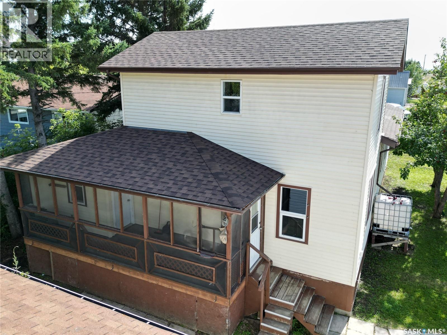
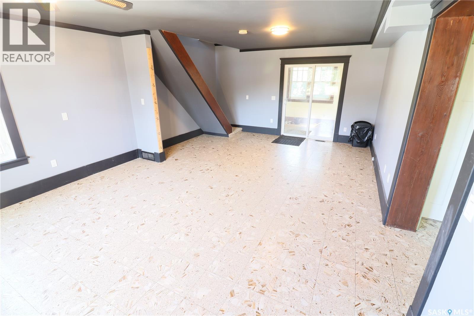
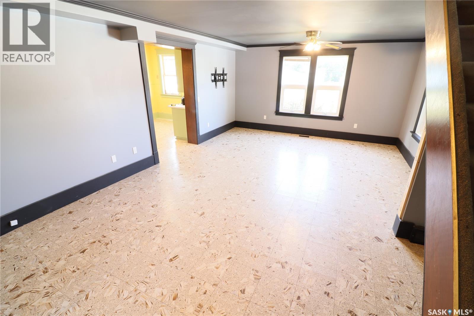
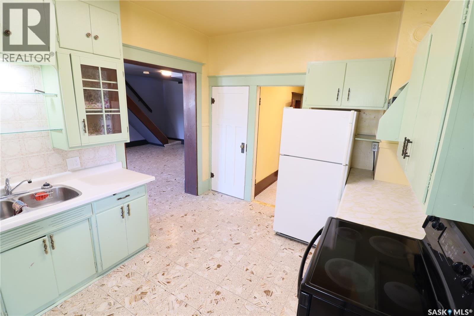
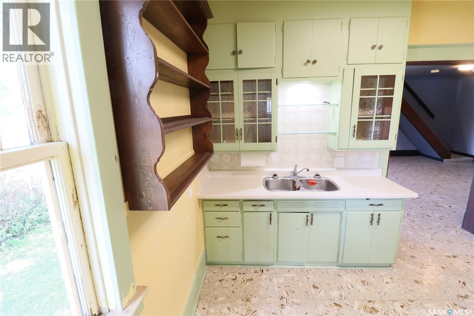
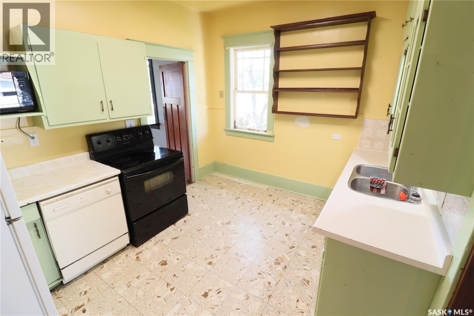
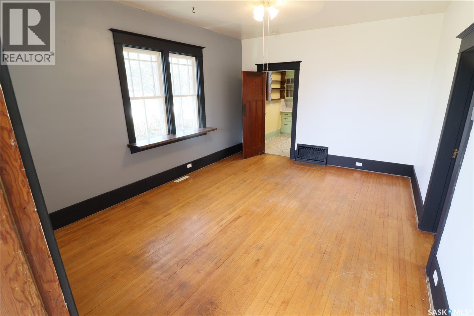
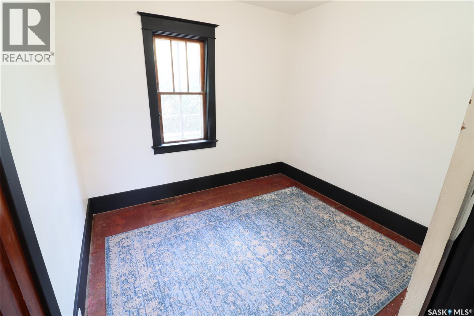
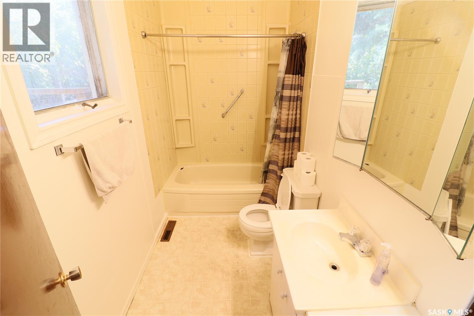
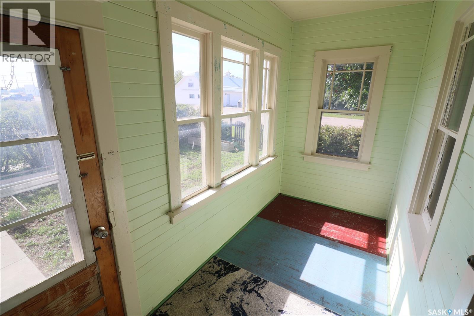
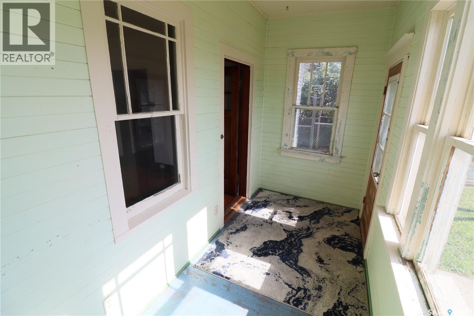
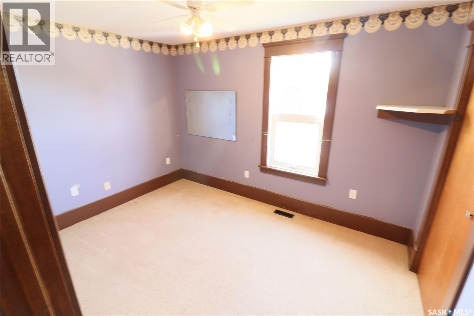
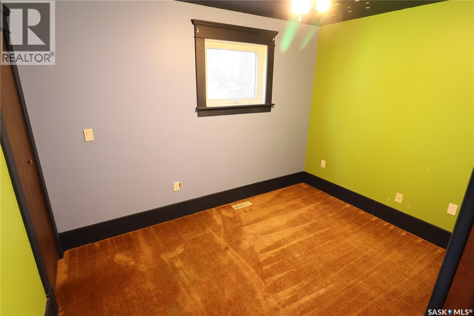
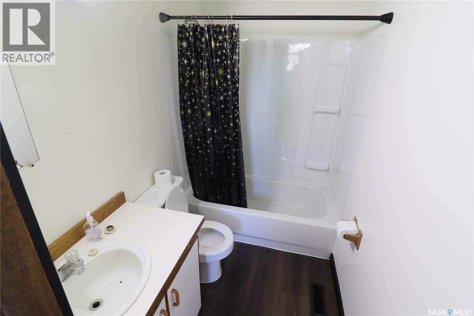
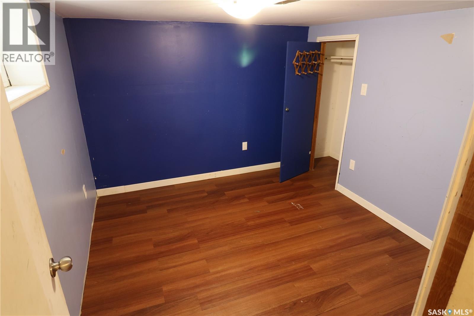
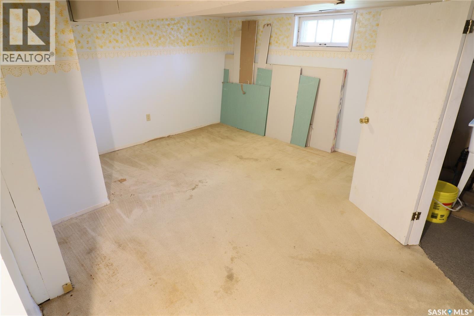
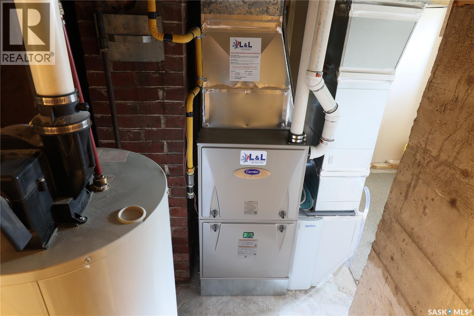
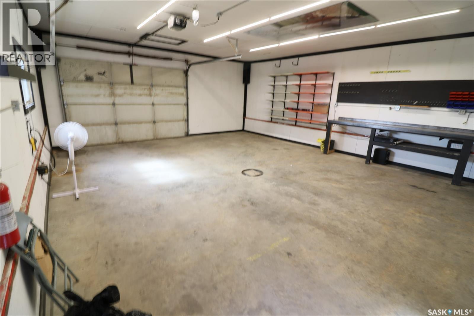
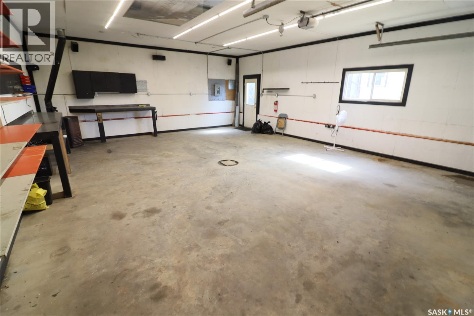
Welcome to peaceful living in the quiet town of Colonsay! Situated on a corner lot, this great property offers plenty of parking out front along with a beautiful hedge enclosed yard providing privacy and plenty of outdoor space to enjoy. This great home features an addition completed in 1997 and has seen several important recent updates, including new shingles in summer 2026, a new furnace this past winter, and a new water heater approximately four years ago. Outside, you’ll also appreciate the oversized heated 24’ x 30’ garage with a separate electrical panel, offering plenty of room for vehicles, storage, or a workshop. Enter through the screened in deck into the spacious rear porch, which also provides convenient access to the dog run behind the home. The addition features a large living room on the main floor, with two bedrooms and a bathroom upstairs. The walk-through kitchen offers a generous pantry and leads into the formal dining room, main floor bathroom, main floor bedroom, and a second porch area at the front of the home. Downstairs, you’ll find a fourth bedroom and a large family room, providing even more space for the whole family. With plenty of room inside and out, valuable recent updates, a heated oversized garage, and peaceful small town living, this Colonsay home is ready for its next owners. Call for your private showing today! (id:63476)
Property Details
| MLS® Number | SK048004 |
| Property Type | Single Family |
| Features | Rectangular |
Building
| Bathroom Total | 2 |
| Bedrooms Total | 4 |
| Appliances | Washer, Refrigerator, Dryer, Freezer, Garage Door Opener Remote(s), Stove |
| Architectural Style | 2 Level |
| Basement Development | Finished |
| Basement Type | Full (finished) |
| Constructed Date | 1925 |
| Construction Style Attachment | Detached |
| Heating Fuel | Natural Gas |
| Heating Type | Forced Air |
| Stories Total | 2 |
| Size Interior | 1,440 Sqft |
| Type | House |
Parking
| Detached Garage | |
| Gravel | |
| Heated Garage | |
| Parking Space(s) | 4 |
Land
| Acreage | No |
| Size Frontage | 125 Ft |
| Size Irregular | 125x60 |
| Size Total Text | 125x60 |
Rooms
| Level | Type | Length | Width | Dimensions |
|---|---|---|---|---|
| Second Level | Bedroom | 8'6 x 11'4 | ||
| Second Level | Bedroom | 9 ft | 9 ft x Measurements not available | |
| Second Level | 4pc Bathroom | - x - | ||
| Basement | Family Room | 12 ft | Measurements not available x 12 ft | |
| Basement | Bedroom | 9 ft | 10 ft | 9 ft x 10 ft |
| Main Level | Living Room | 15 ft | Measurements not available x 15 ft | |
| Main Level | Kitchen | 10 ft | 10 ft x Measurements not available | |
| Main Level | Dining Room | 12'6 x 16'6 | ||
| Main Level | Bedroom | 10 ft | 10 ft x Measurements not available | |
| Main Level | 4pc Bathroom | - x - |
Contact Us
Contact us for more information

The trademarks REALTOR®, REALTORS®, and the REALTOR® logo are controlled by The Canadian Real Estate Association (CREA) and identify real estate professionals who are members of CREA. The trademarks MLS®, Multiple Listing Service® and the associated logos are owned by The Canadian Real Estate Association (CREA) and identify the quality of services provided by real estate professionals who are members of CREA. The trademark DDF® is owned by The Canadian Real Estate Association (CREA) and identifies CREA's Data Distribution Facility (DDF®)
September 10 2026 05:16:22
Saskatchewan REALTORS® Association
Exp Realty