

1, 3505 32 Street NE
Calgary, Alberta
Prime 1,017 sq. ft. corner commercial unit located at 3505 32 Street NE. This bright space features large windows with abundant natural light and excellent corner exposure. Conveniently located just a few blocks from the CTrain station, and close to Costco and Peter Lougheed Hospital, offering great accessibility and nearby amenities. Suitable for retail, office, or a variety of commercial uses. Includes two dedicated parking stalls plus ample street parking for customers and staff. Great opportunity for businesses seeking a well-located and highly visible space. (id:63476)

106 West Enderby Road
Enderby, British Columbia
FANTASTIC FAMILY HOME on a fully usable .25-acre lot in a sought-after Enderby neighbourhood, close to the school and all amenities. The backyard is made for enjoying, with well-maintained chicken and other animal habitats, a playground, above-ground pool and established garden area featuring two apple trees, blackberries, strawberries, raspberries, bell peppers, tomatoes, carrots and several other vegetables. Tons of parking with two separate pass-throughs providing access to the backyard, plus a detached workshop/garage with concrete floors, 220 power, insulation and gas heat. Inside, you'll find plenty of recent updates including quartz countertops, trim, doors and paint. The open-concept upper level features high-end vinyl plank flooring throughout, newer appliances including a gas stove, and a recently added custom floating breakfast nook. Two large living areas, one up and one down, each feature their own fireplace, providing plenty of space for the whole family. A separate entrance and summer kitchen are already in place, adding even more flexibility to this well-rounded property. (id:63476)
140 West Creek Circle
Chestermere, Alberta
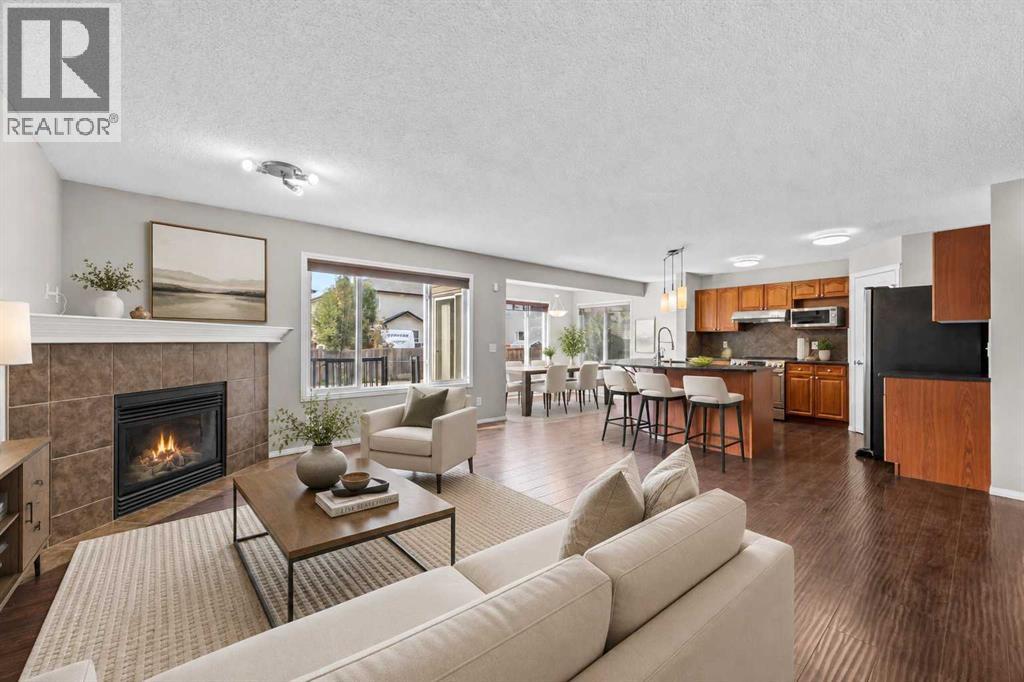
Welcome to 140 West Creek Circle — The Perfect move-in-ready home for your growing family, right in the heart of Chestermere!Offering nearly 2,800 sq. ft. of developed living space, this impressive 3-bedroom, 3.5-bathroom home is ideally situated on a corner lot and features central air conditioning, numerous recent updates and a fully developed basement. Located just steps from a playground and close to scenic walking paths, parks, schools, shopping, Lakeside Golf Course, and all the amenities of Chestermere Lake, this is a home that truly offers the best of comfort and convenience.Step inside to a bright and welcoming main floor featuring soaring ceilings in the foyer and durable laminate hardwood flooring throughout. The open-concept layout seamlessly connects the living room, dining area, and kitchen, creating an inviting space for everyday family living and entertaining. The kitchen offers plenty of cabinet storage, a pantry, stainless steel appliances, and a large island with eating bar. Sliding patio doors lead directly to the South backyard and deck.Upstairs, the generous-sized bonus room is filled with natural light from wall-to-wall windows, providing the perfect space for a family room, home office, or media area. 3 generous bedrooms complete the upper level. The primary retreat features a private ensuite with a soaker tub, shower, and vanity and a spacious walk-in closet. A second full bathroom serves the additional bedrooms.The fully developed basement adds even more valuable living space, featuring a large family room, games/recreation area, and a full 3-piece bathroom — ideal for movie nights, entertaining, guests, or a growing family. 2 large windows provide options for an additional bedroom, if required for your growing family.The backyard is designed for enjoyment, with a large corner-lot yard, mature trees, landscaping, fencing, deck, and an 8' x 8' shed for additional storage.Recent updates include a new roof, new hot water tank, newer ce ntral air conditioning, and newer range, providing added peace of mind for the next owners.With its spacious layout, fantastic outdoor space, extensive updates, and unbeatable Chestermere location, 140 West Creek Circle is the perfect place to call home. Enjoy being just steps from a playground and minutes from Chestermere Lake, schools, shopping, parks,, Lakeside Golf Course and walking paths.Be sure to check out the 3-D virtual tour and call your favourite REALTOR® today to book your private showing! (id:63476)

104, 620 15 Avenue SW
Calgary, Alberta
Welcome to this well-appointed 1-bedroom condo offering exceptional value in the heart of the Beltline. This below-grade unit features an open floor plan with a spacious living area, ideal for both relaxing and working from home. The kitchen is open to the living room and includes maple cabinetry, ample counter space, and stainless-steel appliances. The bedroom is generously sized with double closets, while a 4-piece bathroom and in-suite laundry provide everyday convenience. One assigned parking stall (#17) is included. The building is ideally located just steps from 17th Avenue’s shops, restaurants, and entertainment, and within a short walk to the CTrain (4 Street SW Station, TD Free Fare Zone). Nearby parks include Central Memorial Park, Courthouse Park, and Beaulieu Gardens. A great opportunity for first-time buyers or investors looking to add value and enjoy downtown living at its best. (id:63476)
2280 Deep Creek Road
Enderby, British Columbia
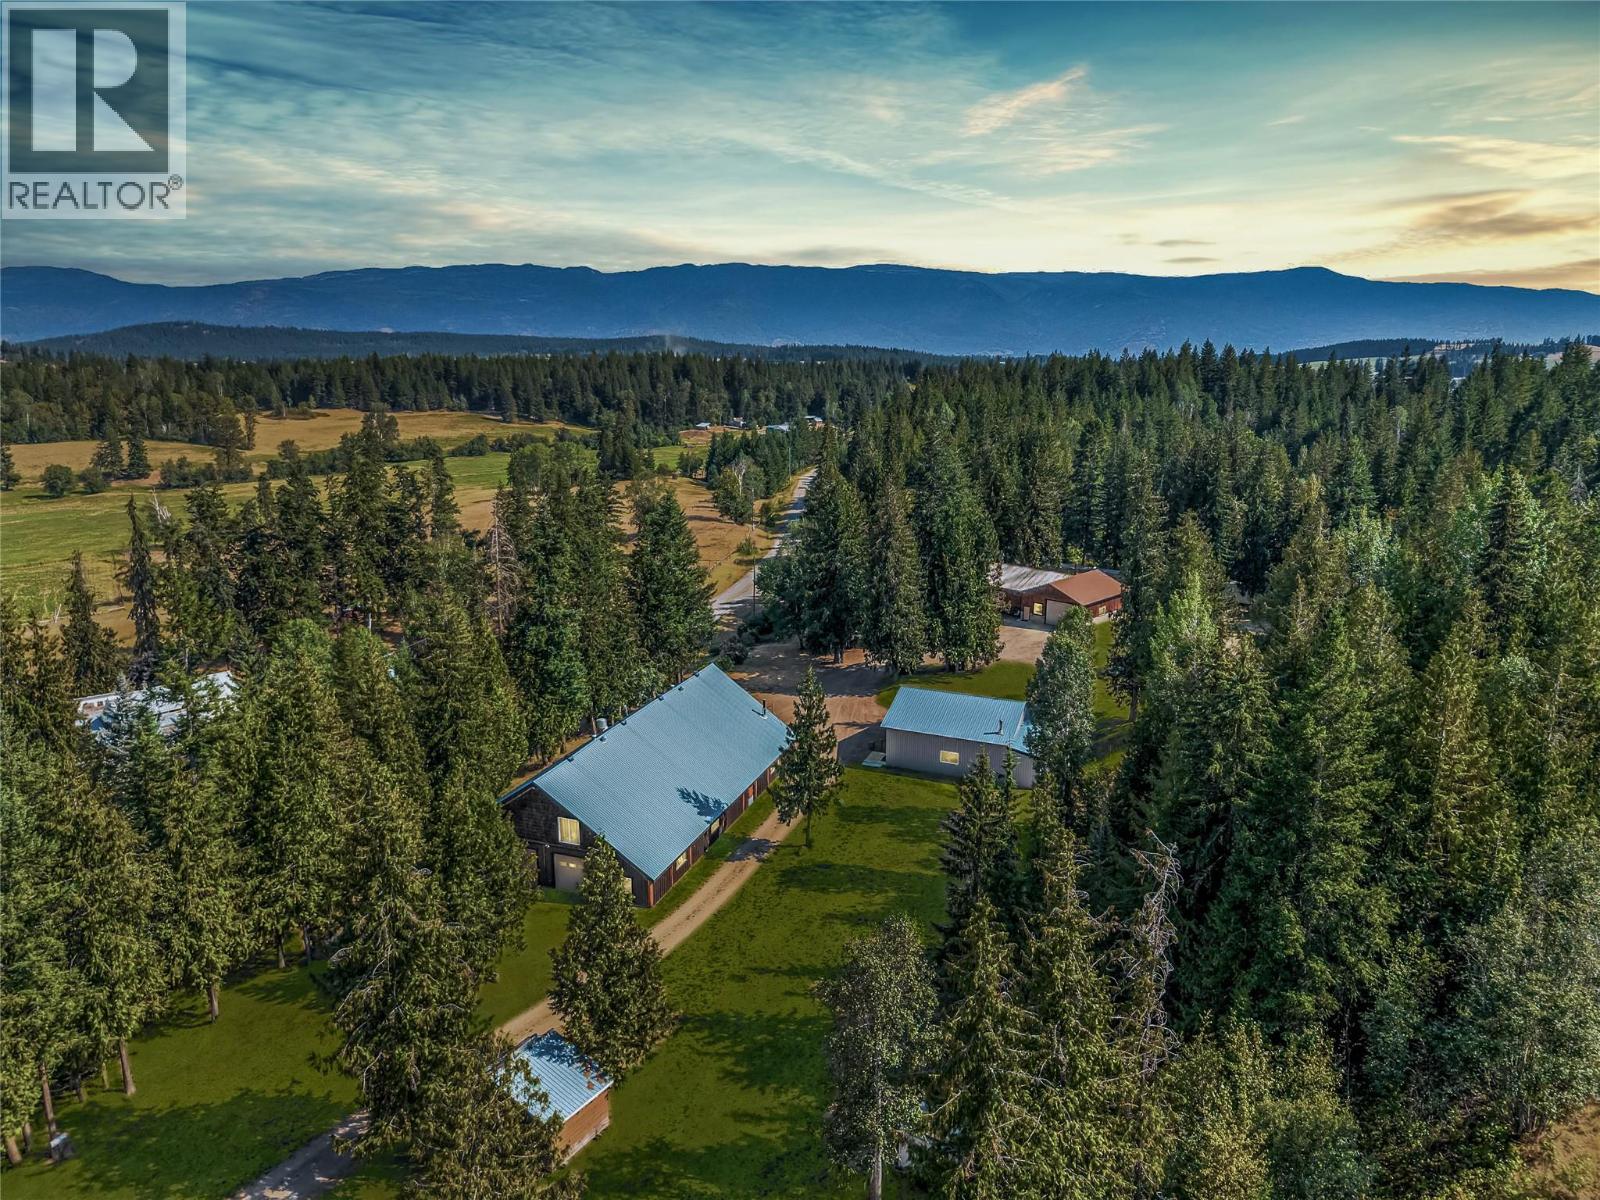
Some properties are measured in square feet. Others are measured in the memories they make. Set along Deep Creek Road and backing onto Crown Land, this acreage offers the rare opportunity to create a lifestyle with room for everything—and everyone—you love. The custom 2,560 sq.ft. Craftsman-style home feels warm and welcoming, with vaulted ceilings, reclaimed wood details and an open main living space designed for slow mornings, long dinners and gathering with family and friends. With 4 bedrooms and 2.5 bathrooms across two levels, the walkout design opens to valley views and outdoor living spaces. For the hands-on, collector or adventurer, there is room to pursue every passion. The attached heated 32' x 40' garage features a 14' overhead door, while the separate heated 40' x 50' shop offers space and flexibility for vehicles, equipment, projects and toys. And then there is the lodge. A 60' x 100' log post-and-beam building, formerly operated as Cedar Ridge Guest Ranch, it was created for bringing people together. With a large kitchen, bar, washrooms, loft areas and seating for up to 200 guests, it offers an unforgettable setting for weddings, celebrations, retreats or the next chapter of a hospitality business. Cabins, serviced RV parking and guest ranch zoning add even more possibility. This is more than a home and more than an acreage. It is a place where weekends become traditions, celebrations have room to grow and the people you love have a reason to come back. (id:63476)
458 Fortosky Manor
Saskatoon, Saskatchewan
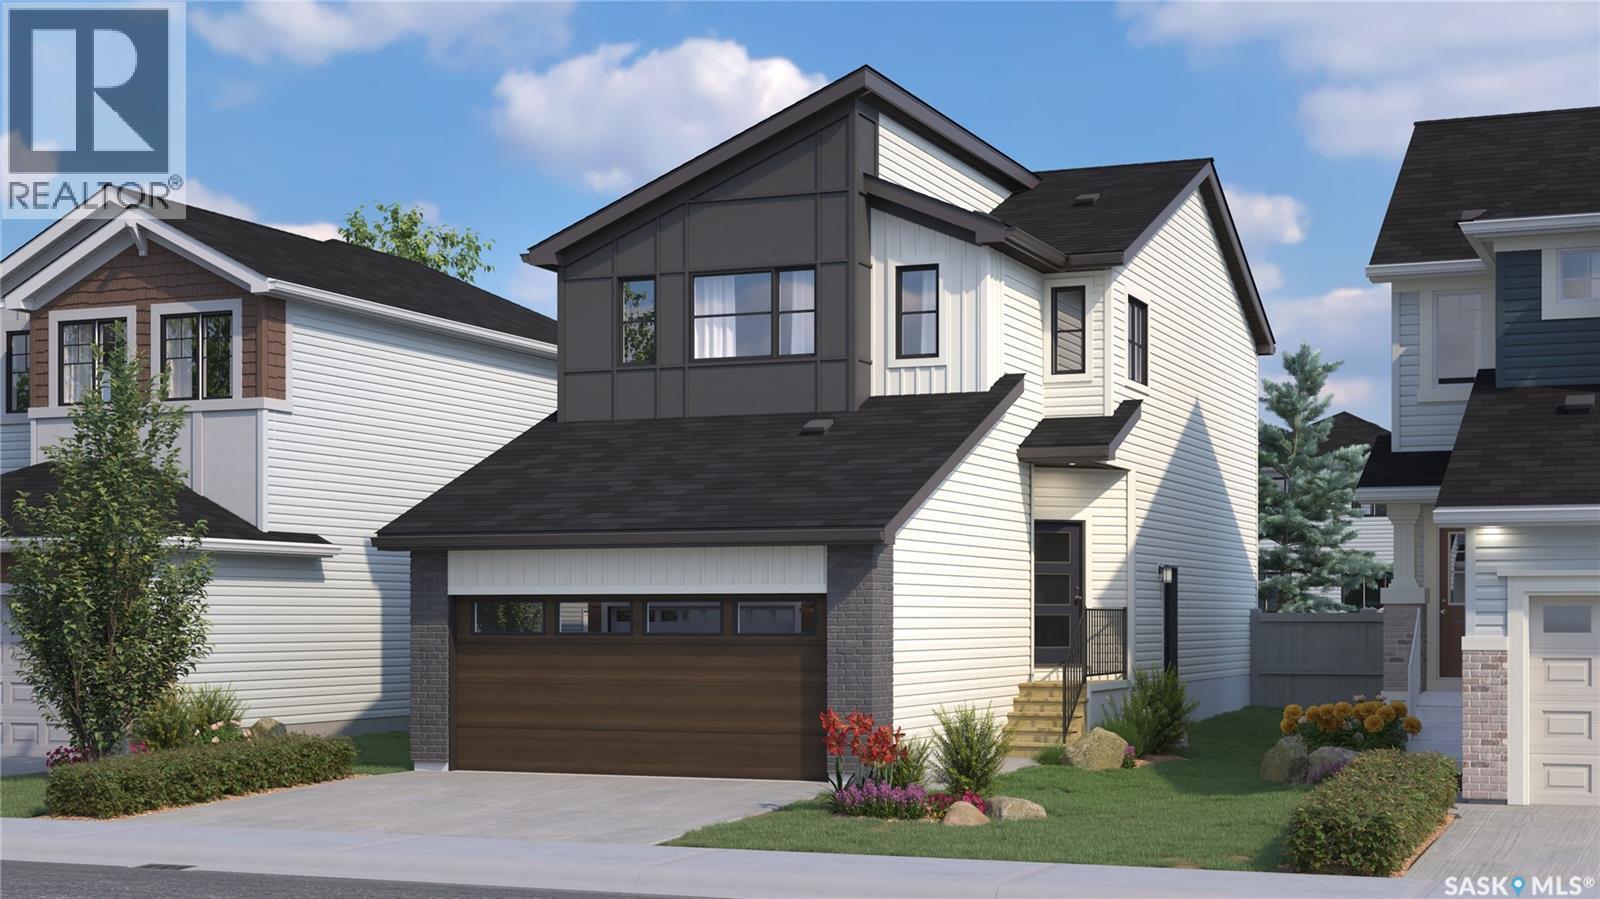
This home is currently at Stage 7 of construction! Welcome to Rohit Homes in Parkridge! Our single family LANDON model offers 1,581 sqft of luxury living. This brilliant design offers a very practical kitchen layout, a coffee bar, appliances are included and it's complete with quartz countertops, walk through pantry, a great living room perfect for entertaining, and a 2-piece powder room. This property features a front double attached garage (19x22), fully landscaped front yard, and double concrete driveway. On the 2nd floor you will find 3 spacious bedrooms with a walk-in closet off of the primary bedroom, 2 full bathrooms, second floor laundry room with extra storage, bonus room/flex room, and oversized windows giving the home an abundance of natural light. This gorgeous home truly has it all, quality, style and a flawless design! Over 30 years experience building award-winning homes, you won't want to miss your opportunity to get in early. Color palette for this home is Urban Farmhouse. Please take a look at our virtual tour! Floor plans are available on request! *GST and PST included in purchase price. *Fence and finished basement are not included. Pictures may not be exact representations of the unit, used for reference purposes only. For more information, the Rohit showhomes are located at 322 Schmeiser Bend or 226 Myles Heidt Lane and open Mon-Thurs 3-8pm & Sat, Sunday & Stat Holidays: 12-5pm. **In accordance with industry standards and applicable regulations, the Price is inclusive of GST (and PST, if applicable) and reflects the application of the GST New Housing Rebate and any applicable PST rebate. First-Time Home Buyers may be eligible for an additional federal rebate, subject to qualification, which has not been applied to the stated Price and, if available, may reduce the purchaser’s overall cost.** (id:63476)
228 Veterans Drive
Warman, Saskatchewan
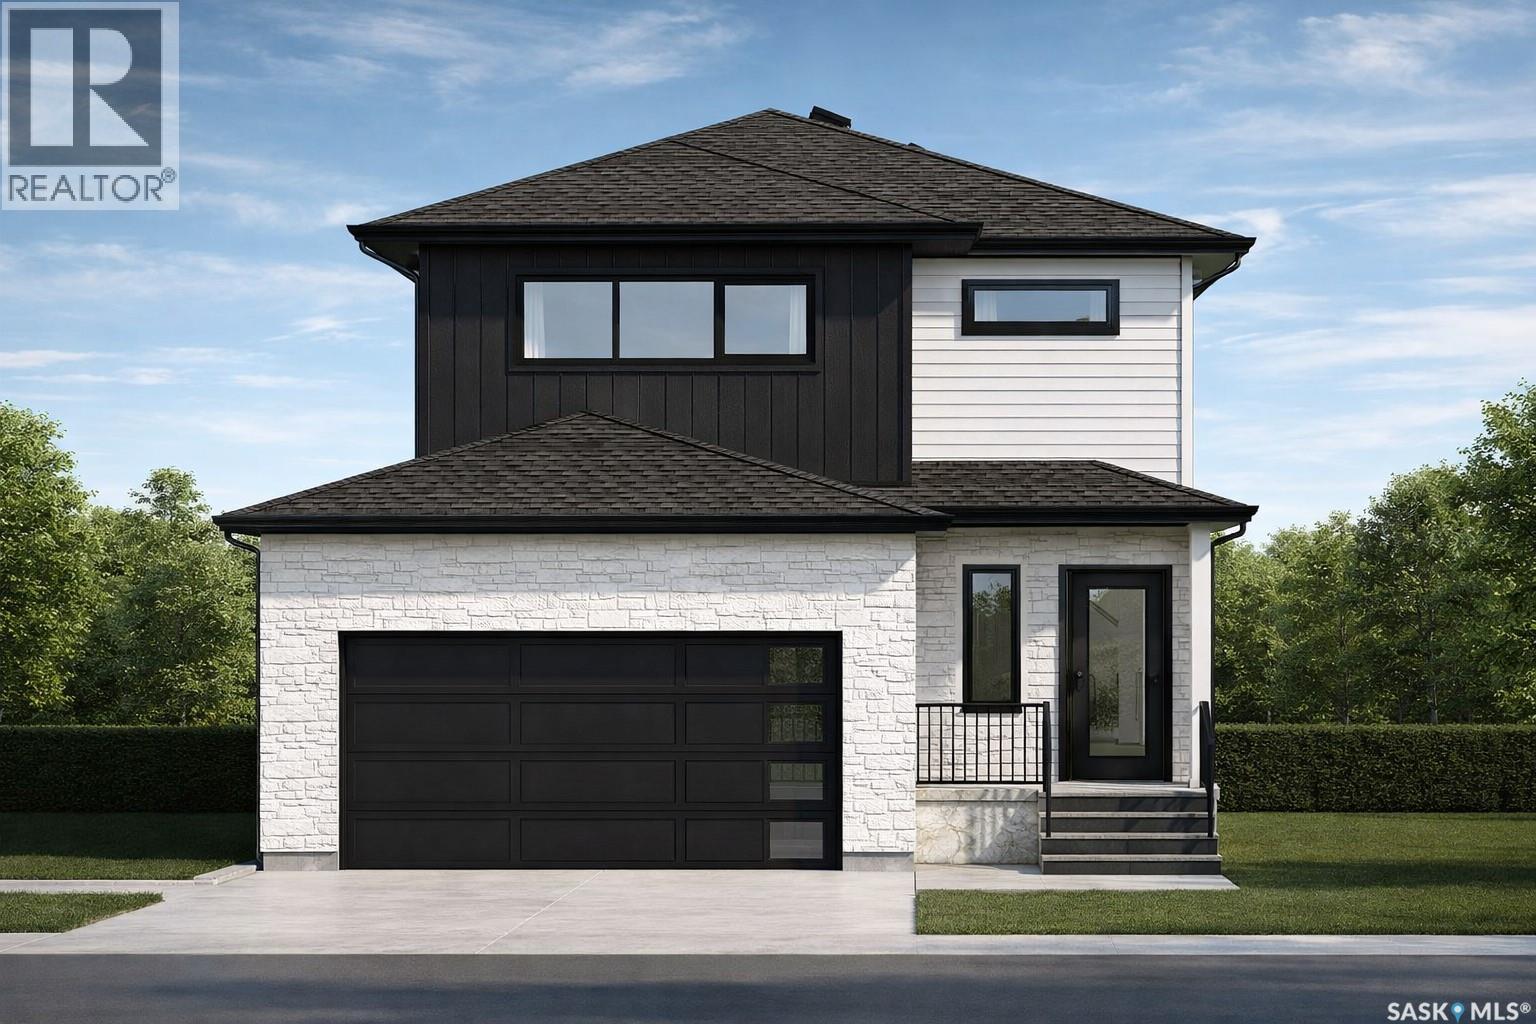
The best time to buy a brand-new home? Before it's built. Possession slated for Nov 20th, 2026. Here's your opportunity to lock in today's price while still making this home your own. Enjoy the confidence of pre-sale pricing and the rare opportunity to personalize many of the colours and finish selections without the stress, delays, and uncertainty that often come with a fully custom build. This beautifully designed 1,783 sq. ft. two-storey blends modern style with everyday functionality. The bright, open-concept main floor features 9-foot ceilings, oversized windows that flood the home with natural light, and a stunning designer kitchen complete with quartz countertops, premium cabinetry, upgraded fixtures, and a large island that's made for entertaining. Every finish has been thoughtfully selected to deliver a clean, timeless look with quality that stands out. Upstairs offers three spacious bedrooms, including a beautiful primary suite with a walk-in closet and ensuite featuring a custom tiled shower. The convenience of second-floor laundry, luxury vinyl plank flooring throughout the home, and luxury vinyl tile in the bathrooms and laundry room continue the home's premium finish package. The separate side entrance creates excellent potential for a future legal basement suite, while the unfinished basement and yard provide the flexibility to finish the spaces exactly how you want—or negotiate them as part of your purchase. This isn't just another new build—it's the opportunity to secure today's pricing, personalize the finishing touches, and move into a home that feels like it was built just for you. Measurements from blueprints. Virtual renderings/staging for illustrational purposes only. Final design and selections to be confirmed in person. (id:63476)
21 Meadow Road
White City, Saskatchewan
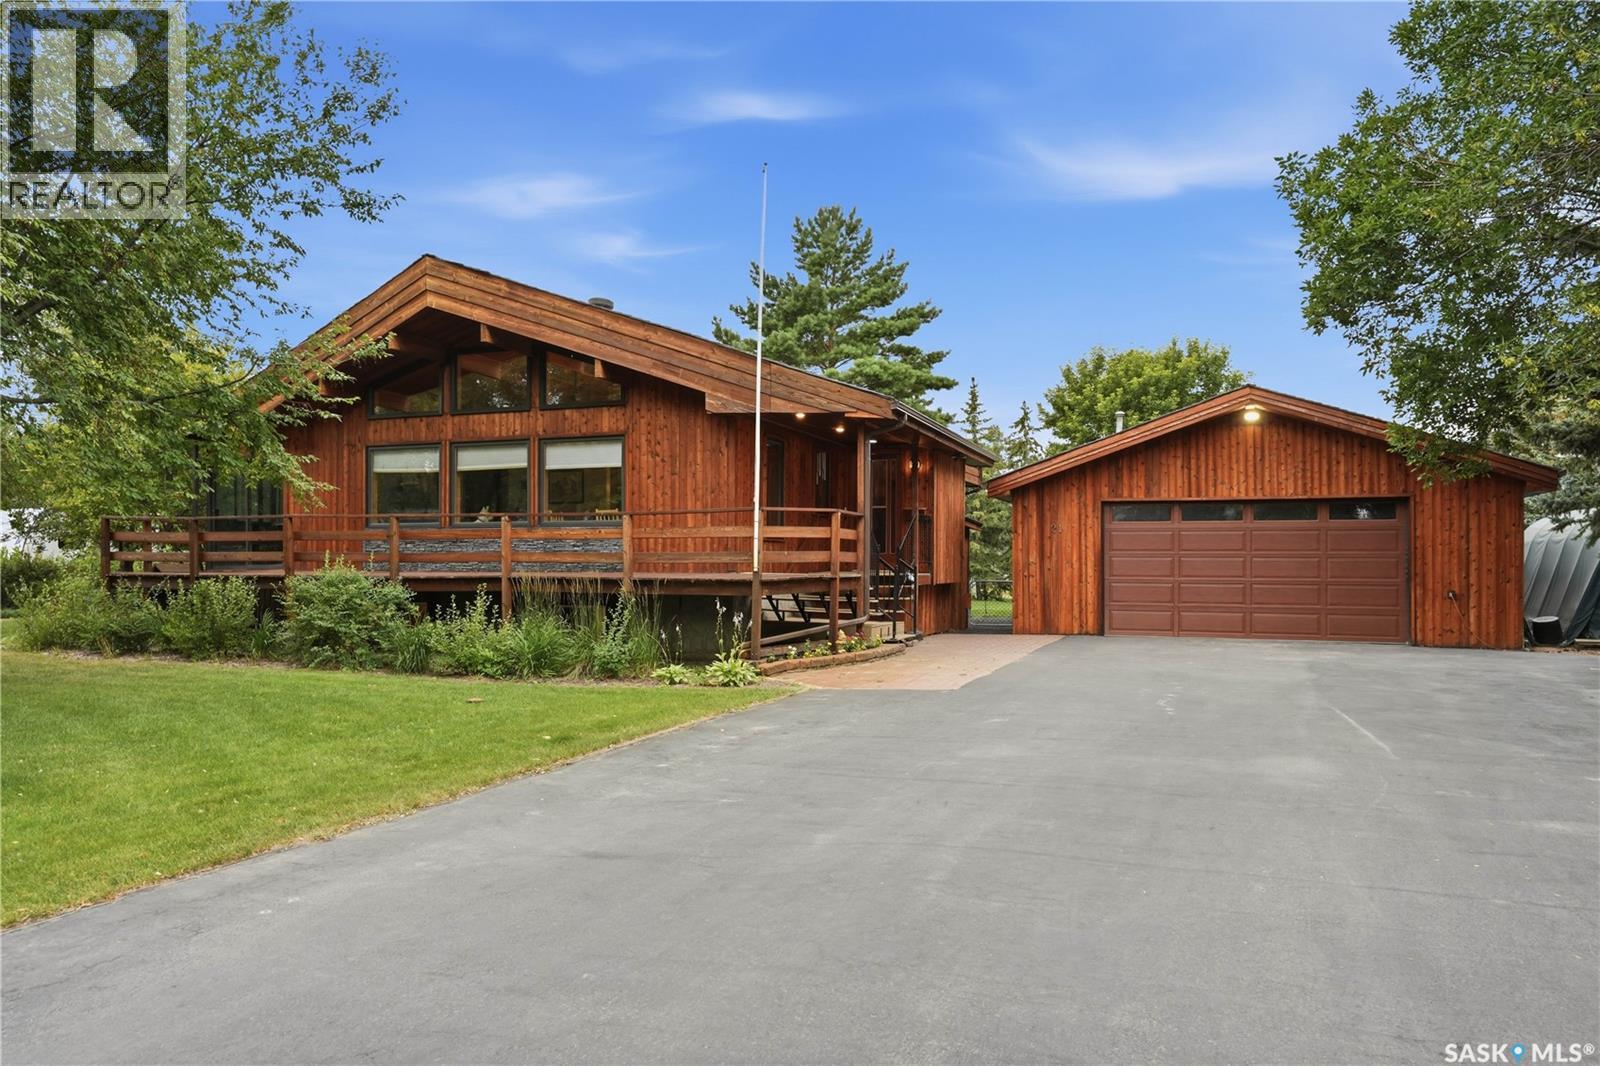
Welcome to this gorgeous Lindal-built bungalow in White City! If you've been dreaming of cottage-style living with plenty of outdoor space, this property is one you won't want to miss. Situated on an impressive 27,500+ sq. ft. lot, there's room for gardening, projects, pets, kids, or simply enjoying the peace and privacy. Inside, the home is filled with warmth and character. Eucalyptus hardwood flooring runs throughout, while soaring 12+ ft. vaulted ceilings finished in natural pine continue onto feature walls, creating a cozy cabin-inspired feel. The kitchen features white oak cabinetry, quartz countertops, stainless steel appliances, and a spacious dining area surrounded by windows overlooking the wrap-around deck and east-facing front yard—an ideal spot to enjoy your morning coffee. The dining area flows seamlessly into the inviting living room, complete with a natural gas fireplace that's perfect for entertaining or relaxing with family. The former sunroom has been converted into a comfortable four-season room, allowing you to enjoy the space year-round. The main floor also offers three bedrooms, a full 4-piece bathroom, a convenient 2-piece bathroom, main floor laundry, and an extra-wide 5-foot hallway that enhances the home's spacious feel. The fully developed basement offers a massive recreation room, a den, generous storage areas, and the utility room. Additional features include hot water baseboard heating with a boiler system, a 200-amp electrical panel with generator hookup (generator included), a 40-gallon water holding tank, water softener, underground sprinklers, and a 26' x 30' detached garage. Outside, you'll also appreciate the added storage offered by two tarp sheds and a hard shed, making this property as practical as it is beautiful. This is a rare opportunity to enjoy the tranquility of country-style living while being just minutes from Regina. (id:63476)
42 Caddy Ave
Sault Ste. Marie, Ontario
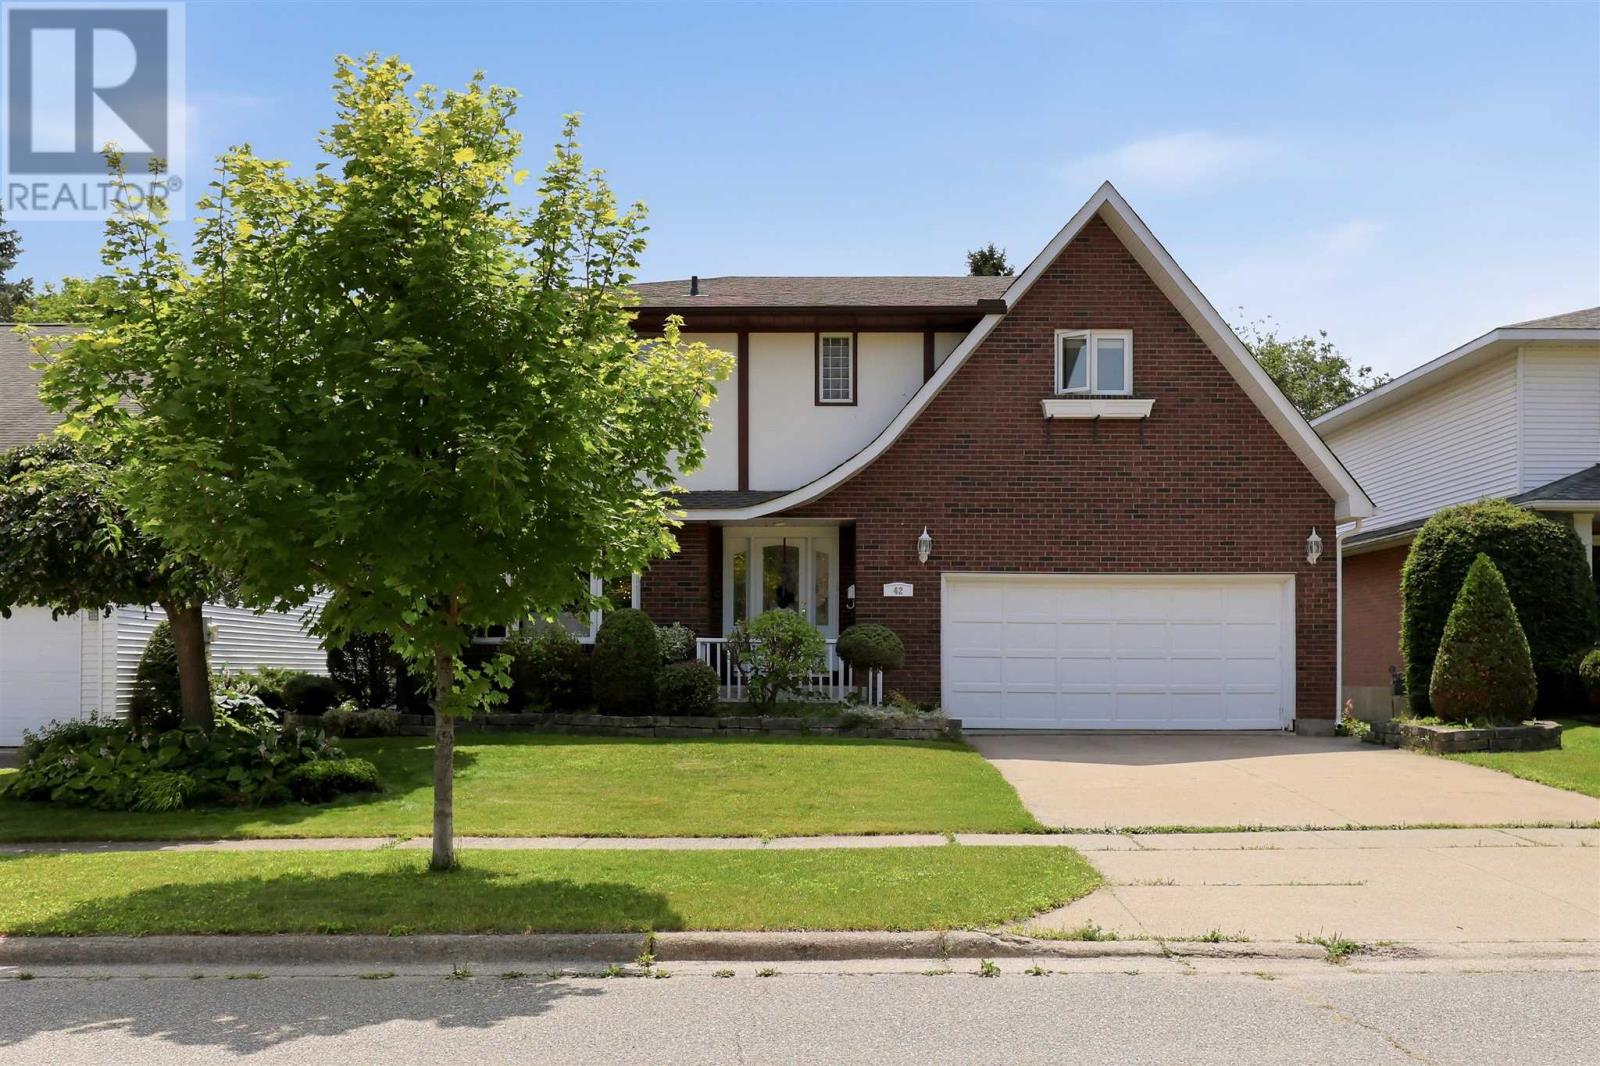
Looking for an executive home? Then look no further! This three-bedroom, four-bathroom home shows off its features as soon as it welcomes you into its large foyer with a grand staircase leading to the second floor. Upstairs has three large bedrooms, all with oversized closets and the master having a walk in closet and an ensuite bath! The main floor offers a rec room, an open-concept dining and living room and a large kitchen with granite countertops and in-floor heating. The basement has newer flooring installed and is great for entertaining with ample space and a wet bar. The whole home is being heated and cooled by several heat pumps throughout, keeping you comfortable year-round! Relax in the hot tub, entertain on the main, live luxuriously by calling today for a private showing! (id:63476)
4510 2nd Avenue N
Regina, Saskatchewan
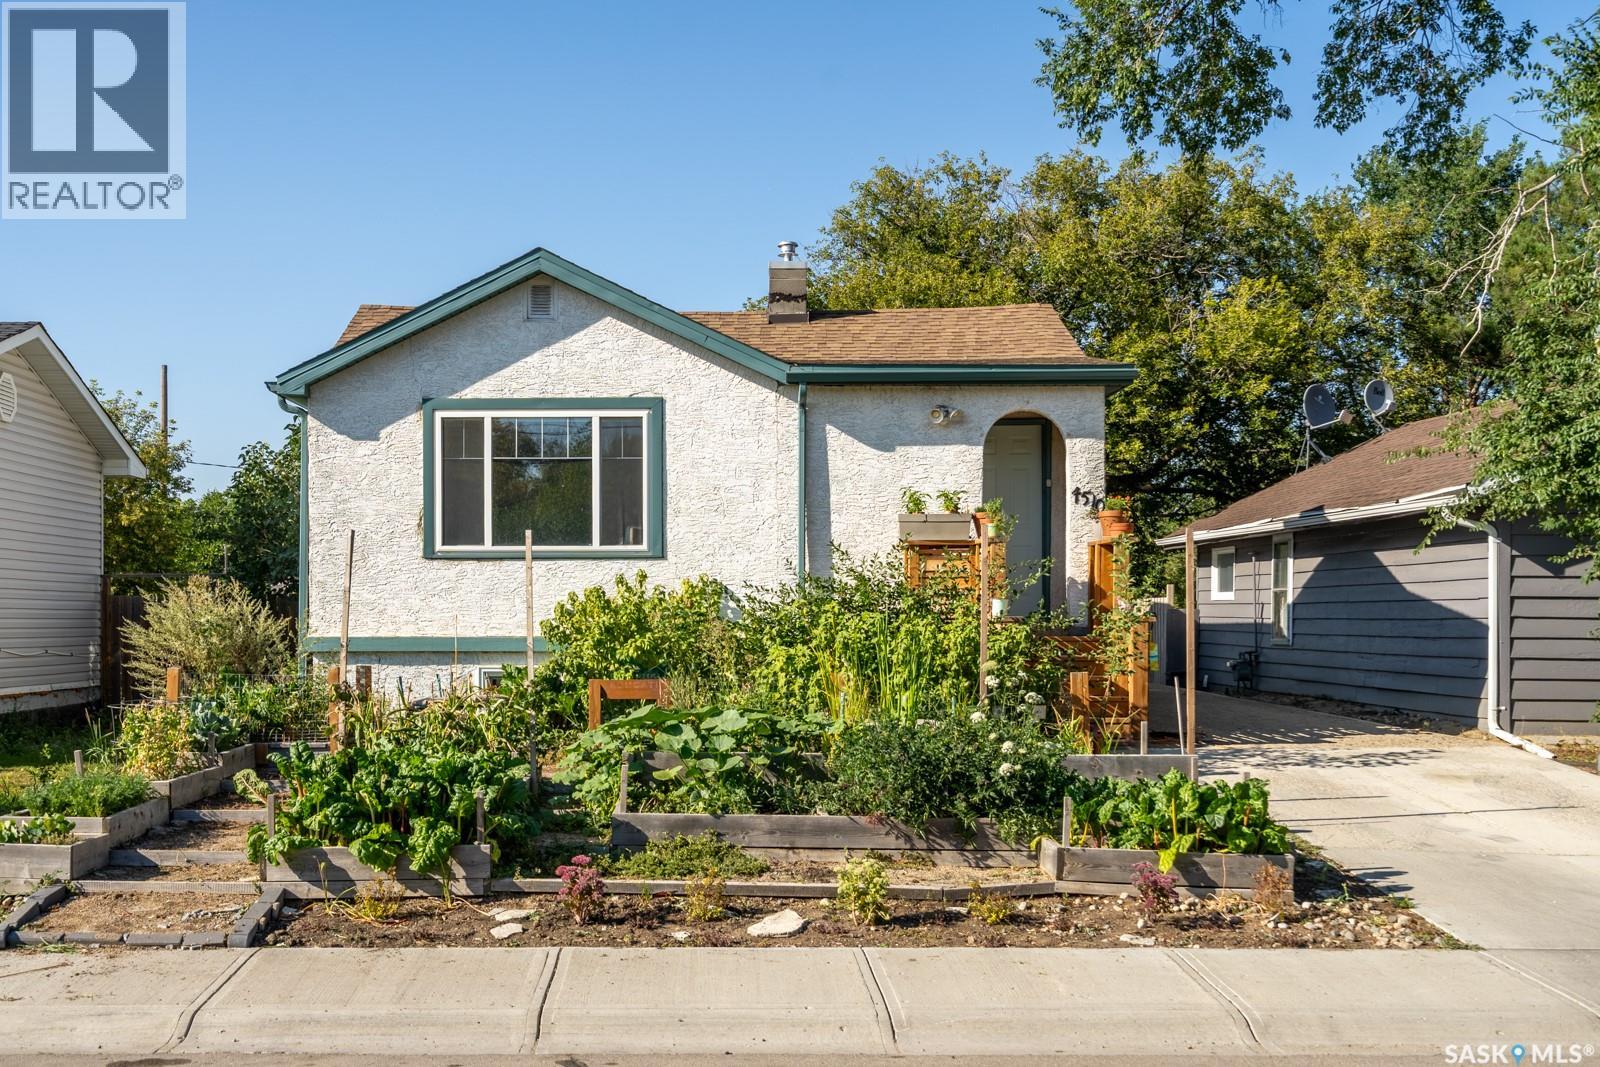
Welcome to 4510 2nd Avenue N, a charming bungalow backing green space in Regina’s Regent Park neighbourhood offering close to 900 sqft of comfortable living space plus a fully finished basement. Built in 1950, this well-kept home features a bright and inviting main floor with a spacious living room, dining area, functional kitchen, two bedrooms and a 4-piece bathroom. Large windows bring in plenty of natural light, while laminate flooring provides an easy-care finish throughout much of the main level. The developed basement adds excellent additional living space with two bedrooms, a recreation room, office and another 4-piece bathroom, making the home well suited for a growing family, guests or those needing dedicated work-from-home space. Outside, the 5,992 sq. ft. lot offers a mature, private yard with established trees, garden space, patio area and plenty of room to enjoy the outdoors. The property also backs onto park/green space, adding to the appeal of the backyard setting. A single driveway provides off-street parking for two vehicles. Conveniently located in Regent Park with easy access to schools, parks, shopping and everyday amenities, this is a great opportunity for first-time buyers, families or anyone looking for an affordable home with plenty of usable space inside and out. (id:63476)
302 419 Tait Court
Saskatoon, Saskatchewan
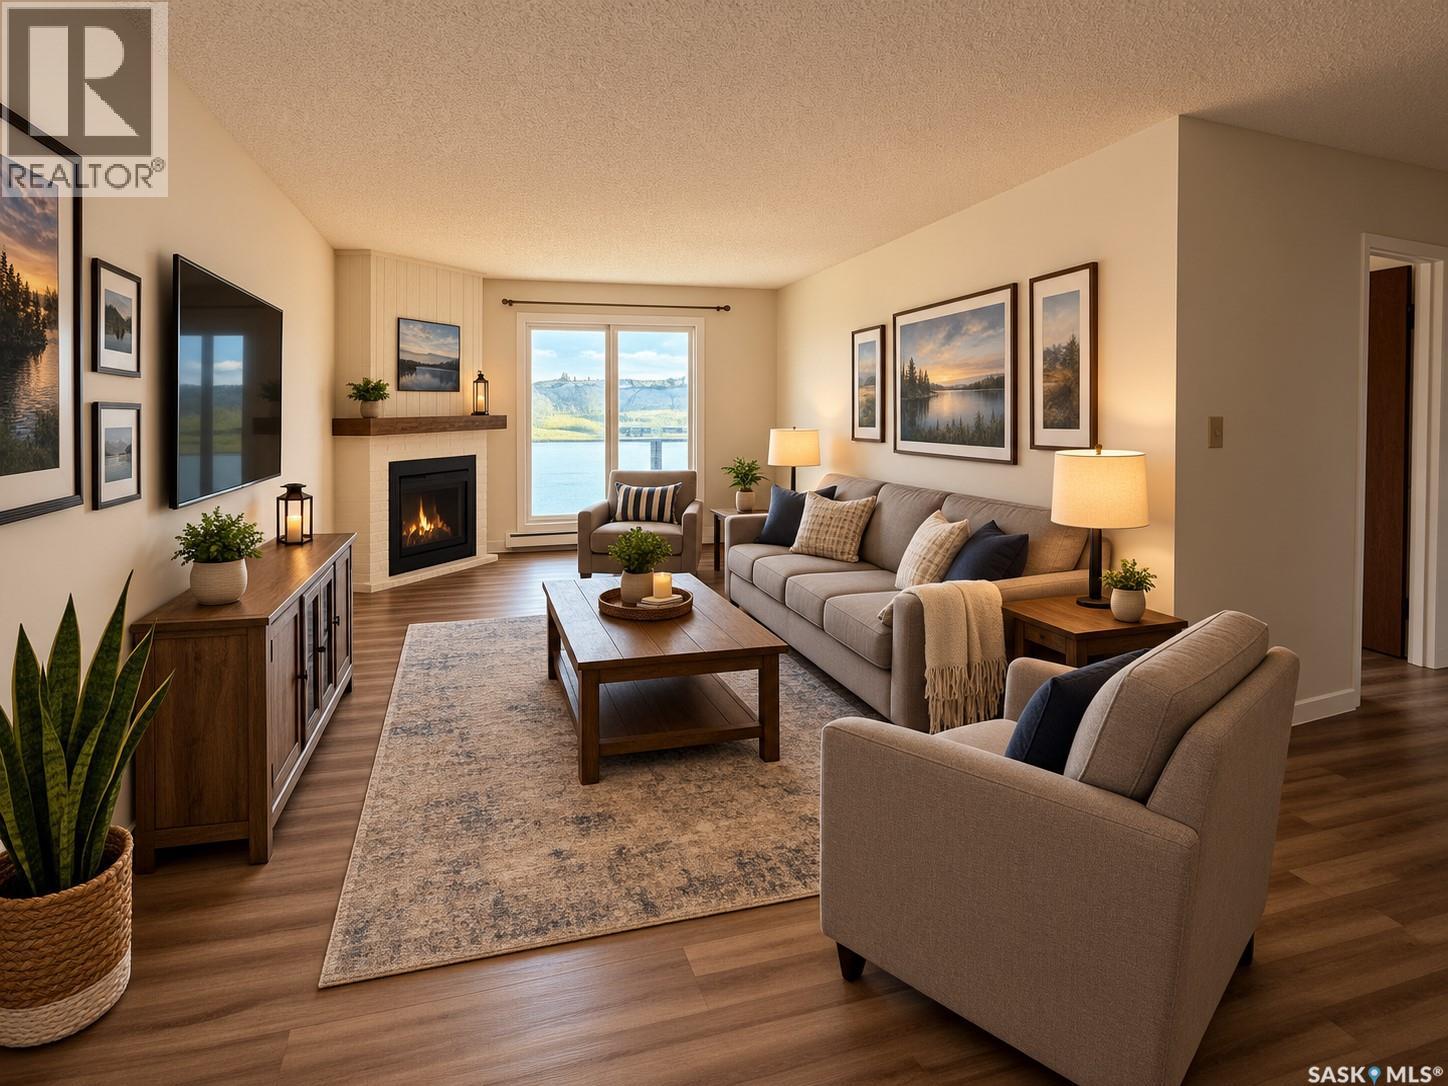
Welcome to 419-302 Tait Court, an updated top-floor unit offering stunning golf course views and an exceptional location in the heart of Wildwood. This bright and inviting 2-bedroom, 1-bathroom condo has been renovated and is truly move-in ready. The fireplaces in these buildings are decommissioned. Some updates include a stylish newer kitchen, three brand-new stainless steel appliances, updated flooring, windows, newer paint, modern trim, and wall air conditioner, creating a contemporary space you'll be proud to call home. The functional layout is filled with natural light and features the convenience of in-suite laundry, while the east-facing balcony provides the perfect spot to enjoy your morning coffee overlooking the open green space. An electrified parking stall is included, with ample visitor parking available. Ideally situated within walking distance of the Lakewood Civic Centre, library, tennis courts, parks, schools, public transit, and Wildwood Golf Course, this location also offers quick access to the University of Saskatchewan, 8th Street shopping, and a wide range of restaurants and amenities. Affordable, well maintained, and located in Wildwood, this condo is an excellent opportunity for first-time buyers, students, professionals, downsizers, or investors. Simply move in and enjoy the lifestyle and convenience this outstanding property has to offer. (id:63476)
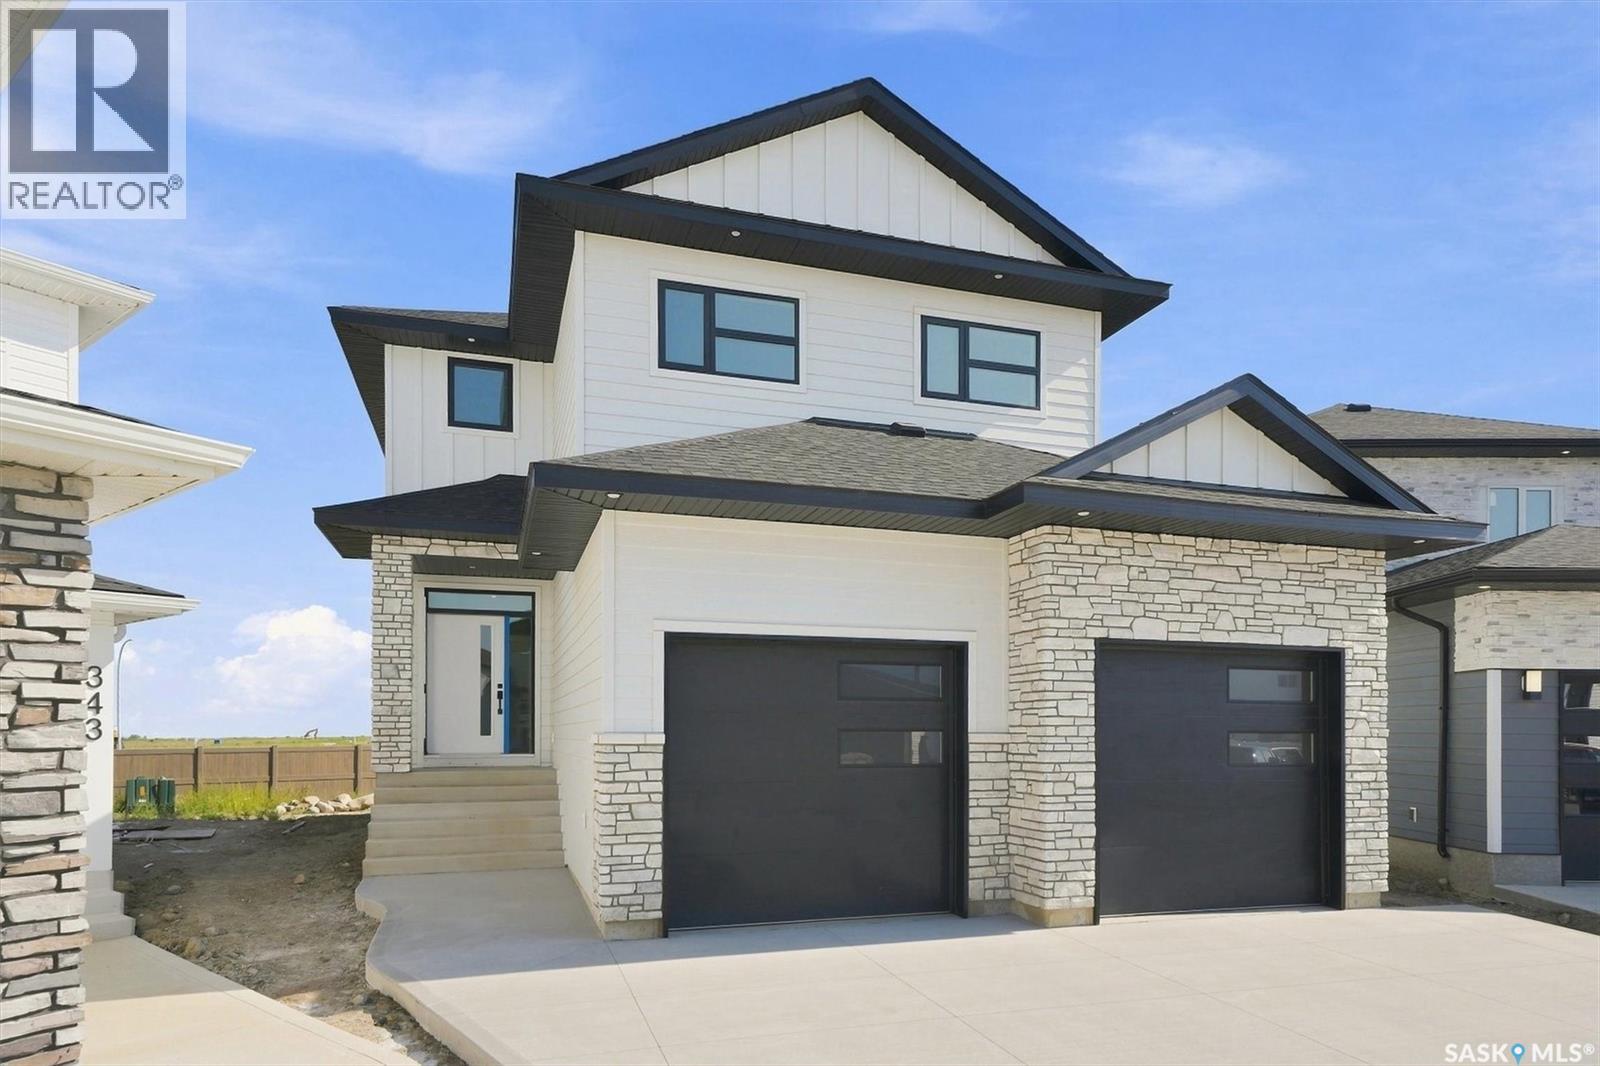
339 Sharma Crescent
Saskatoon, Saskatchewan
Welcome to an exceptional newly built home where thoughtful design and premium finishes set it apart. Designed for the discerning buyer, this impressive property sits on a generous pie shaped lot measuring approximately 75 feet across the back, with no neighbours behind and just four blocks from the site of a projected future school and park. The exterior features Hardie Board siding and premier stone finish. A truly full double attached garage measures 24.75' x 24'/26' plus an additional 3.5' outset providing the perfect space for a workbench or extra storage. Inside the home you find 9 foot ceilings extending throughout the main floor, second floor and basement, creating a bright and spacious feel on every level. The kitchen is a true showpiece with floor to ceiling cabinetry, a massive premium grade quartz island and matching quartz backsplash. Full cabinetry continues into both the pantry and mudroom, while a gas fireplace and custom stained hickory railings add warmth and sophistication to this great home. Upstairs, the attention to detail continues. The ample sized master bedroom leads to a large walk in closet and the spa inspired primary ensuite is designed to impress, featuring an oversized 66 inch freestanding tub, double vanity and luxurious walk in shower complete with a built in bench. With a sizeable family room, second floor laundry, custom built in closet organizers in the secondary bedrooms and a double vanity in the main bathroom this home hits on every level. The basement has been designed to feature a full bathroom, large bedroom, and huge family room that could be cut in half to add a fifth bedroom. There is also a 200-amp electrical panel and rough-in for a future wet bar. With an extensive list of upgrades, an outstanding lot and a level of finish rarely found in a new build, this is a home that truly needs to be seen to be appreciated. Call today to arrange your private showing today!! **Virtual staging has been used** (id:63476)