
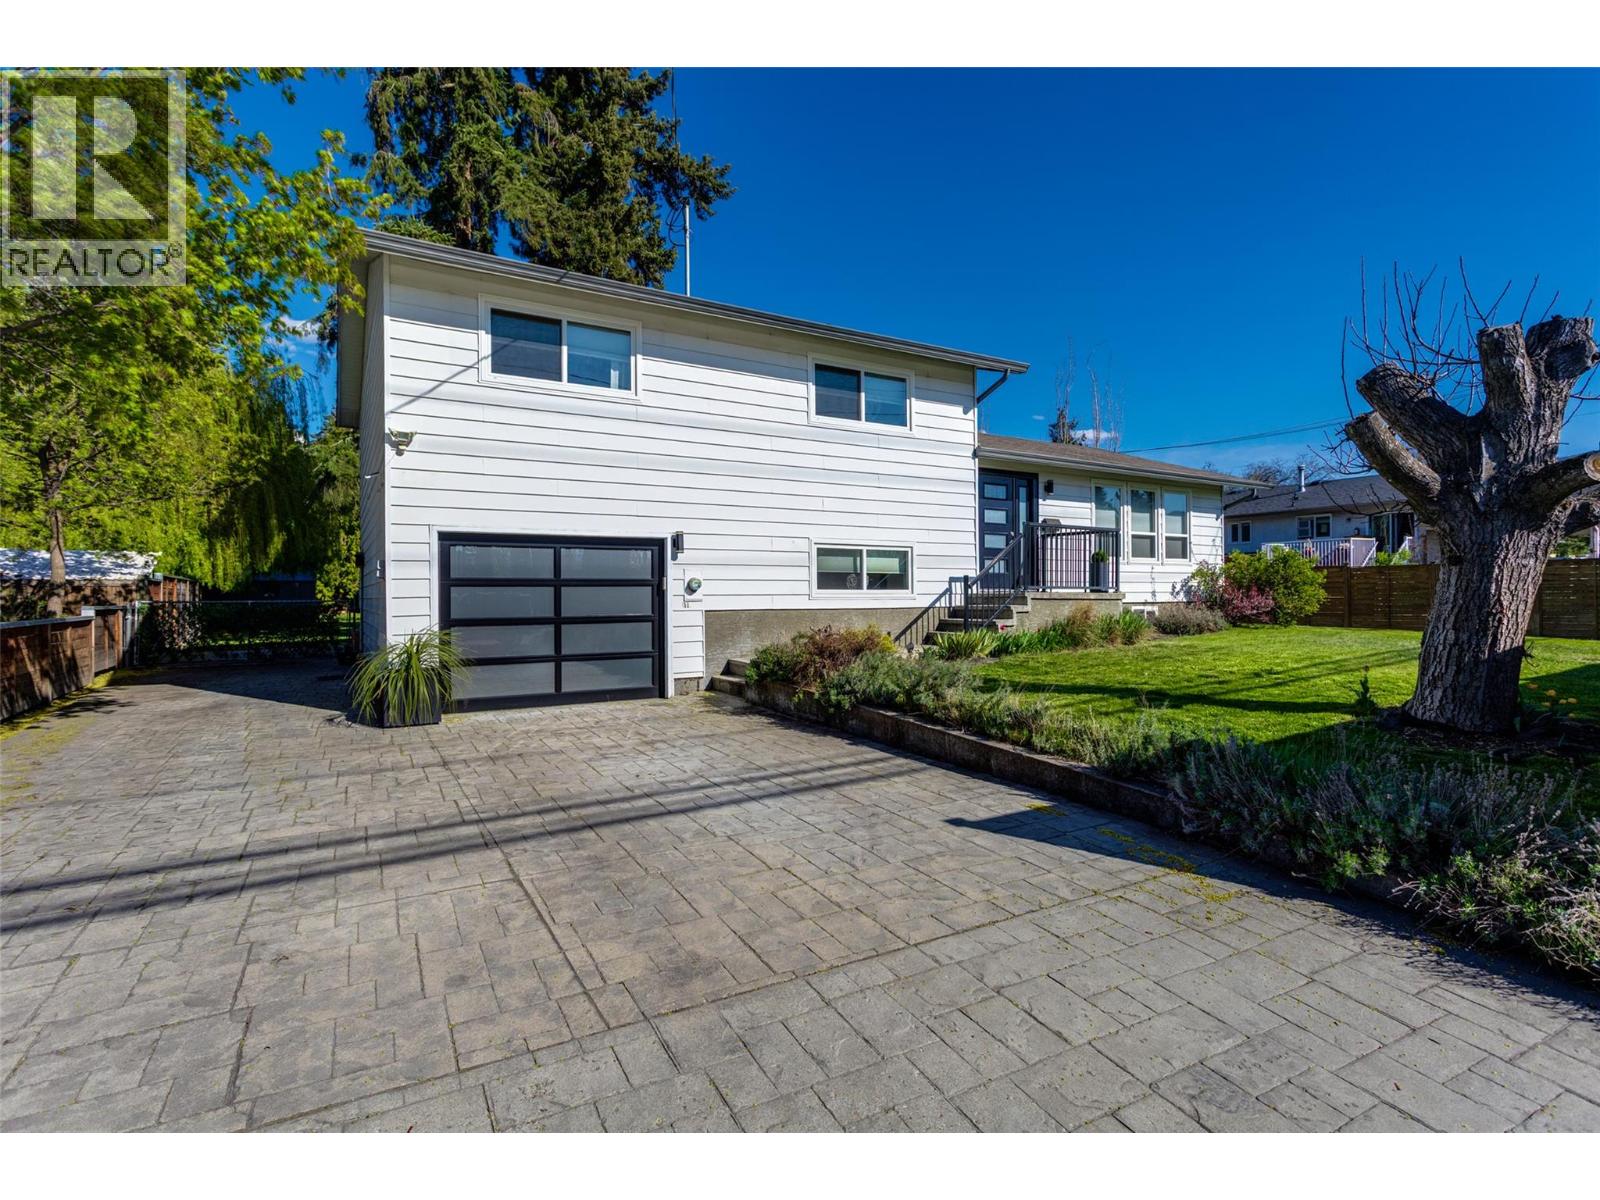
4445 Gordon Drive
Kelowna, British Columbia
Prime Lower Mission 4 bed, 2 bath home. Nicely renovated. Easy to view. This 0.38 acre RU1 property sits in a highly sought after area close to schools, the lake, and key amenities. Space for a large garage, pool and more. Easy access to the backyard. Hold and enjoy then develop in the future. Located in the Permanent Growth Boundary across the street from DeHart Park, there is excellent potential for future density, with preliminary concepts indicating the possibility of up to eight units, such as two fourplexes through a proposed subdivision and RU2 rezoning (subject to City of Kelowna approval). (id:63476)
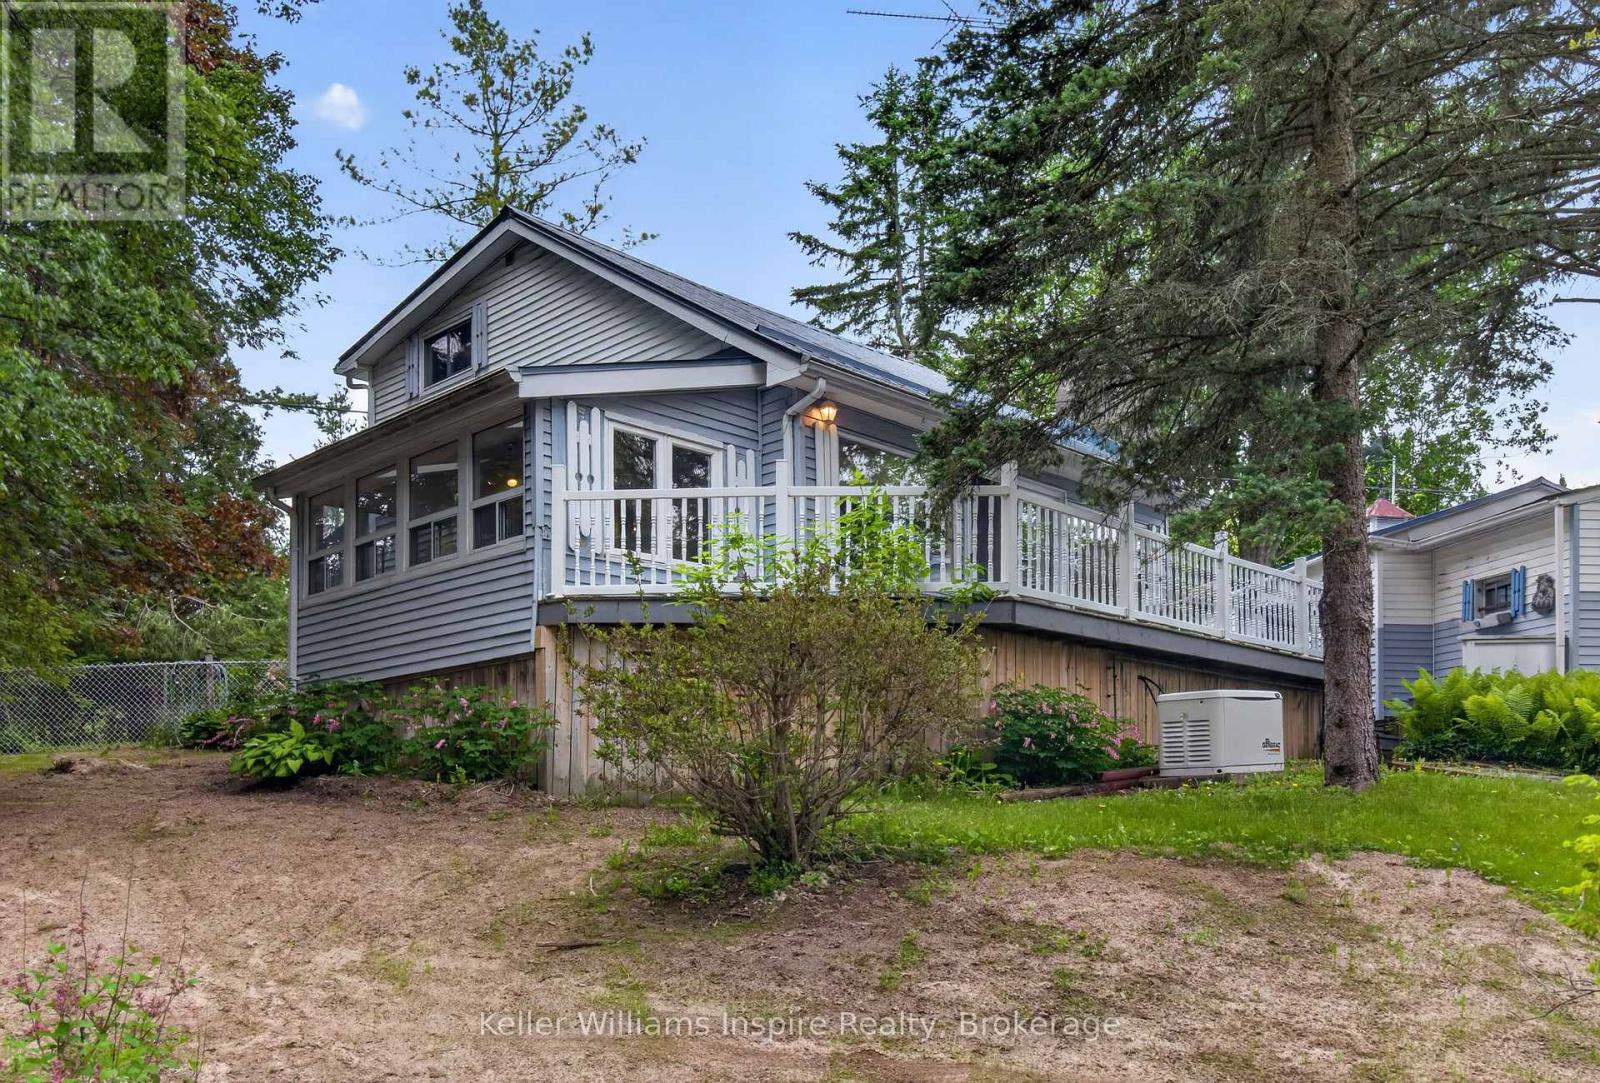
38 Jackson Road
Trent Hills, Ontario
Tucked along a quiet canal with access to the Trent River, 38 Jackson Road sits on 95 feet of waterfront where a mature, treed lot, and a generous backyard full of gardens give the whole property a sense of settled, natural privacy. The Trent-Severn Waterway is right there for boating and fishing, the marina, and the Trans-Canada Trail is just down the road. Inside, this home is warm, welcoming, and full of character. Two propane fireplaces and skylights throughout add warmth and light - one fireplace anchoring the main living space, the other tucked into the finished family room downstairs. A main floor primary bedroom, additional bedroom or study and heated floors in the 3-piece bathroom make everyday living comfortable in every season. Upstairs, a generously sized bedroom, 2-piece bath and a sweet little loft peek over the living room below. The finished lower level adds a family room, laundry, and storage - room to gather and unwind. Outside, the deck faces the canal and a separate sitting porch faces the road - two completely different moods, both worth having. A detached garage, several sheds, Generac generator, forced-air propane heat, central air, central vacuum, and a UV-treated well give the home solid, reliable bones. It carries the character of decades well-lived in and is ready for a new owner to make it their own. With a quaint village downtown full of local shops, restaurants, and warm community just around the corner, and the Trent-Severn Waterway at your feet - this fully winterized, year-round waterfront home is ready for its next chapter. (id:63476)
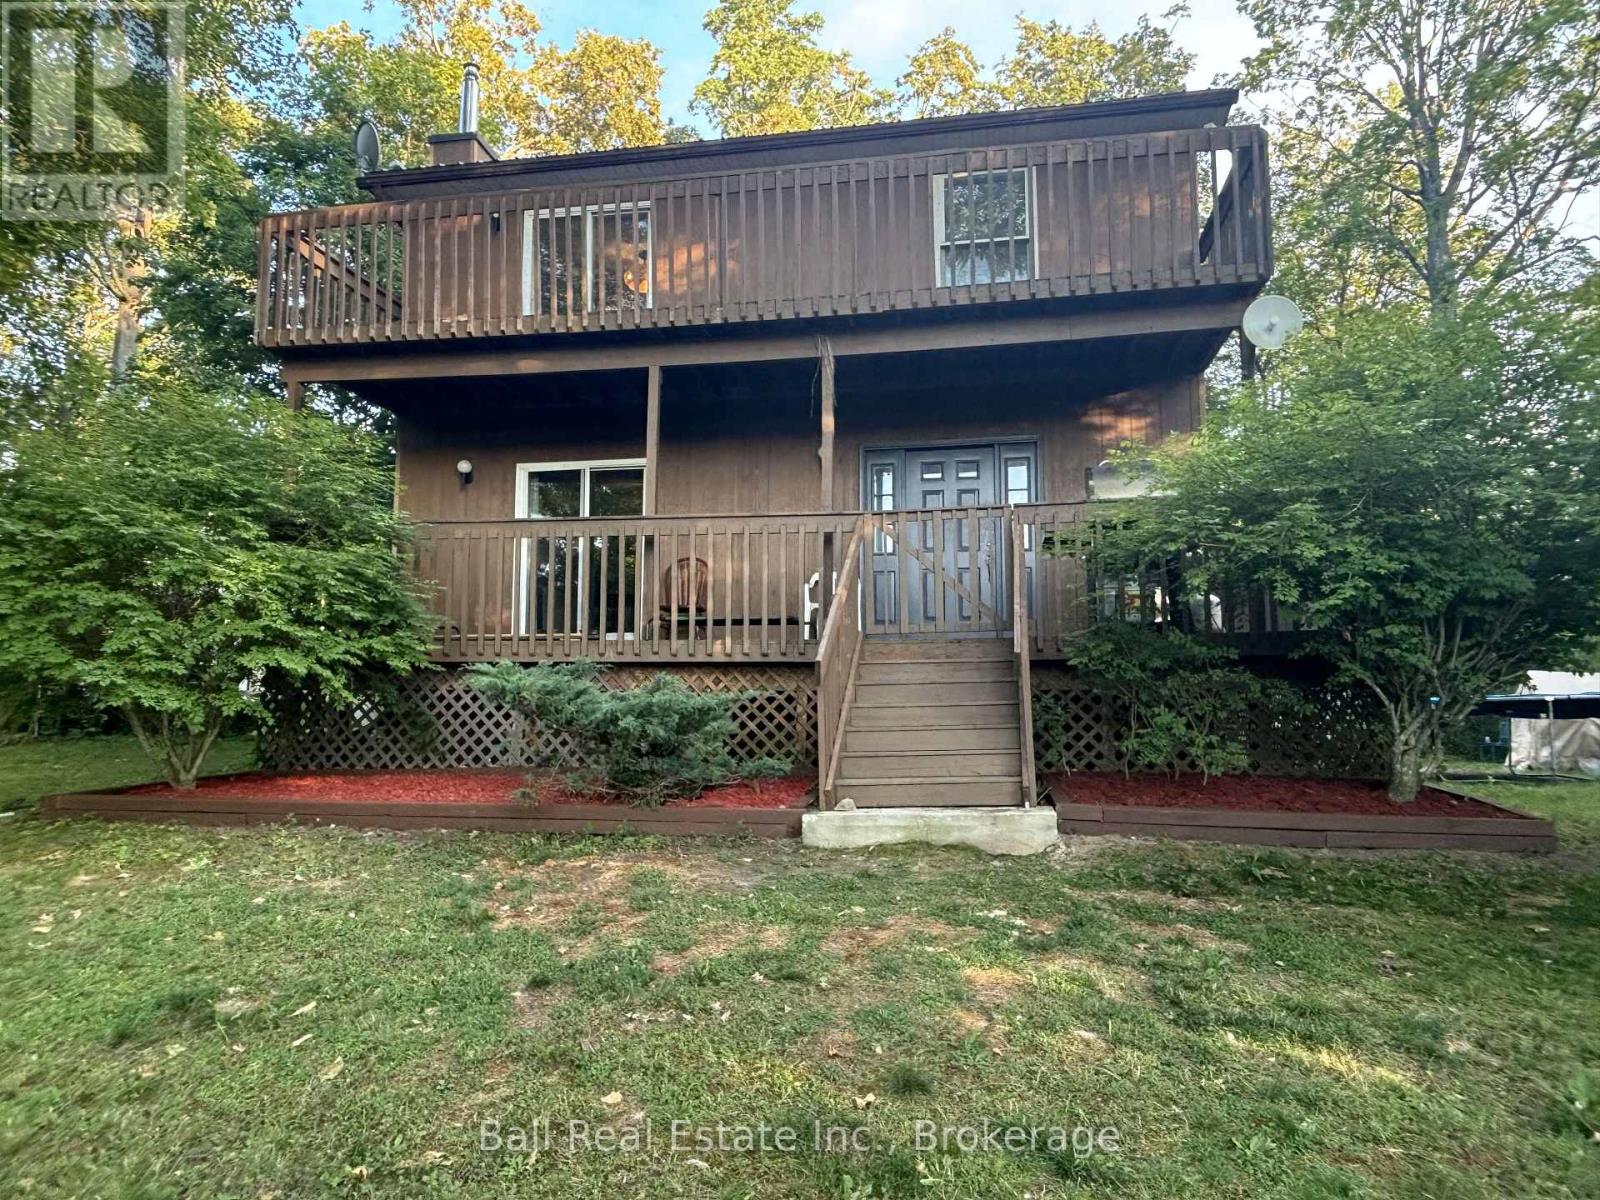
24 Maple Ridge Drive
Trent Hills, Ontario
Welcome to this Country sized Lot with a 2 Storey Family Home with a bonus Shared Deeded Water Access to the Waterfront. The Home was built in 1988 as a pre-engineered Factory Home delivered to the Build Site and assembled. This Home features on the main level a dine in Kitchen, a separate Dining Room for Family Celebrations. Relax and enjoy the Living Room with a cozy custom Propane Fireplace, 2 Piece Bathroom and a walk out from the Front Foyer to the wraparound Sundeck for lounging and Barbequing. On the second level we have a walkout Sundeck off the Primary Bedroom. There's a 3 Piece Ensuite Bath that also compliments the Primary Bedroom, 2 Guestrooms and a separate 4 piece Bath. There's a fully unfinished Basement which contains the Laundry Hook ups, Central Air Propane Furnace Equipment, Hot Water Tank and Water Pump. There's still lots of space downstairs to build a Workshop or finished Recroom. The outside features a Gravel Driveway entrance, Playhouse, Dug Well and Septic System. The Home has maintenance free Siding and a Steel Roof. The Home is nestled in at the end of the Rural Subdivision which is very quiet and private site. This is an Estate Sale and the Property will be sold in a "As Is" Condition with No Warranties or Representations. The Estate has already been probated, so they're very flexible on any closing date. (id:63476)

9 Briar Street
Kawartha Lakes, Ontario
Welcome to your dream waterfront retreat on beautiful Sturgeon Lake! Built in 2007, this stunning two-story home offers 2,193 sq. ft. of bright, open-concept living on a 0.25-acre lot. Featuring 4 bedrooms and 2 bathrooms, there is plenty of space for family and guests to enjoy relaxed lakeside living. The main level is truly impressive, showcasing soaring cathedral pine ceilings, floor-to-ceiling windows, and warm bamboo flooring-filling the home with natural light while capturing breathtaking lake views. The primary bedroom offers a walkout to the deck, creating the perfect spot to enjoy your morning coffee or unwind at sunset with the tranquil waterfront as your backdrop. Upstairs, a spacious family room overlooks the lake, providing a cozy and inviting space to gather, relax, and take in the scenery. Step outside to fully embrace waterfront living with a steel dock, water bubbler system for winter protection, and a convenient storage shed beside the driveway. Tucked away on a quiet private road with low annual maintenance fees of approximately $100, this property offers both privacy and peace of mind. Whether you're swimming, boating or simply soaking up the sun, this waterfront home is ideal as a year round residence or a seasonal escape in the heart of the Kawarthas. (id:63476)
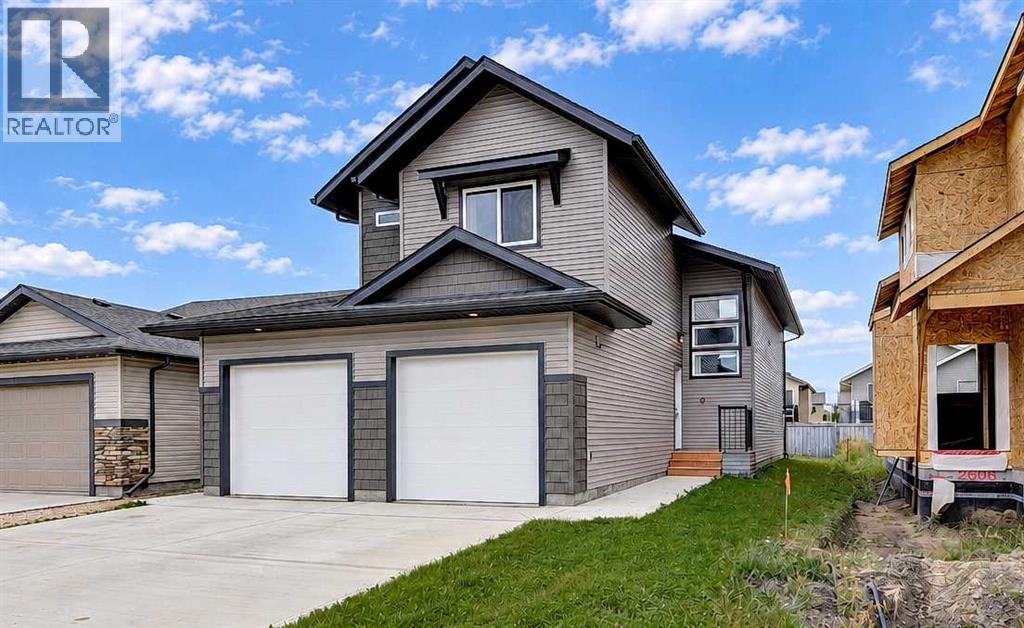
8506 87 Street
Grande Prairie, Alberta
Just like New! LEGAL UP DOWN DUPLEX IN'FIELDBROOK!! Upper unit features 3 Bedrooms, 2 bathrooms, and its own laundry. Master bedroom has ensuite and walk in closet. Granite counter tops throughout. Basement suite has separate entrance and features 2 Bedrooms, 1 bathroom and its own laundry. Both units have a single bay Garage. This home is close to the Riverstone school, shopping and walking trails!! High Efficient Furnace, Energy Efficient Low - E- Argon Windows, Energy Efficient Light Bulbs. (id:63476)
5116, 20295 Seton Way SE
Calgary, Alberta
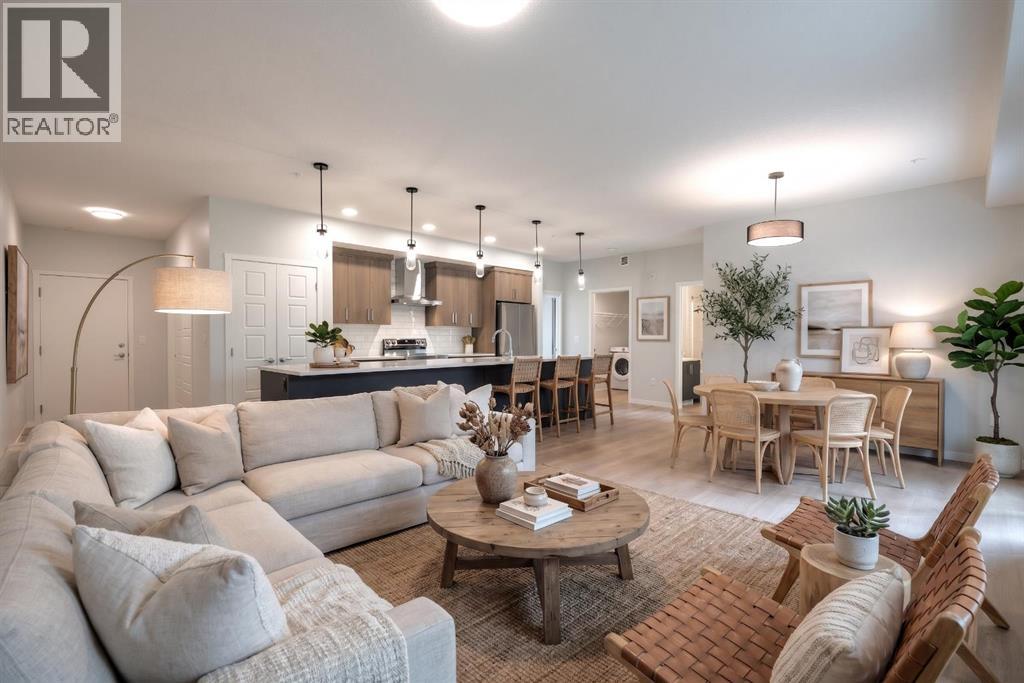
$10,000 CASH BACK TO BUYER!!!!! Welcome to Seton Serenity, a spacious and beautifully designed 2-bedroom, 2-bathroom corner unit offering the perfect blend of condo convenience and single-family comfort. Featuring titled underground parking, direct exterior access, south-facing exposure, and nearly 1,100 sq. ft. of living space, this home is ideal for first-time buyers, downsizers, professionals, or investors.The bright open-concept layout features additional corner windows, luxury vinyl plank flooring, and a showstopping kitchen with ceiling-height cabinetry, stainless steel appliances, quartz countertops, a spacious pantry, and an impressive nearly 15-foot island with abundant seating, storage, and prep space.The living and dining areas flow seamlessly to a private ground-level patio with gas BBQ hookup, perfect for entertaining or relaxing outdoors.The spacious primary retreat includes a walk-in closet and ensuite with dual vanities and walk-in shower. A second bedroom and full bathroom provide excellent flexibility for guests, a home office, or additional living space.Additional highlights include in-suite full-sized laundry, roughed-in central A/C, quality finishes, and convenient parking access just one flight of stairs from the unit.Built by award-winning Cedarglen Living, this home is ideally located just minutes from the South Health Campus, YMCA, Calgary Public Library, shopping, restaurants, schools, walking paths, Stoney Trail, and Deerfoot Trail.Space, style, convenience, and an unbeatable Seton location—this one truly checks all the boxes. Book your private showing today!Some photos have been virtually staged. (id:63476)
125 Walgrove Cove SE
Calgary, Alberta
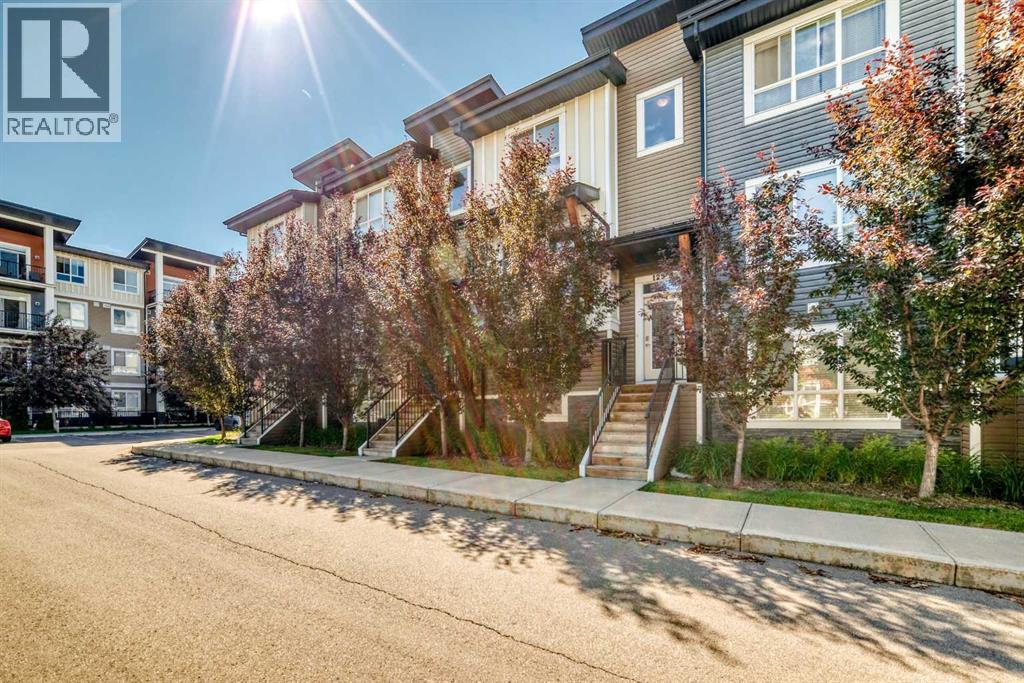
You won’t be disappointed by this beautifully maintained and upgraded 3-bedroom townhome, built in 2016. The entry level features a versatile room ideal as a guest suite, home office, or flex space, along with an insulated double attached garage offering additional storage and year-round convenience.The main floor showcases an open-concept design with soaring 9-foot ceilings throughout. A bright and spacious living room is highlighted by a large window and flows seamlessly into the modern white kitchen, complete with quartz countertops, a large centre island with breakfast seating, and ample cabinetry. The dining area is perfect for family gatherings and entertaining. Step out onto the private balcony, equipped with a BBQ hookup—ideal for summer grilling. A convenient 2-piece powder room completes the main level.Upstairs, you will find three generous bedrooms and a conveniently located laundry area. The spacious primary bedroom features a walk-through closet leading to a luxurious ensuite with dual quartz vanities and an oversized walk-in shower. Two additional well-sized bedrooms are perfect for a growing family and are complemented by a 4-piece main bathroom. Ideally located with quick access to Stoney Trail and Macleod Trail, and just steps from parks and scenic walking paths. Nearby shopping centres offer easy access to coffee shops, restaurants, and banks, making this an exceptionally convenient and family-friendly location. (id:63476)
680 Myron Road
Kelowna, British Columbia
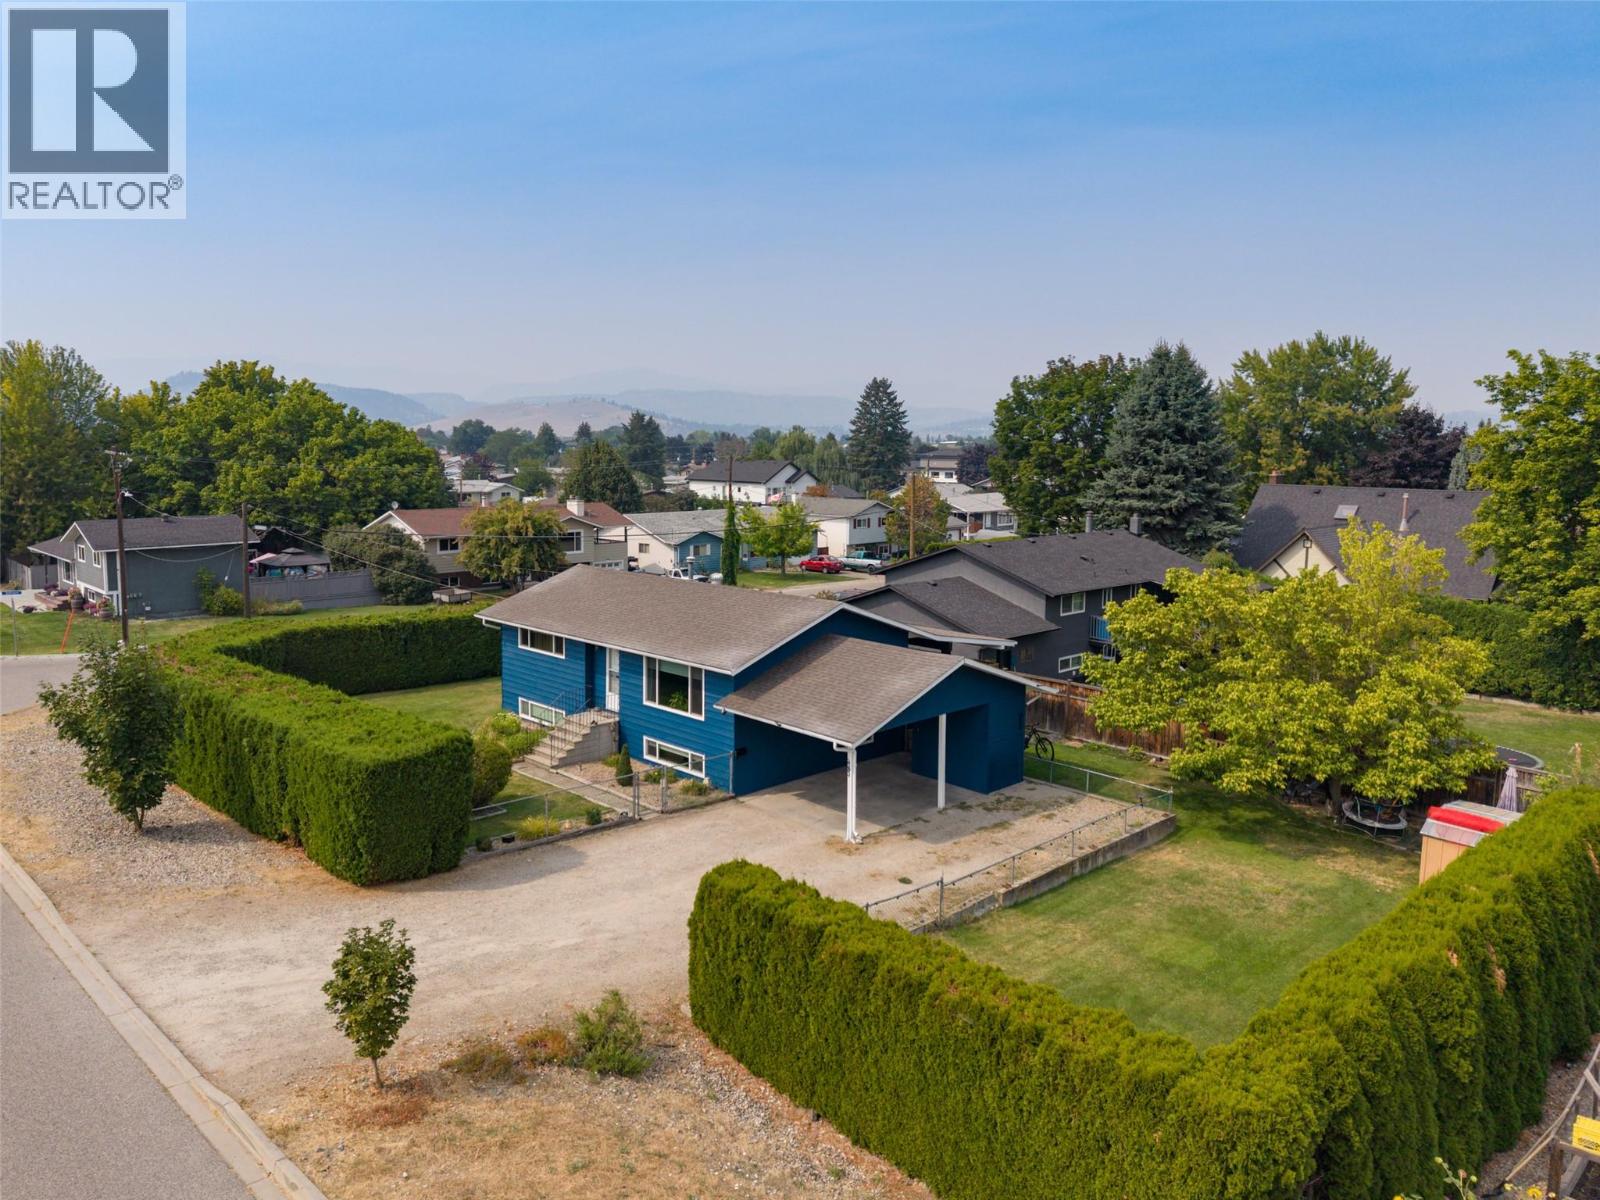
Welcome to this well-maintained 4-bedroom, 2-bathroom home offering a functional layout, plenty of updates and an incredible outdoor space. Situated on a large, flat, fully fenced and irrigated lot, this property offers fantastic privacy with plenty of room for families, pets and outdoor entertaining. Inside, you'll find a comfortable and practical floorplan with spacious living areas and updates throughout, including a refreshed kitchen. Central air conditioning adds year-round comfort, while the large covered sundeck provides a great extension of the living space and the perfect spot to relax or entertain. Outside, there is ample parking along with plenty of space and potential for a future detached shop. The expansive yard is a standout feature and offers flexibility for a variety of uses. Updated, functional and move-in ready, this is an excellent option for first-time buyers, families or investors looking for a versatile property in a great family-friendly location. (id:63476)
23 Lucas Boulevard NW
Calgary, Alberta
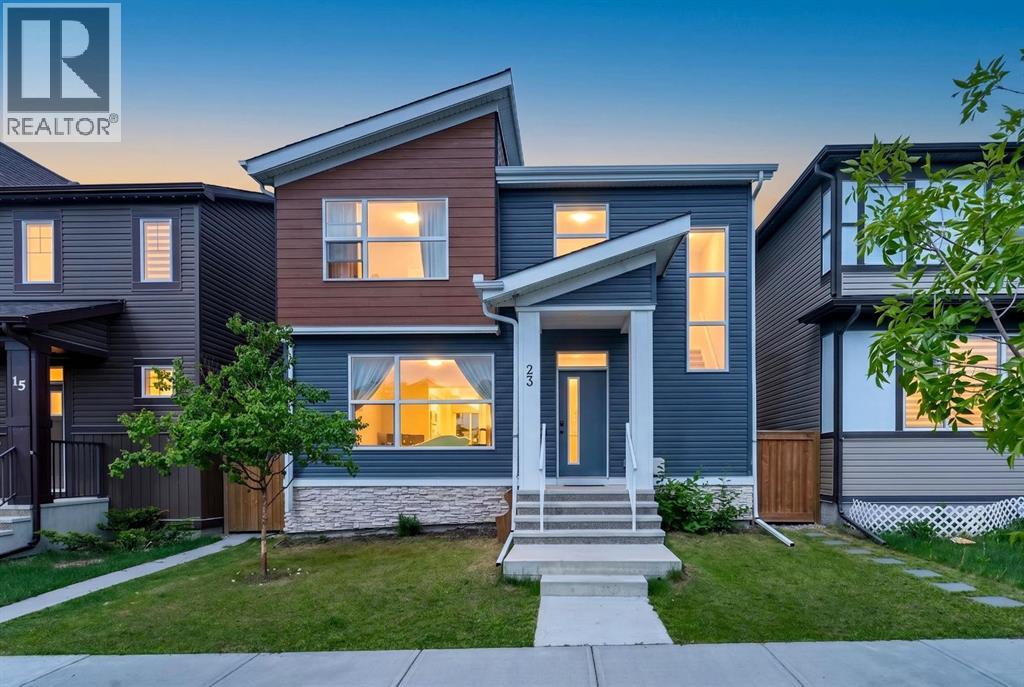
Welcome to this beautifully upgraded 5-bedroom home in the vibrant community of Livingston, offering nearly 2,900 SQFT of developed living space, a separate side entrance, and an oversized double detached garage. Thoughtfully designed with space, functionality, and flexibility in mind, this home is ideal for growing families and multigenerational living.The bright and open main floor features a dedicated home office, spacious living and dining areas, and a well-appointed kitchen complete with quartz countertops, an electric stove with a gas line available, microwave, walk-in pantry, and ample cabinetry. The functional layout continues into a large mudroom, providing excellent storage and everyday convenience.Upstairs, you will find a versatile bonus room, upper-floor laundry, and 3 spacious bedrooms. The primary retreat features a walk-in closet and private 4-piece ensuite, creating a comfortable space to unwind. The fully finished basement, accessed by a separate side entrance, adds even more flexibility with 2 additional bedrooms, a large recreation room, full bathroom, and rough-ins for a future kitchen—offering excellent potential for extended family, multigenerational living, or future development possibilities. Additional features include central air conditioning, a water softener, central vacuum rough-in, and numerous upgrades throughout. Outside, enjoy sunny afternoons and evenings in the west-facing backyard, while the east-facing front welcomes beautiful morning light. Located just minutes from parks, pathways, schools, shopping, and the impressive Livingston Hub, this home puts everyday amenities close at hand. Livingston residents enjoy access to more than 35,000 SQFT of community amenities, including a splash park, skating rink, gymnasium, tennis courts, basketball courts, and year-round programming. With 5 bedrooms, multiple living spaces, a finished basement, separate entrance, and oversized garage, this home delivers the space and versatility to gr ow with you. (id:63476)
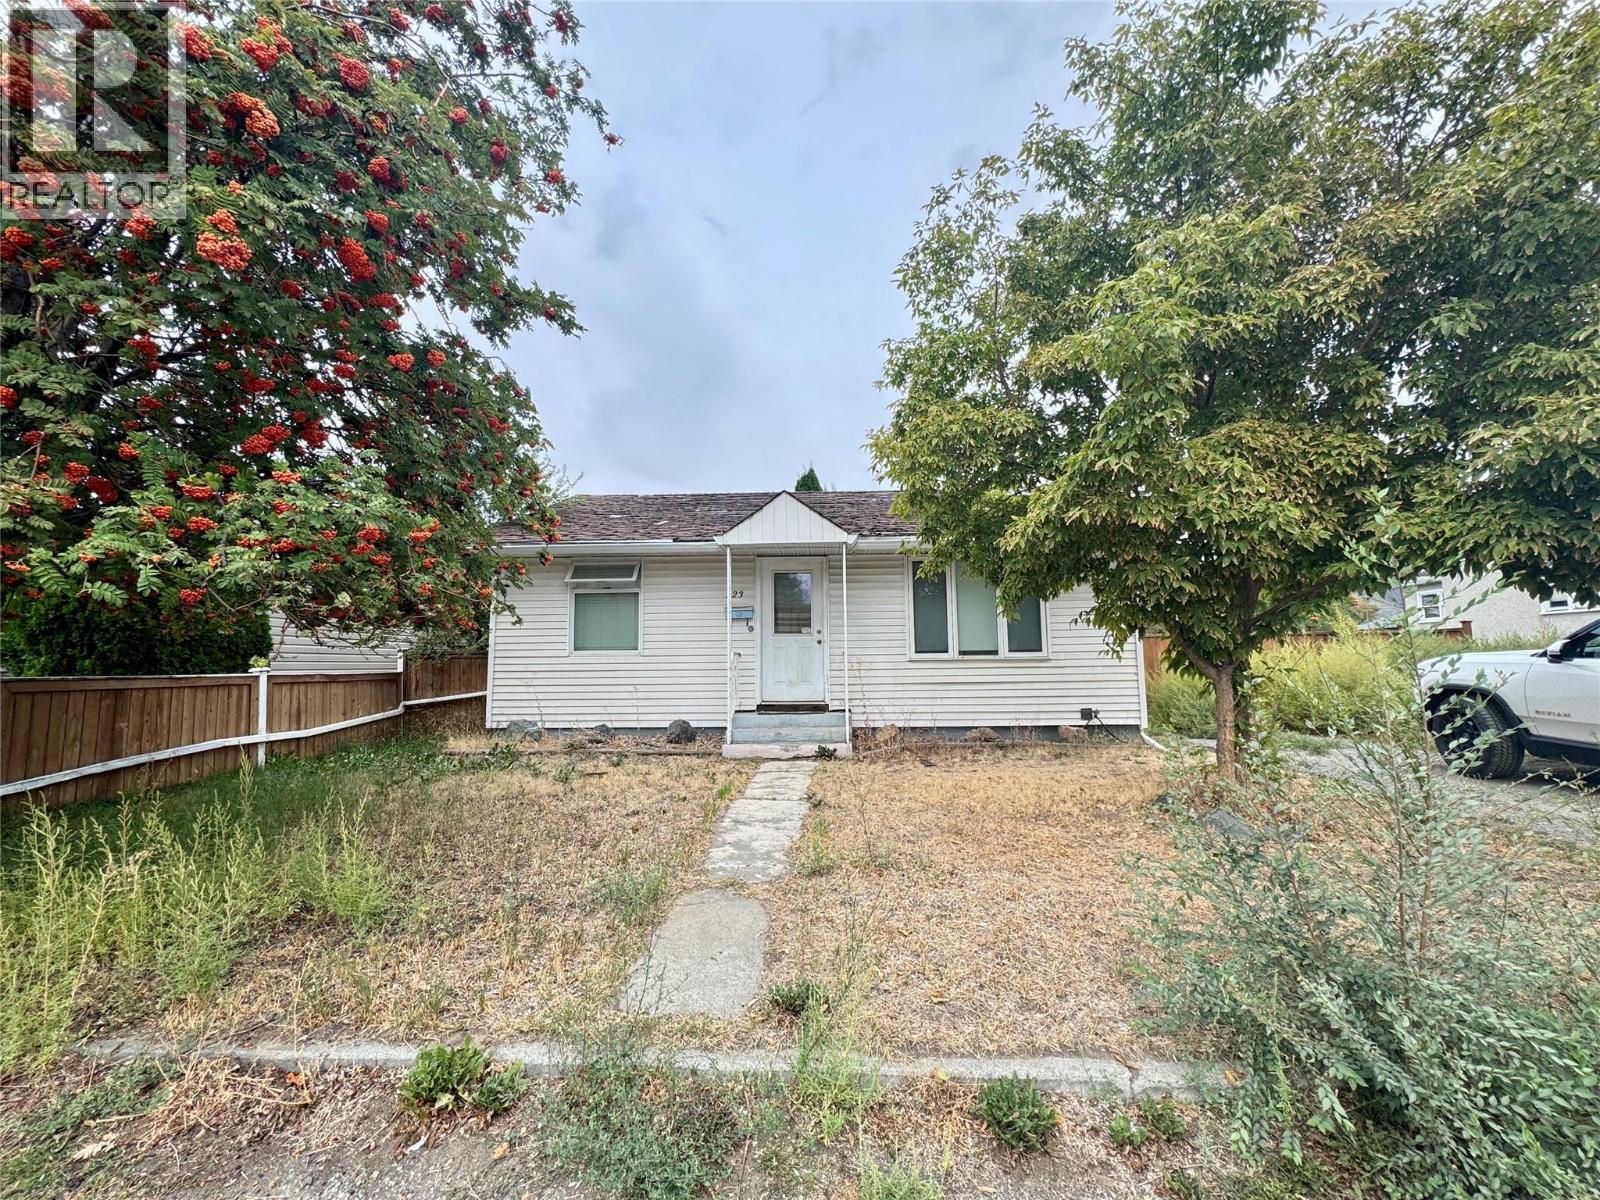
223 Larch Avenue
Kamloops, British Columbia
Court Ordered Sale - notice required to show. 2 bedroom,1 bathroom on the main floor with a partially finished basement. This home is in central location with a 450 sq foot shop. Located only minutes to downtown shopping, transportation and many amenities. The over sized 1 car detached shop has 220 power with sub panel and lane access. There is tons of extra parking for your toys and RV. Some updates were completed to the home around 2012 include, flooring, paint, central a/c unit and more! Main floor has 2 bedrooms nice sized kitchen, main bathroom, living room and laundry room. Basement is mostly finished with a rec room, bedroom, bar area and has rough ins for a second bathroom. Roof needs to be replaced. Any offers must be subject to court approval. Schedule A to accompany all offers. (id:63476)
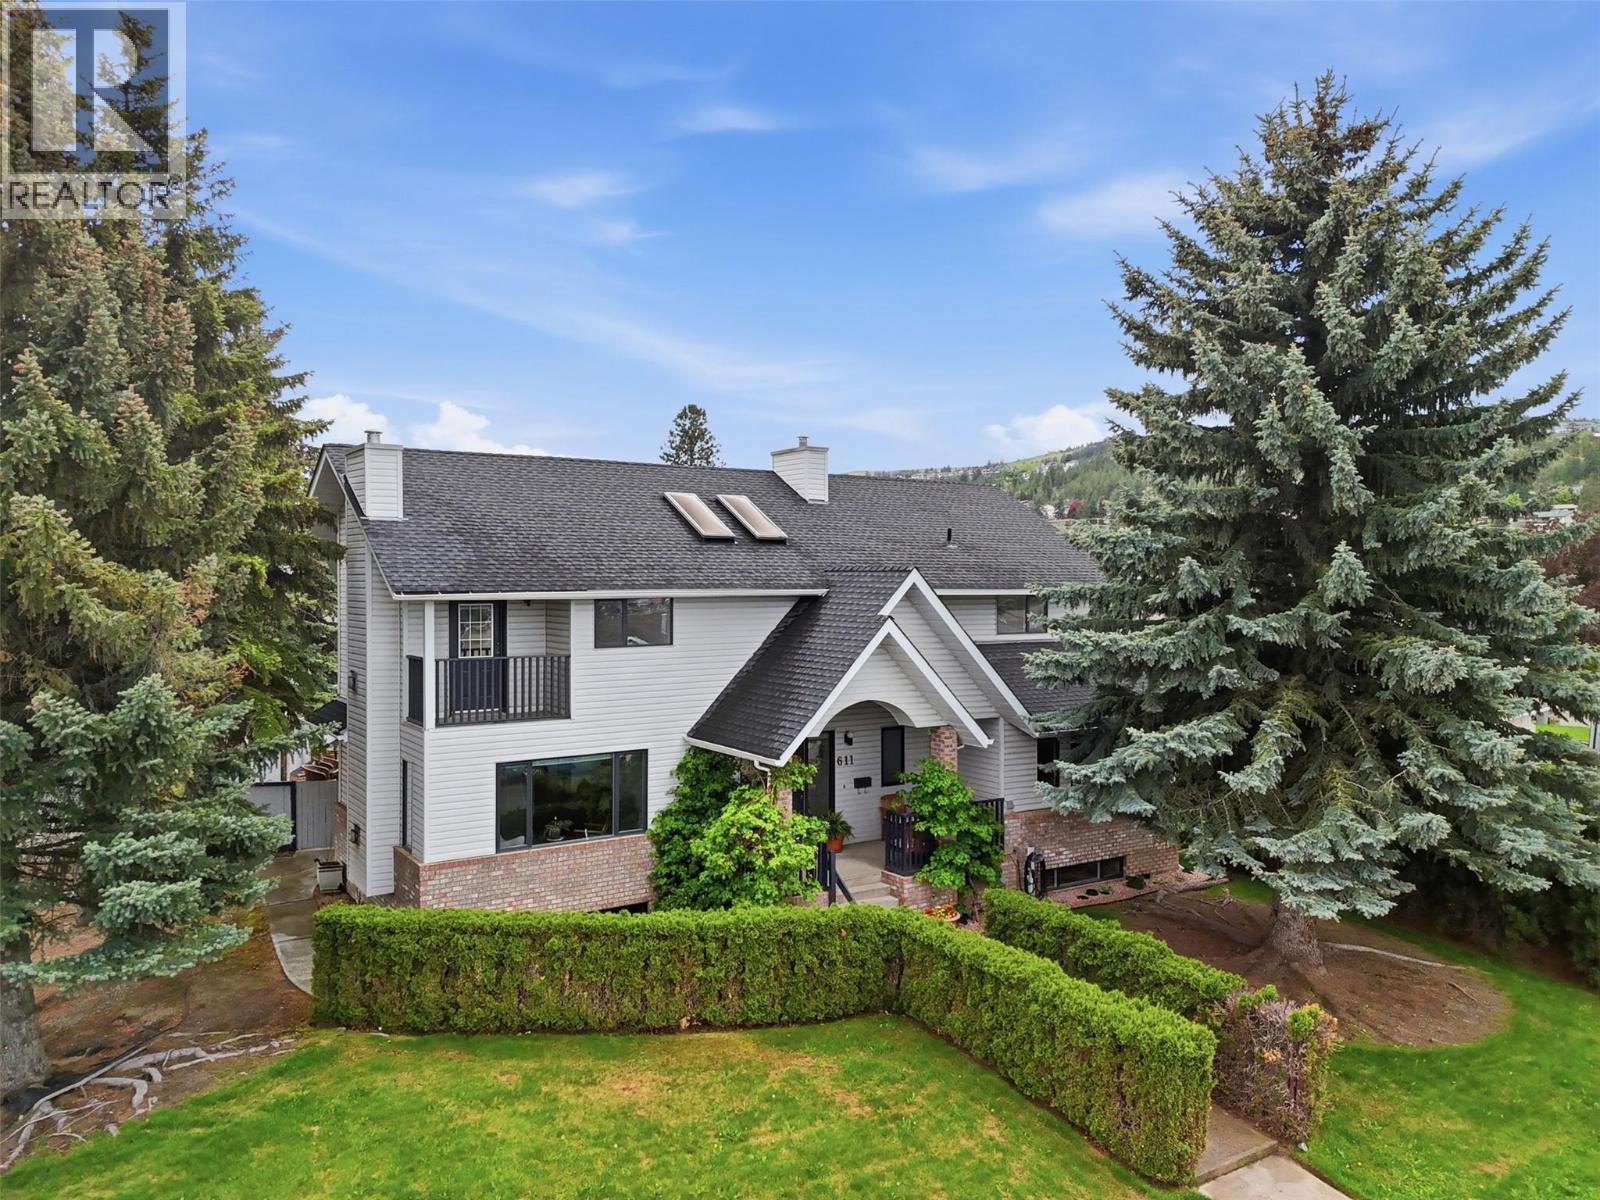
611 Robson Drive
Kamloops, British Columbia
Welcome to this impressive Sahali family home offering over 4,000 sq ft of living space with 6 bedrooms, 4 bathrooms, a detached double garage & private in-ground pool. Situated on a beautifully maintained corner lot in one of Kamloops’ most sought-after neighbourhoods, this property offers exceptional space for growing or multi-generational families. The grand entry welcomes you into a bright & functional layout featuring soaring ceilings, expansive windows & multiple gathering spaces designed for everyday living & entertaining. On the main floor you will find the bright living & dining room w/ natural gas fireplace that flows seamlessly into the beautiful kitchen w/ breakfast nook & 2nd natural gas fireplace that overlooks the backyard oasis complete with patio space, mature landscaping and an in-ground pool creating the perfect setting for relaxing & hosting family & friends. The main floor also offers a bedroom/office, laundry room & full bathroom. Upstairs features 4 generously sized bedrooms including the spacious primary suite complete with walk-in closet & ensuite plus a main bath with double sinks down the hall. The lower level offers additional living space with a bedroom, rec room & abundant storage ideal for teenagers, guests, gym, theatre room or an in-law suite with separate entrance. Detached double garage & additional driveway parking. Fabulous proximity to schools, parks, shopping, TRU & all Sahali amenities! This is a home that you will not want to miss! (id:63476)
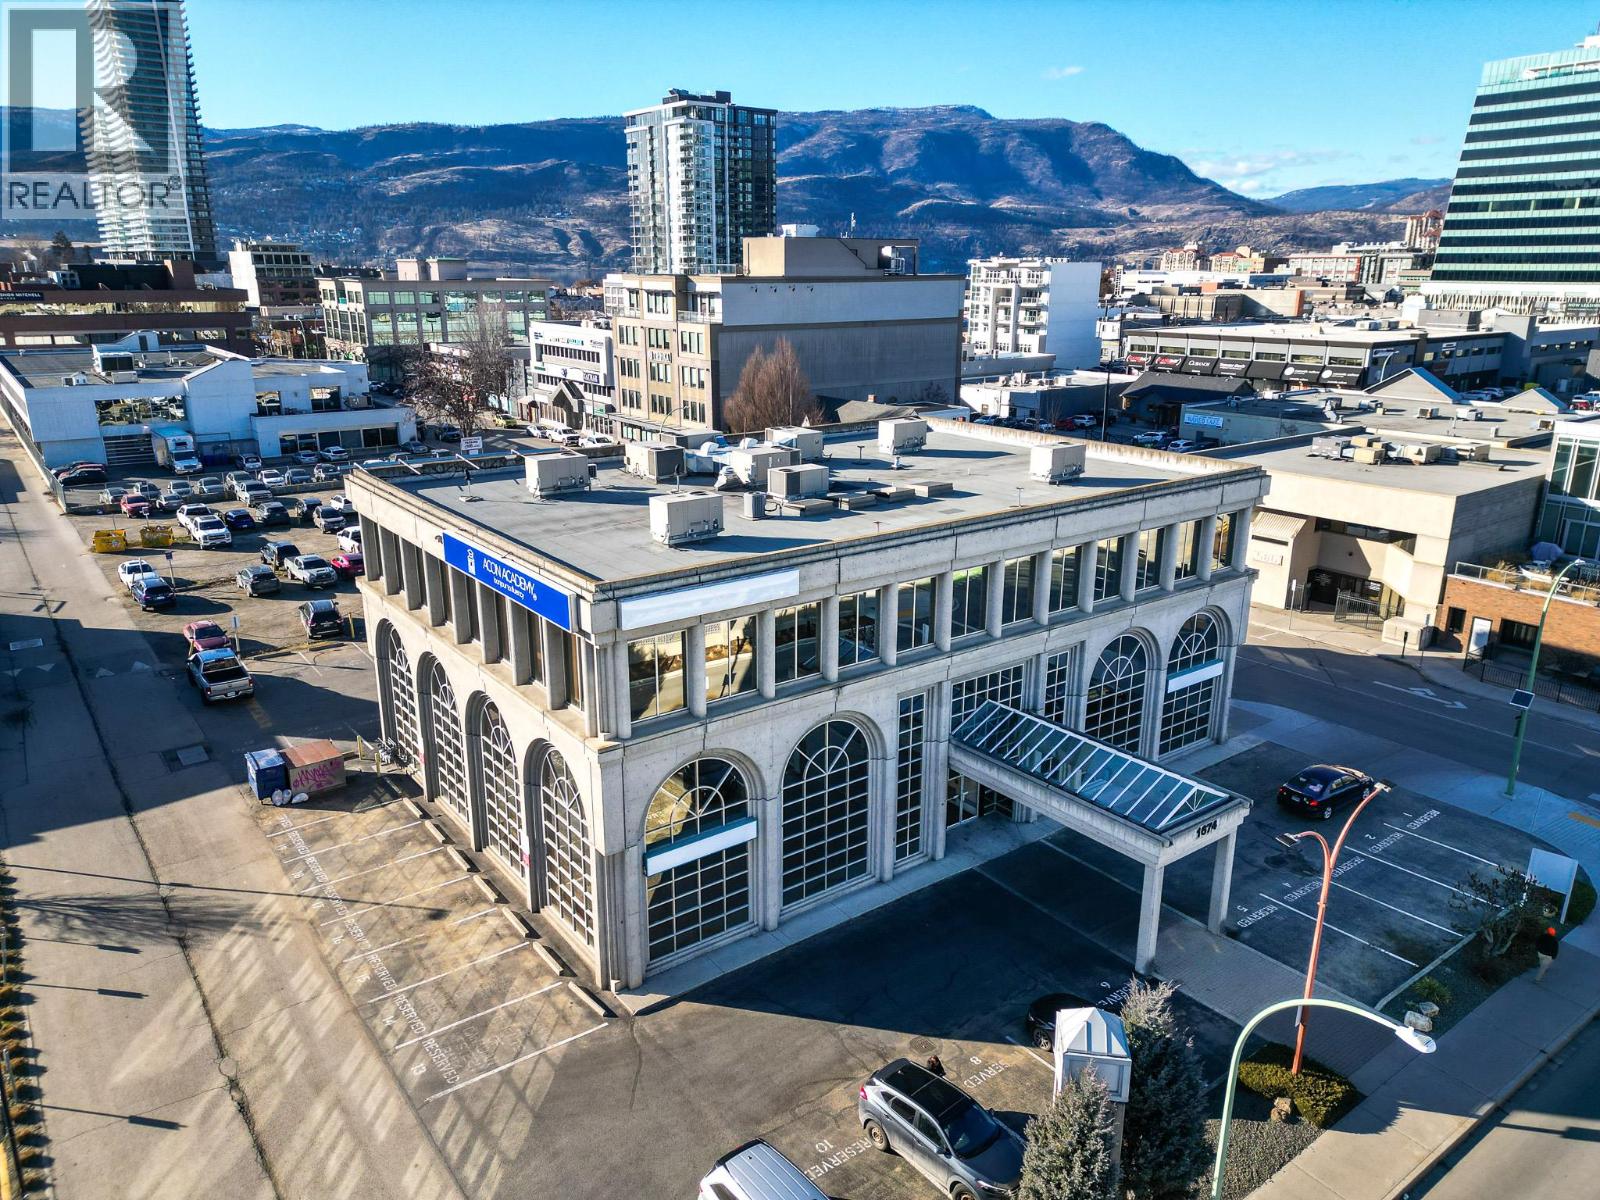
1674 Bertram Street Unit# 300
Kelowna, British Columbia
Position your business in a bright, modern office environment just minutes from Kelowna’s downtown core and Highway 97 and the Bertram overpass. The 3rd floor at 1674 Bertram offers up to 3,880 SF of bright office space to accommodate a range of professional users, with demising options available. With plenty of on-site parking (3-4 stalls per 1000 SF) and proximity to Starbucks and major highway routes and pedestrian traffic, this location delivers both accessibility and value. Please reach out to the listing agents to ask about the FREE-RENT or other incentives available to qualified tenants. (id:63476)